Refine Search
Sort by
$2,800,000
4 Beds 4 Baths GD24182411 MLS
Welcome to your ultimate dream home! This stunning modern 4-bedroom, 3 and 1/2 bathroom residence fully remodeled in 2023 is the epitome of elevated, modern living, professionally designed and equipped to cater to all of your measures. As you step inside, you're harmoniously greeted by an open-concept floor plan that seamlessly connects the living, dining, and kitchen areas, creating a perfect space for entertaining and family gatherings. The entirety of this chateau encompasses hardwood flooring including both the main en suite in addition to the back-house. The fully reconstructed and renovated property includes brand new AC system, plumbing, electrical, and a newly installed roof. Fleetwood windows and doors encompass all throughout the home. The en suite chef's kitchen is equipped and furnished with German Leicht company kitchen cabinets and a high-quality porcelain master island. The master suite is a true retreat, complete with a large walk-in closet and a luxurious ensuite bathroom featuring a double vanity, Boca do Lobo(Portuguese) features such as faucets, soaking tub, and a walk-in porcelain shower. The two additional bedrooms offer remarkable elegance and intricate design, with two of them sharing a well-appointed bathroom, and the third enjoying its own private ensuite. The move-in-ready home is nothing short of luxury once you make your way to the alluring backyard. This lavish retreat-like backyard features a full outdoor kitchen and high-quality Dekton stone, the appliances perfect for hosting friends and family. The formally designed, covered patio features

1740 Grandview Ave, Glendale

Listing courtesy of Listing Agent: Garik Hadjinian (818-384-8544) from Listing Office: Prime Capital Group, Inc..

Selling Office: Prime Capital Group, Inc..

$3,546,000
1 Beds SR24197665 MLS
Situated in arguably the best location in Glendale, the offering is North of Glenoaks Blvd in the 91202 zip code. Nestled just below multimillion-dollar homes, the exclusivity of this rental pocket is always in high demand. Comprised of a family-friendly unit mix of all 2+1 units & coupled with the fact that you have 3 schools all within 1 block walking distance all but ensure non-existent vacancy factor. Also, Starbucks & several other shops/cafes are within walking distance. The current ownership has done a remarkable job in updating the asset & professionally maintaining it. Pitched roof, all windows/sliders have been replaced and several unit interiors have been updated with great attention to renter demands.

617 W Stocker St, Glendale

Listing courtesy of Listing Agent: Levon Alexanian (818-239-1206) from Listing Office: Keller Williams World Media Center.

Selling Office: Keller Williams World Media Center.

$3,450,000
7 Beds 7 Baths BB25083330 MLS
This 12 unit well-maintained apartment complex is located in a quite neighborhood just south of the 134 freeway. Built in 1979 by the current owner, this 2 story complex features (4) 2 bedroom/2 bath units and (8) 1 bedroom/1 bath units, all with fireplaces, balconies on select units, coin-op community washer/dryers and 16 covered parking spaces along with (2) 1 car garages. It is located in close proximity to the Glendale Galleria, Americana, freeways and restaurants. This 12 unit well-maintained apartment complex is located in a quite neighborhood just south of the 134 freeway. Built in 1979 by the current owner, this 2 story complex features (4) 2 bedroom/2 bath units and (8) 1 bedroom/1 bath units, all with fireplaces, balconies on select units, coin-op community washer/dryers and 16 covered parking spaces along with (2) 1 car garages. It is located in close proximity to the Glendale Galleria, Americana, freeways and restaurants.

735 Milford St, Glendale

Listing courtesy of Listing Agent: Ugo Iacobellis (818-434-4846) from Listing Office: Twin Realty.

Selling Office: NON LISTED OFFICE.

$3,300,000
4 Beds 6 Baths SR25117792 MLS
Welcome to 2223 Flintridge Drivean entertainers dream come true, nestled in one of Glendales most desirable neighborhoods with 24-hour private security patrol for your ultimate peace of mind. Completely remodeled with the highest-end finishes, this luxurious residence offers modern sophistication with timeless appeal. Step through the front door and discover an expansive, open-concept kitchen equipped with a large island and a spacious walk-in pantry, perfect for culinary adventures and storing all your party essentials. The kitchen and gracious living room both feature telescopic sliding doors, seamlessly blending indoor elegance with outdoor excitement. Choose your setting for gatherings with separate family, living, and dining rooms, or enjoy morning coffee and fresh air on the inviting front porch with direct access from the dining space. Designed for convenience, the first floor offers both a chic powder room and a full bathroomwith outdoor access, making it ideal for poolside entertaining. Ascend to the second level where four generously-sized bedrooms each boast a private, elegantly appointed full bathroom. The magnificent primary suite is a sanctuary with his-and-her walk-in closets, a spa-inspired bathroom with heated floors, steam room, and dual shower heads for the ultimate relaxation experience. Step into the backyard to host friends and family all year round. Enjoy the heated pool with slide and waterfall, jacuzzi, and a wraparound balcony with sweeping views. Under the covered patio (complete with built-in electric heaters), the full outdoor kitchen takes cent Welcome to 2223 Flintridge Drivean entertainers dream come true, nestled in one of Glendales most desirable neighborhoods with 24-hour private security patrol for your ultimate peace of mind. Completely remodeled with the highest-end finishes, this luxurious residence offers modern sophistication with timeless appeal. Step through the front door and discover an expansive, open-concept kitchen equipped with a large island and a spacious walk-in pantry, perfect for culinary adventures and storing all your party essentials. The kitchen and gracious living room both feature telescopic sliding doors, seamlessly blending indoor elegance with outdoor excitement. Choose your setting for gatherings with separate family, living, and dining rooms, or enjoy morning coffee and fresh air on the inviting front porch with direct access from the dining space. Designed for convenience, the first floor offers both a chic powder room and a full bathroomwith outdoor access, making it ideal for poolside entertaining. Ascend to the second level where four generously-sized bedrooms each boast a private, elegantly appointed full bathroom. The magnificent primary suite is a sanctuary with his-and-her walk-in closets, a spa-inspired bathroom with heated floors, steam room, and dual shower heads for the ultimate relaxation experience. Step into the backyard to host friends and family all year round. Enjoy the heated pool with slide and waterfall, jacuzzi, and a wraparound balcony with sweeping views. Under the covered patio (complete with built-in electric heaters), the full outdoor kitchen takes center stage, featuring a flat-top griddle, gas grill, pizza oven, bread tandoor, cooler, and moreready to elevate your culinary prowess. Smart and stylish throughout, this home offers new and upgraded electrical, solar-ready panels, new roof, new plumbing, three-zone HVAC, recessed lighting, and more modern touches for comfort and efficiency. Dont miss your chance to own this immaculate turn-key treasure in a highly coveted enclave!

2223 Flintridge Dr, Glendale

Listing courtesy of Listing Agent: Erik Ebrahemian (818-624-6986) from Listing Office: Executive Realty & Finance.

Selling Office: Executive Realty & Finance.

$3,100,000
5 Beds 4 Baths P1-18119 MLS
This 1927 Mediterranean Revival Estate sits on one of the most desirable streets in Glendale's lauded Rossmoyne neighborhood. Surrounded by homes of significant architectural pedigree and character, 1211 Cortez Dr offers curb appeal rivaled only by its entertaining prowess. Meticulous landscaping and hardscaping flank the brick pathway that leads up to an inviting front patio. From the foyer, you can get a glimpse of the grand formal living room, the palatial yard, and the formal dining room. A stately study off the living room is lined with rich mahogany built-ins and a trio of eastward facing windows. Trace the original hardwood floors towards the eat-in kitchen that's been outfitted with luxe Gaggenau appliances, including dual ovens. A service pantry off the kitchen leads straight out to a semi-private dining patio for your more intimate dinner parties. Upstairs, the spacious primary suite boasts two sets of French doors that gaze down toward the pool, a cedar-lined walk-in closet, and an en-suite bath with double vanities and a claw foot tub. The secondary suite at the other end of the hall comes equipped with its own walk-in closet, and a bright en-suite bath with Moroccan influences. The remaining three bedrooms offer ample space for family and guests, though they're all apt to spend the majority of their time in the oasis of a backyard, enjoying the generous patio framed by palm fronds, bougainvillea, & palo verde, and relaxing in the saltwater pool and spa that's surrounded by a bed of succulents. In the evening, retire downstairs to the basement, which has been fi This 1927 Mediterranean Revival Estate sits on one of the most desirable streets in Glendale's lauded Rossmoyne neighborhood. Surrounded by homes of significant architectural pedigree and character, 1211 Cortez Dr offers curb appeal rivaled only by its entertaining prowess. Meticulous landscaping and hardscaping flank the brick pathway that leads up to an inviting front patio. From the foyer, you can get a glimpse of the grand formal living room, the palatial yard, and the formal dining room. A stately study off the living room is lined with rich mahogany built-ins and a trio of eastward facing windows. Trace the original hardwood floors towards the eat-in kitchen that's been outfitted with luxe Gaggenau appliances, including dual ovens. A service pantry off the kitchen leads straight out to a semi-private dining patio for your more intimate dinner parties. Upstairs, the spacious primary suite boasts two sets of French doors that gaze down toward the pool, a cedar-lined walk-in closet, and an en-suite bath with double vanities and a claw foot tub. The secondary suite at the other end of the hall comes equipped with its own walk-in closet, and a bright en-suite bath with Moroccan influences. The remaining three bedrooms offer ample space for family and guests, though they're all apt to spend the majority of their time in the oasis of a backyard, enjoying the generous patio framed by palm fronds, bougainvillea, & palo verde, and relaxing in the saltwater pool and spa that's surrounded by a bed of succulents. In the evening, retire downstairs to the basement, which has been finished into the most elegant and mature man cave imaginable- with a sauna and wine storage that'll inspire you to show off (or grow) your collection. In addition to all of its aesthetic charm, the home also includes fully owned solar panels and a convenient detached 3-car garage. While 1211 Cortez Dr feels blissfully secluded, it offers quick and easy access to the essentials: Nibley Park, Fish King, and the 134 & 2 freeways.

1211 Cortez Dr, Glendale

Listing courtesy of Listing Agent: Thomas Flanagan (626-755-5050) from Listing Office: Backbeat Homes.

Selling Office: JohnHart Real Estate.

$3,475,000
4 Beds 3 Baths GD24190132 MLS
Discover an exceptional investment opportunity with this charming all remodeled 3-unit property in Glendale. Spanning an impressive 6,564 square feet, this property offers a total of 12 bedrooms and 9 bathrooms, with each unit thoughtfully designed to include 4 bedrooms and 3 bathrooms. The property also features 6 dedicated parking spaces and an attached garage for added convenience. Come inside to find elegant recessed lighting throughout, enhancing the modern and inviting atmosphere. Each unit boasts a contemporary kitchen, equipped with stylish cabinetry, stainless steel appliances, including a sleek electric stove, and plenty of space for all your culinary needs. The expansive family rooms are perfect for gatherings, featuring beautiful lighting and cozy fireplaces. The generously sized primary bedrooms offer plenty of closet space with mirrored doors and access to private bathrooms, complete with walk-in shower stalls and LED mirrors for a touch of luxury. Additionally, one of the other spacious bedrooms includes its own bathroom, also featuring LED light mirrors. For ultimate convenience, each unit is equipped with its own laundry facilities, brand new AC, and every unit has 2 designated parking spaces divided amongst the 1 covered garage and the car port with 5 available spaces. This property presents a fantastic opportunity for investors or those looking to enjoy a versatile living space in a desirable location.

237 N Kenwood St, Glendale

Listing courtesy of Listing Agent: Arena Zeynali (818-629-4810) from Listing Office: JohnHart Real Estate.

Selling Office: NONMEMBER MRML.

$3,363,000
4 Beds 6 Baths P1-19686 MLS
Stunning Remodeled Estate. Step into luxury with this fully remodeled 4-bedroom, 6-bathroom home, meticulously maintainedand move-in ready. Entirely renovated in 2017, this property combines modern design with high-end finishes and offers an unmatched living experience. Gourmet kitchen featuring custom White Oak cabinets, leather-finished Quartzite countertops, and backsplashes. Built-in Miele coffee machine for your morningroutine. Philip Jeffries wood veneer wall covering in the home office for an elegant touch. Brand new water softening system installed. Sonos sound system with built-in speakers throughout for seamlessentertainment. Saltwater PebbleTec pool and spa for ultimate relaxation. Outdoor grilling station complete with a Lynx stove, grill,sink, and refrigerator. Grand 330 SF loggia/covered balcony with a cozy fireplace and 3 Infratech heaters for year-round comfort.Beautifully manicured yards, featuring 10 olive trees and Bevolo gas lanterns at the entrance. FX Luminaire low-voltage lighting systemto highlight the beautiful landscaping. Guest room with its own bathroom, perfect for guests or additional living space. State-of-the-art security system with 9 HD cameras, a 5-camera Ring system, and an alarm. 3 separate Carrier AC and heating units forcustomized comfort throughout the home. This home is truly a masterpiece with every detail thoughtfully designed.

1329 Campbell St, Glendale

Listing courtesy of Listing Agent: Mike Kobeissi (818-949-7575) from Listing Office: Kobeissi Properties.

Selling Office: COMPASS.

$3,595,000
5 Beds 4 Baths ND25079760 MLS
Breathtaking panoramic views and newly remodeled luxury in Glendales prestigious Greenbriar community! This ~3,800 sq ft showplace features a bright, open floorplan with 4 bedrooms plus a spacious bonus roomideal as a 5th bedroom, media room, office, or gym. Enjoy uninterrupted views of city skylines, canyon ridges, and hillsides from the main living areas and entertainers backyard, complete with a sparkling pool and two stylish gazebos. The thoughtfully designed split-level layout offers both flexibility and privacy, with two bedrooms and a full bath located just six steps below the main levelperfect for guests, extended family, or multi-generational living. Recently completed, the renovation includes designer finishes throughout, a custom kitchen with brand-new built-in stainless steel appliances, and a private elevator with direct access from the 3-car garage. Additional highlights include a security camera system, solar-ready EcoFlow backup power system, and abundant storage. A rare opportunityimmaculate, move-in ready, and unmatched in style, condition, and setting.

1711 Heather Ridge Dr, Glendale

Listing courtesy of Listing Agent: Darren DiMarco (949-391-7511) from Listing Office: DiMarco Realty INC.

Selling Office: Keller Williams R. E. Services.

$3,245,000
4 Beds 4 Baths GD25089527 MLS
Tucked behind private gates in the highly coveted Royal Canyon neighborhood, this enchanting Spanish estate is a masterful fusion of old-world romance and contemporary sophistication. Set against a backdrop of tranquil mountain and treetop vistas, the property offers unparalleled serenity, seclusion, and style. The estate unfolds with a refined 3,595 SQFT, 4 bedroom & 4 bathroom main residence and an impeccably appointed additional 1,150 SQFT guest home with 3 bedrooms & 2 bathrooms Perfect for luxurious guest accommodations, a private office, or an inspiring creative studio. From the moment you enter, every detail speaks to thoughtful craftsmanship and upscale living. The resort-style backyard feels like a hidden oasis, with lush, mature gardens, panoramic views, and a sparkling dipping pool complete with spa and cascading waterfallan idyllic setting for both intimate relaxation and vibrant entertaining. Inside the main residence, the heart of the home is a spectacular open-concept kitchena bespoke culinary haven adorned with top-tier appliances, custom tilework, and exquisite designer finishes. Just beyond, the sunken living room stuns with exposed wood beams, an elegant fireplace, and French doors that open to a view-filled balcony. Whether hosting refined soires or enjoying quiet evenings with the family, this space embodies effortless, elevated living. The dreamy primary suite is a true retreat, featuring three closetsincluding a dual-sided walk-inan ambient fireplace, and French doors leading to a private balcony with sweeping views. The spa-inspired bath pampers wit Tucked behind private gates in the highly coveted Royal Canyon neighborhood, this enchanting Spanish estate is a masterful fusion of old-world romance and contemporary sophistication. Set against a backdrop of tranquil mountain and treetop vistas, the property offers unparalleled serenity, seclusion, and style. The estate unfolds with a refined 3,595 SQFT, 4 bedroom & 4 bathroom main residence and an impeccably appointed additional 1,150 SQFT guest home with 3 bedrooms & 2 bathrooms Perfect for luxurious guest accommodations, a private office, or an inspiring creative studio. From the moment you enter, every detail speaks to thoughtful craftsmanship and upscale living. The resort-style backyard feels like a hidden oasis, with lush, mature gardens, panoramic views, and a sparkling dipping pool complete with spa and cascading waterfallan idyllic setting for both intimate relaxation and vibrant entertaining. Inside the main residence, the heart of the home is a spectacular open-concept kitchena bespoke culinary haven adorned with top-tier appliances, custom tilework, and exquisite designer finishes. Just beyond, the sunken living room stuns with exposed wood beams, an elegant fireplace, and French doors that open to a view-filled balcony. Whether hosting refined soires or enjoying quiet evenings with the family, this space embodies effortless, elevated living. The dreamy primary suite is a true retreat, featuring three closetsincluding a dual-sided walk-inan ambient fireplace, and French doors leading to a private balcony with sweeping views. The spa-inspired bath pampers with a jetted soaking tub, oversized shower, and dual vanities for a serene start or finish to your day. A gated driveway leads to three garages, providing ample space for additional storage or auto enthusiasts. Situated in a neighborhood celebrated for its architectural heritage and charm, this residence is more than a homeits a timeless estate designed for generations of luxurious living.

1510 Princes Dr, Glendale

Listing courtesy of Listing Agent: Leanne Reynolds (818-731-9300) from Listing Office: eXp Realty of California Inc.

Selling Office: eXp Realty of California, Inc..

$3,300,000
4 Beds 5 Baths GD25119747 MLS
Exquisitely situated in the prestigious and sought after neighborhood surrounding Oakmont Country Club. This stately two-story Spanish estate offers an extraordinary blend of architectural heritage and refined modern living. Just steps from world-class golf, fine dining, and exclusive club amenities, this residence represents a rare opportunity in one of Southern Californias most coveted neighborhoods. With only three owners in nearly a century, this distinguished home has been meticulously restored with an unwavering commitment to craftsmanship and detail. A grand courtyard welcomes you to a dramatic entrance, where the original sweeping iron staircase, rich woodwork, and custom-crafted doors immediately set a tone of timeless elegance. Designed for elevated entertaining, the home boasts expansive formal living and dining rooms, enhanced by intricate detailing and French doors that open onto a romantic European-inspired patio with a large fire pit and a spanish fountainideal for elegant outdoor entertainment. The gourmet kitchen with Subzero appliances and family room also flow seamlessly into the outdoor spaces, where a brand-new, never-used outdoor kitchen awaits. Upstairs, three luxurious en suite bedrooms offer sanctuary and privacy, while the main level features a spacious primary suite with a well appointed full bath, the main level also contains a half bath for guests. Additional estate-style amenities include a finished and air-conditioned garage, a six-car driveway, and extensive custom woodwork and cabinetry throughouteach element reflecting the homes legacy and Exquisitely situated in the prestigious and sought after neighborhood surrounding Oakmont Country Club. This stately two-story Spanish estate offers an extraordinary blend of architectural heritage and refined modern living. Just steps from world-class golf, fine dining, and exclusive club amenities, this residence represents a rare opportunity in one of Southern Californias most coveted neighborhoods. With only three owners in nearly a century, this distinguished home has been meticulously restored with an unwavering commitment to craftsmanship and detail. A grand courtyard welcomes you to a dramatic entrance, where the original sweeping iron staircase, rich woodwork, and custom-crafted doors immediately set a tone of timeless elegance. Designed for elevated entertaining, the home boasts expansive formal living and dining rooms, enhanced by intricate detailing and French doors that open onto a romantic European-inspired patio with a large fire pit and a spanish fountainideal for elegant outdoor entertainment. The gourmet kitchen with Subzero appliances and family room also flow seamlessly into the outdoor spaces, where a brand-new, never-used outdoor kitchen awaits. Upstairs, three luxurious en suite bedrooms offer sanctuary and privacy, while the main level features a spacious primary suite with a well appointed full bath, the main level also contains a half bath for guests. Additional estate-style amenities include a finished and air-conditioned garage, a six-car driveway, and extensive custom woodwork and cabinetry throughouteach element reflecting the homes legacy and enduring elegance. This is more than a residenceits a rarely available legacy property in the heart of Oakmonts exclusive community, where history, luxury, and lifestyle converge in perfect harmony.

3101 San Gabriel Ave, Glendale

Listing courtesy of Listing Agent: Armen Abrahamians (310-854-9314) from Listing Office: The Global Brokerage Inc..

Selling Office: The Global Brokerage Inc..

$3,975,000
5 Beds 5 Baths GD24069111 MLS
Luxury Custom Built Estate Located In Montecito Park Neighborhood * Circular Driveway * Fully Updated * 5 Bedrooms + Office / 5 Bathrooms * 5,469sqft * 19,124sqft Lot * Includes A 500sqft Guest House * Open Floor Plan * Formal Living Room With Fireplace * Formal Dining Area * Large Family Room With Fireplace * Large Custom Kitchen With Center Island & Top Of The Line Appliances Including A Wine Cooler * Large Master Bedroom With Walk-In Closet & Fireplace * Savant Audio Video System * Lutron Connect Lighting System * CCTv * Alarm Ready * Large Yard * Fenced Pool & Spa * Custom Built BBQ * Huge Laundry Room/Pantry * 4 Car Attached Garage (2 Car Spaces Converted To An Office Or Additional Room)

3300 Vickers Dr, Glendale

Listing courtesy of Listing Agent: Artin Sarkissian (818-437-2433) from Listing Office: The Art In Real Estate.

Selling Office: COMPASS.

$2,600,000
5 Beds 3 Baths P1-17918 MLS
Welcome to the Crown Jewel in coveted Whiting Woods. Set amidst a sprawling canopy of mature trees and lush foliage on over an acre of land, this 5 bedroom/3 bath mid-Century architectural gem offers a classic aesthetic and rare opportunity for reimagining. On the market for the first time since it was custom built in 1965, it became home to famed architect Jim Langenheim--renowned for his iconic LAX Theme Building and Aaron Spelling mansion--who designed the family room and loft addition. The home features designer vintage elements throughout, including original wood paneling and wall treatments, three handsome fireplaces, walnut kitchen cabinetry, a vintage soda fountain, a primary suite with garden patio and sunken tub, and spiral staircase leading up to a fabulous library retreat with balcony, bookshelves and bar. Walls of windows in the generous living, dining and family rooms provide spectacular views and seamless flow to expansive grounds that surround the house. The main floor offers four spacious bedrooms with options to customize for a home office or in-law suite, three baths and over-sized laundry room. The finished basement adds a fifth bedroom and large recreation or media room. Other features include lath and plaster walls, new carpet and vinyl flooring, fresh interior/exterior paint, abundant storage, attached two-car garage, and metal roof. Step outside to your private arboretum to enjoy serenity among the oaks, sycamores, citrus trees, camelias, roses, azaleas, kitchen garden, and a seasonal babbling stream that runs the length of the property. Multiple gar

416 Whiting Woods Rd, Glendale

Listing courtesy of Listing Agent: Sharon Hales (818-652-7650) from Listing Office: Engel & Voelkers La Canada.

Selling Office: Compass.

$3,749,000
4 Beds 4 Baths P1-17133 MLS
Greg Crawford, AIA. Situated on a serene forested 1.6 acre site at the end of a small lane in Glendale's much desired Chevy Chase Canyon, lies a published gated architectural compound, adjacent to both Pasadena and La Canada.The original 1940 French Normandy-style residence was the starting point for a complete renovation and multiple additions - forging a vision to accentuate and celebrate both the existing and new. Concealed from the street, resides a composition of planes and volumes, with the monochromatic leafy green facade of the original structure receding into the scenery, while the white stucco and glass of the modern massings, provides a seamless connection to the vast surrounding landscape.Crawford's work with art-related spaces and a profound appreciation for the aesthetics of mid-century modern architecture led to a house that is infused with layers of light, texture, and warmth. From the entry courtyard the house opens up to a majestic grand living room with floor-to-ceiling glass windows and doors, blending into the lush sun-drenched canyons and beyond. The dining area, with its lowered ceilings and the heated concrete floors throughout, offers an intimate setting within the expansive layout. A central axis, flanked by panoramic windows inviting the outdoors in, provides access to the terraced outdoor space. The house unfolds: from extroverted to introverted, from public to private. Cozy pantry and bar, high-ceilinged kitchen and family area, then again, a more intimate food prep and breakfast area. Cork floors warm the space, with earth tones introduced to c

3205 Cornwall Dr, Glendale

Listing courtesy of Listing Agent: George Penner (626-807-8558) from Listing Office: COMPASS.

Selling Office: NON LISTED OFFICE.

$3,050,000
4 Beds 3 Baths GD24236808 MLS
A rare gem nestled in the heart of Glendales desirable 91201 area. This property boasts an exceptional oversized flat and fully usable lot, offering endless possibilities for outdoor living, expansion, or creative landscaping. Whether you envision a sparkling pool, a guest house, or a lush garden retreat, this expansive space is a blank canvas awaiting your imagination. The charming property features spacious living areas, four bedrooms, four bathrooms, , oversized 6+ car garage, seamlessly blending comfort and functionality. Situated in a prime location near top-rated schools, shopping, dining, and parks, this property provides the perfect balance of tranquility and convenience. Dont miss this unique opportunity to own one of the largest usable lots in the neighborhoodtruly a rare find!

1707 Grandview Ave, Glendale

Listing courtesy of Listing Agent: Arthur Ambarchyan (818-230-3228) from Listing Office: Keller Williams R. E. Services.

Selling Office: Keller Williams R. E. Services.

$3,175,000
4 Beds 4 Baths BB25046582 MLS
Nestled in the Sunset Ridge area of Emerald Isle, this stunning 4-bedroom, 4-bathroom home offers over 3,500 sqft of luxurious living space with incredible view. Recently remodeled with over $700,000 in upgrades, this exceptional property features an office off the living room, high ceilings, and a grand staircase leading to the expansive primary suite. The family room boasts a cozy fireplace, while the primary suite offers a dual fireplace between the bedroom and spa-like bathroom. The redesigned kitchen and family room, along with a beautifully updated powder room, add to the homes elegance. The bonus room could be a 5th bedroom! Enjoy the brand-new deck and take a dip in the sparkling pool and spa with new equipment, plaster, and tiling, and stay comfortable year-round with two new HVAC systems. The 3-car attached garage provides direct access to the home, offering both convenience and security. A true masterpiece in one of Glendales most coveted neighborhoods!

1940 Erin Way, Glendale

Listing courtesy of Listing Agent: Bradley Korb (818-953-5300) from Listing Office: Brad Korb Real Estate Group.

Selling Office: The Art In Real Estate.

$2,700,000
4 Beds 3 Baths GD25107184 MLS
VIEWS! VIEWS! VIEWS! This Traditional private Gated Estate was designed to take advantage of the Stunning Panoramic Unobstructed Views of not only Glendale, but Downtown Los Angeles and beyond. Located in one of Glendale's most prestigious neighborhoods on a quiet cul-de-sac. Private driveway that leads into a three-car garage with plenty of private parking for your guests. This amazing estate is an entertainer's delight offers 3,810 sf of living space which includes 4 bedrooms, 3 bathrooms, and 3-car garage on a 11,480 square foot lot. Provide some TLC (tender loving care) and customize your upgrades onto luxurious estate w/ pool and pond. Known as the "Jewel City'' Glendale is rich in arts, culture and diversity and is known as one of the best suburbs in L.A. Don't miss out on this opportunity to make this estate your home and enjoy SoCal living at its finest! Perfect location, with relaxed vibe creates the perfect opportunity. Near DTLA & studios as well as Pasadena, La Canada & Silver Lake. Award Winning Glendale school district & minutes to the Americana's retail stores & restaurants. VIEWS! VIEWS! VIEWS! This Traditional private Gated Estate was designed to take advantage of the Stunning Panoramic Unobstructed Views of not only Glendale, but Downtown Los Angeles and beyond. Located in one of Glendale's most prestigious neighborhoods on a quiet cul-de-sac. Private driveway that leads into a three-car garage with plenty of private parking for your guests. This amazing estate is an entertainer's delight offers 3,810 sf of living space which includes 4 bedrooms, 3 bathrooms, and 3-car garage on a 11,480 square foot lot. Provide some TLC (tender loving care) and customize your upgrades onto luxurious estate w/ pool and pond. Known as the "Jewel City'' Glendale is rich in arts, culture and diversity and is known as one of the best suburbs in L.A. Don't miss out on this opportunity to make this estate your home and enjoy SoCal living at its finest! Perfect location, with relaxed vibe creates the perfect opportunity. Near DTLA & studios as well as Pasadena, La Canada & Silver Lake. Award Winning Glendale school district & minutes to the Americana's retail stores & restaurants.

834 Moorside Dr, Glendale

Listing courtesy of Listing Agent: Naira Khnkoyan (818-850-7653) from Listing Office: Platinum Realty Group Inc.

Selling Office: Platinum Realty Group Inc.

$3,000,000
8 Beds 2 Baths P1-22669 MLS
Offered at $3,145,000, 540 W Wilson Ave is a rare 7-unit multifamily asset located in the heart of Glendale, one of Southern California's most stable and high-demand rental markets.Built in 1987, the property features a desirable unit mix of all 2-bedroom, 1.5-bath units totaling 5,936 square feet on a 6,992 square foot lot. The building is fully occupied with long-term tenants and offers clear rental upside. Recent capital improvements include a brand-new roof, new central A/C systems. With copper plumbing, and 80's construction electrical systems, reduces near-term maintenance needs and enhances long-term value. Shared amenities include a community laundry room and 12 on-site parking spaces, increasing tenant appeal and operational efficiency.This turnkey investment is centrally located near Glendale Galleria, The Americana at Brand, major employers, public transit, and freeway access--making it a magnet for working professionals and families alike.Known for its top-rated schools, low vacancy, and strict development limits, Glendale remains one of the most desirable submarkets for multifamily investment in Los Angeles County. With strong in-place income, quality improvements, and room for future rent growth, this property presents an ideal opportunity for 1031 exchange buyers, long-term holders, or investors seeking durable cash flow with upside in a proven market. Offered at $3,145,000, 540 W Wilson Ave is a rare 7-unit multifamily asset located in the heart of Glendale, one of Southern California's most stable and high-demand rental markets.Built in 1987, the property features a desirable unit mix of all 2-bedroom, 1.5-bath units totaling 5,936 square feet on a 6,992 square foot lot. The building is fully occupied with long-term tenants and offers clear rental upside. Recent capital improvements include a brand-new roof, new central A/C systems. With copper plumbing, and 80's construction electrical systems, reduces near-term maintenance needs and enhances long-term value. Shared amenities include a community laundry room and 12 on-site parking spaces, increasing tenant appeal and operational efficiency.This turnkey investment is centrally located near Glendale Galleria, The Americana at Brand, major employers, public transit, and freeway access--making it a magnet for working professionals and families alike.Known for its top-rated schools, low vacancy, and strict development limits, Glendale remains one of the most desirable submarkets for multifamily investment in Los Angeles County. With strong in-place income, quality improvements, and room for future rent growth, this property presents an ideal opportunity for 1031 exchange buyers, long-term holders, or investors seeking durable cash flow with upside in a proven market.

540 W Wilson Ave, Glendale

Listing courtesy of Listing Agent: Melina Kalachian (818-522-1900) from Listing Office: Keller Williams Realty.

Selling Office: San Diego.

$3,090,000
5 Beds 4 Baths GD25049496 MLS
6.1 CAP Rate. Back In the Market. Buyer exchange fell through. 12 Units bungalow style apartment building situated on a large lot. You can find old California bungalow style charm with hardwood floors (some has been changed) and with little of imagination majority of the units can have private patios in front of their doorsteps. There are 2 Two Bedrooms with 1 bath, 10 One bedroom with 1 Bath. Built in 1923. With excellent rental values. The property is located in South Glendale near Americana on Bran and Glendale Galleria. Close to schools and transportation. It is a trust sale and property will be sold in its present condition. Submit offers by 4.30.2025 with source of fund. Call agent for Offering Memorandum and possibility of walk through the property and seeing couple of units. 6.1 CAP Rate. Back In the Market. Buyer exchange fell through. 12 Units bungalow style apartment building situated on a large lot. You can find old California bungalow style charm with hardwood floors (some has been changed) and with little of imagination majority of the units can have private patios in front of their doorsteps. There are 2 Two Bedrooms with 1 bath, 10 One bedroom with 1 Bath. Built in 1923. With excellent rental values. The property is located in South Glendale near Americana on Bran and Glendale Galleria. Close to schools and transportation. It is a trust sale and property will be sold in its present condition. Submit offers by 4.30.2025 with source of fund. Call agent for Offering Memorandum and possibility of walk through the property and seeing couple of units.

415 Riverdale Dr, Glendale

Listing courtesy of Listing Agent: Artin Sarkissian (818-437-2433) from Listing Office: The Art In Real Estate.

Selling Office: The Art In Real Estate.

$3,500,000
3 Beds 2 Baths PW25048587 MLS
Pleased to present Windsor Court Apartments, a charming 16-unit apartment community located at 416 and 422 E. Windsor Road. The property consists of two 8-unit buildings, on separate, adjacent parcels. In total, there are (12) 1-bedroom/1-bathroom units, and (4) 2-bedroom/1-bathroom units, surrounding a landscaped courtyard. Amenities include an on-site laundry facility, (12) single-car garages, and additional open parking spaces. Both buildings have a brand new roof (2025). With a WalkScore of 94, Windsor Court Apartments are within walking distance of countless conveniences and necessities, including parks, schools, restaurants, and churches. Both the Glendale Galleria and Americana at Brand are less than a mile away. The location also provides access to numerous local employment opportunities with major companies such as Walt Disney Imagineering, DreamWorks, and Countrywide Home Loans. Pleased to present Windsor Court Apartments, a charming 16-unit apartment community located at 416 and 422 E. Windsor Road. The property consists of two 8-unit buildings, on separate, adjacent parcels. In total, there are (12) 1-bedroom/1-bathroom units, and (4) 2-bedroom/1-bathroom units, surrounding a landscaped courtyard. Amenities include an on-site laundry facility, (12) single-car garages, and additional open parking spaces. Both buildings have a brand new roof (2025). With a WalkScore of 94, Windsor Court Apartments are within walking distance of countless conveniences and necessities, including parks, schools, restaurants, and churches. Both the Glendale Galleria and Americana at Brand are less than a mile away. The location also provides access to numerous local employment opportunities with major companies such as Walt Disney Imagineering, DreamWorks, and Countrywide Home Loans.

416-422 E Windsor Rd, Glendale

Listing courtesy of Listing Agent: Damien Breaux (949-584-0503) from Listing Office: Morgan Skenderian.

Selling Office: Morgan Skenderian.

$3,290,000
7 Beds 4 Baths BB25087444 MLS
Nestled in the heart of Glendales desirable 91206 zip code, this 10 unit residence offers a blend of classic charm and modern convenience. Its unit mix consists of (4) 2 bed/1 bath and (6) 1 bed/1bath units, situated on a 7534 square foot lot with 8666 rentable square feet. This property has been well maintained by a long term owner. Two of the units have been recently remodeled and the building has been updated with a newer roof, hot water heater, decking and exterior paint. The neighborhood is known for its well-maintained properties, tree-lined streets, and proximity to local amenities. Close proximity to The Americana at Brand and Glendale Galleria, residents enjoy easy access to shopping, dining, and entertainment options. The area is also well-connected to major freeways, making commuting to neighboring cities convenient. Nestled in the heart of Glendales desirable 91206 zip code, this 10 unit residence offers a blend of classic charm and modern convenience. Its unit mix consists of (4) 2 bed/1 bath and (6) 1 bed/1bath units, situated on a 7534 square foot lot with 8666 rentable square feet. This property has been well maintained by a long term owner. Two of the units have been recently remodeled and the building has been updated with a newer roof, hot water heater, decking and exterior paint. The neighborhood is known for its well-maintained properties, tree-lined streets, and proximity to local amenities. Close proximity to The Americana at Brand and Glendale Galleria, residents enjoy easy access to shopping, dining, and entertainment options. The area is also well-connected to major freeways, making commuting to neighboring cities convenient.

341 N Isabel St, Glendale

Listing courtesy of Listing Agent: Susan Featherly (818-823-7443) from Listing Office: Better Homes and Gardens Real Estate Town Center.

Selling Office: NON LISTED OFFICE.

$3,725,000
6 Beds 5 Baths BB25118417 MLS
Rare Assumable Loan fixed at 3.20% until 2032! Located in one of Glendales most desirable neighborhoods, this well-maintained 8-unit property presents an outstanding investment opportunity with both immediate income potential and long-term growth. Built in 1988 to modern construction standards, the asset features a highly desirable unit mixTwo: 3 Bed / 2 Bath, Four: 2 Bed / 2 Bath, and Two: 1 Bed / 1 Bath unitsdesigned to attract a broad tenant base and maintain low vacancy rates. Currently delivering a strong 5.0% CAP rate, the propertys performance is significantly enhanced by an assumable $2,050,000 loan at a low 3.20 % fixed interest rate, locked in through June 2032a rare and valuable advantage in todays high-rate environment. With this financing structure in place, investors can achieve an impressive 7.8% ROI, combining stable cash flow with long-term security. Theres also immediate rental upside, with allowable rent increases this year of approximately $700/month, creating a clear path to boost NOI and overall cash flow. Four units have been recently remodeled with modern finishes, adding to the propertys rentability and tenant appeal. All units are equipped with central heating and air conditioning, enhancing comfort and value. Strategically located in a thriving Glendale rental market, this turnkey property offers the perfect blend of strong in-place income, financing leverage, and value-add potentialideal for investors looking to secure a high-performing asset in a high-demand area. Rare Assumable Loan fixed at 3.20% until 2032! Located in one of Glendales most desirable neighborhoods, this well-maintained 8-unit property presents an outstanding investment opportunity with both immediate income potential and long-term growth. Built in 1988 to modern construction standards, the asset features a highly desirable unit mixTwo: 3 Bed / 2 Bath, Four: 2 Bed / 2 Bath, and Two: 1 Bed / 1 Bath unitsdesigned to attract a broad tenant base and maintain low vacancy rates. Currently delivering a strong 5.0% CAP rate, the propertys performance is significantly enhanced by an assumable $2,050,000 loan at a low 3.20 % fixed interest rate, locked in through June 2032a rare and valuable advantage in todays high-rate environment. With this financing structure in place, investors can achieve an impressive 7.8% ROI, combining stable cash flow with long-term security. Theres also immediate rental upside, with allowable rent increases this year of approximately $700/month, creating a clear path to boost NOI and overall cash flow. Four units have been recently remodeled with modern finishes, adding to the propertys rentability and tenant appeal. All units are equipped with central heating and air conditioning, enhancing comfort and value. Strategically located in a thriving Glendale rental market, this turnkey property offers the perfect blend of strong in-place income, financing leverage, and value-add potentialideal for investors looking to secure a high-performing asset in a high-demand area.

1021 Linden Ave, Glendale

Listing courtesy of Listing Agent: David Nalbandyan (855-525-7653) from Listing Office: LA Premier Realty.

Selling Office: LA Premier Realty.

$3,200,000
5 Beds 7 Baths 6632412 MLS
Nestled in the sought-after Saddleback Hills community of North Glendale, this residence epitomizes refined luxury living. Boasting five spacious bedrooms, an office, and seven bathrooms, the layout is ideal for both relaxation and entertainment. The great room seamlessly integrates living and dining and opens to a vast covered patio, revealing a resort-style backyard through expansive windows. The kitchen is a culinary haven with two islands, Carrera marble countertops, and top-tier appliances, including a professional gas stove with dual ovens. Vaulted ceilings adorned with rich wood beams and a stunning fireplace enhance the living space. The finished basement offers a wet bar, wine fridge, full bathroom, bedroom, and a private walk-out patio. Outdoors, the ... resort-inspired backyard is an oasis featuring a pool/spa area with a detached pool house, travertine decking, infra-red BBQ, fire pits, putting green, sand volleyball court, shuffleboard, and a splash pad. Lush fruit trees complete the picturesque landscape. The property includes a two-bay climate-controlled RV garage with a 30-amp charger, a basketball court, an additional garage, and an office with a bedroom. Recent upgrades abound, encompassing new landscaping, irrigation, outdoor lighting, and 14,000 sq. ft of turf. The expanded driveway in the backyard ensures easy vehicle maneuverability. Cutting-edge additions include an enterprise-level network with WiFi6, an audio and video system, and a Control 4 automation system, offering seamless control of lighting, security, and climate throughout the property. Conveniently located within close proximity to hiking trails and nearby to excellent golf courses, this residence combines opulence with practicality, creating an extraordinary living experience. This incredible home must be seen to be believed!

5430 W Creedance Boulevard, Glendale

Listing courtesy of Listing Agent: Lisa Westcott (480-229-3455) from Listing Office: RETSY.

Selling Office: RETSY.

$3,500,000
5 Beds 7 Baths 6623065 MLS

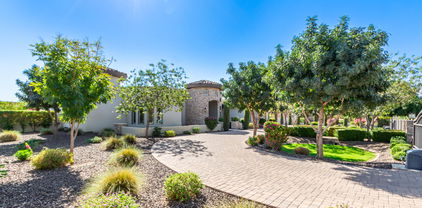
Private Gated Estate: A Luxurious Retreat Nestled on a sprawling over 1-acre lot, sits a private gated estate that embodies grandeur and sophistication. From the moment you arrive, you are greeted with the impressive circular paver driveway that leads to a stately stone facade. This exquisite property offers not only a 3-car garage but also a Casita and DOUBLE RV GARAGE, 37x 52 with 16ft high ceiling, completed with air conditioning, giving you the flexibility to store your classic cars, RVs, or even transform it into an indoor/outdoor wedding venue or a magnificent man cave. As you enter the estate, the expansive great room immediately captures your attention. With soaring high ceilings, modern recessed lighting, elegant plantation shutters, and rich wood flooring, A cozy fireplace adds a touch of warmth and charm, perfect for those cold evenings spent with loved ones. The gourmet kitchen is truly a dream for every home chef. It features a charming breakfast nook, luxurious granite countertops, stylish pendant lighting, and custom cabinetry that blends both elegance and functionality seamlessly. Whether you are enjoying a casual meal or preparing a lavish feast, this kitchen will undoubtedly exceed your expectations. The main bedroom is a serene retreat that offers a peaceful escape from the outside world. Flooded with natural light, it creates a tranquil ambiance that promotes relaxation. With a second warming fireplace, a spacious walk-in closet, direct backyard access, and an ensuite designed to pamper, this bedroom epitomizes luxury. Dual vanities, a lavish raindrop shower, and a sumptuous soaking tub are just a few of the indulgent features that await you. For guests or multigenerational living, a beautifully appointed casita provides a comfortable space to retreat. Complete with a mini-kitchen, a cozy living area, and a full bathroom, this separate living quarters offer privacy and convenience. Stepping into the backyard is like entering a private oasis. An outdoor paradise awaits, featuring a built-in barbecue, an inviting outdoor fireplace, and luxurious travertine floors. With unmatched views and ample space, this backyard is the perfect setting for weddings, social events, or simply relaxing in the Arizona sun. The sparkling pool takes center stage, providing a refreshing respite on warm days. Surrounded by natural landscaping, this outdoor sanctuary offers the perfect backdrop to savor breathtaking Arizona sunsets. Additional highlights of this extraordinary estate include a detached RV garage, ideal for travel enthusiasts seeking to store their recreational vehicles securely. For ultimate relaxation, a rejuvenating spa and pool complete the luxurious amenities of this property. In conclusion, this private gated estate represents the epitome of luxury living. From its circular paver driveway to its stately stone facade, every detail of this exquisite property has been carefully designed to exude grandeur. Whether you are seeking a tranquil retreat, a space to entertain guests, or a haven for your prized possessions, this estate offers it all. Embrace the lifestyle you deserve and make this private gated estate your own.

6583 W Parkside Lane, Glendale

Listing courtesy of Listing Agent: Lidia Tohatan () from Listing Office: AZ Brokerage Holdings, LLC.

Selling Office: Compass.

$3,060,000
4 Beds 6 Baths 6622126 MLS
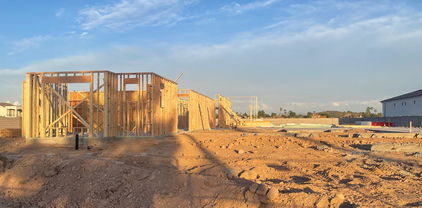
Welcome to luxury Living at Coppola Estates. This Stunning New Build, currently under construction, boasts the finest in modern design and exceptional craftsmanship. Step into the heart of the home, where the Kitchen is a True Masterpiece. Custom Cabinetry graces the space, complemented by high-end appliances. With 4 bedrooms, an office, and 5 1/2 baths, this home offers flexibility and room for everyone. The Owner's Suite is a sanctuary of relaxation, featuring a Separate Tub and Shower, Custom Cabinetry, and a Large Walk-In Closet with its own laundry facilities. You'll also find a spacious 800 square foot casita with its own bedroom and bath. Don't miss the opportunity to make it your own and experience the height of luxury living!

23629 N 47th Avenue, Glendale

Listing courtesy of Listing Agent: Gloria Denaro (602-430-8177) from Listing Office: HomeSmart.

Selling Office: My Home Group Real Estate.

All information should be verified by the recipient and none is guaranteed as accurate by ARMLS. Copyright 2026 Arizona Regional Multiple Listing Service, Inc. All rights reserved.

board logo

This information is deemed reliable but not guaranteed. You should rely on this information only to decide whether or not to further investigate a particular property. BEFORE MAKING ANY OTHER DECISION, YOU SHOULD PERSONALLY INVESTIGATE THE FACTS (e.g. square footage and lot size) with the assistance of an appropriate professional. You may use this information only to identify properties you may be interested in investigating further. All uses except for personal, non-commercial use in accordance with the foregoing purpose are prohibited. Redistribution or copying of this information, any photographs or video tours is strictly prohibited. This information is derived from the Internet Data Exchange (IDX) service provided by San Diego MLS®. Displayed property listings may be held by a brokerage firm other than the broker and/or agent responsible for this display. The information and any photographs and video tours and the compilation from which they are derived is protected by copyright. Compilation © 2026 San Diego MLS®,