Refine Search
Sort by
$518,175
2 Beds 2 Baths 250032925 MLS Charlemont BLDG.
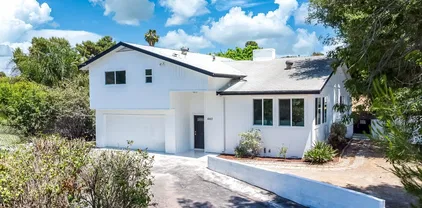
AMAZING opportunity for a charming property in the highly sought after Charlemont Community in Vista! This unique top-floor, end-unit has been updated with new flooring & a freshly painted interior. Step inside to discover an open and flowing floor plan with a spacious living and dining area, two large bedrooms, well-equipped kitchen and expansive balcony. A detached one-car garage for parking and extra storage is a huge plus. In-unit laundry offers added convenience. Complex amenities include a community pool, spa & clubhouse. Conveniently located in the heart of Vista close to shops, restaurants, parks, and the freeway. Don’t miss out on the opportunity to make this bright and inviting unit your own!

730 Breeze Hill Rd Unit 236, Vista

Listing courtesy of Listing Agent: Brian P Cane (858-731-7599) from Listing Office: Keller Williams La Jolla.

Selling Office: eXp Realty of Southern California, Inc..

$1,170,000
6 Beds 4 Baths SW25148222 MLS
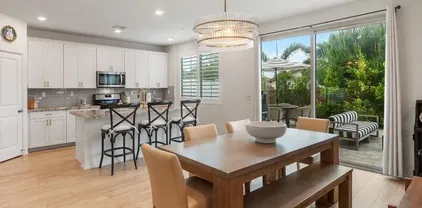
Welcome to this beautifully upgraded and meticulously maintained 6-bedroom, 4-bathroom POOL home that offers the perfect blend of comfort, style, and functionalityideal for large or multi-generational living. Flooded with natural light, this spacious home features two primary suites, four bedrooms with walk-in closets, and a convenient main-level bedroom with a full bath, perfect for guests or a home office. The newly remodeled kitchen shines with stainless steel appliances, all of which stayincluding the refrigerator, washer, and dryer. Enjoy luxury LVP flooring, an updated fireplace, and plantation shutters in the formal living and dining areas. Step outside to a generous backyard and side yard with RV/ BOAT PARKING, a Tuff Shed equipped with electrical, and multiple areas for entertaining. Unwind by the sparkling pool or take in the breathtaking sunset views from the upstairs front balconyon clear days, you can even see the ocean. Thoughtful touches include exterior hose bibs and electrical outlets throughout, all within a quiet, well-kept neighborhood with friendly neighbors. With easy access to the 78, 5, and 15 freeways and just minutes from Costco, dining, and shopping, this move-in-ready home truly has it all. Select furniture may be available for purchasecome see everything this exceptional Vista property has to offer! Welcome to this beautifully upgraded and meticulously maintained 6-bedroom, 4-bathroom POOL home that offers the perfect blend of comfort, style, and functionalityideal for large or multi-generational living. Flooded with natural light, this spacious home features two primary suites, four bedrooms with walk-in closets, and a convenient main-level bedroom with a full bath, perfect for guests or a home office. The newly remodeled kitchen shines with stainless steel appliances, all of which stayincluding the refrigerator, washer, and dryer. Enjoy luxury LVP flooring, an updated fireplace, and plantation shutters in the formal living and dining areas. Step outside to a generous backyard and side yard with RV/ BOAT PARKING, a Tuff Shed equipped with electrical, and multiple areas for entertaining. Unwind by the sparkling pool or take in the breathtaking sunset views from the upstairs front balconyon clear days, you can even see the ocean. Thoughtful touches include exterior hose bibs and electrical outlets throughout, all within a quiet, well-kept neighborhood with friendly neighbors. With easy access to the 78, 5, and 15 freeways and just minutes from Costco, dining, and shopping, this move-in-ready home truly has it all. Select furniture may be available for purchasecome see everything this exceptional Vista property has to offer!

307 Palm Canyon Dr, Vista

Listing courtesy of Listing Agent: Lorie Anne Auer (951-204-6150) from Listing Office: eXp Realty of California, Inc..

Selling Office: Mogul Real Estate.

$1,075,000
2 Beds 2 Baths OC25152634 MLS
Most desirable single-story model, 2 Bedrooms, 2 Baths plus a Den completely remodeled Golf Course frontage home in the prestigious "The Havens Country Club" community! Enjoy sweeping 180 degree views of the 1st and 9th fairway on the Ted Robinson Sr., 72 Par Golf Course. This home is situated on a quiet, double cul-de-sac street facing West to capture amazing sunsets! Completely turnkey with remodeled bathrooms and large kitchen! Enjoy Country Club lifestyle in this unique gated, quiet community where you feel peaceful seclusion and yet conveniently located to shopping, restaurants and the I15, Hwy. 76 and 78! San Diego's beautiful coastline and beaches are a short 11 miles away. In escrow prior to MLS entry. Most desirable single-story model, 2 Bedrooms, 2 Baths plus a Den completely remodeled Golf Course frontage home in the prestigious "The Havens Country Club" community! Enjoy sweeping 180 degree views of the 1st and 9th fairway on the Ted Robinson Sr., 72 Par Golf Course. This home is situated on a quiet, double cul-de-sac street facing West to capture amazing sunsets! Completely turnkey with remodeled bathrooms and large kitchen! Enjoy Country Club lifestyle in this unique gated, quiet community where you feel peaceful seclusion and yet conveniently located to shopping, restaurants and the I15, Hwy. 76 and 78! San Diego's beautiful coastline and beaches are a short 11 miles away. In escrow prior to MLS entry.

29150 Laurel Valley Dr, Vista

Listing courtesy of Listing Agent: Carol Kemp (949-322-5373) from Listing Office: Carol Kemp, Broker.

Selling Office: San Diego Castles Realty.

$810,050
3 Beds 2 Baths 250032544 MLS
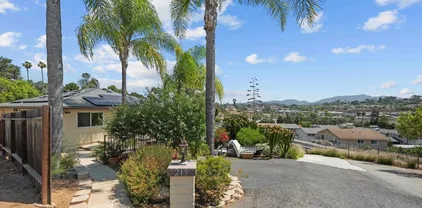
Nestled at the end of a tranquil cul-de-sac, this spacious and beautifully updated 3-bedroom, 2-bathroom home offers the perfect balance of serenity and convenience. With breathtaking views, a lush, parklike backyard, and solar panels to help lower your energy bills, this home is a rare find that truly checks all the boxes. Standout Features: - Bright, open floor plan with abundant natural light - Expansive living and dining areas for everyday comfort or entertaining - Primary suite with private bath and gorgeous vistas - Generous backyard with mature trees and plenty of space to unwind or host - Solar system provides eco-friendly living and energy savings year-round Prime Location Perks: - Effortless freeway access for smooth commuting - Minutes to top-rated schools, parks, and shopping hubs - Just a short drive to the coast—live close to the beach without compromising on space! Whether you're soaking up the views with morning coffee or enjoying lower utility bills under the sun, this home delivers comfort, lifestyle, and smart value all in one, check out the cellar and ADU possibilities

219 Lyon Cir, Vista

Listing courtesy of Listing Agent: Ann Tasias Patounas (858-486-0748) from Listing Office: Mastiha Inc.

Selling Office: eXp Realty of Southern CA.

$720,000
3 Beds 2 Baths 250032208 MLS
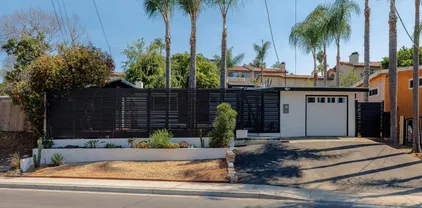
Back on market! Due to no fault of the seller. Stylishly remodeled with home R-2 zoning in prime Vista location. This beautifully updated detached home offers a rare combination of charm, functionality, and opportunity—just minutes from downtown Vista’s dining, breweries, shops, and cafes. Freshly painted inside and out, the home features new energy-efficient windows and hardwood floors in the bedrooms. The open kitchen showcases quartz countertops, shaker cabinetry, stainless steel appliances, a new faucet, dishwasher, and modern hardware. Set on a fully fenced lot, this property provides privacy and versatility with a detached office, a separate studio, additional detached storage, and a spacious enclosed storage room attached to the main house—ideal for creative use, work-from-home, or multi-purpose living. A charming greenhouse adds to the outdoor appeal, while the tall custom fence in the front yard enhances curb appeal and privacy. Also, The roof was done is 2023! The R-2 zoning offers exciting potential for expansion or additional units. No HOA. No Mello Roos. This is a unique, move-in-ready home with room to grow and endless possibilities.

615 Townsite Dr, Vista

Listing courtesy of Listing Agent: Sophia Metcalf-Slotterbeck (760-893-9468) from Listing Office: eXp Realty of Southern California, Inc..
Selling Office: Keller Williams La Jolla.

$1,669,999
5 Beds 4 Baths SW25147017 MLS
Discover Luxury Living in the Exclusive Oak Creek Community Welcome to Oak Creek, a hidden gem nestled in the tranquil backroads of Buena Creek. This private, gated enclave of just 24 homes offers unparalleled luxury living, surrounded by lush greenery, breathtaking hillside views, and serene privacy. This modern farmhouse-style home's main level is designed with family living and entertaining in mind. The open-concept layout features a chefs kitchen with a spacious island, a five-burner cooktop, a walk-in pantry, and ample storageperfect for hosting gatherings. Both the dining and family rooms showcase oversized sliding doors, opening to stunning mountain vistas, the soothing sound of waterfalls from the pool, and refreshing breezes. Tucked away on the main floor is a junior suite with its own full bathroom and walk-in closet, conveniently located near the three-car tandem garage. Adjacent is a spacious office/flex room, separated by a modern barn door for added privacy. Upstairs, youll find a massive loft, generously sized bedrooms, and a primary suite that offers spectacular hillside views. The primary suite also includes dual walk-in closets, an oversized soaking tub, and a glass-enclosed shower. The oversized backyard is a blank canvas, ready for your personal touch to create the ultimate entertainers paradise. The custom saltwater pool and spa, less than a year old, boast a large baja shelfideal for lounging, enjoying a drink, or spending time with family and friends. The raised beam adds extra space for sunbathing or relaxing under the sun. This beautifully maintaine Discover Luxury Living in the Exclusive Oak Creek Community Welcome to Oak Creek, a hidden gem nestled in the tranquil backroads of Buena Creek. This private, gated enclave of just 24 homes offers unparalleled luxury living, surrounded by lush greenery, breathtaking hillside views, and serene privacy. This modern farmhouse-style home's main level is designed with family living and entertaining in mind. The open-concept layout features a chefs kitchen with a spacious island, a five-burner cooktop, a walk-in pantry, and ample storageperfect for hosting gatherings. Both the dining and family rooms showcase oversized sliding doors, opening to stunning mountain vistas, the soothing sound of waterfalls from the pool, and refreshing breezes. Tucked away on the main floor is a junior suite with its own full bathroom and walk-in closet, conveniently located near the three-car tandem garage. Adjacent is a spacious office/flex room, separated by a modern barn door for added privacy. Upstairs, youll find a massive loft, generously sized bedrooms, and a primary suite that offers spectacular hillside views. The primary suite also includes dual walk-in closets, an oversized soaking tub, and a glass-enclosed shower. The oversized backyard is a blank canvas, ready for your personal touch to create the ultimate entertainers paradise. The custom saltwater pool and spa, less than a year old, boast a large baja shelfideal for lounging, enjoying a drink, or spending time with family and friends. The raised beam adds extra space for sunbathing or relaxing under the sun. This beautifully maintained home is ready for your finishing touches. Quick access to freeway, shopping and AMAZING charter schools. Dont miss the opportunity to own a piece of luxury in this one-of-a-kind community.

2371 Mahogany Ln, Vista

Listing courtesy of Listing Agent: Nicole Lopez (951-213-9618) from Listing Office: Compass.

Selling Office: Real Broker.

$1,015,000
4 Beds 3 Baths OC25142879 MLS
A well maintained HOME, in the beautiful community and heart of Shadow Ridge Community in Vista. Dont miss this beautifully maintained 4-bedroom, 2.5-bath home offering comfort and charm throughout. Enjoy a cozy living room, inviting family room with fireplace, and a kitchen nookperfect for casual dining. The home backs to a spacious backyard with scenic views, ideal for relaxing or entertaining. A perfect blend of function and warmthready to welcome you home! ASSUMABLE VA loan at 2.25% 30 year fixed. Balance of $496,000 with $2139.76 (PI) A spacious yard, a blank canvas surrounded by natural palm treesoffering privacy, beauty, and the perfect setting for a new family to create lasting memories. Large lot ready for your vision! Leased Solar, Buyer to assume Solar Lease with Sunrun, will provide transfer information. Seller has brand new Home Warranty and wants to transfer at closing. New Garage Door, wood floors throughout the home, some upgrades in kitchen. Association amenities include Pool, Spa/Hot Tub. A well maintained HOME, in the beautiful community and heart of Shadow Ridge Community in Vista. Dont miss this beautifully maintained 4-bedroom, 2.5-bath home offering comfort and charm throughout. Enjoy a cozy living room, inviting family room with fireplace, and a kitchen nookperfect for casual dining. The home backs to a spacious backyard with scenic views, ideal for relaxing or entertaining. A perfect blend of function and warmthready to welcome you home! ASSUMABLE VA loan at 2.25% 30 year fixed. Balance of $496,000 with $2139.76 (PI) A spacious yard, a blank canvas surrounded by natural palm treesoffering privacy, beauty, and the perfect setting for a new family to create lasting memories. Large lot ready for your vision! Leased Solar, Buyer to assume Solar Lease with Sunrun, will provide transfer information. Seller has brand new Home Warranty and wants to transfer at closing. New Garage Door, wood floors throughout the home, some upgrades in kitchen. Association amenities include Pool, Spa/Hot Tub.

1878 Timber Trl, Vista

Listing courtesy of Listing Agent: Henry Vasquez (760-716-1095) from Listing Office: Agencyone Inc.

Selling Office: Coldwell Banker Realty.

$575,000
2 Beds 3 Baths 250031895 MLS Charlemont BLDG.
Welcome to this spacious and inviting 2-bedroom, 2.5-bath townhome located in the serene Charlemont community. Enjoy direct access to the home through a private patio leading into an attached, oversized two-car garage with ample room for storage. Inside, the bright and cheerful kitchen opens to the combined living and dining areas, creating a comfortable and functional space perfect for everyday living and entertaining. As an added bonus, enjoy brand new carpet throughout! A half bathroom on the main level adds convenience to daily living. Upstairs, both generously sized bedrooms feature their own en-suite bathrooms and walk-in closets, offering ideal separation and privacy. Nestled in a quiet area of the community surrounded by lush, park-like landscaping, this home provides a peaceful retreat while remaining close to everyday conveniences. Charlemont residents enjoy access to beautifully maintained grounds, along with a sparkling pool and relaxing spa. This charming townhome blends comfort, convenience, and community—don't miss the opportunity to make it yours!

730 Breeze Hill Rd Unit 272, Vista

Listing courtesy of Listing Agent: Ixie Weber (310-801-2366) from Listing Office: Redfin Corporation.

Selling Office: Redfin Corporation.

$1,290,500
4 Beds 3 Baths 250031697 MLS
Located in an adorable subdivision and nestled at the end of a peaceful CUL-DE-SAC in one of the best climates in the U.S., this meticulously maintained SINGLE-LEVEL MODEL HOME offers a rare combination of privacy, comfort, luxury, and eco-conscious living with NO HOA or Mello Roos. The open, ADA-friendly floor plan features vaulted ceilings, spacious living and family rooms, each with its own fireplace, and a chef’s kitchen with dual islands, new dishwasher and smart microwave, a large pantry, mahogany hardwood cabinets, granite counters, and custom mirror backsplash. The primary suite is a true retreat with a JACUZZI TUB, walk-in closet with skylight, and separate water closet with bidet. Enjoy sweeping views of rolling hills from the fully fenced, LUSHLY LANDSCAPED, .29 ACRE LOT, featuring a water-saving upgraded dripping system, mature and organic fruit trees, vibrant flowers, raised kitchen veggie beds, and a charming copper-roofed GAZEBO with ceiling fan and gas fire pit. Additional highlights include a 9.5kWh OWNED SOLAR SYSTEM with warranty and annual ELECTRIC CREDITS, double-pane windows with plantation shutters, hardwood/tile/carpet flooring throughout, Pella French doors with built-in blinds, two electric retractable awnings, new items include HVAC, recirculation pump, water pressure regulator, shut-off valve, new paint, concrete tile roof, 240V EV charger receptacle, and a 3-car garage with a separate workshop bay. Ideally located near top-rated schools, shopping, freeways, and just 15 minutes to the beach—this is Southern California living at its best.

898 Via Allegra, Vista

Listing courtesy of Listing Agent: Chad T Voisen (760-420-1576) from Listing Office: Compass.

Selling Office: Hillside Properties.

$1,225,000
8 Beds 5 Baths 250031676 MLS
50K Price improvement! Two homes! Welcome to 440–448 W Los Angeles Dr, a beautifully renovated multi-home property in the heart of Vista offering flexibility, modern comfort, and timeless style. This rare opportunity includes two detached homes on a combined 0.48-acre lot (0.32 + 0.16), ideal for multi-generational living, rental income, or investment. The main home, 440, features 5 bedrooms, 4 bathrooms, and 2,320 sq ft of updated living space. The second home, 448, offers 3 bedrooms, 2 bathrooms, and approx. 1,050 sq ft—perfect for extended family or added income. Upgrades throughout both homes include brand-new dual-pane windows, fully remodeled kitchens and bathrooms, new wooden flooring, fresh interior and exterior paint, new doors and wardrobe doors, a new AC system, updated electrical, upgraded water heater, and a new sprinkler system to keep the yard lush and low-maintenance. Located minutes from shops, dining, schools, and freeway access, this turnkey property blends convenience with lifestyle. Whether you're an investor or a buyer looking for extra space and income potential, this one checks all the boxes. Don’t miss it!

440-448 W Los Angeles Dr, Vista

Listing courtesy of Listing Agent: Clayton Connolly (619-374-5944) from Listing Office: eXp Realty of California, Inc..

Selling Office: Khorr Realty.

$790,000
3 Beds 3 Baths SW25139223 MLS
SELLER WILL PAY FIRST YEAR OF HOA with FULLY PAID SOLAR. Welcome to Laurel Creek in North County San Diego! Just 16 minutes from the Pacific Ocean and St. Malo Beach, this stunning 2019-built detached condo by D.R. Horton offers 3 beds, 2 baths, and 1,777sqft across two thoughtfully designed levels. Step inside to an open-concept gourmet kitchen with driftwood-toned cabinetry, quartz countertops, a center island, stainless-steel appliances, and a 4-burner gas cooktopideal for entertaining. The great room flows seamlessly to your private backyard patio, perfect for a BBQ or peaceful retreat. Upstairs, all bedrooms include a versatile loft and a primary suite showcasing a walk-in closet and spa-inspired bathroom with a walk-in shower. Additional highlights include upgraded Baldoria vinyl plank flooring, recessed lighting, central A/C (SEER16+), natural gas heating, a tankless water heater, fully paid solar, and washer, dryer, and refrigeratorall included for added convenience. Enjoy an attached 2-car garage with private driveway, storage, and modern features throughout. Located in the highly rated Vista Unified School District (Grapevine Elementary, Madison Middle, Rancho Buena Vista High), and just 11 miles from Camp Pendletonan easy 14-minute commute. With limited new home construction in the area and its desirable coastal proximity, this home offers not just an exceptional living experience, but also a compelling long-term investment opportunity. LOW HOA SELLER WILL PAY FIRST YEAR OF HOA with FULLY PAID SOLAR. Welcome to Laurel Creek in North County San Diego! Just 16 minutes from the Pacific Ocean and St. Malo Beach, this stunning 2019-built detached condo by D.R. Horton offers 3 beds, 2 baths, and 1,777sqft across two thoughtfully designed levels. Step inside to an open-concept gourmet kitchen with driftwood-toned cabinetry, quartz countertops, a center island, stainless-steel appliances, and a 4-burner gas cooktopideal for entertaining. The great room flows seamlessly to your private backyard patio, perfect for a BBQ or peaceful retreat. Upstairs, all bedrooms include a versatile loft and a primary suite showcasing a walk-in closet and spa-inspired bathroom with a walk-in shower. Additional highlights include upgraded Baldoria vinyl plank flooring, recessed lighting, central A/C (SEER16+), natural gas heating, a tankless water heater, fully paid solar, and washer, dryer, and refrigeratorall included for added convenience. Enjoy an attached 2-car garage with private driveway, storage, and modern features throughout. Located in the highly rated Vista Unified School District (Grapevine Elementary, Madison Middle, Rancho Buena Vista High), and just 11 miles from Camp Pendletonan easy 14-minute commute. With limited new home construction in the area and its desirable coastal proximity, this home offers not just an exceptional living experience, but also a compelling long-term investment opportunity. LOW HOA

202 Bay Laurel Ct, Vista

Listing courtesy of Listing Agent: Michael Childs (619-952-2136) from Listing Office: Allison James Estates & Homes.

Selling Office: Metropolitan Realty.

$638,500
2 Beds 2 Baths 250031204 MLS Copper Hill BLDG.
Welcome to your own modern retreat—where style, comfort, and peace of mind come together effortlessly. Situated in the gated Copper Hill community, this fully renovated single-level home leaves nothing for you to do but move in and enjoy. From the brand new roof, HVAC, electrical, and plumbing to the energy-efficient windows, every detail has been thoughtfully upgraded. Inside, an airy open layout with vaulted ceilings and luxury vinyl plank flooring creates a bright, inviting feel. The stunning kitchen is a chef’s dream, showcasing quartz countertops, stainless steel appliances, soft-close cabinets, and a charming breakfast nook for casual meals. Both bathrooms are beautifully appointed with contemporary tile, sleek cabinetry, and high-end finishes. Relax by the cozy fireplace, or step through sliding doors to a spacious private patio—ideal for outdoor dining or entertaining. You’ll also appreciate the convenience of an indoor laundry room, a detached garage, plus an assigned parking spot right at your doorstep. Copper Hill offers resort-style amenities with a pool, BBQ area, and scenic hillside views. And when it’s time to explore, you’re just minutes from pristine beaches, downtown Vista & Carlsbad, Camp Pendleton, and picturesque biking trails. If you’re looking for a light-filled home that perfectly blends indoor comfort with outdoor living, this one checks every box.

175 Bronze Way, Vista

Listing courtesy of Listing Agent: Cherie J Harrington (760-917-1174) from Listing Office: Keller Williams Realty.

Selling Office: HomeSmart Realty West.

$650,000
2 Beds 1 Baths CV25136207 MLS
Welcome to this beautiful gem in the heart of Vista! This charming single-story home offers 2 spacious bedrooms and 1.5 well-maintained bathrooms, with approximately 962 sq. ft. of comfortable living space, all situated on a generous 8,200 sq. ft. lot. Step inside to find a warm and inviting layout filled with natural light, perfect for everyday living or entertaining. Seller has also done the following upgrades: New roof, new electrical system, new insulation throughout, new flooring, & new front and back yard landscaping. No HOA & a beautiful piece of land for children, pets, or both! 2 car garage already has 1/2 bath & electricity that would make for an easy Jr. ADU conversion or unit extension! The large, private backyard is a true highlightoffering endless possibilities for outdoor enjoyment, from family gatherings and weekend barbecues to potential additions like a garden or play area. Whether you're a first-time homebuyer or looking to downsize, this home has the perfect blend of charm, comfort, and potential. Excellent location just minutes to downtown Vista, Hwy 78, and walk to Civic Center Dr. Sprinter Station! Short drive to local parks, shopping centers, dining options, and easy access to nearby freewaysthis property offers both convenience and a great lifestyle. Dont miss your chance to own this wonderful home in one of Vistas most desirable neighborhoods! Welcome to this beautiful gem in the heart of Vista! This charming single-story home offers 2 spacious bedrooms and 1.5 well-maintained bathrooms, with approximately 962 sq. ft. of comfortable living space, all situated on a generous 8,200 sq. ft. lot. Step inside to find a warm and inviting layout filled with natural light, perfect for everyday living or entertaining. Seller has also done the following upgrades: New roof, new electrical system, new insulation throughout, new flooring, & new front and back yard landscaping. No HOA & a beautiful piece of land for children, pets, or both! 2 car garage already has 1/2 bath & electricity that would make for an easy Jr. ADU conversion or unit extension! The large, private backyard is a true highlightoffering endless possibilities for outdoor enjoyment, from family gatherings and weekend barbecues to potential additions like a garden or play area. Whether you're a first-time homebuyer or looking to downsize, this home has the perfect blend of charm, comfort, and potential. Excellent location just minutes to downtown Vista, Hwy 78, and walk to Civic Center Dr. Sprinter Station! Short drive to local parks, shopping centers, dining options, and easy access to nearby freewaysthis property offers both convenience and a great lifestyle. Dont miss your chance to own this wonderful home in one of Vistas most desirable neighborhoods!

869 Phillips St, Vista

Listing courtesy of Listing Agent: Sam Murphy (626-671-8195) from Listing Office: LEGACY REALTY PARTNERS, INC.

Selling Office: NONMEMBER MRML.

$875,000
3 Beds 3 Baths 250031031 MLS Buena Vista Colony BLDG.
Nestled in the charming Buena Vista Colony this stunning home is ideally situated on a cul-de-sac, offering easy access to shopping, dining, and the freeway. Step inside to the light and bright grandeur of the vaulted ceiling living room with modern ceiling fan that accents the homes air flow through your front and back invisible screens. Sunlight pours in through expansive windows, highlighting the upgraded wood floors that flow seamlessly throughout. The gourmet kitchen is a chef's dream, boasting sleek rich granite countertops, refinished white wood cabinets with modern matted black hardware, a striking custom backsplash, and stainless-steel appliances. Recessed canned lighting creates a warm, inviting ambiance, while your granite fireplace is perfect for cozy evenings. The adjacent dining room features stylish French doors that open to a sprawling backyard oasis. Large primary bedroom with Fandelier and ample closet space. Imagine summer barbecues or quiet mornings on your patio or the lush turf grass designed for low-maintenance beauty and year-round enjoyment. Mature trees line the backyard including a fruitful lemon tree. Solar panels offer eco-friendly living and energy savings plus dual pane windows and EV hook ups in garage. Downstairs laundry room with side-by-side washer and dryer and storage cabinets. The front yard is maintained for you by the HOA. LOW HOA dues! This is more than a house—it's a lifestyle waiting for you to claim. Don't miss your chance to own this wonderful home!

1614 Wesley Way, Vista

Listing courtesy of Listing Agent: Char Ekoniak (619-274-1403) from Listing Office: Coastal Rock Realty.

Selling Office: RE/MAX Connections.

$5,120
3 Beds 2 Baths SW25136025 MLS
Welcome to this beautiful three bedroom, move-in-ready lower level condo in a desirable location. The Melrose Park neighborhood is located within central Vista. This condo has new laminate wood flooring and interior paint. Enjoy unwinding and dining in the private backyard patio area offering relaxing living in a coveted location. As you walk into your new home you will find space to relax in the open living room with a fireplace and vaulted ceilings. The kitchen includes an adjacent dining area. The dining area sliding door exits to the comfortable yard space which has a covered patio, freshly painted concrete and room for outdoor dining and entertaining. The primary suite is located at the end of the hall with its own en-suite primary bathroom and spacious walk-in closet. The primary bathroom has plenty of counter space and a separate room were the walk-in shower and toilet are located. Two additional bedrooms provide sufficient space for family or guests. One of the bedrooms can be used as an office. Enjoy being close to major freeways, shopping, and dining. Don't miss your chance to own this well-situated home in one of Vista's sought after locations! Welcome to this beautiful three bedroom, move-in-ready lower level condo in a desirable location. The Melrose Park neighborhood is located within central Vista. This condo has new laminate wood flooring and interior paint. Enjoy unwinding and dining in the private backyard patio area offering relaxing living in a coveted location. As you walk into your new home you will find space to relax in the open living room with a fireplace and vaulted ceilings. The kitchen includes an adjacent dining area. The dining area sliding door exits to the comfortable yard space which has a covered patio, freshly painted concrete and room for outdoor dining and entertaining. The primary suite is located at the end of the hall with its own en-suite primary bathroom and spacious walk-in closet. The primary bathroom has plenty of counter space and a separate room were the walk-in shower and toilet are located. Two additional bedrooms provide sufficient space for family or guests. One of the bedrooms can be used as an office. Enjoy being close to major freeways, shopping, and dining. Don't miss your chance to own this well-situated home in one of Vista's sought after locations!

371 N Melrose Dr Unit A, Vista

Listing courtesy of Listing Agent: Andrew Taylor (760-583-7211) from Listing Office: Premier Residential.

Selling Office: Coldwell Banker West.

$1,000,000
4 Beds 3 Baths 250030836 MLS
Welcome to your stunning, move-in ready home! This property was built in 2020 and boasts a number of high-end upgrades, including an open floor plan, OWNED SOLAR, a tankless water heater, an outlet for EV charging, and dual zoned air conditioning. Upgrades include new tile flooring, a bonus room upstairs, water & air filtration systems along with a refreshed, light and bright kitchen that is perfect for cooking up a storm. With 4 bedrooms, 3 bathrooms, PLUS an office/bonus room, there's plenty of space for everyone to spread out and make themselves at home. The entry-level features a full bedroom and bathroom, while the upstairs primary suite offers a generous sized room with mountain views, tons of natural light, dual sinks, a stand-alone shower, and a walk-in closet. The home also includes a laundry room and an epoxy garage floor for added convenience. The home features one of the largest, low-maintenance backyards in the community, complete with a putting green & custom pavers. It’s perfect for entertaining guests or simply relaxing on a sunny day. Located in a quiet community close to shops, there's plenty of guest parking available on the street and the home is conveniently situated right across from a park for the kids. Don't miss out on this incredible opportunity to make this gorgeous property your own!

1569 Wildgrove Way, Vista

Listing courtesy of Listing Agent: Joshua Meltzer (858-585-0309) from Listing Office: Compass.

Selling Office: Compass.

$925,000
3 Beds 3 Baths 250030767 MLS Lido BLDG.
Stunning single-family home nestled in the picturesque community of Lido at Shadowridge in Vista, CA. This beautifully designed detached 2 story home offers 1,886 square feet of living space, boasting 3 spacious bedrooms, 2.5 bathrooms on a 4,962sqft lot with a direct access 2 car garage on a cul-de-sac. Upon entering the courtyard, you are greeted by double door entry that leads you into soaring vaulted ceilings in the spacious living & dining room with abundant windows that allow the natural light to filter in thru the brand new dual pane windows, fresh interior paint, fireplace with stone surround, & travertine stone floors.The home features an updated kitchen equipped with stainless steel appliances, a new gas stove & dishwasher & the smart fridge is included. Granite kitchen counters, stone backsplash, & large window ensures a bright & functional culinary space. Just off the kitchen there is a large family room with vaulted ceilings, recessed lighting and a wall of windows to enjoy easy access into the backyard to blend indoor/outdoor living soaking in year round mild climate for outdoor dining or gardening. Relax in the main floor primary suite with vaulted ceilings, a wall of windows, slider leading into the backyard, & dual closets. Complete with an ensuite bathroom that features a double sink vanity, remodeled travertine separate shower, & luxurious stone surround soaking tub to relax & unwind. Additional features include carpet in bedrooms (2022), central heating (2013) & air conditioning (2022) provide year-round comfort. Laundry room includes the washer/dryer. Tankless water heater (2022) Leased Solar (2015) with SunNova helps keep energy cost affordable on net metering 2.0. with a payment of $157/month. Outside, enjoy the private yard and garden with newer vinyl fencing to entertain on the patio surrounded by a low maintenance back yard with several avocado trees. Amenities at Lido include front yard maintenance, having access to 2 community pool & hot tub areas for leisure and relaxation. Close proximity to Shadowridge Golf Club provides options to enjoy amenities including a gym, club, events & fine dining. This home is a harmonious blend of comfort and style, ready to welcome new owners to enjoy its many amenities, local parks like Buena Vista park, trails, shops, & easy access to transit. Just south of 78 Fwy just off of S Melrose this central N County location makes it an easy drive to surrounding communities of Carlsbad, Ocean Hills, SoCal beaches, Legoland, Palomar Airport, The Wave Waterpark, and more. Don’t miss an opportunity to own a piece of Vista living at its finest. FHA/VA OK Check out the listing video and 3D Tour

1414 Andorra Ct, Vista

Listing courtesy of Listing Agent: Alice Greliak (619-410-8013) from Listing Office: Compass.

Selling Office: Compass.

$760,000
3 Beds 3 Baths 240007665 MLS The Peak At Delpy's Corner BLDG.
LOCATION, LOCATION, LOCATION! The Peak at Delpy's Corner is a brand new community built by Lennar in 2021 smack dab in the middle of everything! West of the Vista Valley Country club and exactly between the 76 and 78 Freeways. 20 minutes to Carlsbad or Oceanside beaches. 20 mins from the front OR back gate to Camp Pendleton. Right off of East Vista way, a straight shot to downtown Vista where you will find Belching Beaver Brewery and Wave Waterpark. Walking distance to the Jim Porter Rec center and Alta Vista Botanical Gardens. Across the street from Sprouts, Albertsons and Starbucks. This is the perfect starter home. Within the Vista Unified school district this home is privy to Alamosa Elementary (8/10), Mission Meadows Elementary (7/10) and Mission Vista High (10/10) as per Great Schools. This gated community has 144 guest parking spaces, first come first served, with no permits needed. It has a beautiful pool, spa, BBQ and playground. This one-owner home has a functional layout with 3 beds and 2 full baths upstairs, with a half bath downstairs. Attached 2 car garage, open concept kitchen/living room. Spacious bedrooms. The upstairs has been upgraded with a Barn-Door-Dudes custom barn door to the master bath. New carpet upstairs, Lutron light management system throughout and stainless steel appliances with low miles. Dual pane windows, quartz countertops, Air Conditioning, flush mounted lights... all the stuff you'd expect in a brand new home WITH solar. This complex is VA Approved, FHA Approved and will not last. Come and get it!!

1094 Delpy View Pt, Vista

Listing courtesy of Listing Agent: Matt Huneycutt (619-993-8144) from Listing Office: eXp Realty of California, Inc..

Selling Office: Keller Williams Realty.

$1,188,000
3 Beds 2 Baths 240005295 MLS
Charming single-level ranch-style home nestled on full acre, plus being sold with adjactent .81 acre parcel with separate APN included in asking price. Spacious living and family rooms each with dedicated fireplace, family room has sliding door out to east-facing deck with pastoral views. Home has been renovated over the years and is ready for further updating now, however, is perfectly comfortable as it sits. Large primary bedroom with views and lovely fireplace. Eat-in kitchen was updated a number of years ago with custom cabinetry and granite countertops. Light and bright secondary bedrooms. Warm and inviting brick front entry patio, plus rear deck partially rebuilt in 2023. Second parcel with separate APN 170-141-02 is .81 acres and has been confirmed by First American Title Company to be a legal parcel. Water meter on parcel 170-141-02 services that lot and the home on parcel APN 170-141-18. Also located on second parcel are two older green houses, rustic RV storage shelter, small older out building in disrepair, electric, water. Seller does not warrant condition of any structures, nor septic on vacant parcel. Buyers to review, verify & approve all attachments on MLS prior to writing offer to purchase. Buyer also to confirm information from Vista Irrigation regarding water meter on parcel 02. Seller has been told that if ownership of vacant parcel 02 is changed to be a different owner than the owner of parcel 18 (858 Mason Rd. home) water meter remains with vacant parcel 02, & a new water meter would be required for the 858 Mason Rd. home located on panel 18.

858 Mason Rd, Vista

Listing courtesy of Listing Agent: Polly Rogers (858-774-2505) from Listing Office: Compass.

Selling Office: First Team Real Estate.

$865,000
3 Beds 3 Baths 240016847 MLS
This cherished home, lovingly maintained by its owners, radiates warmth and positive vibes, reflecting the countless memories created within its walls. Experience the bright and airy ambiance, highlighted by an abundance of windows and soaring vaulted ceilings. The stylish laminate flooring on the first level combines beauty with durability, while the inviting brick fireplace adds a touch of charm to the living area. The kitchen showcases elegant quartz countertops, abundant natural light, and a picturesque view of the lush backyard, complete with a relaxing spa. Upstairs, generous rooms offer ample space for growth, and the spacious carpeted master bedroom features a private balcony, creating a tranquil retreat. AC & PAID Solar! BONUS, this community offers a range of amenities, including a refreshing pool, relaxing spa, tennis courts, pickleball courts, basketball court, a children’s playground, RV parking, and secure gated entry, all with low HOA dues. Finally, the home you've been waiting for!

266 Paseo Marguerita, Vista

Listing courtesy of Listing Agent: Luz E Magdalena-Weary (619-651-5280) from Listing Office: Finest City Homes & Loans.

Selling Office: Compass.

$1,090,000
4 Beds 3 Baths OC24185247 MLS
Discover the charm of this Beautiful home in the highly sought after Mallorca Neighborhood of Shadowridge Golf Community. Set on a peaceful double cul-de-sac street, this property features 4 bedrooms and 2.5 baths. Youll be impressed with the custom front door, high vaulted ceilings, grand staircase and 3 fireplaces. The spacious updated kitchen opens to a light and bright family room. The primary bedroom with ensuite bathroom contains a soaking tub, separate shower and walk-in closet. Enjoy your private balcony with your morning coffee, or an evening glass of wine. Two additional bedrooms with full bath along with an additional big bonus room/office. You will love the large 3-car garage, indoor laundry room and central A/C. Home includes 14 panel solar unit fully paid for! Step outside to your oasis of lush landscaping and enjoy the generous backyard area with covered patio. Community amenities include a pool, spa and a picnic area. Close to parks, golf and nearby schools, Easy access to Highway 78 and local beaches. You will be thrilled to call this property your home and enjoy the lifestyle the community provides. This home truly represents the best that coastal living has to offer!

1941 Casablanca Ct, Vista

Listing courtesy of Listing Agent: LaNae Kenyon (949-547-3053) from Listing Office: HomeSmart, Evergreen Realty.

Selling Office: Coldwell Banker Realty-Dana Point/San Clemente.

$1,006,915
4 Beds 3 Baths CV24077033 MLS
Brand New Construction-4 Bedrooms including a bedroom and bathroom downstairs, with a spacious open loft. Two story detached single family condo. 9' ceilings on first and second floors. Quartz kitchen counters with subway backsplash, kitchen island, & pantry. Water resistant luxury vinyl plank flooring, designer paint. Shaker style white cabinets, upgraded brushed nickel faucets and hardware. Generous lighting and electrical included. Corner location, Conduit for future EV charger included in garage. Tankless water heater. 2 car staggered garage + 1 driveway. HOA maintains front yards. Includes Century Home Connect package with Schlage z-wave electronic keyless front door lock, Qolsys IQ panel, Ecobee smart thermostat, and Eero wireless router. NO Mello-Roos! Homesite qualifies for special financing through affiliated lender. July Move-In!

1517 Meriwood Way, Vista

Listing courtesy of Listing Agent: Wesley Bennett (949-386-6476) from Listing Office: BMC REALTY ADVISORS.

Selling Office: Bausch Homes.

$622,220
2 Beds 2 Baths OC23028270 MLS
A Brand New, Energy Efficient, 2 Bedroom Home, in the San Marcos School District, complete with a gorgeous Community Pool and Clubhouse. This Beazer Home is located in the Soltaire Community conveniently close to Carlsbad, and the 78 with beautiful modern architecture and thoughtfully designed floorplans. This home, also known as The Cleo, has a full sized attached 2 car garage, a foyer, and staircase that leads you upstairs. The second floor enters you into the open kitchen, dining room, and great room space. Upstairs also includes the Primary Bedroom with a shower and walk in closet, as well as the two secondary bedrooms that include a bath with a tub. No more carting laundry up and down the stairs as the laundry is located upstairs along with two linen closets for storage. Unlike used homes, you can rest assured knowing that buying a new Beazer home is built for the future, including several designations and recognitions beyond what building code requires. You will receive an Energy Star certificate for the homes energy efficiency that is proven to reduce your energy costs, and an Indoor Air Plus Designation that provides a cleaner, healthier environment for you and your family. Finally, you will receive a first year performance guarantee for the working systems of your home, a three year plumbing warranty, and a ten year warranty on the structural integrity of your home.

1063 Kendale Way, Vista

Listing courtesy of Listing Agent: Rebecca Austin (714-401-7897) from Listing Office: Rebecca Austin, Broker.

Selling Office: Keller Williams Realty.

$862,500
4 Beds 3 Baths 240024303 MLS
End of cul-de-sac home with no HOA and centrally located near Hwy78. This is the one you've been waiting for! It includes 4 bedrooms, 3 bathrooms and over 2,000 square feet. One bed and bath downstairs provides plenty of flexibility for multi-generational living, guest bedroom, or a home office. The home was tastefully renovated in 2017, and tediously maintained by the current owner. Walking into the house you'll enjoy vaulted ceilings and white shutters. The kitchen features granite countertops, stainless steel appliances, and an open layout with barstools to entertain guests. The low maintenance backyard is ready for relaxing and the garage has epoxy flooring. After spending a couple minutes inside this home you will feel the pride of ownership - ready for you to call it home! With its convenient location close to Hwy78, you're never far from schools, parks, shopping, restaurants, the beach, and everything else Southern California has to offer. Come see it before it's gone as this home is priced to sell and will not last long!

1755 Cameo Dr, Vista

Listing courtesy of Listing Agent: Beau M Moffatt (661-204-8883) from Listing Office: AARE.

Selling Office: Premier Realty Associates.

$1,195,000
5 Beds 4 Baths 230011860 MLS
*****PRICE IMPROVEMENT, BRING ALL OFFERS!***** SECLUDED, SPACIOUS & SPECTACULAR HOME ON 1+ACRES.THIS HOME IS PERFECT FOR FAMILY, ENTERTAINING & RELAXING. PRIVATE POOL, HUGE KITCHEN, FLOWING FLOOR PLAN IN A BEAUTIFUL PARK-LIKE SETTING. QUIET CUL-DE-SAC. LOTS OF ROOM INSIDE & OUT! BRING KIDS, HORSES, AND BATHING SUITS! Open wood beam ceilings, stained glass. ADU possibilities. Ideal for entertaining! Expansive living space leads to pool, BBQ and sundeck. Downstairs guest suite with murphy bed and tv lounge. Dining room large enough to seat 12 comfortably (maybe more). Eat-in kitchen comes with 3 refrigerators (1 of them wine), commercial grade appliances, easy glide maple cabinetry with direct access to 2nd private BBQ area with built in Delta BBQ. There are 3, detached 2 car garages. One with ceiling height to accommodate lifts (lifts negotiable for a limited time). Abundance of fruit trees. Property has alternate entrance to accommodate large equipment, RVs, horse trailers and the like.

634 Ora Avo Dr, Vista

Listing courtesy of Listing Agent: Sharon J Heyden (760-212-2029) from Listing Office: Over the Top Realty.

Selling Office: Coldwell Banker Realty.

$950,000
3 Beds 2 Baths 240002797 MLS
Welcome to your dream estate just outside the heart of Vista! This stunning single-level home is 3 bedrooms, 2 bathrooms, and is situated on an expansive, fully fenced half-acre lot. Meticulously updated within the past year, no expense has been spared in transforming this home into a modern sanctuary. Step inside to discover a spacious and inviting interior, where every detail has been carefully curated for comfort and style. From the luxurious primary bedroom you have breathtaking views of the mountain and an en-suite that is a perfect retreat after a long day. The heart of the home is the expansive kitchen, featuring ample counter space, sleek appliances, and custom-built storage options including a pantry nestled within the dining nook. Whether you're hosting intimate gatherings or preparing meals for loved ones, this kitchen is sure to impress. Step outside to your own private oasis with recently installed brand new full irrigation making the yard limitless in possibilities. The spacious backyard offers serenity and seclusion. Imagine relaxing under the shade of mature fruit trees, entertaining guests on the patio, or enjoying a quiet morning coffee in this tranquil setting. The front yard is equally impressive, offering endless possibilities for gardening, recreation, or the addition of an ADU (Accessory Dwelling Unit). Located in the vibrant city of Vista, this home offers the rare blend of suburban tranquility and urban convenience. Don't miss this scarce opportunity to own a truly exceptional home in one of Vista's most coveted neighborhoods.

2197 Hawley Dr, Vista

Listing courtesy of Listing Agent: Knute Brookshier (619-916-1574) from Listing Office: Compass.

Selling Office: OUT OF AREA.

All information should be verified by the recipient and none is guaranteed as accurate by ARMLS. Copyright 2026 Arizona Regional Multiple Listing Service, Inc. All rights reserved.

board logo

This information is deemed reliable but not guaranteed. You should rely on this information only to decide whether or not to further investigate a particular property. BEFORE MAKING ANY OTHER DECISION, YOU SHOULD PERSONALLY INVESTIGATE THE FACTS (e.g. square footage and lot size) with the assistance of an appropriate professional. You may use this information only to identify properties you may be interested in investigating further. All uses except for personal, non-commercial use in accordance with the foregoing purpose are prohibited. Redistribution or copying of this information, any photographs or video tours is strictly prohibited. This information is derived from the Internet Data Exchange (IDX) service provided by San Diego MLS®. Displayed property listings may be held by a brokerage firm other than the broker and/or agent responsible for this display. The information and any photographs and video tours and the compilation from which they are derived is protected by copyright. Compilation © 2026 San Diego MLS®,