Refine Search
Sort by
$443,000
2 Beds 2 Baths OC25267031 MLS
Welcome to 944 Lupine Hills Dr #113 a beautifully updated 2-bed, 1-bath condo offering comfort, style, and an ideal location in the heart of Vista. With 1,077 sq ft of living space and a private 1-car garage, this home delivers exceptional value in the desirable Shadowridge area. Step inside to a bright and airy floor plan featuring a spacious living room with abundant natural light and seamless access to the outdoor patio perfect for morning coffee or relaxing evenings. The well-appointed kitchen offers ample storage, generous counter space, and a functional layout that opens nicely to the dining area. Both bedrooms are generously sized, providing flexibility for a guest room, office, or personal retreat. The full bathroom is clean, well-maintained, and conveniently accessible from the main hallway. Additional highlights include in-unit laundry, updated flooring, and thoughtful touches that make the home feel inviting and move-in ready. Located within a peaceful, well-kept community, residents enjoy access to a sparkling pool and spa, lush greenbelts, and plenty of guest parking. The neighborhood is known for its quiet charm and proximity to top amenities just minutes from shopping, dining, parks, highly rated schools, and major freeways for easy commuting. Water is included with HOA. Welcome to 944 Lupine Hills Dr #113 a beautifully updated 2-bed, 1-bath condo offering comfort, style, and an ideal location in the heart of Vista. With 1,077 sq ft of living space and a private 1-car garage, this home delivers exceptional value in the desirable Shadowridge area. Step inside to a bright and airy floor plan featuring a spacious living room with abundant natural light and seamless access to the outdoor patio perfect for morning coffee or relaxing evenings. The well-appointed kitchen offers ample storage, generous counter space, and a functional layout that opens nicely to the dining area. Both bedrooms are generously sized, providing flexibility for a guest room, office, or personal retreat. The full bathroom is clean, well-maintained, and conveniently accessible from the main hallway. Additional highlights include in-unit laundry, updated flooring, and thoughtful touches that make the home feel inviting and move-in ready. Located within a peaceful, well-kept community, residents enjoy access to a sparkling pool and spa, lush greenbelts, and plenty of guest parking. The neighborhood is known for its quiet charm and proximity to top amenities just minutes from shopping, dining, parks, highly rated schools, and major freeways for easy commuting. Water is included with HOA.

944 Lupine Hls, Vista

Listing courtesy of Listing Agent: Kacper Turek (949-500-0049) from Listing Office: Hit Home Realty.

Selling Office: The Lund Team, Inc.

$795,000
3 Beds 2 Baths 250044652 MLS
Beautifully renovated 3-bedroom, 2-bath home that’s truly move-in ready, offering thoughtful improvements inside & out. The remodeled kitchen features quartz countertops & stainless steel appliances. Major system upgrades including a Newer Roof, Newer HVAC system, Solar & EV Charging Station. Property is zoned R-2 minor, allowing for additional SFR and ADU. The enclosed front courtyard adds charm and privacy, complete with a built-in fire-pit ideal for entertaining + concrete driveway, covered parking & EV charging station. The primary bedroom includes an en-suite bath with a sleek shower and glass door. Both bathrooms offer modern tile, updated sinks and brushed-nickel fixtures. Additional upgrades include newer roof, dual-pane windows, double pane windows, solar and more. Outdoor amenities continue to elevate the home’s appeal. The spacious backyard includes mature fruit trees—cocktail grapefruit, Valencia orange, three avocado (two Hass and one Reed), dragon fruit, and nectarine. The enclosed front courtyard adds charm and privacy, complete with a built-in firepit ideal for entertaining.

712 Lemon Ave, Vista

Listing courtesy of Listing Agent: Stacy Roth (619-388-9315) from Listing Office: Compass.

Selling Office: Rate Republic Inc.

$890,000
3 Beds 3 Baths 250044667 MLS
Tucked inside one of Vista’s most desirable neighborhoods. Welcome to 1533 Roma drive. The home delivers the perfect blend of comfort, style, and convenience. Step inside to a spacious living and dining room with vaulted ceiling and a grand style staircase. The upgraded kitchen with modern finishes and plenty of counter space. The kitchen layout that makes the ideal cooking space and perfect for entertaining. The spacious primary bedroom and bathroom on the main floor with its own fireplace and access to the backyard. Upstairs, two additional bedrooms, full bathroom and a versatile bonus room with balcony. A half bathroom downstairs and additional storage space. Home offers plenty of natural light. Central heating and AC along with a 2-car attached garage. The home situated steps away from the community park. A great space to enjoy the outdoors or take a stroll. Located just minutes from San Marcos and Carlsbad. Access to top-rated schools, along with shopping, dining, golf course and major freeways. The Mallorca community residents enjoy community amenities that include pool, spa, BBQ area, and walking trails. The home offers a blend of luxury, comfort, and location crafted for those who value quality and seek a home that truly stands apart.

1533 Roma Dr, Vista

Listing courtesy of Listing Agent: Anthony Torregiani (619-838-0435) from Listing Office: San Diego's Finest RE GroupInc.

Selling Office: United Guardians Realty.

$890,000
2 Beds 2 Baths 250044533 MLS
Welcome to this charming 3 bedroom, 2 bathroom with a bonus sunroom, not included in the sq. footage, orchard house single-story residence set on a generous 1.01-acre lot with over 80 mature fruit trees, offering comfort, character, and a delicious connection to nature in your own backyard. Fruit trees and an inviting Art Deco pergola grace the front entrance and patio, setting an earthy and stylish tone as you enter. The heart of the home features an updated kitchen that boasts vibrant custom cabinetry, sleek countertops, and stainless steel appliances—perfect for everyday living and effortless entertaining. Discover the convenience of a dedicated cooler room—a thickly insulated room ideal for extending the freshness of produce picked from the orchard. This versatile room also functions beautifully as a cool pantry or wine room. A large fireplace creates warmth and connection in the living room and a stunning sunroom spans the back of the home, capturing sweeping views of the orchard landscape and inviting you to bask in natural light through its array of windows. The thoughtful split-bedroom floor plan places two bedrooms and a full bathroom on one side of the home, while a private bedroom and additional bathroom create an ideal retreat on the other. A deck off the back of the house allows for outside entertaining/relaxing with an orchard view and an additional covered deck off of the side of the house can be used for gathering in the shade or keeping exercise equipment out of the rain. A new roof is on the house and it is freshly painted inside and out, turn key and ready for you to move right in. Immerse in nature as you meander in your own large backyard full of mature fruit trees. The previous owner sold the fruit at farmers markets and health food stores around the county. The property and orchard has always been treated organically but is not certified organic. Enjoy exotic seasonal flavors throughout the year. We have included a list of the fruit trees on the property in the supplemental section. Come take a look and make this beautiful orchard house your home.

2344 Warmlands Ave, Vista

Listing courtesy of Listing Agent: Cheree Bray (858-354-8457) from Listing Office: Redfin Corporation.

Selling Office: Redfin Corporation.

$1,000,000
4 Beds 3 Baths 250044295 MLS Sea Vista BLDG.
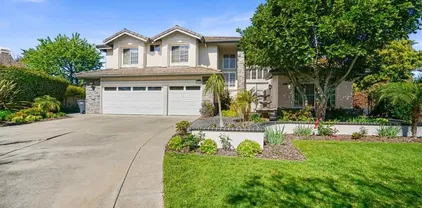
Roof and A/C recently replaced! Welcome to this spacious Shadowridge Vista home nestled on a CORNER lot in one of North County’s most desirable neighborhoods. Completely renovated landscaping! There is a private wooden entry gate which opens to a custom running stream water feature with natural rocks & a variety of plants. The low-maintenance backyard is ideal for effortless enjoyment, featuring artificial turf and a custom putting green—a perfect setup for outdoor fun and entertaining. Upgraded interior features all new kitchen and bathrooms. The large floor plan features vaulted ceilings, a cozy fireplace, and plenty of natural light throughout. The primary suite offers a relaxing retreat with its own private balcony overlooking the peaceful backyard, perfect for enjoying morning coffee or evening breezes. Located in a highly desirable school district, this community also offers low HOA fees with access to a sparkling pool and playground, and no Mello-Roos. Freshly painted and well-maintained, this home combines comfort, convenience, and fantastic neighborhood amenities—your ideal Shadowridge retreat! Note: The stained glass windows in the living and dining rooms can be removed.

2198 Redwood Crst, Vista

Listing courtesy of Listing Agent: Charlie Baker (760-207-2696) from Listing Office: Redfin Corporation.

Selling Office: Redfin Corporation.

$475,000
2 Beds 2 Baths IV25259398 MLS
A beautifully updated ground-floor condo nestled in the coveted Aspens community of Shadowridge. This well-designed 2-bed/2-bath residence offers dual primary suites with walk-in closets and ensuite baths, a modern kitchen equipped and a stacked washer/dryer discreetly tucked off the kitchen. Fresh paint, laminate flooring in the main areas with plush carpet in the bedrooms, upgraded lighting throughout, and a newer HVAC system set the tone for effortless living. Step outside to your oversized balcony and enjoy the quiet, end-unit location away from street noise. Included is a private garage plus an additional assigned parking space, and community amenities feature a pool, spa, and clubhouse. All of this in a prime location near the Shadowridge Country Club golf course, shopping, dining, and quick access to Hwy 78/Carlsbad/Oceansidean ideal home for down-sizers, professionals, or investors alike. A beautifully updated ground-floor condo nestled in the coveted Aspens community of Shadowridge. This well-designed 2-bed/2-bath residence offers dual primary suites with walk-in closets and ensuite baths, a modern kitchen equipped and a stacked washer/dryer discreetly tucked off the kitchen. Fresh paint, laminate flooring in the main areas with plush carpet in the bedrooms, upgraded lighting throughout, and a newer HVAC system set the tone for effortless living. Step outside to your oversized balcony and enjoy the quiet, end-unit location away from street noise. Included is a private garage plus an additional assigned parking space, and community amenities feature a pool, spa, and clubhouse. All of this in a prime location near the Shadowridge Country Club golf course, shopping, dining, and quick access to Hwy 78/Carlsbad/Oceansidean ideal home for down-sizers, professionals, or investors alike.

1059 Shadowridge Dr Unit 1, Vista

Listing courtesy of Listing Agent: JOHN MARTINDALE (909-228-5255) from Listing Office: GS STRATEGIES, INC..

$830,000
4 Beds 2 Baths 250043854 MLS N/A BLDG.
Rental income opportunity! This Vista duplex offers a strong opportunity for investors or those seeking multi-unit rental income. Each of the two 2-bedroom, 1-bathroom units features private patios and sits on a generous 9,500 sq ft corner lot. Conveniently located near downtown Vista and major shopping centers along S. Santa Fe Ave, with easy freeway access in under 5 minutes. An RV is currently on-site and may be sold separately giving you extra rental income. This spacious lot gives you the opportunity to add an additional ADU for extra rental income. Take advantage of the extra space like the neighbors have! Don't miss this income-generating opportunity in a growing market.

157-59 Natal Way, Vista

Listing courtesy of Listing Agent: Luis A Vivas Hernandez (858-382-3092) from Listing Office: Douglas Elliman of California, Inc..

Selling Office: NewJourney Real Estate Group.

$810,000
4 Beds 2 Baths CV25250627 MLS
Welcome to 1338 Olive Vista Drive a retreat where everyday life meets breathtaking beauty & timeless California charm. This thoughtfully upgraded residence captures the essence of Vista living, blending open indoor spaces with peaceful outdoor views that remind you why Southern Cali is one of the most desirable places to call home. From the moment you arrive, the homes inviting clean lines & curb appeal highlighted by its wide frontage, simple landscaping, & signature Vista backdrop set the tone for a lifestyle defined by comfort, connection, & natural light. Inside, the open-concept layout celebrates both relaxation & togetherness. The two living areas feature picture windows that frame mountain & valley views, creating a warm, airy atmosphere for entertaining or unwinding after a long day. The kitchen is beautifully updated with generous cabinetry, newer finishes, & direct sightlines into the dining & living areas a perfect space for everyday living or weekend gatherings. Each bedroom has been designed with purpose & flexibility, ideal for guests, a home office, or a creative space. The primary suite feels like a private retreat, complete with an ensuite bath and tranquil natural light. Recent upgrades make this home stand out even more with a TWO-YEAR-OLD roof, whole-cut central air conditioning, and solar panels providing energy efficiency, lower utility costs, & year-round comfort. These major improvements add confidence & peace of mind, giving you a home thats as functional as it is beautiful. Step outside to your private patio & OVERSIZED two-depth-level yard to Welcome to 1338 Olive Vista Drive a retreat where everyday life meets breathtaking beauty & timeless California charm. This thoughtfully upgraded residence captures the essence of Vista living, blending open indoor spaces with peaceful outdoor views that remind you why Southern Cali is one of the most desirable places to call home. From the moment you arrive, the homes inviting clean lines & curb appeal highlighted by its wide frontage, simple landscaping, & signature Vista backdrop set the tone for a lifestyle defined by comfort, connection, & natural light. Inside, the open-concept layout celebrates both relaxation & togetherness. The two living areas feature picture windows that frame mountain & valley views, creating a warm, airy atmosphere for entertaining or unwinding after a long day. The kitchen is beautifully updated with generous cabinetry, newer finishes, & direct sightlines into the dining & living areas a perfect space for everyday living or weekend gatherings. Each bedroom has been designed with purpose & flexibility, ideal for guests, a home office, or a creative space. The primary suite feels like a private retreat, complete with an ensuite bath and tranquil natural light. Recent upgrades make this home stand out even more with a TWO-YEAR-OLD roof, whole-cut central air conditioning, and solar panels providing energy efficiency, lower utility costs, & year-round comfort. These major improvements add confidence & peace of mind, giving you a home thats as functional as it is beautiful. Step outside to your private patio & OVERSIZED two-depth-level yard to enjoy the panoramic setting that Vista is known for golden sunsets, gentle breezes, & space to spread out or add an ADU. Whether youre hosting dinner outdoors, tending a small garden, or simply enjoying your morning coffee, every moment here connects you to the natural beauty around you. Situated in one of the most scenic and peaceful areas of Vista, this neighborhood offers easy access to beaches, hiking trails, local dining, and commuter routes all while maintaining a strong sense of privacy and space. The blend of comfort, community, & nature makes Vista truly special. 1338 Olive Vista isnt just a home its your next chapter, set against the backdrop of breathtaking views & thoughtful upgrades that let you live with ease, sustainability, & joy. Experience the view, the value, & the lifestyle. Discover why Vista is a hidden treasure and make us an offer we cant refuse!

1338 Olive Ave, Vista

Listing courtesy of Listing Agent: Lori Alvarez (909-551-3144) from Listing Office: REAL ESTATE RESOLVED.

Selling Office: Compass.

$717,000
3 Beds 2 Baths 250042963 MLS
Nestled on a peaceful cul-de-sac, this charming single-story home sits proudly on a generous lot, offering stunning hillside views and plenty of usable outdoor space. Inside, you’ll find three spacious bedrooms and two well-appointed bathrooms, along with a comfortable family room, cozy living room featuring a warming fireplace, perfect for relaxing or entertaining. Also, enjoy a welcoming patio provides the ideal spot for outdoor dining and enjoying the view. The kitchen is equipped with an electric stove, double oven, dishwasher, and a large walk-in pantry for ample storage. Convenient indoor washer/dryer hookups in the attached 2- car garage. RV parking also available on the property.

1320 Morning Glory Pl, Vista

Listing courtesy of Listing Agent: Ryan Donigan (858-751-5700) from Listing Office: Utopia Real Estate.

Selling Office: LPT Realty,Inc.

$860,000
250042774 MLS
Variance granted Lot/Land. Live in this 4 Bedroom Beautiful Home & Build an ADU! Lot is 32,670!! And... seller is selling APN#183-074-08-00 which is an easement on the back/side of the home. Home is gorgeous!!! Fresh Interior Paint all throughout, Fresh Exterior Paint, New Carpet, New Vinyl Plank Flooring upon Entry, 4 Full Bedrooms Upstairs. Master Suite has Balcony! Views Views Views from many windows! Lots of Light throughout!!! Kitchen is nestled in the middle of the home with a cute room that could be a family room or an office. Living Room is large with shelving nooks and a closet! Windows Windows and more windows! There's also a storage room on the side with patio! Yard Space!!! Solar! Long Driveway for cars, toys, your driveway! Looking for a home with some space, no fees, yard, room to grow, room to build, privacy and clean? Go see this one! You don't want to miss it!

1520 Sunbury Unit 56, Vista

Listing courtesy of Listing Agent: Erika Walker (619-770-7838) from Listing Office: Compass.

Selling Office: eXp Realty of Southern CA.

$1,075,000
4 Beds 3 Baths OC25249324 MLS
Nestled in the heart of Shadowridge, this beautifully upgraded 4-bedroom, 2.5-bath home offers the perfect blend of comfort, style, and modern living with new carpet and laminate flooring. The chef-inspired kitchen boasts quartz countertops, a breakfast bar, stainless steel appliances including a farmhouse sink, tile backsplash, and open shelving with views of the entertainers backyard. The formal living and dining room feature sliding glass doors that open to the outdoor space, while the inviting family room showcases a cozy fireplace with a custom tile surround. Upstairs, discover four spacious bedrooms, including a serene primary suite with peaceful views and a beautifully remodeled bathroom featuring a long dual vanity with makeup counter, white cabinetry, quartz countertops, and a tiled shower with a seamless glass enclosure. The private entertainers backyard is designed for year-round enjoyment, offering a paver patio, raised seating area with fire pit, and a full outdoor kitchen and bar. The custom patio cover features adjustable panels for shade or sun, along with a built-in BBQ, refrigerator, and mounted TVperfect for gatherings large or small. QuietCool whole-house fan and epoxy-finished 2-car garage with dedicated laundry area with ample storage space for added convenience. Ideally located near community pool, top-rated schools, shopping, dining, and convenient freeway access, this Shadowridge gem combines elegance, comfort, and everyday convenience. Nestled in the heart of Shadowridge, this beautifully upgraded 4-bedroom, 2.5-bath home offers the perfect blend of comfort, style, and modern living with new carpet and laminate flooring. The chef-inspired kitchen boasts quartz countertops, a breakfast bar, stainless steel appliances including a farmhouse sink, tile backsplash, and open shelving with views of the entertainers backyard. The formal living and dining room feature sliding glass doors that open to the outdoor space, while the inviting family room showcases a cozy fireplace with a custom tile surround. Upstairs, discover four spacious bedrooms, including a serene primary suite with peaceful views and a beautifully remodeled bathroom featuring a long dual vanity with makeup counter, white cabinetry, quartz countertops, and a tiled shower with a seamless glass enclosure. The private entertainers backyard is designed for year-round enjoyment, offering a paver patio, raised seating area with fire pit, and a full outdoor kitchen and bar. The custom patio cover features adjustable panels for shade or sun, along with a built-in BBQ, refrigerator, and mounted TVperfect for gatherings large or small. QuietCool whole-house fan and epoxy-finished 2-car garage with dedicated laundry area with ample storage space for added convenience. Ideally located near community pool, top-rated schools, shopping, dining, and convenient freeway access, this Shadowridge gem combines elegance, comfort, and everyday convenience.

2042 Redwood, Vista

Listing courtesy of Listing Agent: Janna Mooney (714-883-4953) from Listing Office: Coldwell Banker Realty.

Selling Office: Coldwell Banker Realty.

$790,000
4 Beds 3 Baths 250042002 MLS
Welcome to 300 Paseo Marguerita, a spacious 4-bedroom, 3-bath home situated on a desirable corner lot in Vista. This two-story residence offers approximately 1,783 sq ft of living space and includes a two-car garage, open living and dining areas, and plenty of natural light throughout. Recent updates include a brand-new deck, providing the perfect outdoor space for relaxing or entertaining. The corner lot adds extra yard space and privacy, while mature landscaping enhances the home’s curb appeal. Additionally, Sandalwood residents enjoy some amazing amenities, including a community pool, tennis courts, walking trails, a park, and an RV lot. Located just minutes from shopping, dining, parks, and major commuter routes, this home offers both convenience and comfort. Priced to sell, it’s an excellent opportunity for buyers seeking a move-in-ready property with potential to personalize and add future value. More photos coming soon!

300 Paseo Marguerita, Vista

Listing courtesy of Listing Agent: Elizabeth Rowe (858-442-7296) from Listing Office: Arrow Real Estate.

Selling Office: ShoppingSDHouses.

$840,000
3 Beds 2 Baths 250042526 MLS
This charming single-level, 3-bedroom, 2-bath home is located in a peaceful neighborhood with no HOA or Mello-Roos, just minutes from nearby parks, great local restaurants, and within walking distance to the famous Vista Farmers Market, one of the state’s longest-running markets. Thoughtfully renovated inside and out, it offers a bright and welcoming atmosphere that instantly feels like home. Sunlight fills every room, highlighting the fresh paint, new flooring, and inviting open-concept living spaces. The open kitchen features newer appliances, quartz countertops, and a large bay window overlooking the backyard—perfect for gathering or cooking with friends. Additional upgrades include solar panels, central AC, newer HVAC and water heater, recessed lighting, dual pane windows, whole house fan, & EV charging, keeping the home comfortable and energy-efficient year-round. The spacious backyard is designed for easy living, with turf and low-maintenance landscaping, plus a beautiful covered patio ideal for entertaining or relaxing outdoors. Close to top-rated schools, shopping, and freeway access, this move-in-ready home combines comfort, convenience, and California charm—making it a truly special place to call home.

1127 La Tortuga, Vista

Listing courtesy of Listing Agent: Erik M Stadelmann (760-215-8134) from Listing Office: Compass.

Selling Office: LPT Realty,Inc.

$820,000
3 Beds 3 Baths SW25245546 MLS
Incredible opportunity to own this updated, turnkey home in a rural location, sitting above the neighbors, with views, low tax rate and no HOA dues to keep it affordable, all close to historic downtown Vista. Enter this home next to the main floor office/flex room and to the rear of the home with a family room with fireplace, open to the beautifully updated kitchen. Second floor has 3 spacious bedrooms and 2 bathrooms, including a spacious primary suite with dual mirrored door closets, luxury 5 piece private bath with an oval soaking tub and walk in shower. This home has hard surface flooring throughout, and many important updates mean maintenance costs should be very low. Oversized 2 car attached garage. Private, fenced back yard with garden beds. Quiet rural location at the end of a cul de sac, but close to shopping, entertainment, and with easy freeway access for commuters. Great location, great features, and at a price that won't break your budget! Incredible opportunity to own this updated, turnkey home in a rural location, sitting above the neighbors, with views, low tax rate and no HOA dues to keep it affordable, all close to historic downtown Vista. Enter this home next to the main floor office/flex room and to the rear of the home with a family room with fireplace, open to the beautifully updated kitchen. Second floor has 3 spacious bedrooms and 2 bathrooms, including a spacious primary suite with dual mirrored door closets, luxury 5 piece private bath with an oval soaking tub and walk in shower. This home has hard surface flooring throughout, and many important updates mean maintenance costs should be very low. Oversized 2 car attached garage. Private, fenced back yard with garden beds. Quiet rural location at the end of a cul de sac, but close to shopping, entertainment, and with easy freeway access for commuters. Great location, great features, and at a price that won't break your budget!

436 Avalon Vis, Vista

Listing courtesy of Listing Agent: Goran Forss (951-302-1492) from Listing Office: Team Forss Realty Group.

Selling Office: Coastal Premier Properties.

$1,600,000
3 Beds 2 Baths OC25242637 MLS
Discover the perfect blend of country charm and versatile living at this ranch-style home situated on 4.5 acres of fully usable land in the unincorporated area of Vista. The property offers endless opportunities for horses, hobbies, private events, or even weddings and gatherings in a serene park-like setting. This single-story home features 3 bedrooms and 2 bathrooms, a gated driveway, and ample parking for RVs, boats, trailers, and guests. An oversized detached two-car garage provides additional space for storage or a workshop. A seasonal natural creek runs through the property, adding to its peaceful atmosphere and charm. Enjoy outdoor amenities such as an above-ground hot tub with surrounding deck, an exterior sauna (ready to be hooked up), and outdoor restroom facilities ideal for private parties or groundskeepers. The property also includes an outbuildingperfect for a greenhouse, art studio, or your creative visionas well as a corral once used for horses. Currently, the property features geodesic dome tents with deck platforms for unique glamping experiences or private events (not permit structures and are removable).Save in water fees with the functional private well that services the property, providing water for all landscaping and exterior irrigation needs. With its spacious grounds, mature trees, and tranquil surroundings, this property is ideal for entertaining, recreation, or simply enjoying the country lifestylejust minutes from shopping, dining, and the heart of Vista. Discover the perfect blend of country charm and versatile living at this ranch-style home situated on 4.5 acres of fully usable land in the unincorporated area of Vista. The property offers endless opportunities for horses, hobbies, private events, or even weddings and gatherings in a serene park-like setting. This single-story home features 3 bedrooms and 2 bathrooms, a gated driveway, and ample parking for RVs, boats, trailers, and guests. An oversized detached two-car garage provides additional space for storage or a workshop. A seasonal natural creek runs through the property, adding to its peaceful atmosphere and charm. Enjoy outdoor amenities such as an above-ground hot tub with surrounding deck, an exterior sauna (ready to be hooked up), and outdoor restroom facilities ideal for private parties or groundskeepers. The property also includes an outbuildingperfect for a greenhouse, art studio, or your creative visionas well as a corral once used for horses. Currently, the property features geodesic dome tents with deck platforms for unique glamping experiences or private events (not permit structures and are removable).Save in water fees with the functional private well that services the property, providing water for all landscaping and exterior irrigation needs. With its spacious grounds, mature trees, and tranquil surroundings, this property is ideal for entertaining, recreation, or simply enjoying the country lifestylejust minutes from shopping, dining, and the heart of Vista.

1955 Friendly, Vista

Listing courtesy of Listing Agent: Billy Long (310-663-1177) from Listing Office: Balboa Real Estate, Inc.

Selling Office: Coldwell Banker Realty.

$990,000
4 Beds 3 Baths SW25243086 MLS
This is a split-level home. The lower level offers a large bedroom with 1/2 bath and sliding door entry. The second level is a great entertainers delight with an open concept floorplan. Italian marble flooring in the living room, large inviting fireplace, and oversized windows to enjoy the views. The kitchen offers a modern look, a large Miele Refrigerator and Dishwasher with matching custom cabinetry panels. The third level has 3 bedrooms and a full guest bathroom, hardwood flooring on all three bedrooms. The primary bedroom has its own spa-like bathroom. The home offers a tranquil rural feel and yet very close to Buena Creek Rd, with easy access to the 78 freeway. Large .56-acre lot of flat and usable land with the possibility of adding a nice ADU or other structures. Lots of room for a pool and could accommodate RV parking. Low traffic cul-de-sac street. If you like the country feel, this is the home for you, starting with the mountain views, and peek-a-boo ocean view on a clear day. This is a split-level home. The lower level offers a large bedroom with 1/2 bath and sliding door entry. The second level is a great entertainers delight with an open concept floorplan. Italian marble flooring in the living room, large inviting fireplace, and oversized windows to enjoy the views. The kitchen offers a modern look, a large Miele Refrigerator and Dishwasher with matching custom cabinetry panels. The third level has 3 bedrooms and a full guest bathroom, hardwood flooring on all three bedrooms. The primary bedroom has its own spa-like bathroom. The home offers a tranquil rural feel and yet very close to Buena Creek Rd, with easy access to the 78 freeway. Large .56-acre lot of flat and usable land with the possibility of adding a nice ADU or other structures. Lots of room for a pool and could accommodate RV parking. Low traffic cul-de-sac street. If you like the country feel, this is the home for you, starting with the mountain views, and peek-a-boo ocean view on a clear day.

3342 Silver Oak Ln, Vista

Listing courtesy of Listing Agent: Norma Sanabria (760-716-0670) from Listing Office: Mission Star Realty.

Selling Office: Liberty Real Estate.

$1,150,000
4 Beds 4 Baths 250042119 MLS
Spacious, Energy-Efficient Home in the Gated Madison Lane Community Beautifully maintained 4-bedroom, 4-bath home with a 3-car garage and over 3,100 sq. ft. of living space on a fully landscaped quarter-acre lot in the desirable Madison Lane gated community. Designed for modern comfort and efficiency, the home features paid solar with backup battery, a Tesla EV charger, tankless water heater, whole-house fan, new stainless appliances, and hardwired Ethernet connections for reliable high-speed internet throughout. The open-concept kitchen with a large walk-in pantry flows into the family room with fireplace, ideal for entertaining. Upstairs, the primary suite boasts a spa-style bath with dual vanities, soaking tub, separate shower, and his-and-hers walk-in closets. A secondary bedroom with its own ensuite bath is perfect for guests or extended family. A versatile loft offers space for a media room, home office, or playroom. Enjoy the outdoors with an outdoor built in bbq, spacious patio, and raised planter boxes with drip irrigation. This home blends style, functionality, and energy efficiency in a secure, welcoming community. Property Highlights Located in a desirable gated community Situated on a ¼-acre fully landscaped lot Paid solar system with backup battery for energy efficiency Brand new appliances throughout Whole house fan for added comfort Built-in BBQ — perfect for outdoor entertaining EV charger included Spacious 3-car garage Planter boxes for gardening or fresh herbs Multiple living areas including a family room, living room, and loft Bedroom with attached bathroom — ideal for guests or multi-generational living Walk-in closet in primary suite Walk-in pantry for ample kitchen storage Walk-in linen closet for convenient organization Tankless water heater for on-demand hot water

1045 Stratton Dr, Vista

Listing courtesy of Listing Agent: Sue Bertell (760-815-0529) from Listing Office: Whelan Properties.

Selling Office: Keller Williams Realty.

$1,034,135
3 Beds 2 Baths 250041850 MLS
Seller will entertain offers between $993,900 - $1,043,900. Private sanctuary behind a gated, fully enclosed .55 acre property with a mature, abundant & diverse landscape; set on an elevated lot, with serene & lush views surrounding the home, bathed in natural light. Thoughtfully crafted, charming modern farmhouse with quality, designer updates: including a fully remodeled kitchen with high-end, marbled, matte finish quartzite countertops, an oversized dining island, subway tile backsplash & stainless steel appliances. Perfect for indoor/outdoor entertaining as the kitchen opens to a large deck with a tranquil setting. Updated bathrooms with elegant, marble countertop vanities & a marbled tiled shower in the primary suite. Timeless touches with stained, real hardwood floors; exposed wood beams. Other updates include OWNED SOLAR; Central HVAC; and a BONUS finished shed (not included Sq.Ft.) with windows, utility & new laminate wood floors: perfect for an outside office, playroom or yoga/fitness space. A homesteader's dream, perfect for gardening, raising chickens & animals, brimming with fruit trees: lemon, orange, grapefruit, pomegranate, dragon fruit & more! New roof, electrical panel, dual pane vinyl windows, and updated attic insulation & ducting. Multiple, usable areas to expand & build ADUs for additional living or income. This unique beauty is the lifestyle upgrade you’ve been searching for!

1911 Foothill Dr, Vista

Listing courtesy of Listing Agent: Nicki Mendoza (858-245-1361) from Listing Office: First Team Real Estate.

Selling Office: Front Street Realty and Mtg.

$1,495,000
4 Beds 5 Baths 250041311 MLS
**Sellers Motived** Stunning Vista home offering the perfect combination of modern luxury and functionality. This spacious residence features tile flooring throughout, high-end finishes, and an inviting layout designed for comfortable living and entertaining. The beautiful kitchen showcases quartz countertops, premium appliances, and ample cabinetry — ideal for the home chef. A built-in large luxury bar provides the perfect space for hosting and entertaining guests. Each bedroom includes its own en suite bathroom, providing privacy and convenience. The primary suite offers a generous layout with a spa-like bathroom, featuring a soaking tub, walk-in shower, and dual vanities. Enjoy Southern California living at its finest with a fully equipped outdoor kitchen, large gas fire pit, and multiple seating areas for year-round entertaining. Plenty of space for large pool or any The property also includes a three-car pull-through garage, RV parking, and an attached ADU — perfect for in-laws, guests, or rental income. This exceptional home offers a rare combination of space, versatility, and high-end design in a desirable Vista location.

1687 Gecko Rd, Vista

Listing courtesy of Listing Agent: Wyatt Barnard (760-583-1184) from Listing Office: LPT Realty,Inc.

Selling Office: LPT Realty,Inc.

$750,000
4 Beds 3 Baths PW25234443 MLS
Welcome to The Peak gated resort community located walking distance to shops, restaurants, schools, & Botanical Gardens. This new community is also close proximity between the 76,78, and 15 freeways. An additional perk is that it is VA/ FHA approved and no Mello Roos. Energy efficient upgrades include dual-paned windows, designer blinds, LED lighting, tankless water heater, solar panels, and whole house fan for improved air quality. Its open concept boasts high ceilings, natural lighting and rooms that blend seemingly to give a grand first impression. The home is lined with luxury tile flooring and freshly painted interior. Kitchen include stainless appliances, quartz counters, designer backsplash. As we enter the second level, there are four bedrooms with the master suite showcases dual sinks and large walk-in closet. The laundry room is also located upstairs and offers both gas/electric washer/dryer included. A bonus feature is the prime location with amazing views of the city. For downtime and relaxation, this home is a short walk across to a resort-style pool/spa, fire pits, and multiple BBQ stations for the ultimate California lifestyle. This home is IMMACULATE and move-in ready! Welcome to The Peak gated resort community located walking distance to shops, restaurants, schools, & Botanical Gardens. This new community is also close proximity between the 76,78, and 15 freeways. An additional perk is that it is VA/ FHA approved and no Mello Roos. Energy efficient upgrades include dual-paned windows, designer blinds, LED lighting, tankless water heater, solar panels, and whole house fan for improved air quality. Its open concept boasts high ceilings, natural lighting and rooms that blend seemingly to give a grand first impression. The home is lined with luxury tile flooring and freshly painted interior. Kitchen include stainless appliances, quartz counters, designer backsplash. As we enter the second level, there are four bedrooms with the master suite showcases dual sinks and large walk-in closet. The laundry room is also located upstairs and offers both gas/electric washer/dryer included. A bonus feature is the prime location with amazing views of the city. For downtime and relaxation, this home is a short walk across to a resort-style pool/spa, fire pits, and multiple BBQ stations for the ultimate California lifestyle. This home is IMMACULATE and move-in ready!

1132 Delpy Vw, Vista

Listing courtesy of Listing Agent: Tristan Alfonso (562-291-8683) from Listing Office: Mak Home Realty & Inv.

Selling Office: eXp Realty of Greater Los Angeles, Inc..

$1,121,000
3 Beds 3 Baths 250041330 MLS
First time on market in over 20 years. This gated 1.1 acre paradise offers park-like grounds and endless possibilities. Enjoy an inviting pool with views from upper deck, perfect for relaxing or entertaining. The home features newer flooring throughout, remodeled primary and secondary bath, and a spacious built-in closet that could double as a bonus room. Amazing living spaces include a formal living room with fireplace, a comfortable family room, Plantation shutters, French doors to back yard. Detached finished structure- previously used as a den/home office. No HOA's, no Mello-Roos, macadamia nut trees, lemon and perssimon trees. Peacful and Private location sits off Hutchison- truly a must see property! First time on market in over 20 years. This gated 1.1 acre paradise offers park-like grounds and endless possibilities. Enjoy an inviting pool with views from upper deck, perfect for relaxing or entertaining. The home features newer flooring throughout, remodeled primary and secondary bath, and a spacious built-in closet that could double as a bonus room. Amazing living spaces include a formal living room with fireplace, a comfortable family room, Plantation shutters, French doors to back yard. Detached finished structure- previously used as a den/home office. No HOA's, no Mello-Roos, macadamia nut trees, lemon and perssimon trees. Peacful and Private location sits off Hutchison- truly a must see property!

227 Hutchison, Vista

Listing courtesy of Listing Agent: Theresa W Irick (760-215-5385) from Listing Office: Real Broker.

Selling Office: BHHS Ranch & Coast Real Estate.

$860,000
4 Beds 3 Baths 250041120 MLS
BOMK! Missed it the first time, here's your chance now! Live in this 4 Bedroom Beautiful Home & Build an ADU! Lot is 32,670!! And... seller is selling APN#183-074-08-00 which is an easement on the back/side of the home. Home is gorgeous!!! Fresh Interior Paint all throughout, Fresh Exterior Paint, New Carpet, New Vinyl Plank Flooring upon Entry, 4 Full Bedrooms Upstairs. Master Suite has Balcony! Views Views Views from many windows! Lots of Light throughout!!! Kitchen is nestled in the middle of the home with a cute room that could be a family room or an office. Living Room is large with shelving nooks and a closet! Windows Windows and more windows! There's also a storage room on the side with patio! Yard Space!!! Solar! Long Driveway for cars, toys, your driveway! Looking for a home with some space, no fees, yard, room to grow, room to build, privacy and clean? Go see this one! You don't want to miss it!

1520 Sunbury Ct, Vista

Listing courtesy of Listing Agent: Erika Walker (619-770-7838) from Listing Office: Compass.

Selling Office: eXp Realty of Southern CA.

$1,470,000
4 Beds 3 Baths 250040753 MLS
Now Priced to Move! Views & Ultimate Privacy in Shadowridge – Located in the exclusive Shadowridge community of Highlands West, this stunning home offers 180-degree panoramic views and unmatched privacy. Nestled at the end of a quiet cul-de-sac neighborhood featuring just 23 semi-custom homes on expansive lots, this property epitomizes luxury living. Set on over 1.25 acres, the elevated hillside lot with mature trees provides space and seclusion. Step inside to soaring vaulted ceilings and natural light. The open-concept floor plan flows seamlessly, perfect for everyday living and entertaining. The chef’s kitchen boasts top-of-the-line Wolf and Sub-Zero appliances and sleek granite countertops. French and sliding doors connect the living space to the tranquil backyard, ideal for al fresco dining. The main level offers a spacious bedroom and full bathroom, perfect for guests or multi-generational living. Upstairs, the primary suite features breathtaking sunset views, vaulted ceilings, a soaking tub, and a walk-in closet. Two additional bedrooms and another full bath complete the upper floor. The 3-car garage has epoxy-coated floors and built-in cabinetry. Outside, low-maintenance landscaping enhances the serene environment, with a fully fenced backyard perfect for relaxation or entertaining. With fresh paint, modern light fixtures, and proximity to Buena Vista Park, Shadowridge Golf Club, Bressi Ranch shopping. Both privacy and convenience! Spectacular Views & Ultimate Privacy in Shadowridge – A Dream Home Awaits! Located in the highly coveted Shadowridge community, this gorgeous home offers breathtaking 180-degree panoramic views and unparalleled privacy. Situated at the end of a quiet cul-de-sac in the exclusive Highlands West neighborhood—comprising just 23 semi-custom homes on expansive lots—this home is the epitome of luxury living. Set on over 1.25 acres, this elevated hillside property features mature trees and a pie-shaped lot that enhances the sense of space and seclusion. As you enter, you’ll be captivated by the soaring vaulted ceilings and abundant natural light that fills the home. The open-concept floor plan offers an ideal flow for both everyday living and entertaining. The chef’s kitchen, equipped with top-of-the-line Wolf and Sub-Zero appliances, sleek granite countertops, perfect for preparing gourmet meals. French doors in the living room and sliding doors in the kitchen seamlessly connect the indoor space to the serene backyard, where you can dine al fresco and enjoy the tranquility of your private retreat. The main level features a spacious bedroom and full bathroom, ideal for guests or multi-generational living. Upstairs, the primary suite is an oasis, offering stunning sunset views, vaulted ceilings, a soaking tub, and a large walk-in closet. Two additional bedrooms and another full bathroom provide ample space for family or guests. The home boasts a spacious 3-car garage with epoxy-coated floors and built-in cabinetry for additional storage. Outside, the mature, low-maintenance landscaping creates a serene environment, and the fully fenced backyard offers a peaceful sanctuary, perfect for relaxation or entertaining. This home is move-in ready fresh paint, and modern light fixtures. Located near Buena Vista Park, Shadowridge Golf Club, and Bressi Ranch shopping, with easy access to the ocean just a few miles away, this property offers the best of both worlds: a private hillside retreat with convenient access to nearby amenities. Whether you’re enjoying the sunset views, relaxing in your private backyard, or exploring the nearby parks and trails, this home is the perfect blend of luxury, comfort, and location. Don’t miss your chance to own this stunning property in the heart of Shadowridge!

1597 Parkview Dr, Vista

Listing courtesy of Listing Agent: Ryan Judson (760-809-4723) from Listing Office: Compass.

Selling Office: Coldwell Banker Realty.

$490,000
2 Beds 2 Baths 250040565 MLS Vista Las Flores BLDG.
Welcome to this charming townhome-style condo in the heart of Vista, lovingly cared for by the same owner for the past 38 years. Built in 1986, this home combines classic comfort with thoughtful updates throughout. Step inside to find a spacious layout with in-unit laundry upstairs, plenty of storage, and a walk-in pantry in the kitchen. The seller is including all appliances: refrigerator (2014), dishwasher (2020), stove (2009), and microwave (2009). The guest bathroom was tastefully updated in 2024 with new flooring and a new shower, while the rest of the home is finished in cozy carpet. Additional upgrades include a new water heater (2021), new roof (2024), and all windows replaced in 2018. The garage has been converted into a versatile workshop space, but with an acceptable offer, the seller is happy to convert it back before closing. Enjoy the peace of mind that comes with an HOA covering water, trash, and exterior maintenance. The exterior has been freshly painted, and the home backs up to a canyon, offering serene long sight lines and a natural sense of privacy. Located in a desirable Vista neighborhood with easy access to shopping, dining, and community amenities, this home offers a rare opportunity to enjoy convenience and tranquility in one.

320 Grapevine Rd Unit 9, Vista

Listing courtesy of Listing Agent: Scott Norberg (858-699-1984) from Listing Office: Vylla Home, Inc..

Selling Office: Chameleon/Red Hawk Realty.

$810,000
4 Beds 2 Baths 250040281 MLS
Welcome home to a bright and inviting single-story residence that offers space, comfort, and possibility. This home provides room to grow and is an especially rare opportunity, as four-bedroom homes within this neighborhood are not often available. A welcoming pathway leads to the entry, while a large bay window fills the living space with natural light. Inside, skylights brighten the dining and living areas, and a peaceful patio sunroom extends the home’s living space. Whether you’re purchasing your first home or looking for the right place to begin your next chapter, this is a home designed to inspire hope and new beginnings. The kitchen has been upgraded with a new 36-inch stainless steel Chef’s range, new range hood, and new dishwasher. The master suite includes a private bath and A/C. Recent upgrades include a new roof (1 y/o) with 2 skylights and 2 Sola-Tubes, new electric panel (permitted by the City), new garage door motor (Alexa and myQ app compatible), Alexa smart thermostat, drought-tolerant landscaping and irrigation with new timer and valves. Spacious backyard (and flat), allowing for many fun possibilities. Prior tenant had jacuzzi in the backyard: electrical conduit and breaker switch still there. Integrated drainage system includes rain gutters that connect to a French drain.

1604 Rush Ave, Vista

Listing courtesy of Listing Agent: Raymond Doucette (760-787-6565) from Listing Office: Alta Realty Group CA, Inc..

Selling Office: DEVIN PROPERTIES.

$691,500
3 Beds 2 Baths 250039569 MLS
Trust Sale, as is. Welcome to this inviting single-story home nestled on a quiet cul-de-sac in Vista. Featuring 3 bedrooms, 2 bathrooms, and 1,278 sq. ft. of living space, this property offers both comfort and convenience. Great opportunity to make it your own. The family and dining rooms boast high ceilings that create an airy, open feel, perfect for gatherings. The backyard includes a gentle grass slope with mature orange trees and a dedicated gardening corner—ideal for outdoor enjoyment. Located just off Melrose Dr. with quick freeway access, and easy drive to Oceanside and Carlsbad Beaches, this home is a great opportunity to own and or renovate in North County San Diego.

610 Shuboro St, Vista

Listing courtesy of Listing Agent: Miguel Nunez (858-775-6510) from Listing Office: Keller Williams Realty.

Selling Office: Real Broker.

All information should be verified by the recipient and none is guaranteed as accurate by ARMLS. Copyright 2026 Arizona Regional Multiple Listing Service, Inc. All rights reserved.

board logo

This information is deemed reliable but not guaranteed. You should rely on this information only to decide whether or not to further investigate a particular property. BEFORE MAKING ANY OTHER DECISION, YOU SHOULD PERSONALLY INVESTIGATE THE FACTS (e.g. square footage and lot size) with the assistance of an appropriate professional. You may use this information only to identify properties you may be interested in investigating further. All uses except for personal, non-commercial use in accordance with the foregoing purpose are prohibited. Redistribution or copying of this information, any photographs or video tours is strictly prohibited. This information is derived from the Internet Data Exchange (IDX) service provided by San Diego MLS®. Displayed property listings may be held by a brokerage firm other than the broker and/or agent responsible for this display. The information and any photographs and video tours and the compilation from which they are derived is protected by copyright. Compilation © 2026 San Diego MLS®,