Refine Search
Sort by
$625,000
3 Beds 4 Baths PTP2506660 MLS Mosaic BLDG.
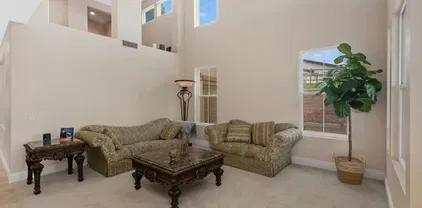
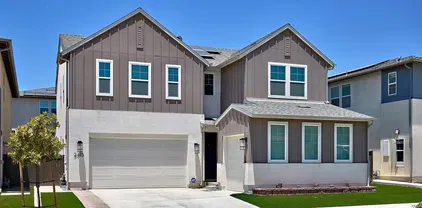
Beautiful 3 Bedroom / 3.5 Bath Townhome in the Mosaic Community! Welcome to this spacious and stylish 3 Story townhome offering comfort, convenience, and resort-style living. Featuring an open floor plan, this home includes 3 ensuite bedrooms plus an additional powder room on the 2nd floor. The private downstairs ensuite is perfect for guests or multigenerational living. Highlights include, Indoor laundry with washer & dryer included, laminate and wood flooring throughout, spacious living room with a cozy gas fireplace, outdoor balcony for relaxing or entertaining, walk-in closets and extra storage racks in garage (Closets do not convey), upgraded kitchen with stainless steel appliances and ample counter space, whole house water softener system and recently purchased carbon block with sediment filter system for added convenience. The attached 2-car garage provides direct access and plenty of storage. Enjoy all the Mosaic/Tapestry community has to offer with resort-style amenities including a sparkling pool & spa, BBQ areas, clubhouse, playground and gym. Conveniently located near Olympian High School, Wolf Canyon Elementary (in demand and located across the street), All Seasons Park across the street, Otay Ranch Town Center, shopping, and restaurants. This home truly combines modern comfort with a vibrant community lifestyle! Beautiful 3 Bedroom / 3.5 Bath Townhome in the Mosaic Community! Welcome to this spacious and stylish 3 Story townhome offering comfort, convenience, and resort-style living. Featuring an open floor plan, this home includes 3 ensuite bedrooms plus an additional powder room on the 2nd floor. The private downstairs ensuite is perfect for guests or multigenerational living. Highlights include, Indoor laundry with washer & dryer included, laminate and wood flooring throughout, spacious living room with a cozy gas fireplace, outdoor balcony for relaxing or entertaining, walk-in closets and extra storage racks in garage (Closets do not convey), upgraded kitchen with stainless steel appliances and ample counter space, whole house water softener system and recently purchased carbon block with sediment filter system for added convenience. The attached 2-car garage provides direct access and plenty of storage. Enjoy all the Mosaic/Tapestry community has to offer with resort-style amenities including a sparkling pool & spa, BBQ areas, clubhouse, playground and gym. Conveniently located near Olympian High School, Wolf Canyon Elementary (in demand and located across the street), All Seasons Park across the street, Otay Ranch Town Center, shopping, and restaurants. This home truly combines modern comfort with a vibrant community lifestyle!

1812 Lime Ct Unit 7, Chula Vista

Listing courtesy of Listing Agent: Minnie Rzeslawski (619-804-5373) from Listing Office: RE/MAX City Real Estate.

Selling Office: ShoppingSDHouses.

$1,250,000
6 Beds 4 Baths PTP2506591 MLS
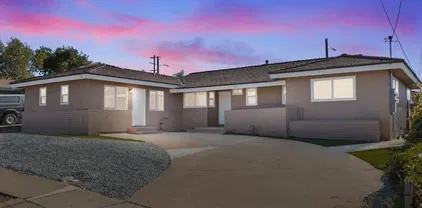
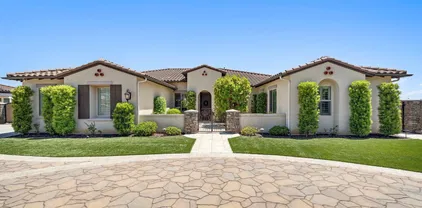
Amazing Bright and spacious home!. It offers a lifestyle that blends warmth and comfort, providing a welcoming atmosphere where you can feel truly at home. Move in ready, Solar system! built -in Tesla charger. 2story, detached, single family with 6 bedrooms, 4 baths, large master bedroom and a spacious loft. Includes 2 bedrooms plus an office and 2 full bathrooms downstairs. Large island,granite countertops, stainless steel appliances, A/C included! Beautiful landscaped front and backyard that is perfect for enjoying our cool sunny California weather. Nestled in a welcoming community ideal for new homeowners and have the luxurious perks of access to the parks through out the community. Conveniently located near excellent rated schools. A perfect combination of home & community. DON'T MISS THIS OPPORTUNITY. Amazing Bright and spacious home!. It offers a lifestyle that blends warmth and comfort, providing a welcoming atmosphere where you can feel truly at home. Move in ready, Solar system! built -in Tesla charger. 2story, detached, single family with 6 bedrooms, 4 baths, large master bedroom and a spacious loft. Includes 2 bedrooms plus an office and 2 full bathrooms downstairs. Large island,granite countertops, stainless steel appliances, A/C included! Beautiful landscaped front and backyard that is perfect for enjoying our cool sunny California weather. Nestled in a welcoming community ideal for new homeowners and have the luxurious perks of access to the parks through out the community. Conveniently located near excellent rated schools. A perfect combination of home & community. DON'T MISS THIS OPPORTUNITY.

1717 Webber Way, Chula Vista

Listing courtesy of Listing Agent: Helen Profeta (619-301-8852) from Listing Office: NON LISTED OFFICE.

Selling Office: NON LISTED OFFICE.

$990,000
5 Beds 4 Baths 250037453 MLS
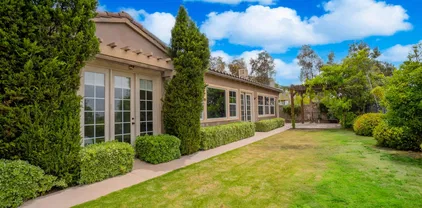
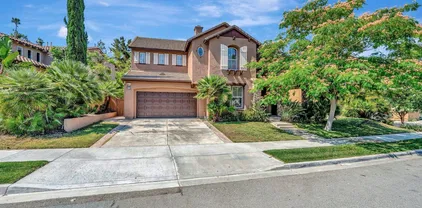
Tucked away on a quiet cul-de-sac, this expansive home offers the perfect blend of comfort, convenience, and versatility. Ideally situated just around the corner from the Loma Verde Aquatic Center and Sports Complex, with easy freeway access and only minutes to shopping, dining, and local schools. Inside, you’ll find a bright and open layout designed for modern living. The formal living room features a handsome fireplace, creating a warm and welcoming space. The heart of the home is the oversized kitchen and family room, complete with a large center island and plenty of windows that fill the space with natural light. Sliding doors open to the back patio—perfect for outdoor dining and entertaining. With two primary suites, this home offers exceptional flexibility. The entry-level primary suite includes a full bath, while the upstairs primary retreat boasts vaulted ceilings, generous storage, and plenty of space to unwind. A huge loft with built-in shelving makes an ideal home office, library, or kids’ play area. Additional highlights include owned solar, freshly painted interiors, spacious secondary bedrooms, and an oversized two-car garage.

1532 Grand Teton Ct, Chula Vista

Listing courtesy of Listing Agent: Daniel Guzman (619-464-9135) from Listing Office: LPT Realty,Inc.

Selling Office: BuySDHouses.

$1,010,000
5 Beds 4 Baths PTP2506526 MLS
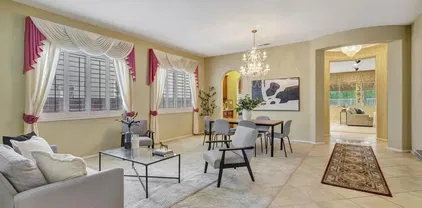
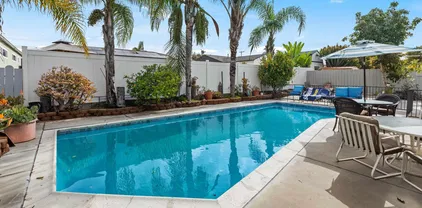
LARGE Price Reduction Sellers Motivated! Welcome to this beautifully appointed multi-generational 5-BEDROOM, 4-bath home tucked away in the highly sought-after Montecito community of Otay Ranch. Featuring a BEDROOM and FULL BATH on the FIRST level, this home offers the perfect blend of comfort and flexibility for extended family or guests. Step into the CHEF'S GOURMET kitchen with an OVERSIZED island, open-concept design, and freshly painted interiors that showcase timeless LUXURY plank flooring and soaring ceilings filled with abundant natural light. Upstairs, the generously well proportioned loft provides endless possibilities a media room, playroom, or home office while the PRIMARY EXPANSIVE bedroom offers a SPA-INSPIRED en-suite bath and HUGE WALK-IN closet for your private retreat. Enjoy a LOW hoa with RESORT-STYLE amenities including an Olympic-size pool, state-of-the-art clubhouse, multiple parks, and scenic walking and hiking trails, all within access to TOP-RATED SCHOOLS. Located just minutes from incredible dining and shopping. This is more than a home its a LIFESTYLE where LUXURY, COMFORT, and COMMUNITY come together. LARGE Price Reduction Sellers Motivated! Welcome to this beautifully appointed multi-generational 5-BEDROOM, 4-bath home tucked away in the highly sought-after Montecito community of Otay Ranch. Featuring a BEDROOM and FULL BATH on the FIRST level, this home offers the perfect blend of comfort and flexibility for extended family or guests. Step into the CHEF'S GOURMET kitchen with an OVERSIZED island, open-concept design, and freshly painted interiors that showcase timeless LUXURY plank flooring and soaring ceilings filled with abundant natural light. Upstairs, the generously well proportioned loft provides endless possibilities a media room, playroom, or home office while the PRIMARY EXPANSIVE bedroom offers a SPA-INSPIRED en-suite bath and HUGE WALK-IN closet for your private retreat. Enjoy a LOW hoa with RESORT-STYLE amenities including an Olympic-size pool, state-of-the-art clubhouse, multiple parks, and scenic walking and hiking trails, all within access to TOP-RATED SCHOOLS. Located just minutes from incredible dining and shopping. This is more than a home its a LIFESTYLE where LUXURY, COMFORT, and COMMUNITY come together.

1393 Keck Rd, Chula Vista

Listing courtesy of Listing Agent: Vinny Morineau (619-250-6985) from Listing Office: The Avenue Home Collective.

Selling Office: eXp Realty of California, Inc..

$920,000
4 Beds 4 Baths 250036773 MLS
Discover this beautiful home tucked away on a quiet cul-de-sac, just steps from a park and playground. Inside, you’ll find 2 spacious master suites with walk-in closets, a bright open layout, and modern upgrades throughout. Step outside to your own private retreat, a large solar-heated pool, energy-saving solar panels for electricity, and patio area perfect for gatherings, summer barbecues, or simply relaxing in the sun. Upstairs, enjoy peek a boo views the bay, ocean, and city lights while the cool coastal breezes flow through the home. This property features a VA assumable loan, potentially available to another eligible VA or FHA buyer, with a current interest rate of 2.75% Discover this beautiful home tucked away on a quiet cul-de-sac, just steps from a park and playground. Inside, you’ll find 2 spacious master suites with walk-in closets, a bright open layout, and modern upgrades throughout. Step outside to your own private retreat, a large solar-heated pool, energy-saving solar panels for electricity, and patio area perfect for gatherings, summer barbecues, or simply relaxing in the sun. Upstairs, enjoy peek a boo views the bay, ocean, and city lights while the cool coastal breezes flow through the home.

140 Rainier Ct, Chula Vista

Listing courtesy of Listing Agent: Frank Carpenter (858-943-1197) from Listing Office: Frank Carpenter Real Estate.

Selling Office: Coldwell Banker West.

$1,415,000
5 Beds 4 Baths PTP2506401 MLS
Gorgeous recently remodeled home in the heart of Otay Ranch One community. Private prime lot on cul-de-sac w/MIL suite dwn. Only 1 neighbor adjacent. Spacious open concept 5 bdrm, 4 bath w/large loft and playroom & den. 3 car tandem garage w/storage racks. Many upgrades, too many to list. Deluxe kitchen. Upgraded wood kitchen cabinets w/desk. Butler's pantry, walk in pantry. Kohler upgraded kitchen faucet. Porcelain 20X20 floors laid diagonally. Tons of storage space, large storage room under loft and under stairs. Long driveway. Professionally painted Dunn Edwards inside/out. New flooring 2nd floor in 4 bdrm's , hall, stairs, loft including master bath & huge master closet. Marble master shower/bath, Large tub. Laundry rm conveniently upstairs. Smart locks on 3 doors, ring doorbell, smart thermostats, dual A/C-heater. New quartz counter in 3 full baths. New mirrors/lighting in 3 full baths. Newer SS appliances. 7 ceiling fans (2 in patio) new living rm designer carpet. New carpet in coat closet/storage room. Dimmers throughout home. Covered front porch/back porch. Stamped concrete front/back newly refinished. Brand new garage door. Surround sound pre-wired throughout home. Alarm contacts on all doors/windows. Custom Brazilian granite fireplace. 20ft vaulted ceiling in living room. 16 ft ceiling in loft. Must see!! Close to Heritage Elem school. Walking distance to shopping Ctr/gas station. Otay Ranch Mall. Interstate 805/125 toll. Close to Downtown SD, Coronado/Imperial beach, Tijuana. Many parks, walking trails, comm pool, 24 roving patrol/guard's gate, community landscap Gorgeous recently remodeled home in the heart of Otay Ranch One community. Private prime lot on cul-de-sac w/MIL suite dwn. Only 1 neighbor adjacent. Spacious open concept 5 bdrm, 4 bath w/large loft and playroom & den. 3 car tandem garage w/storage racks. Many upgrades, too many to list. Deluxe kitchen. Upgraded wood kitchen cabinets w/desk. Butler's pantry, walk in pantry. Kohler upgraded kitchen faucet. Porcelain 20X20 floors laid diagonally. Tons of storage space, large storage room under loft and under stairs. Long driveway. Professionally painted Dunn Edwards inside/out. New flooring 2nd floor in 4 bdrm's , hall, stairs, loft including master bath & huge master closet. Marble master shower/bath, Large tub. Laundry rm conveniently upstairs. Smart locks on 3 doors, ring doorbell, smart thermostats, dual A/C-heater. New quartz counter in 3 full baths. New mirrors/lighting in 3 full baths. Newer SS appliances. 7 ceiling fans (2 in patio) new living rm designer carpet. New carpet in coat closet/storage room. Dimmers throughout home. Covered front porch/back porch. Stamped concrete front/back newly refinished. Brand new garage door. Surround sound pre-wired throughout home. Alarm contacts on all doors/windows. Custom Brazilian granite fireplace. 20ft vaulted ceiling in living room. 16 ft ceiling in loft. Must see!! Close to Heritage Elem school. Walking distance to shopping Ctr/gas station. Otay Ranch Mall. Interstate 805/125 toll. Close to Downtown SD, Coronado/Imperial beach, Tijuana. Many parks, walking trails, comm pool, 24 roving patrol/guard's gate, community landscape included. 16 Solar panel lease $125. Buyer would need to assume loan. Majority of mello-roos will drop off next April 2026.

1402 Antioch Ave, Chula Vista

Listing courtesy of Listing Agent: Steven Guzman (619-874-7978) from Listing Office: Rise Realty.

Selling Office: Willis Allen Real Estate.

$880,000
4 Beds 4 Baths NDP2508089 MLS
Craftsman-style home in Otay Ranch! Cosmetic fixer, 4-bed, 3.5-bath home, offering 2,188 sq ft. Imagine this home with your personal touch! The large kitchen features ample storage, an island, an open-plan layout that flows beautifully, and a convenient guest half-bath downstairs. All upstairs bedrooms, including the laundry room. Attached two-car garage, spacious, long driveway, and convenient access to the 125 highway. Excellent, highly rated local schools, including Corky McMillan Elementary and Olympian High School. This wonderful neighborhood features multiple parks and tree-lined streets. The community pool is just a short walk away, with numerous shopping and dining options nearby. This is the opportunity you have been waiting for! Craftsman-style home in Otay Ranch! Cosmetic fixer, 4-bed, 3.5-bath home, offering 2,188 sq ft. Imagine this home with your personal touch! The large kitchen features ample storage, an island, an open-plan layout that flows beautifully, and a convenient guest half-bath downstairs. All upstairs bedrooms, including the laundry room. Attached two-car garage, spacious, long driveway, and convenient access to the 125 highway. Excellent, highly rated local schools, including Corky McMillan Elementary and Olympian High School. This wonderful neighborhood features multiple parks and tree-lined streets. The community pool is just a short walk away, with numerous shopping and dining options nearby. This is the opportunity you have been waiting for!

1855 Sheep Ranch Loop, Chula Vista

Listing courtesy of Listing Agent: Neal Akin (858-692-0677) from Listing Office: Coastal Premier Properties.

Selling Office: Compass.

$915,000
4 Beds 4 Baths PTP2506144 MLS
Set in a quiet, tucked-away pocket of Chula Vista, 1686 Pember Ave is a detached three-story home that checks all the boxes for comfort, space, and style. From the moment you step inside, you're welcomed by an open-concept layout with sleek new flooring, fresh paint, and natural light pouring through every room. The main level flows seamlessly from the spacious living area with fireplace and built-in beverage fridge. A designer kitchen featuring quartz countertops, statement lighting, and an oversized island perfect for casual dining or entertaining. Upstairs, the primary suite serves as a true retreat with its own private balcony, large walk-in closet, and spa-inspired bath with soaking tub and dual vanities. Two additional bedrooms, a full guest bath with double sinks, and a dedicated laundry room complete the second floor. On the third level, a generously sized suite with its own full bath offers flexible use as a guest quarters, home office, or bonus room. With dual-zoned A/C, a two-car attached garage, and a private front patio for outdoor lounging, this home offers thoughtful upgrades and a layout ideal for modern living, all within a well-maintained community near shopping, schools, and more. Low HOA fee that gives access to the Mentecito Clubhouse Set in a quiet, tucked-away pocket of Chula Vista, 1686 Pember Ave is a detached three-story home that checks all the boxes for comfort, space, and style. From the moment you step inside, you're welcomed by an open-concept layout with sleek new flooring, fresh paint, and natural light pouring through every room. The main level flows seamlessly from the spacious living area with fireplace and built-in beverage fridge. A designer kitchen featuring quartz countertops, statement lighting, and an oversized island perfect for casual dining or entertaining. Upstairs, the primary suite serves as a true retreat with its own private balcony, large walk-in closet, and spa-inspired bath with soaking tub and dual vanities. Two additional bedrooms, a full guest bath with double sinks, and a dedicated laundry room complete the second floor. On the third level, a generously sized suite with its own full bath offers flexible use as a guest quarters, home office, or bonus room. With dual-zoned A/C, a two-car attached garage, and a private front patio for outdoor lounging, this home offers thoughtful upgrades and a layout ideal for modern living, all within a well-maintained community near shopping, schools, and more. Low HOA fee that gives access to the Mentecito Clubhouse

1686 Pember Ave, Chula Vista

Listing courtesy of Listing Agent: Luis Peraza (619-920-5630) from Listing Office: Finest City Homes.

Selling Office: FOSTER HAMILTON Real Estate.

$735,000
3 Beds 4 Baths 250035781 MLS Mosaic And Tapestry BLDG.
2.875% Assumable Loan on $468,000!!! This inviting home at 1824 Peach Court Unit 6 in Chula Vista offers a warm and welcoming retreat within the desirable Tapestry Mosaic community. Step inside and discover a lovingly maintained home with a layout designed for comfortable living and entertaining. The 2nd floor, a spacious living and dining area boasts abundant natural light and high ceilings, creating an airy atmosphere perfect for gatherings or quiet evenings at home. A private balcony extends the living space outdoors, ideal for enjoying our San Diego weather. The 1st floor also offers a convenient primary bedroom with a full bath, along with a 2-car garage featuring in-house laundry. The 3rd floor, you'll find additional primary bedrooms, each with their own private bath, ensuring comfort & privacy for everyone. Custom shutters add a touch of elegance throughout the home. Beyond the charm of the home itself, residents of the Tapestry Mosaic community enjoy a fantastic array of amenities, including a refreshing pool, well-equipped gym, and a beautiful clubhouse, perfect for community events or private gatherings. The location in Otay Ranch offers the best of both worlds: a tranquil environment surrounded by beautiful lakes, parks, and walking trails, along with easy access to the 125 freeway, Otay Ranch Mall, and the Shops at Millenia. Excellent schools like Wolf Canyon Elementary and Olympian High School are within walking distance, making this an ideal location for families. Buyers to verify all data.

1824 Peach Ct Unit 6, Chula Vista

Listing courtesy of Listing Agent: Jeff Brick (858-324-4448) from Listing Office: Compass.

Selling Office: eXp Realty of Southern California, Inc..

$765,000
4 Beds 4 Baths 250035685 MLS Vibe BLDG.
*Over $47k in builder upgrades!* Step into modern luxury in this beautifully upgraded tri-level townhome located in the highly desirable Vibe at Millenia community in Chula Vista. Featuring 4 bedrooms and 3.5 bathrooms, this newer construction home includes over $47k in thoughtful builder upgrades, such as custom lighting in the kitchen & dining area, creating a stylish & elevated ambiance throughout, along with luxury vinyl flooring! The heart of the home is an open-concept living area that smoothly connects the upgraded kitchen, dining, & living rooms, making it ideal for entertaining or enjoying everyday comfort. This fully integrated smart home easily links to the security system, front door, doorbell, thermostat, lights, & more, allowing full control from your phone or smart device. The home is also pre-wired for surround sound & a security system, providing both convenience & peace of mind. Enjoy motorized window treatments throughout, strong connectivity with built-in WiFi access points on all three floors, & energy savings with paid-off solar panels that will transfer to the new owner at closing. Upstairs, you’ll find spacious bedrooms with ample storage, including a large primary suite with a private en-suite bathroom. Each room is filled with natural light, features well-designed layouts, & provides flexibility for family, guests, or a home office. Additional highlights include a two-car garage, a tankless water heater, & access to community amenities such as a resort-style pool and spa, BBQ & firepit areas, & a children’s playground, all situated in a well-maintained neighborhood with low HOA fees. Centrally located, this home is just minutes from grocery stores, top-rated schools, local parks, restaurants, shops, and all the conveniences of the Millenia lifestyle. This is your chance to own a move-in-ready, energy-efficient home in one of Chula Vista’s most vibrant and walkable communities.

1951 Pavilion Ln, Chula Vista

Listing courtesy of Listing Agent: Corey Simone (619-244-2901) from Listing Office: eXp Realty of California, Inc..

Selling Office: ShoppingSDHouses.

$1,815,000
6 Beds 4 Baths 250035526 MLS
Welcome home to rare gem in the prestigious Rolling Hills neighborhood. Tucked at the end of a long private driveway in a cul-de-sac on an expansive 1.23-acre lot, this one-of-a-kind estate offers space, privacy, & flexibility rarely found in the area. The main residence features 5 bedrooms & 3 bathrooms, including a convenient full bedroom & bath on the first floor, a versatile upstairs loft, & a luxurious primary suite with its own private balcony - perfect for enjoying the sweeping views of the surrounding hills and your own backyard retreat awaiting your personal touches. Freshly updated with new interior paint, plush carpeting, & tile flooring, the home is move-in ready. A 2-car direct access garage adds everyday convenience, & plantation shutters provide charm & character. A separate two-story casita offers incredible flexibility, complete with a kitchenette, full bathroom, upstairs bedroom, fresh new flooring, & its own private single-car garage. Ideal for multigenerational living, guest space, or rental potential. The backyard is a true sanctuary: a basketball court, plenty of space for entertaining, extra guest parking, beautiful pavers & stained concrete design, & a property line that extends far beyond the fence - perfect for adding a vineyard or even more solar panels. The yard has plenty of space for an infinity edge pool with slide, or an additional ADU. The possibilities are endless on this oversized private lot! An owned solar system helps reduce energy costs! Monthly HOA includes swim club access & amenities. Enjoy being just minutes from schools & shops!

2973 Stevenson Ranch Ct, Chula Vista

Listing courtesy of Listing Agent: Holly M Sanders (858-210-5561) from Listing Office: The Avenue Home Collective.

Selling Office: Finest City Homes.

$695,000
3 Beds 4 Baths 250034610 MLS Agave BLDG.
Welcome to this stylish 3 bed, 3.5 bath townhome located in the highly desirable Winding Walk community! This light-filled end unit offers 1,581 sq ft of thoughtfully designed living space. Step inside to an open inviting layout featuring plantation shutters, spacious kitchen with dining island, and plenty of cabinet space. Bright and airy living room is complete with ceiling fan, fireplace and outdoor balcony. Perfect for entertaining and everyday living. Best part, each of the 3 bedrooms has their own bathroom, offering privacy and flexibility for families, roommates, and guests. Attached 2-car garage includes EV charging and overhead storage racks to keep things organized and tidy. Located minutes from Otay Ranch Town Center, with easy access to shopping, dining, entertainment, top-rated schools, and 125 freeway. Enjoy modern connected living in one of Chula Vista's most vibrant neighborhoods—the lifestyle you’ve been waiting for!

1621 Sagebrush Ct Unit 194, Chula Vista

Listing courtesy of Listing Agent: Karla M Sharp (858-229-6858) from Listing Office: Mission Realty Group.

Selling Office: Finest City Homes.

$920,000
4 Beds 4 Baths PTP2505699 MLS
Priced in a range of $949,000 - $1,010,000. A Quality Lifestyle... In the fabulous master planned community of Montecito, this 4 bedroom / 3.5 bath home (Model 1 of Monte Villa) will provide respite from the every day with it's thoughtful planning. Over 2500+ sq ft of living space, this home provides opportunity for everyone in the family to have their own haven. On the main level youll love the dedicated entry to set down keys and leave your shoes at the door. The open concept living space will wow you! Everyone likes to gather near the kitchen and, in this home, that's easy. Theres room for all and the expansive island, ample counterspace and functional layout will delight. The large fenced and turf outdoor space allows for the indoor / outdoor living that San Diegans prize. The oversize sliding glass doors bring the outdoors in and tactfully placed windows provide abundant natural light throughout. On the second floor youll find the primary suite, two bedrooms with a shared bath that offers double vanity sinks, and the dedicated laundry room. The icing on the cake is the 3rd floor loft area. Views of the surrounding mountains and a perfect TV, play, or game room. The fourth bedroom offers a huge walk-in closet with natural light as well as a full bath with double vanity sinks. There is a solar energy lease provided by Sunova to ensure energy efficiency and storage options galore. All window coverings and appliances convey. The Village of Montecito offers both popular and upscale amenities that will surely please the most discerning families. Central to schools, shopping, Priced in a range of $949,000 - $1,010,000. A Quality Lifestyle... In the fabulous master planned community of Montecito, this 4 bedroom / 3.5 bath home (Model 1 of Monte Villa) will provide respite from the every day with it's thoughtful planning. Over 2500+ sq ft of living space, this home provides opportunity for everyone in the family to have their own haven. On the main level youll love the dedicated entry to set down keys and leave your shoes at the door. The open concept living space will wow you! Everyone likes to gather near the kitchen and, in this home, that's easy. Theres room for all and the expansive island, ample counterspace and functional layout will delight. The large fenced and turf outdoor space allows for the indoor / outdoor living that San Diegans prize. The oversize sliding glass doors bring the outdoors in and tactfully placed windows provide abundant natural light throughout. On the second floor youll find the primary suite, two bedrooms with a shared bath that offers double vanity sinks, and the dedicated laundry room. The icing on the cake is the 3rd floor loft area. Views of the surrounding mountains and a perfect TV, play, or game room. The fourth bedroom offers a huge walk-in closet with natural light as well as a full bath with double vanity sinks. There is a solar energy lease provided by Sunova to ensure energy efficiency and storage options galore. All window coverings and appliances convey. The Village of Montecito offers both popular and upscale amenities that will surely please the most discerning families. Central to schools, shopping, dining, entertainment, walking trails and parks. Youll be in the heart of the resources that make Otay Ranch a family-first choice. Take advantage of this fabulous opportunity. Come see 1362 Ortega St. for yourself today!

1362 Ortega St, Chula Vista

Listing courtesy of Listing Agent: Leah McIvor (619-251-6754) from Listing Office: Coldwell Banker Realty.

Selling Office: Coldwell Banker West.

$1,030,000
5 Beds 4 Baths PTP2505633 MLS
Brand New PERMITTED JADU + Detached Bonus Room! Investors delight, Live in one & rent out the other unit! This property offers incredible versatility, space, and style starting with a brand-new permitted JADU just constructed with its own address, separate water and new electric lines and meters, and all-new plumbing lines in every unit and new lines to the street. Whether you're looking for a rental opportunity or private living space, it's fully equipped and ready to go. All new bathrooms, new windows, tile and wood, vinyl plank flooring, two new tankless water heaters, and a bright sunroom perfect for lounging. In the backyard, you'll find a detached bonus room that lives like a private studio featuring a bathroom, closet, and kitchenette ideal for a home office, guest suite, or creative retreat. The main home includes 4 spacious bedrooms and beautifully updated bathrooms, combining comfort and functionality for everyday living. Both the front and back yards are finished with artificial turf, giving you attractive outdoor spaces with minimal maintenance such as no mowing, watering, or mess. Tucked away on a quiet street with no HOA and no Mello-Roos, this home is conveniently located near the freeway and the newly opened Gaylord Resort bringing exciting growth, entertainment, and energy to the area. This is a move-in-ready home with flexible living options and standout features throughout. Additional parking created in the front for 3 more cars. Whether you're renting, living, or both this is the one! Your new home has it all. Dont miss your chance to see it before its g Brand New PERMITTED JADU + Detached Bonus Room! Investors delight, Live in one & rent out the other unit! This property offers incredible versatility, space, and style starting with a brand-new permitted JADU just constructed with its own address, separate water and new electric lines and meters, and all-new plumbing lines in every unit and new lines to the street. Whether you're looking for a rental opportunity or private living space, it's fully equipped and ready to go. All new bathrooms, new windows, tile and wood, vinyl plank flooring, two new tankless water heaters, and a bright sunroom perfect for lounging. In the backyard, you'll find a detached bonus room that lives like a private studio featuring a bathroom, closet, and kitchenette ideal for a home office, guest suite, or creative retreat. The main home includes 4 spacious bedrooms and beautifully updated bathrooms, combining comfort and functionality for everyday living. Both the front and back yards are finished with artificial turf, giving you attractive outdoor spaces with minimal maintenance such as no mowing, watering, or mess. Tucked away on a quiet street with no HOA and no Mello-Roos, this home is conveniently located near the freeway and the newly opened Gaylord Resort bringing exciting growth, entertainment, and energy to the area. This is a move-in-ready home with flexible living options and standout features throughout. Additional parking created in the front for 3 more cars. Whether you're renting, living, or both this is the one! Your new home has it all. Dont miss your chance to see it before its gone. Plenty of space in the backyard available for a new ADU if you want one more unit. Note: Some photos are virtually staged.

92 Glover Ct, Chula Vista

Listing courtesy of Listing Agent: Nikhil Kuruvadi (619-549-2303) from Listing Office: Real Estate Source, Inc.

Selling Office: Investment Realty Homes & Loans.

$1,400,000
4 Beds 4 Baths 250034221 MLS
Panoramic views, $150K in upgrades, and a pool-sized backyard—this Eastlake Woods stunner is the total package. Perched on a quiet cul-de-sac, this single-story home offers a seamless blend of luxury and comfort. Step through the gated stone courtyard, where a fireplace sets the tone for cozy evenings under the stars. Inside, the open layout features dramatic arches, large stone-like tile flooring, and a chef’s kitchen with granite countertops, stainless steel appliances, and extensive cabinetry. The expansive primary suite boasts dual walk-in closets and a spa-like dressing area. An additional private suite with its own full bath is perfect for guests or multigenerational living. The professionally landscaped backyard is designed for entertaining, with sweeping views of twinkling city lights and ample space to add a pool. Additional highlights include a spacious laundry room with built-in cabinetry, a garage with custom storage solutions, and access to Eastlake’s resort-style amenities—clubhouse, pool, spa, and more. An additional flex room can easily serve as a dedicated home office, gym, or even a 5th bedroom, whatever fits your lifestyle.

1052 Mountain Ash Ave Unit 595-082-22-00, Chula Vista

Listing courtesy of Listing Agent: Michel Goldstein (858-295-0558) from Listing Office: eXp Realty of California, Inc..

Selling Office: Coldwell Banker West.

$1,126,500
4 Beds 4 Baths PTP2505474 MLS
Charming single-story home sits on a desirable corner 6.403 sq foot lot in the heart of Otay Ranch. 3 bedrooms plus an optional bedroom, 3.5 bathrooms, and 2,524 sq ft of well-designed living space. Spacious layout featuring two living rooms, a cozy breakfast nook off the kitchen, and a formal dining room. NEW vinyl flooring throughout ALL bedrooms and bathrooms. All bedrooms have their own full bathroom. Home is equipped with SOLAR for energy efficiency. Crown molding throughout the home. Step outside to a lovely backyard with a pergola, ideal for relaxing or hosting gatherings. Located just minutes from Mater Dei School, Santa Venetia Park, and Otay Ranch Mall, with easy freeway access. Low HOA! This is the one you've been waiting fordont miss out! Charming single-story home sits on a desirable corner 6.403 sq foot lot in the heart of Otay Ranch. 3 bedrooms plus an optional bedroom, 3.5 bathrooms, and 2,524 sq ft of well-designed living space. Spacious layout featuring two living rooms, a cozy breakfast nook off the kitchen, and a formal dining room. NEW vinyl flooring throughout ALL bedrooms and bathrooms. All bedrooms have their own full bathroom. Home is equipped with SOLAR for energy efficiency. Crown molding throughout the home. Step outside to a lovely backyard with a pergola, ideal for relaxing or hosting gatherings. Located just minutes from Mater Dei School, Santa Venetia Park, and Otay Ranch Mall, with easy freeway access. Low HOA! This is the one you've been waiting fordont miss out!

1450 Oakpoint Ave, Chula Vista

Listing courtesy of Listing Agent: Assaf Avissar (619-602-2162) from Listing Office: Coldwell Banker West.

Selling Office: LPT Realty,Inc.

$810,000
5 Beds 4 Baths 250033952 MLS Village Of Montecito BLDG.
MAJOR PRICE REDUCTION - $33,000 BELOW RECENT COMPARABLE SALE! PLUS, PAID SOLAR PANEL SYSTEM! Welcome to this beautifully appointed 3-level townhome in the sought-after Lovina neighborhood of the Village of Montecito at Otay Ranch! This spacious and light-filled residence features an open-concept floor plan with luxury vinyl plank flooring throughout the main level, seamlessly connecting the living room, dining area, and kitchen. The gourmet kitchen boasts a large center island with white granite countertops, stainless steel appliances including a Frigidaire Gallery refrigerator, gas range/oven, microwave, dishwasher, and a modern steel sink with upgraded faucet. Enjoy a private, fenced front patio with concrete slab-perfect for relaxing or entertaining. A convenient powder room with pedestal sink and oval mirror completes the main level. The second floor features a loft-style lounge, two generously sized guest bedrooms, a full hallway bath with dual sinks and tub/shower combo, and a laundry room with side-by-side washer and dryer. The spacious primary suite offers a walk-in closet and an en-suite bath with dual sinks, glass-enclosed shower, sunken tub, and private water closet. On the third floor, you’ll find a second loft/lounge space with spectacular mountain views-ideal for a media room, office, or guest retreat. This move-in-ready home is filled with natural light and offers comfort, style, and functionality. The Montecito Clubhouse includes a resort-style pool, spa, kids pool, fitness center, banquet room, BBQ area, & PAID SOLAR! Welcome to the Village of Montecito in the award-winning Otay Ranch master-planned community—where suburban charm meets resort-style living! Nestled in the desirable Lovina neighborhood, this spacious tri-level townhome offers incredible value, comfort, and convenience in one of Chula Vista’s fastest-growing areas. The Village of Montecito Clubhouse is the heart of the community and offers a full suite of upscale amenities. Residents enjoy a resort-style swimming pool, spa, kids splash pool, state-of-the-art fitness center, BBQ pavilion, banquet/party room, and a firepit lounge perfect for entertaining guests or relaxing after a long day. There’s also a full-sized basketball court, pickleball courts, and lush greenbelts throughout the neighborhood, ideal for walking, jogging, or cycling. Just a short walk from your front door is Grove Park, featuring open grassy areas, shaded picnic spots, a playground, and plenty of room to roam. Meadow Park, also nearby, offers additional outdoor space for gatherings and recreation, with its large multi-use field, playgrounds, and picnic tables. The community is known for its family-friendly feel, beautifully maintained landscapes, and excellent walkability. This home is ideally located near top-rated schools, including Saburo Muraoka Elementary School, Rancho Del Rey Middle School, and Otay Ranch High School, all part of the highly regarded Chula Vista Elementary and Sweetwater Union High School Districts. For everyday essentials and retail therapy, you're just minutes away from Otay Ranch Town Center, a premier open-air shopping mall with national retailers like Macy’s, H&M, Apple, and Sephora, as well as a variety of restaurants, a seasonal farmer’s market, and a movie theater. Also nearby is Eastlake Village Marketplace, Heritage Towne Center, and Millenia Town Center, featuring Walmart, Target, HomeGoods, Starbucks, Sprouts, and CVS, along with countless dining options including Buffalo Wild Wings, Olive Garden, Panera Bread, The Broken Yolk, Cold Stone Creamery, and many more. With close proximity to major highways including the 125 Toll Road, commuting to downtown San Diego, Naval bases, and surrounding employment hubs is easy and efficient. The area also continues to grow, with exciting new restaurants, cafes, and shops opening regularly, making it one of the most vibrant and convenient places to live in South County. Whether you're looking for modern comforts, community-centered living, or easy access to recreation and shopping, 1716 Moon Orchid Ave offers it all. This home is VACANT and move-in ready—schedule your tour today and experience all that Otay Ranch and the Village of Montecito have to offer!

1716 Moon Orchid Ave, Chula Vista

Listing courtesy of Listing Agent: Matt Roth (323-428-9475) from Listing Office: MATT ROTH.

Selling Office: DeGasperis & Associates.

$735,000
4 Beds 4 Baths NDP2506997 MLS
Price reduced! Motivated Seller! Modern Coastal Living in Chula Vista 4 Br Townhome near Bayfront & Gaylord Resort. Discover this 4 Br, 3.5 bath townhome in the heart of Chula Vista's vibrant bay front reimagined -- just steps from the new Gaylord Pacific Resort and Convention Center. Enjoy contemporary design with a spacious kitchen, open concept living, and a private second floor balcony - perfect for soaking in scenic views. Eco conscious upgrades include owned solar panels, a hybrid water heater, and a Tesla charger -- providing energy efficiency without sacrificing comfort. Located in a beautifully maintained community featuring a pool, two BBQ areas, and a cozy fire pit, this home features coastal living at an accessible price. Plus, you are only a 10 minute drive to downtown San Diego Price reduced! Motivated Seller! Modern Coastal Living in Chula Vista 4 Br Townhome near Bayfront & Gaylord Resort. Discover this 4 Br, 3.5 bath townhome in the heart of Chula Vista's vibrant bay front reimagined -- just steps from the new Gaylord Pacific Resort and Convention Center. Enjoy contemporary design with a spacious kitchen, open concept living, and a private second floor balcony - perfect for soaking in scenic views. Eco conscious upgrades include owned solar panels, a hybrid water heater, and a Tesla charger -- providing energy efficiency without sacrificing comfort. Located in a beautifully maintained community featuring a pool, two BBQ areas, and a cozy fire pit, this home features coastal living at an accessible price. Plus, you are only a 10 minute drive to downtown San Diego

758 Seaside St, Chula Vista

Listing courtesy of Listing Agent: Kevin Elliott (760-815-6242) from Listing Office: Sunsets Paradise Financial Grp.

Selling Office: Courtesy Real Estate Company.

$1,170,000
4 Beds 4 Baths PTP2505348 MLS
WOW NO NEIGHBORS BEHIND - SINGLE STORY TREASURE - GREAT FLOORPLAN - LOVELY LOW MAINTENANCE LANDSCAPING FRONT AND BACK - BEAUTIFUL FLAG ST ONE ACCENTS LARGE COVERED PATIO - OUTDOOR KITCHEN - ELECTRONIC AWNING - THE FLOORPLAN IS GREAT WITH A BEDROOM AND FULL BATH - IN FRONT - PERFECT FOR GUESTS OR FAMILY - LARGE LIVING AND DINING ROOM - PLANTATION SHUTTERS - WONDERFUL OPEN KITCHEN - FAMILY ROOM AREA - HUGE CENTER ISLAND - WALK IN PANTRY - CONVENIENT INSIDE LAUNDRY ROOM WITH EXTENSIVE CABINETRY - HUGE MASTER SUITE - 2 WALK-IN CLOSETS - GREAT CUSTOM ORGANIZERS - CLOSE TO ALL SHOPPING, FREEWAYS - NO MELLO-ROOS! LOW HOA - ENJOY COMMUNITY PARKS AND POOLS WOW NO NEIGHBORS BEHIND - SINGLE STORY TREASURE - GREAT FLOORPLAN - LOVELY LOW MAINTENANCE LANDSCAPING FRONT AND BACK - BEAUTIFUL FLAG ST ONE ACCENTS LARGE COVERED PATIO - OUTDOOR KITCHEN - ELECTRONIC AWNING - THE FLOORPLAN IS GREAT WITH A BEDROOM AND FULL BATH - IN FRONT - PERFECT FOR GUESTS OR FAMILY - LARGE LIVING AND DINING ROOM - PLANTATION SHUTTERS - WONDERFUL OPEN KITCHEN - FAMILY ROOM AREA - HUGE CENTER ISLAND - WALK IN PANTRY - CONVENIENT INSIDE LAUNDRY ROOM WITH EXTENSIVE CABINETRY - HUGE MASTER SUITE - 2 WALK-IN CLOSETS - GREAT CUSTOM ORGANIZERS - CLOSE TO ALL SHOPPING, FREEWAYS - NO MELLO-ROOS! LOW HOA - ENJOY COMMUNITY PARKS AND POOLS

2706 Valleycreek Cir, Chula Vista

Listing courtesy of Listing Agent: Patti McKelvey (619-271-8300) from Listing Office: Coldwell Banker West.

Selling Office: LPT Realty, Inc..

$680,000
3 Beds 4 Baths PTP2505255 MLS
Completely renovated-move in ready. 3-bedroom,3.5-bathroom over 1500 square feet. This beautiful corner townhome is the largest floorplan in the highly desired Otay ranch community of Hearthstone Village where home ownership is coveted. This light filled, airy townhome boasts an open layout with a big, new modern kitchen, stainless steel appliances, waterfall island and new flooring. 3 en-suite bedrooms, terrace, laundry room and 2 car garage with freshly painted floor. 1st floor bedroom suite perfect for home office. Completely renovated-move in ready. 3-bedroom,3.5-bathroom over 1500 square feet. This beautiful corner townhome is the largest floorplan in the highly desired Otay ranch community of Hearthstone Village where home ownership is coveted. This light filled, airy townhome boasts an open layout with a big, new modern kitchen, stainless steel appliances, waterfall island and new flooring. 3 en-suite bedrooms, terrace, laundry room and 2 car garage with freshly painted floor. 1st floor bedroom suite perfect for home office.

1295 Haglar Unit 1, Chula Vista

Listing courtesy of Listing Agent: Abraham Belasco (619-300-9888) from Listing Office: New Generation Real Estate.

Selling Office: Realty One Group Pacific.

$815,000
5 Beds 4 Baths 250032944 MLS Montecito - Lovina BLDG.
Spacious and versatile, this 5-bedroom, 3.5-bathroom home offers three levels of well-designed living space, perfect for modern lifestyles. The main floor features an open-concept kitchen with granite counters, stainless appliances, and walk-in pantry, living room, and dining area—ideal for entertaining or everyday living. Upstairs, the second level offers the primary suite including a luxurious bath with dual vanities, a separate soaking tub and shower, and a large walk-in closet. The second floor also offers generous built-in storage, a convenient laundry room, and additional bedrooms. The third floor provides a large open flex space—perfect for a family room, playroom, home office, or creative studio, and 2 additional bedrooms. A two-car attached garage adds convenience and storage. Located in a desirable Montecito - Lovina community with amenities including pool, gym, and multiple play areas, this home blends comfort, functionality, and access to outdoor recreation. Close to parks and open space, shopping, and dining. Just minutes to the 125 expressway and 805 freeway.

1718 Santa Ivy Ave, Chula Vista

Listing courtesy of Listing Agent: Bridget Potterton (858-257-1555) from Listing Office: Keller Williams San Diego Metro.

Selling Office: First Choice Funding and Real Estate.

$1,150,000
4 Beds 4 Baths NDP2506734 MLS
This expansive and elegantly designed residence offers 3,073 sq. ft. of living space, featuring four bedrooms plus a loft, three and a half bathrooms, a three-car garage, and owned solar system. The entry level includes a bedroom with a full bath and connected private living area is perfect for guests or home office. The open-concept floor plan boasts a gourmet kitchen with quartz countertops, walk in pantry, stainless steel appliances (including refrigerator), and an island that connects seamlessly to the dining and great room with flat screen TV. Upstairs, the home features a spacious loft, a primary suite that is your very own sanctuary with a walk-in closet, a spa-like bathroom, and step out onto your private balcony for rest and relaxation. There is also a dedicated laundry room equipped with a washer and dryer. The backyard is landscaped with low-maintenance turf enhanced with covered outdoor living area with a fireplace, perfectly blending indoor and outdoor spaces for the ideal California lifestyle. Situated in the serene Cota Vera community, residents may enjoy the playground, community pool, and dog park. This home provides a premium living experience marked by comfort and tranquility. This expansive and elegantly designed residence offers 3,073 sq. ft. of living space, featuring four bedrooms plus a loft, three and a half bathrooms, a three-car garage, and owned solar system. The entry level includes a bedroom with a full bath and connected private living area is perfect for guests or home office. The open-concept floor plan boasts a gourmet kitchen with quartz countertops, walk in pantry, stainless steel appliances (including refrigerator), and an island that connects seamlessly to the dining and great room with flat screen TV. Upstairs, the home features a spacious loft, a primary suite that is your very own sanctuary with a walk-in closet, a spa-like bathroom, and step out onto your private balcony for rest and relaxation. There is also a dedicated laundry room equipped with a washer and dryer. The backyard is landscaped with low-maintenance turf enhanced with covered outdoor living area with a fireplace, perfectly blending indoor and outdoor spaces for the ideal California lifestyle. Situated in the serene Cota Vera community, residents may enjoy the playground, community pool, and dog park. This home provides a premium living experience marked by comfort and tranquility.

2415 Calle Grandon, Chula Vista

Listing courtesy of Listing Agent: Lisa Sanshey-Beaudin (619-572-1060) from Listing Office: Shea Advantage.

Selling Office: LPT Realty, Inc..

$2,355,000
3 Beds 4 Baths 250032433 MLS
Discover this exquisite single-level home nestled in the tranquil and sought-after community of Rolling Hills Ranch in Chula Vista. On the market for the very first time, this residence seamlessly blends contemporary luxury with the beauty of its natural surroundings and lake views! As one of the most coveted floor plans in Rolling Hills Ranch this represents a remarkable opportunity. A beautifully landscaped driveway welcomes you into a private entry courtyard, setting the tone for the home. Inside, expansive open living spaces are filled with natural light, soaring ceilings, and pristine finishes throughout. Gourmet open chef's kitchen w/ walk-in pantry. Built-in sound system in living room with fireplace. Spacious primary bedroom with a retreat and large spa-like bath with dual vanities and walk-in closets. The study offers flexibility to convert into a 4th bedroom. The property's outdoor spaces are equally impressive, featuring a large landscaped yard perfect for enjoying Southern California's mild climate. Enjoy a built-in BBQ and dinning bar, beautiful outdoor fireplace, and lake views. Additional highlights include a 3-car attached garage, ample driveway parking, dedicated laundry room, dedicated office space, and solar. Large lot with room to add a an ADU or pool. Ideally located near top-rated schools, scenic parks, and convenient shopping, and just 25 minutes from downtown San Diego. Experience the quintessential California lifestyle in one of Chula Vista’s most desirable neighborhoods. Highly sough-after floor plan in the coveted Rolling Hills Ranch neighborhood of Eastlake. Professionally maintained landscaping and like-new interiors. Ability to convert the study into a 4th bedroom. Room to add an ADU and pool in the backyard. Solar. Dedicated laundry room. Just minutes from top-rated schools, shopping and scenic parks.

420 Agua Vista Dr, Chula Vista

Listing courtesy of Listing Agent: Cristi Chaquica (619-206-7000) from Listing Office: The Agency.

Selling Office: First Team Real Estate.

$730,000
4 Beds 4 Baths IV25146131 MLS
Upgraded 4 Bedroom, 4 Bath Corner Lot Townhome in a Prime Location-Modern Finishes throughout! Welcome to this stunning 4 bedroom, 4 bathroom Townhome perfectly situated on a spacious corner lot in one of the most desirable and conveniently located neighborhoods in Otay Ranch. This move-in ready property offers the perfect balance of style and community living. Step inside to an open concept floor plan with Luxury Vinyl Plank flooring, freshly cleaned carpet, and modern finishes throughout. The living areas are filled with natural light, and the home features two custom wood-paneled accent walls-one adding a warm sophisticated touch to the primary bedroom, and the other enhancing the dedicated office space with a designer feel. The office space serves as a junior Primary Suite with a large walk-in closet and it's bathroom featuring upgraded backsplash, adding continuity and style. The gourmet kitchen is a chef's dream, offering upgraded modern hardware finishes, stainless steel appliances, LVP flooring, upgraded backsplash, granite counter-tops and space enough for cooking and entertaining. The expansive primary suite is a true retreat, featuring a spacious en suite bathroom, and tasteful accent wall. With three levels, four bedrooms and four bathrooms, this home provides ideal flexibility for guests, family, and remote work. Located just minutes from top-rated schools, shopping, dining, parks and major highways, this home offers the perfect combination of luxury and convenience. Upgraded 4 Bedroom, 4 Bath Corner Lot Townhome in a Prime Location-Modern Finishes throughout! Welcome to this stunning 4 bedroom, 4 bathroom Townhome perfectly situated on a spacious corner lot in one of the most desirable and conveniently located neighborhoods in Otay Ranch. This move-in ready property offers the perfect balance of style and community living. Step inside to an open concept floor plan with Luxury Vinyl Plank flooring, freshly cleaned carpet, and modern finishes throughout. The living areas are filled with natural light, and the home features two custom wood-paneled accent walls-one adding a warm sophisticated touch to the primary bedroom, and the other enhancing the dedicated office space with a designer feel. The office space serves as a junior Primary Suite with a large walk-in closet and it's bathroom featuring upgraded backsplash, adding continuity and style. The gourmet kitchen is a chef's dream, offering upgraded modern hardware finishes, stainless steel appliances, LVP flooring, upgraded backsplash, granite counter-tops and space enough for cooking and entertaining. The expansive primary suite is a true retreat, featuring a spacious en suite bathroom, and tasteful accent wall. With three levels, four bedrooms and four bathrooms, this home provides ideal flexibility for guests, family, and remote work. Located just minutes from top-rated schools, shopping, dining, parks and major highways, this home offers the perfect combination of luxury and convenience.

1405 Santa Victoria Rd Unit 2, Chula Vista

Listing courtesy of Listing Agent: TAMARA SANDERS (619-240-0830) from Listing Office: COLDWELL BANKER ASSOC BRKR/MEN.

Selling Office: Finest City Homes.

$1,250,000
5 Beds 4 Baths 250032534 MLS
Welcome to 1450 Lost Creek Rd, a beautifully updated home in the desirable Eastlake III community. This spacious residence offers 5 bedrooms, including a downstairs bedroom, and 4 full bathrooms across 3,534 sq ft of comfortable living space. The primary suite serves as a private retreat with a walk-in closet and a luxurious en-suite bathroom featuring double sinks, a soaking tub, and a separate shower. The family room features a cozy fireplace and flows seamlessly into the kitchen, which offers an island and ample counter space. A formal dining room with vaulted ceilings is perfect for gatherings and special occasions. Situated on a generous 9,082 sq ft lot, the backyard provides space for relaxation, play, or entertaining, while the three-car garage offers plenty of parking and storage. Enjoy a lifestyle of comfort and convenience close to parks, top-rated schools, walking trails, and the Eastlake shops in a community you’ll be proud to call home.

1450 Lost Creek Rd, Chula Vista

Listing courtesy of Listing Agent: Patricia A Beattie (800-517-7326) from Listing Office: Brivio Realty Inc.

Selling Office: Compass.

$965,000
5 Beds 4 Baths 250032421 MLS
Don’t Miss This Opportunity! This unique property features two separate 3-bedroom, 2-bathroom units, each with its own private entrance and laundry. The beautifully remodeled interiors include updated flooring, kitchen, and bathrooms. The spacious backyard is a true highlight, offering a sparkling pool, lush fruit trees, and plenty of space for relaxation. A charming front courtyard adds to the home’s curb appeal, attached 2-car garage ,Prime location &endless opportunities perfect for multi-generational living or rental income. Several pictures Virtually staged. Incredible Value for This Home! Situated just minutes from the newly opened $1.3 Billion Gaylord Resort Don’t Miss This Opportunity! Incredible Value for This Home! This unique property features two separate 3-bedroom, 2-bathroom units, each with its own private entrance and laundry. The beautifully remodeled interiors include updated flooring, a modern kitchen, and stylish bathrooms. The spacious backyard is a true highlight, offering a sparkling pool, lush fruit trees, and plenty of space for relaxation. A charming front courtyard adds to the home’s curb appeal, while the attached 2-car garage provides convenient parking and storage. Situated just minutes from the newly opened $1.3 Billion Gaylord Resort Located in a prime area, this property presents endless opportunities—perfect for multi-generational living, rental income, or living in one unit while leasing the other. Don’t miss out on this incredible value!

729 Fourth Ave, Chula Vista

Listing courtesy of Listing Agent: Mina Zarrabi (858-733-2175) from Listing Office: Coldwell Banker Realty.

Selling Office: Redfin.

$775,000
3 Beds 4 Baths PTP2504991 MLS Fuse BLDG.
Winding Walk, Otay Ranch community A true masterpiece of modern luxury Smart House. Its the largest floor plan. Inside, you'll find modern upgrades This exceptional 4-bedroom, plus A 15 high ceiling first story Office, 4-bathroom, one in the first-floor residence offers 1,830 square feet of meticulously designed living space, blending sophistication and comfort with every detail. The expansive 2nd story, with NO neighbors front, side and back with make this unit very private with Palms, mountains view. It has open-concept floor plan in natural light, enhanced by soaring ceilings and high-end finishes that elevate every room. The kitchen with premium appliances Caf Appliances. It has CoffeVine Bar with cabinet with small refri and rack for 18 bottles ,quartz counter. Luxury vinyl plank flooring & upgrade carpet. Each bedroom features its own dedicated bathroom. 3 balconies which one has 12*12 terrace. The home is fully equipped with paid-off solar panels, and AC ensuring both sustainability and savings. Situated in the coveted, youll enjoy a prime location unit with effortless access to upscale shopping, and fine dining. This move-in-ready townhome represents a rare opportunity to experience luxury living at its finest. Conveniently located, there's ample street parking and easy access to local shops all within walking distance as well as a park right across the street. Don't miss out on the pinnacle of contemporary living here in Otay Ranch. Winding Walk, Otay Ranch community A true masterpiece of modern luxury Smart House. Its the largest floor plan. Inside, you'll find modern upgrades This exceptional 4-bedroom, plus A 15 high ceiling first story Office, 4-bathroom, one in the first-floor residence offers 1,830 square feet of meticulously designed living space, blending sophistication and comfort with every detail. The expansive 2nd story, with NO neighbors front, side and back with make this unit very private with Palms, mountains view. It has open-concept floor plan in natural light, enhanced by soaring ceilings and high-end finishes that elevate every room. The kitchen with premium appliances Caf Appliances. It has CoffeVine Bar with cabinet with small refri and rack for 18 bottles ,quartz counter. Luxury vinyl plank flooring & upgrade carpet. Each bedroom features its own dedicated bathroom. 3 balconies which one has 12*12 terrace. The home is fully equipped with paid-off solar panels, and AC ensuring both sustainability and savings. Situated in the coveted, youll enjoy a prime location unit with effortless access to upscale shopping, and fine dining. This move-in-ready townhome represents a rare opportunity to experience luxury living at its finest. Conveniently located, there's ample street parking and easy access to local shops all within walking distance as well as a park right across the street. Don't miss out on the pinnacle of contemporary living here in Otay Ranch.

2170 Birch Rd Unit 116, Chula Vista

Listing courtesy of Listing Agent: Madeline Guerra (619-318-5741) from Listing Office: LPT Realty, Inc..

Selling Office: Nancy Lozano.

$1,330,000
4 Beds 4 Baths PTP2504939 MLS
Welcome to this beautifully maintained single-family residence nestled in the highly sought-after Otay Ranch Village. This spacious 4-bedroom, 4-bathroom home offers the perfect blend of comfort, functionality, and style, with thoughtful features throughout. Downstairs, youll find a convenient bedroom and full bathideal for guests or multi-generational living. The heart of the home is a gourmet kitchen outfitted with stainless steel appliances, sleek countertops, and ample cabinetryperfect for everyday cooking and entertaining alike. Upstairs, the home features a dedicated laundry room and a versatile office space, ideal for remote work or study. Each bedroom is generously sized, offering privacy and comfort. Step outside to your private backyard oasis, complete with a heated in-ground poolperfect for year-round enjoyment and summer gatherings. The expansive yard provides plenty of space for outdoor dining, play, or simply relaxing under the sun. Located in a vibrant and family-friendly neighborhood with access to top-rated schools, parks, shopping, and dining, this home is a rare gem in Otay Ranch Village. Welcome to this beautifully maintained single-family residence nestled in the highly sought-after Otay Ranch Village. This spacious 4-bedroom, 4-bathroom home offers the perfect blend of comfort, functionality, and style, with thoughtful features throughout. Downstairs, youll find a convenient bedroom and full bathideal for guests or multi-generational living. The heart of the home is a gourmet kitchen outfitted with stainless steel appliances, sleek countertops, and ample cabinetryperfect for everyday cooking and entertaining alike. Upstairs, the home features a dedicated laundry room and a versatile office space, ideal for remote work or study. Each bedroom is generously sized, offering privacy and comfort. Step outside to your private backyard oasis, complete with a heated in-ground poolperfect for year-round enjoyment and summer gatherings. The expansive yard provides plenty of space for outdoor dining, play, or simply relaxing under the sun. Located in a vibrant and family-friendly neighborhood with access to top-rated schools, parks, shopping, and dining, this home is a rare gem in Otay Ranch Village.

1153 Gustine St, Chula Vista

Listing courtesy of Listing Agent: Pompeyo Barragan (619-646-0566) from Listing Office: The Agency.

Selling Office: Costa Modern Properties.

All information should be verified by the recipient and none is guaranteed as accurate by ARMLS. Copyright 2026 Arizona Regional Multiple Listing Service, Inc. All rights reserved.

board logo

This information is deemed reliable but not guaranteed. You should rely on this information only to decide whether or not to further investigate a particular property. BEFORE MAKING ANY OTHER DECISION, YOU SHOULD PERSONALLY INVESTIGATE THE FACTS (e.g. square footage and lot size) with the assistance of an appropriate professional. You may use this information only to identify properties you may be interested in investigating further. All uses except for personal, non-commercial use in accordance with the foregoing purpose are prohibited. Redistribution or copying of this information, any photographs or video tours is strictly prohibited. This information is derived from the Internet Data Exchange (IDX) service provided by San Diego MLS®. Displayed property listings may be held by a brokerage firm other than the broker and/or agent responsible for this display. The information and any photographs and video tours and the compilation from which they are derived is protected by copyright. Compilation © 2026 San Diego MLS®,