Refine Search
Sort by
$1,355,000
4 Beds 4 Baths PTP2601603 MLS
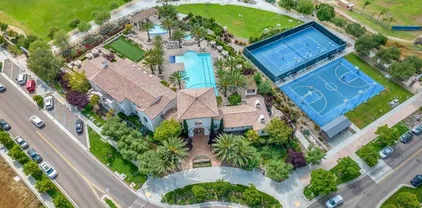
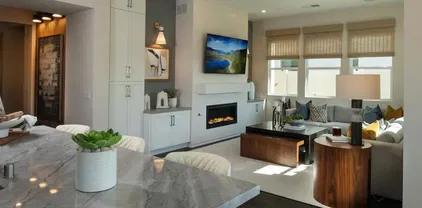
Welcome to this stunning 4-bedroom, 3.5-bath home in the highly sought-after Cota Vera community of Chula Vista! Built in 2023, this exceptional single-family residence offers modern design, premium upgrades, and energy efficiency with paid solar. The thoughtfully designed floor plan features a bedroom downstairs with its own private bathroom, making it perfect for in-laws or guests. Enjoy versatile living spaces with lofts on both the main and second levelsideal for a home office, game room, or additional lounge area. The open-concept kitchen is the heart of the home, showcasing a huge center island, plantation shutters throughout, and seamless flow into the living areasperfect for entertaining. Upgraded wood flooring runs throughout the home, adding warmth and elegance. Unwind in the spacious Cali Room with a cozy fireplace, or retreat to the oversized primary suite featuring a luxurious bathroom and a private balcony deck with its own fireplace overlooking the backyard. The beautifully landscaped front and backyard include upgraded artificial turf for low maintenance and year-round curb appeal. A 3-car garage with epoxy flooring completes this incredible home. This is modern Southern California living at its finestdont miss your opportunity to own one of the best homes in Cota Vera! Welcome to this stunning 4-bedroom, 3.5-bath home in the highly sought-after Cota Vera community of Chula Vista! Built in 2023, this exceptional single-family residence offers modern design, premium upgrades, and energy efficiency with paid solar. The thoughtfully designed floor plan features a bedroom downstairs with its own private bathroom, making it perfect for in-laws or guests. Enjoy versatile living spaces with lofts on both the main and second levelsideal for a home office, game room, or additional lounge area. The open-concept kitchen is the heart of the home, showcasing a huge center island, plantation shutters throughout, and seamless flow into the living areasperfect for entertaining. Upgraded wood flooring runs throughout the home, adding warmth and elegance. Unwind in the spacious Cali Room with a cozy fireplace, or retreat to the oversized primary suite featuring a luxurious bathroom and a private balcony deck with its own fireplace overlooking the backyard. The beautifully landscaped front and backyard include upgraded artificial turf for low maintenance and year-round curb appeal. A 3-car garage with epoxy flooring completes this incredible home. This is modern Southern California living at its finestdont miss your opportunity to own one of the best homes in Cota Vera!

2204 Paseo Levanten, Chula Vista

Listing courtesy of Listing Agent: Mark Pimentel (619-791-9164) from Listing Office: Keller Williams SD Metro.

Selling Office: i2i Real Estate & Mortgage.

$1,060,000
4 Beds 3 Baths 260005742 MLS
Welcome to 1929 Duke St, where modern upgrades meet comfortable living. Inside, you’ll find luxury vinyl plank flooring throughout, offering a clean, contemporary look with long-lasting durability. The home features clearly defined living spaces that provide both openness and structure—perfect for everyday living, entertaining, or working from home. Natural light fills the interior, creating a warm and inviting environment throughout the main living areas. The layout allows each space to feel purposeful while still maintaining a smooth flow from room to room. Step outside to enjoy the private backyard pool, an ideal space for relaxing, hosting gatherings, or enjoying sunny afternoons. Whether you're entertaining guests or unwinding at the end of the day, the outdoor space adds an extra level of enjoyment to the home. Energy efficiency is a major bonus with paid-off solar, helping reduce utility costs. No HOA or Mello Roos! With modern finishes, thoughtful design, and great indoor-outdoor living, 1929 Duke St offers a perfect blend of style, comfort, and functionality.

1929 Duke St, Chula Vista

Listing courtesy of Listing Agent: DJ Salazar (619-920-2603) from Listing Office: Real Broker.

Selling Office: ShoppingSDHouses.

$990,000
3 Beds 2 Baths PTP2601821 MLS
GORGEOUS SINGLE-STORY GEM in the highly sought-after Sunbow community! Ideally situated on a PREMIUM CUL-DE-SAC CORNER LOT, this beautifully updated 3-bedroom, 2-bath home features PAID-OFF SOLAR and offers approximately 1,843 sq ft of bright, open living space filled with natural light. The elegant formal living and dining areas create the perfect setting for gatherings, while the kitchen features high-end appliances and a cozy breakfast nook. The inviting family room with a fireplace provides a warm and comfortable space for relaxing evenings at home. The spacious primary suite features vaulted ceilings, creating a peaceful retreat. Stylish tile flooring throughout the home offers both elegance and easy maintenance. This home has been thoughtfully upgraded with over $100,000 in improvements, including paid-off solar, a newer roof, newer HVAC system, Milgard windows and patio door, plantation shutters, vinyl fencing, rain gutters, and high-end kitchen appliances. Step outside to enjoy a beautifully maintained yard with paver walkways, a low-maintenance turf front yard, and mature fruit trees including lemon and 5-in-1 orange varieties. Located in one of Chula Vistas most desirable neighborhoods, this home offers an exceptional lifestyle with nearby parks, tennis courts, walking trails, and open green spaces. Enjoy convenient access to shopping, dining, schools, and major freeways, making commuting and daily living incredibly easy. With no HOA and a prime Sunbow location, this home offers the perfect combination of comfort, convenience, and community. GORGEOUS SINGLE-STORY GEM in the highly sought-after Sunbow community! Ideally situated on a PREMIUM CUL-DE-SAC CORNER LOT, this beautifully updated 3-bedroom, 2-bath home features PAID-OFF SOLAR and offers approximately 1,843 sq ft of bright, open living space filled with natural light. The elegant formal living and dining areas create the perfect setting for gatherings, while the kitchen features high-end appliances and a cozy breakfast nook. The inviting family room with a fireplace provides a warm and comfortable space for relaxing evenings at home. The spacious primary suite features vaulted ceilings, creating a peaceful retreat. Stylish tile flooring throughout the home offers both elegance and easy maintenance. This home has been thoughtfully upgraded with over $100,000 in improvements, including paid-off solar, a newer roof, newer HVAC system, Milgard windows and patio door, plantation shutters, vinyl fencing, rain gutters, and high-end kitchen appliances. Step outside to enjoy a beautifully maintained yard with paver walkways, a low-maintenance turf front yard, and mature fruit trees including lemon and 5-in-1 orange varieties. Located in one of Chula Vistas most desirable neighborhoods, this home offers an exceptional lifestyle with nearby parks, tennis courts, walking trails, and open green spaces. Enjoy convenient access to shopping, dining, schools, and major freeways, making commuting and daily living incredibly easy. With no HOA and a prime Sunbow location, this home offers the perfect combination of comfort, convenience, and community.

1201 Halley Ct, Chula Vista

Listing courtesy of Listing Agent: Heejung Petri (619-517-8820) from Listing Office: Coldwell Banker West.

Selling Office: Coldwell Banker West.

$920,000
3 Beds 4 Baths 260005687 MLS Condominium BLDG.
LOOK NO FURTHER! Stunning Chula Vista home for sale offering modern comfort, thoughtful design, and rare convenience with a private in-home ELEVATOR and SOLAR. Perfect for all generations of the family! Located in one of Chula Vista’s desirable neighborhoods, this property combines functional living space with stylish upgrades. The modern kitchen is designed for both everyday living and entertaining, featuring stainless steel appliances, granite countertops, generous cabinetry, and an open layout that flows seamlessly into the dining and living areas. The spacious primary suite serves as a relaxing retreat with a large walk-in closet and spa-inspired ensuite bath, complete with a soaking tub and separate shower. Two additional bedrooms offer flexibility for family and guests. The lower-level bonus room was an optional bedroom with the builder, complete with its own full bathroom provides excellent flexibility and can easily function as an optional fourth bedroom, guest suite, or home office with the simple addition of a closet. A standout feature of this Chula Vista property is the built-in elevator, offering exceptional accessibility and convenience when moving between floors. Whether carrying groceries, accommodating multi-generational living, or simply enjoying added ease, this feature sets the home apart. Conveniently located near top-rated Chula Vista schools, parks, shopping centers, dining, and major commuting routes, this home offers the ideal blend of luxury, practicality, and location in San Diego County.

1812 Lynx Ter, Chula Vista

Listing courtesy of Listing Agent: Sasha Reanue (619-306-0876) from Listing Office: LPT Realty,Inc.

Selling Office: Luxome Realty, Inc..

$859,000
4 Beds 3 Baths PTP2601854 MLS Matiz- Sunbow BLDG.
PRICE IMPROVEMENT! Welcome to low maintenance luxury!!! 789 Mateo St #2 is located in the highly sought after Matiz neighborhood of Sunbow. Built by Lennar in 2024, this property has it all. Location, Layout and Luxury! With almost 2,000 sq. ft. of living space, this 4 bedroom, 2 bathroom home has room for the whole family to spread out. The downstairs features an open concept layout, abundant natural light, a large kitchen island, walk in pantry and designer light fixtures. The first floor also has a bedroom and full bathroom! That makes this property easy to age into or great for multigenerational families. Upstairs, youll find a large primary bedroom featuring a huge walk-in closet and an en-suite bathroom. Additionally, the second story is where youll find two more bedrooms, a full bathroom, and laundry room. The entire house boasts wide-plank, wood-look luxury vinyl flooring, Neutral paint colors, oversize baseboards and lots of storage. The backyard has a modern vibe, low-maintenance landscaping, and no neighbors behind, making it an ideal area for entertaining or dining al fresco. Being less than two years old, means everything in the home is newer and worry free. You have a two car garage, and 80 gallon water heater, stainless steel appliances and paid off Solar to offset your energy usage. Not only is the house exceptional, but living in the sunbow community, affords you the ability to enjoy its amenities. With a pool, sports courts, a gym, and community playground. PRICE IMPROVEMENT! Welcome to low maintenance luxury!!! 789 Mateo St #2 is located in the highly sought after Matiz neighborhood of Sunbow. Built by Lennar in 2024, this property has it all. Location, Layout and Luxury! With almost 2,000 sq. ft. of living space, this 4 bedroom, 2 bathroom home has room for the whole family to spread out. The downstairs features an open concept layout, abundant natural light, a large kitchen island, walk in pantry and designer light fixtures. The first floor also has a bedroom and full bathroom! That makes this property easy to age into or great for multigenerational families. Upstairs, youll find a large primary bedroom featuring a huge walk-in closet and an en-suite bathroom. Additionally, the second story is where youll find two more bedrooms, a full bathroom, and laundry room. The entire house boasts wide-plank, wood-look luxury vinyl flooring, Neutral paint colors, oversize baseboards and lots of storage. The backyard has a modern vibe, low-maintenance landscaping, and no neighbors behind, making it an ideal area for entertaining or dining al fresco. Being less than two years old, means everything in the home is newer and worry free. You have a two car garage, and 80 gallon water heater, stainless steel appliances and paid off Solar to offset your energy usage. Not only is the house exceptional, but living in the sunbow community, affords you the ability to enjoy its amenities. With a pool, sports courts, a gym, and community playground.

789 Mateo St Unit 2, Chula Vista

Listing courtesy of Listing Agent: Sarah Heck (619-504-1857) from Listing Office: Coldwell Banker West.

Selling Office: Coldwell Banker West.

$1,185,000
5 Beds 4 Baths 260005637 MLS
Welcome to 971 Camino Levante, a beautifully situated residence in the desirable Escaya community offering comfort, functionality, and timeless appeal. This spacious 5-bedroom, 3.5 baths multi-generational home features a highly sought-after floor plan, including a convenient entry-level suite, ideal for guests or extended family. Thoughtfully designed for both everyday living and entertaining, the interior showcases expansive living areas filled with natural light, quality finishes, and seamless flow throughout. The original loft has been converted into a true 5th bedroom, and numerous upgrades enhance the home, including built-in cabinetry in the walk-in closet and custom entertainment features. The well-appointed kitchen offers ample cabinetry and generous counter space, perfect for cooking, gathering, and hosting. Bedrooms are generously sized, providing flexibility for family, guests, or a home office. Energy efficiency is a standout feature with 21 fully paid-off solar panels, no lease or assumption required—providing significant utility savings and the capacity to support multiple EV charges. The 3-car garage offers abundant parking and storage. Step outside to a low-maintenance landscaped backyard designed for enjoyment, complete with a quintessential BBQ entertainment area, ideal for relaxing or hosting gatherings. Conveniently located near community amenities, shopping, dining, and commuter routes, this beautifully maintained home presents an exceptional opportunity to enjoy the best of Escaya living.

971 Camino Levante, Chula Vista

Listing courtesy of Listing Agent: Jezer Manalastas (619-313-1224) from Listing Office: Keller Williams San Diego Metro.

Selling Office: Select Premier Properties.

$872,000
3 Beds 3 Baths 260005602 MLS Millenia BLDG.
Located in the Pinnacle development at Millenia in Otay Ranch, this corner-unit condo offers thoughtful design, functional living space, and expansive outdoor areas with mountain views from the rooftop deck. The home features an attached 2-car garage with storage shelving, EV plug-in, and a private elevator for easy access from the entry level to the rooftop deck. The main living floor features 3 bedrooms, 2 bathrooms, a laundry closet, living and dining areas, and a private balcony. 12-foot ceilings, Beachwood-style flooring, and an abundance of natural light. The kitchen is finished with quartz waterfall countertops, stainless steel appliances, a custom backsplash, and a gas range. The primary suite includes a walk-in closet, dual sinks, soaking tub, and a walk-in shower. The top level features a loft/den that can function as an optional fourth bedroom, with a porcelain-tiled fireplace and direct access to the rooftop deck. The corner location provides views of the surrounding mountains, and with over 750 square feet of outdoor space between the two balconies, there is plenty of room to relax or entertain. Additional features include smart thermostats for the furnace and air conditioning, recessed lighting, and ceiling fans throughout. Residents of Millenia have access to a community pool, spa, and BBQ area, along with nearby parks, trails, schools, restaurants, and approximately 300,000 square feet of retail and dining within walking distance.

2049 Bravo Loop, Unit 5, Chula Vista

Listing courtesy of Listing Agent: Madeline Foley (619-679-1206) from Listing Office: Costa Modern Properties.

Selling Office: Redfin Corporation.

$959,900
4 Beds 3 Baths 260005578 MLS Montecito BLDG.
Welcome to this beautifully maintained home in the highly sought-after Village of Montecito in Otay Ranch. Built in 2024 and better than brand-new, this move-in-ready residence offers the perfect blend of modern comfort, thoughtful upgrades, and a true sense of community. The bright, open-concept main level is designed for both everyday living and family gatherings, with the kitchen, dining area, and great room flowing seamlessly together and opening to a spacious outdoor area. A full bedroom and full bathroom on the first floor add flexibility for guests, extended family, or a home office. Upstairs, you’ll find two additional bedrooms along with a spacious owner’s suite featuring an en-suite bath and walk-in closet. This home is packed with valuable upgrades, including owned solar with a battery, a whole-house water filtration system, upgraded flooring downstairs, window blinds throughout, and a beautifully finished backyard with pavers and turf—ideal for kids to play, pets to roam, and easy outdoor entertaining. This home is steps away from Jacaranda Park, and a short walk to Otay Ranch Grove Park, a 7.1-acre green space featuring lit tennis courts, basketball courts, a soccer field, playgrounds, and scenic pathways. Also within walking distance are Summerland Park—offering a wading pool for kids and an adult pool with lap lanes, a 6,000-square-foot deck, and grassy areas—and Meadows Park, featuring a dog park, amphitheater, picnic spots, and fitness stations. With top-rated schools, nearby shopping and dining, and easy freeway access, this home offers an exceptional opportunity to enjoy a vibrant, family-friendly lifestyle in one of Otay Ranch’s most desirable neighborhoods.

1512 Donze Ave, Chula Vista

Listing courtesy of Listing Agent: Glen Henderson (619-996-8926) from Listing Office: LPT Realty,Inc.

Selling Office: Coldwell Banker Realty.

$650,000
3 Beds 3 Baths PTP2601735 MLS
This is the kind of location buyers wait for!! Nestled in the highly desirable Montecito community of Otay Ranch, this 2-bedroom + den, 2.5-bath condo offers the perfect mix of comfort, convenience, and that true neighborhood feel, just steps from a top-rated school. Perfectly situated right across from a TOP-RATED school, mornings will be a breeze as you walk the kids to class and enjoy the family-friendly neighborhood atmosphere. Step inside to a BRIGHT & OPEN concept layout designed for both style and functionality. The spacious living and dining areas flow seamlessly together, ideal for hosting gatherings or relaxing after a long day. The versatile den can easily transform into an extra bedroom, home office, playroom, or guest retreat! Upstairs, youll find TWO PRIMARY bedrooms, each offering privacy and comfort. The primary suite features a large walk-in closet and an inviting ensuite bathroom, creating your own personal retreat. Your private patio extends youre living space outdoors, perfect for morning coffee, weekend BBQs! Living in Montecito means enjoying RESORT-STYLE amenities, including a sparkling pool, relaxing spa, fitness center, clubhouse, and beautiful outdoor spaces. Plus, youre just minutes away from parks, shops, restaurants, and the Otay Ranch Town Center. Perfect for your first home or your next smart move!! This is the kind of location buyers wait for!! Nestled in the highly desirable Montecito community of Otay Ranch, this 2-bedroom + den, 2.5-bath condo offers the perfect mix of comfort, convenience, and that true neighborhood feel, just steps from a top-rated school. Perfectly situated right across from a TOP-RATED school, mornings will be a breeze as you walk the kids to class and enjoy the family-friendly neighborhood atmosphere. Step inside to a BRIGHT & OPEN concept layout designed for both style and functionality. The spacious living and dining areas flow seamlessly together, ideal for hosting gatherings or relaxing after a long day. The versatile den can easily transform into an extra bedroom, home office, playroom, or guest retreat! Upstairs, youll find TWO PRIMARY bedrooms, each offering privacy and comfort. The primary suite features a large walk-in closet and an inviting ensuite bathroom, creating your own personal retreat. Your private patio extends youre living space outdoors, perfect for morning coffee, weekend BBQs! Living in Montecito means enjoying RESORT-STYLE amenities, including a sparkling pool, relaxing spa, fitness center, clubhouse, and beautiful outdoor spaces. Plus, youre just minutes away from parks, shops, restaurants, and the Otay Ranch Town Center. Perfect for your first home or your next smart move!!

1665 Santa Alexia Ave Unit 1, Chula Vista

Listing courtesy of Listing Agent: Hazel Rosete (619-818-4540) from Listing Office: Coldwell Banker West.

Selling Office: NON LISTED OFFICE.

$1,050,000
5 Beds 3 Baths PTP2601643 MLS
CUL-DE-SAC - POOL - NO HOA - NO MELLO-ROOS - ORIGINAL OWNERS - GREAT FLOORPLAN - DOWNSTAIRS BEDROOM AND FULL BATH - UPSTAIRS FEATURES 4 BEDROOMS - LARGE MASTER WITH SPACIOUS DRESSING AREA AND LARGE WALK-IN - DRAMATIC VAULTED CEILINGS - HARDWOOD FLOORING - LARGE ADDITION - PERFECT FOR HOME OFFICE - EXTRA BEDROOM - GREAT FLEX SPACE - LARGE LOT 7,828 SQFT - ENTER GATED COURT AREA - EXTENSIVE TILE - BACKYARD FEATURES POOL - SEATING AREA - EXTENSIVE TILE - LOW MAINTENANCE - CLOSE TO PARKS - FREEWAYS CUL-DE-SAC - POOL - NO HOA - NO MELLO-ROOS - ORIGINAL OWNERS - GREAT FLOORPLAN - DOWNSTAIRS BEDROOM AND FULL BATH - UPSTAIRS FEATURES 4 BEDROOMS - LARGE MASTER WITH SPACIOUS DRESSING AREA AND LARGE WALK-IN - DRAMATIC VAULTED CEILINGS - HARDWOOD FLOORING - LARGE ADDITION - PERFECT FOR HOME OFFICE - EXTRA BEDROOM - GREAT FLEX SPACE - LARGE LOT 7,828 SQFT - ENTER GATED COURT AREA - EXTENSIVE TILE - BACKYARD FEATURES POOL - SEATING AREA - EXTENSIVE TILE - LOW MAINTENANCE - CLOSE TO PARKS - FREEWAYS

1038 Dorado Ct, Chula Vista

Listing courtesy of Listing Agent: Patti McKelvey (619-271-8300) from Listing Office: Coldwell Banker West.

Selling Office: Coldwell Banker West.

$875,000
4 Beds 2 Baths 260005324 MLS
Welcome to this charming West Chula Vista home tucked away on a quiet cul-de-sac in a peaceful neighborhood. Full of vintage character and pride of ownership, this home offers a fantastic opportunity to move right in while adding your own personal touches over time. Tax records reflect a 4-bedroom, 2-bath home, though it is currently configured as 3 bedrooms with a dedicated office, which can easily be converted back to a fourth bedroom if desired. Recent improvements include a newer water heater installed in 2024, offering added peace of mind for future owners. The spacious backyard and two-car garage provide plenty of room for outdoor living, storage, or hobbies. The location is truly hard to beat—just minutes from the J Street Marina, vibrant Third Avenue Village, parks, schools, and local dining and shops. With its desirable West Chula Vista setting, quiet cul-de-sac location, and flexible floor plan, this home is a wonderful opportunity for buyers looking for charm, location, and future potential.

516 Carla Ave, Chula Vista

Listing courtesy of Listing Agent: Heather M Daley (858-504-1942) from Listing Office: Redfin Corporation.

Selling Office: Better Homes and Gardens Real Estate The Heritage Group.

$1,062,900
6 Beds 4 Baths PTP2601720 MLS
Solar panels included! This spacious 3,016 sq. ft. tri-level, single-family detached residence offers exceptional flexibility with 6 bedrooms, 4 bathrooms, and a thoughtfully designed layout ideal for growing or multigenerational households. The first floor features an open-concept great room, dining area, and chef-inspired kitchen with a large center island, along with a sixth bedroom and is conveniently located adjacent to a full bathroom making it ideal for guests or multigenerational living. The second floor is anchored by an expansive primary suite featuring dual walk-in closets and a luxurious bath. This level also includes two secondary bedrooms, a full bathroom, a centrally located laundry room, and a spacious loft perfect for a media room, home office, or additional living space. The third floor provides added privacy with two additional bedrooms, a full bathroom, and a loft perfect for older children, guests, or extended family members. The exterior is equally impressive, featuring a privately gated side yard that provides the perfect space for outdoor entertaining, relaxation, and enjoying San Diegos year round beautiful weather. Complete with a 2-car garage, abundant storage, and flexible living spaces across three levels, this home is designed to adapt to a variety of lifestyles while maximizing comfort, functionality, and modern living. Solar panels included! This spacious 3,016 sq. ft. tri-level, single-family detached residence offers exceptional flexibility with 6 bedrooms, 4 bathrooms, and a thoughtfully designed layout ideal for growing or multigenerational households. The first floor features an open-concept great room, dining area, and chef-inspired kitchen with a large center island, along with a sixth bedroom and is conveniently located adjacent to a full bathroom making it ideal for guests or multigenerational living. The second floor is anchored by an expansive primary suite featuring dual walk-in closets and a luxurious bath. This level also includes two secondary bedrooms, a full bathroom, a centrally located laundry room, and a spacious loft perfect for a media room, home office, or additional living space. The third floor provides added privacy with two additional bedrooms, a full bathroom, and a loft perfect for older children, guests, or extended family members. The exterior is equally impressive, featuring a privately gated side yard that provides the perfect space for outdoor entertaining, relaxation, and enjoying San Diegos year round beautiful weather. Complete with a 2-car garage, abundant storage, and flexible living spaces across three levels, this home is designed to adapt to a variety of lifestyles while maximizing comfort, functionality, and modern living.

1510 Pershing Rd, Chula Vista

Listing courtesy of Listing Agent: Melissa Hazlett (858-752-3843) from Listing Office: Pacific Coast Communities.

$770,000
3 Beds 3 Baths PTP2601704 MLS
Seller entertaining offers between $749,900 - $774,900! This beautifully maintained 3 bedroom, 2 bath home has been lovingly cared for by its original owners and offers a rare combination of comfort, space, and RESORT STYLE LIVING in one of EastLakes most desirable communities. Inside, youll find BAMBOO FLOORING throughout, an UPDATED KITCHEN and bathrooms, CENTRAL A/C, and light-filled living spaces designed for everyday comfort. Upstairs, the SPACIOUS PRIMARY SUITE features vaulted ceilings and a private balcony overlooking the backyard - the perfect place to enjoy your morning coffee or unwind in the evening. Step outside to one of the homes most special features - an exceptionally LARGE PRIVATE FENCED BACKYARD, offering endless possibilities for entertaining, relaxing, gardening, or simply enjoying San Diegos beautiful weather year-round. Living in EastLake Shores means access to an incredible collection of amenities including the iconic lake with paddleboats and duck feeding, walking paths, swimming lagoon, clubhouse, Jr. Olympic-size pool, tennis court, PICKLEBALL courts, and playgrounds EXCLUSIVELY FOR RESIDENTS, while residents of the Villas at EastLake Shores also enjoy their own PRIVATE COMMUNITY POOL AND SPA nearby. Conveniently located near EastLake Village Walk with shopping, dining, and services, and easy access to SR-125 for commuting. Homes in this community are loved for their lifestyle and opportunities like this dont come along often. Seller entertaining offers between $749,900 - $774,900! This beautifully maintained 3 bedroom, 2 bath home has been lovingly cared for by its original owners and offers a rare combination of comfort, space, and RESORT STYLE LIVING in one of EastLakes most desirable communities. Inside, youll find BAMBOO FLOORING throughout, an UPDATED KITCHEN and bathrooms, CENTRAL A/C, and light-filled living spaces designed for everyday comfort. Upstairs, the SPACIOUS PRIMARY SUITE features vaulted ceilings and a private balcony overlooking the backyard - the perfect place to enjoy your morning coffee or unwind in the evening. Step outside to one of the homes most special features - an exceptionally LARGE PRIVATE FENCED BACKYARD, offering endless possibilities for entertaining, relaxing, gardening, or simply enjoying San Diegos beautiful weather year-round. Living in EastLake Shores means access to an incredible collection of amenities including the iconic lake with paddleboats and duck feeding, walking paths, swimming lagoon, clubhouse, Jr. Olympic-size pool, tennis court, PICKLEBALL courts, and playgrounds EXCLUSIVELY FOR RESIDENTS, while residents of the Villas at EastLake Shores also enjoy their own PRIVATE COMMUNITY POOL AND SPA nearby. Conveniently located near EastLake Village Walk with shopping, dining, and services, and easy access to SR-125 for commuting. Homes in this community are loved for their lifestyle and opportunities like this dont come along often.

2128 Northshore Dr Unit B, Chula Vista

Listing courtesy of Listing Agent: Barbara Legg (619-572-1144) from Listing Office: eXp Realty of California, Inc.

Selling Office: Premier Agency R.E. Inc.

$975,900
4 Beds 4 Baths PTP2601718 MLS
This thoughtfully designed 2,833 sq. ft. tri-level, single-family detached residence offers the perfect blend of space, flexibility, and privacy with 4 bedrooms, 4 bathrooms, and a highly desirable layout tailored to todays lifestyle. The first floor features a versatile office or den adjacent to a full bathroom, making it ideal as a private work from home space, media, or flex area to fit your needs. The open concept main living area showcases a spacious great room, dining area, and chef-inspired kitchen with a large center island, creating the perfect setting for both everyday living and entertaining. On the second floor, the expansive primary suite serves as a private haven, complete with a luxurious ensuite bath and generous walk-in closet. This level also features a spacious loft, ideal for a secondary living area, media, or play space, as well as a conveniently located laundry room, an additional bedroom, and a full bathroom. The third floor offers even greater privacy with two additional bedrooms connected by a well-appointed bathroom accessible from either bedroom. Each bedroom on this floor features an expansive walk-in closet, making the space ideal for older children, guests, or extended family members. The exterior is equally impressive, featuring a privately gated side yard that provides the perfect space for outdoor entertaining, relaxation, and enjoying San Diegos year round beautiful weather. Complete with a 2-car garage, abundant storage, private outdoor living space, and thoughtfully separated living areas across three levels, this home is designed to acco This thoughtfully designed 2,833 sq. ft. tri-level, single-family detached residence offers the perfect blend of space, flexibility, and privacy with 4 bedrooms, 4 bathrooms, and a highly desirable layout tailored to todays lifestyle. The first floor features a versatile office or den adjacent to a full bathroom, making it ideal as a private work from home space, media, or flex area to fit your needs. The open concept main living area showcases a spacious great room, dining area, and chef-inspired kitchen with a large center island, creating the perfect setting for both everyday living and entertaining. On the second floor, the expansive primary suite serves as a private haven, complete with a luxurious ensuite bath and generous walk-in closet. This level also features a spacious loft, ideal for a secondary living area, media, or play space, as well as a conveniently located laundry room, an additional bedroom, and a full bathroom. The third floor offers even greater privacy with two additional bedrooms connected by a well-appointed bathroom accessible from either bedroom. Each bedroom on this floor features an expansive walk-in closet, making the space ideal for older children, guests, or extended family members. The exterior is equally impressive, featuring a privately gated side yard that provides the perfect space for outdoor entertaining, relaxation, and enjoying San Diegos year round beautiful weather. Complete with a 2-car garage, abundant storage, private outdoor living space, and thoughtfully separated living areas across three levels, this home is designed to accommodate a variety of lifestyles while maximizing comfort, functionality, and modern living.

1498 Pershing Rd, Chula Vista

Listing courtesy of Listing Agent: Melissa Hazlett (858-752-3843) from Listing Office: Pacific Coast Communities.

$1,062,900
6 Beds 4 Baths PTP2601719 MLS
Solar panels included! This spacious 3,016 sq. ft. tri-level, single-family detached residence offers exceptional flexibility with 6 bedrooms, 4 bathrooms, and a thoughtfully designed layout ideal for growing or multigenerational households. The first floor features an open-concept great room, dining area, and chef-inspired kitchen with a large center island, along with a sixth bedroom and is conveniently located adjacent to a full bathroom making it ideal for guests or multigenerational living. The second floor is anchored by an expansive primary suite featuring dual walk-in closets and a luxurious bath. This level also includes two secondary bedrooms, a full bathroom, a centrally located laundry room, and a spacious loft perfect for a media room, home office, or additional living space. The third floor provides added privacy with two additional bedrooms, a full bathroom, and a loft perfect for older children, guests, or extended family members. The exterior is equally impressive, featuring a privately gated side yard that provides the perfect space for outdoor entertaining, relaxation, and enjoying San Diegos year round beautiful weather. Complete with a 2-car garage, abundant storage, and flexible living spaces across three levels, this home is designed to adapt to a variety of lifestyles while maximizing comfort, functionality, and modern living. Solar panels included! This spacious 3,016 sq. ft. tri-level, single-family detached residence offers exceptional flexibility with 6 bedrooms, 4 bathrooms, and a thoughtfully designed layout ideal for growing or multigenerational households. The first floor features an open-concept great room, dining area, and chef-inspired kitchen with a large center island, along with a sixth bedroom and is conveniently located adjacent to a full bathroom making it ideal for guests or multigenerational living. The second floor is anchored by an expansive primary suite featuring dual walk-in closets and a luxurious bath. This level also includes two secondary bedrooms, a full bathroom, a centrally located laundry room, and a spacious loft perfect for a media room, home office, or additional living space. The third floor provides added privacy with two additional bedrooms, a full bathroom, and a loft perfect for older children, guests, or extended family members. The exterior is equally impressive, featuring a privately gated side yard that provides the perfect space for outdoor entertaining, relaxation, and enjoying San Diegos year round beautiful weather. Complete with a 2-car garage, abundant storage, and flexible living spaces across three levels, this home is designed to adapt to a variety of lifestyles while maximizing comfort, functionality, and modern living.

1502 Pershing Rd, Chula Vista

Listing courtesy of Listing Agent: Melissa Hazlett (858-752-3843) from Listing Office: Pacific Coast Communities.

$799,900
3 Beds 2 Baths NDP2602130 MLS
Spacious one story home located in the Master Plan of Cota Vera, a mixed -use, walkable master-planned community surrounded by the beauty of Otay Ranch. Haddington, a gated community, for 55 years and older offer homeowners an easy, fun, lifestyle with exclusive access to their own community private recreational facility, outdoor pool with sundeck and cabanas, firepit, BBQ'S,and indoor fitness center. Walking distance to a future public park which will include Pickle Ball and much more. This one story home is a detached, Plan 2, 3 bedroom, 2 bath home, light and bright with high ceilings, open floorplan, gourmet kitchen with large island, stainless steel appliances, white shaker cabinets, quartz countertops, luxury flooring, indoor laundry room with a sink and 2 car attached garage. Beautiful Home, ready to move in. Photos are of the community's model home and only shown for representative purposes. Spacious one story home located in the Master Plan of Cota Vera, a mixed -use, walkable master-planned community surrounded by the beauty of Otay Ranch. Haddington, a gated community, for 55 years and older offer homeowners an easy, fun, lifestyle with exclusive access to their own community private recreational facility, outdoor pool with sundeck and cabanas, firepit, BBQ'S,and indoor fitness center. Walking distance to a future public park which will include Pickle Ball and much more. This one story home is a detached, Plan 2, 3 bedroom, 2 bath home, light and bright with high ceilings, open floorplan, gourmet kitchen with large island, stainless steel appliances, white shaker cabinets, quartz countertops, luxury flooring, indoor laundry room with a sink and 2 car attached garage. Beautiful Home, ready to move in. Photos are of the community's model home and only shown for representative purposes.

1774 Camino Strava, Chula Vista

Listing courtesy of Listing Agent: Don Fontana (760-275-9725) from Listing Office: California West Realty.

Selling Office: Chris Beason Realty.

$1,015,000
4 Beds 3 Baths 260005157 MLS
Located in the desirable Winding Walk at Otay Ranch, this 4BR home offers stunning curb appeal & an open/functional floorplan; the first floor boasts high ceilings, abundant light, living room, dining room, family room w/fireplace & laundry room. Enjoy the peaceful kitchen w/a view from the sink to cascading trumpet flowers & custom garden box. Island w/butcher block countertop and plentiful storage. Additional features include; AC, remodeled upstairs hall bathroom, all appliances convey + an EV charging outlet. Primary BR w/ensuite bathroom & walk-in closet. The serene backyard is perfect for intimate gatherings- complete w/string lights, picnic area & fruit trees; Cherry, Guava, Lime, Lemon, Avocado, Pomelo, Apple & low maintenance turf. Winding Walk features low HOA, countless walking paths, playgrounds, pools, basketball courts, rec center & so much more. Located minutes away from the Otay Ranch Town Center w/restaurants, shops, easy freeway access, too much to list! Don't miss this unmatched value.

1563 Quiet Trail Dr, Chula Vista

Listing courtesy of Listing Agent: Robert A Cunningham Bergner (619-804-5972) from Listing Office: ROA California Inc.

Selling Office: eXp Realty of California Inc.

$900,000
5 Beds 4 Baths 260005146 MLS
Buyers could not perform so we are back on market!! - - Bring your creative vision and please keep the next-level bathroom decor!! This house is a DREAM! Single story, 2 HUGE primary suites, 3 other generously sized bedrooms, a huge living room... There is a substantial primary suite in the back of the home that makes this house IDEAL for multi-generational living (or convert it into a separate ADU). It is large enough for sleeping and living space with vaulted ceilings and access to an atrium. They don't build them like this anymore. Single-story, large square footage, room for family - AND a large front yard that can be converted into outside living space. What more can you ask for? This home was full of a ton of love while this family raised their kids there and lived out their lives. Now it is your turn.

86 Via De Laurencio, Chula Vista

Listing courtesy of Listing Agent: Shannon Wineman (619-318-6049) from Listing Office: eXp Realty of Southern California, Inc..

Selling Office: eXp Realty of Southern California, Inc..

$1,250,000
5 Beds 5 Baths PTP2601665 MLS
Welcome to 1286 Wheatland Street, an exceptional residence in the heart of Chula Vista's Otay Ranch that seamlessly blends refined design with elevated indoor-outdoor living. Thoughtfully upgraded and beautifully maintained, this home offers a sophisticated yet comfortable lifestyle in one of the areas most desirable communities. Step inside to an inviting open-concept layout highlighted by laminate flooring throughout the entire lower level, delivering both elegance and durability. The expansive living and dining areas flow effortlessly into the kitchen, creating an ideal setting for everyday living as well as upscale entertaining. The true showpiece of this home awaits outdoors. The custom-built backyard entertainment space is designed for luxury living, featuring a built-in bar complete with a barbecue pit, dual stove burners, built-in ice chest, and sinkperfect for hosting unforgettable gatherings. A beautifully designed fire pit enhances the ambiance, creating a private, resort-style retreat ideal for enjoying San Diegos year-round climate. Upstairs, generously sized bedrooms provide comfort and privacy, while the primary suite offers a serene escape to unwind at the end of the day. Adding to the homes exceptional value are 40 solar panels through Sunnova, offering energy efficiency and long-term savings while supporting sustainable living. Ideally located near parks, schools, shopping, dining, and major commuter routes, this remarkable property offers the perfect balance of convenience, design, and luxury lifestyle. An extraordinary opportunity to own a home crafted f Welcome to 1286 Wheatland Street, an exceptional residence in the heart of Chula Vista's Otay Ranch that seamlessly blends refined design with elevated indoor-outdoor living. Thoughtfully upgraded and beautifully maintained, this home offers a sophisticated yet comfortable lifestyle in one of the areas most desirable communities. Step inside to an inviting open-concept layout highlighted by laminate flooring throughout the entire lower level, delivering both elegance and durability. The expansive living and dining areas flow effortlessly into the kitchen, creating an ideal setting for everyday living as well as upscale entertaining. The true showpiece of this home awaits outdoors. The custom-built backyard entertainment space is designed for luxury living, featuring a built-in bar complete with a barbecue pit, dual stove burners, built-in ice chest, and sinkperfect for hosting unforgettable gatherings. A beautifully designed fire pit enhances the ambiance, creating a private, resort-style retreat ideal for enjoying San Diegos year-round climate. Upstairs, generously sized bedrooms provide comfort and privacy, while the primary suite offers a serene escape to unwind at the end of the day. Adding to the homes exceptional value are 40 solar panels through Sunnova, offering energy efficiency and long-term savings while supporting sustainable living. Ideally located near parks, schools, shopping, dining, and major commuter routes, this remarkable property offers the perfect balance of convenience, design, and luxury lifestyle. An extraordinary opportunity to own a home crafted for both everyday comfort and elevated entertaining.

1286 Wheatland St, Chula Vista

Listing courtesy of Listing Agent: Martin Barros (619-254-4007) from Listing Office: Coldwell Banker West.

All information should be verified by the recipient and none is guaranteed as accurate by ARMLS. Copyright 2026 Arizona Regional Multiple Listing Service, Inc. All rights reserved.

board logo

This information is deemed reliable but not guaranteed. You should rely on this information only to decide whether or not to further investigate a particular property. BEFORE MAKING ANY OTHER DECISION, YOU SHOULD PERSONALLY INVESTIGATE THE FACTS (e.g. square footage and lot size) with the assistance of an appropriate professional. You may use this information only to identify properties you may be interested in investigating further. All uses except for personal, non-commercial use in accordance with the foregoing purpose are prohibited. Redistribution or copying of this information, any photographs or video tours is strictly prohibited. This information is derived from the Internet Data Exchange (IDX) service provided by San Diego MLS®. Displayed property listings may be held by a brokerage firm other than the broker and/or agent responsible for this display. The information and any photographs and video tours and the compilation from which they are derived is protected by copyright. Compilation © 2026 San Diego MLS®,