Refine Search
Sort by
$850,000
3 Beds 3 Baths PTP2505237 MLS
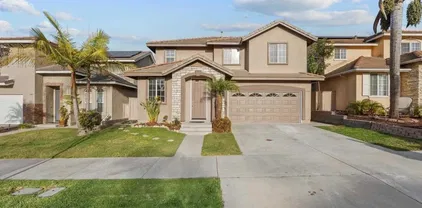
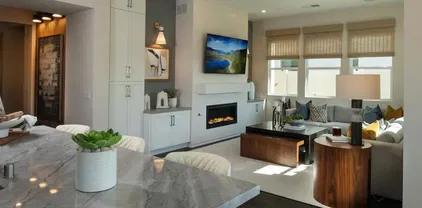
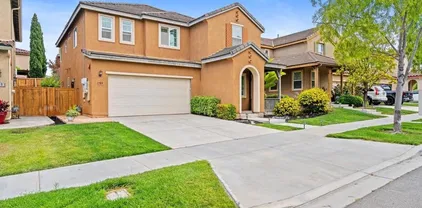
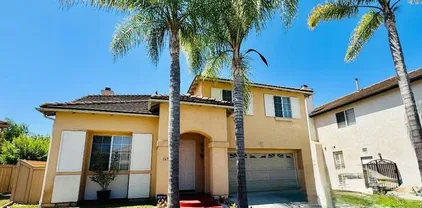
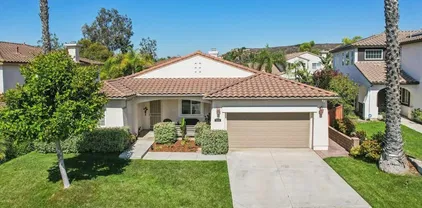
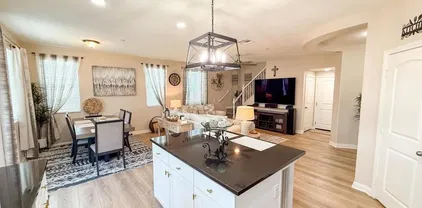
Welcome to 1953 Santa Maya, a stunning 3-bedroom, 2.5-bathroom home located in the vibrant Escaya community of Chula Vista. This residence combines modern design with comfort and efficiency. The open-concept main level features a spacious living area, dining space, and a chefs kitchen equipped with quartz countertops, a large center island, stainless steel appliances, and elegant tile backsplash. Upstairs, the primary suite offers laminate flooring, a walk-in closet, and a spa-like bath with dual vanities and an oversized rain shower. Two additional bedrooms, an upstairs laundry room, and a flexible den complete the layout, offering functionality for families or remote professionals. Enjoy outdoor living in the beautifully landscaped backyard with artificial turf, flowering plants, and a private patio with gas hookupideal for entertaining. The oversized 2.5-car garage includes an EV charging outlet and a separate bay for storage or recreation equipment. Home comes with fully paid off solar system. As part of the Escaya master-planned community, residents have access to a town center with shopping and dining, a resort-style pool, clubhouse, fitness center, parks, playgrounds, and scenic trails. With owned solar panels, low HOA fees, and a location just 15 minutes from downtown San Diego, this home offers the perfect blend of lifestyle and convenience. Welcome to 1953 Santa Maya, a stunning 3-bedroom, 2.5-bathroom home located in the vibrant Escaya community of Chula Vista. This residence combines modern design with comfort and efficiency. The open-concept main level features a spacious living area, dining space, and a chefs kitchen equipped with quartz countertops, a large center island, stainless steel appliances, and elegant tile backsplash. Upstairs, the primary suite offers laminate flooring, a walk-in closet, and a spa-like bath with dual vanities and an oversized rain shower. Two additional bedrooms, an upstairs laundry room, and a flexible den complete the layout, offering functionality for families or remote professionals. Enjoy outdoor living in the beautifully landscaped backyard with artificial turf, flowering plants, and a private patio with gas hookupideal for entertaining. The oversized 2.5-car garage includes an EV charging outlet and a separate bay for storage or recreation equipment. Home comes with fully paid off solar system. As part of the Escaya master-planned community, residents have access to a town center with shopping and dining, a resort-style pool, clubhouse, fitness center, parks, playgrounds, and scenic trails. With owned solar panels, low HOA fees, and a location just 15 minutes from downtown San Diego, this home offers the perfect blend of lifestyle and convenience.

1953 Santa Maya, Chula Vista

Listing courtesy of Listing Agent: Favio Ortega (619-564-2668) from Listing Office: Real Broker.

Selling Office: Finest City Homes & Loans.

$2,500,000
6 Beds 6 Baths PTP2505275 MLS
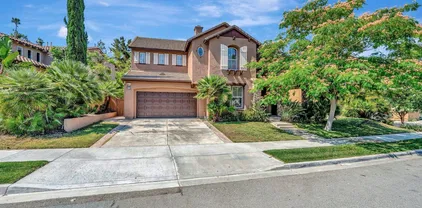
Resort style home that looks and feels like a sanctuary. Main HOME has 5 BEDROOMS, 5 BATHS, 5 CAR GARAGE, Solar, Chefs kitchen with a built-in refrigerator, extra-large ISLAND, oversized laundry room, family room and living room. Private backyard includes a swimming pool & spa and detached Casita/ADU BUILT CUSTOM in 2020 with 1 bedroom, 1 bath, A/C, Casita includes full size stacked washer & dryer, full size range, dishwasher & fridge, living room and a large covered front porch for lounging pool side. Detached Casita is 700 sq ft. and the Main home is 4796 sq. feet for a total of 5496 sq. feet. Lot size is 27007 sq ft at .62 acres Low Mello Roos/CFD = $49 per month ($592 annual) Located at the top of a cul-de-sac with mountain views on all sides. Spanish Colonial architecture, with large light-filled interiors and a downstairs bedroom with a full bathroom and walk-in closet. Upstairs you will find a large open loft area with 4 bedrooms. Lushly landscaped garden areas with Native and drought-tolerant plants create a layered, beautiful landscape with pathways and shaded nooks create a private oasis that includes an integrated outdoor sound system. Make this your new dream home! Resort style home that looks and feels like a sanctuary. Main HOME has 5 BEDROOMS, 5 BATHS, 5 CAR GARAGE, Solar, Chefs kitchen with a built-in refrigerator, extra-large ISLAND, oversized laundry room, family room and living room. Private backyard includes a swimming pool & spa and detached Casita/ADU BUILT CUSTOM in 2020 with 1 bedroom, 1 bath, A/C, Casita includes full size stacked washer & dryer, full size range, dishwasher & fridge, living room and a large covered front porch for lounging pool side. Detached Casita is 700 sq ft. and the Main home is 4796 sq. feet for a total of 5496 sq. feet. Lot size is 27007 sq ft at .62 acres Low Mello Roos/CFD = $49 per month ($592 annual) Located at the top of a cul-de-sac with mountain views on all sides. Spanish Colonial architecture, with large light-filled interiors and a downstairs bedroom with a full bathroom and walk-in closet. Upstairs you will find a large open loft area with 4 bedrooms. Lushly landscaped garden areas with Native and drought-tolerant plants create a layered, beautiful landscape with pathways and shaded nooks create a private oasis that includes an integrated outdoor sound system. Make this your new dream home!

3024 Natureview Ct, Chula Vista

Listing courtesy of Listing Agent: Carlos Valdez (619-507-6875) from Listing Office: Casey Property Group.

Selling Office: Compass.

$1,100,000
4 Beds 2 Baths PTP2505245 MLS
Welcome to 1673 Ithaca St, Chula Vista, CA 91913! This beautifully remodeled home is located in the highly sought-after College Estates neighborhood with no HOA and no Mello-Roos! Offering 4 spacious bedrooms and 2 modern updated bathrooms, this home features all new LVP flooring throughout, a fully remodeled kitchen with brand new appliances, and a large living room thats perfect for relaxing or entertaining guests. Enjoy the newly landscaped front and backyards with fresh irrigation, creating a clean and welcoming outdoor space. The property also offers convenient RV parking perfect for extra vehicles, trailers, or weekend adventures. Located near great schools, shopping, and parks, this home has it all! Dont miss the opportunity to own a move in ready gem in one of Chula Vistas most desirable areas. Welcome to 1673 Ithaca St, Chula Vista, CA 91913! This beautifully remodeled home is located in the highly sought-after College Estates neighborhood with no HOA and no Mello-Roos! Offering 4 spacious bedrooms and 2 modern updated bathrooms, this home features all new LVP flooring throughout, a fully remodeled kitchen with brand new appliances, and a large living room thats perfect for relaxing or entertaining guests. Enjoy the newly landscaped front and backyards with fresh irrigation, creating a clean and welcoming outdoor space. The property also offers convenient RV parking perfect for extra vehicles, trailers, or weekend adventures. Located near great schools, shopping, and parks, this home has it all! Dont miss the opportunity to own a move in ready gem in one of Chula Vistas most desirable areas.

1673 Ithaca St, Chula Vista

Listing courtesy of Listing Agent: Alexander Medina II (619-947-3235) from Listing Office: Coldwell Banker West.

Selling Office: eXp Realty of California, Inc..

$965,000
4 Beds 3 Baths PTP2505292 MLS
Welcome Home to this Otay Ranch beauty! Turnkey and ready for you and your family! Walk into an airy living and dining room combo with brand new vinyl plank wood flooring, freshly painted, brand-new kitchen stainless steel appliances and new lighting throughout. Upgraded kitchen has newer cabinets with built-in lighting, granite counter tops, and center prep island. Kitchen nook flows into family room with cozy fireplace that looks out to a great fenced in back yard. Upstairs offering 4 bedrooms and 2 baths with convenient laundry closet at hallway, equipped with brand new washer and dryer. Generous size primary bedroom suite has new ceiling fan, built in window seating and double closet spaces. Both primary and secondary bathrooms have granite counters, newer faucet fixtures, double sinks, travertine floors and shower/tub combo. Garage has ample built-in storage cabinets and upgraded epoxy floors. Enjoy the community pool, parks and walking trails that this amazing community has to offer. Centrally located and close to schools, shopping mall, restaurants and freeway access. Come see this beautiful home and make it yours today.! Welcome Home to this Otay Ranch beauty! Turnkey and ready for you and your family! Walk into an airy living and dining room combo with brand new vinyl plank wood flooring, freshly painted, brand-new kitchen stainless steel appliances and new lighting throughout. Upgraded kitchen has newer cabinets with built-in lighting, granite counter tops, and center prep island. Kitchen nook flows into family room with cozy fireplace that looks out to a great fenced in back yard. Upstairs offering 4 bedrooms and 2 baths with convenient laundry closet at hallway, equipped with brand new washer and dryer. Generous size primary bedroom suite has new ceiling fan, built in window seating and double closet spaces. Both primary and secondary bathrooms have granite counters, newer faucet fixtures, double sinks, travertine floors and shower/tub combo. Garage has ample built-in storage cabinets and upgraded epoxy floors. Enjoy the community pool, parks and walking trails that this amazing community has to offer. Centrally located and close to schools, shopping mall, restaurants and freeway access. Come see this beautiful home and make it yours today.!

1347 Vallejo Mills St, Chula Vista

Listing courtesy of Listing Agent: Eleanor ODeane (619-985-8274) from Listing Office: LPT Realty, Inc..

Selling Office: Invitation Homes.

$680,000
3 Beds 4 Baths PTP2505255 MLS
Completely renovated-move in ready. 3-bedroom,3.5-bathroom over 1500 square feet. This beautiful corner townhome is the largest floorplan in the highly desired Otay ranch community of Hearthstone Village where home ownership is coveted. This light filled, airy townhome boasts an open layout with a big, new modern kitchen, stainless steel appliances, waterfall island and new flooring. 3 en-suite bedrooms, terrace, laundry room and 2 car garage with freshly painted floor. 1st floor bedroom suite perfect for home office. Completely renovated-move in ready. 3-bedroom,3.5-bathroom over 1500 square feet. This beautiful corner townhome is the largest floorplan in the highly desired Otay ranch community of Hearthstone Village where home ownership is coveted. This light filled, airy townhome boasts an open layout with a big, new modern kitchen, stainless steel appliances, waterfall island and new flooring. 3 en-suite bedrooms, terrace, laundry room and 2 car garage with freshly painted floor. 1st floor bedroom suite perfect for home office.

1295 Haglar Unit 1, Chula Vista

Listing courtesy of Listing Agent: Abraham Belasco (619-300-9888) from Listing Office: New Generation Real Estate.

Selling Office: Realty One Group Pacific.

$781,410
3 Beds 2 Baths NDP2506773 MLS
Spacious one story home located in the Master Plan of Cota Vera, a mixed -use, walkable master-planned community surrounded by the beauty of Otay Ranch. Haddington, a gated community, for 55 years and older offer homeowners an easy, fun, lifestyle with exclusive access to their own community private recreational facility, outdoor pool with sundeck and cabanas, firepit, BBQ'S,and indoor fitness center. Walking distance to a future public park which will include Pickle Ball and much more. This one story home is a detached, Plan 2, 3 bedroom, 2 bath home, light and bright with high ceilings, open floorplan, gourmet kitchen with large island, stainless steel appliances, includes refrigerator and washer and dryer, white shaker cabinets, quartz countertops, luxury flooring, indoor laundry room with a sink and 2 car attached garage. Beautiful Home, ready to move in. Photos are of the community's model home and only shown for representative purposes. This home is move in ready. Spacious one story home located in the Master Plan of Cota Vera, a mixed -use, walkable master-planned community surrounded by the beauty of Otay Ranch. Haddington, a gated community, for 55 years and older offer homeowners an easy, fun, lifestyle with exclusive access to their own community private recreational facility, outdoor pool with sundeck and cabanas, firepit, BBQ'S,and indoor fitness center. Walking distance to a future public park which will include Pickle Ball and much more. This one story home is a detached, Plan 2, 3 bedroom, 2 bath home, light and bright with high ceilings, open floorplan, gourmet kitchen with large island, stainless steel appliances, includes refrigerator and washer and dryer, white shaker cabinets, quartz countertops, luxury flooring, indoor laundry room with a sink and 2 car attached garage. Beautiful Home, ready to move in. Photos are of the community's model home and only shown for representative purposes. This home is move in ready.

1711 Avenida Tealing, Chula Vista

Listing courtesy of Listing Agent: Don Fontana (760-918-6768) from Listing Office: California West Realty.

Selling Office: California West Realty.

$925,000
4 Beds 3 Baths PTP2505197 MLS
Welcome to this stunning 4-bedroom, 2.5-bath home where you can enjoy everything Otay Ranch has to offer, with one of the lowest HOAs around! Upon entering, you'll find your formal living and dining rooms with windows overlooking the front yard. The modern kitchen features ample storage, an island, a gas fireplace, a stainless steel refrigerator, and opens to a spacious family room with a fireplace. The oversized primary bedroom includes a private ensuite with his and hers closets, an oversized tub, and a separate shower. All additional bedrooms are generously sized, perfect for kids or guests. Upstairs offers extra cabinets for storage and a large open loft/den area, ideal for a game room, office, or media space. The community features a pool, BBQ area, parks, and is close to many shops and restaurants. Welcome to this stunning 4-bedroom, 2.5-bath home where you can enjoy everything Otay Ranch has to offer, with one of the lowest HOAs around! Upon entering, you'll find your formal living and dining rooms with windows overlooking the front yard. The modern kitchen features ample storage, an island, a gas fireplace, a stainless steel refrigerator, and opens to a spacious family room with a fireplace. The oversized primary bedroom includes a private ensuite with his and hers closets, an oversized tub, and a separate shower. All additional bedrooms are generously sized, perfect for kids or guests. Upstairs offers extra cabinets for storage and a large open loft/den area, ideal for a game room, office, or media space. The community features a pool, BBQ area, parks, and is close to many shops and restaurants.

1789 Perrin Pl, Chula Vista

Listing courtesy of Listing Agent: Carrie Baker-Bailey (619-871-2514) from Listing Office: Coldwell Banker West.

Selling Office: LIFE residential Inc..

$970,200
5 Beds 3 Baths PTP2505172 MLS Otay Ranch BLDG.
This beautifully maintained 2,287 sq. ft., 5-bedroom, 2.5-bathroom plus family room residence is ideally situated on a cul-de-sac in the highly sought-after Otay Ranch Village Community of Chula Vista. As original owners, you will appreciate the exceptional care and attention to detail throughout. Upon entering, youre greeted by an elegant staircase and a formal living room filled with natural light that sets a welcoming and elegant tone. The gourmet island kitchen provides generous space for culinary pursuits and entertainment. The primary suite offers a private retreat with a large walk-in closet and an en-suite bathroom featuring dual-sink vanity, garden tub and a separate walk-in shower. Additional highlights include a spacious laundry room, ample storage throughout the home, central air conditioning, a cozy fireplace in the family room and is equipped with surround sound and intercom system. The versatile loft is perfect for a home office or library. The attached spacious two-car garage is complete with a wet bar, built in refrigerator, surround sound and delivers extensive additional storage options. The backyard is designed for effortless indoor-outdoor living and features easy care custom cement work, artificial turf, a BBQ area with a direct gas line to the grill, bar seating and two gazebos ideal for entertaining family and friends. Residents enjoy access to exceptional community amenities, including a sparkling pool, childrens pool, clubhouse, beautiful parks, scenic walking trailsAll fostering a vibrant, family-friendly lifestyle. The homes location offers easy This beautifully maintained 2,287 sq. ft., 5-bedroom, 2.5-bathroom plus family room residence is ideally situated on a cul-de-sac in the highly sought-after Otay Ranch Village Community of Chula Vista. As original owners, you will appreciate the exceptional care and attention to detail throughout. Upon entering, youre greeted by an elegant staircase and a formal living room filled with natural light that sets a welcoming and elegant tone. The gourmet island kitchen provides generous space for culinary pursuits and entertainment. The primary suite offers a private retreat with a large walk-in closet and an en-suite bathroom featuring dual-sink vanity, garden tub and a separate walk-in shower. Additional highlights include a spacious laundry room, ample storage throughout the home, central air conditioning, a cozy fireplace in the family room and is equipped with surround sound and intercom system. The versatile loft is perfect for a home office or library. The attached spacious two-car garage is complete with a wet bar, built in refrigerator, surround sound and delivers extensive additional storage options. The backyard is designed for effortless indoor-outdoor living and features easy care custom cement work, artificial turf, a BBQ area with a direct gas line to the grill, bar seating and two gazebos ideal for entertaining family and friends. Residents enjoy access to exceptional community amenities, including a sparkling pool, childrens pool, clubhouse, beautiful parks, scenic walking trailsAll fostering a vibrant, family-friendly lifestyle. The homes location offers easy access to top-rated public and private schools, close proximity to renowned Otay Ranch Town Center, grocery stores, restaurants, entertainment and swift connections to CA-125 to ensure an easy commute and accessibility to all that San Diego, Americas finest city has to offer! With low HOA and mello-roos fees, this home combines comfort, convenience, and outstanding value. Do not miss the opportunity to make this outstanding property your new home!

1670 Hillsborough St, Chula Vista

Listing courtesy of Listing Agent: Norma Delgadillo (619-504-3303) from Listing Office: Advantage Homes.

Selling Office: Fathom Realty Group, Inc.

$860,000
4 Beds 3 Baths PTP2505283 MLS
Rancho Del Rey is one of the most sought areas in Chula Vista. NO HOA & MELLO ROOS. Vaulted ceilings & large glass windows provides more light & space. 4 bedrooms, 3 full baths, spacious living, dining & family room. One bedroom, full bath & laundry located at the ground level. Centrally located, just minutes from great schools, freeways, and shopping, walking trails & parks. Property needs some upkeep & repairs. Property & Termite Inspections are available. SELLERS WILL NOT PROVIDE ANY REPAIRS. Buyers to conduct due diligence. Rancho Del Rey is one of the most sought areas in Chula Vista. NO HOA & MELLO ROOS. Vaulted ceilings & large glass windows provides more light & space. 4 bedrooms, 3 full baths, spacious living, dining & family room. One bedroom, full bath & laundry located at the ground level. Centrally located, just minutes from great schools, freeways, and shopping, walking trails & parks. Property needs some upkeep & repairs. Property & Termite Inspections are available. SELLERS WILL NOT PROVIDE ANY REPAIRS. Buyers to conduct due diligence.

659 Rosita Ct, Chula Vista

Listing courtesy of Listing Agent: Yolanda Rosario (619-948-0732) from Listing Office: Coldwell Banker West.

Selling Office: Coldwell Banker West.

$750,000
3 Beds 3 Baths 250033138 MLS Serena BLDG.
Rarely available 3-bedroom, 3-bath townhome in the highly desirable Rancho Del Rey community. Attached on only one side, this home offers privacy, comfort, and style in a quiet, well-kept complex. Step inside to a light-filled living room featuring a vaulted ceiling, fireplace, and windows to the top, creating a bright and airy atmosphere. A dining area and family room off the kitchen for lounging. Upstairs you will find, the spacious primary suite with an ensuite bath, dual sink vanity and walk-in closet. Two addl bedrooms, full bath and a convenient laundry closet. Enjoy indoor-outdoor living in the private backyard with a serene patio surrounded by flowers and fruit trees—perfect for relaxing or entertaining. Just a short stroll to the community pool and spa. Located near Discovery Park, top-rated schools, shops, and dining, with no Mello Roos and low HOA fees, this townhome is a true gem in Rancho Del Rey!

1333 Serena Cir Unit 2, Chula Vista

Listing courtesy of Listing Agent: Shelly Klessinger (619-519-3925) from Listing Office: Pacific Sotheby's International Realty.

Selling Office: Compass.

$799,900
3 Beds 2 Baths NDP2506774 MLS
Spacious one story home located in the Master Plan of Cota Vera, a mixed -use, walkable master-planned community surrounded by the beauty of Otay Ranch. Haddington, a gated community, for 55 years and older offer homeowners an easy, fun, lifestyle with exclusive access to their own community private recreational facility, outdoor pool with sundeck and cabanas, firepit, BBQ'S, indoor fitness center. Walking distance to a future public park which will include Pickle Ball and much more. This one story home is a corner location, Plan 3, 3 bedroom, 2 bath home with high ceilings, open floorplan, gourmet kitchen with large island, stainless steel appliances, white shaker cabinets, quartz countertops, indoor laundry room with a sink, upgraded luxury vinyl plank flooring in main living areas and 2 car attached garage. Photos are an artist's rendering and shown for representative purposes. This home is move in ready and includes a fireplace and upgraded flooring. Spacious one story home located in the Master Plan of Cota Vera, a mixed -use, walkable master-planned community surrounded by the beauty of Otay Ranch. Haddington, a gated community, for 55 years and older offer homeowners an easy, fun, lifestyle with exclusive access to their own community private recreational facility, outdoor pool with sundeck and cabanas, firepit, BBQ'S, indoor fitness center. Walking distance to a future public park which will include Pickle Ball and much more. This one story home is a corner location, Plan 3, 3 bedroom, 2 bath home with high ceilings, open floorplan, gourmet kitchen with large island, stainless steel appliances, white shaker cabinets, quartz countertops, indoor laundry room with a sink, upgraded luxury vinyl plank flooring in main living areas and 2 car attached garage. Photos are an artist's rendering and shown for representative purposes. This home is move in ready and includes a fireplace and upgraded flooring.

1719 Avenida Unit 2, Chula Vista

Listing courtesy of Listing Agent: Don Fontana (760-918-6768) from Listing Office: California West Realty.

Selling Office: California West Realty.

$815,000
5 Beds 4 Baths 250032944 MLS Montecito - Lovina BLDG.
Spacious and versatile, this 5-bedroom, 3.5-bathroom home offers three levels of well-designed living space, perfect for modern lifestyles. The main floor features an open-concept kitchen with granite counters, stainless appliances, and walk-in pantry, living room, and dining area—ideal for entertaining or everyday living. Upstairs, the second level offers the primary suite including a luxurious bath with dual vanities, a separate soaking tub and shower, and a large walk-in closet. The second floor also offers generous built-in storage, a convenient laundry room, and additional bedrooms. The third floor provides a large open flex space—perfect for a family room, playroom, home office, or creative studio, and 2 additional bedrooms. A two-car attached garage adds convenience and storage. Located in a desirable Montecito - Lovina community with amenities including pool, gym, and multiple play areas, this home blends comfort, functionality, and access to outdoor recreation. Close to parks and open space, shopping, and dining. Just minutes to the 125 expressway and 805 freeway.

1718 Santa Ivy Ave, Chula Vista

Listing courtesy of Listing Agent: Bridget Potterton (858-257-1555) from Listing Office: Keller Williams San Diego Metro.

Selling Office: First Choice Funding and Real Estate.

$1,150,000
4 Beds 4 Baths NDP2506734 MLS
This expansive and elegantly designed residence offers 3,073 sq. ft. of living space, featuring four bedrooms plus a loft, three and a half bathrooms, a three-car garage, and owned solar system. The entry level includes a bedroom with a full bath and connected private living area is perfect for guests or home office. The open-concept floor plan boasts a gourmet kitchen with quartz countertops, walk in pantry, stainless steel appliances (including refrigerator), and an island that connects seamlessly to the dining and great room with flat screen TV. Upstairs, the home features a spacious loft, a primary suite that is your very own sanctuary with a walk-in closet, a spa-like bathroom, and step out onto your private balcony for rest and relaxation. There is also a dedicated laundry room equipped with a washer and dryer. The backyard is landscaped with low-maintenance turf enhanced with covered outdoor living area with a fireplace, perfectly blending indoor and outdoor spaces for the ideal California lifestyle. Situated in the serene Cota Vera community, residents may enjoy the playground, community pool, and dog park. This home provides a premium living experience marked by comfort and tranquility. This expansive and elegantly designed residence offers 3,073 sq. ft. of living space, featuring four bedrooms plus a loft, three and a half bathrooms, a three-car garage, and owned solar system. The entry level includes a bedroom with a full bath and connected private living area is perfect for guests or home office. The open-concept floor plan boasts a gourmet kitchen with quartz countertops, walk in pantry, stainless steel appliances (including refrigerator), and an island that connects seamlessly to the dining and great room with flat screen TV. Upstairs, the home features a spacious loft, a primary suite that is your very own sanctuary with a walk-in closet, a spa-like bathroom, and step out onto your private balcony for rest and relaxation. There is also a dedicated laundry room equipped with a washer and dryer. The backyard is landscaped with low-maintenance turf enhanced with covered outdoor living area with a fireplace, perfectly blending indoor and outdoor spaces for the ideal California lifestyle. Situated in the serene Cota Vera community, residents may enjoy the playground, community pool, and dog park. This home provides a premium living experience marked by comfort and tranquility.

2415 Calle Grandon, Chula Vista

Listing courtesy of Listing Agent: Lisa Sanshey-Beaudin (619-572-1060) from Listing Office: Shea Advantage.

Selling Office: LPT Realty, Inc..

$715,000
3 Beds 3 Baths 250032255 MLS Lovina BLDG.
Welcome to this beautifully maintained 3-bedroom, 2.5-bathroom townhouse in the heart of Otay Ranch, one of Chula Vista’s most desirable communities! Built in 2018, this 1,561 sq. ft. home is attached on only one side and offers privacy, comfort, and a 2-car garage. Inside, enjoy luxury vinyl flooring downstairs, plush carpet upstairs, and abundant natural light throughout. The spacious primary bedroom features two walk-in closets, and one of the secondary rooms has upgraded vinyl flooring. Located just steps from Grove Park, you’ll enjoy serene views and outdoor space right outside your front door. A short walk to Saburo Muraoka Elementary and Otay Ranch High School makes this location perfect for families. Nestled in the vibrant Otay Ranch community, you’re minutes from parks, walking trails, highly rated schools, Otay Ranch Town Center, restaurants, fitness centers, and easy freeway access. Don’t miss the opportunity to own in this thriving San Diego County neighborhood!

1322 Santa Victoria Rd, Chula Vista

Listing courtesy of Listing Agent: Corey Reels (858-832-9025) from Listing Office: eXp Realty of Southern California, Inc..

Selling Office: eXp Realty of California, Inc..

$2,355,000
3 Beds 4 Baths 250032433 MLS
Discover this exquisite single-level home nestled in the tranquil and sought-after community of Rolling Hills Ranch in Chula Vista. On the market for the very first time, this residence seamlessly blends contemporary luxury with the beauty of its natural surroundings and lake views! As one of the most coveted floor plans in Rolling Hills Ranch this represents a remarkable opportunity. A beautifully landscaped driveway welcomes you into a private entry courtyard, setting the tone for the home. Inside, expansive open living spaces are filled with natural light, soaring ceilings, and pristine finishes throughout. Gourmet open chef's kitchen w/ walk-in pantry. Built-in sound system in living room with fireplace. Spacious primary bedroom with a retreat and large spa-like bath with dual vanities and walk-in closets. The study offers flexibility to convert into a 4th bedroom. The property's outdoor spaces are equally impressive, featuring a large landscaped yard perfect for enjoying Southern California's mild climate. Enjoy a built-in BBQ and dinning bar, beautiful outdoor fireplace, and lake views. Additional highlights include a 3-car attached garage, ample driveway parking, dedicated laundry room, dedicated office space, and solar. Large lot with room to add a an ADU or pool. Ideally located near top-rated schools, scenic parks, and convenient shopping, and just 25 minutes from downtown San Diego. Experience the quintessential California lifestyle in one of Chula Vista’s most desirable neighborhoods. Highly sough-after floor plan in the coveted Rolling Hills Ranch neighborhood of Eastlake. Professionally maintained landscaping and like-new interiors. Ability to convert the study into a 4th bedroom. Room to add an ADU and pool in the backyard. Solar. Dedicated laundry room. Just minutes from top-rated schools, shopping and scenic parks.

420 Agua Vista Dr, Chula Vista

Listing courtesy of Listing Agent: Cristi Chaquica (619-206-7000) from Listing Office: The Agency.

Selling Office: First Team Real Estate.

$1,290,000
4 Beds 3 Baths PTP2505121 MLS
Single-Level Living. Sweeping Views. No Fees. Welcome to 837 Calle Lagasca, a rare opportunity in the coveted Alta Mira community of Rancho Del Rey. This beautifully maintained single-story home sits at the end of a quiet cul-de-sac on an elevated -acre lot, offering unobstructed views of the Coronado Bridge and downtown San Diego. Step through double doors into a light-filled interior with high ceilings, a private entry courtyard, and a bright, open layout. Enjoy two generous living areas, both anchored by a double-sided fireplace, along with central air and heat for year-round comfort. The kitchen features ample cabinet space, a large center island, and flows effortlessly into the second living areaperfect for gatherings or quiet evenings. Sliding doors lead to your backyard retreat with a covered patio, built-in BBQ, lush landscaping, and those stunning panoramic views. The primary suite offers backyard access, its own fireplace, a walk-in closet, and a spacious ensuite bath. Three additional bedrooms, a dedicated laundry room, and a 3-car garage complete the layout. And the best part? No HOA. No Mello-Roos. Just timeless charm, privacy, and a prime location youll love coming home to. Single-Level Living. Sweeping Views. No Fees. Welcome to 837 Calle Lagasca, a rare opportunity in the coveted Alta Mira community of Rancho Del Rey. This beautifully maintained single-story home sits at the end of a quiet cul-de-sac on an elevated -acre lot, offering unobstructed views of the Coronado Bridge and downtown San Diego. Step through double doors into a light-filled interior with high ceilings, a private entry courtyard, and a bright, open layout. Enjoy two generous living areas, both anchored by a double-sided fireplace, along with central air and heat for year-round comfort. The kitchen features ample cabinet space, a large center island, and flows effortlessly into the second living areaperfect for gatherings or quiet evenings. Sliding doors lead to your backyard retreat with a covered patio, built-in BBQ, lush landscaping, and those stunning panoramic views. The primary suite offers backyard access, its own fireplace, a walk-in closet, and a spacious ensuite bath. Three additional bedrooms, a dedicated laundry room, and a 3-car garage complete the layout. And the best part? No HOA. No Mello-Roos. Just timeless charm, privacy, and a prime location youll love coming home to.

837 Calle Lagasca, Chula Vista

Listing courtesy of Listing Agent: Alexandra Yousif (619-569-6634) from Listing Office: Finest City Homes.

Selling Office: Raul Hector Barcena-Salas.

$1,149,000
4 Beds 3 Baths NDP2506697 MLS
Welcome to 568 Scenic Trail Pl a beautifully maintained single-story home tucked away on a peaceful cul-de-sac in the desirable Rolling Hills Ranch community. Offering 4 bedrooms and 3 full bathrooms, this residence combines thoughtful design with quality upgrades throughout. Step inside to discover a bright, open layout featuring vaulted ceilings in the family room and primary suite, filling the home with natural light and a sense of spaciousness. The heart of the home is the updated kitchen with granite countertops, stainless steel appliances, and a seamless flow into the family and dining areas perfect for everyday living and entertaining. The expansive primary bedroom is a true retreat, complete with a well-appointed en-suite bath and generous closet space. Outside, enjoy the low-maintenance backyard with stamped concrete hardscaping ideal for relaxing or hosting. Additional highlights include epoxy-coated garage flooring and ample storage throughout. Located in a vibrant community with access to parks, pools, and walking trails, this home is move-in ready and offers the best of Chula Vista living all with no Mello-Roos! Welcome to 568 Scenic Trail Pl a beautifully maintained single-story home tucked away on a peaceful cul-de-sac in the desirable Rolling Hills Ranch community. Offering 4 bedrooms and 3 full bathrooms, this residence combines thoughtful design with quality upgrades throughout. Step inside to discover a bright, open layout featuring vaulted ceilings in the family room and primary suite, filling the home with natural light and a sense of spaciousness. The heart of the home is the updated kitchen with granite countertops, stainless steel appliances, and a seamless flow into the family and dining areas perfect for everyday living and entertaining. The expansive primary bedroom is a true retreat, complete with a well-appointed en-suite bath and generous closet space. Outside, enjoy the low-maintenance backyard with stamped concrete hardscaping ideal for relaxing or hosting. Additional highlights include epoxy-coated garage flooring and ample storage throughout. Located in a vibrant community with access to parks, pools, and walking trails, this home is move-in ready and offers the best of Chula Vista living all with no Mello-Roos!

568 Scenic Trail Pl, Chula Vista

Listing courtesy of Listing Agent: Chris Heller (760-632-8408) from Listing Office: eXp Realty of Southern CA.

Selling Office: Compass.

$689,000
3 Beds 3 Baths PTP2505091 MLS Cordova BLDG.
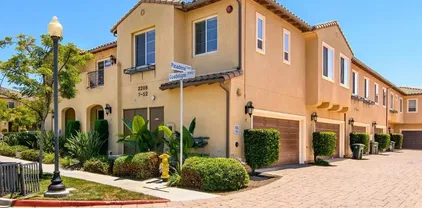
Welcome to this beautifully maintained townhome in the desirable Cordova community of Winding Walk in Otay Ranch. This versatile floor plan features 3 bedrooms and 3 full bathrooms, including a convenient first-floor bedroom and bathperfect for guests, multigenerational living, or a home office. Upstairs, youll find two spacious bedrooms with en-suite bathrooms, including a primary suite with expansive views and a peaceful retreat-like ambiance. The upgraded kitchen offers stainless steel appliances, ample cabinet space, and opens to the dining and living areas, ideal for entertaining. Enjoy a private patio off the main living space, plus direct access to an oversized 2-car garage. Additional features include wood flooring throughout, a dedicated laundry room, and central A/C. Cordova at Winding Walk offers resort-style amenities including a pool, spa, clubhouse, playground, and access to top-rated schools, parks, and Otay Ranch Town Center. Convenient freeway access, shopping, dining, and entertainment are just minutes away. Move-in ready and full of modern comfortdont miss this incredible opportunity! Welcome to this beautifully maintained townhome in the desirable Cordova community of Winding Walk in Otay Ranch. This versatile floor plan features 3 bedrooms and 3 full bathrooms, including a convenient first-floor bedroom and bathperfect for guests, multigenerational living, or a home office. Upstairs, youll find two spacious bedrooms with en-suite bathrooms, including a primary suite with expansive views and a peaceful retreat-like ambiance. The upgraded kitchen offers stainless steel appliances, ample cabinet space, and opens to the dining and living areas, ideal for entertaining. Enjoy a private patio off the main living space, plus direct access to an oversized 2-car garage. Additional features include wood flooring throughout, a dedicated laundry room, and central A/C. Cordova at Winding Walk offers resort-style amenities including a pool, spa, clubhouse, playground, and access to top-rated schools, parks, and Otay Ranch Town Center. Convenient freeway access, shopping, dining, and entertainment are just minutes away. Move-in ready and full of modern comfortdont miss this incredible opportunity!

2208 Pasadena Ct Unit 12, Chula Vista

Listing courtesy of Listing Agent: Amy Alexander (619-917-6927) from Listing Office: The Stoz Group.

Selling Office: Hector Zamora, Broker.

$786,000
3 Beds 3 Baths SW25153247 MLS
VA ASSUMABLE 3%, This corner lot home is in a wonderful neighborhood, in a great location close to shops and restaurants! The kitchen has been fully updated and features granite countertops and a double sink. It opens up to the living area, which is enhanced by a cozy fireplace and provides access to the backyard. The master bedroom is spacious and comes with an ensuite bathroom. The bathroom boasts a walk-in shower, a soaking tub, updated light fixtures, and dual sinks. Additionally, the master bedroom includes an updated large walk-in closet, providing ample storage space. The house also offers a separate laundry area and extra storage in the garage which is upgraded with shelving and epoxy flooring. The backyard features a firepit and has both paved and grass areas, offering different spaces for relaxation and entertainment. The home has a leased solar system, for energy savings. See Supplement VA ASSUMABLE 3%, This corner lot home is in a wonderful neighborhood, in a great location close to shops and restaurants! The kitchen has been fully updated and features granite countertops and a double sink. It opens up to the living area, which is enhanced by a cozy fireplace and provides access to the backyard. The master bedroom is spacious and comes with an ensuite bathroom. The bathroom boasts a walk-in shower, a soaking tub, updated light fixtures, and dual sinks. Additionally, the master bedroom includes an updated large walk-in closet, providing ample storage space. The house also offers a separate laundry area and extra storage in the garage which is upgraded with shelving and epoxy flooring. The backyard features a firepit and has both paved and grass areas, offering different spaces for relaxation and entertainment. The home has a leased solar system, for energy savings. See Supplement

1474 De La Vina St, Chula Vista

Listing courtesy of Listing Agent: Abanoub Angious (231-872-5202) from Listing Office: eXp Realty of Southern California, Inc..

Selling Office: NON LISTED OFFICE.

$1,280,000
5 Beds 5 Baths 250032769 MLS Winding Walk BLDG.
Welcome to your dream home with an unbeatable location! Perfectly positioned on a prime corner lot, this stunning residence is located across from basketball courts, a park, pool, spa and community center — all just steps from your front door! Designed for seamless indoor-outdoor living and effortless entertaining, this home boasts a private backyard oasis with mature trees, lush landscaping, fruit trees, a covered patio, built-in BBQ and bar with mini fridge, natural gas fire pit, and surround sound throughout! Inside, an expansive family room seamlessly connects to a sunlit gourmet kitchen featuring double ovens, an oversized island, and a spacious dining area — perfect for gatherings. With 5 spacious bedrooms — three of which are ensuite — an upstairs den, plus a dedicated office, there’s room for everyone! The oversized primary suite features an extended sitting area, shower, soaking tub, double vanities and walk-in closet complete with custom organizers. Enjoy year-round comfort with dual A/C units and two separate garages separated by a private courtyard — perfect as a secure play space for kids or for additional parking. Just around the corner is the Chula Vista Elite Athlete Training Center and it's only a five minute drive to the Otay Lake Reservoir and Marina! Experience resort-style living everyday — don’t miss this stunning entertainer’s home!

2423 Wishing Star Way, Chula Vista

Listing courtesy of Listing Agent: Sarah Bourke (619-972-9462) from Listing Office: Coldwell Banker West.

Selling Office: Salas Properties.

$730,000
4 Beds 4 Baths IV25146131 MLS
Upgraded 4 Bedroom, 4 Bath Corner Lot Townhome in a Prime Location-Modern Finishes throughout! Welcome to this stunning 4 bedroom, 4 bathroom Townhome perfectly situated on a spacious corner lot in one of the most desirable and conveniently located neighborhoods in Otay Ranch. This move-in ready property offers the perfect balance of style and community living. Step inside to an open concept floor plan with Luxury Vinyl Plank flooring, freshly cleaned carpet, and modern finishes throughout. The living areas are filled with natural light, and the home features two custom wood-paneled accent walls-one adding a warm sophisticated touch to the primary bedroom, and the other enhancing the dedicated office space with a designer feel. The office space serves as a junior Primary Suite with a large walk-in closet and it's bathroom featuring upgraded backsplash, adding continuity and style. The gourmet kitchen is a chef's dream, offering upgraded modern hardware finishes, stainless steel appliances, LVP flooring, upgraded backsplash, granite counter-tops and space enough for cooking and entertaining. The expansive primary suite is a true retreat, featuring a spacious en suite bathroom, and tasteful accent wall. With three levels, four bedrooms and four bathrooms, this home provides ideal flexibility for guests, family, and remote work. Located just minutes from top-rated schools, shopping, dining, parks and major highways, this home offers the perfect combination of luxury and convenience. Upgraded 4 Bedroom, 4 Bath Corner Lot Townhome in a Prime Location-Modern Finishes throughout! Welcome to this stunning 4 bedroom, 4 bathroom Townhome perfectly situated on a spacious corner lot in one of the most desirable and conveniently located neighborhoods in Otay Ranch. This move-in ready property offers the perfect balance of style and community living. Step inside to an open concept floor plan with Luxury Vinyl Plank flooring, freshly cleaned carpet, and modern finishes throughout. The living areas are filled with natural light, and the home features two custom wood-paneled accent walls-one adding a warm sophisticated touch to the primary bedroom, and the other enhancing the dedicated office space with a designer feel. The office space serves as a junior Primary Suite with a large walk-in closet and it's bathroom featuring upgraded backsplash, adding continuity and style. The gourmet kitchen is a chef's dream, offering upgraded modern hardware finishes, stainless steel appliances, LVP flooring, upgraded backsplash, granite counter-tops and space enough for cooking and entertaining. The expansive primary suite is a true retreat, featuring a spacious en suite bathroom, and tasteful accent wall. With three levels, four bedrooms and four bathrooms, this home provides ideal flexibility for guests, family, and remote work. Located just minutes from top-rated schools, shopping, dining, parks and major highways, this home offers the perfect combination of luxury and convenience.

1405 Santa Victoria Rd Unit 2, Chula Vista

Listing courtesy of Listing Agent: TAMARA SANDERS (619-240-0830) from Listing Office: COLDWELL BANKER ASSOC BRKR/MEN.

Selling Office: Finest City Homes.

$899,000
4 Beds 3 Baths PW25150522 MLS
This beautiful modern home, built in 2023, is located in a newly developed community. Featuring 1,947 square feet of living space, this two-story gem offers 4 spacious bedrooms and 3 bathrooms, including a convenient downstairs bedroom and bath perfect for guests or multigenerational living. The home boasts a bright and airy open-concept living room and kitchen, high ceilings, and laminate flooring throughout. The contemporary kitchen is a chefs delight, complete with a stylish color palette, a spacious island, double sink, gas cooktop, and built-in oven. The kitchen and living area flow seamlessly through sliding glass doors to a beautifully paved backyard perfect for relaxing or entertaining. Upstairs, youll find a versatile loft area, along with three additional bedrooms and two full bathrooms. The primary suite is generously sized and features bathroom with a soaking tub, a separate shower, and a large walk-in closet to accommodate all your wardrobe and storage needs. Equipped with a paid-off solar system, this home helps keep electric bills low. It also includes central air conditioning and an electric water heater for year-round comfort. The attached two-car garage is spacious and includes a dedicated EV charging outlet. For added safety, the home is equipped with a fire sprinkler system. Located in a quiet and friendly neighborhood, the home is just minutes from schools, shopping centers, gas stations, car washes, and convenient freeway access. Even better a community park, swimming pool, and childrens playground are currently under development. With a low HOA of This beautiful modern home, built in 2023, is located in a newly developed community. Featuring 1,947 square feet of living space, this two-story gem offers 4 spacious bedrooms and 3 bathrooms, including a convenient downstairs bedroom and bath perfect for guests or multigenerational living. The home boasts a bright and airy open-concept living room and kitchen, high ceilings, and laminate flooring throughout. The contemporary kitchen is a chefs delight, complete with a stylish color palette, a spacious island, double sink, gas cooktop, and built-in oven. The kitchen and living area flow seamlessly through sliding glass doors to a beautifully paved backyard perfect for relaxing or entertaining. Upstairs, youll find a versatile loft area, along with three additional bedrooms and two full bathrooms. The primary suite is generously sized and features bathroom with a soaking tub, a separate shower, and a large walk-in closet to accommodate all your wardrobe and storage needs. Equipped with a paid-off solar system, this home helps keep electric bills low. It also includes central air conditioning and an electric water heater for year-round comfort. The attached two-car garage is spacious and includes a dedicated EV charging outlet. For added safety, the home is equipped with a fire sprinkler system. Located in a quiet and friendly neighborhood, the home is just minutes from schools, shopping centers, gas stations, car washes, and convenient freeway access. Even better a community park, swimming pool, and childrens playground are currently under development. With a low HOA of just $246/month, this property is ideal for families, rental income, or long-term investment.

1612 Whitmore Loop, Chula Vista

Listing courtesy of Listing Agent: Philip Pham (714-622-0216) from Listing Office: Cali DV Home.

Selling Office: Nancy Lozano.

$960,000
4 Beds 3 Baths PTP2505030 MLS
Beautifully upgraded home on a rare elevated corner lot with stunning 180-degree panoramic views. This move-in-ready property features brand new carpet, upgraded flooring, granite kitchen counters, marble backsplash, and new stainless steel appliances. Built in 2015 with energy efficiency in mind, it includes a solar panel system, Level 2 EV charging, and a low-maintenance yard with artificial turf and Belgard pavers. Enjoy 4 bedrooms, 2.5 upgraded bathrooms, an upstairs laundry room, A/C, epoxy garage floors, and a private backyard with no neighbors behind. Low HOA and access to Montecito at Otay Ranch amenities including a clubhouse, pool, spa, gym, and parks. Beautifully upgraded home on a rare elevated corner lot with stunning 180-degree panoramic views. This move-in-ready property features brand new carpet, upgraded flooring, granite kitchen counters, marble backsplash, and new stainless steel appliances. Built in 2015 with energy efficiency in mind, it includes a solar panel system, Level 2 EV charging, and a low-maintenance yard with artificial turf and Belgard pavers. Enjoy 4 bedrooms, 2.5 upgraded bathrooms, an upstairs laundry room, A/C, epoxy garage floors, and a private backyard with no neighbors behind. Low HOA and access to Montecito at Otay Ranch amenities including a clubhouse, pool, spa, gym, and parks.

1410 Franceschi Dr, Chula Vista

Listing courtesy of Listing Agent: Tino Velazquez (559-363-3776) from Listing Office: Real Broker.

Selling Office: Coldwell Banker West.

$850,000
3 Beds 2 Baths PTP2505037 MLS
Charming Traditional Home in the Heart of Chula Vista! Welcome to this beautiful well maintained 3 bedroom, 2 bath single-family home offering 1676 sq ft of confortable living space. Located in a quiet neighborhood just minutes from vibrant Down Town Chula Vista, this home blends classic style with modern conveniences. Step inside to find spacious floor plan perfect for families and entertaining, The living area flows seamlessly into the dining space and kitchen. Outside enjoy the large private yard, ideal for gatherings, kids, or pets, with a covered patio providing the perfect space for outdoor dining or relaxing. Additional Highlights include stamped concrete driveway, RV parking, 2 car garage. Conveniently located near shops, restaurants, parks, and freeway access, This is Chula Vista living at its best!!! Charming Traditional Home in the Heart of Chula Vista! Welcome to this beautiful well maintained 3 bedroom, 2 bath single-family home offering 1676 sq ft of confortable living space. Located in a quiet neighborhood just minutes from vibrant Down Town Chula Vista, this home blends classic style with modern conveniences. Step inside to find spacious floor plan perfect for families and entertaining, The living area flows seamlessly into the dining space and kitchen. Outside enjoy the large private yard, ideal for gatherings, kids, or pets, with a covered patio providing the perfect space for outdoor dining or relaxing. Additional Highlights include stamped concrete driveway, RV parking, 2 car garage. Conveniently located near shops, restaurants, parks, and freeway access, This is Chula Vista living at its best!!!

489 Minot, Chula Vista

Listing courtesy of Listing Agent: Rebeca Da Valle (619-884-0870) from Listing Office: Premier Properties.

Selling Office: Side, Inc..

$1,250,000
5 Beds 4 Baths 250032534 MLS
Welcome to 1450 Lost Creek Rd, a beautifully updated home in the desirable Eastlake III community. This spacious residence offers 5 bedrooms, including a downstairs bedroom, and 4 full bathrooms across 3,534 sq ft of comfortable living space. The primary suite serves as a private retreat with a walk-in closet and a luxurious en-suite bathroom featuring double sinks, a soaking tub, and a separate shower. The family room features a cozy fireplace and flows seamlessly into the kitchen, which offers an island and ample counter space. A formal dining room with vaulted ceilings is perfect for gatherings and special occasions. Situated on a generous 9,082 sq ft lot, the backyard provides space for relaxation, play, or entertaining, while the three-car garage offers plenty of parking and storage. Enjoy a lifestyle of comfort and convenience close to parks, top-rated schools, walking trails, and the Eastlake shops in a community you’ll be proud to call home.

1450 Lost Creek Rd, Chula Vista

Listing courtesy of Listing Agent: Patricia A Beattie (800-517-7326) from Listing Office: Brivio Realty Inc.

Selling Office: Compass.

$665,000
3 Beds 3 Baths SW25149090 MLS
Welcome to 1812 Olive Green St unit 1 in beautiful Chula Vista CA. This bright and inviting 3 bedroom 3 bathroom condo is filled with natural light and offers a layout that is perfect for a growing family. Step inside and you will immediately notice the rich wood flooring that flows throughout the home adding warmth and style. The kitchen is a chef's dream with sleek dark cabinets, granite countertops and stainless steel appliances ready for your next home cooked masterpiece. The open living space creates a welcoming atmosphere whether you are relaxing with family or entertaining friends. Cozy up and enjoy relaxation by the fireplace or head upstairs to the spacious master suite where a private balcony awaits for your morning coffee or afternoon drink. As a bonus you will enjoy access to the Tapestry and Mosaic HOA amenities which offer beautifully maintained community areas and added convenience. Located in the heart of Chula Vista this home combines comfort, ease and a vibrant community feel. Welcome to 1812 Olive Green St unit 1 in beautiful Chula Vista CA. This bright and inviting 3 bedroom 3 bathroom condo is filled with natural light and offers a layout that is perfect for a growing family. Step inside and you will immediately notice the rich wood flooring that flows throughout the home adding warmth and style. The kitchen is a chef's dream with sleek dark cabinets, granite countertops and stainless steel appliances ready for your next home cooked masterpiece. The open living space creates a welcoming atmosphere whether you are relaxing with family or entertaining friends. Cozy up and enjoy relaxation by the fireplace or head upstairs to the spacious master suite where a private balcony awaits for your morning coffee or afternoon drink. As a bonus you will enjoy access to the Tapestry and Mosaic HOA amenities which offer beautifully maintained community areas and added convenience. Located in the heart of Chula Vista this home combines comfort, ease and a vibrant community feel.

1812 Olive Green St Unit 1, Chula Vista

Listing courtesy of Listing Agent: Blake Cory (951-216-3319) from Listing Office: eXp Realty of California, Inc..

Selling Office: Mission Realty Group.

$845,000
3 Beds 3 Baths PTP2505002 MLS
Price Reduction... This is your opportunity to get into this HIGHLY Sought after neighborhood *** This Property Qualifies for a LOW Interest Rate ***Fantastic 3-bedroom, 2-bathroom residence that seamlessly combines modern comfort with outdoor bliss. Nestled in a tranquil neighborhood, this home offers a perfect blend of functionality and aesthetics. Backyard Retreat includes upgraded newer and stunning pavers, outdoor kitchen and gazebo. Rose garden, majestic plumeria and so much more carefully designed outdoor living space create a haven for relaxation and recreation. Top of the line stainless steel appliances and custom built closets are just few of quality additions that make this home amazing. This home offers a blank canvas for you to add just a few of your favorite touches or paint colors to effortlessly make this your dream home. 2 Sparkling communities Pools to enjoy during these long summer days Price Reduction... This is your opportunity to get into this HIGHLY Sought after neighborhood *** This Property Qualifies for a LOW Interest Rate ***Fantastic 3-bedroom, 2-bathroom residence that seamlessly combines modern comfort with outdoor bliss. Nestled in a tranquil neighborhood, this home offers a perfect blend of functionality and aesthetics. Backyard Retreat includes upgraded newer and stunning pavers, outdoor kitchen and gazebo. Rose garden, majestic plumeria and so much more carefully designed outdoor living space create a haven for relaxation and recreation. Top of the line stainless steel appliances and custom built closets are just few of quality additions that make this home amazing. This home offers a blank canvas for you to add just a few of your favorite touches or paint colors to effortlessly make this your dream home. 2 Sparkling communities Pools to enjoy during these long summer days

2268 Poppy Hills Dr, Chula Vista

Listing courtesy of Listing Agent: Jaimie Kurtz (619-952-6455) from Listing Office: Real Broker.

Selling Office: Coldwell Banker West.

$895,000
5 Beds 2 Baths 250032270 MLS
Gorgeous Curb Appeal and Endless Possibilities in this Move-In Ready Gem! Priced so you can create your ideal living spaces. The spacious kitchen, family room, dining area, and living room could be opened up to create a huge open-concept entertainer's paradise! Imagine transforming the current backyard into a stay-cation yard of your dreams! Add a sparkling swimming pool, BBQ island, fire pit & enjoy endless family fun. Or, add an ADU… perfect for guests, extended family, or rental income. No HOA or Mello Roos. Walking distance to Chula Vista High School & Lilian Rice Elementary School. For the large family you can park 5 cars (2 in the garage and 3 in the driveway). Practicality meets potential with two bedrooms downstairs offering flexibility for guests, an office, or multi-generational living. Upstairs, you'll find three additional bedrooms providing comfort and privacy for everyone. Don't miss this rare chance to own a home that combines immediate comfort with unlimited potential for appreciation and personalization. Schedule your showing today and start planning your future in this exceptional property!

409 Westby St, Chula Vista

Listing courtesy of Listing Agent: David E Crowell (619-888-1688) from Listing Office: RE/MAX Connections.

Selling Office: eXp Realty of Southern California, Inc..

$965,000
5 Beds 4 Baths 250032421 MLS
Don’t Miss This Opportunity! This unique property features two separate 3-bedroom, 2-bathroom units, each with its own private entrance and laundry. The beautifully remodeled interiors include updated flooring, kitchen, and bathrooms. The spacious backyard is a true highlight, offering a sparkling pool, lush fruit trees, and plenty of space for relaxation. A charming front courtyard adds to the home’s curb appeal, attached 2-car garage ,Prime location &endless opportunities perfect for multi-generational living or rental income. Several pictures Virtually staged. Incredible Value for This Home! Situated just minutes from the newly opened $1.3 Billion Gaylord Resort Don’t Miss This Opportunity! Incredible Value for This Home! This unique property features two separate 3-bedroom, 2-bathroom units, each with its own private entrance and laundry. The beautifully remodeled interiors include updated flooring, a modern kitchen, and stylish bathrooms. The spacious backyard is a true highlight, offering a sparkling pool, lush fruit trees, and plenty of space for relaxation. A charming front courtyard adds to the home’s curb appeal, while the attached 2-car garage provides convenient parking and storage. Situated just minutes from the newly opened $1.3 Billion Gaylord Resort Located in a prime area, this property presents endless opportunities—perfect for multi-generational living, rental income, or living in one unit while leasing the other. Don’t miss out on this incredible value!

729 Fourth Ave, Chula Vista

Listing courtesy of Listing Agent: Mina Zarrabi (858-733-2175) from Listing Office: Coldwell Banker Realty.

Selling Office: Redfin.

$845,000
4 Beds 2 Baths 250032475 MLS
FIRST TIME ON THE MARKET! New Price! Charming Cottage on a Rare 9,000 Sq. Ft. Corner Lot! This 4-bedroom, 2-bathroom home exudes cozy cottage charm with warm wood flooring and inviting living spaces, all surrounded by award-winning landscaping. Sitting on an oversized 9,000 sq. ft. lot, this property features dual driveways from separate streets, offering RV parking, extra vehicles, or future expansion potential—including ADUs. Inside, the home offers both a separate living room and family room, providing plenty of space for relaxing or entertaining. With lots of parking and storage with a two-car garage plus 8 off-street parking spots and two additional storage units, adding even more functionality.

605 Colorado Ave, Chula Vista

Listing courtesy of Listing Agent: Alan M Kinzel (619-606-8188) from Listing Office: Compass.

Selling Office: Coldwell Banker West.

All information should be verified by the recipient and none is guaranteed as accurate by ARMLS. Copyright 2026 Arizona Regional Multiple Listing Service, Inc. All rights reserved.

board logo

This information is deemed reliable but not guaranteed. You should rely on this information only to decide whether or not to further investigate a particular property. BEFORE MAKING ANY OTHER DECISION, YOU SHOULD PERSONALLY INVESTIGATE THE FACTS (e.g. square footage and lot size) with the assistance of an appropriate professional. You may use this information only to identify properties you may be interested in investigating further. All uses except for personal, non-commercial use in accordance with the foregoing purpose are prohibited. Redistribution or copying of this information, any photographs or video tours is strictly prohibited. This information is derived from the Internet Data Exchange (IDX) service provided by San Diego MLS®. Displayed property listings may be held by a brokerage firm other than the broker and/or agent responsible for this display. The information and any photographs and video tours and the compilation from which they are derived is protected by copyright. Compilation © 2026 San Diego MLS®,