Refine Search
Sort by
$2,250,000
5 Beds 5 Baths 260003677 MLS
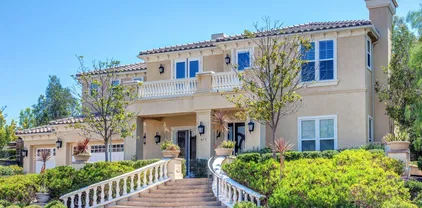
Exceptional opportunity to own a luxurious former model home. Semi-custom not track home. there's no other property similar, traditional, impressive, private, prestigious property situated within the exclusive Bella Lago Community. Spanning approximately 4,770 square feet, offers 5.0 bedrooms, 4.5 bathrooms, One bed + 1 BA downstairs + an Office space. 3.0 car garage, plenty of space for more.... It is tastefully and professionally decorated by exclusive designers, offering timeless elegance throughout. Located on a generous, flat, and usable lot of 32,234 square feet, with no rear neighbors, enjoy privacy, wonderful mountains and Lake views!!! Residents will appreciate the significant savings with Mello-Roo's fees at only $47.00 per month. The property boasts a resort-style backyard, complete with a pool and spa, offering a dream-like setting for relaxation and entertaining amidst serene mountain and Eastlake panoramic vistas!!! The interior features elegant marble floors and an open-concept layout, seamlessly connecting the formal living areas to a gourmet chef's kitchen. This culinary space is equipped with premium stainless-steel appliances, granite countertops, custom cabinetry, and an oversized center island. Additionally, a large and private guest room with its own bath is conveniently located downstairs. Seller is highly motivated. Only 1 HOA not (2) View... The scene of Eastlake a mirror of tranquility and mountains around have a painterly quality, as if brushed onto canvas with masterful strokes, capturing both the grandeur and intimacy of nature.

671 Via Maggiore, Chula Vista

Listing courtesy of Listing Agent: Norma Arangure (619-370-5447) from Listing Office: A-Plus Properties Inc..

Selling Office: A-Plus Properties Inc..

$940,000
4 Beds 3 Baths 260003666 MLS
You will love this Craftsman inspired home in the beautiful community of EastLake Trails. This home has been lovingly updated with fresh paint and features laminate flooring with updated kitchen and baths. The spacious living areas are perfect for entertaining! The kitchen is open to the large family room that is the perfect place to gather or just relax! Upstairs you will find 4 large bedrooms and a bonus loft that could easily become a 5th bedroom, office space or play area! The primary bedroom features a vaulted ceiling, huge walk in closet, and more! Let the stress of the day melt away in the private primary bath with double sink and a huge soaking tub that is separate from the the walk in shower. Also upstairs, you will find a large laundry room with a washer/dryer! This home offers all of this plus award winning schools, endless community amenities including 2 club houses, gym, hiking trails, swimming pools, pond, parks and so much more! Don't miss this amazing opportunity to make this home your's today!

1349 Thunder Spring Dr, Chula Vista

Listing courtesy of Listing Agent: James D Crandall (619-227-4548) from Listing Office: Compass - MLO Office.

Selling Office: Big Block Realty, Inc.

$1,049,000
4 Beds 3 Baths 260003496 MLS
This remarkable Salt Creek Ranch home in family friendly Rolling Hills Ranch offers multi-generational living spaces from the front porch seating with its lovely views to the EZ to care for back yard with Fruit trees, an open space view and lunches or bar b ques under the newer patio overhang. This 4/3 offers a bedroom downstairs for guests or in-laws, along with beautifully tall ceilings in the entryway-Living Room/Dining Room. Stained glass windows add to the beauty as do the wall insets for special artwork. This well maintained home has newer quartz counters in the kitchen, newly replaced fences on both sides, and room for 3 cars in the garage. Abundant storage throughout the home along with an upstairs laundry room. The oversized primary bedroom features a large walk in closet in this desired floorplan. Located close to freeways, shopping, elementary and middle schools, along with the 5 beautifully maintained pools and 24 acre Salt Creek Park that offers a gym, skate park, soccer, tennis courts, walking trails and so much more.

2466 Falcon Vly, Chula Vista

Listing courtesy of Listing Agent: Anesh Speck (619-992-5614) from Listing Office: Brush Realty.

Selling Office: eXp Realty of California, Inc..

$1,011,400
3 Beds 3 Baths PTP2601050 MLS
In the heart of Eastlake Greens, this home makes an immediate impression with soaring cathedral ceilings and oversized windows that flood the space with natural light. Pride of ownership is evident from the moment you walk in. The open kitchen and family room layout creates the perfect setting for everyday living and entertaining. A cozy fireplace, kitchen island, inviting breakfast nook, and a fully remodeled kitchen completed in 2022 featuring luxury appliances and modern lighting elevate the space. Additional pantry storage sits just off the kitchen, along with a separate laundry room with built-in cabinetry. A new sliding door leads from the family room to a spacious, private backyard. Ceramic tile flooring and new baseboards throughout the first floor provide a clean, cohesive finish. Upstairs, the primary suite offers a peaceful retreat with blackout shades, a walk-in closet, and an updated bathroom featuring dual sinks, a soaking tub, and a beautifully tiled shower. Recent upgrades include a remodeled guest bathroom, updated downstairs vanity, new blinds throughout, new primary bedroom windows, and a new sliding door. With nearly 1,900 square feet of thoughtfully improved living space, this home is truly turnkey. The two-car garage features epoxy flooring, a utility sink, a new water softener system, and a new water heater. Ideally positioned backing up to Augusta Park with views of the 2nd hole at Enagic Golf Club, the location offers both privacy and scenery, along with access to community pools. Major system upgrades provide added peace of mind, including roof rel In the heart of Eastlake Greens, this home makes an immediate impression with soaring cathedral ceilings and oversized windows that flood the space with natural light. Pride of ownership is evident from the moment you walk in. The open kitchen and family room layout creates the perfect setting for everyday living and entertaining. A cozy fireplace, kitchen island, inviting breakfast nook, and a fully remodeled kitchen completed in 2022 featuring luxury appliances and modern lighting elevate the space. Additional pantry storage sits just off the kitchen, along with a separate laundry room with built-in cabinetry. A new sliding door leads from the family room to a spacious, private backyard. Ceramic tile flooring and new baseboards throughout the first floor provide a clean, cohesive finish. Upstairs, the primary suite offers a peaceful retreat with blackout shades, a walk-in closet, and an updated bathroom featuring dual sinks, a soaking tub, and a beautifully tiled shower. Recent upgrades include a remodeled guest bathroom, updated downstairs vanity, new blinds throughout, new primary bedroom windows, and a new sliding door. With nearly 1,900 square feet of thoughtfully improved living space, this home is truly turnkey. The two-car garage features epoxy flooring, a utility sink, a new water softener system, and a new water heater. Ideally positioned backing up to Augusta Park with views of the 2nd hole at Enagic Golf Club, the location offers both privacy and scenery, along with access to community pools. Major system upgrades provide added peace of mind, including roof relay, a new AC and furnace, tankless water heater, water softener, and reverse osmosis system. The private, lush backyard with stucco fencing is ideal for entertaining or simply unwinding. Located in the highly desirable Eastlake Greens community, residents enjoy access to multiple pools, parks, and the Enagic Golf Club. No Mello Roos and low HOA fees complete the package. A rare turnkey opportunity in one of Eastlakes most sought-after neighborhoods.

1060 Park Meadows Rd, Chula Vista

Listing courtesy of Listing Agent: Luis Peraza (619-920-5630) from Listing Office: Finest City Homes.

Selling Office: William Lane, Appraiser.

$1,350,000
5 Beds 3 Baths PTP2601097 MLS
Welcome to Rolling Hills Ranch, one of Chula Vistas most sought-after communities, known for its beautiful surroundings and no Mello Roos. Tucked away on a quiet cul-de-sac, this exceptional home sits on an oversized 12,964 Sq Ft lot, approximately 0.3 acres, offering privacy, space, and a true resort-style setting. Offering 2,793 Sq Ft of thoughtfully designed living space, this 5-bedroom, 3-bathroom home features a highly desirable layout with a full bedroom and bathroom downstairs, ideal for guests or multigenerational living. The open-concept floorplan is enhanced by luxury vinyl plank flooring throughout the main level, creating a warm and modern feel with seamless flow between living spaces. Step outside to your private backyard retreat, where the custom-designed pool takes center stage. Enjoy a gradual beach-style entry, natural stone detailing, built-in water features, and a slide seamlessly integrated into the landscaped banks. The elevated spa overlooks the pool, while multiple sitting areas and a built-in BBQ island create the perfect environment for entertaining or relaxing year-round. Professionally landscaped, low-maintenance grounds complete this tropical-inspired escape. Additional highlights include fully paid solar, an attached 3-car garage, and convenient access to freeways, shopping, dining, schools, parks, and scenic walking and hiking trails. A rare opportunity to own a home that truly combines space, comfort, and resort-style living in Rolling Hills Ranch. Welcome to Rolling Hills Ranch, one of Chula Vistas most sought-after communities, known for its beautiful surroundings and no Mello Roos. Tucked away on a quiet cul-de-sac, this exceptional home sits on an oversized 12,964 Sq Ft lot, approximately 0.3 acres, offering privacy, space, and a true resort-style setting. Offering 2,793 Sq Ft of thoughtfully designed living space, this 5-bedroom, 3-bathroom home features a highly desirable layout with a full bedroom and bathroom downstairs, ideal for guests or multigenerational living. The open-concept floorplan is enhanced by luxury vinyl plank flooring throughout the main level, creating a warm and modern feel with seamless flow between living spaces. Step outside to your private backyard retreat, where the custom-designed pool takes center stage. Enjoy a gradual beach-style entry, natural stone detailing, built-in water features, and a slide seamlessly integrated into the landscaped banks. The elevated spa overlooks the pool, while multiple sitting areas and a built-in BBQ island create the perfect environment for entertaining or relaxing year-round. Professionally landscaped, low-maintenance grounds complete this tropical-inspired escape. Additional highlights include fully paid solar, an attached 3-car garage, and convenient access to freeways, shopping, dining, schools, parks, and scenic walking and hiking trails. A rare opportunity to own a home that truly combines space, comfort, and resort-style living in Rolling Hills Ranch.

563 Scenic Trail Pl, Chula Vista

Listing courtesy of Listing Agent: Betty Torano (619-851-6028) from Listing Office: eXp Realty of Southern Calif..

Selling Office: Compass.

$1,105,000
5 Beds 3 Baths PTP2600974 MLS
Experience the perfect blend of style and comfort in Chula Vistas premier Montecito community. This stunning Otay Ranch residence features an expansive open-concept design where natural light takes center stage. The heart of the home is a gourmet kitchen with an oversized island, flowing effortlessly into the inviting living area anchored by a beautiful fireplace. A formal dining room and a dedicated main-level guest suite provide the ideal setup for hosting and multi-generational living. Upstairs, the primary retreat offers a spa-like experience with a soaking tub and walk-in shower. Every detail has been curated to offer a lifestyle of warmth and sophistication. Experience the perfect blend of style and comfort in Chula Vistas premier Montecito community. This stunning Otay Ranch residence features an expansive open-concept design where natural light takes center stage. The heart of the home is a gourmet kitchen with an oversized island, flowing effortlessly into the inviting living area anchored by a beautiful fireplace. A formal dining room and a dedicated main-level guest suite provide the ideal setup for hosting and multi-generational living. Upstairs, the primary retreat offers a spa-like experience with a soaking tub and walk-in shower. Every detail has been curated to offer a lifestyle of warmth and sophistication.

1746 Webber Way, Chula Vista

Listing courtesy of Listing Agent: Erick Ciprian (619-616-0653) from Listing Office: Premier Agency R.E. Inc.

Selling Office: eXp Realty of California, Inc..

$1,055,000
3 Beds 3 Baths 260003295 MLS
Welcome to 1414 Blackstone Ave! A tastefully laid out and recently upgraded home featuring tall ceilings and a bright, open feel throughout. This well-maintained residence offers 3 bedrooms and 2.5 bathrooms, plus a versatile loft that can easily serve as additional living space, a home office, or be converted into a fourth bedroom if desired. Spacious bedrooms provide comfort and flexibility, while the primary suite includes a walk-in closet. Additional highlights include an interior laundry room and a generous two-car garage for everyday convenience. The exterior offers a large backyard ideal for relaxing, entertaining, or future customization, along with ample parking available in front of the home. The property has been carefully kept, reflecting pride of ownership both inside and out. Residents enjoy access to a community featuring multiple pools and convenient proximity to shopping, schools, and major freeway access. Located within reach of San Diego’s many amenities, this home combines neighborhood comfort with regional accessibility.

1414 Blackstone Ave, Chula Vista

Listing courtesy of Listing Agent: Justin S Santolaya (619-206-9633) from Listing Office: NextHome Bella Properties.

Selling Office: eXp Realty of Southern Calif..

$1,595,000
5 Beds 3 Baths PTP2600829 MLS Augusta Park BLDG.
Nestled within the prestigious, tree-lined, gated community of Augusta Placeone of Eastlakes most sought-after streets with No Mello Roosthis exceptional residence offers luxurious golf-course living on a private cul-de-sac with over 3,100 sq ft of beautifully designed living space. The remodeled chefs kitchen is the heart of the home, showcasing quartz countertops, high-end appliances, dual ovens, a drawer microwave, pot filler, water filtration system, and abundant counter space ideal for entertaining and everyday living. Additional premium upgrades include owned solar and a new HVAC system for enhanced comfort and energy efficiency, along with dual-pane windows, a water softener, a finished three-car garage, and generous storage throughout. The well-appointed floor plan features five spacious bedrooms and three full bathrooms, formal dining, a breakfast nook, and both living and family rooms complemented by a charming fireplace that creates a warm and welcoming ambiance. The expansive primary suite offers a true retreat with a large walk-in closet, dual vanities, and a separate soaking tub and shower. Outdoors, the private backyard provides a peaceful setting with space to create your dream oasis, including pool potential, while a long and wide driveway offers room for large toys or additional vehicles, plus a dedicated dog run enclosure. Recent improvements include fresh interior paint, cleaned solar panels, treated and power-washed roof tiles, and a power-washed exteriorcreating a truly move-in-ready presentation. Ideally located near the golf course and just steps fro Nestled within the prestigious, tree-lined, gated community of Augusta Placeone of Eastlakes most sought-after streets with No Mello Roosthis exceptional residence offers luxurious golf-course living on a private cul-de-sac with over 3,100 sq ft of beautifully designed living space. The remodeled chefs kitchen is the heart of the home, showcasing quartz countertops, high-end appliances, dual ovens, a drawer microwave, pot filler, water filtration system, and abundant counter space ideal for entertaining and everyday living. Additional premium upgrades include owned solar and a new HVAC system for enhanced comfort and energy efficiency, along with dual-pane windows, a water softener, a finished three-car garage, and generous storage throughout. The well-appointed floor plan features five spacious bedrooms and three full bathrooms, formal dining, a breakfast nook, and both living and family rooms complemented by a charming fireplace that creates a warm and welcoming ambiance. The expansive primary suite offers a true retreat with a large walk-in closet, dual vanities, and a separate soaking tub and shower. Outdoors, the private backyard provides a peaceful setting with space to create your dream oasis, including pool potential, while a long and wide driveway offers room for large toys or additional vehicles, plus a dedicated dog run enclosure. Recent improvements include fresh interior paint, cleaned solar panels, treated and power-washed roof tiles, and a power-washed exteriorcreating a truly move-in-ready presentation. Ideally located near the golf course and just steps from one of three community pools, residents also enjoy access to Eastlake Greens resort-style amenities including pools, tennis courts, clubhouse, parks, and morean outstanding opportunity to experience elevated Eastlake living with no Mello Roos at its finest. VA assumable interest rate of 3.1%.

1086 Augusta Pl, Chula Vista

Listing courtesy of Listing Agent: Juan Samayoa (858-616-7392) from Listing Office: Coldwell Banker Realty.

Selling Office: Compass.

$643,000
3 Beds 3 Baths 260003183 MLS Bahia Vista Ii BLDG.
This home is move in ready. Professionally renovated with new flooring, counter tops & cabinets, light fixtures, window coverings and freshly painted. Private balcony, too. You won't need to do a thing except MOVE IN! Light and bright, vaulted ceilings, quiet location, two car garage. Close to the exciting proposed Chula Vista Sports Center and only 2 miles from the new Gaylord. One full bedroom and bath on entry level. Gated community. Over sized two car garage. Tons of storage. Close to shopping, transportation, entertainment and dining. Biking/walking paths will take you all the way to Coronado. Imperial Beach is just a few minutes away. For the traveler in you, just 15-20 minutes to the San Diego or Tijuana Airports. Your new home awaits you.

810 Ada St Unit 1, Chula Vista

Listing courtesy of Listing Agent: Melissa D McCune (619-813-3609) from Listing Office: Allison James Estates & Homes.

Selling Office: Real Broker.

$1,055,000
4 Beds 3 Baths PTP2600959 MLS
Welcome to this beautiful and pristine 4 bedroom,3 bath home in Winding Walk. Enjoy resort style living with pools and a gym. #######This exquisite home has it all ####### A large and bright floor plan with a beuatiful kitchen with stainless appliances, beautiful granite counters, plantation shutters troughout, custom flooring, a beautiful backyard and PAID OFF SOLAR PANELS. Walking distance to Camarena Elementary! This home is ready to move right away and enjoy! A MUST SEE! Welcome to this beautiful and pristine 4 bedroom,3 bath home in Winding Walk. Enjoy resort style living with pools and a gym. #######This exquisite home has it all ####### A large and bright floor plan with a beuatiful kitchen with stainless appliances, beautiful granite counters, plantation shutters troughout, custom flooring, a beautiful backyard and PAID OFF SOLAR PANELS. Walking distance to Camarena Elementary! This home is ready to move right away and enjoy! A MUST SEE!

2343 Arbor Vw, Chula Vista

Listing courtesy of Listing Agent: Luisa Hernandez (619-379-0849) from Listing Office: Century 21 Affiliated.

Selling Office: New Empire Realty.

$1,200,000
4 Beds 4 Baths PTP2600941 MLS Escaya Park BLDG.
This exceptional SHEA HOME PLAN 2 offers nearly 2,815 sq ft of beautifully cared for living space and the ORIGINAL OWNERS have loved this home since day one, with TWO PRIMARY SUITES. One full primary suite + full bathroom downstairs. Enjoy 13 PAID OFF SOLAR PANEL!!Inside, the open layout welcomes you with luxury vinyl plank flooring throughout the main areas and new carpet in all bedrooms. The kitchen is a chef-worthy centerpiece with a CUSTOM BACKSPLASH, EXTENDED, LARGE ISLAND and abundant prep space, perfect for everyday living and entertaining. Additional thoughtful upgrades include custom shower doors in the hallway bathroom and custom shades & shutters that elevate style and function. Step outside to both large, BEAUTIFULY LANDSCAPED front & backyard spaces. The backyard is heightened by an additional privacy wall around the outdoor fireplace, creating a peaceful retreat right at home. Residents enjoy resort-style community amenities, including a FULL GYM, a RESORT STYLE pool, CLUBHOUSE, two LARGE PARKS, and scenic walking paths. Youre also within walking distance to local shops, a NEWER ELEMENTARY school, and a high-scoring high school ideal for families and active lifestyles. Dont miss the opportunity to make it yours! This exceptional SHEA HOME PLAN 2 offers nearly 2,815 sq ft of beautifully cared for living space and the ORIGINAL OWNERS have loved this home since day one, with TWO PRIMARY SUITES. One full primary suite + full bathroom downstairs. Enjoy 13 PAID OFF SOLAR PANEL!!Inside, the open layout welcomes you with luxury vinyl plank flooring throughout the main areas and new carpet in all bedrooms. The kitchen is a chef-worthy centerpiece with a CUSTOM BACKSPLASH, EXTENDED, LARGE ISLAND and abundant prep space, perfect for everyday living and entertaining. Additional thoughtful upgrades include custom shower doors in the hallway bathroom and custom shades & shutters that elevate style and function. Step outside to both large, BEAUTIFULY LANDSCAPED front & backyard spaces. The backyard is heightened by an additional privacy wall around the outdoor fireplace, creating a peaceful retreat right at home. Residents enjoy resort-style community amenities, including a FULL GYM, a RESORT STYLE pool, CLUBHOUSE, two LARGE PARKS, and scenic walking paths. Youre also within walking distance to local shops, a NEWER ELEMENTARY school, and a high-scoring high school ideal for families and active lifestyles. Dont miss the opportunity to make it yours!

976 Calle Pilares, Chula Vista

Listing courtesy of Listing Agent: Hazel Rosete (619-818-4540) from Listing Office: Coldwell Banker West.

Selling Office: Hauss Real Estate.

$950,000
4 Beds 3 Baths PTP2600648 MLS
Welcome to this beautifully 4 bed, 3 bath home located in the highly desirable Eastlake Vistas community of San Diego. Thoughtfully refreshed throughout, this residence features fresh new paint, brand new kitchen appliances, new bathroom finishes, and new flooring across the entire second level creating a modern, move-in-ready feel. The inviting floor plan offers a convenient downstairs bedroom with its own full bathroom, perfect for guests or multi-generational living. The open concept kitchen is spacious and bright, with glass doors that open to a charming courtyard ideal for morning coffee or casual gatherings. A separate dining area flows seamlessly into the living room, where a cozy fireplace sets the tone for relaxing evenings at home. Upstairs, the private primary suite is tucked away from the other two bedrooms, offering a peaceful retreat complete with a large walk-in closet and a spa-like bath with both tub and shower. The upstairs laundry room adds everyday convenience with a sink and window for natural light. Step outside to the backyard and discover multiple beautifully staged areas designed for entertaining or quiet enjoyment. Mature landscaping and tranquil surroundings create a serene outdoor oasis where you can savor every corner of this special home. With its fresh updates, functional layout, and inviting indoor-outdoor living spaces, this Eastlake Vistas gem is ready to welcome you home. *some images staged using AI Welcome to this beautifully 4 bed, 3 bath home located in the highly desirable Eastlake Vistas community of San Diego. Thoughtfully refreshed throughout, this residence features fresh new paint, brand new kitchen appliances, new bathroom finishes, and new flooring across the entire second level creating a modern, move-in-ready feel. The inviting floor plan offers a convenient downstairs bedroom with its own full bathroom, perfect for guests or multi-generational living. The open concept kitchen is spacious and bright, with glass doors that open to a charming courtyard ideal for morning coffee or casual gatherings. A separate dining area flows seamlessly into the living room, where a cozy fireplace sets the tone for relaxing evenings at home. Upstairs, the private primary suite is tucked away from the other two bedrooms, offering a peaceful retreat complete with a large walk-in closet and a spa-like bath with both tub and shower. The upstairs laundry room adds everyday convenience with a sink and window for natural light. Step outside to the backyard and discover multiple beautifully staged areas designed for entertaining or quiet enjoyment. Mature landscaping and tranquil surroundings create a serene outdoor oasis where you can savor every corner of this special home. With its fresh updates, functional layout, and inviting indoor-outdoor living spaces, this Eastlake Vistas gem is ready to welcome you home. *some images staged using AI

1438 Blackstone Ave, Chula Vista

Listing courtesy of Listing Agent: Eddie Petil (619-948-1322) from Listing Office: Berkshire Hathaway HomeService.

Selling Office: Real Broker.

$1,350,099
5 Beds 3 Baths PTP2600460 MLS
Located at the end of a cul-de-sac in the highly sought-after Rancho Del Rey community, this beautifully remodeled home blends luxury, space, and a quiet retreat. The backyard opens views, as the property sits elevated above the neighbors directly behindcreating a serene and peaceful outdoor setting. This spacious residence has been thoughtfully upgraded throughout with a modern, elegant touch and offers 5 bedrooms and 3 full bathrooms, the residence features a bright, open floor plan with vaulted ceilings in the entry and the primary bedroom, abundant natural light, a formal dining room, and a beautifully upgraded kitchen with new cabinetry, an island, and generous storage. A main-level bedroom provides flexibility for guests or multigenerational living, while the primary suite includes a cozy fireplace and a modern ensuite with a walk-in shower and freestanding tub. The home showcases thoughtfully curated modern luxuryinspired finishes, featuring brushed gold and black fixtures, elegant flooring, timeless details, and soft, inviting paint throughout. The kitchen countertops, bathroom vanities, and primary bathroom highlight subtle gold and grey veining on white quartz and pantry. The standalone tub and walk-in shower also feature brushed gold fixtures, tying every space together into a cohesive and sophisticated design. Additional highlights include two fireplaces, walk-in closets, an elevated backyard with open views, a three-car attached garage with a long driveway, and freshly painted interior and exterior. No HOA. Conveniently located near parks, shopping, and freeway Located at the end of a cul-de-sac in the highly sought-after Rancho Del Rey community, this beautifully remodeled home blends luxury, space, and a quiet retreat. The backyard opens views, as the property sits elevated above the neighbors directly behindcreating a serene and peaceful outdoor setting. This spacious residence has been thoughtfully upgraded throughout with a modern, elegant touch and offers 5 bedrooms and 3 full bathrooms, the residence features a bright, open floor plan with vaulted ceilings in the entry and the primary bedroom, abundant natural light, a formal dining room, and a beautifully upgraded kitchen with new cabinetry, an island, and generous storage. A main-level bedroom provides flexibility for guests or multigenerational living, while the primary suite includes a cozy fireplace and a modern ensuite with a walk-in shower and freestanding tub. The home showcases thoughtfully curated modern luxuryinspired finishes, featuring brushed gold and black fixtures, elegant flooring, timeless details, and soft, inviting paint throughout. The kitchen countertops, bathroom vanities, and primary bathroom highlight subtle gold and grey veining on white quartz and pantry. The standalone tub and walk-in shower also feature brushed gold fixtures, tying every space together into a cohesive and sophisticated design. Additional highlights include two fireplaces, walk-in closets, an elevated backyard with open views, a three-car attached garage with a long driveway, and freshly painted interior and exterior. No HOA. Conveniently located near parks, shopping, and freeway access, this home blends comfort, space, turnkey home in one of Rancho Del Reys most desirable locations.

1053 Ardilla Pl, Chula Vista

Listing courtesy of Listing Agent: Rene Hernandez (619-339-4365) from Listing Office: Coldwell Banker Realty.

Selling Office: Real Broker.

$995,000
4 Beds 3 Baths SW26026986 MLS
Beautiful two-story home in the highly desired Eastlake Vistas, offering upscale living, lots of recreation opportunities, wonderful HOA amenities, great schools & short commutes! Located on a quiet street, this newly-painted, great home offers 4 bedrooms, 2 baths with a bedroom and bath downstairs for your guests or inlaws. The kitchen features stainless appliances, granite counters a pantry & an island, & flows directly into the Great Room with fireplace. There is direct access through a glass slider to the large, entertainers backyard where a wedding was recently held! The backyard provides great space for your outdoor projects & activities, with room for a new spa or new firering to enjoy! Upstairs, you will find a loft, the Primary Suite & 2 other ample bedrooms. The flooring in this home is ceramic tile & gorgeous hardwood floors in most rooms upstairs, with ceiling fans in many rooms in the home to accompany the cool breezes of Eastlake. Across the street is an access path to walk to the smaller of two Recreation Centers, featuring pools, spas and other amenities. The HOA fee is only $128 per month! .Located in the master association of Eastlake, ownership includes membership to the prestigious Eastlake Community Center w/ Olympic size swimming pool & tons of other amenities for its' residents. Located nearby Mountain Hawk Park & hiking trails, excellent schools for all ages, the Olympic Training Center & great local shopping, dining & entertainment options w/ the nearby 125 toll road for easy access; this home offers a vibrant, active lifestyle in one of Chula Vist Beautiful two-story home in the highly desired Eastlake Vistas, offering upscale living, lots of recreation opportunities, wonderful HOA amenities, great schools & short commutes! Located on a quiet street, this newly-painted, great home offers 4 bedrooms, 2 baths with a bedroom and bath downstairs for your guests or inlaws. The kitchen features stainless appliances, granite counters a pantry & an island, & flows directly into the Great Room with fireplace. There is direct access through a glass slider to the large, entertainers backyard where a wedding was recently held! The backyard provides great space for your outdoor projects & activities, with room for a new spa or new firering to enjoy! Upstairs, you will find a loft, the Primary Suite & 2 other ample bedrooms. The flooring in this home is ceramic tile & gorgeous hardwood floors in most rooms upstairs, with ceiling fans in many rooms in the home to accompany the cool breezes of Eastlake. Across the street is an access path to walk to the smaller of two Recreation Centers, featuring pools, spas and other amenities. The HOA fee is only $128 per month! .Located in the master association of Eastlake, ownership includes membership to the prestigious Eastlake Community Center w/ Olympic size swimming pool & tons of other amenities for its' residents. Located nearby Mountain Hawk Park & hiking trails, excellent schools for all ages, the Olympic Training Center & great local shopping, dining & entertainment options w/ the nearby 125 toll road for easy access; this home offers a vibrant, active lifestyle in one of Chula Vistas most desirable neighborhoods. A true gem you wont want to miss!

1427 Marble Canyon Way, Chula Vista

Listing courtesy of Listing Agent: Glenn Kean (951-775-7653) from Listing Office: First Team Real Estate.

Selling Office: eXp Realty of Southern California, Inc..

$915,000
4 Beds 3 Baths 260002907 MLS
Beautiful 4 bedroom, 2.5 bathroom residence welcomes you inside with it's spacious open floor plan and tons of natural light with vaulted ceilings. Crown molding, wood flooring throughout the first floor and second floor adds warmth to the rooms and is easy to care for. The open kitchen has been remodeled and includes gorgeous solid granite counter tops, stainless steel appliances. The kitchen has an open floor plan that opens up to the dining areas as well as the over-sized family room that features a cozy fireplace.. The master bedroom is a spacious size and large walk-in closet. All of the other bedrooms are a generous size. This home is situated in a cul-de-sac which has a fabulous private backyard and no neighbors behind the property perfect for entertaining or just relaxing and enjoying the view. The property includes AC, solar panels, EV charger, and a added sub-panel. This home has been well maintained.

690 False Point Ct, Chula Vista

Listing courtesy of Listing Agent: Alex Barragan (619-994-6352) from Listing Office: Box Realty.

Selling Office: Real Broker.

$885,000
4 Beds 5 Baths 260002816 MLS Vibe At Millenia BLDG.
Welcome to 1939 Minimalist Ln, a stunning corner-unit residence located in the highly desirable Millenia community, known for its walkability to restaurants, parks, and everyday conveniences. This modern four-story home offers the perfect blend of luxury upgrades, thoughtful design, and vibrant urban living. Featuring 4 bedrooms, 3 full bathrooms, and 2 half bathrooms, the expansive layout is enhanced by upgraded luxury vinyl plank flooring throughout, custom window treatments, and over $167,000 in premium upgrades. The chef’s kitchen is a true centerpiece with quartz countertops, a dramatic waterfall island, extended cabinetry, upgraded appliances, and a built-in wine refrigerator, ideal for entertaining. Designed for indoor-outdoor living, the home boasts three private balconies, including a fourth-floor bonus loft with balcony, perfect as a home office, media room, or retreat. Bedrooms are outfitted with Elfa closet organization systems, while the garage features a sleek epoxy-finished floor. Additional highlights include owned solar for energy efficiency and long-term savings. With its corner location, multiple outdoor spaces, and prime Millenia setting, this home delivers contemporary living at its finest—move-in ready and loaded with upgrades.

1939 Minimalist Ln, Chula Vista

Listing courtesy of Listing Agent: LaToya Greene (301-802-7587) from Listing Office: Century 21 Affiliated.

Selling Office: Century 21 Masters.

$980,000
3 Beds 3 Baths 260002812 MLS
Experience SoCal Living in this beautifully updated residence, thoughtfully designed for comfort, efficiency, and effortless indoor-outdoor enjoyment. The home features newer, recently installed appliances and a new water heater, along with tastefully refinished kitchen cabinetry that brings a fresh, modern feel to the heart of the home. Paid-off solar provides clean energy and meaningful savings, perfectly aligned with the San Diego lifestyle of sustainability and smart living. Step outside to your private backyard retreat, where a gas fire pit and tranquil koi pond create the ideal setting for warm San Diego evenings, perfect for entertaining or unwinding under the stars. Centrally located in the desirable Otay Ranch community, this home offers exceptional access to the Chula Vista Bayfront, local shopping and dining, and major freeways for quick, convenient commutes. A rare blend of style, location and comfort. Buyer & Buyer Agent to verify all information herein prior to submitting an offer.

1217 Wolfs Hill Rd, Chula Vista

Listing courtesy of Listing Agent: Scott Vinson II (619-917-0574) from Listing Office: Weichert SoCal.

Selling Office: Century 21 Affiliated.

$775,000
4 Beds 4 Baths 260002776 MLS Tosara BLDG.
Welcome to 1395 Santa Diana Rd #3 — a beautifully upgraded townhome in one of Otay Ranch’s most sought-after communities. Unlike many other phases nearby, this enclave was not part of the construction defect litigation, offering extra peace of mind and pride of ownership from the moment you arrive. Step inside and immediately notice the bright, open layout that sets this home apart from other similar units. Dual entry windows fill the living area with natural light, while the spacious family and dining rooms flow seamlessly together—perfect for entertaining or relaxing. The chef’s kitchen features an expansive pantry & abundant storage not found in other similar floor plans, plus brand-new stainless steel refrigerator, microwave, and dishwasher. The property features a high-end Puronics whole house water softener & filtration system that is less than a year old. The entry level is finished in stylish tile flooring, and the stairwells, second, and third levels feature upgraded luxury vinyl plank throughout—including the stairs, a costly enhancement many neighbors skipped & kept carpeted. On the top floor, you’ll find a versatile third-level retreat that includes a full bedroom, bathroom, and loft—ideal for a game room, theater, office, or even a fifth bedroom. Enjoy the convenience of nearby parks just steps away, the community pool & recreation center right up the street, top-rated schools, trails, shopping, and dining—all while living in a thoughtfully designed home that combines comfort, light, and peace of mind in every detail. Community amenities include a resort-style swimming pool, spa, fitness room, clubhouse, sport courts, barbecue and picnic areas, and multiple parks and playgrounds within the Village of Montecito. Nearby, residents can enjoy Grove Park, Jacaranda Park, and Montecito Park all just a short walk away, along with additional local parks and walking trails throughout Otay Ranch and greater Chula Vista.

1395 Santa Diana Rd Unit 3, Chula Vista

Listing courtesy of Listing Agent: Ryan Prazen (619-760-3516) from Listing Office: Good Life Property Management.

Selling Office: Coldwell Banker West.

$895,000
4 Beds 4 Baths 260002703 MLS
Welcome home to this beautifully maintained, move-in ready residence offering space, style, and an unbeatable location. Featuring 4 bedrooms + den and 3.5 baths, this thoughtfully designed home boasts a spacious, functional floor plan ideal for both everyday living and entertaining. Upstairs, you’ll find all bedrooms plus a versatile loft and convenient laundry room, creating a perfect private retreat away from the main living areas. The main level offers two separate living spaces, a guest half bath, and a large eat-in kitchen with abundant cabinetry and storage, ideal for gatherings. The oversized two-car garage is a standout, complete with built-ins and custom shelving to keep everything organized and out of sight. Step outside to enjoy your private side patio, perfect for relaxing in the sunshine or hosting friends. Just one block away, a community park adds even more outdoor enjoyment. Additional highlights include fully paid solar, helping you save while living comfortably. All of this is set in a prime location close to top-rated schools, parks, shopping, dining, and quick freeway access. Welcome home to this beautifully maintained, move-in ready residence offering space, style, and an unbeatable location. Featuring 4 bedrooms + den and 3.5 baths, this thoughtfully designed home boasts a spacious, functional floor plan ideal for both everyday living and entertaining. Upstairs, you’ll find all bedrooms plus a versatile loft and convenient laundry room, creating a perfect private retreat away from the main living areas. The main level offers two separate living spaces, a guest half bath, and a large eat-in kitchen with abundant cabinetry and storage, ideal for gatherings. The oversized two-car garage is a standout, complete with built-ins and custom shelving to keep everything organized and out of sight. Step outside to enjoy your private side patio, perfect for relaxing in the sunshine or hosting friends. Just one block away, a community park adds even more outdoor enjoyment. Additional highlights include fully paid solar, helping you save while living comfortably. All of this is set in a prime location close to top-rated schools, parks, shopping, dining, and quick freeway access.

1738 Barbour Ave, Chula Vista

Listing courtesy of Listing Agent: David P Spiewak (858-527-2269) from Listing Office: Epique Realty.

Selling Office: Real Broker.

$1,175,000
4 Beds 4 Baths NDP2601126 MLS
Located in the highly sought-after Escaya community of Otay Ranch, this beautifully upgraded 4-bedroom, 3.5-bath home offers modern living, energy efficiency, and exceptional community amenities. Featuring fully paid solar, smart home technology, and a flexible floor plan, this home is truly move-in ready and designed for todays lifestyle. Inside, youll find an open-concept layout with luxury vinyl plank flooring, plantation shutters, and abundant natural light throughout. The spacious kitchen anchors the home with a large island, extended granite countertops, stainless steel appliances, and a walk-in pantry, making it perfect for everyday living and entertaining. A main-level bedroom and full bath provide ideal space for guests, multigenerational living, or a private home office. Upstairs, a generous loft offers endless flexibility for a gym, media room, or play space. Step outside to the California Room patio with a built-in fireplace, creating a seamless indoor-outdoor living experience. Enjoy being just steps from parks, trails, dog park, resort-style pool, clubhouse, and fitness center. With an EV charger, tankless water heater, and smart lighting and entry systems, this Escaya home blends comfort, convenience, and long-term value in one of Chula Vistas premier master-planned communities. Located in the highly sought-after Escaya community of Otay Ranch, this beautifully upgraded 4-bedroom, 3.5-bath home offers modern living, energy efficiency, and exceptional community amenities. Featuring fully paid solar, smart home technology, and a flexible floor plan, this home is truly move-in ready and designed for todays lifestyle. Inside, youll find an open-concept layout with luxury vinyl plank flooring, plantation shutters, and abundant natural light throughout. The spacious kitchen anchors the home with a large island, extended granite countertops, stainless steel appliances, and a walk-in pantry, making it perfect for everyday living and entertaining. A main-level bedroom and full bath provide ideal space for guests, multigenerational living, or a private home office. Upstairs, a generous loft offers endless flexibility for a gym, media room, or play space. Step outside to the California Room patio with a built-in fireplace, creating a seamless indoor-outdoor living experience. Enjoy being just steps from parks, trails, dog park, resort-style pool, clubhouse, and fitness center. With an EV charger, tankless water heater, and smart lighting and entry systems, this Escaya home blends comfort, convenience, and long-term value in one of Chula Vistas premier master-planned communities.

1127 Calle Pilares, Chula Vista

Listing courtesy of Listing Agent: Dan Parker (619-719-9014) from Listing Office: Real Brokerage Technologies.

Selling Office: San Diego Real Estate & Loans.

$1,320,000
5 Beds 4 Baths PTP2600874 MLS
Welcome to your dream home! This 5 bedroom, 4 bathroom home is located in the Eastlake Vistas and checks all the boxes. The location is ideal, and the layout is unmatched. Every inch of this home was thoughtfully designed to be useful, open, and bright. As soon as you walk in, you are greeted with soaring ceilings and a beautiful entryway. Immediately to your left, you'll find a flex space that can be used as an office, 6th bedroom or formal living area. The downstairs also features a bedroom, full bathroom, laundry room, formal dining room, and then crem de la crem of great rooms! This is where you'll find a large living area, dining area and gourmet kitchen! This chef's kitchen has a huge eat-in island, Viking appliances, a tucked away butlers bar, and a large storage pantry. Speaking of storage, this house has A TON of storage, cabinets, and closet space. Upstairs you'll find the primary bedroom with an oversized ensuite bathroom, spa like tub and shower, and huge walk in closet. There is a second bedroom upstairs that has its own ensuite bathroom, and two more bedrooms that share a jack and jill bathroom. But wait...that's not all. Upstairs also has a large built in office loft! Seriously, this house has it all. Solid surface flooring throughout, upgraded bathrooms, shutters on all the windows, dual zone air conditioning, oversized baseboards, upgraded lighting and so much more. The backyard was built for entertaining. The large water feature creates a serene ambiance, while the built in fire pit and BBQ areas provide space for people to gather. The 3 car garage has hid Welcome to your dream home! This 5 bedroom, 4 bathroom home is located in the Eastlake Vistas and checks all the boxes. The location is ideal, and the layout is unmatched. Every inch of this home was thoughtfully designed to be useful, open, and bright. As soon as you walk in, you are greeted with soaring ceilings and a beautiful entryway. Immediately to your left, you'll find a flex space that can be used as an office, 6th bedroom or formal living area. The downstairs also features a bedroom, full bathroom, laundry room, formal dining room, and then crem de la crem of great rooms! This is where you'll find a large living area, dining area and gourmet kitchen! This chef's kitchen has a huge eat-in island, Viking appliances, a tucked away butlers bar, and a large storage pantry. Speaking of storage, this house has A TON of storage, cabinets, and closet space. Upstairs you'll find the primary bedroom with an oversized ensuite bathroom, spa like tub and shower, and huge walk in closet. There is a second bedroom upstairs that has its own ensuite bathroom, and two more bedrooms that share a jack and jill bathroom. But wait...that's not all. Upstairs also has a large built in office loft! Seriously, this house has it all. Solid surface flooring throughout, upgraded bathrooms, shutters on all the windows, dual zone air conditioning, oversized baseboards, upgraded lighting and so much more. The backyard was built for entertaining. The large water feature creates a serene ambiance, while the built in fire pit and BBQ areas provide space for people to gather. The 3 car garage has hidden storage space as well as overhead shelving. If you aren't familiar with the Eastlake Vistas, here are some highlights. It's located in an award winning school district, walking distance to Mountain Hawk Park and Otay Lake, and just a short car ride away from shopping and the freeway!

1446 Old Janal Ranch Rd, Chula Vista

Listing courtesy of Listing Agent: Sarah Heck (619-504-1857) from Listing Office: Coldwell Banker West.

Selling Office: ROA California Inc.

$900,000
4 Beds 2 Baths 260002594 MLS
The Gold Standard of Chula Vista Living Welcome to this re-imagined 1,764 Sqf One Story where location is everything Perched on a massive 7,700+ sqf Lot with NO rear neighbors This 3 Bed + Legal 1 BONUS ROOM with 4th Bed Potential Home offers total freedom with NO HOA and NO Mello-Roos Saving you hundreds monthly. INTERIOR Chef’s dream kitchen awaits with a massive island granite countertops & stainless appliances The versatile floor-plan features new hardwood & tile flooring recessed LED lighting and Spa-inspired bath renovations The "everything" bonus room is perfect for an executive office media hub or guest suite Versatile Living Beyond the three spacious bedrooms the ample bonus room is a "chameleon space” Perfect for a professional home office a high-tech media room or a junior guest suite EXTERIOR OASIS Relax under the covered patio with breathtaking sunset views The oversized driveway offers rare RV/Boat parking a “Unicorn" feature that saves you thousands in storage LOCATION & LIFESTYLE Great Schools Halecrest Elementary (8/10) Hilltop Senior High (7/10) Retail-Dining Minutes to Terra Nova Plaza (Costco Marshall's Home Depot) Otay Ranch Mall Tacos El Gordo Third Ave breweries Commute 11 mins to Downtown SD 15 mins to Airport, Silver Strand-Imperial Beach Recreation Near Rohr Park trails The NEW Sweet-Water Park Chula Vista Bay-Front/Marina & Sesame Place This is a turn-key move-in ready sanctuary you’ve been waiting for Experience a record-breaking standard of living HSH. The Gold Standard of Chula Vista Living Welcome to this re-imagined 1,764 Sqf One Story where location is everything Perched on a massive 7,700+ sqf Lot with NO rear neighbors This 3 Bed + Legal 1 BONUS ROOM with 4th Bed Potential Home offers total freedom with NO HOA and NO Mello-Roos Saving you hundreds monthly. INTERIOR Chef’s dream kitchen awaits with a massive island granite countertops & stainless appliances The versatile floor-plan features new hardwood & tile flooring recessed LED lighting and Spa-inspired bath renovations The "everything" bonus room is perfect for an executive office media hub or guest suite Versatile Living Beyond the three spacious bedrooms the ample bonus room is a "chameleon space” Perfect for a professional home office a high-tech media room or a junior guest suite EXTERIOR OASIS Relax under the covered patio with breathtaking sunset views The oversized driveway offers rare RV/Boat parking a “Unicorn" feature that saves you thousands in storage LOCATION & LIFESTYLE Great Schools Halecrest Elementary (8/10) Hilltop Senior High (7/10) Retail-Dining Minutes to Terra Nova Plaza (Costco Marshall's Home Depot) Otay Ranch Mall Tacos El Gordo Third Ave breweries Commute 11 mins to Downtown SD 15 mins to Airport, Silver Strand-Imperial Beach Recreation Near Rohr Park trails The NEW Sweet-Water Park Chula Vista Bay-Front/Marina & Sesame Place This is a turn-key move-in ready sanctuary you’ve been waiting for Experience a record-breaking standard of living HSH.

838 David Dr, Chula Vista

Listing courtesy of Listing Agent: Arturo Soler (619-948-5506) from Listing Office: Mr Agent RE.

Selling Office: Key Connections Real Estate.

$872,000
3 Beds 3 Baths 260002554 MLS Eastlake Greens BLDG.
Tucked inside the Masters Collection of Eastlake Greens this updated corner lot home welcomes you with vaulted ceilings beautiful natural light and a double sided fireplace that feels warm and inviting. Upstairs loft offers the flexible space buyers crave and can be easily converted into a fourth bedroom. Primary suite feels like a true retreat with its own fireplace spa style bath and two walk in closets. One shared wall yet it lives like a private getaway with a low maintenance backyard mountain views and no neighbors directly behind you plus an AI enabled 2K video doorbell for peace of mind. City guidance notes ADU potential with HOA discretion and City approval including possible garage conversion. See it in person and make it yours before it is gone. Tucked inside the prestigious Masters Collection of Eastlake Greens, this beautifully updated home feels like a private retreat wrapped in a resort lifestyle. From the moment you step inside, soaring vaulted ceilings and natural light create an airy, welcoming sense of space that instantly feels elevated. The living room is warm and memorable, anchored by a dramatic double sided fireplace that also serves the dining area, setting the scene for holiday gatherings, dinner parties, or quiet evenings at home when the glow becomes the backdrop to everything. The heart of the home is the way it lives, with an open concept kitchen flowing into the breakfast nook and family room so mornings feel effortless and entertaining feels natural. Upstairs, the oversized loft gives you the flexibility buyers crave, ideal as a home office, media lounge, or creative studio today, and easily convertible into a true fourth bedroom when life calls for more space. The primary suite is the kind of retreat that makes you exhale, with its own fireplace, a spa inspired bath featuring a soaking tub and separate shower, dual sinks with granite counters, and two walk in closets that bring a boutique feel to everyday routines. The home shares one wall, yet it lives and feels like a detached residence because the layout and backyard orientation keep your daily moments focused on privacy, light, and calm. Step outside and the pace slows down, with low maintenance turf, open mountain views, and no neighbors directly behind you creating a peaceful backdrop for morning coffee, golden hour sunsets, and evenings under the sky. Modern comfort is built in with an AI enabled 2K video doorbell, giving you crystal clear visibility from a full color indoor monitor or your phone wherever you are. Beyond the home, the Eastlake lifestyle completes the picture with access to one of the area’s most complete amenity packages including a beautiful clubhouse, pools, tennis, basketball, volleyball, and the beloved Dolphin Beach. For buyers thinking long term, City guidance indicates ADUs may be possible with HOA discretion, and a garage conversion could be an option to explore for added flexibility, multigenerational living, or potential rental income, subject to HOA and City approval.

2517 Whispering Palms Loop, Chula Vista

Listing courtesy of Listing Agent: David Thomas Mejia (619-800-1313) from Listing Office: David T. Mejia.

Selling Office: eXp Realty of Southern CA.

$972,000
5 Beds 3 Baths PTP2600821 MLS
Fantastic opportunity to own a great 5 bedroom, 3 bath home in the desirable Sunbow community of Chula Vista. No HOA! This home has a bedroom and full bath on the first floor. Large open family room with vaulted ceilings which opens to a covered patio, an ideal spot for entertaining. Large master bedroom with walk-in closet and large balcony looking over the backyard. Wonderful location and conveniently located near shopping, restaurants, parks, schools, hospital, and easy freeway access. This one is a must see! Fantastic opportunity to own a great 5 bedroom, 3 bath home in the desirable Sunbow community of Chula Vista. No HOA! This home has a bedroom and full bath on the first floor. Large open family room with vaulted ceilings which opens to a covered patio, an ideal spot for entertaining. Large master bedroom with walk-in closet and large balcony looking over the backyard. Wonderful location and conveniently located near shopping, restaurants, parks, schools, hospital, and easy freeway access. This one is a must see!

664 Rainbow Dr, Chula Vista

Listing courtesy of Listing Agent: Jason Munsterteiger (619-279-6311) from Listing Office: Realty Executives Dillon.

Selling Office: eXp Realty of California, Inc..

All information should be verified by the recipient and none is guaranteed as accurate by ARMLS. Copyright 2026 Arizona Regional Multiple Listing Service, Inc. All rights reserved.

board logo

This information is deemed reliable but not guaranteed. You should rely on this information only to decide whether or not to further investigate a particular property. BEFORE MAKING ANY OTHER DECISION, YOU SHOULD PERSONALLY INVESTIGATE THE FACTS (e.g. square footage and lot size) with the assistance of an appropriate professional. You may use this information only to identify properties you may be interested in investigating further. All uses except for personal, non-commercial use in accordance with the foregoing purpose are prohibited. Redistribution or copying of this information, any photographs or video tours is strictly prohibited. This information is derived from the Internet Data Exchange (IDX) service provided by San Diego MLS®. Displayed property listings may be held by a brokerage firm other than the broker and/or agent responsible for this display. The information and any photographs and video tours and the compilation from which they are derived is protected by copyright. Compilation © 2026 San Diego MLS®,