Refine Search
Sort by
$860,000
3 Beds 3 Baths PTP2505597 MLS

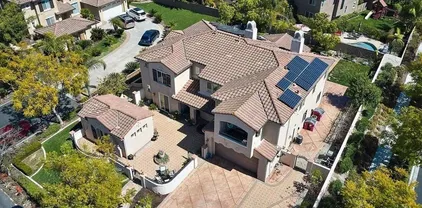
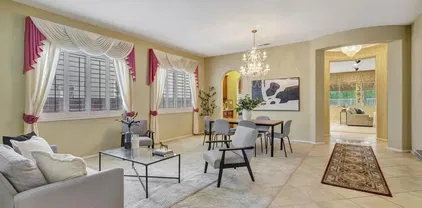
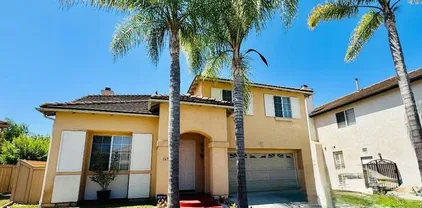
Welcome to 2351 Feather River Rd, located in the highly desirable Greensview community. This beautifully maintained two-story home offers a spacious layout, modern upgrades, and exceptional curb appeal. The heart of the home is a fully remodeled kitchen featuring custom cabinetry, quartz countertops, a stainless steel farmhouse sink, and premium appliancesperfect for cooking and entertaining. The open-concept living and dining area includes dark hardwood floors, ample natural light, and a cozy fireplace. Step outside to a peaceful, low-maintenance backyard with mature landscaping and a spacious patioideal for relaxing or hosting gatherings. Community Amenities include: A gorgeous clubhouse, Resort-style pool & spa, Basketball, volleyball, and tennis courts,A scenic fishing lake, and Beautiful walking trails. Close proximity to a Enagic golf course.Additional Features: 3 Bedrooms | 2.5 Bathrooms + Conveniently close to top-rated schools, shopping, dining, parks, and freeway access. This move-in-ready home blends comfort, lifestyle, and locationperfect for families or anyone looking to enjoy the best of Eastlake living! Welcome to 2351 Feather River Rd, located in the highly desirable Greensview community. This beautifully maintained two-story home offers a spacious layout, modern upgrades, and exceptional curb appeal. The heart of the home is a fully remodeled kitchen featuring custom cabinetry, quartz countertops, a stainless steel farmhouse sink, and premium appliancesperfect for cooking and entertaining. The open-concept living and dining area includes dark hardwood floors, ample natural light, and a cozy fireplace. Step outside to a peaceful, low-maintenance backyard with mature landscaping and a spacious patioideal for relaxing or hosting gatherings. Community Amenities include: A gorgeous clubhouse, Resort-style pool & spa, Basketball, volleyball, and tennis courts,A scenic fishing lake, and Beautiful walking trails. Close proximity to a Enagic golf course.Additional Features: 3 Bedrooms | 2.5 Bathrooms + Conveniently close to top-rated schools, shopping, dining, parks, and freeway access. This move-in-ready home blends comfort, lifestyle, and locationperfect for families or anyone looking to enjoy the best of Eastlake living!

2351 Feather River Rd, Chula Vista

Listing courtesy of Listing Agent: Erick Ciprian (619-616-0653) from Listing Office: ROA California Inc.

Selling Office: Platinum Realty Executives.
$1,060,000
5 Beds 3 Baths PTP2505605 MLS
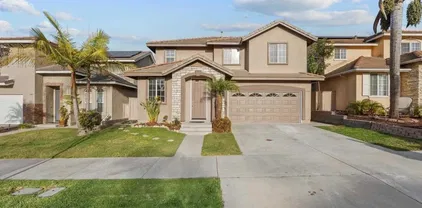
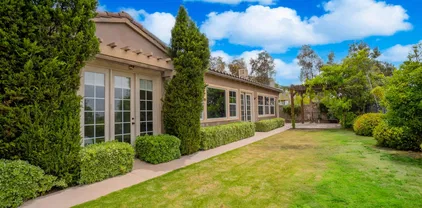
Thoughtfully laid out with full bedroom & bath on main floor, perfect for guests or a home office. Spacious and efficiently designed to maximize both living & outdoor areas includes solar. The kitchen flows effortlessly into the family room. Perfect for everyday living and entertaining. Chef-ready kitchen features Granite countertops, stainless-steel appliances, and a center island with ample prep and storage space. Natural light & high-quality finishes Elegant faux wood floors, recessed lighting, and large picture windows create a bright, welcoming interior. Upstairs, you will find four bedrooms generously sized, with the Primary having a large walk-in closet, two sink areas and both a shower and bath. This home is part of the Vista Verde Master Association with amenities like a pool, spa, BBQ areas, playgrounds, and scenic walking trails Close to Wolf Canyon Elementary (0.5?mi), Rancho Del Rey Middle, and Olympian High (0.6?mi). Otay Ranch Town Center, parks, dining, and quick access to CA-125 all within reach. Approx 30-minute drive to the beach, downtown and the 32nd Street, Coronado and Imperial Beach Naval Bases. Thoughtfully laid out with full bedroom & bath on main floor, perfect for guests or a home office. Spacious and efficiently designed to maximize both living & outdoor areas includes solar. The kitchen flows effortlessly into the family room. Perfect for everyday living and entertaining. Chef-ready kitchen features Granite countertops, stainless-steel appliances, and a center island with ample prep and storage space. Natural light & high-quality finishes Elegant faux wood floors, recessed lighting, and large picture windows create a bright, welcoming interior. Upstairs, you will find four bedrooms generously sized, with the Primary having a large walk-in closet, two sink areas and both a shower and bath. This home is part of the Vista Verde Master Association with amenities like a pool, spa, BBQ areas, playgrounds, and scenic walking trails Close to Wolf Canyon Elementary (0.5?mi), Rancho Del Rey Middle, and Olympian High (0.6?mi). Otay Ranch Town Center, parks, dining, and quick access to CA-125 all within reach. Approx 30-minute drive to the beach, downtown and the 32nd Street, Coronado and Imperial Beach Naval Bases.

1731 Perrin Pl, Chula Vista

Listing courtesy of Listing Agent: Robert Cromer (619-851-0608) from Listing Office: Century 21 Affiliated.

Selling Office: eXp Realty of California, Inc..

$1,400,000
4 Beds 4 Baths 250034221 MLS
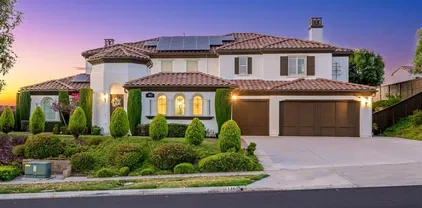
Panoramic views, $150K in upgrades, and a pool-sized backyard—this Eastlake Woods stunner is the total package. Perched on a quiet cul-de-sac, this single-story home offers a seamless blend of luxury and comfort. Step through the gated stone courtyard, where a fireplace sets the tone for cozy evenings under the stars. Inside, the open layout features dramatic arches, large stone-like tile flooring, and a chef’s kitchen with granite countertops, stainless steel appliances, and extensive cabinetry. The expansive primary suite boasts dual walk-in closets and a spa-like dressing area. An additional private suite with its own full bath is perfect for guests or multigenerational living. The professionally landscaped backyard is designed for entertaining, with sweeping views of twinkling city lights and ample space to add a pool. Additional highlights include a spacious laundry room with built-in cabinetry, a garage with custom storage solutions, and access to Eastlake’s resort-style amenities—clubhouse, pool, spa, and more. An additional flex room can easily serve as a dedicated home office, gym, or even a 5th bedroom, whatever fits your lifestyle.

1052 Mountain Ash Ave Unit 595-082-22-00, Chula Vista

Listing courtesy of Listing Agent: Michel Goldstein (858-295-0558) from Listing Office: eXp Realty of California, Inc..

Selling Office: Coldwell Banker West.

$971,000
4 Beds 3 Baths PTP2505571 MLS
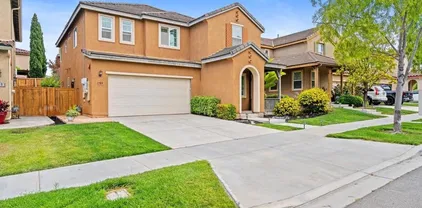
Welcome to this beautifully maintained home located in the desirable Village of Escaya! With 4 bedrooms, 3 bathrooms, and thoughtfully designed indoor - outdoor living spaces, this home is perfect for any family. A standout feature is the full bedroom and bathroom located on the main floor, perfect for guests or home office. Upstairs, youll find the remaining bedrooms, including the primary suite with an en-suite bathroom, dual vanities, and a walk-in closet. The upstairs laundry room adds extra convenience. Inside youre greeted by a bright, open-concept floor plan that connects the living area to the kitchenideal for everyday living and entertaining. The kitchen boasts spacious countertops, SS appliances, plenty of cabinetry, and a spacious island. Step outside to enjoy sunny afternoons and warm summer nights in the beautifully designed backyard. The front and backyard are fully landscaped with low-maintenance turf. Fire up the grill, entertain guests, or simply relax under the Alumawood patio cover that offers shade and comfort. Additional highlights include: solar panels for energy efficiency, a mix of luxury vinyl plank and Berber carpet flooring, water softening system for the entire house, central A/C, and an attached two-car garage. Living in Escaya means access to amenities including parks, playgrounds, pools, spa, dog parks, a restaurant, and more. You're just minutes from Otay Ranch Mall, major retailers, and dining. Welcome to this beautifully maintained home located in the desirable Village of Escaya! With 4 bedrooms, 3 bathrooms, and thoughtfully designed indoor - outdoor living spaces, this home is perfect for any family. A standout feature is the full bedroom and bathroom located on the main floor, perfect for guests or home office. Upstairs, youll find the remaining bedrooms, including the primary suite with an en-suite bathroom, dual vanities, and a walk-in closet. The upstairs laundry room adds extra convenience. Inside youre greeted by a bright, open-concept floor plan that connects the living area to the kitchenideal for everyday living and entertaining. The kitchen boasts spacious countertops, SS appliances, plenty of cabinetry, and a spacious island. Step outside to enjoy sunny afternoons and warm summer nights in the beautifully designed backyard. The front and backyard are fully landscaped with low-maintenance turf. Fire up the grill, entertain guests, or simply relax under the Alumawood patio cover that offers shade and comfort. Additional highlights include: solar panels for energy efficiency, a mix of luxury vinyl plank and Berber carpet flooring, water softening system for the entire house, central A/C, and an attached two-car garage. Living in Escaya means access to amenities including parks, playgrounds, pools, spa, dog parks, a restaurant, and more. You're just minutes from Otay Ranch Mall, major retailers, and dining.

1294 Camino Avalon, Chula Vista

Listing courtesy of Listing Agent: Anthony Manzon (619-304-7711) from Listing Office: Coldwell Banker West.

Selling Office: Coldwell Banker West.

$1,167,000
5 Beds 3 Baths 250034209 MLS
Spacious Home in Rancho Del Rey – Canyon Views & Prime Location! Welcome to this beautifully maintained home nestled on a quiet cul-de-sac in the desirable Rancho Del Rey neighborhood of Chula Vista. Boasting a generous floorplan and freshly painted interior, this residence offers comfort, space, and room to grow! Step inside to find soaring vaulted ceilings and an abundance of natural light from large, bright windows. The layout includes a separate formal dining room, a spacious family room with a cozy brick fireplace just off the kitchen, and a downstairs bedroom with a full bath—perfect for guests or multi-generational living. The open-concept kitchen is ideal for entertaining, while the expansive primary retreat features vaulted ceilings, dual walk-in closets, and a luxurious ensuite with separate sinks, a soaking tub, and a large shower. Enjoy stunning canyon views from the backyard, a peaceful and private setting with endless potential—an empty canvas ready for your outdoor vision. Additional highlights include a three-car garage, a designated laundry room with ample storage and a utility sink, and a fantastic location close to schools, parks, and shopping. Don’t miss the opportunity to make this exceptional home your own.

641 Serrano Ln, Chula Vista

Listing courtesy of Listing Agent: Daniel Guzman (619-464-9135) from Listing Office: LPT Realty,Inc.

Selling Office: LPT Realty,Inc.

$940,000
4 Beds 3 Baths 250034198 MLS
***PAID OFF SOLAR***** We’re pleased to present this beautifully remodeled two-story home, ideally located on a peaceful cul-de-sac in one of Chula Vista’s most desirable pocket communities. With 4 bedrooms, 3 bathrooms & bonus room, this home offers space, style, and privacy—all in one perfect package. The updated kitchen is the heart of the home, featuring quartz countertops, brand-new stainless steel appliances, and modern finishes. Downstairs, you’ll find durable and stylish luxury vinyl flooring throughout, enhancing the home’s warmth and modern appeal. The family room features a cozy fireplace—perfect for quiet nights or weekend movie marathons. Upstairs, the spacious primary suite includes a private space/bonus room, ideal for a home office, nursery, gym, or personal retreat. The home also boasts a new HVAC system and furnace. Schedule your viewing soon, it won't last!

1547 Point Dume, Chula Vista

Listing courtesy of Listing Agent: Margaret L Harris (619-218-3407) from Listing Office: Finest City Homes & Loans.

Selling Office: EXCELLENCE RE REAL ESTATE.

$970,000
4 Beds 3 Baths SW25163465 MLS
Welcome to your private retreat in one of Chula Vistas most sought-after neighborhoods! This spacious 4-bedroom, 3-bath single-family home with paid off solar, garage prepped for your EV (just bring your plug) plus a battery back up. This home offers the perfect blend of comfort, style, and conveniencecomplete with a sparkling pool, relaxing spa, and lush, tropical landscaping featuring mature fruiting lemon, apricot, grapefruit, orange, and avocado trees. Towering palms and vibrant foliage create a serene, resort-like atmosphere right in your backyard. Designed for entertaining, the outdoor space includes built-in cooking, dining, and lounging areas ideal for gatherings or quiet nights under the stars. Inside, you'll find beautifully updated interiors, including rich wood laminate flooring in the lower living areas, custom tile on the stairs and patios, and a well-appointed kitchen with stainless steel appliances, wood cabinetry, and stylish accents. The spacious primary suite features a remodeled bathroom with spa-like finishes and a private balcony for peaceful morning coffee or evening sunsets. The home offers ample storage throughout and thoughtful design details that make everyday living easy and enjoyable. Located just a short walk to top-rated schools and beautiful local parks, this home is also conveniently close to all the amenities you needshopping, dining, grocery stores, fitness centers, and more. With nearby access to major military bases, including Naval Base San Diego, Naval Amphibious Base Coronado, and the 32nd Street Base, this home is ideal for military Welcome to your private retreat in one of Chula Vistas most sought-after neighborhoods! This spacious 4-bedroom, 3-bath single-family home with paid off solar, garage prepped for your EV (just bring your plug) plus a battery back up. This home offers the perfect blend of comfort, style, and conveniencecomplete with a sparkling pool, relaxing spa, and lush, tropical landscaping featuring mature fruiting lemon, apricot, grapefruit, orange, and avocado trees. Towering palms and vibrant foliage create a serene, resort-like atmosphere right in your backyard. Designed for entertaining, the outdoor space includes built-in cooking, dining, and lounging areas ideal for gatherings or quiet nights under the stars. Inside, you'll find beautifully updated interiors, including rich wood laminate flooring in the lower living areas, custom tile on the stairs and patios, and a well-appointed kitchen with stainless steel appliances, wood cabinetry, and stylish accents. The spacious primary suite features a remodeled bathroom with spa-like finishes and a private balcony for peaceful morning coffee or evening sunsets. The home offers ample storage throughout and thoughtful design details that make everyday living easy and enjoyable. Located just a short walk to top-rated schools and beautiful local parks, this home is also conveniently close to all the amenities you needshopping, dining, grocery stores, fitness centers, and more. With nearby access to major military bases, including Naval Base San Diego, Naval Amphibious Base Coronado, and the 32nd Street Base, this home is ideal for military families or those seeking a quick commute. This is the one youve been waiting forresort-style living, unbeatable location, and all the comforts of home.

246 Camino Vista Real, Chula Vista

Listing courtesy of Listing Agent: Sebastian Winfield (619-888-9239) from Listing Office: LPT Realty, Inc.

Selling Office: Coldwell Banker Realty.

$750,000
3 Beds 3 Baths SW25163463 MLS
"Outstanding Value for the Dollar" - Beautiful 3 Bedroom - 3 Full Bath Townhouse located in the heart of Otay Ranch in Chula Vista - The spacious Home come with an Open Layout, 2 Car Attached Garage, showcasing a lush landscaping beyond and access to Parks, Trails and Top Rated Schools nearby - Enjoy a Low-Maintenance Lifestyle with Community Amenities like (3) Pools, (2) Spa, BBQ, (2) Clubhouses, Gym (24/7 access) etc., easy access to shopping and Dining - VA approved! "Outstanding Value for the Dollar" - Beautiful 3 Bedroom - 3 Full Bath Townhouse located in the heart of Otay Ranch in Chula Vista - The spacious Home come with an Open Layout, 2 Car Attached Garage, showcasing a lush landscaping beyond and access to Parks, Trails and Top Rated Schools nearby - Enjoy a Low-Maintenance Lifestyle with Community Amenities like (3) Pools, (2) Spa, BBQ, (2) Clubhouses, Gym (24/7 access) etc., easy access to shopping and Dining - VA approved!

1730 Cripple Creek Dr Unit 3, Chula Vista

Listing courtesy of Listing Agent: Moses Alston (619-932-9174) from Listing Office: Asahi Realty.

Selling Office: ROA California Inc.

$8,355,000
9 Beds 5 Baths 250020503 MLS
We are pleased to offer Parkway Palms in Chula Vista near the new Gaylord Pacific Resort and Convention Center. Parkway Palms offers a desirable unit mix of spacious one, two and three bedroom units. Further, the building includes 35 parking spaces, 7 garage spaces, and 6 carports. The garages and carports offer ADU potential. Further, the property is owned by the original family that built it. It was built to last and maintained with care. Property has newer windows, roofs replaced approx 2017 years ago, several plumbing upgrades and new electrical meters planned. Finally, this property has strong occupancy and offers excellent in-place income with substantial room to increase the rents to market. Please drive by the property discreetly without disturbing the tenants or management.

561 Park Way, Chula Vista

Listing courtesy of Listing Agent: Ray Adams (619-884-5456) from Listing Office: Ray Adams Investment Real Estate Inc.

Selling Office: Ray Adams Investment Real Estate Inc.

$1,126,500
4 Beds 4 Baths PTP2505474 MLS
Charming single-story home sits on a desirable corner 6.403 sq foot lot in the heart of Otay Ranch. 3 bedrooms plus an optional bedroom, 3.5 bathrooms, and 2,524 sq ft of well-designed living space. Spacious layout featuring two living rooms, a cozy breakfast nook off the kitchen, and a formal dining room. NEW vinyl flooring throughout ALL bedrooms and bathrooms. All bedrooms have their own full bathroom. Home is equipped with SOLAR for energy efficiency. Crown molding throughout the home. Step outside to a lovely backyard with a pergola, ideal for relaxing or hosting gatherings. Located just minutes from Mater Dei School, Santa Venetia Park, and Otay Ranch Mall, with easy freeway access. Low HOA! This is the one you've been waiting fordont miss out! Charming single-story home sits on a desirable corner 6.403 sq foot lot in the heart of Otay Ranch. 3 bedrooms plus an optional bedroom, 3.5 bathrooms, and 2,524 sq ft of well-designed living space. Spacious layout featuring two living rooms, a cozy breakfast nook off the kitchen, and a formal dining room. NEW vinyl flooring throughout ALL bedrooms and bathrooms. All bedrooms have their own full bathroom. Home is equipped with SOLAR for energy efficiency. Crown molding throughout the home. Step outside to a lovely backyard with a pergola, ideal for relaxing or hosting gatherings. Located just minutes from Mater Dei School, Santa Venetia Park, and Otay Ranch Mall, with easy freeway access. Low HOA! This is the one you've been waiting fordont miss out!

1450 Oakpoint Ave, Chula Vista

Listing courtesy of Listing Agent: Assaf Avissar (619-602-2162) from Listing Office: Coldwell Banker West.

Selling Office: LPT Realty,Inc.

$810,000
5 Beds 4 Baths 250033952 MLS Village Of Montecito BLDG.
MAJOR PRICE REDUCTION - $33,000 BELOW RECENT COMPARABLE SALE! PLUS, PAID SOLAR PANEL SYSTEM! Welcome to this beautifully appointed 3-level townhome in the sought-after Lovina neighborhood of the Village of Montecito at Otay Ranch! This spacious and light-filled residence features an open-concept floor plan with luxury vinyl plank flooring throughout the main level, seamlessly connecting the living room, dining area, and kitchen. The gourmet kitchen boasts a large center island with white granite countertops, stainless steel appliances including a Frigidaire Gallery refrigerator, gas range/oven, microwave, dishwasher, and a modern steel sink with upgraded faucet. Enjoy a private, fenced front patio with concrete slab-perfect for relaxing or entertaining. A convenient powder room with pedestal sink and oval mirror completes the main level. The second floor features a loft-style lounge, two generously sized guest bedrooms, a full hallway bath with dual sinks and tub/shower combo, and a laundry room with side-by-side washer and dryer. The spacious primary suite offers a walk-in closet and an en-suite bath with dual sinks, glass-enclosed shower, sunken tub, and private water closet. On the third floor, you’ll find a second loft/lounge space with spectacular mountain views-ideal for a media room, office, or guest retreat. This move-in-ready home is filled with natural light and offers comfort, style, and functionality. The Montecito Clubhouse includes a resort-style pool, spa, kids pool, fitness center, banquet room, BBQ area, & PAID SOLAR! Welcome to the Village of Montecito in the award-winning Otay Ranch master-planned community—where suburban charm meets resort-style living! Nestled in the desirable Lovina neighborhood, this spacious tri-level townhome offers incredible value, comfort, and convenience in one of Chula Vista’s fastest-growing areas. The Village of Montecito Clubhouse is the heart of the community and offers a full suite of upscale amenities. Residents enjoy a resort-style swimming pool, spa, kids splash pool, state-of-the-art fitness center, BBQ pavilion, banquet/party room, and a firepit lounge perfect for entertaining guests or relaxing after a long day. There’s also a full-sized basketball court, pickleball courts, and lush greenbelts throughout the neighborhood, ideal for walking, jogging, or cycling. Just a short walk from your front door is Grove Park, featuring open grassy areas, shaded picnic spots, a playground, and plenty of room to roam. Meadow Park, also nearby, offers additional outdoor space for gatherings and recreation, with its large multi-use field, playgrounds, and picnic tables. The community is known for its family-friendly feel, beautifully maintained landscapes, and excellent walkability. This home is ideally located near top-rated schools, including Saburo Muraoka Elementary School, Rancho Del Rey Middle School, and Otay Ranch High School, all part of the highly regarded Chula Vista Elementary and Sweetwater Union High School Districts. For everyday essentials and retail therapy, you're just minutes away from Otay Ranch Town Center, a premier open-air shopping mall with national retailers like Macy’s, H&M, Apple, and Sephora, as well as a variety of restaurants, a seasonal farmer’s market, and a movie theater. Also nearby is Eastlake Village Marketplace, Heritage Towne Center, and Millenia Town Center, featuring Walmart, Target, HomeGoods, Starbucks, Sprouts, and CVS, along with countless dining options including Buffalo Wild Wings, Olive Garden, Panera Bread, The Broken Yolk, Cold Stone Creamery, and many more. With close proximity to major highways including the 125 Toll Road, commuting to downtown San Diego, Naval bases, and surrounding employment hubs is easy and efficient. The area also continues to grow, with exciting new restaurants, cafes, and shops opening regularly, making it one of the most vibrant and convenient places to live in South County. Whether you're looking for modern comforts, community-centered living, or easy access to recreation and shopping, 1716 Moon Orchid Ave offers it all. This home is VACANT and move-in ready—schedule your tour today and experience all that Otay Ranch and the Village of Montecito have to offer!

1716 Moon Orchid Ave, Chula Vista

Listing courtesy of Listing Agent: Matt Roth (323-428-9475) from Listing Office: MATT ROTH.

Selling Office: DeGasperis & Associates.

$2,125,000
5 Beds 6 Baths PTP2505465 MLS
Stunning and spacious home located in the highly desirable San Miguel Ranch community. This beautifully upgraded residence features an outdoor kitchen and fireplace in the front courtyard, perfect for entertaining. Step inside to a grand high-ceiling foyer, an open-concept floor plan filled with natural light and a chefs kitchen with WOLF appliances and a large island. Every bedroom includes its own en-suite bathroom for comfort and privacy. The luxurious primary suite offers a retreat area, dual walk-in closets, and a private balcony with breathtaking views. Additional highlights include a 3-car garage, dual staircases, three fireplaces, paid solar panels, and a sprawling private lot with panoramic views, ideal for adding a pool or outdoor living space. Located near top-rated schools, parks, hiking trails, shopping, restaurants, coffee shops, and with easy access to the 125 freeway. Dont miss this rare opportunity! Stunning and spacious home located in the highly desirable San Miguel Ranch community. This beautifully upgraded residence features an outdoor kitchen and fireplace in the front courtyard, perfect for entertaining. Step inside to a grand high-ceiling foyer, an open-concept floor plan filled with natural light and a chefs kitchen with WOLF appliances and a large island. Every bedroom includes its own en-suite bathroom for comfort and privacy. The luxurious primary suite offers a retreat area, dual walk-in closets, and a private balcony with breathtaking views. Additional highlights include a 3-car garage, dual staircases, three fireplaces, paid solar panels, and a sprawling private lot with panoramic views, ideal for adding a pool or outdoor living space. Located near top-rated schools, parks, hiking trails, shopping, restaurants, coffee shops, and with easy access to the 125 freeway. Dont miss this rare opportunity!

1863 Camino Mojave, Chula Vista

Listing courtesy of Listing Agent: Ruben Rodriguez (619-261-9814) from Listing Office: Coldwell Banker West.

Selling Office: Coldwell Banker West.

$1,074,000
4 Beds 3 Baths PTP2505460 MLS
Step into style, comfort, and California sunshine with this gorgeous 4-bedroom, 2.5-bath single-family home in the heart of Sunbow! One of Chula Vistas most desirable neighborhoods! From the moment you walk in, you're welcomed by soaring ceilings, an abundance of natural light, and sleek luxury vinyl flooring that sets the tone for effortless living. The open-concept layout flows beautifully, making this home perfect for both everyday moments and unforgettable gatherings. Out back, your very own private oasis awaits, complete with a sparkling pool, lush greenery, and fruit trees including calamansi and fig and yes, you can literally pick fresh fruit in your own backyard! With no neighbors in front, youll love the peaceful privacy this home offers. The primary suite is a true retreat, featuring a freshly tiled shower that feels like a spa day, every day. Bonus features; Small RV parking, a spacious 3-car garage, and that sweet spot location, just minutes from top-rated schools, parks, and more. This home has it all: location, charm, space, and lifestyle. Come fall in love and make it yours before someone else does. NO HOA & MELLO ROOS! Step into style, comfort, and California sunshine with this gorgeous 4-bedroom, 2.5-bath single-family home in the heart of Sunbow! One of Chula Vistas most desirable neighborhoods! From the moment you walk in, you're welcomed by soaring ceilings, an abundance of natural light, and sleek luxury vinyl flooring that sets the tone for effortless living. The open-concept layout flows beautifully, making this home perfect for both everyday moments and unforgettable gatherings. Out back, your very own private oasis awaits, complete with a sparkling pool, lush greenery, and fruit trees including calamansi and fig and yes, you can literally pick fresh fruit in your own backyard! With no neighbors in front, youll love the peaceful privacy this home offers. The primary suite is a true retreat, featuring a freshly tiled shower that feels like a spa day, every day. Bonus features; Small RV parking, a spacious 3-car garage, and that sweet spot location, just minutes from top-rated schools, parks, and more. This home has it all: location, charm, space, and lifestyle. Come fall in love and make it yours before someone else does. NO HOA & MELLO ROOS!

1131 Foxboro Ave, Chula Vista

Listing courtesy of Listing Agent: Hazel Rosete (619-818-4540) from Listing Office: ROA California Inc.

Selling Office: Movanti Realty.

$835,000
4 Beds 3 Baths PTP2505448 MLS
A 4 bedrooms and 3.5 bathrooms, NO CARPET, ALL FLOORS UPGRADED. Included Appliances: Refrigerator, Washer & dryer adding convenience & value. Step into this beautiful, tri-level townhome, where modern design meets ultimate comfort. This home offers the perfect blend of style and functionality and ample space for today's homeowner. The main living area offers an Open-concept layout, perfect for entertaining and family gatherings. Kitchen: Trendy white shaker cabinets, quartz countertops, pantry, & stainless steel appliances! Convenient Layout: 1 full bedroom & 1 full bathroom with balcony, on the first floor. Located in a desirable Boulevard at Millenia neighborhood, this townhome offers the perfect blend of contemporary design and practical living. Primary Suite: The primary bedroom features dual sinks and generous closet space (walk in closet). Enjoy Community Pool, walking distance dog park, children's playground, Millenia Park, Millenia Stylus Park, and Metro Park. Just a few minutes away from Millenia Commons, Otay Ranch Town Center and Millennium Place offering a variety of shops, restaurants and home essentials. Original Owners: This home has been well maintained by the owner. A 4 bedrooms and 3.5 bathrooms, NO CARPET, ALL FLOORS UPGRADED. Included Appliances: Refrigerator, Washer & dryer adding convenience & value. Step into this beautiful, tri-level townhome, where modern design meets ultimate comfort. This home offers the perfect blend of style and functionality and ample space for today's homeowner. The main living area offers an Open-concept layout, perfect for entertaining and family gatherings. Kitchen: Trendy white shaker cabinets, quartz countertops, pantry, & stainless steel appliances! Convenient Layout: 1 full bedroom & 1 full bathroom with balcony, on the first floor. Located in a desirable Boulevard at Millenia neighborhood, this townhome offers the perfect blend of contemporary design and practical living. Primary Suite: The primary bedroom features dual sinks and generous closet space (walk in closet). Enjoy Community Pool, walking distance dog park, children's playground, Millenia Park, Millenia Stylus Park, and Metro Park. Just a few minutes away from Millenia Commons, Otay Ranch Town Center and Millennium Place offering a variety of shops, restaurants and home essentials. Original Owners: This home has been well maintained by the owner.

1840 Mint, Chula Vista

Listing courtesy of Listing Agent: Rita Andrade (619-339-2412) from Listing Office: 24/7 Realty South.

Selling Office: 24/7 Realty South.

$927,000
4 Beds 3 Baths 250033740 MLS
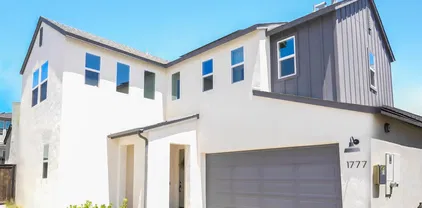
Single family home at Whitmore Model 3 by Lennar located within the Cota Vera master planned community is the definition of Pride of Ownership and Move in Ready! Featuring 4-bedroom, 3 baths with a full bedroom and full bath downstairs plus a 2nd floor open space loft with over 2,000 sq ft of pristine living space. This modern floor plan allows for open spaces perfect for larger families or entertaining. Wide plank luxurious wood style vinyl flooring, designer paint and quartz countertops round up this magnificent home. ALL Appliances are included, and the backyard is paved and turfed ready for you to enjoy year-round. A must see!!! Items included: Paid solar, tiple water filtration system, electric water heater, air conditioning.

1777 Whitmore Loop, Chula Vista

Listing courtesy of Listing Agent: Maria E Hernandez (619-843-4625) from Listing Office: CFL Realty.

Selling Office: ReMax Direct.

$1,150,000
4 Beds 3 Baths CV25152837 MLS
Welcome to 1920 Crossroads Street in Chula Vistas desirable Winding Walk community! This beautifully updated 4-bedroom, 2.75-bath home features fresh interior/exterior paint, new carpet, new luxury plank flooring and tile throughout. The spacious layout includes a formal living room, dining room, family room with fireplace, and a modern kitchen with a center island, newer cabinets, countertops, and appliances. A downstairs bedroom and full bath offer flexibility, while upstairs you'll find the generous primary suite with dual vanities, separate tub/shower, and his & hers closets. Additional bedrooms share access to a charming balcony. Enjoy the upstairs laundry room, a 2-car garage, and a stunning backyard with patio, lush landscaping, and firepitperfect for entertaining! Welcome to 1920 Crossroads Street in Chula Vistas desirable Winding Walk community! This beautifully updated 4-bedroom, 2.75-bath home features fresh interior/exterior paint, new carpet, new luxury plank flooring and tile throughout. The spacious layout includes a formal living room, dining room, family room with fireplace, and a modern kitchen with a center island, newer cabinets, countertops, and appliances. A downstairs bedroom and full bath offer flexibility, while upstairs you'll find the generous primary suite with dual vanities, separate tub/shower, and his & hers closets. Additional bedrooms share access to a charming balcony. Enjoy the upstairs laundry room, a 2-car garage, and a stunning backyard with patio, lush landscaping, and firepitperfect for entertaining!

1920 Crossroads St, Chula Vista

Listing courtesy of Listing Agent: Jessie Rodriguez (909-206-0021) from Listing Office: Cal American Homes.

Selling Office: Coldwell Banker West.

$855,000
4 Beds 3 Baths PTP2505392 MLS
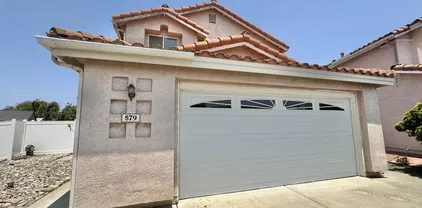
Welcome to this beautiful 4 Bedroom, 3 Bath home in the highly desirable Rancho Del Rey neighborhood. Featuring a spacious and bright interior, this home offers comfort and functionality for modern living. Enjoy a large backyard - perfect for entertaining, gardening, or relaxing - plus a two car garage with plenty of room for storage. NO HOA Fees for this community. This home is conveniently located near parks, schools, shopping and dining. Don't miss your chance to own this exceptional property in one of Chula Vista's premier communities! Welcome to this beautiful 4 Bedroom, 3 Bath home in the highly desirable Rancho Del Rey neighborhood. Featuring a spacious and bright interior, this home offers comfort and functionality for modern living. Enjoy a large backyard - perfect for entertaining, gardening, or relaxing - plus a two car garage with plenty of room for storage. NO HOA Fees for this community. This home is conveniently located near parks, schools, shopping and dining. Don't miss your chance to own this exceptional property in one of Chula Vista's premier communities!

579 Via La Paloma, Chula Vista

Listing courtesy of Listing Agent: John Van Tassel (619-301-6537) from Listing Office: The Real Estate Agency.

Selling Office: LPT Realty, Inc..

$1,010,000
5 Beds 3 Baths PTP2505393 MLS
Price Reduction New and Improved Spacious 5-Bedroom Home with Bonus Room, Huge Lot, and ADU Potential Chula Vista Welcome to this beautifully updated 5-bedroom, 3-bathroom home located in a quiet, family-friendly neighborhood in Chula Vista. Conveniently situated just off the 805 freeway between Orange Avenue and Palomar Street, this property sits on an oversized lot with 108 feet of frontage, offering ample space and excellent potential. This home features a smart and flexible layout, including: One bedroom and half bathroom downstairs, ideal for guests or multigenerational living A large bonus room that can be used as a home office, game room, or easily converted into a junior ADU An upgraded kitchen with newer cabinets, granite countertops, and stylish modern finishes Recent improvements include: Brand new furnace and central air conditioning system Upgraded electrical panel Dual-pane energy-efficient windows New water heater The expansive backyard offers the opportunity to build a full ADU, design a custom outdoor retreat, or create an additional income-producing unit. The oversized driveway and two-car garage provide ample parking. Located within walking distance of Palomar Elementary, Castle Park Middle School, and Castle Park High School, this home offers both convenience and community appeal. With its combination of space, versatility, modern upgrades, and investment potential, this property is a must-see. Schedule your private showing today. Price Reduction New and Improved Spacious 5-Bedroom Home with Bonus Room, Huge Lot, and ADU Potential Chula Vista Welcome to this beautifully updated 5-bedroom, 3-bathroom home located in a quiet, family-friendly neighborhood in Chula Vista. Conveniently situated just off the 805 freeway between Orange Avenue and Palomar Street, this property sits on an oversized lot with 108 feet of frontage, offering ample space and excellent potential. This home features a smart and flexible layout, including: One bedroom and half bathroom downstairs, ideal for guests or multigenerational living A large bonus room that can be used as a home office, game room, or easily converted into a junior ADU An upgraded kitchen with newer cabinets, granite countertops, and stylish modern finishes Recent improvements include: Brand new furnace and central air conditioning system Upgraded electrical panel Dual-pane energy-efficient windows New water heater The expansive backyard offers the opportunity to build a full ADU, design a custom outdoor retreat, or create an additional income-producing unit. The oversized driveway and two-car garage provide ample parking. Located within walking distance of Palomar Elementary, Castle Park Middle School, and Castle Park High School, this home offers both convenience and community appeal. With its combination of space, versatility, modern upgrades, and investment potential, this property is a must-see. Schedule your private showing today.

305 Spruce St, Chula Vista

Listing courtesy of Listing Agent: Juan Alamilla Quintana (619-213-6486) from Listing Office: ROA California Inc.

Selling Office: ShoppingSDHouses.

$2,050,000
6 Beds 6 Baths NDP2506970 MLS
PRICE REDUCTION!! STUNNING EXECUTIVE HOME in the EXCLUSIVE GATED COMMUNITY of Eastlake Vistas. This property FEATURES A SEPARATE CASITA and a SPARKLING POOL! The 1st floor includes a bedroom and a full bathroom as well as an office. Other features include a gourmet kitchen, formal dining room and living room, a large loft upstairs, 2 fireplaces and solar panels. Enjoy the breathtaking mountain views, a beautiful pergola and a large outdoor area perfect for relaxing or entertaining. Youll love the spacious primary bedroom with a retreat, fireplace, customized oversized walk-in closet and mountain views from the balcony. Upgrades made in 2023 include a large pergola, interior and exterior paint, upgraded pool equipment, landscape, saltwater system for the pool, wood window shutters, updates to the fireplace on the 1st floor, new water heater for the main house and for the casita, office enclosure, upgraded garage door opener, and other items. This property is within close proximity to schools, shopping, community parks, hiking trails, lake, and much more. PRICE REDUCTION!! STUNNING EXECUTIVE HOME in the EXCLUSIVE GATED COMMUNITY of Eastlake Vistas. This property FEATURES A SEPARATE CASITA and a SPARKLING POOL! The 1st floor includes a bedroom and a full bathroom as well as an office. Other features include a gourmet kitchen, formal dining room and living room, a large loft upstairs, 2 fireplaces and solar panels. Enjoy the breathtaking mountain views, a beautiful pergola and a large outdoor area perfect for relaxing or entertaining. Youll love the spacious primary bedroom with a retreat, fireplace, customized oversized walk-in closet and mountain views from the balcony. Upgrades made in 2023 include a large pergola, interior and exterior paint, upgraded pool equipment, landscape, saltwater system for the pool, wood window shutters, updates to the fireplace on the 1st floor, new water heater for the main house and for the casita, office enclosure, upgraded garage door opener, and other items. This property is within close proximity to schools, shopping, community parks, hiking trails, lake, and much more.

2856 Falling Waters Ct, Chula Vista

Listing courtesy of Listing Agent: Annie Chavarria (619-916-8429) from Listing Office: Vivendi Realty.

Selling Office: Move Real Estate Group.

$1,170,000
4 Beds 4 Baths PTP2505348 MLS
WOW NO NEIGHBORS BEHIND - SINGLE STORY TREASURE - GREAT FLOORPLAN - LOVELY LOW MAINTENANCE LANDSCAPING FRONT AND BACK - BEAUTIFUL FLAG ST ONE ACCENTS LARGE COVERED PATIO - OUTDOOR KITCHEN - ELECTRONIC AWNING - THE FLOORPLAN IS GREAT WITH A BEDROOM AND FULL BATH - IN FRONT - PERFECT FOR GUESTS OR FAMILY - LARGE LIVING AND DINING ROOM - PLANTATION SHUTTERS - WONDERFUL OPEN KITCHEN - FAMILY ROOM AREA - HUGE CENTER ISLAND - WALK IN PANTRY - CONVENIENT INSIDE LAUNDRY ROOM WITH EXTENSIVE CABINETRY - HUGE MASTER SUITE - 2 WALK-IN CLOSETS - GREAT CUSTOM ORGANIZERS - CLOSE TO ALL SHOPPING, FREEWAYS - NO MELLO-ROOS! LOW HOA - ENJOY COMMUNITY PARKS AND POOLS WOW NO NEIGHBORS BEHIND - SINGLE STORY TREASURE - GREAT FLOORPLAN - LOVELY LOW MAINTENANCE LANDSCAPING FRONT AND BACK - BEAUTIFUL FLAG ST ONE ACCENTS LARGE COVERED PATIO - OUTDOOR KITCHEN - ELECTRONIC AWNING - THE FLOORPLAN IS GREAT WITH A BEDROOM AND FULL BATH - IN FRONT - PERFECT FOR GUESTS OR FAMILY - LARGE LIVING AND DINING ROOM - PLANTATION SHUTTERS - WONDERFUL OPEN KITCHEN - FAMILY ROOM AREA - HUGE CENTER ISLAND - WALK IN PANTRY - CONVENIENT INSIDE LAUNDRY ROOM WITH EXTENSIVE CABINETRY - HUGE MASTER SUITE - 2 WALK-IN CLOSETS - GREAT CUSTOM ORGANIZERS - CLOSE TO ALL SHOPPING, FREEWAYS - NO MELLO-ROOS! LOW HOA - ENJOY COMMUNITY PARKS AND POOLS

2706 Valleycreek Cir, Chula Vista

Listing courtesy of Listing Agent: Patti McKelvey (619-271-8300) from Listing Office: Coldwell Banker West.

Selling Office: LPT Realty, Inc..

$985,000
4 Beds 3 Baths 250033438 MLS The Summit At Eastlake BLDG.
Welcome to your fully renovated dream home in the exclusive gated community of The Summit at Eastlake. This stunning 4-bedroom, 2.5-bathroom residence has been completely transformed with no detail overlooked, blending modern luxury, high-end finishes, and smart functionality throughout. Offering the fresh appeal of new construction with the charm of a well-established neighborhood, this home is the perfect balance of comfort and sophistication. Step inside to a bright and open layout with newly installed tile plank flooring, custom window treatments, designer lighting, and built-in surround sound. Fresh interior and exterior paint give the home a crisp, clean feel from every angle. At the center of it all is a fully reimagined, chef-inspired kitchen featuring quartz countertops, black stainless steel appliances, custom cabinetry, a designer tile backsplash, and a walk-in pantry. Whether you’re hosting friends or enjoying a quiet evening, this space is designed to impress. The adjacent family room flows seamlessly with a modern fireplace feature wall that brings warmth and contemporary style to the space. Upstairs, the expansive primary suite is a true retreat with a spa-like en-suite bathroom showcasing dual vanities, a soaking tub, a walk-in shower, and a large custom walk-in closet with built-in cabinetry. Each of the additional bedrooms has been thoughtfully updated with recessed lighting, modern ceiling fans, and generous closet space. The upstairs laundry room has also been completely remodeled, featuring new cabinetry, designer tile flooring, and added storage. Outside, the private backyard has been transformed into a tranquil escape. New lush landscaping, accent lighting, and a recently installed above-ground hot tub create the ideal setting for entertaining or relaxing. The spacious patio offers plenty of room for dining and lounging in style. Other notable upgrades include fully renovated bathrooms with designer tile and premium fixtures, energy-efficient dual-pane windows with upgraded wood shutters, a smart thermostat, and a full security camera system. The large garage has been outfitted with built-in workbenches and cabinetry for added convenience. Durable, low-maintenance flooring throughout makes this home ideal for families with pets or kids. Ideally located just minutes from top-rated schools, scenic parks, shopping centers, and walking trails, this home offers a turnkey lifestyle in one of Eastlake’s most desirable gated communities. Every upgrade has been thoughtfully completed, making this an exceptional opportunity to own a move-in ready home in The Summit at Eastlake.

2226 Caminito Turin, Chula Vista

Listing courtesy of Listing Agent: Casey C Bane (619-804-2747) from Listing Office: Millennial Realty Group.

Selling Office: Millennial Realty Group.

$800,000
4 Beds 3 Baths PTP2505260 MLS
im Welcome Home to Otay Ranch Living at Its Finest! Your search ends here with this beautifully upgraded residence located in the prestigious and peaceful community of Otay Ranch. Nestled in a private enclave, this home offers a serene lifestyle while still being just a short stroll away from top-rated schools, dining, shopping, and resort-style community pools. From the moment you enter the neighborhood, youll be captivated by the lush, park-like setting. Mature trees line the walkways, creating a tranquil atmosphere that feels like youre living in a private retreat. The beautifully landscaped grounds give the entire community a sense of natural elegance and calmperfect for morning strolls or peaceful evenings outdoors. This home features three generously sized bedrooms, two and a half bathrooms, and an enormous third-floor loft, offering endless possibilitieswhether youre entertaining, setting up a home gym, creating a playroom, or designing a spacious office. Inside, youll find custom wood flooring, plush Berber carpet, and high-end appliances that all convey with the sale. Enjoy year-round comfort with central heating and air, along with two private patios perfect for outdoor relaxation. Additional highlights include an attached two-car garage with abundant storage space and direct access. Come experience this meticulously maintained home in a truly picturesque communityyoull fall in love the moment you arrive. im Welcome Home to Otay Ranch Living at Its Finest! Your search ends here with this beautifully upgraded residence located in the prestigious and peaceful community of Otay Ranch. Nestled in a private enclave, this home offers a serene lifestyle while still being just a short stroll away from top-rated schools, dining, shopping, and resort-style community pools. From the moment you enter the neighborhood, youll be captivated by the lush, park-like setting. Mature trees line the walkways, creating a tranquil atmosphere that feels like youre living in a private retreat. The beautifully landscaped grounds give the entire community a sense of natural elegance and calmperfect for morning strolls or peaceful evenings outdoors. This home features three generously sized bedrooms, two and a half bathrooms, and an enormous third-floor loft, offering endless possibilitieswhether youre entertaining, setting up a home gym, creating a playroom, or designing a spacious office. Inside, youll find custom wood flooring, plush Berber carpet, and high-end appliances that all convey with the sale. Enjoy year-round comfort with central heating and air, along with two private patios perfect for outdoor relaxation. Additional highlights include an attached two-car garage with abundant storage space and direct access. Come experience this meticulously maintained home in a truly picturesque communityyoull fall in love the moment you arrive.

1866 Burley Wood Ln, Chula Vista

Listing courtesy of Listing Agent: Laura Steffen (619-504-4033) from Listing Office: Coldwell Banker West.

Selling Office: Coldwell Banker West.

$850,000
3 Beds 3 Baths PTP2505237 MLS
Welcome to 1953 Santa Maya, a stunning 3-bedroom, 2.5-bathroom home located in the vibrant Escaya community of Chula Vista. This residence combines modern design with comfort and efficiency. The open-concept main level features a spacious living area, dining space, and a chefs kitchen equipped with quartz countertops, a large center island, stainless steel appliances, and elegant tile backsplash. Upstairs, the primary suite offers laminate flooring, a walk-in closet, and a spa-like bath with dual vanities and an oversized rain shower. Two additional bedrooms, an upstairs laundry room, and a flexible den complete the layout, offering functionality for families or remote professionals. Enjoy outdoor living in the beautifully landscaped backyard with artificial turf, flowering plants, and a private patio with gas hookupideal for entertaining. The oversized 2.5-car garage includes an EV charging outlet and a separate bay for storage or recreation equipment. Home comes with fully paid off solar system. As part of the Escaya master-planned community, residents have access to a town center with shopping and dining, a resort-style pool, clubhouse, fitness center, parks, playgrounds, and scenic trails. With owned solar panels, low HOA fees, and a location just 15 minutes from downtown San Diego, this home offers the perfect blend of lifestyle and convenience. Welcome to 1953 Santa Maya, a stunning 3-bedroom, 2.5-bathroom home located in the vibrant Escaya community of Chula Vista. This residence combines modern design with comfort and efficiency. The open-concept main level features a spacious living area, dining space, and a chefs kitchen equipped with quartz countertops, a large center island, stainless steel appliances, and elegant tile backsplash. Upstairs, the primary suite offers laminate flooring, a walk-in closet, and a spa-like bath with dual vanities and an oversized rain shower. Two additional bedrooms, an upstairs laundry room, and a flexible den complete the layout, offering functionality for families or remote professionals. Enjoy outdoor living in the beautifully landscaped backyard with artificial turf, flowering plants, and a private patio with gas hookupideal for entertaining. The oversized 2.5-car garage includes an EV charging outlet and a separate bay for storage or recreation equipment. Home comes with fully paid off solar system. As part of the Escaya master-planned community, residents have access to a town center with shopping and dining, a resort-style pool, clubhouse, fitness center, parks, playgrounds, and scenic trails. With owned solar panels, low HOA fees, and a location just 15 minutes from downtown San Diego, this home offers the perfect blend of lifestyle and convenience.

1953 Santa Maya, Chula Vista

Listing courtesy of Listing Agent: Favio Ortega (619-564-2668) from Listing Office: Real Broker.

Selling Office: Finest City Homes & Loans.

$2,500,000
6 Beds 6 Baths PTP2505275 MLS
Resort style home that looks and feels like a sanctuary. Main HOME has 5 BEDROOMS, 5 BATHS, 5 CAR GARAGE, Solar, Chefs kitchen with a built-in refrigerator, extra-large ISLAND, oversized laundry room, family room and living room. Private backyard includes a swimming pool & spa and detached Casita/ADU BUILT CUSTOM in 2020 with 1 bedroom, 1 bath, A/C, Casita includes full size stacked washer & dryer, full size range, dishwasher & fridge, living room and a large covered front porch for lounging pool side. Detached Casita is 700 sq ft. and the Main home is 4796 sq. feet for a total of 5496 sq. feet. Lot size is 27007 sq ft at .62 acres Low Mello Roos/CFD = $49 per month ($592 annual) Located at the top of a cul-de-sac with mountain views on all sides. Spanish Colonial architecture, with large light-filled interiors and a downstairs bedroom with a full bathroom and walk-in closet. Upstairs you will find a large open loft area with 4 bedrooms. Lushly landscaped garden areas with Native and drought-tolerant plants create a layered, beautiful landscape with pathways and shaded nooks create a private oasis that includes an integrated outdoor sound system. Make this your new dream home! Resort style home that looks and feels like a sanctuary. Main HOME has 5 BEDROOMS, 5 BATHS, 5 CAR GARAGE, Solar, Chefs kitchen with a built-in refrigerator, extra-large ISLAND, oversized laundry room, family room and living room. Private backyard includes a swimming pool & spa and detached Casita/ADU BUILT CUSTOM in 2020 with 1 bedroom, 1 bath, A/C, Casita includes full size stacked washer & dryer, full size range, dishwasher & fridge, living room and a large covered front porch for lounging pool side. Detached Casita is 700 sq ft. and the Main home is 4796 sq. feet for a total of 5496 sq. feet. Lot size is 27007 sq ft at .62 acres Low Mello Roos/CFD = $49 per month ($592 annual) Located at the top of a cul-de-sac with mountain views on all sides. Spanish Colonial architecture, with large light-filled interiors and a downstairs bedroom with a full bathroom and walk-in closet. Upstairs you will find a large open loft area with 4 bedrooms. Lushly landscaped garden areas with Native and drought-tolerant plants create a layered, beautiful landscape with pathways and shaded nooks create a private oasis that includes an integrated outdoor sound system. Make this your new dream home!

3024 Natureview Ct, Chula Vista

Listing courtesy of Listing Agent: Carlos Valdez (619-507-6875) from Listing Office: Casey Property Group.

Selling Office: Compass.

$965,000
4 Beds 3 Baths PTP2505292 MLS
Welcome Home to this Otay Ranch beauty! Turnkey and ready for you and your family! Walk into an airy living and dining room combo with brand new vinyl plank wood flooring, freshly painted, brand-new kitchen stainless steel appliances and new lighting throughout. Upgraded kitchen has newer cabinets with built-in lighting, granite counter tops, and center prep island. Kitchen nook flows into family room with cozy fireplace that looks out to a great fenced in back yard. Upstairs offering 4 bedrooms and 2 baths with convenient laundry closet at hallway, equipped with brand new washer and dryer. Generous size primary bedroom suite has new ceiling fan, built in window seating and double closet spaces. Both primary and secondary bathrooms have granite counters, newer faucet fixtures, double sinks, travertine floors and shower/tub combo. Garage has ample built-in storage cabinets and upgraded epoxy floors. Enjoy the community pool, parks and walking trails that this amazing community has to offer. Centrally located and close to schools, shopping mall, restaurants and freeway access. Come see this beautiful home and make it yours today.! Welcome Home to this Otay Ranch beauty! Turnkey and ready for you and your family! Walk into an airy living and dining room combo with brand new vinyl plank wood flooring, freshly painted, brand-new kitchen stainless steel appliances and new lighting throughout. Upgraded kitchen has newer cabinets with built-in lighting, granite counter tops, and center prep island. Kitchen nook flows into family room with cozy fireplace that looks out to a great fenced in back yard. Upstairs offering 4 bedrooms and 2 baths with convenient laundry closet at hallway, equipped with brand new washer and dryer. Generous size primary bedroom suite has new ceiling fan, built in window seating and double closet spaces. Both primary and secondary bathrooms have granite counters, newer faucet fixtures, double sinks, travertine floors and shower/tub combo. Garage has ample built-in storage cabinets and upgraded epoxy floors. Enjoy the community pool, parks and walking trails that this amazing community has to offer. Centrally located and close to schools, shopping mall, restaurants and freeway access. Come see this beautiful home and make it yours today.!

1347 Vallejo Mills St, Chula Vista

Listing courtesy of Listing Agent: Eleanor ODeane (619-985-8274) from Listing Office: LPT Realty, Inc..

Selling Office: Invitation Homes.

$925,000
4 Beds 3 Baths PTP2505197 MLS
Welcome to this stunning 4-bedroom, 2.5-bath home where you can enjoy everything Otay Ranch has to offer, with one of the lowest HOAs around! Upon entering, you'll find your formal living and dining rooms with windows overlooking the front yard. The modern kitchen features ample storage, an island, a gas fireplace, a stainless steel refrigerator, and opens to a spacious family room with a fireplace. The oversized primary bedroom includes a private ensuite with his and hers closets, an oversized tub, and a separate shower. All additional bedrooms are generously sized, perfect for kids or guests. Upstairs offers extra cabinets for storage and a large open loft/den area, ideal for a game room, office, or media space. The community features a pool, BBQ area, parks, and is close to many shops and restaurants. Welcome to this stunning 4-bedroom, 2.5-bath home where you can enjoy everything Otay Ranch has to offer, with one of the lowest HOAs around! Upon entering, you'll find your formal living and dining rooms with windows overlooking the front yard. The modern kitchen features ample storage, an island, a gas fireplace, a stainless steel refrigerator, and opens to a spacious family room with a fireplace. The oversized primary bedroom includes a private ensuite with his and hers closets, an oversized tub, and a separate shower. All additional bedrooms are generously sized, perfect for kids or guests. Upstairs offers extra cabinets for storage and a large open loft/den area, ideal for a game room, office, or media space. The community features a pool, BBQ area, parks, and is close to many shops and restaurants.

1789 Perrin Pl, Chula Vista

Listing courtesy of Listing Agent: Carrie Baker-Bailey (619-871-2514) from Listing Office: Coldwell Banker West.

Selling Office: LIFE residential Inc..

$970,200
5 Beds 3 Baths PTP2505172 MLS Otay Ranch BLDG.
This beautifully maintained 2,287 sq. ft., 5-bedroom, 2.5-bathroom plus family room residence is ideally situated on a cul-de-sac in the highly sought-after Otay Ranch Village Community of Chula Vista. As original owners, you will appreciate the exceptional care and attention to detail throughout. Upon entering, youre greeted by an elegant staircase and a formal living room filled with natural light that sets a welcoming and elegant tone. The gourmet island kitchen provides generous space for culinary pursuits and entertainment. The primary suite offers a private retreat with a large walk-in closet and an en-suite bathroom featuring dual-sink vanity, garden tub and a separate walk-in shower. Additional highlights include a spacious laundry room, ample storage throughout the home, central air conditioning, a cozy fireplace in the family room and is equipped with surround sound and intercom system. The versatile loft is perfect for a home office or library. The attached spacious two-car garage is complete with a wet bar, built in refrigerator, surround sound and delivers extensive additional storage options. The backyard is designed for effortless indoor-outdoor living and features easy care custom cement work, artificial turf, a BBQ area with a direct gas line to the grill, bar seating and two gazebos ideal for entertaining family and friends. Residents enjoy access to exceptional community amenities, including a sparkling pool, childrens pool, clubhouse, beautiful parks, scenic walking trailsAll fostering a vibrant, family-friendly lifestyle. The homes location offers easy This beautifully maintained 2,287 sq. ft., 5-bedroom, 2.5-bathroom plus family room residence is ideally situated on a cul-de-sac in the highly sought-after Otay Ranch Village Community of Chula Vista. As original owners, you will appreciate the exceptional care and attention to detail throughout. Upon entering, youre greeted by an elegant staircase and a formal living room filled with natural light that sets a welcoming and elegant tone. The gourmet island kitchen provides generous space for culinary pursuits and entertainment. The primary suite offers a private retreat with a large walk-in closet and an en-suite bathroom featuring dual-sink vanity, garden tub and a separate walk-in shower. Additional highlights include a spacious laundry room, ample storage throughout the home, central air conditioning, a cozy fireplace in the family room and is equipped with surround sound and intercom system. The versatile loft is perfect for a home office or library. The attached spacious two-car garage is complete with a wet bar, built in refrigerator, surround sound and delivers extensive additional storage options. The backyard is designed for effortless indoor-outdoor living and features easy care custom cement work, artificial turf, a BBQ area with a direct gas line to the grill, bar seating and two gazebos ideal for entertaining family and friends. Residents enjoy access to exceptional community amenities, including a sparkling pool, childrens pool, clubhouse, beautiful parks, scenic walking trailsAll fostering a vibrant, family-friendly lifestyle. The homes location offers easy access to top-rated public and private schools, close proximity to renowned Otay Ranch Town Center, grocery stores, restaurants, entertainment and swift connections to CA-125 to ensure an easy commute and accessibility to all that San Diego, Americas finest city has to offer! With low HOA and mello-roos fees, this home combines comfort, convenience, and outstanding value. Do not miss the opportunity to make this outstanding property your new home!

1670 Hillsborough St, Chula Vista

Listing courtesy of Listing Agent: Norma Delgadillo (619-504-3303) from Listing Office: Advantage Homes.

Selling Office: Fathom Realty Group, Inc.

$860,000
4 Beds 3 Baths PTP2505283 MLS
Rancho Del Rey is one of the most sought areas in Chula Vista. NO HOA & MELLO ROOS. Vaulted ceilings & large glass windows provides more light & space. 4 bedrooms, 3 full baths, spacious living, dining & family room. One bedroom, full bath & laundry located at the ground level. Centrally located, just minutes from great schools, freeways, and shopping, walking trails & parks. Property needs some upkeep & repairs. Property & Termite Inspections are available. SELLERS WILL NOT PROVIDE ANY REPAIRS. Buyers to conduct due diligence. Rancho Del Rey is one of the most sought areas in Chula Vista. NO HOA & MELLO ROOS. Vaulted ceilings & large glass windows provides more light & space. 4 bedrooms, 3 full baths, spacious living, dining & family room. One bedroom, full bath & laundry located at the ground level. Centrally located, just minutes from great schools, freeways, and shopping, walking trails & parks. Property needs some upkeep & repairs. Property & Termite Inspections are available. SELLERS WILL NOT PROVIDE ANY REPAIRS. Buyers to conduct due diligence.

659 Rosita Ct, Chula Vista

Listing courtesy of Listing Agent: Yolanda Rosario (619-948-0732) from Listing Office: Coldwell Banker West.

Selling Office: Coldwell Banker West.

$799,900
3 Beds 2 Baths NDP2506774 MLS
Spacious one story home located in the Master Plan of Cota Vera, a mixed -use, walkable master-planned community surrounded by the beauty of Otay Ranch. Haddington, a gated community, for 55 years and older offer homeowners an easy, fun, lifestyle with exclusive access to their own community private recreational facility, outdoor pool with sundeck and cabanas, firepit, BBQ'S, indoor fitness center. Walking distance to a future public park which will include Pickle Ball and much more. This one story home is a corner location, Plan 3, 3 bedroom, 2 bath home with high ceilings, open floorplan, gourmet kitchen with large island, stainless steel appliances, white shaker cabinets, quartz countertops, indoor laundry room with a sink, upgraded luxury vinyl plank flooring in main living areas and 2 car attached garage. Photos are an artist's rendering and shown for representative purposes. This home is move in ready and includes a fireplace and upgraded flooring. Spacious one story home located in the Master Plan of Cota Vera, a mixed -use, walkable master-planned community surrounded by the beauty of Otay Ranch. Haddington, a gated community, for 55 years and older offer homeowners an easy, fun, lifestyle with exclusive access to their own community private recreational facility, outdoor pool with sundeck and cabanas, firepit, BBQ'S, indoor fitness center. Walking distance to a future public park which will include Pickle Ball and much more. This one story home is a corner location, Plan 3, 3 bedroom, 2 bath home with high ceilings, open floorplan, gourmet kitchen with large island, stainless steel appliances, white shaker cabinets, quartz countertops, indoor laundry room with a sink, upgraded luxury vinyl plank flooring in main living areas and 2 car attached garage. Photos are an artist's rendering and shown for representative purposes. This home is move in ready and includes a fireplace and upgraded flooring.

1719 Avenida Unit 2, Chula Vista

Listing courtesy of Listing Agent: Don Fontana (760-918-6768) from Listing Office: California West Realty.

Selling Office: California West Realty.

$815,000
5 Beds 4 Baths 250032944 MLS Montecito - Lovina BLDG.
Spacious and versatile, this 5-bedroom, 3.5-bathroom home offers three levels of well-designed living space, perfect for modern lifestyles. The main floor features an open-concept kitchen with granite counters, stainless appliances, and walk-in pantry, living room, and dining area—ideal for entertaining or everyday living. Upstairs, the second level offers the primary suite including a luxurious bath with dual vanities, a separate soaking tub and shower, and a large walk-in closet. The second floor also offers generous built-in storage, a convenient laundry room, and additional bedrooms. The third floor provides a large open flex space—perfect for a family room, playroom, home office, or creative studio, and 2 additional bedrooms. A two-car attached garage adds convenience and storage. Located in a desirable Montecito - Lovina community with amenities including pool, gym, and multiple play areas, this home blends comfort, functionality, and access to outdoor recreation. Close to parks and open space, shopping, and dining. Just minutes to the 125 expressway and 805 freeway.

1718 Santa Ivy Ave, Chula Vista

Listing courtesy of Listing Agent: Bridget Potterton (858-257-1555) from Listing Office: Keller Williams San Diego Metro.

Selling Office: First Choice Funding and Real Estate.

All information should be verified by the recipient and none is guaranteed as accurate by ARMLS. Copyright 2026 Arizona Regional Multiple Listing Service, Inc. All rights reserved.

board logo

This information is deemed reliable but not guaranteed. You should rely on this information only to decide whether or not to further investigate a particular property. BEFORE MAKING ANY OTHER DECISION, YOU SHOULD PERSONALLY INVESTIGATE THE FACTS (e.g. square footage and lot size) with the assistance of an appropriate professional. You may use this information only to identify properties you may be interested in investigating further. All uses except for personal, non-commercial use in accordance with the foregoing purpose are prohibited. Redistribution or copying of this information, any photographs or video tours is strictly prohibited. This information is derived from the Internet Data Exchange (IDX) service provided by San Diego MLS®. Displayed property listings may be held by a brokerage firm other than the broker and/or agent responsible for this display. The information and any photographs and video tours and the compilation from which they are derived is protected by copyright. Compilation © 2026 San Diego MLS®,