Refine Search
Sort by
785 Vada St Unit #1, Chula Vista
$749,900
4 Beds ⋅ 4 Baths ⋅ 260022160 MLS ⋅ Soleil BLDG.
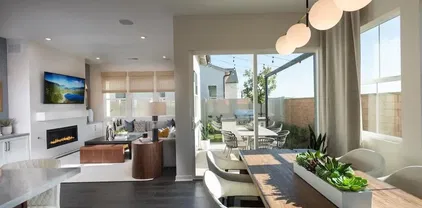
Highly coveted corner lot, this 2024-built Lennar home offers extra privacy, natural light, and breathing room you won't find in the interior units of Chula Vista's sought-after Sunbow community. Spanning three levels and 2,052 square feet, the layout boasts a bedroom and full bath right at the entry, great for hosting guests, working from home, or just having flexibility. Head up to the main floor and the kitchen, dining, and living spaces flow together effortlessly, opening onto a private balcony made for morning coffee or evening wind-down. Three more bedrooms fill out the top floor, giving everyone room to spread out. Solar (leased) keeps this all-electric home running efficiently, and the attached garage comes ready for EV charging. Sunbow residents get the resort style amenities boasting a pool, clubhouse, fitness center, basketball courts, and a dog park, all just minutes from shopping, dining, and easy freeway access.

785 Vada St Unit #1, Chula Vista

Listing courtesy of Listing Agent: Kevin Ehm (619-838-9547) from Listing Office: I2i Real Estate and Mortgage,.

814 Floyd Ave, Chula Vista
$1,010,000
4 Beds ⋅ 3 Baths ⋅ 260022042 MLS
Welcome to this completely remodeled spacious home in Chula Vista. Set on an oversized corner lot with mature trees, covered patio and low maintenance turf. Inside, you will find 4 bedrooms and 3 baths with a bonus room which could be used as an office, den or 5th bedroom. Luxury meets functionality with two primary bedroom's which have ensuite bathrooms and oversized closets. Perfect for multi-generational living! The home boasts open concept living with multiple sliding doors bringing the outside in. Perfect for relaxing, gardening and entertaining. Conveniently located minutes from shopping centers, parks, the beach and the freeway. This is a must see!

814 Floyd Ave, Chula Vista

Listing courtesy of Listing Agent: Andrew Michael Ford (619-916-9113) from Listing Office: Check Inc..

Selling Office: Keller Williams Realty.

856 Misty Meadow Ct, Chula Vista
$969,000
5 Beds ⋅ 3 Baths ⋅ PTP2606788 MLS
IN THE HEART󠃳󠂠󠂀󠂠󠃢󠂁󠂢󠃢󠂁󠂣󠃢󠂁󠂣󠃍󠂏󠃍󠂏 OF RANCHO DEL REY. NO MELLO ROOS. UPSTAIRS BONUS LOFT. VAULTED CEILINGS. RENOVATED TOP TO BOTTOM. 5 BEDROOMS. QUIET CUL-DE-SAC. BRING ALL OFFERS. Right in the heart of Rancho Del Rey. This 5 bedroom, 2.5 bathroom home on a quiet cul-de-sac with 2,294 square feet, an open concept layout, vaulted ceilings, a loft and bonus room, multiple oversized balconies and patios, a private backyard with covered patio, and an attached 2 car garage. To top it off, NO added Mello Roos. NEW roof. NEW kitchen, gutted and rebuilt with white Shaker cabinets, quartz counters, undermount sink, and stainless appliances. NEW bathrooms with white vanities, quartz counters, toilets, and glazed shower stalls. NEW flooring throughout with new baseboards, stair trim, and transitions. NEW interior doors, frames, trim, and closet doors. NEW interior and exterior paint. NEW recessed lighting throughout. NEW dual pane windows throughout. NEW 8 foot and 6 foot sliding patio doors with tempered glass. NEW front balcony deck. REBUILT rear staircase and handrails. NEW main water line. Association includes access to playground, pool, and parks. Walkable to Rancho Del Rey parks and trails, minutes to Otay Ranch Town Center, top rated schools, dining, and quick 805 access. IN THE HEART OF RANCHO DEL REY. NO MELLO ROOS. UPSTAIRS BONUS LOFT. VAULTED CEILINGS. RENOVATED TOP TO BOTTOM. 5 BEDROOMS. QUIET CUL-DE-SAC. BRING ALL OFFERS. Right in the heart of Rancho Del Rey. This 5 bedroom, 2.5 bathroom home on a quiet cul-de-sac with 2,294 square feet, an open concept layout, vaulted ceilings, a loft and bonus room, multiple oversized balconies and patios, a private backyard with covered patio, and an attached 2 car garage. To top it off, NO added Mello Roos. NEW roof. NEW kitchen, gutted and rebuilt with white Shaker cabinets, quartz counters, undermount sink, and stainless appliances. NEW bathrooms with white vanities, quartz counters, toilets, and glazed shower stalls. NEW flooring throughout with new baseboards, stair trim, and transitions. NEW interior doors, frames, trim, and closet doors. NEW interior and exterior paint. NEW recessed lighting throughout. NEW dual pane windows throughout. NEW 8 foot and 6 foot sliding patio doors with tempered glass. NEW front balcony deck. REBUILT rear staircase and handrails. NEW main water line. Association includes access to playground, pool, and parks. Walkable to Rancho Del Rey parks and trails, minutes to Otay Ranch Town Center, top rated schools, dining, and quick 805 access.

856 Misty Meadow Ct, Chula Vista

Listing courtesy of Listing Agent: Leslie Peraza (619-920-7345) from Listing Office: Finest City Homes.

1808 Lynx Ter, Chula Vista
$879,000
4 Beds ⋅ 4 Baths ⋅ 260021840 MLS ⋅ Skylar At Millenia BLDG.
Modern, upgraded 4BR/󠃳󠂠󠂀󠂠󠃢󠂁󠂢󠃢󠂁󠂣󠃢󠂁󠂣󠃍󠂏󠃍󠂏 3.5 BA beauty in desirable ‘Skylar' at Millenia, this home is 100% turn-key! The SOLAR power system is owned free & clear, saving you thousands in rising energy costs every year! This unique floor-plan is 3 stories with ELEVATOR access between all 3 floors, eliminating the need to ever use the stairs if you desire. Interior features include an entry-level bedroom & full bath, huge ‘great' room adjoining the gourmet kitchen on the main living area, all modern & neutral grey/ white decor, beautiful ‘LVP’ luxury vinyl plank flooring throughout the entry level & main living areas, a gourmet kitchen w/ huge island, all stainless steel/ gas appliances & hardware with mountain VIEWS off the rear of the home, 4 upgraded bathrooms each with modern decor & trim with a very spacious primary bath, upgraded Low-E windows & slider throughout the home & custom ‘Zebra’ shades for privacy, recessed lighting in all of the living areas & more! Other features include a full-size laundry room & washer/ dryer on the top floor for convenience, 2-Car attached garage with overhead storage racks & tankless water heater + 1 exterior parking spot sitting just outside the home for a 3rd car, a private balcony on the 2nd floor off the main living area & an enclosed patio on the entry level. Enjoy all Millenia has to offer including including the community Pool/ Spa, walking distance throughout this vibrant, active neighborhood close to parks, great dining & coffee shop options, tons of great shopping & entertainment all conveniently located nearby highly rated schools for all ages w/ easy freeway & toll-road access close by. This one is a MUST see!

1808 Lynx Ter, Chula Vista

Listing courtesy of Listing Agent: Todd Romano (619-654-3318) from Listing Office: Century 21 Affiliated.

720 Crooked Path Pl, Chula Vista
$1,599,000
5 Beds ⋅ 4 Baths ⋅ PTP2606749 MLS
Welcome to this󠃳󠂠󠂀󠂠󠃢󠂁󠂢󠃢󠂁󠂣󠃢󠂁󠂣󠃍󠂏󠃍󠂏 beautifully upgraded residence located in the highly desirable Rolling Hills Ranch community of Chula Vista. This stunning home offers the perfect blend of modern design, functionality, and comfortset against a backdrop of scenic hills and a quiet, well-maintained neighborhood. Step inside to experience a bright, open floor plan with soaring ceilings, abundant natural light, and elegant finishes throughout. The grand entry welcomes you with a dramatic staircase and expansive living space, creating a true statement from the moment you walk in. The open-concept kitchen and family room provide the ideal space for entertaining, while large windows and sliding doors create a seamless indoor-outdoor flow. Upstairs and throughout the home, youll find spacious bedrooms, offering comfort and flexibility for families, guests, or a home office setup. Step outside to your private backyard retreat, perfect for relaxing or hosting gatherings with plenty of space to enjoy San Diegos year-round weather. Has a transferable solar lease; please see attached docs for more info. Welcome to this beautifully upgraded residence located in the highly desirable Rolling Hills Ranch community of Chula Vista. This stunning home offers the perfect blend of modern design, functionality, and comfortset against a backdrop of scenic hills and a quiet, well-maintained neighborhood. Step inside to experience a bright, open floor plan with soaring ceilings, abundant natural light, and elegant finishes throughout. The grand entry welcomes you with a dramatic staircase and expansive living space, creating a true statement from the moment you walk in. The open-concept kitchen and family room provide the ideal space for entertaining, while large windows and sliding doors create a seamless indoor-outdoor flow. Upstairs and throughout the home, youll find spacious bedrooms, offering comfort and flexibility for families, guests, or a home office setup. Step outside to your private backyard retreat, perfect for relaxing or hosting gatherings with plenty of space to enjoy San Diegos year-round weather. Has a transferable solar lease; please see attached docs for more info.

720 Crooked Path Pl, Chula Vista

Listing courtesy of Listing Agent: Erick Ciprian (619-616-0653) from Listing Office: Premier Agency R.E. Inc.

1961 Petaluma, Chula Vista
$1,090,000
5 Beds ⋅ 4 Baths ⋅ 260021776 MLS
Nestled in the coveted community of Otay Ranch Village—renowned for its amenities, parks, and secure, family-friendly atmosphere—this spacious 5 Bed | 3.5 Bath | 2,102 Sq Ft home sits on a desirable cul-de-sac. A charming wrought-iron gate opens to a welcoming covered front porch, leading inside to vaulted ceilings and laminate plank-style flooring throughout. The upgraded kitchen shines with custom cabinetry and quartz countertops—seamlessly coordinated with matching surfaces in every bathroom for a cohesive feel. Thoughtfully designed for modern living, the home offers a full bedroom and bathroom downstairs—perfect for guests or multi-generational living—plus a conveniently placed half bath off the living room. Upstairs, retreat to a generous master suite alongside three additional bedrooms, each finished with built-in closet organizers. Enjoy seamless indoor-outdoor living with sliding glass doors off the kitchen leading to a custom covered patio, complete with recessed lighting, finished cement flooring, and a cozy fireplace. The professionally landscaped grounds feature lush palms, vibrant plants, and ferns in front, while the backyard offers a sprinklered lawn and a ficus hedge for added privacy. The garage comes finished with an epoxy-coated floor and custom built-ins ideal for staying organized. Don't miss this move-in-ready gem in one of the area's most sought-after neighborhoods!

1961 Petaluma, Chula Vista

Listing courtesy of Listing Agent: Corden C Mckenzie (949-903-9110) from Listing Office: First Reliant Inc.

2645 Table Rock Ave, Chula Vista
$1,149,000
5 Beds ⋅ 3 Baths ⋅ PTP2606733 MLS
PRICE IMPROVEMENTTOTAL PRICE󠃳󠂠󠂀󠂠󠃢󠂁󠂢󠃢󠂁󠂣󠃢󠂁󠂣󠃍󠂏󠃍󠂏 DROP OF $77,000. MODEL-PERFECT LUXURY IN EASTLAKE TRAILS NORTH! Welcome to this beautifully remodeled home in the highly desirable Eastlake Trails North community of Chula Vista. Thoughtfully upgraded throughout, this turnkey residence offers approximately 2,515 sq. ft. of living space with 5 bedrooms, 3 full bathrooms, and an attached garage. Step inside to a bright and inviting open-concept floor plan featuring high ceilings, abundant natural light, elegant plantation shutters, and a cozy family room fireplace. The beautifully upgraded kitchen is the heart of the home, featuring stylish white and gray countertops, premium finishes, ample cabinetry, and a seamless flow into the dining and living areasperfect for everyday living and entertaining. The flexible floor plan includes one downstairs bedroom with a full bathroom and shower, ideal for guests or multigenerational living. The remaining bedrooms are thoughtfully positioned upstairs for privacy. Additional highlights include fresh interior and exterior paint, upgraded flooring, a full-size laundry room, an EV/Tesla charger, and a SOLAR SYSTEM to help with energy costs. The beautifully remodeled backyard offers a private outdoor retreat, perfect for BBQs, entertaining, outdoor dining, or relaxing with family and friends. Located in a quiet, family-friendly neighborhood with access to community pools, parks, walking and biking trails, and recreational amenities. Conveniently close to highly rated schools, shopping, dining, Otay Lakes, and the SR-125, providing easy access throughout San Diego PRICE IMPROVEMENTTOTAL PRICE DROP OF $77,000. MODEL-PERFECT LUXURY IN EASTLAKE TRAILS NORTH! Welcome to this beautifully remodeled home in the highly desirable Eastlake Trails North community of Chula Vista. Thoughtfully upgraded throughout, this turnkey residence offers approximately 2,515 sq. ft. of living space with 5 bedrooms, 3 full bathrooms, and an attached garage. Step inside to a bright and inviting open-concept floor plan featuring high ceilings, abundant natural light, elegant plantation shutters, and a cozy family room fireplace. The beautifully upgraded kitchen is the heart of the home, featuring stylish white and gray countertops, premium finishes, ample cabinetry, and a seamless flow into the dining and living areasperfect for everyday living and entertaining. The flexible floor plan includes one downstairs bedroom with a full bathroom and shower, ideal for guests or multigenerational living. The remaining bedrooms are thoughtfully positioned upstairs for privacy. Additional highlights include fresh interior and exterior paint, upgraded flooring, a full-size laundry room, an EV/Tesla charger, and a SOLAR SYSTEM to help with energy costs. The beautifully remodeled backyard offers a private outdoor retreat, perfect for BBQs, entertaining, outdoor dining, or relaxing with family and friends. Located in a quiet, family-friendly neighborhood with access to community pools, parks, walking and biking trails, and recreational amenities. Conveniently close to highly rated schools, shopping, dining, Otay Lakes, and the SR-125, providing easy access throughout San Diego County. Beautifully remodeled, open, bright, and move-in readythis exceptional Eastlake home is an opportunity you wont want to miss!

2645 Table Rock Ave, Chula Vista

Listing courtesy of Listing Agent: Bernadeth Huertas (619-392-4672) from Listing Office: LPT Realty, Inc..

1248 Lorenzo Rd, Chula Vista
$1,099,999
4 Beds ⋅ 3 Baths ⋅ PTP2606724 MLS
Welcome to *1248 Lorenzo Rd, Chula Vista, CA 91913, a spacious **4-bedroom, 3-bath home* offering *2,776 sq ft* of comfortable living space. Built in 2019, this home features *two living rooms plus an additional convertible space that can be transformed into an extra bedroom, providing flexibility to fit your needs. The generous floor plan offers plenty of room for entertaining, relaxing, and everyday living. The property also includes a **2-car garage* and is situated in the desirable Otay Ranch area of Chula Vista. Conveniently located near shopping, dining, parks, schools, and community amenities, this home offers the space, versatility, and location you've been looking for. Welcome to *1248 Lorenzo Rd, Chula Vista, CA 91913, a spacious **4-bedroom, 3-bath home* offering *2,776 sq ft* of comfortable living space. Built in 2019, this home features *two living rooms plus an additional convertible space that can be transformed into an extra bedroom, providing flexibility to fit your needs. The generous floor plan offers plenty of room for entertaining, relaxing, and everyday living. The property also includes a **2-car garage* and is situated in the desirable Otay Ranch area of Chula Vista. Conveniently located near shopping, dining, parks, schools, and community amenities, this home offers the space, versatility, and location you've been looking for.

1248 Lorenzo Rd, Chula Vista

Listing courtesy of Listing Agent: Carlos Elizondo (619-992-9150) from Listing Office: ShoppingSDHouses.

1519 Taber Dr, Chula Vista
$1,199,000
4 Beds ⋅ 3 Baths ⋅ 260021630 MLS
WOW! Immaculately upgraded󠃳󠂠󠂀󠂠󠃢󠂁󠂢󠃢󠂁󠂣󠃢󠂁󠂣󠃍󠂏󠃍󠂏 4BR beauty atop ‘Sunbow’ of Chula Vista! Enjoy panoramic mountain VIEWS all day long & evening sunsets every night from this oversized lot at the end of a Cul-de-Sac. Exuding the pride of ownership from top to bottom this property features over $300,000 in high-end upgrades w/ NO expense spared! Truly a ‘must-see’ this one is the very rare combination of luxury & privacy with NO HOA FEES! Striking curb appeal welcomes you with Coastal glass garage doors & a 3-Car attached garage + 3-Car driveway & ample Cul-de-Sac parking all surrounded by the beautifully landscaped grounds. Upgraded 'Renewal by Andersen’ Low-E windows & slider frame the surrounding hillside VIEWS, allowing for tons of natural light throughout the home w/ enhanced energy efficiency & noise cancellation for privacy. Completely renovated inside & out upgrades include the completely remodeled ‘gourmet' kitchen w/ custom cabinetry & large island, premium stone slab countertops, ‘Wolf’ brand gas stove & all other stainless steel appliances & fixtures to match. Every bathroom is immaculately upgraded & you’ll fall in LOVE with the custom primary bedroom walk-in closet designed by California Closets, it’s 'one-of-a-kind!' Other thoughtful upgrades include luxury vinyl plank & Sicilian marble tile flooring, recessed lighting & custom light fixtures, 'surround sound' stereo system for audio inside & out, a full-size laundry room inside the home for convenience, epoxy floor coating in the garage, central A/C for interior cooling & mature, professional landscaping. The spacious backyard retreat also features elegant pavers & low-maintenance turf w/ vinyl fencing & a vinyl covered patio to relax under. Offering serene mountain VIEWS to the South the backyard area is perfect for outdoor dining & relaxing or entertaining with family & friends! Located conveniently close to the 805 freeway & 125 toll road, close to tons of great shopping & dining, nearby Chula Vista schools for all ages & everything the Otay Ranch & Eastlake neighborhoods have to offer. This home is truly a 'MUST SEE!'

1519 Taber Dr, Chula Vista

Listing courtesy of Listing Agent: Todd Romano (619-654-3318) from Listing Office: Century 21 Affiliated.

1430 Stanislaus, Chula Vista
$1,249,000
5 Beds ⋅ 4 Baths ⋅ 260021613 MLS
5-BR 3.5-3465 sq.ft. + optional BR. Perfect for multi-Gen, features, a downstairs junior suite w/ full bath. Large living room w/ fireplace, formal dining room. Updated kitchen w/center island, breakfast area, & butler’s pantry. Expansive family room w/ fireplace opens to a built-in outdoor kitchen, creating the perfect indoor-outdoor entertaining space. primary suite w/ walk-in closet, tub & separate shower. love the upstairs laundry, and mid-level loft perfect for a office, or gaming. Bonus kids’ play area downstairs provides even more flexible space. Welcome to this stunning 5-bedroom, 3465 sq.ft. 3.5-bath home ft., with optional bedroom. Perfect for multi-Gen this home features, a downstairs junior suite w/ full bath. Large living room w/ fireplace, formal dining room. The newly updated kitchen features a center island, breakfast area, and butler’s pantry. The expansive family room offers another fireplace and opens to a built-in outdoor kitchen, creating the perfect indoor-outdoor entertaining space. Oversized primary suite provides a walk-in closet, jetted tub, and separate shower. You’ll love the upstairs laundry, along with a mid-level loft that’s perfect for a home office, study, or gaming area. A bonus kids’ play area downstairs provides even more flexible space. community include a pool, spa, and park.,Located near shopping, transportation, and everyday amenities, this exceptional home offers the space, flexibility, and lifestyle you've been looking for.

1430 Stanislaus, Chula Vista

Listing courtesy of Listing Agent: James Stinnett (619-654-0331) from Listing Office: Century 21 Affiliated.

597 Parkside Dr, Chula Vista
$1,292,000
5 Beds ⋅ 3 Baths ⋅ PTP2606607 MLS
Elevated Terra Nova󠃳󠂠󠂀󠂠󠃢󠂁󠂢󠃢󠂁󠂣󠃢󠂁󠂣󠃍󠂏󠃍󠂏 Living with Skyline Views! First time on the market. Commanding an elevated position at the top of a cul-de-sac street, this exceptional 5 bedroom, 3 bath residence captures sweeping views toward Coronado and Downtown San Diego. With approximately 2,615 square feet of freshly painted interiors, the home offers a refined blend of space, comfort, and effortless Southern California living. Vaulted ceilings create an impressive sense of openness, while the expansive kitchen features an island and a charming breakfast nook for relaxed morning meals. In the family room, a welcoming fireplace sets the stage for intimate evenings and elegant entertaining. The primary suite is a private retreat, complete with a newly updated shower, generous walk-in closet, and balcony overlooking the distant skyline and coastal scenery. A downstairs bedroom with an adjacent full bath offers ideal flexibility for guests, multigenerational living, or a sophisticated home office. Large bedrooms upstairs. Outside, the approximately 8,958-square-foot grounds are designed for stylish, low-maintenance enjoyment. Artificial turf enhances both the front and back yards, while a private putting green and Jacuzzi create a resort-inspired setting for recreation and relaxation. Vinyl fencing provides privacy. Fully paid solar, air conditioning, and whole house fan provide modern efficiency and year round comfort A three-car garage offers abundant space for vehicles, storage, and recreational equipment. The side gate can accommodate an RV. Distinctive views, versatile living spaces, and though Elevated Terra Nova Living with Skyline Views! First time on the market. Commanding an elevated position at the top of a cul-de-sac street, this exceptional 5 bedroom, 3 bath residence captures sweeping views toward Coronado and Downtown San Diego. With approximately 2,615 square feet of freshly painted interiors, the home offers a refined blend of space, comfort, and effortless Southern California living. Vaulted ceilings create an impressive sense of openness, while the expansive kitchen features an island and a charming breakfast nook for relaxed morning meals. In the family room, a welcoming fireplace sets the stage for intimate evenings and elegant entertaining. The primary suite is a private retreat, complete with a newly updated shower, generous walk-in closet, and balcony overlooking the distant skyline and coastal scenery. A downstairs bedroom with an adjacent full bath offers ideal flexibility for guests, multigenerational living, or a sophisticated home office. Large bedrooms upstairs. Outside, the approximately 8,958-square-foot grounds are designed for stylish, low-maintenance enjoyment. Artificial turf enhances both the front and back yards, while a private putting green and Jacuzzi create a resort-inspired setting for recreation and relaxation. Vinyl fencing provides privacy. Fully paid solar, air conditioning, and whole house fan provide modern efficiency and year round comfort A three-car garage offers abundant space for vehicles, storage, and recreational equipment. The side gate can accommodate an RV. Distinctive views, versatile living spaces, and thoughtfully appointed amenities come together in this remarkable Terra Nova home.

597 Parkside Dr, Chula Vista

Listing courtesy of Listing Agent: Lisa Johnson (619-417-6764) from Listing Office: Coldwell Banker West.

Selling Office: Coldwell Banker West.

359 Plaza Toluca, Chula Vista
$1,240,000
5 Beds ⋅ 4 Baths ⋅ 260021150 MLS
Welcome to 359󠃳󠂠󠂀󠂠󠃢󠂁󠂢󠃢󠂁󠂣󠃢󠂁󠂣󠃍󠂏󠃍󠂏 Plaza Toluca, an exceptional 5-bedroom, 4-bath residence (2 bedrooms and 2 baths on the first level)in the highly desirable San Miguel Ranch community of Chula Vista. Situated on a generous 7,951 sq. ft. lot and offering approximately 2,887 sq. ft. of living space, this beautiful home blends elegance, comfort, and functionality. The thoughtfully designed floor plan offers generous living spaces and excellent versatility for both everyday living and entertaining. Elegant crown molding, beautiful built-ins, and shutters in the living room windows add timeless character and a refined finishing touch. Five spacious bedrooms and four bathrooms offer plenty of room for family, guests, a home office, or flexible living arrangements. The generous lot creates an inviting opportunity to enjoy Southern California’s indoor-outdoor lifestyle. Ideally located in San Miguel Ranch, this home is close to parks, shopping, dining, schools, community amenities, and convenient transportation routes. With its desirable location, impressive living space, generous lot, and beautiful architectural details, 359 Plaza Toluca is an exceptional opportunity to enjoy the San Miguel Ranch lifestyle. Don’t miss the opportunity to make this beautiful Chula Vista residence your own!

359 Plaza Toluca, Chula Vista

Listing courtesy of Listing Agent: Patty Reyes (619-726-2673) from Listing Office: Century 21 Affiliated.

1483 Ortega St, Chula Vista
$879,900
3 Beds ⋅ 3 Baths ⋅ 260021139 MLS
Beautiful home in󠃳󠂠󠂀󠂠󠃢󠂁󠂢󠃢󠂁󠂣󠃢󠂁󠂣󠃍󠂏󠃍󠂏 the Village of Montecito! This exceptional property features a bright and airy open floorplan, owned solar, new flooring, an optional room upstairs, and so much more! The thoughtful layout offers three spacious bedrooms plus a versatile extra room upstairs. The home also boasts a highly usable indoor-outdoor space that acts as a natural extension of the interior living area. Easy to maintain turf in the front and side of home, with a spa to enjoy those summer evenings! In addition to the owned solar, enjoy the benefits of a tankless water heater. Incredibly close and within walking distance to schools, community parks and amenities!

1483 Ortega St, Chula Vista

Listing courtesy of Listing Agent: Gregory M Kirk (858-213-9949) from Listing Office: Bluewater Properties.

1138 Camino Levante, Chula Vista
$1,135,000
4 Beds ⋅ 4 Baths ⋅ 260021107 MLS ⋅ Seville BLDG.
A spectacular opportunity awaits in the highly sought-after Village of Escaya! Built by Shea Homes, this beautifully appointed smart home combines modern style, energy efficiency, and exceptional community living. With 13 owned solar panels and an average annual electric cost of approximately $225, you can enjoy impressive energy savings for years to come. Inside, luxury vinyl plank flooring complements the bright, open-concept design, seamlessly connecting the kitchen, dining area, and living room. The chef-inspired kitchen serves as the heart of the home, featuring a large center island ideal for entertaining, gathering, and everyday meals. The versatile floor plan includes a main-level bedroom and full bath, offering flexibility for guests, multigenerational living, or a home office. Upstairs, a spacious loft provides additional living space, while the private primary suite creates a relaxing retreat. Two additional bedrooms, a full bath, and a dedicated laundry room complete the upper level. Outdoors, enjoy year-round living beneath the covered patio, gather around the outdoor fireplace, or dine al fresco with friends and family. The fully fenced backyard features fresh landscaping, a paver walkway, and plenty of room to personalize. Beyond the home, enjoy all that the Village of Escaya has to offer, with exceptional resort-style amenities and a vibrant community atmosphere. The Orchard Clubhouse serves as the community's social hub, featuring gathering spaces, lounge areas, and a fully equipped kitchen. Outdoor amenities include a resort-style pool, shaded cabanas, and a children's splash zone, while nearby parks, trails, shopping, dining, the North Island Credit Union Amphitheatre, and Sesame Place provide endless entertainment options. Don't miss this exceptional opportunity to own an energy-efficient smart home in one of Chula Vista's premier master-planned communities.

1138 Camino Levante, Chula Vista

Listing courtesy of Listing Agent: Jeffrey Nix (619-962-2471) from Listing Office: Redfin Corporation.

845 Esperanza Pl, Chula Vista
$1,249,999
4 Beds ⋅ 3 Baths ⋅ PTP2606571 MLS
Rarely available, this󠃳󠂠󠂀󠂠󠃢󠂁󠂢󠃢󠂁󠂣󠃢󠂁󠂣󠃍󠂏󠃍󠂏 original-owner home in the desirable Rolling Hills Ranch community of Chula Vista is being offered for sale for only the second time since it was built. This well-maintained 4-bedroom + den, 3-bath home offers approximately 2,429 sq. ft. of living space and sits on a cul-de-sac. The home features a spacious kitchen with abundant cabinetry, large island, fireplace, and an open-concept living area. Additional highlights include a versatile downstairs bedroom and bath, a private backyard patio with a gazebo, ideal for relaxing evenings and 220-volt wiring already installed outside the home, ready for an EV charger or workshop equipment. Enjoy resort-style community amenities including a sparkling pool, all within the desirable Rolling Hills Ranch neighborhood known for its rolling hillside views, parks, trails and low HOA's. Conveniently located near shopping, dining, schools, parks and major freeways. Don't miss this rare opportunity to own a true original-owner home in one of Chula Vista's most desirable communities! Rarely available, this original-owner home in the desirable Rolling Hills Ranch community of Chula Vista is being offered for sale for only the second time since it was built. This well-maintained 4-bedroom + den, 3-bath home offers approximately 2,429 sq. ft. of living space and sits on a cul-de-sac. The home features a spacious kitchen with abundant cabinetry, large island, fireplace, and an open-concept living area. Additional highlights include a versatile downstairs bedroom and bath, a private backyard patio with a gazebo, ideal for relaxing evenings and 220-volt wiring already installed outside the home, ready for an EV charger or workshop equipment. Enjoy resort-style community amenities including a sparkling pool, all within the desirable Rolling Hills Ranch neighborhood known for its rolling hillside views, parks, trails and low HOA's. Conveniently located near shopping, dining, schools, parks and major freeways. Don't miss this rare opportunity to own a true original-owner home in one of Chula Vista's most desirable communities!

845 Esperanza Pl, Chula Vista

Listing courtesy of Listing Agent: Adrian Quijano (562-668-2624) from Listing Office: ROA California Inc.

223 Madrona St, Chula Vista
$1,100,000
2 Beds ⋅ 1 Baths ⋅ 260021031 MLS
Rare Chula Vista󠃳󠂠󠂀󠂠󠃢󠂁󠂢󠃢󠂁󠂣󠃢󠂁󠂣󠃍󠂏󠃍󠂏 opportunity offering the best of both worlds: a detached single-family residence plus an established income-producing duplex, all on one legal three unit property. Ideally located near the Chula Vista Bayfront redevelopment, marina, waterfront parks, historic downtown, shopping, dining, schools, public transportation, and convenient access to I-5 and I-805. The detached 2bedroom, 1bathroom home offers the privacy and comfort of a standalone residence, complete with an extra large attached one car garage and additional storage. Live in the home while benefiting from rental income generated by the two tenant occupied duplex units, or utilize all three residences as a long term investment. Each duplex unit offers over 800 square feet with 2 bedrooms, 1 bathroom, a private rear patio, and assigned on site parking. The existing rental income can help offset monthly ownership expenses, creating an attractive opportunity for both owner occupants and investors. Duplex photos were taken prior to tenant occupancy and highlight the bright, inviting interiors. All three residences have been updated with minimal deferred maintenance. A unique opportunity to own a versatile three unit property in a desirable Chula Vista location!

223 Madrona St, Chula Vista

Listing courtesy of Listing Agent: Laila Coucouroux (619-793-8014) from Listing Office: Laila Coucouroux.

851 Shadow Ridge Pl, Chula Vista
$1,900,000
4 Beds ⋅ 5 Baths ⋅ 260021004 MLS
Set on the󠃳󠂠󠂀󠂠󠃢󠂁󠂢󠃢󠂁󠂣󠃢󠂁󠂣󠃍󠂏󠃍󠂏 largest and most private lots in The Woods, a gated enclave within Rolling Hills Ranch, this exceptional home occupies .58-acre lot, at the end of a cul-de-sac. With paid-off solar, a highly versatile floor plan, 4 bedrooms & office, seamless indoor-outdoor living, and no neighbors directly behind, the home offers a level of privacy and space that is difficult to replicate. An open hillside creates a beautiful natural backdrop A standout feature is the attached ADU-style living space on the main level. With a large bedroom, separate living area, kitchenette, full bathroom, and its own exterior entrance, it offers excellent potential for multigenerational living, extended guests, or a more independent living arrangement while still connecting seamlessly to the main home. The main level also includes formal living, family, and dining rooms, an office that could easily serve as an additional bedroom, a second half bath, and an in-home laundry room with generous cabinetry and storage. The thoughtfully planned floor plan offers multiple gathering spaces throughout. The kitchen is the heart of the home, featuring a large center island that opens to the family room with fireplace and flows effortlessly to the backyard through expansive doors. Step outside to your own tropical retreat. The backyard is designed for year-round enjoyment with a large pool and spa, expansive turf, putting green, mature landscaping, two covered patios, and a fully equipped outdoor kitchen with an oversized island, an ideal setup for entertaining on any scale. Upstairs, a generous third living space creates additional flexibility for a media room or lounge, the space could also be turned into another bedroom. Three oversized bedrooms upstairs, each feature an ensuite bathroom. The primary suite includes a private balcony overlooking the backyard and surrounding hillsides, a sitting area, expansive walk-in closet, dual vanities, soaking tub, and separate shower. Another upstairs suite is equally impressive with its own sitting area, walk-in closet, and full bath, and the third bedroom also offers a walk-in closet and ensuite bath. Additional highlights include new heating and air conditioning condenser, abundant storage throughout, an oversized driveway, and a layout that gives everyone room to spread out without losing connection. Beyond the home itself, Rolling Hills Ranch is one of the most established gated communities, known for its beautifully maintained streets, open space, and exceptional neighborhood amenities. Residents enjoy access to community pools, parks, and walking trails, along with the nearby Montevalle Recreation Center, offering sports fields, tennis and basketball courts, a dog park, playgrounds, community programs, and year-round recreation. Baseball fields, additional neighborhood parks, and miles of scenic trails and hiking, are all just minutes away, creating an active outdoor lifestyle for every age. Conveniently located near top-rated schools, shopping, dining, and everyday conveniences, and easy access to SR-125 for commuting throughout San Diego. Offering one of the community's premier homesites, an exceptionally versatile floor plan, and a lifestyle centered around privacy and entertaining, this is a rare opportunity to own one of Rolling Hills Ranch's most exceptional residences.

851 Shadow Ridge Pl, Chula Vista

Listing courtesy of Listing Agent: Jenica Martin (925-787-1911) from Listing Office: Douglas Elliman of California, Inc..

Selling Office: Century 21 Affiliated.

446 Via Maggiore, Chula Vista
$2,500,000
5 Beds ⋅ 5 Baths ⋅ NDP2608054 MLS
Experience a lifestyle󠃳󠂠󠂀󠂠󠃢󠂁󠂢󠃢󠂁󠂣󠃢󠂁󠂣󠃍󠂏󠃍󠂏 of uncompromising luxury in the exclusive gated enclave of Vista Del Cielo at Bella Lago. This stunning property has undergone a comprehensive, top-to-bottom upgrade, resulting in a modern masterpiece that perfectly frames its natural surroundings. From the moment you enter, your eyes are drawn to the dramatic panoramic views encompassing Otay Lake, dramatic canyons, rolling mountains, and magical evening lights. The floor plan is a masterclass in California indoor-outdoor living; a state-of-the-art kitchen features massive glass doors that disappear to reveal an al fresco living space complete with a warming fireplace. Beyond the covered patio, the backyard invites you to entertain in style with a premium built-in BBQ station and a firepit designed for twilight conversations. The first floor features a private guest suite complete with its own entrance, full bedroom, bathroom, living room, and laundry hookupsideal for multi-generational living or hosting guests. The Primary Suite, on the 2nd floor, includes a spacious balcony with built in Fireplace, along with 3 generous additional bedrooms, a laundry room and an over-sized bonus room. This is a rare opportunity to own a flawless, turnkey estate where every detail has been perfected. Experience a lifestyle of uncompromising luxury in the exclusive gated enclave of Vista Del Cielo at Bella Lago. This stunning property has undergone a comprehensive, top-to-bottom upgrade, resulting in a modern masterpiece that perfectly frames its natural surroundings. From the moment you enter, your eyes are drawn to the dramatic panoramic views encompassing Otay Lake, dramatic canyons, rolling mountains, and magical evening lights. The floor plan is a masterclass in California indoor-outdoor living; a state-of-the-art kitchen features massive glass doors that disappear to reveal an al fresco living space complete with a warming fireplace. Beyond the covered patio, the backyard invites you to entertain in style with a premium built-in BBQ station and a firepit designed for twilight conversations. The first floor features a private guest suite complete with its own entrance, full bedroom, bathroom, living room, and laundry hookupsideal for multi-generational living or hosting guests. The Primary Suite, on the 2nd floor, includes a spacious balcony with built in Fireplace, along with 3 generous additional bedrooms, a laundry room and an over-sized bonus room. This is a rare opportunity to own a flawless, turnkey estate where every detail has been perfected.

446 Via Maggiore, Chula Vista

Listing courtesy of Listing Agent: Jesse Zagorsky (858-240-5593) from Listing Office: eXp Realty of California, Inc.

755 River Rock Rd, Chula Vista
$1,255,000
5 Beds ⋅ 3 Baths ⋅ PTP2606493 MLS
Welcome to 755󠃳󠂠󠂀󠂠󠃢󠂁󠂢󠃢󠂁󠂣󠃢󠂁󠂣󠃍󠂏󠃍󠂏 River Rock in beautiful Rolling Hills Ranch. This is a spacious 5 bedroom 3 full bath with 2,656 of living space with bright and open vaulted ceilings. Inside the home every space has been upgraded with immaculate detail. The spacious kitchen has an abundance of cabinets, quartz counter and stainless steel appliances. The large master bedroom has a walk in closet, dual vanity sinks and a gorgeous glass surround shower. Outside you will find a beautiful courtyard for hosting a beautiful dinner or a large backyard for bigger gatherings with a covered patio and BBQ grill area. Easy to maintain landscape with top tier turf front and back. Rollin Hills Ranch residents enjoy access to 5 pools. The nearest pool which is heated year round is down the street. Montevalle park is a 5 minute walk a way with a dog park, baseball fields, basketball courts, tennis courts etc. The public schools are top ranked in California. Welcome to 755 River Rock in beautiful Rolling Hills Ranch. This is a spacious 5 bedroom 3 full bath with 2,656 of living space with bright and open vaulted ceilings. Inside the home every space has been upgraded with immaculate detail. The spacious kitchen has an abundance of cabinets, quartz counter and stainless steel appliances. The large master bedroom has a walk in closet, dual vanity sinks and a gorgeous glass surround shower. Outside you will find a beautiful courtyard for hosting a beautiful dinner or a large backyard for bigger gatherings with a covered patio and BBQ grill area. Easy to maintain landscape with top tier turf front and back. Rollin Hills Ranch residents enjoy access to 5 pools. The nearest pool which is heated year round is down the street. Montevalle park is a 5 minute walk a way with a dog park, baseball fields, basketball courts, tennis courts etc. The public schools are top ranked in California.

755 River Rock Rd, Chula Vista

Listing courtesy of Listing Agent: Eliel Guerrero (619-210-4490) from Listing Office: Millennium Financial & Realty.

Selling Office: eXp Realty of Southern CA.

2788 Camphor Ct, Chula Vista
$2,225,000
5 Beds ⋅ 6 Baths ⋅ PTP2606468 MLS
Welcome to an󠃳󠂠󠂀󠂠󠃢󠂁󠂢󠃢󠂁󠂣󠃢󠂁󠂣󠃍󠂏󠃍󠂏 extraordinary luxury estate in the highly desirable community of Eastlake Woods. Set on an expansive 19,996-square-foot lot, this exceptional property offers approximately 4,640 square feet of beautifully appointed living space, 5 bedrooms, and 5.5 baths, with an impressive combination of elegance, comfort, and resort-style amenities rarely found in one home. From the moment you enter, the attention to detail is evident. The home features a custom library, formal dining room, and separate breakfast room, & sunroom creating an ideal setting for both sophisticated entertaining and everyday living. At the heart of the home is a stunningly remodeled chefs kitchen, designed for the serious cook and entertainer. Two large islands provide exceptional workspace and gathering space, complemented by a pot filler, pull-out drawers, and two walk-in pantries for outstanding storage and organization. The expansive downstairs primary suite is a private retreat, with direct access to an outdoor patio. The oversized walk-in closet features custom cabinetry and shelving, while the beautifully remodeled primary bath showcases elegant marble finishes and a gorgeous, oversized soaking tub. Step outside and discover your own private resort. The spectacular backyard features a grotto-style pool with waterfalls, natural rock accents, and a beach entry, creating an incredible setting for relaxing, entertaining, and enjoying the Southern California lifestyle. A separate pool house adds an extraordinary level of flexibility. Featuring beam ceilings, a living room, a bedroom/gym, and a f Welcome to an extraordinary luxury estate in the highly desirable community of Eastlake Woods. Set on an expansive 19,996-square-foot lot, this exceptional property offers approximately 4,640 square feet of beautifully appointed living space, 5 bedrooms, and 5.5 baths, with an impressive combination of elegance, comfort, and resort-style amenities rarely found in one home. From the moment you enter, the attention to detail is evident. The home features a custom library, formal dining room, and separate breakfast room, & sunroom creating an ideal setting for both sophisticated entertaining and everyday living. At the heart of the home is a stunningly remodeled chefs kitchen, designed for the serious cook and entertainer. Two large islands provide exceptional workspace and gathering space, complemented by a pot filler, pull-out drawers, and two walk-in pantries for outstanding storage and organization. The expansive downstairs primary suite is a private retreat, with direct access to an outdoor patio. The oversized walk-in closet features custom cabinetry and shelving, while the beautifully remodeled primary bath showcases elegant marble finishes and a gorgeous, oversized soaking tub. Step outside and discover your own private resort. The spectacular backyard features a grotto-style pool with waterfalls, natural rock accents, and a beach entry, creating an incredible setting for relaxing, entertaining, and enjoying the Southern California lifestyle. A separate pool house adds an extraordinary level of flexibility. Featuring beam ceilings, a living room, a bedroom/gym, and a full bathroom, it provides a comfortable private space for overnight guests, extended family, a home gym, or a poolside retreatwith convenient access directly to the pool area. For the ultimate outdoor entertaining experience, the custom outdoor kitchen is exceptionally equipped with a Green Egg smoker, Viking gas grill, charcoal grill, two-burner cooktop, stone pizza oven, under-counter chill drawers, ice maker, storage drawers, and sink. An inviting outdoor fireplace completes this incredible entertaining environment. Adding to the home's appeal, the whole-house solar system is fully paid for, providing an important long-term benefit.

2788 Camphor Ct, Chula Vista

Listing courtesy of Listing Agent: Camille Bruno (619-818-3556) from Listing Office: Compass.

637 Tiffany, Chula Vista
$860,000
4 Beds ⋅ 3 Baths ⋅ 260020701 MLS
Location, Location, Location!󠃳󠂠󠂀󠂠󠃢󠂁󠂢󠃢󠂁󠂣󠃢󠂁󠂣󠃍󠂏󠃍󠂏 Tucked away on a quiet cul-de-sac in the heart of Chula Vista, this well-cared-for single-level home offers space, versatility, and an exciting opportunity to make it your own. Featuring 4 bedrooms, an additional garage conversion, 2 bathrooms, plus a convenient outdoor pool bathroom, the home provides a functional floor plan designed for comfortable everyday living and entertaining. Step inside and discover generous living spaces with plenty of potential to refresh, update, and personalize to your individual style. Whether you're looking to move right in and make improvements over time or create something entirely your own, this property offers a great foundation and endless possibilities. The private backyard is made for enjoying the Southern California lifestyle! Take a dip in the sparkling pool, gather with friends around the BBQ area, or simply relax and unwind. An outdoor pool bathroom adds extra convenience for entertaining and pool days. The central Chula Vista location puts shopping, dining, schools, parks, public transportation, and everyday conveniences within easy reach. Enjoy quick access to Downtown Chula Vista, Third Avenue Village, Chula Vista Center, and both the I-5 and I-805 freeways. Single-level homes with this combination of location, space, pool, and potential are a special find. Bring your ideas and take advantage of the opportunity to create a home that is uniquely yours!

637 Tiffany, Chula Vista

Listing courtesy of Listing Agent: Carlos Gutierrez III (858-864-8741) from Listing Office: eXp Realty of California, Inc..

Selling Office: NewTown Real Estate.

2535 Saddlehorn Dr, Chula Vista
$975,000
4 Beds ⋅ 3 Baths ⋅ PTP2606450 MLS
Welcome to 2535󠃳󠂠󠂀󠂠󠃢󠂁󠂢󠃢󠂁󠂣󠃢󠂁󠂣󠃍󠂏󠃍󠂏 Saddlehorn Dr, a charming two-story home in the desirable Chula Vista community of Rolling Hills Ranch. This inviting home features a spacious and functional floor plan with abundant natural light, a comfortable living area, and a well-appointed kitchen with ample cabinetry, generous counter space, tile flooring, and stainless steel appliances. The open-concept main living area provides an ideal setting for everyday living and entertaining. Upstairs, the home offers generously sized bedrooms and a primary suite with a large bathroom featuring dual vanities and a soaking tub. Enjoy the convenience of an attached two-car garage and a private, low-maintenance yard. Ideally located near parks, shopping, dining, schools, and major transportation routes, this home offers comfort, convenience, and an excellent Chula Vista location. Brand new carpets!! Best Value for the area!!!! A must See!! Welcome to 2535 Saddlehorn Dr, a charming two-story home in the desirable Chula Vista community of Rolling Hills Ranch. This inviting home features a spacious and functional floor plan with abundant natural light, a comfortable living area, and a well-appointed kitchen with ample cabinetry, generous counter space, tile flooring, and stainless steel appliances. The open-concept main living area provides an ideal setting for everyday living and entertaining. Upstairs, the home offers generously sized bedrooms and a primary suite with a large bathroom featuring dual vanities and a soaking tub. Enjoy the convenience of an attached two-car garage and a private, low-maintenance yard. Ideally located near parks, shopping, dining, schools, and major transportation routes, this home offers comfort, convenience, and an excellent Chula Vista location. Brand new carpets!! Best Value for the area!!!! A must See!!

2535 Saddlehorn Dr, Chula Vista

Listing courtesy of Listing Agent: Jorge Ahuage (619-504-7777) from Listing Office: Ahuage Realty Premier Agency.

Selling Office: Redfin.

2284 Red Leaf Ln, Chula Vista
$899,999
4 Beds ⋅ 3 Baths ⋅ PTP2606438 MLS
PRIME OTAY RANCH󠃳󠂠󠂀󠂠󠃢󠂁󠂢󠃢󠂁󠂣󠃢󠂁󠂣󠃍󠂏󠃍󠂏 LOCATION! Welcome to this ideally situated in the highly desirable Winding Walk community of Chula Vista. This exceptional location offers convenient access to everything you need, with Camarena Elementary School just minutes away, nearby shopping, dining, parks, and recreational amenities, as well as easy access to major freeways. The property is also conveniently located near the U.S. Olympic Training Center, adding to the appeal of this vibrant and established community. Enjoy the perfect combination of convenience, lifestyle, and accessibility in one of Chula Vistas most sought-after areas. This is an ideal opportunity for buyers looking for a home close to schools, shopping, recreation, and major transportation routes. Welcome to this beautifully remodeled 4-bedroom, 2-story home offering a spacious and versatile floor plan. The main level features 1 bedroom and a separate office/den with a cozy fireplace, ideal for a home office, guest room, or flex space. The inviting living room features an additional fireplace, creating a warm and welcoming atmosphere. The remodeled kitchen showcases stainless steel appliances and opens to the living areas, making it perfect for everyday living and entertaining. Upstairs, you'll find 3 additional bedrooms, a spacious loft, and convenient laundry, providing plenty of room for everyone. Enjoy new flooring throughout, abundant storage, and a large yard with plenty of space for outdoor entertaining. The home also features a paid-off solar system, helping provide energy efficiency and potential utility savings, along wi PRIME OTAY RANCH LOCATION! Welcome to this ideally situated in the highly desirable Winding Walk community of Chula Vista. This exceptional location offers convenient access to everything you need, with Camarena Elementary School just minutes away, nearby shopping, dining, parks, and recreational amenities, as well as easy access to major freeways. The property is also conveniently located near the U.S. Olympic Training Center, adding to the appeal of this vibrant and established community. Enjoy the perfect combination of convenience, lifestyle, and accessibility in one of Chula Vistas most sought-after areas. This is an ideal opportunity for buyers looking for a home close to schools, shopping, recreation, and major transportation routes. Welcome to this beautifully remodeled 4-bedroom, 2-story home offering a spacious and versatile floor plan. The main level features 1 bedroom and a separate office/den with a cozy fireplace, ideal for a home office, guest room, or flex space. The inviting living room features an additional fireplace, creating a warm and welcoming atmosphere. The remodeled kitchen showcases stainless steel appliances and opens to the living areas, making it perfect for everyday living and entertaining. Upstairs, you'll find 3 additional bedrooms, a spacious loft, and convenient laundry, providing plenty of room for everyone. Enjoy new flooring throughout, abundant storage, and a large yard with plenty of space for outdoor entertaining. The home also features a paid-off solar system, helping provide energy efficiency and potential utility savings, along with an attached 2-car garage. With its flexible layout, thoughtful updates, generous outdoor space, and desirable features, this home is ready to welcome its next owner!

2284 Red Leaf Ln, Chula Vista

Listing courtesy of Listing Agent: Iniat Nassrat (619-942-2664) from Listing Office: HomeSmart Realty West.

1594 Max, Chula Vista
$1,129,000
5 Beds ⋅ 3 Baths ⋅ 260020661 MLS
Beautifully remodeled home󠃳󠂠󠂀󠂠󠃢󠂁󠂢󠃢󠂁󠂣󠃢󠂁󠂣󠃍󠂏󠃍󠂏 with panoramic views, abundant natural light, and refreshing west-facing breezes. Flexible layout offers 3 beds & 2 baths on the first floor, plus 2 beds and 1 bath upstairs. Extensive upgrades include a new roof, windows, flooring, AC and heating, kitchen cabinets with quartz countertops and new fixtures, appliances, new bathrooms and showers, and fresh interior and exterior paint. A new driveway and refreshed patio complete this move-in-ready home. Enjoy occasional ocean views! Seller will credit Buyer $10,000 toward an interest rate buydown. Beautifully remodeled home with panoramic views, abundant natural light, and refreshing west-facing breezes. Flexible layout offers 3 beds & 2 baths on the first floor, plus 2 beds and 1 bath upstairs. Extensive upgrades include a new roof, windows, flooring, AC and heating, kitchen cabinets with quartz countertops and new fixtures, appliances, new bathrooms and showers, and fresh interior and exterior paint. A new driveway and refreshed patio complete this move-in-ready home. Enjoy occasional ocean views! Seller will credit Buyer $10,000 toward an interest rate buydown.

1594 Max, Chula Vista

Listing courtesy of Listing Agent: Saeid Baha (858-699-6000) from Listing Office: Baha & Associates Inc.

2925 Gate Five Pl, Chula Vista
$5,750,000
8 Beds ⋅ 9 Baths ⋅ PTP2606409 MLS
Welcome to 2925 Gate Five Place, an extraordinary custom estate offering approximately 11,800 square feet of living space on a spectacular 48,000-square-foot lot in one of Chula Vistas most distinctive luxury settings. Designed on a grand scale, this impressive residence features 8 bedrooms, 9 bathrooms and a 5-car garage, combining exceptional space, privacy and resort-style living. From the moment you arrive, a long private stone driveway framed by mature palms and lush tropical landscaping creates a dramatic sense of arrival. Mediterranean-inspired architecture, red tile roofs and extensive stonework complement the estates impressive setting. Inside, soaring ceilings and expansive living areas create an elegant yet comfortable atmosphere ideal for both everyday living and large-scale entertaining. The oversized chefs kitchen is a true centerpiece, featuring extensive custom wood cabinetry, abundant granite counter space, multiple islands, professional-style appliances and a substantial range and hood. Generously proportioned living and entertaining spaces continue throughout the residence, including a custom bar area designed for hosting family and guests. The outdoor setting transforms the property into a private resort. A dramatic swimming pool with rock formations is surrounded by extensive stone decking, mature palms and tropical landscaping, while two spas provide additional spaces to relax and unwind. Multiple outdoor entertaining areas and the expansive grounds take full advantage of the approximately 1.1-acre homesite. With approximately 11,800 square feet of int Welcome to 2925 Gate Five Place, an extraordinary custom estate offering approximately 11,800 square feet of living space on a spectacular 48,000-square-foot lot in one of Chula Vistas most distinctive luxury settings. Designed on a grand scale, this impressive residence features 8 bedrooms, 9 bathrooms and a 5-car garage, combining exceptional space, privacy and resort-style living. From the moment you arrive, a long private stone driveway framed by mature palms and lush tropical landscaping creates a dramatic sense of arrival. Mediterranean-inspired architecture, red tile roofs and extensive stonework complement the estates impressive setting. Inside, soaring ceilings and expansive living areas create an elegant yet comfortable atmosphere ideal for both everyday living and large-scale entertaining. The oversized chefs kitchen is a true centerpiece, featuring extensive custom wood cabinetry, abundant granite counter space, multiple islands, professional-style appliances and a substantial range and hood. Generously proportioned living and entertaining spaces continue throughout the residence, including a custom bar area designed for hosting family and guests. The outdoor setting transforms the property into a private resort. A dramatic swimming pool with rock formations is surrounded by extensive stone decking, mature palms and tropical landscaping, while two spas provide additional spaces to relax and unwind. Multiple outdoor entertaining areas and the expansive grounds take full advantage of the approximately 1.1-acre homesite. With approximately 11,800 square feet of interior space, 8 bedrooms, 9 bathrooms, two spas, a resort-style pool, 5-car garage and an exceptionally private setting, 2925 Gate Five Place offers a rare opportunity to own a truly substantial estate in Chula Vista. A remarkable property with the scale, amenities and grounds to create an unforgettable Southern California lifestyle.

2925 Gate Five Pl, Chula Vista

Listing courtesy of Listing Agent: Zepe Ybarra (619-289-1408) from Listing Office: Coldwell Banker West.

2369 Paseo, Chula Vista
$1,350,000
4 Beds ⋅ 3 Baths ⋅ 260020528 MLS
Welcome to 2369 Paseo Los Gatos in the heart of San Miguel Ranch! This spacious 4 bedroom, 3 bath home offers 2,790 sq. ft. of living space on a 7,022 sq. ft. lot with no neighbors directly behind.? Inside, you'll find bright, open living spaces, fresh neutral finishes and a comfortable floor plan with plenty of room to gather. The spacious kitchen features abundant cabinetry, granite countertops and stainless steel appliances. Upstairs, a versatile loft offers additional space for a home office, playroom or media room, with potential to convert to an additional bedroom. The generous primary suite includes a walk-in closet, dual vanities, soaking tub and separate shower.? Outside, enjoy a private backyard with mature landscaping, lawn and a covered patio, perfect for relaxing or entertaining. San Miguel Ranch residents enjoy a community pool, clubhouse, fitness center and tennis courts. Nearby Mount San Miguel Park offers a dog park, baseball fields, basketball courts and play areas. Liberty Elementary is conveniently located within the community.? Just minutes from the Shops at San Miguel Ranch, Starbucks, Pizzos, Trader Joe's, Sprouts and SR 125. A wonderful combination of space, location and community!

2369 Paseo, Chula Vista

Listing courtesy of Listing Agent: Norma Roth (619-572-4193) from Listing Office: Coldwell Banker West.

1745 Camino Strava, Chula Vista
$893,900
3 Beds ⋅ 3 Baths ⋅ NDP2607862 MLS
Spacious two story󠃳󠂠󠂀󠂠󠃢󠂁󠂢󠃢󠂁󠂣󠃢󠂁󠂣󠃍󠂏󠃍󠂏 home located in the Master Plan of Cota Vera, a mixed -use, walkable master-planned community surrounded by the beauty of Otay Ranch. Haddington, a gated community, for 55 years and older offering homeowners an easy, fun, lifestyle with exclusive access to their own community private recreational facility, outdoor pool with sundeck and cabanas, firepit, BBQ'S, and an indoor fitness center. Walking distance to a future public park which will include Pickle Ball and much more. This two story home is detached, spacious with primary and second bedroom downstairs and office with bonus room and full bed and bath upstairs. This home boasts high ceilings, open floorplan, gourmet kitchen with large island, stainless steel appliances, white shaker cabinets, quartz countertops, indoor laundry room with a sink and 2 car attached garage. Photos are of the community's model home and only shown for representative purposes. Spacious two story home located in the Master Plan of Cota Vera, a mixed -use, walkable master-planned community surrounded by the beauty of Otay Ranch. Haddington, a gated community, for 55 years and older offering homeowners an easy, fun, lifestyle with exclusive access to their own community private recreational facility, outdoor pool with sundeck and cabanas, firepit, BBQ'S, and an indoor fitness center. Walking distance to a future public park which will include Pickle Ball and much more. This two story home is detached, spacious with primary and second bedroom downstairs and office with bonus room and full bed and bath upstairs. This home boasts high ceilings, open floorplan, gourmet kitchen with large island, stainless steel appliances, white shaker cabinets, quartz countertops, indoor laundry room with a sink and 2 car attached garage. Photos are of the community's model home and only shown for representative purposes.

1745 Camino Strava, Chula Vista

Listing courtesy of Listing Agent: Maricel Paras (442-287-2379) from Listing Office: California West Realty.

All information should be verified by the recipient and none is guaranteed as accurate by ARMLS. Copyright 2026 Arizona Regional Multiple Listing Service, Inc. All rights reserved.

board logo

This information is deemed reliable but not guaranteed. You should rely on this information only to decide whether or not to further investigate a particular property. BEFORE MAKING ANY OTHER DECISION, YOU SHOULD PERSONALLY INVESTIGATE THE FACTS (e.g. square footage and lot size) with the assistance of an appropriate professional. You may use this information only to identify properties you may be interested in investigating further. All uses except for personal, non-commercial use in accordance with the foregoing purpose are prohibited. Redistribution or copying of this information, any photographs or video tours is strictly prohibited. This information is derived from the Internet Data Exchange (IDX) service provided by San Diego MLS®. Displayed property listings may be held by a brokerage firm other than the broker and/or agent responsible for this display. The information and any photographs and video tours and the compilation from which they are derived is protected by copyright. Compilation © 2026 San Diego MLS®,