Refine Search
Sort by
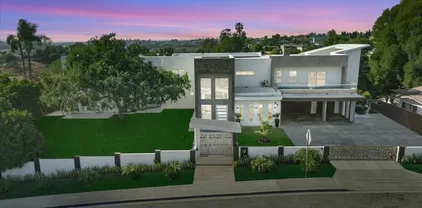
$1,700,000
5 Beds 6 Baths PTP2508062 MLS
Delightful Residence at "THE WOODS". Conveniently located in cul-de-sac with large driveway and 3 car garage. Home has Large Master Bedroom & Master Bath, on 1st floor, with sliding door to backyard. 2 Additional Bedrooms and Full Bath on first Floor. Home has been upgraded with special stone tile and wood. Formal Dining area has Butlers area. Kitchen has large refrigerator and Stainless steel appliances. Family Room has cozy large fireplace. Bathrooms have been upgraded with special design touch. Very Large Backyard with Fountain, Fireplace, BBQ, Exterior Bath and Patio Cover. Wood deck and Stone work designs. Near Parks, Schools, Rec. Areas, Trails, Community Pools and one of the Best Club Houses in area. One mile away from Golf Course. 5 Minutes to Otay Lakes. Shopping and Restaurants nearby. Large lot with potential for ADU. Delightful Residence at "THE WOODS". Conveniently located in cul-de-sac with large driveway and 3 car garage. Home has Large Master Bedroom & Master Bath, on 1st floor, with sliding door to backyard. 2 Additional Bedrooms and Full Bath on first Floor. Home has been upgraded with special stone tile and wood. Formal Dining area has Butlers area. Kitchen has large refrigerator and Stainless steel appliances. Family Room has cozy large fireplace. Bathrooms have been upgraded with special design touch. Very Large Backyard with Fountain, Fireplace, BBQ, Exterior Bath and Patio Cover. Wood deck and Stone work designs. Near Parks, Schools, Rec. Areas, Trails, Community Pools and one of the Best Club Houses in area. One mile away from Golf Course. 5 Minutes to Otay Lakes. Shopping and Restaurants nearby. Large lot with potential for ADU.

2790 Silver Oak Ct, Chula Vista

Listing courtesy of Listing Agent: Hector Zamaro (619-869-3560) from Listing Office: Coastal Property Group, Inc.

Selling Office: Compass.

$1,199,000
5 Beds 4 Baths PTP2508052 MLS
Move right into this fully upgraded 5-bed/4-bath dream home, featuring a full bed/bath downstairs ideal for guests or an office. The home boasts elegant new finishes, including a remodeled kitchen with new cabinets, quartz countertops, and LG stainless steel appliances, stylish tile flooring downstairs, and dual-paned windows with shutters throughout. The upstairs includes a dedicated laundry room, a luxurious Primary Suite with a large walk-in closet, a second bedroom with its own full bathroom, and two other bedrooms with shared bath. The exterior offers low-maintenance luxury with artificial turf, a fantastic outdoor kitchen for entertaining, and a charming side house courtyard off the main hall entryway, all complemented by a 3-car garage with storage and the massive benefit of a PAID 20 panel SOLAR System and Water Softener System! Move right into this fully upgraded 5-bed/4-bath dream home, featuring a full bed/bath downstairs ideal for guests or an office. The home boasts elegant new finishes, including a remodeled kitchen with new cabinets, quartz countertops, and LG stainless steel appliances, stylish tile flooring downstairs, and dual-paned windows with shutters throughout. The upstairs includes a dedicated laundry room, a luxurious Primary Suite with a large walk-in closet, a second bedroom with its own full bathroom, and two other bedrooms with shared bath. The exterior offers low-maintenance luxury with artificial turf, a fantastic outdoor kitchen for entertaining, and a charming side house courtyard off the main hall entryway, all complemented by a 3-car garage with storage and the massive benefit of a PAID 20 panel SOLAR System and Water Softener System!

1603 Quiet Trail Dr, Chula Vista

Listing courtesy of Listing Agent: Lisa Morgan (619-410-7002) from Listing Office: Finest City Homes.

Selling Office: Coldwell Banker West.

$1,767,500
5 Beds 5 Baths 250042358 MLS
Nestled in a quiet cul-de-sac, this stunning hacienda-style residence features 5 bedrooms, 4.5 baths, a den, expansive loft, private office, wine cellar, and formal living & dining rooms. With its spacious design and timeless charm, the perfect blend of elegance and comfort. The recently renovated gourmet kitchen with oversized island, double ovens, and built-in refrigerator flows seamlessly into the expansive family room, you'll love the connection between these two spaces, perfect for gatherings and everyday living. From here, enjoy double access to the backyard and central courtyard with fireplace, one of the four fireplaces. The backyard is designed for outdoor living with a covered patio, built-in BBQ, and plenty of space to create lasting memories with family and friends. The layout includes a first-floor bedroom with 1.5 baths, while upstairs offers 3 additional bedrooms (one with balcony), a versatile den, and a luxurious master retreat with fireplace and private balcony showcasing breathtaking lake and mountain views. This Eastlake gem offers everything space, sophistication, outdoor living, and views you never want to leave! ***

2832 Echo Ridge Ct, Chula Vista

Listing courtesy of Listing Agent: Emmanuel Gonzalez (760-556-8247) from Listing Office: One Way Realty.

Selling Office: eXp Realty of California, Inc..

$2,300,000
5 Beds 6 Baths PTP2507956 MLS
VIEW | VIEW | VIEW WONDERFUL UPGRADED BEAUTY- PAID SOLAR - LARGE SQUARE FOOTAGE - ABOUT $1,000,000 SPENT IN UPGRADING OVER TO LAST 12 YEARS - FEATURES A 6 PERSON MOVIE THEATER - INCREDIBLE KITCHEN WITH LARGE CENTER ISLAND - EXTENSIVE CABINETRY- UPGRADED COUNTERTOPS - UPGRADED APPLIANCES - CHEFS RANGE- BUILT-IN COFFEE MACHINE AND A LARGE PANTRY WITH A CUSTOM DOOR - UNIQUE FLOOR PLAN 2 BEDROOM DOWNSTAIRS - 3 BEDROOMS UPSTAIRS - BATHS EN SUITE IN 3 BEDROOMS - LOT SQ FOOTAGE 20,120 - THE LOT EXTENDS FURTHER DOWN INTO THE CANYON WITH FRUIT TREES AND GRAPES - OVER $30,000 SPENT ON TALL-MATURE TREES TO GIVE BACKYARD PRIVACY - 3 CUSTOM FOUNTAINS - LARGE MASTER WITH PRIVATE BALCONY- PRIVATE BALCONY IS COVERED AND EXTENDED - CIRCULAR DRIVEWAY - VAULTED CEILINGS - GORGEOUS FORMAL DINING ROOM - CANTINA DOORS SPILL OUT TO AN EXTERIOR - COVERED DINING AREA WITH CUSTOM LIGHTING AND A NEARBY FOUNTAIN - GORGEOUS COVERED PATIO WITH CUSTOM FIREPLACE - LIGHTING AND CEILING HEATERS - LARGE OUTDOOR KITCHEN AREA - 4 CUSTOM FIREPLACES - BEAUTIFUL CUSTOM WROUGHT IRON CURVED STAIRCASE - BATHROOMS HAVE ALL BEEN REMODELED- MASTER BATH EXPANDED - FEATURES - LARGE WALK IN SHOWER - GORGEOUS FREE STANDING TUB - HIS AND HERS BATHROOM - LARGE CUSTOM WALK-IN CLOSET WITH CUSTOM CABINETRY - LOW MAINTENANCE LANDSCAPING - GORGEOUS GATED COURTYARD WITH FOUNTAIN AND GORGEOUS LANDSCAPING - DOWNSTAIRS JACK AND JILL - GORGEOUS POWDER ROOM - EXPANDED LAUNDRY ROOM WITH MOP SINK - FAMILY ROOM AND DINING ROOM WITH CUSTOM CANTINA DOORS - MATURE TREES THROUGHOUT - GARAGE WITH CUSTOM CABINETS AND EPOXY FLOORING - CUSTOM WOO VIEW | VIEW | VIEW WONDERFUL UPGRADED BEAUTY- PAID SOLAR - LARGE SQUARE FOOTAGE - ABOUT $1,000,000 SPENT IN UPGRADING OVER TO LAST 12 YEARS - FEATURES A 6 PERSON MOVIE THEATER - INCREDIBLE KITCHEN WITH LARGE CENTER ISLAND - EXTENSIVE CABINETRY- UPGRADED COUNTERTOPS - UPGRADED APPLIANCES - CHEFS RANGE- BUILT-IN COFFEE MACHINE AND A LARGE PANTRY WITH A CUSTOM DOOR - UNIQUE FLOOR PLAN 2 BEDROOM DOWNSTAIRS - 3 BEDROOMS UPSTAIRS - BATHS EN SUITE IN 3 BEDROOMS - LOT SQ FOOTAGE 20,120 - THE LOT EXTENDS FURTHER DOWN INTO THE CANYON WITH FRUIT TREES AND GRAPES - OVER $30,000 SPENT ON TALL-MATURE TREES TO GIVE BACKYARD PRIVACY - 3 CUSTOM FOUNTAINS - LARGE MASTER WITH PRIVATE BALCONY- PRIVATE BALCONY IS COVERED AND EXTENDED - CIRCULAR DRIVEWAY - VAULTED CEILINGS - GORGEOUS FORMAL DINING ROOM - CANTINA DOORS SPILL OUT TO AN EXTERIOR - COVERED DINING AREA WITH CUSTOM LIGHTING AND A NEARBY FOUNTAIN - GORGEOUS COVERED PATIO WITH CUSTOM FIREPLACE - LIGHTING AND CEILING HEATERS - LARGE OUTDOOR KITCHEN AREA - 4 CUSTOM FIREPLACES - BEAUTIFUL CUSTOM WROUGHT IRON CURVED STAIRCASE - BATHROOMS HAVE ALL BEEN REMODELED- MASTER BATH EXPANDED - FEATURES - LARGE WALK IN SHOWER - GORGEOUS FREE STANDING TUB - HIS AND HERS BATHROOM - LARGE CUSTOM WALK-IN CLOSET WITH CUSTOM CABINETRY - LOW MAINTENANCE LANDSCAPING - GORGEOUS GATED COURTYARD WITH FOUNTAIN AND GORGEOUS LANDSCAPING - DOWNSTAIRS JACK AND JILL - GORGEOUS POWDER ROOM - EXPANDED LAUNDRY ROOM WITH MOP SINK - FAMILY ROOM AND DINING ROOM WITH CUSTOM CANTINA DOORS - MATURE TREES THROUGHOUT - GARAGE WITH CUSTOM CABINETS AND EPOXY FLOORING - CUSTOM WOODEN GARAGE DOORS

1133 Carlos Canyon Dr, Chula Vista

Listing courtesy of Listing Agent: Patti McKelvey (619-271-8300) from Listing Office: Coldwell Banker West.

Selling Office: Realty One Group West.

$890,000
4 Beds 3 Baths NDP2510086 MLS
An exceptional find in a prestigious neighborhood, this four-bedroom, two-and-a-half-bath home combines inviting warmth, tropical tranquility, and unbeatable valuewithout the burden of HOA fees. Situated on a desirable corner lot, the residence is surrounded by lush, mature landscaping that creates a sense of privacy and everyday retreat. Step inside to discover an open and light-filled floor plan featuring warm hardwood floors, a cozy fireplace, and an elegant flow ideal for both relaxing and entertaining. The kitchen offers generous cabinetry and prep space, blending practicality with timeless charm. The primary suite serves as a peaceful sanctuary with serene garden views and ceiling-fan comfort, while three additional bedrooms provide flexibility for guests, home offices, or creative pursuits. Outdoors, enjoy your private backyard oasis framed by vibrant tropical greeneryperfect for quiet mornings, weekend gatherings, or al fresco dining under the palms. This residence blends space, style, and sophistication in a premier location, representing an outstanding value in todays market. An exceptional find in a prestigious neighborhood, this four-bedroom, two-and-a-half-bath home combines inviting warmth, tropical tranquility, and unbeatable valuewithout the burden of HOA fees. Situated on a desirable corner lot, the residence is surrounded by lush, mature landscaping that creates a sense of privacy and everyday retreat. Step inside to discover an open and light-filled floor plan featuring warm hardwood floors, a cozy fireplace, and an elegant flow ideal for both relaxing and entertaining. The kitchen offers generous cabinetry and prep space, blending practicality with timeless charm. The primary suite serves as a peaceful sanctuary with serene garden views and ceiling-fan comfort, while three additional bedrooms provide flexibility for guests, home offices, or creative pursuits. Outdoors, enjoy your private backyard oasis framed by vibrant tropical greeneryperfect for quiet mornings, weekend gatherings, or al fresco dining under the palms. This residence blends space, style, and sophistication in a premier location, representing an outstanding value in todays market.

770 De La Toba Rd, Chula Vista

Listing courtesy of Listing Agent: Mirna Carson (619-218-1464) from Listing Office: Coldwell Banker Realty.

Selling Office: The Agency.

$2,100,000
4 Beds 4 Baths 250042033 MLS Rancho Del Rey BLDG.
Welcome to 475 Acero Place, located in one of the most prestigious areas of Rancho Del Rey. Completely remodeled in 23', this home additionally boasts one of the largest lots in the area with over 26,000 sq ft!! The extensive remodel included completely painting the home inside and out, having all the shutters and cabinets removed and repainted, all the hardware and fixtures and plumbing were replaced with brushed nickel, hardwood floors were refinished, 4 new mini split units were added, the pool and spa were completely resurfaced, all the countertops were replaced, there are all new ceiling fans, new brackets for wall mounted TVs and a second bedroom had a large walk in closet added, but could be turned back into a 5th bedroom. The kitchen will make you fire Uber Eats with its 7 Burner Viking Stove, Refrigerator and Hood, Dacor Double Ovens, Microwave and Sub-Sero Wine Fridge and dual sink all with an enormous island! This home additionally features; Approximately 30 owned Solar Panels, Expansive Outdoor Sitting Area with Appliances and sink, Storage for your yard equipment and a full-size laundry room. Welcome to 475 Acero Place — A beautifully redesigned residence set on an tremendous lot in one of Chula Vista’s most desirable neighborhoods, Rancho Del Rey. Compelling remodel in 2023. The entire home has been freshly painted inside and out, with all shutters refinished and cabinetry repainted, complete with new hardware. Gorgeous hardwood floors and the elegant winding staircase have been fully refinished. Enjoy year-round comfort with four new mini-split A/C units and owned solar featuring approximately 30 panels. The pool and spa have been resurfaced and are accompanied by a pool house with a full bath, plus a covered outdoor kitchen and sitting area, ideal for gathering and socializing. Inside, you’ll find new countertops throughout, all-new brushed lighting and plumbing fixtures, new ceiling fans, and mounted TVs with brackets. This kitchen will make you stop using Uber Eats, it boasts a 7-burner Viking stove with Hood and Viking refrigerator, Dacor double ovens and microwave, Sub-Zero mini fridge, dual sinks, and an oversized island perfect for gatherings. The primary suite features a private balcony overlooking the huge backyard, while the secondary bedroom offers an extremely large diva’s walk-in closet. Additional highlights include a full laundry room with sink, ample storage, and beautifully landscaping that the owner put their heart into. With the perfect blend of luxury, comfort, and space — This home is a true entertainer’s dream right in the heart of Chula Vista.

475 Acero Pl Unit none, Chula Vista

Listing courtesy of Listing Agent: Daniel B Zaragoza (619-520-0772) from Listing Office: Berkshire Hathaway HomeServices California Properties.

Selling Office: FOSTER HAMILTON Real Estate.

$1,250,000
4 Beds 5 Baths PTP2507905 MLS
Welcome to 1001 White Alder a refined residence nestled in the coveted Eastlake Woods community of Chula Vista. From the moment you arrive, the classic faade and landscaped curb appeal set the tone for a home that blends elegance with comfort. Grand Entry & Living Spaces Step into an inviting foyer that flows into expansive living and gathering areas. Natural light cascades through large windows, accentuating the high ceilings and open-concept layout. Gourmet Kitchen The chefs kitchen is a showpiece, a center island, and premium stainless-steel appliances. Functional and stylish, its perfect for both everyday cooking and entertaining. Flexible Floorplan Several indoor living zones allow for adaptability: formal sitting space, formal dining, cozy family room. Serene Retreats The primary suite offers privacy, ample space, and french doors open to outdoor space. Secondary bedrooms are well-proportioned and comfortably appointed with ensuite bathrooms. Indoor-Outdoor Flow Seamless access from the main living areas to a private backyard patio and landscaped yard an ideal setting for al fresco dining, lounging, or intimate gatherings. Attached Garage & Storage A spacious attached garage and additional storage areas add convenience and utility. Neighborhood & Lifestyle: Located within the Eastlake master-planned community, this home is just minutes from local parks, walking paths, shopping, dining, and top-rated schools. Easy freeway access makes commuting or weekend getaways a breeze, while the peaceful surroundings and mature landscaping create a serene retreat. The comm Welcome to 1001 White Alder a refined residence nestled in the coveted Eastlake Woods community of Chula Vista. From the moment you arrive, the classic faade and landscaped curb appeal set the tone for a home that blends elegance with comfort. Grand Entry & Living Spaces Step into an inviting foyer that flows into expansive living and gathering areas. Natural light cascades through large windows, accentuating the high ceilings and open-concept layout. Gourmet Kitchen The chefs kitchen is a showpiece, a center island, and premium stainless-steel appliances. Functional and stylish, its perfect for both everyday cooking and entertaining. Flexible Floorplan Several indoor living zones allow for adaptability: formal sitting space, formal dining, cozy family room. Serene Retreats The primary suite offers privacy, ample space, and french doors open to outdoor space. Secondary bedrooms are well-proportioned and comfortably appointed with ensuite bathrooms. Indoor-Outdoor Flow Seamless access from the main living areas to a private backyard patio and landscaped yard an ideal setting for al fresco dining, lounging, or intimate gatherings. Attached Garage & Storage A spacious attached garage and additional storage areas add convenience and utility. Neighborhood & Lifestyle: Located within the Eastlake master-planned community, this home is just minutes from local parks, walking paths, shopping, dining, and top-rated schools. Easy freeway access makes commuting or weekend getaways a breeze, while the peaceful surroundings and mature landscaping create a serene retreat. The community amenities from clubhouse to green spaces add to the overall lifestyle value.

1001 White Alder Ave, Chula Vista

Listing courtesy of Listing Agent: Sally Gonzalez (619-254-1861) from Listing Office: Elite Real Estate Services, In.

Selling Office: Coldwell Banker West.

$1,160,000
4 Beds 4 Baths 250041910 MLS
Beautifully maintained single-family home in the highly desirable Otay Ranch Village! Perfectly situated on a quiet cul-de-sac, this spacious residence features 4 bedrooms, 4 bathrooms, a formal living room, dining area, and a generous family room. Step inside to an inviting open layout with a gourmet kitchen boasting stainless steel appliances, sleek countertops, and ample cabinetry—perfect for everyday living and entertaining. A bedroom with a full bath on the main level provides flexibility for guests or multi-generational living. Upstairs, enjoy a dedicated laundry room and a versatile office or study space ideal for remote work along with master bedroom and two other bedrooms. Each bedroom is generously sized, offering comfort and privacy for the whole family. The expansive private backyard is perfect for gatherings, featuring mature fruit trees and scenic views. Located in a family-friendly community with top-rated schools, beautiful parks, shopping, and dining nearby, this home offers the perfect blend of comfort, convenience, and lifestyle—a true gem in Otay Ranch Village!

1236 Bolinas Bay Ct, Chula Vista

Listing courtesy of Listing Agent: J.K. Pillai (619-549-0911) from Listing Office: Allison James Estates & Homes.

Selling Office: eXp Realty of Southern CA.

$1,323,000
3 Beds 4 Baths 250041768 MLS
Luxury Living with Mountains, Sunsets and coastline Views on clear days, Koi Pond a Great Charm Welcome to a rare gem nestled in the heart of Chula Vista’s sought-after Sunbow neighborhood. This expansive 3-bedroom, 4-bathroom home offers nearly 3,000 sq ft of elegant living space on a generous lot, blending privacy, comfort, and panoramic beauty. Step into a light-filled interior, a stunning Chandelier floats above the main Living Room, a spacious open floor plan, perfect for entertaining or relaxing in peace. The great kitchen, and oversized family room create a warm and inviting atmosphere for gatherings of any size. Enjoy: Breathtaking sunset and mountain views from your private backyard, A nice Gazebo with tv and firepit to enjoys those shows you like to see on your gatherings, tranquil koi pond and lush landscaping, Peekaboo ocean views on clear days, A 3-car garage, central A/C, gorgeous fireplace in the family room that lights up with multiple colors. Easy access to the 805 freeway, top-rated schools, shopping, and dining, Whether you're seeking a view home in Chula Vista, a private retreat with outdoor space, or a move-in ready property near San Diego’s coast, this home checks every box. Location, Lifestyle. Livability. Don’t miss your chance to own this one-of-a-kind property in one of South Bay’s most desirable communities. The backyard that steals the show. As the sun dips below the horizon, the sky explodes in color a daily masterpiece viewed from your private patio. A tranquil koi pond adds movement and calm, while mountain views stretch across the distance. On clear days, the Pacific Ocean peeks through, reminding you just how close you are to coastal magic. This home is ideal for buyers searching for: • Chula Vista homes with views • Large lots with outdoor living potential • Peaceful retreats near San Diego’s coast • Move-in ready homes with character and charm Located minutes from the 805 freeway, top-rated schools, and vibrant shopping and dining, this home offers the perfect blend of accessibility and escape.

1512 Thomas Pl, Chula Vista

Listing courtesy of Listing Agent: Carolina Juarez (760-855-0318) from Listing Office: Berkshire Hathaway HomeServices California Properties.

Selling Office: Coldwell Banker West.

$1,150,000
4 Beds 3 Baths 250041169 MLS
WindingWalk GEM with Over $250K in Upgrades! Welcome to your dream home in the highly sought-after WindingWalk community! This immaculate, move-in-ready residence features over $250,000 in premium upgrades and offers the perfect blend of luxury, comfort, and efficiency. Exterior highlights include an award-winning backyard oasis with a saltwater pool, Fastlane swim device, automatic cover, upgraded landscaping, retaining walls, extended driveway, front yard artificial turf, 18 paid-off solar panels, and new exterior paint. Interior features showcase elegant hardwood floors, a chef’s kitchen with granite countertops and stainless-steel appliances, spa-inspired master bath, and a full bedroom and bath on the main level with private exterior access—ideal for guests or multigenerational living. Additional upgrades include a whole-house attic fan, security system, low-maintenance turf, plantation shutters, and fresh interior paint. Enjoy resort-style living with two clubhouses, pools, event centers, parks, and scenic trails, plus convenient access to shopping, dining, and freeways. This is the one you’ve been waiting for!

2329 Dragonfly, Chula Vista

Listing courtesy of Listing Agent: Jose L Cabarcas Guerra (619-863-6784) from Listing Office: Realty Source Incorporated.

Selling Office: The Avenue Home Collective.

$1,468,000
5 Beds 5 Baths SW25234047 MLS
Welcome to this stunning two-story Shea Home, built in 2023, offering the perfect blend of modern design, comfort, and sophistication. This gorgeous 5-bedroom, 5-bath home showcases impeccable craftsmanship and thoughtful upgrades throughout. Step inside to discover spacious open-concept living with soaring ceilings, abundant natural light, and designer finishes. The gourmet kitchen features high-end appliances, custom cabinetry, a large island, and seamless flow to the dining and living areasperfect for entertaining or family gatherings. The homes layout includes a convenient downstairs gen-suite with a full bath, private living room, complete with its own separate AC, and separate garage with entrance to the home, ideal for guests or multigenerational living. Upstairs, the luxurious primary suite offers a serene retreat, amazing views, with a spa-like bathroom and generous walk-in closet Enjoy the best of California living with an inviting outdoor space ready for relaxation or hosting, with outdoor fireplaces on both the first floor patio and second floor balcony. Additional highlights include a 3-car garage, paid solar, EV charger in the garage, ensuring both efficiency and sustainability. Located in the sought-after Savona community of Otay Ranch, this home provides easy access to top-rated schools, parks, trails, shopping, and diningmaking it the perfect balance of luxury and lifestyle. Welcome to this stunning two-story Shea Home, built in 2023, offering the perfect blend of modern design, comfort, and sophistication. This gorgeous 5-bedroom, 5-bath home showcases impeccable craftsmanship and thoughtful upgrades throughout. Step inside to discover spacious open-concept living with soaring ceilings, abundant natural light, and designer finishes. The gourmet kitchen features high-end appliances, custom cabinetry, a large island, and seamless flow to the dining and living areasperfect for entertaining or family gatherings. The homes layout includes a convenient downstairs gen-suite with a full bath, private living room, complete with its own separate AC, and separate garage with entrance to the home, ideal for guests or multigenerational living. Upstairs, the luxurious primary suite offers a serene retreat, amazing views, with a spa-like bathroom and generous walk-in closet Enjoy the best of California living with an inviting outdoor space ready for relaxation or hosting, with outdoor fireplaces on both the first floor patio and second floor balcony. Additional highlights include a 3-car garage, paid solar, EV charger in the garage, ensuring both efficiency and sustainability. Located in the sought-after Savona community of Otay Ranch, this home provides easy access to top-rated schools, parks, trails, shopping, and diningmaking it the perfect balance of luxury and lifestyle.

1577 Calle Mayfair, Chula Vista

Listing courtesy of Listing Agent: Selene Slater (909-647-8287) from Listing Office: SimpliHOM.

Selling Office: SimpliHOM.

$2,650,000
6 Beds 12 Baths PTP2507176 MLS
Big reduction! Motivated seller!! Stunning Custom Entertainment Estate with Exceptional Amenities This exquisite custom-built estate, completed in 2018, offers the ultimate in luxury living and entertaining. Boasting six spacious bedrooms, six full bathrooms, and five half bathrooms, the home is thoughtfully designed with both comfort and sophistication in mind. The property features a brand-new heated infinity pool and spa, complete with an in-floor cleaning system and jacuzzi, perfect for year-round enjoyment. A sunken firepit, expansive BBQ area, and newly landscaped front lawn elevate the outdoor living experience. Enjoy breathtaking views, mature fruit trees, and a state-of-the-art sound system integrated throughout the home. An additional detached ADU studio includes a full kitchen and bathroom, ideal for guests or extended family. The home is equipped with paid solar panels for energy efficiency. Whether you're hosting or unwinding, this serene and stylish retreat is truly a must-see Big reduction! Motivated seller!! Stunning Custom Entertainment Estate with Exceptional Amenities This exquisite custom-built estate, completed in 2018, offers the ultimate in luxury living and entertaining. Boasting six spacious bedrooms, six full bathrooms, and five half bathrooms, the home is thoughtfully designed with both comfort and sophistication in mind. The property features a brand-new heated infinity pool and spa, complete with an in-floor cleaning system and jacuzzi, perfect for year-round enjoyment. A sunken firepit, expansive BBQ area, and newly landscaped front lawn elevate the outdoor living experience. Enjoy breathtaking views, mature fruit trees, and a state-of-the-art sound system integrated throughout the home. An additional detached ADU studio includes a full kitchen and bathroom, ideal for guests or extended family. The home is equipped with paid solar panels for energy efficiency. Whether you're hosting or unwinding, this serene and stylish retreat is truly a must-see

91 Flower, Chula Vista

Listing courtesy of Listing Agent: Aurora Salazar (619-250-7896) from Listing Office: Meta Homes Realty Inc.

Selling Office: ShoppingSDHouses.

$1,305,000
4 Beds 3 Baths PTP2507776 MLS
Located in the gated community of Chambord within Rolling Hills Ranch! This spacious 4-bedroom 3-bath home offers almost 3,500 sq.ft. of living space. Environmentally conscious buyers will appreciate the fully paid solar system and SunPower wall battery, to be transferred free and clear at closing. Inside, you'll find a full bedroom and bath on the main level, perfect for guests or multigenerational living. The kitchen is designed for gathering, with upgraded quartz countertops and an adjacent breakfast area. Dual-zone A/C keeps both floors comfortable year-round. This property is just steps from the neighborhood park and community pool. And a few blocks from the Montevalle Recreation Center and park. Located in the gated community of Chambord within Rolling Hills Ranch! This spacious 4-bedroom 3-bath home offers almost 3,500 sq.ft. of living space. Environmentally conscious buyers will appreciate the fully paid solar system and SunPower wall battery, to be transferred free and clear at closing. Inside, you'll find a full bedroom and bath on the main level, perfect for guests or multigenerational living. The kitchen is designed for gathering, with upgraded quartz countertops and an adjacent breakfast area. Dual-zone A/C keeps both floors comfortable year-round. This property is just steps from the neighborhood park and community pool. And a few blocks from the Montevalle Recreation Center and park.

760 N Fox Run Pl, Chula Vista

Listing courtesy of Listing Agent: Joe Gummerson (619-347-7027) from Listing Office: Joseph Gummerson Broker.

Selling Office: Coldwell Banker West.

$1,300,000
5 Beds 4 Baths PTP2507767 MLS
Welcome to Stunning and beautiful house in the heart of Montecito Village with 4 bedrooms and 3.5 bath in Chula Vista. Tax roll show 5 bedrooms. This property is a Former Model Homes with an expansive 3606 sq/ft of the living area. This is extremely desirable layout with 1 master bedroom downstairs and 1 master bedroom upstairs. There is a huge loft area upstairs an optional bedroom and 3 bedrooms, (1 is another master bedroom) huge closet. Laundry is in the 2nd level for your convenience. This is really a perfect place for you and your property is close to Elementary School in the front and some top-rated schools nearby. This is a large house that you can enjoy and entertain your guests with great pride inside and outside. Recently upgrade stamp at the back yard and EV charger . Property is near in the Mall at Otay Ranch Town and 15 minutes to Imperial Beach. Welcome to Stunning and beautiful house in the heart of Montecito Village with 4 bedrooms and 3.5 bath in Chula Vista. Tax roll show 5 bedrooms. This property is a Former Model Homes with an expansive 3606 sq/ft of the living area. This is extremely desirable layout with 1 master bedroom downstairs and 1 master bedroom upstairs. There is a huge loft area upstairs an optional bedroom and 3 bedrooms, (1 is another master bedroom) huge closet. Laundry is in the 2nd level for your convenience. This is really a perfect place for you and your property is close to Elementary School in the front and some top-rated schools nearby. This is a large house that you can enjoy and entertain your guests with great pride inside and outside. Recently upgrade stamp at the back yard and EV charger . Property is near in the Mall at Otay Ranch Town and 15 minutes to Imperial Beach.

1801 Santa Christina, Chula Vista

Listing courtesy of Listing Agent: Emelita Mayor (619-245-8021) from Listing Office: Excel One Realty & Mtg. Svcs..

Selling Office: Compass.

$930,000
4 Beds 4 Baths PTP2507633 MLS
Experience Elevated Living in the Heart of Montecito @Otay Ranch Step into this beautifully designed 4-bedroom, 3.5-bath home where sophistication and comfort flow effortlessly. The open-concept layout welcomes you with lofty ceilings, luxury ceramic plank flooring, and an abundance of natural light. A chefs kitchen takes center stage, featuring rich granite countertops, an oversized island, and premium stainless steel appliancesperfect for everything from casual mornings to elegant entertaining. The primary suite is a serene retreat with a spa-inspired en-suite bath and generous walk-in closets. Upstairs, a second primary bedroom with its own full bath offers ideal flexibility for guests or extended family. The expansive loft provides endless possibilitieshome theater, creative studio, or relaxing lounge. Conveniently located on the second level, the dedicated laundry room makes daily living easier, keeping household chores out of sight yet close to every bedroomno more hauling laundry up and down stairs. Step outside to a thoughtfully finished side yard designed for easy livingwhether youre enjoying coffee in the morning sun, hosting intimate gatherings under the stars, or simply relaxing with loved ones in your private outdoor retreat. This move-in-ready residence and community offers resort-style amenities including a sparkling pool, rejuvenating spa, elegant clubhouse, and lively community events. Nestled near top-rated schools, shopping, and diningthis home blends luxury, function, and connection in every detail. Youre not just buying a homeyoure embracing a lifestyle Experience Elevated Living in the Heart of Montecito @Otay Ranch Step into this beautifully designed 4-bedroom, 3.5-bath home where sophistication and comfort flow effortlessly. The open-concept layout welcomes you with lofty ceilings, luxury ceramic plank flooring, and an abundance of natural light. A chefs kitchen takes center stage, featuring rich granite countertops, an oversized island, and premium stainless steel appliancesperfect for everything from casual mornings to elegant entertaining. The primary suite is a serene retreat with a spa-inspired en-suite bath and generous walk-in closets. Upstairs, a second primary bedroom with its own full bath offers ideal flexibility for guests or extended family. The expansive loft provides endless possibilitieshome theater, creative studio, or relaxing lounge. Conveniently located on the second level, the dedicated laundry room makes daily living easier, keeping household chores out of sight yet close to every bedroomno more hauling laundry up and down stairs. Step outside to a thoughtfully finished side yard designed for easy livingwhether youre enjoying coffee in the morning sun, hosting intimate gatherings under the stars, or simply relaxing with loved ones in your private outdoor retreat. This move-in-ready residence and community offers resort-style amenities including a sparkling pool, rejuvenating spa, elegant clubhouse, and lively community events. Nestled near top-rated schools, shopping, and diningthis home blends luxury, function, and connection in every detail. Youre not just buying a homeyoure embracing a lifestyle of ease, beauty, and belonging.

1381 Keck Rd, Chula Vista

Listing courtesy of Listing Agent: Vinny Morineau (619-250-6985) from Listing Office: The Avenue Home Collective.

Selling Office: Compass.

$950,000
4 Beds 4 Baths 250040612 MLS
In the heart of Otay Ranch’s sought-after Montecito community, this 4-bedroom, 3.5-bath home offers the perfect blend of comfort, style, and convenience. With over 2,500 sq. ft. of thoughtfully designed living space, every detail has been crafted for modern family living. Enter to find newer LVP flooring throughout and an open-concept floor plan that seamlessly connects the living, dining, and kitchen areas. The updated kitchen boasts a stylish backsplash, ample counter space, and a functional layout perfect for gatherings. Both the primary suite and secondary bedrooms feature large walk-in closets, providing abundant storage. Updated bathrooms with contemporary finishes add a fresh, elevated touch. On the third floor, you’ll discover a spacious loft – perfect for a media room, playroom, or home office – along with a private fourth bedroom complete with an oversized walk-in closet and full bath. This home also features owned solar, offering energy efficiency and long-term savings. The location is truly special: situated directly across from Meadow Park, you’ll enjoy easy access to green space, walking trails, and playgrounds right outside your front door. The private fenced yard provides even more opportunities for indoor/outdoor living. As part of the Village of Montecito, residents enjoy resort-style amenities including a pool, spa, clubhouse, and community events. All this while being close to top-rated schools, shopping, dining, and everything Otay Ranch has to offer. 1747 Santa Christina Ave is totally turnkey! Seller entertaining offers from $949-999k.

1747 Santa Christina Ave, Chula Vista

Listing courtesy of Listing Agent: Charles N Wheeler (267-242-7565) from Listing Office: Redfin Corporation.

Selling Office: eXp Realty of Southern Calif..

$1,225,000
5 Beds 4 Baths 250040532 MLS
Short Sale Lender Approved. Incredible value for this home in Otay Ranch. Property was previously marketed at a higher price while awaiting lender approval, now priced to move quickly. Designed for modern family living and multigenerational flexibility in the heart of Otay Ranch offers a rare dual primary suite layout, first-floor primary suite ideal for extended family, guests, or a private home office. Features a spacious loft and open-concept floor plan perfect for everyday living and entertaining.The chef’s kitchen is the centerpiece of the home, showcasing a large granite waterfall island, KitchenAid stainless steel appliances, 6-burner gas range with griddle and pot filler, double ovens, walk-in pantry, and ample cabinet and counter space. The kitchen flows seamlessly into the dining area and expansive great room with surround sound and oversized windows.Downstairs highlights travertine tile flooring, a dramatic iron staircase, and a private main-level primary suite with full bath. Upstairs is ready for your personal finishing touches. The second primary retreat includes custom built-ins, a spa-like bathroom with soaking tub, dual vanities, tiled walk-in shower, an oversized walk-in closet, and a flexible loft space.Enjoy Southern California indoor-outdoor living with a covered patio, trellis with built-in BBQ, and a low-maintenance yard. Energy-efficient upgrades include leased solar, EV pre-wire, tankless water heater, water softener, and epoxy garage flooring. Short Sale approved at $1.225M, opportunities like this do not last once approved pricing is established.

1797 Santa Christina Ave, Chula Vista

Listing courtesy of Listing Agent: Anand Sawh (619-244-1422) from Listing Office: eXp Realty of California, Inc..

Selling Office: eXp Realty of California, Inc..

$1,012,000
5 Beds 4 Baths OC25214055 MLS
Welcome to 1293 Nolan St., a former model home built in 1997 offering over 3,200 sq. ft. of living space, thoughtfully designed for families, multi-generational living, or those seeking additional rental income. With 5 bedrooms, 4 bathrooms, and multiple versatile living areas, this home provides comfort, flexibility, and room to grow. Step inside to soaring vaulted ceilings in the living room, paired with a formal dining area that creates an open, inviting atmosphere. Just off this space, a large den with double French doors features its own private entrance, ensuite bathroom, shower, and heatingmaking it ideal as a downstairs ADU, rental suite, or private office. The oversized family room offers enough space for a full-size pool table and comes complete with a wet bar and dual French doors leading to the backyard. Whether its game night, game time or a celebration, this space is perfect for entertaining. The gourmet kitchen features oak cabinetry, a gas range, new dishwasher, microwave, and a bar seating area that opens seamlessly to the main living spaces. Luxurious Master Suite is located upstairs. The expansive master suite is a true retreat. With enough space for a private sitting area or even conversion into a second ADU (if permitted), this suite boasts a large spa-style bathroom with a separate jacuzzi tub, double vanity. The suite offers a large closet for all of your belongings. The backyard retreat is built for both relaxation and functionalityfeaturing two storage sheds, a raised concrete patio with a shaded gazebo structure, and mature trees that provide natur Welcome to 1293 Nolan St., a former model home built in 1997 offering over 3,200 sq. ft. of living space, thoughtfully designed for families, multi-generational living, or those seeking additional rental income. With 5 bedrooms, 4 bathrooms, and multiple versatile living areas, this home provides comfort, flexibility, and room to grow. Step inside to soaring vaulted ceilings in the living room, paired with a formal dining area that creates an open, inviting atmosphere. Just off this space, a large den with double French doors features its own private entrance, ensuite bathroom, shower, and heatingmaking it ideal as a downstairs ADU, rental suite, or private office. The oversized family room offers enough space for a full-size pool table and comes complete with a wet bar and dual French doors leading to the backyard. Whether its game night, game time or a celebration, this space is perfect for entertaining. The gourmet kitchen features oak cabinetry, a gas range, new dishwasher, microwave, and a bar seating area that opens seamlessly to the main living spaces. Luxurious Master Suite is located upstairs. The expansive master suite is a true retreat. With enough space for a private sitting area or even conversion into a second ADU (if permitted), this suite boasts a large spa-style bathroom with a separate jacuzzi tub, double vanity. The suite offers a large closet for all of your belongings. The backyard retreat is built for both relaxation and functionalityfeaturing two storage sheds, a raised concrete patio with a shaded gazebo structure, and mature trees that provide natural shade throughout the day. Practical Features of this home include a large 2-car garage with space for a workbench or tools, the wide side yards have room for smaller vehicle parking or dog runs. You will love the flexible layout, ideal for large households or rental potential. Whether youre looking to accommodate extended family, generate rental income, or simply enjoy a spacious and functional home, 1293 Nolan St. offers it all. Homes of this size and versatility in Chula Vista are raredont miss your chance to own this unique property.

1293 S Nolan Ave, Chula Vista

Listing courtesy of Listing Agent: Erik Kaiser (949-244-8394) from Listing Office: RE/MAX TerraSol.

Selling Office: ROA California Inc.

$1,340,000
5 Beds 4 Baths IV25230144 MLS
Introducing 2401 Paseo Los Gatos, a rare opportunity to own one of the biggest floor-plans in the highly desirable San Miguel Ranch community of Chula Vista. With 5 bedrooms plus an additional private loft and 3.5 bathrooms, this home offers truly versatile living. Sitting on a premier lot with no neighbors directly behind, this home features two master suites, multiple balconies, a 3 car tandem garage, updated flooring, vaulted ceilings, thoughtfully curated landscaping and the list goes on and on! Upon entering the home, you are greeted by an airy open floor-plan concept that flows perfectly into the dining room, living room and kitchen. Moving on to the backyard, you will find a nice patio area with a large pergola, a custom bbq, low maintenance landscape, a unique Spanish style fire-pit and tons of additional flat and usable space. This backyard is absolutely perfect for entertaining! Located walking distance to parks, schools, the community pool/clubhouse, hiking trails and only a short drive to shopping and restaurants. Don't miss out on this rare opportunity. Introducing 2401 Paseo Los Gatos, a rare opportunity to own one of the biggest floor-plans in the highly desirable San Miguel Ranch community of Chula Vista. With 5 bedrooms plus an additional private loft and 3.5 bathrooms, this home offers truly versatile living. Sitting on a premier lot with no neighbors directly behind, this home features two master suites, multiple balconies, a 3 car tandem garage, updated flooring, vaulted ceilings, thoughtfully curated landscaping and the list goes on and on! Upon entering the home, you are greeted by an airy open floor-plan concept that flows perfectly into the dining room, living room and kitchen. Moving on to the backyard, you will find a nice patio area with a large pergola, a custom bbq, low maintenance landscape, a unique Spanish style fire-pit and tons of additional flat and usable space. This backyard is absolutely perfect for entertaining! Located walking distance to parks, schools, the community pool/clubhouse, hiking trails and only a short drive to shopping and restaurants. Don't miss out on this rare opportunity.

2401 Paseo, Chula Vista

Listing courtesy of Listing Agent: DENIS DOLGINOV (858-699-6704) from Listing Office: DOLAN REALTY COMPANY.

Selling Office: LPT Realty,Inc.

$1,310,000
4 Beds 3 Baths IG25226212 MLS
*****LOW HOA, 4 BEDROOMS, DEN, LOFT, LONG DRIVEWAY*****Fantastic 4 bedroom, 3 bathroom home located in the desirable Eastlake Community. Situated on a premium end-unit lot, this property features an oversized 2-car garage and an extended driveway for extra parking convenience. Inside, youll find a bright and spacious floor plan with recessed lighting, ceiling fans, plantation shutters, and custom window coverings throughout. The main floor offers a bedroom and a bathroom perfect for guests or in-laws. The gourmet kitchen boasts beautiful granite countertops, crisp white cabinets, and a seamless flow into the family room with double French doors to the backyard. Adjacent to the family room is a large den, currently used as an exercise room, which can easily be converted into a 5th bedroom or office. Formal living and dining rooms with soaring ceilings provide the perfect setting for entertaining. Upstairs, a step-up loft creates additional space ideal for a media, office or a game room. The luxurious primary suite features a private balcony with breathtaking views, dual walk-in closets, and a spacious bathroom with walk-in shower and dual vanities. Two additional generously sized bedrooms and a full bathroom complete the second level. A laundry room is conveniently located on main floor. Enjoy the beautifully landscaped backyard designed for outdoor living, complete with a built-in bar sitting area, and a freestanding patio coverperfect for gatherings with family and friends. HOA offers a pool, spa, a club house, and a large park. Close proximity to school, shopping, and par *****LOW HOA, 4 BEDROOMS, DEN, LOFT, LONG DRIVEWAY*****Fantastic 4 bedroom, 3 bathroom home located in the desirable Eastlake Community. Situated on a premium end-unit lot, this property features an oversized 2-car garage and an extended driveway for extra parking convenience. Inside, youll find a bright and spacious floor plan with recessed lighting, ceiling fans, plantation shutters, and custom window coverings throughout. The main floor offers a bedroom and a bathroom perfect for guests or in-laws. The gourmet kitchen boasts beautiful granite countertops, crisp white cabinets, and a seamless flow into the family room with double French doors to the backyard. Adjacent to the family room is a large den, currently used as an exercise room, which can easily be converted into a 5th bedroom or office. Formal living and dining rooms with soaring ceilings provide the perfect setting for entertaining. Upstairs, a step-up loft creates additional space ideal for a media, office or a game room. The luxurious primary suite features a private balcony with breathtaking views, dual walk-in closets, and a spacious bathroom with walk-in shower and dual vanities. Two additional generously sized bedrooms and a full bathroom complete the second level. A laundry room is conveniently located on main floor. Enjoy the beautifully landscaped backyard designed for outdoor living, complete with a built-in bar sitting area, and a freestanding patio coverperfect for gatherings with family and friends. HOA offers a pool, spa, a club house, and a large park. Close proximity to school, shopping, and park.

986 White Alder Ave, Chula Vista

Listing courtesy of Listing Agent: Ran Cho (951-847-4565) from Listing Office: New Star Realty.

Selling Office: The Agency.

$899,700
4 Beds 2 Baths PTP2507418 MLS
SWEAT EQUITY OPPORTUNITY knocking in the heart of Chula Vista. This corner-lot home offers 4 bedrooms and 2 baths, with a smart layout featuring 2 bedrooms and 1 bath on the main level for easy living. Enjoy a bright living room with a cozy fireplace, an adjacent dining area, and a functional kitchen ready for your updates. The two-car garage includes laundry and storage. Home needs TLC, perfect for buyers seeking sweat equity, contractors, or investors. The home offers creative opportunities to split into two units and potentially add an ADU garage conversion. SWEAT EQUITY OPPORTUNITY knocking in the heart of Chula Vista. This corner-lot home offers 4 bedrooms and 2 baths, with a smart layout featuring 2 bedrooms and 1 bath on the main level for easy living. Enjoy a bright living room with a cozy fireplace, an adjacent dining area, and a functional kitchen ready for your updates. The two-car garage includes laundry and storage. Home needs TLC, perfect for buyers seeking sweat equity, contractors, or investors. The home offers creative opportunities to split into two units and potentially add an ADU garage conversion.

102 G St, Chula Vista

Listing courtesy of Listing Agent: Leslie Peraza (619-920-7345) from Listing Office: Finest City Homes.

$1,300,000
4 Beds 3 Baths 250039800 MLS Alcala BLDG.
Welcome to this beautifully upgraded, energy-efficient home tucked away on a quiet street with a cul-de-sac in the desirable Alcalá community. Sitting on a huge lot with an entertainer’s backyard, this home offers the perfect blend of style, comfort, and functionality. Paid off solar system. Beautiful epoxy in car garage. Designed with a multi-generational layout in mind, it features a convenient downstairs bedroom and full bathroom — ideal for guests or extended family. Inside, you’ll find upscale finishes throughout, vaulted ceilings in the spacious primary suite, and a massive walk-in closet. The open-concept kitchen flows seamlessly into the living area, complete with a cozy fireplace for those cooler evenings. Step outside into your private oasis: a custom-built BBQ area, an elegant fire pit that seats 12, decorative pavers, and a beautifully lit porch framed by elegant pillars — perfect for gatherings or quiet nights under the stars. Stunning Entertainer’s Dream Home in the Sought-After Alcalá Community of Otay Ranch

1626 Coolsprings Ct, Chula Vista

Listing courtesy of Listing Agent: Bianca Manuel (619-279-7943) from Listing Office: Coldwell Banker West.

Selling Office: Keller Williams San Diego Metro.

$1,260,000
5 Beds 5 Baths PTP2507089 MLS
WELCOME TO YOUR GORGEOUS SPACIOUS CORNER LOT MULTI-GENERATIONAL HOME nestled in the most sought MONTECITO RIDGE in OTAY RANCH. It has 5 bedrooms with 4.5 BATHROOMS including a SPACIOUS CASITA, equipped WITH KITCHENETTE, FULL BATHROOM and PRIVATE ENTRANCE DOOR. BEDROOM DOWNSTAIRS has an ENSUITE BATHROOM and WALK-IN CLOSET. MASTER'S SUITE is SPACIOUS with LUXURIOUS BATHROOM with DUAL SINK and OVERSIZE TUB and walk-in closet. Upon entry, you will be WELCOME to a SPACIOUS, FORMAL LIVING ROOM that will lead you to the COZY FAMILY ROOM with FIREPLACE and conveniently located next to a CHEF'S KITCHEN with LARGE ISLAND, STAINLESS APPLIANCES and LARGE WINDOWS with PLANTATION SHUTTERS. Timeless color of a laminate WOOD FLOORING are NEWLY INSTALLED in the FORMAL LIVING ROOM and FAMILY ROOM. ENTIRE INTERIOR is FRESHLY PAINTED. BACKYARD is ready for YOUR OUTDOOR ENJOYMENT and has COVERED CUSTOM ISLAND with BBQUE GRILL, MINI FRIDGE, WATER SINK and SPACIOUS PROFESSIONALLY LANDSCAPE SIDE YARD with MATURE AND GENEROUS FRUIT BEARING TREES such as AVOCADO, LEMONS, APPLE, ASIAN PEAR, CHERIMOYA, GUAVA, PLUMS and APRICOTS and still has areas for gardening enthusiasts to do their own touch. YOUR COVERED SIDE PATIO with relaxing WATER FOUNTAIN will be waiting for YOU to ENJOY the rest of the NIGHT or morning coffee or tea moments at anytime of the day. YOU also have ACCESS to the CLUBHOUSE, SWIMMING POOL, TENNIS COURT, BASKETBALL COURT and FITNESS CENTER. This home is CONVENIENTLY LOCATED NEAR HIGH RATED PRIVATE AND PUBLIC SCHOOLS, SHOPPINGS CENTERS, DINING and ENTERTAINMENT places. It is a VAST H WELCOME TO YOUR GORGEOUS SPACIOUS CORNER LOT MULTI-GENERATIONAL HOME nestled in the most sought MONTECITO RIDGE in OTAY RANCH. It has 5 bedrooms with 4.5 BATHROOMS including a SPACIOUS CASITA, equipped WITH KITCHENETTE, FULL BATHROOM and PRIVATE ENTRANCE DOOR. BEDROOM DOWNSTAIRS has an ENSUITE BATHROOM and WALK-IN CLOSET. MASTER'S SUITE is SPACIOUS with LUXURIOUS BATHROOM with DUAL SINK and OVERSIZE TUB and walk-in closet. Upon entry, you will be WELCOME to a SPACIOUS, FORMAL LIVING ROOM that will lead you to the COZY FAMILY ROOM with FIREPLACE and conveniently located next to a CHEF'S KITCHEN with LARGE ISLAND, STAINLESS APPLIANCES and LARGE WINDOWS with PLANTATION SHUTTERS. Timeless color of a laminate WOOD FLOORING are NEWLY INSTALLED in the FORMAL LIVING ROOM and FAMILY ROOM. ENTIRE INTERIOR is FRESHLY PAINTED. BACKYARD is ready for YOUR OUTDOOR ENJOYMENT and has COVERED CUSTOM ISLAND with BBQUE GRILL, MINI FRIDGE, WATER SINK and SPACIOUS PROFESSIONALLY LANDSCAPE SIDE YARD with MATURE AND GENEROUS FRUIT BEARING TREES such as AVOCADO, LEMONS, APPLE, ASIAN PEAR, CHERIMOYA, GUAVA, PLUMS and APRICOTS and still has areas for gardening enthusiasts to do their own touch. YOUR COVERED SIDE PATIO with relaxing WATER FOUNTAIN will be waiting for YOU to ENJOY the rest of the NIGHT or morning coffee or tea moments at anytime of the day. YOU also have ACCESS to the CLUBHOUSE, SWIMMING POOL, TENNIS COURT, BASKETBALL COURT and FITNESS CENTER. This home is CONVENIENTLY LOCATED NEAR HIGH RATED PRIVATE AND PUBLIC SCHOOLS, SHOPPINGS CENTERS, DINING and ENTERTAINMENT places. It is a VAST HOME but with PAID OFF SOLAR and LOW HOA FEE, YOU WILL be able to enjoy your GROWING FAMILY or a MULTI-GENERATIONAL LIVING. DO NOT MISS YOUR CHANCE TO CALL IT YOUR HOME-SWEET-HOME!

1757 Barbour Ave, Chula Vista

Listing courtesy of Listing Agent: Lani Delos Santos (702-408-4772) from Listing Office: Coldwell Banker West.

Selling Office: Coldwell Banker West.

$1,120,000
4 Beds 4 Baths 250039615 MLS Luca BLDG.
Revel in unparalleled elegance with this breathtaking 4-bedroom, 3.5-bath Shea home, located in the highly sought-after Luca community of Côta Vera. Designed to impress, this residence seamlessly combines modern aesthetics with exceptional functionality, creating an environment perfect for both entertaining and everyday living. The open-concept layout is enhanced by expansive windows, flooding the interior with natural light and offering stunning views at every turn. The gourmet kitchen is a chef’s dream, boasting abundant upgraded cabinetry, quartz countertops, a waterfall-edge center island, a butler’s pantry, and a walk-in pantry. Every detail has been meticulously considered, from the hardwood flooring throughout to the custom $20,000 California Closets in the primary suite. The first-floor bedroom suite ensures convenience and privacy, while the dedicated office featuring dual-purpose shelving doors and a speakeasy wall provides the ultimate work-from-home space. This home showcases over $170,000 in upgrades, including an owned solar system, a water filtration system, sound insulation for enhanced privacy, epoxy-coated flooring in the spacious 3-car garage plus a Tesla charging station installed in the garage, and thoughtfully designed sound protection to muffle footsteps and noise. Meander outside to the covered patio, complete with a cozy gas fireplace, and take in the serene mountain views. Whether enjoying a quiet evening or hosting guests, the outdoor space offers the perfect retreat. Upstairs, a bonus room provides additional flexibility, while the luxurious primary suite features a private balcony, ideal for soaking in stunning sunsets and panoramic vistas. Situated just minutes from downtown San Diego, Otay Ranch Shopping Mall, and the 125 Freeway, this home offers both convenience and a tranquil escape. The vibrant Côta Vera community is designed for an active lifestyle, featuring beautiful parks, playgrounds, picnic areas, and ample outdoor spaces to enjoy San Diego’s enviable weather. This is more than just a home; it’s a lifestyle. With its blend of modern elegance, top-tier upgrades, and an unbeatable location, this property is a rare opportunity to own a piece of San Diego’s finest.

2168 Paseo Levanten, Chula Vista

Listing courtesy of Listing Agent: Elidie S Strouse (858-610-1520) from Listing Office: Redfin Corporation.

Selling Office: ShoppingSDHouses.

$1,225,000
3 Beds 3 Baths PTP2507090 MLS
Located in a private gated community in Rolling Hills Ranch, this highly desired single story floor plan offers 3 bedrooms with an optional 4th in lieu of the den. Over 2600 square feet of sublime living space with formal living room, dining room and over sized family room with built in media niche, desk area, fireplace plus extensive cabinetry. Kitchen includes chef style double ovens, granite counters with center island, overlooking the family room. You will adore the high and coffered ceilings, custom floor to ceiling window treatments, executive size laundry room and 3 car garage. Primary suite includes a fireplace plus escape to the garden via the sliding door to the patio. The huge primary bathroom includes a oversized soaking tub, separate shower, massive walk in closet, dual vanities and a view to the garden that is unbelievable! Beautiful front and rear landscape with flowers galore, trellis covered dining space, raised dining slab with lemon tree and many gorgeous blooms to gaze at, lounge by, meditate with. Complete new exterior paint stucco, eves and trim. True pride of ownership, original owner has lovingly cherished this cream puff of a beauty. Top rated schools, no mello taxes, low HOA. Community pool within walking distance has club house with grills and extras for friends and family. This home offers the perfect blend of comfort, style and community living. Located in a private gated community in Rolling Hills Ranch, this highly desired single story floor plan offers 3 bedrooms with an optional 4th in lieu of the den. Over 2600 square feet of sublime living space with formal living room, dining room and over sized family room with built in media niche, desk area, fireplace plus extensive cabinetry. Kitchen includes chef style double ovens, granite counters with center island, overlooking the family room. You will adore the high and coffered ceilings, custom floor to ceiling window treatments, executive size laundry room and 3 car garage. Primary suite includes a fireplace plus escape to the garden via the sliding door to the patio. The huge primary bathroom includes a oversized soaking tub, separate shower, massive walk in closet, dual vanities and a view to the garden that is unbelievable! Beautiful front and rear landscape with flowers galore, trellis covered dining space, raised dining slab with lemon tree and many gorgeous blooms to gaze at, lounge by, meditate with. Complete new exterior paint stucco, eves and trim. True pride of ownership, original owner has lovingly cherished this cream puff of a beauty. Top rated schools, no mello taxes, low HOA. Community pool within walking distance has club house with grills and extras for friends and family. This home offers the perfect blend of comfort, style and community living.

728 Crooked Path Pl, Chula Vista

Listing courtesy of Listing Agent: Tracy Guerrero (619-203-4336) from Listing Office: Coldwell Banker West.

Selling Office: Coldwell Banker West.

$1,225,000
6 Beds 5 Baths PTP2507040 MLS
Luxurious 6BR/5BA home in the sought-after Eastlake Vistas community, upgraded to model-home standards! Features a grand entry, soaring ceilings & elegant wrought-iron staircase. First floor & all baths finished w/24x24 travertine; upstairs & closets w/premium bamboo flooring. Crown molding, chair rails, mirrored closet doors & designer lighting throughout. Functional layout w/2 BR & 2 BA downstairs (1 optional), open kitchen to family room w/fireplace, plus formal living & dining. Primary suite offers wrought-iron balcony w/unobstructed views, spa-style bath, dual vanities & dual walk-in closets. Recent improvements include a remodeled first-floor bath, updated flooring, fresh interior paint, upgraded garage flooring, and a new dishwasher. Outdoor highlights feature a built-in BBQ and serene backyard pond. Additional perks include leased solar panels and a convenient Tesla charging station in the front yard. Prime location near Otay Ranch Mall, award-winning schools, parks & scenic trails. Low HOA w/resort-style amenities including Salt Creek & The Woods clubhouses and pools. Luxurious 6BR/5BA home in the sought-after Eastlake Vistas community, upgraded to model-home standards! Features a grand entry, soaring ceilings & elegant wrought-iron staircase. First floor & all baths finished w/24x24 travertine; upstairs & closets w/premium bamboo flooring. Crown molding, chair rails, mirrored closet doors & designer lighting throughout. Functional layout w/2 BR & 2 BA downstairs (1 optional), open kitchen to family room w/fireplace, plus formal living & dining. Primary suite offers wrought-iron balcony w/unobstructed views, spa-style bath, dual vanities & dual walk-in closets. Recent improvements include a remodeled first-floor bath, updated flooring, fresh interior paint, upgraded garage flooring, and a new dishwasher. Outdoor highlights feature a built-in BBQ and serene backyard pond. Additional perks include leased solar panels and a convenient Tesla charging station in the front yard. Prime location near Otay Ranch Mall, award-winning schools, parks & scenic trails. Low HOA w/resort-style amenities including Salt Creek & The Woods clubhouses and pools.

2744 Rambling Vis, Chula Vista

Listing courtesy of Listing Agent: Qian Chen (619-721-6552) from Listing Office: Century 21 Affiliated.

Selling Office: LPT Realty, Inc..

$899,900
3 Beds 3 Baths 250038700 MLS Pinnacle At Millenia BLDG.
3.87% VA assumable loan for qualifying military and non-military buyers with lender approval! Welcome to 2065 Bravo Loop, Unit 6 in the coveted Pinnacle at Millenia! This spacious four-story Plan 6 townhome offers approx. 2,522 sq. ft. with 3 bedrooms plus a flex/bonus space, 3 bathrooms, an attached 2-car garage, and a PRIVATE ELEVATOR! Built in 2022, this modern home is thoughtfully designed for comfort and convenience. The main level features a bright, open-concept great room flowing into the dining area and chef’s kitchen with quartz countertops, large island, full tile backsplash, stainless appliances, and ample storage. A private balcony extends the living space, ideal for morning coffee or evening gatherings. The primary suite offers a walk-in closet and spa-inspired bath with dual vanities, oversized tub, and glass shower. Two additional bedrooms, a full bath, and laundry complete the third level. The top floor boasts a versatile flex space and full bath—perfect for a guest suite, home office, gym, or family/media room—opening to a spacious outdoor living area with sweeping community views. Set in the vibrant, walkable Millenia master-planned community, residents enjoy tree-lined promenades, parks, shopping, dining, and top-rated schools. The new $85M Chula Vista Arts & Entertainment Center and future proposed University further enhance the area’s growth and appeal. With stylish finishes, generous square footage, and an exceptional location, this home is a rare opportunity in one of Otay Ranch’s most exciting communities.

2065 Bravo Loop Unit 6, Chula Vista

Listing courtesy of Listing Agent: Chad Dannecker (619-658-3603) from Listing Office: Compass.

Selling Office: Coldwell Banker West.

$1,220,000
5 Beds 5 Baths PTP2506893 MLS
Welcome to this stunning Montecito Ridge residence in desirable Otay Ranch. This spacious 5-bedroom, 4.5-bath home includes a 1-bedroom en-suite ADU with private entranceperfect for multigenerational living or rental income. Inside, youll find an inviting first-floor en-suite bedroom plus an additional half bath for guests. The primary suite upstairs features an expansive walk-in closet. The backyard is designed for low-maintenance enjoyment with a built-in BBQ and firepitideal for entertaining. Residents will enjoy 2 community pools, parks and just minutes from major freeways, shopping centers, and within close proximity to three high schools. Welcome to this stunning Montecito Ridge residence in desirable Otay Ranch. This spacious 5-bedroom, 4.5-bath home includes a 1-bedroom en-suite ADU with private entranceperfect for multigenerational living or rental income. Inside, youll find an inviting first-floor en-suite bedroom plus an additional half bath for guests. The primary suite upstairs features an expansive walk-in closet. The backyard is designed for low-maintenance enjoyment with a built-in BBQ and firepitideal for entertaining. Residents will enjoy 2 community pools, parks and just minutes from major freeways, shopping centers, and within close proximity to three high schools.

1682 May Ave, Chula Vista

Listing courtesy of Listing Agent: John Stenberg (619-869-3838) from Listing Office: Real Broker.

Selling Office: Coldwell Banker West.

All information should be verified by the recipient and none is guaranteed as accurate by ARMLS. Copyright 2026 Arizona Regional Multiple Listing Service, Inc. All rights reserved.

board logo

This information is deemed reliable but not guaranteed. You should rely on this information only to decide whether or not to further investigate a particular property. BEFORE MAKING ANY OTHER DECISION, YOU SHOULD PERSONALLY INVESTIGATE THE FACTS (e.g. square footage and lot size) with the assistance of an appropriate professional. You may use this information only to identify properties you may be interested in investigating further. All uses except for personal, non-commercial use in accordance with the foregoing purpose are prohibited. Redistribution or copying of this information, any photographs or video tours is strictly prohibited. This information is derived from the Internet Data Exchange (IDX) service provided by San Diego MLS®. Displayed property listings may be held by a brokerage firm other than the broker and/or agent responsible for this display. The information and any photographs and video tours and the compilation from which they are derived is protected by copyright. Compilation © 2026 San Diego MLS®,