Refine Search
Sort by
$3,150,000
4 Beds 4 Baths PTP2601965 MLS
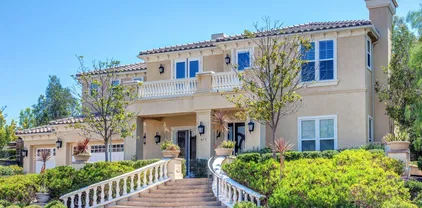
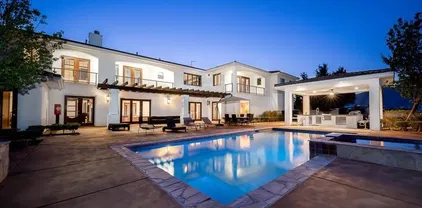
VIEW | VIEW | VIEW - WOW TALK ABOUT AN EXQUISITE SINGLE STORY IN THE GATED AREA OF VISTA DEL CIELO AT BELLA LAGO - PAID SOLAR ON HOUSE AND POOL - PANORAMIC VIEWS OF OTAY LAKES - OLYMPIC TRAINING CENTER - TWINKING LIGHTS - AMAZING!! - NO NEIGHBORS ON ONE SIDE - SHOWS LIKE A DECORATORS DREAM - BEAUTIFUL PAVERS IN COURTYARD ENTRY -FANTASTIC FLOOR PLAN - 3 BEDROOMS ON THE GUEST WING - PLUS HOME OFFICE - WONDERFUL GREAT ROOM - CUSTOM WALL PAPER DECOR - THE FAMILY ROOM IS HUGE - THE KITCHEN IS SENSATIONAL - 2 HUGE ISLANDS ONE WITH THE VERY EXCLUSIVE LEATHER FINISH - PROFESSIONAL GRADE STOVE, WARMING TRAY - SUB ZERO REFRIGERATOR - THERE'S AN EXTRA LARGE PANTRY - WITH EXTENSIVE SHELVING AND AN EXTRA REFRIGERATOR - INCREDIBLE PENDANT LIGHTING - HUGE NOOK - GORGEOUS FORMAL DINING ROOM WITH CLASSY CHANDELIER - MASTER SUITE WILL LEAVE YOU SPEECHLESS! HUGE WALK-IN - GORGEOUS MASTER BATH AREA - THERE ARE 2 EXTRA AREAS - THESE 2 AREAS ADD 878 SQFT - WITHOUT EXTRA TAXES - 18X15 CALIFORNIA ROOM - 16X38 CENTER COVERED AREA OFF DINING ROOM - GREAT FOR HOSTING CALIFORNIA ROOM WITH A FIREPLACE - CEILING FANS - BUILT IN SPEAKERS - PLUS ANOTHER ENCLOSED PATIO AREA - CANTINA DOORS - WONDERFUL POOL/SPA SOLAR HEATED - ARTIFICIAL TURF - LOW MAINTENANCE -GREAT COMMUNITY - CLOSE TO ALL SHOPPING , FREEWAYS VIEW | VIEW | VIEW - WOW TALK ABOUT AN EXQUISITE SINGLE STORY IN THE GATED AREA OF VISTA DEL CIELO AT BELLA LAGO - PAID SOLAR ON HOUSE AND POOL - PANORAMIC VIEWS OF OTAY LAKES - OLYMPIC TRAINING CENTER - TWINKING LIGHTS - AMAZING!! - NO NEIGHBORS ON ONE SIDE - SHOWS LIKE A DECORATORS DREAM - BEAUTIFUL PAVERS IN COURTYARD ENTRY -FANTASTIC FLOOR PLAN - 3 BEDROOMS ON THE GUEST WING - PLUS HOME OFFICE - WONDERFUL GREAT ROOM - CUSTOM WALL PAPER DECOR - THE FAMILY ROOM IS HUGE - THE KITCHEN IS SENSATIONAL - 2 HUGE ISLANDS ONE WITH THE VERY EXCLUSIVE LEATHER FINISH - PROFESSIONAL GRADE STOVE, WARMING TRAY - SUB ZERO REFRIGERATOR - THERE'S AN EXTRA LARGE PANTRY - WITH EXTENSIVE SHELVING AND AN EXTRA REFRIGERATOR - INCREDIBLE PENDANT LIGHTING - HUGE NOOK - GORGEOUS FORMAL DINING ROOM WITH CLASSY CHANDELIER - MASTER SUITE WILL LEAVE YOU SPEECHLESS! HUGE WALK-IN - GORGEOUS MASTER BATH AREA - THERE ARE 2 EXTRA AREAS - THESE 2 AREAS ADD 878 SQFT - WITHOUT EXTRA TAXES - 18X15 CALIFORNIA ROOM - 16X38 CENTER COVERED AREA OFF DINING ROOM - GREAT FOR HOSTING CALIFORNIA ROOM WITH A FIREPLACE - CEILING FANS - BUILT IN SPEAKERS - PLUS ANOTHER ENCLOSED PATIO AREA - CANTINA DOORS - WONDERFUL POOL/SPA SOLAR HEATED - ARTIFICIAL TURF - LOW MAINTENANCE -GREAT COMMUNITY - CLOSE TO ALL SHOPPING , FREEWAYS

3224 Corte Melano, Chula Vista

Listing courtesy of Listing Agent: Patti McKelvey (619-271-8300) from Listing Office: Coldwell Banker West.

Selling Office: Executive Realty Group.

$1,299,000
4 Beds 4 Baths PTP2601911 MLS
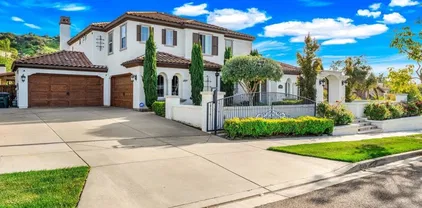
Mayor Price Reduction ! Beautiful lHome, Built in 2023, NO HOA NO Mello-Roos, Paid Solar System that provides almost Zero Electrical bill. TIMELESS COASTAL FARMHOUSE CHARM! with over 3,150 Square Feet of Open Concept Living Space and Breathtaking MOUNTAIN VIEWS! Step Inside this Beautiful Home including a Large Great Room with soaring 10-foot Ceilings. The heart of the home is the CHEF'S KITCHEN featuring a massive 9-foot Island, Premium Stainless-steel Appliances and a Walk-in Pantry. French wooden doors from the Dining area lead to the Outdoor space, creating seamless Indoor-outdoor Living. This Home offers dual Master Suites, one on the main floor with expansive 120 sq ft Balcony and another 330sq ft Master Suite with optional office or sitting area Upstairs, two additional bedrooms joined together by a large Jack-and-Jill bath. This home provides an oversize Garage with a paved driveway. The outdoor space includes low maintenance and drought tolerant plants. This home is in the heart of Chula Vista and conveniently close to Freeways and Shopping. Thanks for Showing!!!! Mayor Price Reduction ! Beautiful lHome, Built in 2023, NO HOA NO Mello-Roos, Paid Solar System that provides almost Zero Electrical bill. TIMELESS COASTAL FARMHOUSE CHARM! with over 3,150 Square Feet of Open Concept Living Space and Breathtaking MOUNTAIN VIEWS! Step Inside this Beautiful Home including a Large Great Room with soaring 10-foot Ceilings. The heart of the home is the CHEF'S KITCHEN featuring a massive 9-foot Island, Premium Stainless-steel Appliances and a Walk-in Pantry. French wooden doors from the Dining area lead to the Outdoor space, creating seamless Indoor-outdoor Living. This Home offers dual Master Suites, one on the main floor with expansive 120 sq ft Balcony and another 330sq ft Master Suite with optional office or sitting area Upstairs, two additional bedrooms joined together by a large Jack-and-Jill bath. This home provides an oversize Garage with a paved driveway. The outdoor space includes low maintenance and drought tolerant plants. This home is in the heart of Chula Vista and conveniently close to Freeways and Shopping. Thanks for Showing!!!!

276 Hilltop Dr, Chula Vista

Listing courtesy of Listing Agent: Ben Tafoya (619-203-1805) from Listing Office: Home Investment Center.

$1,355,000
4 Beds 4 Baths PTP2601603 MLS
Welcome to this stunning 4-bedroom, 3.5-bath home in the highly sought-after Cota Vera community of Chula Vista! Built in 2023, this exceptional single-family residence offers modern design, premium upgrades, and energy efficiency with paid solar. The thoughtfully designed floor plan features a bedroom downstairs with its own private bathroom, making it perfect for in-laws or guests. Enjoy versatile living spaces with lofts on both the main and second levelsideal for a home office, game room, or additional lounge area. The open-concept kitchen is the heart of the home, showcasing a huge center island, plantation shutters throughout, and seamless flow into the living areasperfect for entertaining. Upgraded wood flooring runs throughout the home, adding warmth and elegance. Unwind in the spacious Cali Room with a cozy fireplace, or retreat to the oversized primary suite featuring a luxurious bathroom and a private balcony deck with its own fireplace overlooking the backyard. The beautifully landscaped front and backyard include upgraded artificial turf for low maintenance and year-round curb appeal. A 3-car garage with epoxy flooring completes this incredible home. This is modern Southern California living at its finestdont miss your opportunity to own one of the best homes in Cota Vera! Welcome to this stunning 4-bedroom, 3.5-bath home in the highly sought-after Cota Vera community of Chula Vista! Built in 2023, this exceptional single-family residence offers modern design, premium upgrades, and energy efficiency with paid solar. The thoughtfully designed floor plan features a bedroom downstairs with its own private bathroom, making it perfect for in-laws or guests. Enjoy versatile living spaces with lofts on both the main and second levelsideal for a home office, game room, or additional lounge area. The open-concept kitchen is the heart of the home, showcasing a huge center island, plantation shutters throughout, and seamless flow into the living areasperfect for entertaining. Upgraded wood flooring runs throughout the home, adding warmth and elegance. Unwind in the spacious Cali Room with a cozy fireplace, or retreat to the oversized primary suite featuring a luxurious bathroom and a private balcony deck with its own fireplace overlooking the backyard. The beautifully landscaped front and backyard include upgraded artificial turf for low maintenance and year-round curb appeal. A 3-car garage with epoxy flooring completes this incredible home. This is modern Southern California living at its finestdont miss your opportunity to own one of the best homes in Cota Vera!

2204 Paseo Levanten, Chula Vista

Listing courtesy of Listing Agent: Mark Pimentel (619-791-9164) from Listing Office: Keller Williams SD Metro.

Selling Office: i2i Real Estate & Mortgage.

$1,062,900
6 Beds 4 Baths PTP2601720 MLS
Solar panels included! This spacious 3,016 sq. ft. tri-level, single-family detached residence offers exceptional flexibility with 6 bedrooms, 4 bathrooms, and a thoughtfully designed layout ideal for growing or multigenerational households. The first floor features an open-concept great room, dining area, and chef-inspired kitchen with a large center island, along with a sixth bedroom and is conveniently located adjacent to a full bathroom making it ideal for guests or multigenerational living. The second floor is anchored by an expansive primary suite featuring dual walk-in closets and a luxurious bath. This level also includes two secondary bedrooms, a full bathroom, a centrally located laundry room, and a spacious loft perfect for a media room, home office, or additional living space. The third floor provides added privacy with two additional bedrooms, a full bathroom, and a loft perfect for older children, guests, or extended family members. The exterior is equally impressive, featuring a privately gated side yard that provides the perfect space for outdoor entertaining, relaxation, and enjoying San Diegos year round beautiful weather. Complete with a 2-car garage, abundant storage, and flexible living spaces across three levels, this home is designed to adapt to a variety of lifestyles while maximizing comfort, functionality, and modern living. Solar panels included! This spacious 3,016 sq. ft. tri-level, single-family detached residence offers exceptional flexibility with 6 bedrooms, 4 bathrooms, and a thoughtfully designed layout ideal for growing or multigenerational households. The first floor features an open-concept great room, dining area, and chef-inspired kitchen with a large center island, along with a sixth bedroom and is conveniently located adjacent to a full bathroom making it ideal for guests or multigenerational living. The second floor is anchored by an expansive primary suite featuring dual walk-in closets and a luxurious bath. This level also includes two secondary bedrooms, a full bathroom, a centrally located laundry room, and a spacious loft perfect for a media room, home office, or additional living space. The third floor provides added privacy with two additional bedrooms, a full bathroom, and a loft perfect for older children, guests, or extended family members. The exterior is equally impressive, featuring a privately gated side yard that provides the perfect space for outdoor entertaining, relaxation, and enjoying San Diegos year round beautiful weather. Complete with a 2-car garage, abundant storage, and flexible living spaces across three levels, this home is designed to adapt to a variety of lifestyles while maximizing comfort, functionality, and modern living.

1510 Pershing Rd, Chula Vista

Listing courtesy of Listing Agent: Melissa Hazlett (858-752-3843) from Listing Office: Pacific Coast Communities.

$1,062,900
6 Beds 4 Baths PTP2601719 MLS
Solar panels included! This spacious 3,016 sq. ft. tri-level, single-family detached residence offers exceptional flexibility with 6 bedrooms, 4 bathrooms, and a thoughtfully designed layout ideal for growing or multigenerational households. The first floor features an open-concept great room, dining area, and chef-inspired kitchen with a large center island, along with a sixth bedroom and is conveniently located adjacent to a full bathroom making it ideal for guests or multigenerational living. The second floor is anchored by an expansive primary suite featuring dual walk-in closets and a luxurious bath. This level also includes two secondary bedrooms, a full bathroom, a centrally located laundry room, and a spacious loft perfect for a media room, home office, or additional living space. The third floor provides added privacy with two additional bedrooms, a full bathroom, and a loft perfect for older children, guests, or extended family members. The exterior is equally impressive, featuring a privately gated side yard that provides the perfect space for outdoor entertaining, relaxation, and enjoying San Diegos year round beautiful weather. Complete with a 2-car garage, abundant storage, and flexible living spaces across three levels, this home is designed to adapt to a variety of lifestyles while maximizing comfort, functionality, and modern living. Solar panels included! This spacious 3,016 sq. ft. tri-level, single-family detached residence offers exceptional flexibility with 6 bedrooms, 4 bathrooms, and a thoughtfully designed layout ideal for growing or multigenerational households. The first floor features an open-concept great room, dining area, and chef-inspired kitchen with a large center island, along with a sixth bedroom and is conveniently located adjacent to a full bathroom making it ideal for guests or multigenerational living. The second floor is anchored by an expansive primary suite featuring dual walk-in closets and a luxurious bath. This level also includes two secondary bedrooms, a full bathroom, a centrally located laundry room, and a spacious loft perfect for a media room, home office, or additional living space. The third floor provides added privacy with two additional bedrooms, a full bathroom, and a loft perfect for older children, guests, or extended family members. The exterior is equally impressive, featuring a privately gated side yard that provides the perfect space for outdoor entertaining, relaxation, and enjoying San Diegos year round beautiful weather. Complete with a 2-car garage, abundant storage, and flexible living spaces across three levels, this home is designed to adapt to a variety of lifestyles while maximizing comfort, functionality, and modern living.

1502 Pershing Rd, Chula Vista

Listing courtesy of Listing Agent: Melissa Hazlett (858-752-3843) from Listing Office: Pacific Coast Communities.

$900,000
5 Beds 4 Baths 260005146 MLS
Buyers could not perform so we are back on market!! - - Bring your creative vision and please keep the next-level bathroom decor!! This house is a DREAM! Single story, 2 HUGE primary suites, 3 other generously sized bedrooms, a huge living room... There is a substantial primary suite in the back of the home that makes this house IDEAL for multi-generational living (or convert it into a separate ADU). It is large enough for sleeping and living space with vaulted ceilings and access to an atrium. They don't build them like this anymore. Single-story, large square footage, room for family - AND a large front yard that can be converted into outside living space. What more can you ask for? This home was full of a ton of love while this family raised their kids there and lived out their lives. Now it is your turn.

86 Via De Laurencio, Chula Vista

Listing courtesy of Listing Agent: Shannon Wineman (619-318-6049) from Listing Office: eXp Realty of Southern California, Inc..

Selling Office: eXp Realty of Southern California, Inc..

$1,250,000
5 Beds 5 Baths PTP2601665 MLS
Welcome to 1286 Wheatland Street, an exceptional residence in the heart of Chula Vista's Otay Ranch that seamlessly blends refined design with elevated indoor-outdoor living. Thoughtfully upgraded and beautifully maintained, this home offers a sophisticated yet comfortable lifestyle in one of the areas most desirable communities. Step inside to an inviting open-concept layout highlighted by laminate flooring throughout the entire lower level, delivering both elegance and durability. The expansive living and dining areas flow effortlessly into the kitchen, creating an ideal setting for everyday living as well as upscale entertaining. The true showpiece of this home awaits outdoors. The custom-built backyard entertainment space is designed for luxury living, featuring a built-in bar complete with a barbecue pit, dual stove burners, built-in ice chest, and sinkperfect for hosting unforgettable gatherings. A beautifully designed fire pit enhances the ambiance, creating a private, resort-style retreat ideal for enjoying San Diegos year-round climate. Upstairs, generously sized bedrooms provide comfort and privacy, while the primary suite offers a serene escape to unwind at the end of the day. Adding to the homes exceptional value are 40 solar panels through Sunnova, offering energy efficiency and long-term savings while supporting sustainable living. Ideally located near parks, schools, shopping, dining, and major commuter routes, this remarkable property offers the perfect balance of convenience, design, and luxury lifestyle. An extraordinary opportunity to own a home crafted f Welcome to 1286 Wheatland Street, an exceptional residence in the heart of Chula Vista's Otay Ranch that seamlessly blends refined design with elevated indoor-outdoor living. Thoughtfully upgraded and beautifully maintained, this home offers a sophisticated yet comfortable lifestyle in one of the areas most desirable communities. Step inside to an inviting open-concept layout highlighted by laminate flooring throughout the entire lower level, delivering both elegance and durability. The expansive living and dining areas flow effortlessly into the kitchen, creating an ideal setting for everyday living as well as upscale entertaining. The true showpiece of this home awaits outdoors. The custom-built backyard entertainment space is designed for luxury living, featuring a built-in bar complete with a barbecue pit, dual stove burners, built-in ice chest, and sinkperfect for hosting unforgettable gatherings. A beautifully designed fire pit enhances the ambiance, creating a private, resort-style retreat ideal for enjoying San Diegos year-round climate. Upstairs, generously sized bedrooms provide comfort and privacy, while the primary suite offers a serene escape to unwind at the end of the day. Adding to the homes exceptional value are 40 solar panels through Sunnova, offering energy efficiency and long-term savings while supporting sustainable living. Ideally located near parks, schools, shopping, dining, and major commuter routes, this remarkable property offers the perfect balance of convenience, design, and luxury lifestyle. An extraordinary opportunity to own a home crafted for both everyday comfort and elevated entertaining.

1286 Wheatland St, Chula Vista

Listing courtesy of Listing Agent: Martin Barros (619-254-4007) from Listing Office: Coldwell Banker West.

$1,560,000
5 Beds 4 Baths PTP2601644 MLS
Welcome to this elegant home with a beautiful view!! This inviting property features a bright living room with vaulted ceiling and the two-way staircase which uplift this home gracefully! Recently remodeled open kitchen with modern finishes, sleek countertops, and upgraded appliances, making it the perfect space for cooking and entertaining. One bedroom downstairs and four bedrooms with an optional bedroom upstairs. Enjoy the convenience of a long, private driveway that provides ample parking for multiple vehicles!! Step into the backyard and take in the expansive views, an ideal setting for relaxing evenings, weekend gatherings, or future outdoor enhancements. Conveniently located near parks, schools, shopping centers, dining, and easy freeway access. A wonderful opportunity to own in a desirable South Bay neighborhood. What a true blend of lifestyle, location, and opportunity!! Welcome to this elegant home with a beautiful view!! This inviting property features a bright living room with vaulted ceiling and the two-way staircase which uplift this home gracefully! Recently remodeled open kitchen with modern finishes, sleek countertops, and upgraded appliances, making it the perfect space for cooking and entertaining. One bedroom downstairs and four bedrooms with an optional bedroom upstairs. Enjoy the convenience of a long, private driveway that provides ample parking for multiple vehicles!! Step into the backyard and take in the expansive views, an ideal setting for relaxing evenings, weekend gatherings, or future outdoor enhancements. Conveniently located near parks, schools, shopping centers, dining, and easy freeway access. A wonderful opportunity to own in a desirable South Bay neighborhood. What a true blend of lifestyle, location, and opportunity!!

615 Wilmington Dr, Chula Vista

Listing courtesy of Listing Agent: Nana Kim (619-371-0126) from Listing Office: ROA California Inc.

Selling Office: US Elite Real Estate.

$1,350,000
4 Beds 3 Baths 260004837 MLS
Gated Rolling Hills Ranch home in Chula Vista featuring hardwood floors, a 3-car garage, spacious living areas, and a lush entertainer’s backyard. Located in the highly desirable community of Rolling Hills Ranch in Chula Vista, this beautifully maintained 4-bedroom, 3-bath residence offers a thoughtfully designed layout filled with abundant natural light and generous living space. The home features two spacious living areas, a large kitchen with granite countertops ideal for entertaining, and a full bedroom and bathroom on the first floor, providing flexibility for guests or a private office. Upstairs you'll find generously sized bedrooms and a spacious loft that functions as a secondary living space, perfect for a media room, office, or recreation area. Step outside to a lush backyard retreat complete with tropical landscaping, a custom BBQ and outdoor fireplace, creating the perfect setting for entertaining and relaxing outdoors. Situated within a gated Rolling Hills Ranch community in Chula Vista, residents enjoy resort-style amenities with lap pools, nearby parks, scenic hills, and a sports complex just across the street. Conveniently located near Otay Ranch shopping, dining, and everyday conveniences, this home offers the ideal blend of comfort, lifestyle, and accessibility. Experience the best of Southern California living in Rolling Hills Ranch, Chula Vista. Gated Rolling Hills Ranch home in Chula Vista featuring hardwood floors, a 3-car garage, spacious living areas, and a lush entertainer’s backyard. Located in the highly desirable community of Rolling Hills Ranch in Chula Vista, this beautifully maintained 4-bedroom, 3-bath residence offers a thoughtfully designed layout filled with abundant natural light and generous living space. The home features two spacious living areas, a large kitchen with granite countertops ideal for entertaining, and a full bedroom and bathroom on the first floor, providing flexibility for guests or a private office. Upstairs you'll find generously sized bedrooms and a spacious loft that functions as a secondary living space, perfect for a media room, office, or recreation area. Step outside to a lush backyard retreat complete with tropical landscaping, a custom BBQ and outdoor fireplace, creating the perfect setting for entertaining and relaxing outdoors. Situated within a gated Rolling Hills Ranch community in Chula Vista, residents enjoy resort-style amenities with lap pools, nearby parks, scenic hills, and a sports complex just across the street. Conveniently located near Otay Ranch shopping, dining, and everyday conveniences, this home offers the ideal blend of comfort, lifestyle, and accessibility. Experience the best of Southern California living in Rolling Hills Ranch, Chula Vista.

732 N Fox Run Pl, Chula Vista

Listing courtesy of Listing Agent: Faby Rangel (858-630-8755) from Listing Office: Keller Williams La Jolla.

Selling Office: Elite Brokers and Agents.

$1,359,000
5 Beds 4 Baths 260004690 MLS
Welcome to this exceptional residence in the sought-after San Miguel Ranch neighborhood of Chula Vista. This impressive two-story home features 5 bedrooms, 3.5 bathrooms, and approximately 3,400 square feet of living space, thoughtfully designed for comfort, flexibility, and modern living. One of the home’s most unique features is the custom first-floor bedroom suite, specially ordered from the builder. This rare layout includes two separates yet connected spaces with a dedicated sink area, making it ideal for multi-generational living, in-law quarters, extended guest stays, or a private professional office—a configuration rarely found in comparable homes. Upstairs, the oversized bonus room has been converted into a private home theater, complete with a large-scale screen and projector, offering an authentic movie-theater experience right at home. Perfect for movie nights, sports viewing, or gaming. The home also boasts an open and inviting floor plan, a spacious kitchen with ample cabinetry and counter space, a luxurious primary suite with walk-in closet and spa-like bathroom, and a private backyard ideal for entertaining and relaxation. Located close to highly rated schools, parks, shopping centers, and major freeways, this home combines convenience with exclusivity. Homes with this level of customization are rarely available—don’t miss this extraordinary opportunity Welcome to this exceptional residence in the sought-after San Miguel Ranch neighborhood of Chula Vista. This impressive two-story home features 5 bedrooms, 3.5 bathrooms, and approximately 3,400 square feet of living space, thoughtfully designed for comfort, flexibility, and modern living. One of the home’s most unique features is the custom first-floor bedroom suite, specially ordered from the builder. This rare layout includes two separates yet connected spaces with a dedicated sink area, making it ideal for multi-generational living, in-law quarters, extended guest stays, or a private professional office—a configuration rarely found in comparable homes. Upstairs, the oversized bonus room has been converted into a private home theater, complete with a large-scale screen and projector, offering an authentic movie-theater experience right at home. Perfect for movie nights, sports viewing, or gaming. The home also boasts an open and inviting floor plan, a spacious kitchen with ample cabinetry and counter space, a luxurious primary suite with walk-in closet and spa-like bathroom, and a private backyard ideal for entertaining and relaxation. Located close to highly rated schools, parks, shopping centers, and major freeways, this home combines convenience with exclusivity. Homes with this level of customization are rarely available—don’t miss this extraordinary opportunity.

1926 Corte Escena, Chula Vista

Listing courtesy of Listing Agent: Brian I Yong (858-922-2915) from Listing Office: B.Y. Woori Realty.

Selling Office: Warren J. Williams.

$1,559,000
5 Beds 3 Baths PTP2601249 MLS
An Exceptional Offering in Prestigious Altimara Ranch Del Rey Introducing a rare and extraordinary opportunity to own one of Altimaras most captivating view properties, available for the first time ever. Privately situated on cul-de-sac, this exceptional 5-bedroom, 3-bath estate offers unobstructed panoramic views with no neighbors behind a truly rare level of privacy and tranquility. From the moment you enter, the residence exudes warmth, sophistication, and timeless elegance. Thoughtfully curated details include plantation shutters, a stunning custom ceiling feature in the formal dining room, and expansive windows that artfully frame the breathtaking vistas beyond. The chefs kitchen is beautifully appointed with rich custom cabinetry, ample storage, and a sunlit dinette that opens seamlessly to the covered outdoor patio, including a spiral staircase to the upper-level deck. Here, indoor-outdoor living comes to life imagine evenings surrounded by blooming plumerias and endless views stretching across the horizon. The family room is both refined and inviting, highlighted by a statement fireplace and exquisite custom wood built-ins that create a polished yet comfortable gathering space. A main-level bedroom and full bath provide ideal accommodations for guests or multigenerational living. The home is further enhanced by a spacious three-car garage. Upstairs, four additional bedrooms and a generous loft offer versatility and space. The primary suite is a private sanctuary, featuring sweeping views and direct access to an expansive custom deck. A dramatic spiral staircase c An Exceptional Offering in Prestigious Altimara Ranch Del Rey Introducing a rare and extraordinary opportunity to own one of Altimaras most captivating view properties, available for the first time ever. Privately situated on cul-de-sac, this exceptional 5-bedroom, 3-bath estate offers unobstructed panoramic views with no neighbors behind a truly rare level of privacy and tranquility. From the moment you enter, the residence exudes warmth, sophistication, and timeless elegance. Thoughtfully curated details include plantation shutters, a stunning custom ceiling feature in the formal dining room, and expansive windows that artfully frame the breathtaking vistas beyond. The chefs kitchen is beautifully appointed with rich custom cabinetry, ample storage, and a sunlit dinette that opens seamlessly to the covered outdoor patio, including a spiral staircase to the upper-level deck. Here, indoor-outdoor living comes to life imagine evenings surrounded by blooming plumerias and endless views stretching across the horizon. The family room is both refined and inviting, highlighted by a statement fireplace and exquisite custom wood built-ins that create a polished yet comfortable gathering space. A main-level bedroom and full bath provide ideal accommodations for guests or multigenerational living. The home is further enhanced by a spacious three-car garage. Upstairs, four additional bedrooms and a generous loft offer versatility and space. The primary suite is a private sanctuary, featuring sweeping views and direct access to an expansive custom deck. A dramatic spiral staircase connects the lower patio to the upper deck, creating a striking architectural feature while elevating the homes indoor-outdoor lifestyle. Enjoy sunrise mornings with coffee above the world, and evenings immersed in unforgettable sunsets. There is also exceptional potential to further enhance and expand the upper viewing deck to capture even more of the surrounding panoramic beauty. Do not miss this once-in-a-lifetime opportunity to get this exceptional view property. Close to schools, parks, shopping, and easy access to the freeway

884 Lagasca Pl, Chula Vista

Listing courtesy of Listing Agent: Pamela Ratcliffe (619-981-5606) from Listing Office: Coldwell Banker West.

Selling Office: Coldwell Banker West.

$1,580,000
5 Beds 5 Baths 260004085 MLS
EASTLAKE VISTAS III GEM! Discover this stunning home that perfectly blends luxury, comfort, and functionality. Step through a private courtyard entrance into a grand entryway featuring soaring ceilings and exposed beams that create an open, elegant feel. This thoughtfully designed floor plan includes a full bedroom and bath on the main level—ideal for multi-generational living or guests. Custom solid wood doors and baseboards provide a warm, high-end touch throughout. The living and dining rooms feature a gorgeous custom stone accent wall, while the open-concept layout connects the kitchen, breakfast nook, and family room for effortless flow and entertaining. The oversized island with a dine-in bar is perfect for gatherings, and the kitchen is equipped with top-of-the-line, upgraded appliances for the home chef. Upstairs, the expansive primary suite provides a private retreat with a cozy fireplace, dual vanities, separate shower and soaking tub, and spacious walk-in closets. Additional highlights include: Dual A/C systems (one for each level, approx. 5 years old) Brand-new water heater 3-car garage Step outside to enjoy beautifully maintained landscaping with artificial turf in the front and back yards, mature fruit trees, and an oversized backyard with endless possibilities for entertaining or relaxing. Located in the desirable Eastlake Vistas III community, residents enjoy top-rated schools, access to community pools, scenic walking trails, and beautiful parks. Don’t miss this rare opportunity to own one of Eastlake’s finest homes!

1442 Agate Creek Way, Chula Vista

Listing courtesy of Listing Agent: Jose L Cabarcas Guerra (619-863-6784) from Listing Office: Realty Source Incorporated.

Selling Office: Real Broker.

$1,410,000
6 Beds 5 Baths PTP2601410 MLS
Montecito Village Upgraded Multigenerational Home With 6 Bedrooms and 4.5 Baths! Two Primary Suites, One Downstairs And One Upstairs. Downstairs Primary Is Connected To What Could Easily Be 7th Bedroom, Currently Being Used As Living Room/Den Ideal For Extended Family, Guests, Maid Quarters. Tax Rolls Show 5BR 3.5BA, Seller Paid Builder To Add Bedroom/Bath. Three of the 6 Bedrooms Have Their Own Full Bath. Upgraded, Modern Flooring Upstairs and Downstairs. Upstairs Primary Bath Has Free Standing Tub With Extra Large Two Person Shower With Floor To Ceiling Tile/Stone. Extra Large Walk-In Closet. Solar To Be Paid Off At Close of Escrow. Backyard Has Above Ground Swim/Spa, Which Can Be Used For Laps and Exercise And/Or Jacuzzi/Lounge and California Room With Built In Electric Fireplace. Low HOA that includes Private Community Pool(a few houses down), Clubhouse, Gym and Much More. Many More Upgraded And EV Charging Available For Your Electric Vehicle! Montecito Village Upgraded Multigenerational Home With 6 Bedrooms and 4.5 Baths! Two Primary Suites, One Downstairs And One Upstairs. Downstairs Primary Is Connected To What Could Easily Be 7th Bedroom, Currently Being Used As Living Room/Den Ideal For Extended Family, Guests, Maid Quarters. Tax Rolls Show 5BR 3.5BA, Seller Paid Builder To Add Bedroom/Bath. Three of the 6 Bedrooms Have Their Own Full Bath. Upgraded, Modern Flooring Upstairs and Downstairs. Upstairs Primary Bath Has Free Standing Tub With Extra Large Two Person Shower With Floor To Ceiling Tile/Stone. Extra Large Walk-In Closet. Solar To Be Paid Off At Close of Escrow. Backyard Has Above Ground Swim/Spa, Which Can Be Used For Laps and Exercise And/Or Jacuzzi/Lounge and California Room With Built In Electric Fireplace. Low HOA that includes Private Community Pool(a few houses down), Clubhouse, Gym and Much More. Many More Upgraded And EV Charging Available For Your Electric Vehicle!

1832 Ashley Ave, Chula Vista

Listing courtesy of Listing Agent: Hector Padilla (619-840-2513) from Listing Office: Hometown REALTORS, Padilla.

Selling Office: Keller Williams San Diego Metro.

$1,300,000
5 Beds 4 Baths 260003950 MLS
AMAZING 5 BEDROOM HOME WITH NO MELLOROOS (IN 1 YEAR), FULL BEDROOM/BATH ON 1ST FLOOR, 8.5KW OWNED SOLAR SYSTEM, ¼ ACRE, GIANT BACKYARD, CUSTOM COVERED BBQ, STAMPED CONCRETE PATIO IN OTAY RANCH WITHIN MINUTES TO THE FREEWAY! HOME FEATURES OPEN FLOOR PLAN, VAULTED CEILINGS, DRAMATIC CIRCULAR ENTRYWAY, GIANT KITCHEN ISLAND, BUTLERS PANTRY, DOUBLE OVEN, 27X23 MASTER BEDROOM, LARGE WALK-IN CLOSET, TILE FLOORS AND SEPARATE LAUNDRY ROOM AMAZING 5 BEDROOM HOME WITH NO MELLOROOS (IN 1 YEAR), FULL BEDROOM/BATH ON 1ST FLOOR, 8.5 KW OWNED SOLAR SYSTEM, ¼ ACRE OF LAND, GIANT BACKYARD, CUSTOM COVERED BBQ, STAMPED CONCRETE PATIO CENTRALLY LOCATED IN OTAY RANCH WITHIN MINUTES TO FREEWAY, RESTURUANTS AND SHOPPING! HOME FEATURES OPEN FLOOR PLAN, VAULTED CEILINGS, DRAMATIC CIRCULAR ENTRYWAY, GIANT KITCHEN ISLAND, BREAKFAST AREA, BUTLERS PANTRY, DOUBLE OVEN, 27X23 MASTER BEDROOM, LARGE WALK-IN CLOSET, DUAL SINKS, , 26X15 FAMILY ROOM, TILE FLOORS, SEPARATE LAUNDRY ROOM AND MUCH MORE!

1858 Harrils Ml, Chula Vista

Listing courtesy of Listing Agent: Justin B Roberts (619-851-1677) from Listing Office: Cal State Realty Services.

Selling Office: Berkshire Hathaway HomeService.

$2,625,000
5 Beds 5 Baths PTP2601248 MLS
First Time on the Market Exceptional Home in Rolling Hills Ranch II. Located within an exclusive gated community, this stunning property offers privacy, space, and breathtaking mountain views on an expansive lot. Designed for both relaxation and entertaining, the outdoor living area is a true highlightfeaturing a sparkling pool, oversized fire pit, and generous patio space perfect for gatherings under the stars. Offered for the first time, this unique residence includes an attached two-story private suite complete with its own full kitchen, living area, bedroom, and full bathroomideal for guests, extended family, or multigenerational living. A rare opportunity to own a one-of-a-kind home in one of Rolling Hills most sought-after communities. First Time on the Market Exceptional Home in Rolling Hills Ranch II. Located within an exclusive gated community, this stunning property offers privacy, space, and breathtaking mountain views on an expansive lot. Designed for both relaxation and entertaining, the outdoor living area is a true highlightfeaturing a sparkling pool, oversized fire pit, and generous patio space perfect for gatherings under the stars. Offered for the first time, this unique residence includes an attached two-story private suite complete with its own full kitchen, living area, bedroom, and full bathroomideal for guests, extended family, or multigenerational living. A rare opportunity to own a one-of-a-kind home in one of Rolling Hills most sought-after communities.

2932 Ranch Gate Rd, Chula Vista

Listing courtesy of Listing Agent: Jorge Alvarez (619-836-2784) from Listing Office: Compass.

$2,250,000
5 Beds 5 Baths 260003677 MLS
Exceptional opportunity to own a luxurious former model home. Semi-custom not track home. there's no other property similar, traditional, impressive, private, prestigious property situated within the exclusive Bella Lago Community. Spanning approximately 4,770 square feet, offers 5.0 bedrooms, 4.5 bathrooms, One bed + 1 BA downstairs + an Office space. 3.0 car garage, plenty of space for more.... It is tastefully and professionally decorated by exclusive designers, offering timeless elegance throughout. Located on a generous, flat, and usable lot of 32,234 square feet, with no rear neighbors, enjoy privacy, wonderful mountains and Lake views!!! Residents will appreciate the significant savings with Mello-Roo's fees at only $47.00 per month. The property boasts a resort-style backyard, complete with a pool and spa, offering a dream-like setting for relaxation and entertaining amidst serene mountain and Eastlake panoramic vistas!!! The interior features elegant marble floors and an open-concept layout, seamlessly connecting the formal living areas to a gourmet chef's kitchen. This culinary space is equipped with premium stainless-steel appliances, granite countertops, custom cabinetry, and an oversized center island. Additionally, a large and private guest room with its own bath is conveniently located downstairs. Seller is highly motivated. Only 1 HOA not (2) View... The scene of Eastlake a mirror of tranquility and mountains around have a painterly quality, as if brushed onto canvas with masterful strokes, capturing both the grandeur and intimacy of nature.

671 Via Maggiore, Chula Vista

Listing courtesy of Listing Agent: Norma Arangure (619-370-5447) from Listing Office: A-Plus Properties Inc..

Selling Office: A-Plus Properties Inc..

$1,595,000
5 Beds 3 Baths PTP2600829 MLS Augusta Park BLDG.
Nestled within the prestigious, tree-lined, gated community of Augusta Placeone of Eastlakes most sought-after streets with No Mello Roosthis exceptional residence offers luxurious golf-course living on a private cul-de-sac with over 3,100 sq ft of beautifully designed living space. The remodeled chefs kitchen is the heart of the home, showcasing quartz countertops, high-end appliances, dual ovens, a drawer microwave, pot filler, water filtration system, and abundant counter space ideal for entertaining and everyday living. Additional premium upgrades include owned solar and a new HVAC system for enhanced comfort and energy efficiency, along with dual-pane windows, a water softener, a finished three-car garage, and generous storage throughout. The well-appointed floor plan features five spacious bedrooms and three full bathrooms, formal dining, a breakfast nook, and both living and family rooms complemented by a charming fireplace that creates a warm and welcoming ambiance. The expansive primary suite offers a true retreat with a large walk-in closet, dual vanities, and a separate soaking tub and shower. Outdoors, the private backyard provides a peaceful setting with space to create your dream oasis, including pool potential, while a long and wide driveway offers room for large toys or additional vehicles, plus a dedicated dog run enclosure. Recent improvements include fresh interior paint, cleaned solar panels, treated and power-washed roof tiles, and a power-washed exteriorcreating a truly move-in-ready presentation. Ideally located near the golf course and just steps fro Nestled within the prestigious, tree-lined, gated community of Augusta Placeone of Eastlakes most sought-after streets with No Mello Roosthis exceptional residence offers luxurious golf-course living on a private cul-de-sac with over 3,100 sq ft of beautifully designed living space. The remodeled chefs kitchen is the heart of the home, showcasing quartz countertops, high-end appliances, dual ovens, a drawer microwave, pot filler, water filtration system, and abundant counter space ideal for entertaining and everyday living. Additional premium upgrades include owned solar and a new HVAC system for enhanced comfort and energy efficiency, along with dual-pane windows, a water softener, a finished three-car garage, and generous storage throughout. The well-appointed floor plan features five spacious bedrooms and three full bathrooms, formal dining, a breakfast nook, and both living and family rooms complemented by a charming fireplace that creates a warm and welcoming ambiance. The expansive primary suite offers a true retreat with a large walk-in closet, dual vanities, and a separate soaking tub and shower. Outdoors, the private backyard provides a peaceful setting with space to create your dream oasis, including pool potential, while a long and wide driveway offers room for large toys or additional vehicles, plus a dedicated dog run enclosure. Recent improvements include fresh interior paint, cleaned solar panels, treated and power-washed roof tiles, and a power-washed exteriorcreating a truly move-in-ready presentation. Ideally located near the golf course and just steps from one of three community pools, residents also enjoy access to Eastlake Greens resort-style amenities including pools, tennis courts, clubhouse, parks, and morean outstanding opportunity to experience elevated Eastlake living with no Mello Roos at its finest. VA assumable interest rate of 3.1%.

1086 Augusta Pl, Chula Vista

Listing courtesy of Listing Agent: Juan Samayoa (858-616-7392) from Listing Office: Coldwell Banker Realty.

Selling Office: Compass.

$1,320,000
5 Beds 4 Baths PTP2600874 MLS
Welcome to your dream home! This 5 bedroom, 4 bathroom home is located in the Eastlake Vistas and checks all the boxes. The location is ideal, and the layout is unmatched. Every inch of this home was thoughtfully designed to be useful, open, and bright. As soon as you walk in, you are greeted with soaring ceilings and a beautiful entryway. Immediately to your left, you'll find a flex space that can be used as an office, 6th bedroom or formal living area. The downstairs also features a bedroom, full bathroom, laundry room, formal dining room, and then crem de la crem of great rooms! This is where you'll find a large living area, dining area and gourmet kitchen! This chef's kitchen has a huge eat-in island, Viking appliances, a tucked away butlers bar, and a large storage pantry. Speaking of storage, this house has A TON of storage, cabinets, and closet space. Upstairs you'll find the primary bedroom with an oversized ensuite bathroom, spa like tub and shower, and huge walk in closet. There is a second bedroom upstairs that has its own ensuite bathroom, and two more bedrooms that share a jack and jill bathroom. But wait...that's not all. Upstairs also has a large built in office loft! Seriously, this house has it all. Solid surface flooring throughout, upgraded bathrooms, shutters on all the windows, dual zone air conditioning, oversized baseboards, upgraded lighting and so much more. The backyard was built for entertaining. The large water feature creates a serene ambiance, while the built in fire pit and BBQ areas provide space for people to gather. The 3 car garage has hid Welcome to your dream home! This 5 bedroom, 4 bathroom home is located in the Eastlake Vistas and checks all the boxes. The location is ideal, and the layout is unmatched. Every inch of this home was thoughtfully designed to be useful, open, and bright. As soon as you walk in, you are greeted with soaring ceilings and a beautiful entryway. Immediately to your left, you'll find a flex space that can be used as an office, 6th bedroom or formal living area. The downstairs also features a bedroom, full bathroom, laundry room, formal dining room, and then crem de la crem of great rooms! This is where you'll find a large living area, dining area and gourmet kitchen! This chef's kitchen has a huge eat-in island, Viking appliances, a tucked away butlers bar, and a large storage pantry. Speaking of storage, this house has A TON of storage, cabinets, and closet space. Upstairs you'll find the primary bedroom with an oversized ensuite bathroom, spa like tub and shower, and huge walk in closet. There is a second bedroom upstairs that has its own ensuite bathroom, and two more bedrooms that share a jack and jill bathroom. But wait...that's not all. Upstairs also has a large built in office loft! Seriously, this house has it all. Solid surface flooring throughout, upgraded bathrooms, shutters on all the windows, dual zone air conditioning, oversized baseboards, upgraded lighting and so much more. The backyard was built for entertaining. The large water feature creates a serene ambiance, while the built in fire pit and BBQ areas provide space for people to gather. The 3 car garage has hidden storage space as well as overhead shelving. If you aren't familiar with the Eastlake Vistas, here are some highlights. It's located in an award winning school district, walking distance to Mountain Hawk Park and Otay Lake, and just a short car ride away from shopping and the freeway!

1446 Old Janal Ranch Rd, Chula Vista

Listing courtesy of Listing Agent: Sarah Heck (619-504-1857) from Listing Office: Coldwell Banker West.

Selling Office: ROA California Inc.

$2,325,000
5 Beds 6 Baths PTP2600761 MLS
Welcome to an exceptional home in the highly desirable community of San Miguel Ranch, where comfort, design and lifestyle come together beautifully. Soaring ceilings and abundant natural light create a warm, inviting atmosphere, while the open-concept layout offers seamless flow for both everyday living and entertaining. The chefs kitchen is the heart of the home, featuring an oversized island ideal for gatherings, GE Monogram stainless steel appliances, generous cabinetry and expansive prep space. A rare highlight is the all en-suite bedroom layout, offering privacy and convenience for family and guests alike. The primary suite serves as a peaceful retreat with a private balcony, open space views, a spacious lounge area, and dual walk-in closets. Step outside to a resort-style backyard designed for entertaining, complete with a pool featuring a waterfall and slide, outdoor BBQ kitchen, fire pit, and multiple seating areas. Additional features include surround sound speakers, decorative ceiling beams, custom shutters, wood flooring, ceiling fans throughout, paid solar, two fireplaces, a detached office with bifold doors and a three-car garage. Conveniently located near parks, shopping, dining, top-rated schools and easy access to the 125 freeway, this home offers the perfect blend of luxury, comfort, and convenience. Welcome to an exceptional home in the highly desirable community of San Miguel Ranch, where comfort, design and lifestyle come together beautifully. Soaring ceilings and abundant natural light create a warm, inviting atmosphere, while the open-concept layout offers seamless flow for both everyday living and entertaining. The chefs kitchen is the heart of the home, featuring an oversized island ideal for gatherings, GE Monogram stainless steel appliances, generous cabinetry and expansive prep space. A rare highlight is the all en-suite bedroom layout, offering privacy and convenience for family and guests alike. The primary suite serves as a peaceful retreat with a private balcony, open space views, a spacious lounge area, and dual walk-in closets. Step outside to a resort-style backyard designed for entertaining, complete with a pool featuring a waterfall and slide, outdoor BBQ kitchen, fire pit, and multiple seating areas. Additional features include surround sound speakers, decorative ceiling beams, custom shutters, wood flooring, ceiling fans throughout, paid solar, two fireplaces, a detached office with bifold doors and a three-car garage. Conveniently located near parks, shopping, dining, top-rated schools and easy access to the 125 freeway, this home offers the perfect blend of luxury, comfort, and convenience.

2023 Plaza Acapulco, Chula Vista

Listing courtesy of Listing Agent: Ruben Rodriguez (619-261-9814) from Listing Office: Coldwell Banker West.

Selling Office: Meta Homes Realty Inc.

$1,206,500
6 Beds 4 Baths 260002123 MLS
This is an upgraded home very clean with a bedroom and full bath downstairs. Paid off solar panels with an electric bill ranging from $0-$50 a month. Central ac/heating. 2 car garage with 2 electrical hookups that will accommodate a variety of vehicles. A gourmet kitchen with with an island. All new stainless steel appliances and sink. New flooring and carpet throughout the house. Immaculate lawn that also includes a top end grill mounted on an island of granite and stone. Fireplace with a mounted television. Brand new lighting throughout the house. Cabinet lighting. Closed circuit security camera system surrounding the entire perimeter of the house. Access to 2 pools including 2 recreational facilities you can rent out for parties or receptions. Access to a very nice community gym.

1611 Hikers Trail Dr, Chula Vista

Listing courtesy of Listing Agent: Alex Barragan (619-994-6352) from Listing Office: Box Realty.

Selling Office: Meta Homes Realty Inc.

$1,925,000
5 Beds 6 Baths PTP2600711 MLS
WOW 4 CAR GARAGE - 4,966 SQFT - GATED COMMUNITY - MASTER UPSTAIRS AND DOWN! HUGE ROOMS - 9' CEILINGS - CUSTOM HOME - NOT TRACT - ONE-OF-A-KIND IN PEPPERTREE ESTATES - LOOKING FOR PRIVACY AND TRANQUILITY - LOOK NO MORE - SHOWS LIGHT, BRIGHT - LIKE A MODEL - BEAUTIFUL MODERN TOUCHES EVERYWHERE - THEATRE ROOM - HUGE GOURMET KITCHEN - HUGE OVER-SIZED ISLAND - NEWER APPLIANCES - WALK-IN PANTRY - LOVELY GREAT ROOM - FANTASTIC VINYL PLANK - LOW MAINTENANCE - UPSTAIRS FEATURES LOFT - HUGE ROOMS - LARGE MASTER WITH FIREPLACE AND PRIVATE BALCONY - POOL-SIZED LOT - LANDSCAPING - LOW MAINTENANCE - LOW ENERGY BILLS -LOW HOA - $249 - GUEST PARKING AND COMMUNITY PARK - CLOSE TO DOWNTOWN - BAYFRONT AND FREEWAY WOW 4 CAR GARAGE - 4,966 SQFT - GATED COMMUNITY - MASTER UPSTAIRS AND DOWN! HUGE ROOMS - 9' CEILINGS - CUSTOM HOME - NOT TRACT - ONE-OF-A-KIND IN PEPPERTREE ESTATES - LOOKING FOR PRIVACY AND TRANQUILITY - LOOK NO MORE - SHOWS LIGHT, BRIGHT - LIKE A MODEL - BEAUTIFUL MODERN TOUCHES EVERYWHERE - THEATRE ROOM - HUGE GOURMET KITCHEN - HUGE OVER-SIZED ISLAND - NEWER APPLIANCES - WALK-IN PANTRY - LOVELY GREAT ROOM - FANTASTIC VINYL PLANK - LOW MAINTENANCE - UPSTAIRS FEATURES LOFT - HUGE ROOMS - LARGE MASTER WITH FIREPLACE AND PRIVATE BALCONY - POOL-SIZED LOT - LANDSCAPING - LOW MAINTENANCE - LOW ENERGY BILLS -LOW HOA - $249 - GUEST PARKING AND COMMUNITY PARK - CLOSE TO DOWNTOWN - BAYFRONT AND FREEWAY

101 Lion Cir, Chula Vista

Listing courtesy of Listing Agent: Patti McKelvey (619-271-8300) from Listing Office: Coldwell Banker West.

Selling Office: Silverstone.

$4,200,000
6 Beds 8 Baths PTP2600668 MLS The Gates BLDG.
Experience ultimate luxury in the prestigious gated enclave of The Gates at The Woods. This 8,948-square-foot custom estate sits on a private .84-acre lot with breathtaking mountain views. The grand interior features six en-suite bedrooms, a gourmet chefs kitchen, a private wine cellar, and a full custom bar. The resort-style backyard is an entertainer's dream, boasting an in-ground pool, spa, and outdoor kitchen. Energy efficiency is built-in with 60+ owned solar panels and a four-car garage. Residents enjoy exclusive Eastlake III clubhouse amenities and proximity to top-rated schools. Refined living meets unparalleled scale in this masterpiece. Experience ultimate luxury in the prestigious gated enclave of The Gates at The Woods. This 8,948-square-foot custom estate sits on a private .84-acre lot with breathtaking mountain views. The grand interior features six en-suite bedrooms, a gourmet chefs kitchen, a private wine cellar, and a full custom bar. The resort-style backyard is an entertainer's dream, boasting an in-ground pool, spa, and outdoor kitchen. Energy efficiency is built-in with 60+ owned solar panels and a four-car garage. Residents enjoy exclusive Eastlake III clubhouse amenities and proximity to top-rated schools. Refined living meets unparalleled scale in this masterpiece.

2910 Gate Thirteen Pl, Chula Vista

Listing courtesy of Listing Agent: Robert Yu (619-616-8485) from Listing Office: Compass.

Selling Office: ROA California Inc.

$1,595,000
5 Beds 5 Baths PTP2600490 MLS
Welcome to this stunning 5-bedroom, 4.5-bath open-concept home on a prime cul-de-sac corner lot in the highly desired community of San Miguel Ranch. Designed for both comfort and entertaining, this spacious residence features a 3-car split garage and an oversized driveway offering plenty of parking and storage. Step inside through the elegant rotunda entry highlighted by a grand spiral staircase that serves as the show-stopping centerpiece of the home. Enjoy formal gatherings in the formal dining room, complete with French doors that open to a charming and private courtyard retreat. The main level offers exceptional flexibility with a full bedroom and bathroom, a private office, and a warm, inviting family room with fireplaceperfectly positioned next to the kitchen for seamless everyday living. The chef-inspired kitchen is truly a dream, featuring a granite center island, walk-in pantry, and premium stainless steel appliances, including double convection ovens, a 42 built-in refrigerator, microwave, and a six-burner stovetop. Upstairs youll find a second media/lounge area, along with three generously sized secondary bedrooms, including two connected by a Jack-and-Jill bathroom. The expansive primary suite is a private sanctuary with space for a sitting area and tranquil views of the backyard, trees, and mountains. This energy-efficient home includes 23 fully paid-off solar panels, offering long-term savings and cost-effective living. Step outside to your entertainers backyard, complete with a covered patio, firepit, and an impressive outdoor BBQ island featuring a 5-burner Welcome to this stunning 5-bedroom, 4.5-bath open-concept home on a prime cul-de-sac corner lot in the highly desired community of San Miguel Ranch. Designed for both comfort and entertaining, this spacious residence features a 3-car split garage and an oversized driveway offering plenty of parking and storage. Step inside through the elegant rotunda entry highlighted by a grand spiral staircase that serves as the show-stopping centerpiece of the home. Enjoy formal gatherings in the formal dining room, complete with French doors that open to a charming and private courtyard retreat. The main level offers exceptional flexibility with a full bedroom and bathroom, a private office, and a warm, inviting family room with fireplaceperfectly positioned next to the kitchen for seamless everyday living. The chef-inspired kitchen is truly a dream, featuring a granite center island, walk-in pantry, and premium stainless steel appliances, including double convection ovens, a 42 built-in refrigerator, microwave, and a six-burner stovetop. Upstairs youll find a second media/lounge area, along with three generously sized secondary bedrooms, including two connected by a Jack-and-Jill bathroom. The expansive primary suite is a private sanctuary with space for a sitting area and tranquil views of the backyard, trees, and mountains. This energy-efficient home includes 23 fully paid-off solar panels, offering long-term savings and cost-effective living. Step outside to your entertainers backyard, complete with a covered patio, firepit, and an impressive outdoor BBQ island featuring a 5-burner Urban Island grill with rotisserie, side burner, refrigerator, and gas stub. Relax and take in breathtaking sunset mountain views, with enhanced visibility of Point Loma and even the Pacific Ocean on clear days. Additional highlights include drought-resistant landscaping, low HOA fees, and an unbeatable location near top-rated schools, dining, shopping, and an extensive network of walking, hiking, biking, and equestrian trails, with easy access to Hwy 125. This home offers the perfect blend of luxury, comfort, open-concept living, paid solar, and incredible views dont miss this rare opportunity in San Miguel Ranch!

1932 Corte Verbena, Chula Vista

Listing courtesy of Listing Agent: Zepe Ybarra (619-289-1408) from Listing Office: Coldwell Banker West.

Selling Office: Coldwell Banker West.

$10,000,000
42 Beds 43 Baths 2601266 MLS
The offering presents the opportunity to acquire a 41-unit multifamily apartment community originally constructed in 1968, located in the City of Chula Vista, a well-established South Bay submarket of San Diego County. The property is primarily composed of one-bedroom floor plans and benefits from abundant onsite parking, gated access, a swimming pool and community laundry facilities. Approximately 50% of the units have recently been renovated to varying finish levels, including vinyl plank flooring, updated cabinet faces, quartz countertops, modern fixtures and hardware, and dual-pane vinyl windows. The remaining units provide a clear value-add opportunity through continued renovations and corresponding rent increases. The property benefits from excellent accessibility, with direct access to Interstate 5 and proximity to public transit. The E Street Trolley Station is located approximately 0.3 miles (an eight-minute walk) from the property and is frequently serviced by the Blue Line, connecting riders to Downtown San Diego and beyond. The asset also offers future density and development upside. Zoned UC-14 with a 3.0 FAR, the site allows for up to 139,827 square feet of building area. A future owner may have the ability to develop additional units on the existing rear parking lot, subject to approvals, and construct two additional ADUs.

600 F St, Chula Vista

Listing courtesy of Listing Agent: Eric D Comer (858-369-3084) from Listing Office: Eric D. Comer, Broker.

Selling Office: Bridgepoint Realty Inc.

$1,270,000
4 Beds 3 Baths 2601243 MLS
A Rancho Del Rey beauty with expansive views and room to truly live. Tucked into a quiet street, this McMillin “Castilla” home offers over 3,100 square feet of well-designed living space. Pride of ownership is evident throughout, with dramatic vaulted ceilings, abundant natural light, and a flexible floor plan featuring a downstairs primary suite. The main level includes three bedrooms and two full baths, highlighted by the primary suite with a spacious dressing area and dual walk-in closets. Open living and dining areas connect seamlessly to a generous kitchen and family room with ample storage and a walk-in pantry. Upstairs, you’ll find a FOURTH bedroom, full bath, and a versatile loft ideal for a home office, media room, library, or game space. (See floorplan in photos.) Step outside to sweeping sky views and no neighbors behind, offering a rare sense of privacy. The backyard is lush and inviting, perfect for relaxing or entertaining. Additional features include a two-car garage, large laundry room with extra storage, and no HOA or Mello-Roos. Conveniently located near parks, tennis courts, top schools, shopping, and freeway access, this home captures the best of Rancho Del Rey living.

987 Palencia Ct, Chula Vista

Listing courtesy of Listing Agent: Elsa Benedict (619-279-2536) from Listing Office: Compass.

Selling Office: Coldwell Banker West.

$2,340,000
6 Beds 5 Baths PTP2507749 MLS
Welcome to 2010 Corte Belmarina, a beautifully maintained Mediterranean-style home located on a quiet cul-de-sac in the sought-after San Miguel Ranch community of Chula Vista. This spacious residence offers 6 bedrooms, 4.5 bathrooms, and approximately 4,625 square feet of well-designed living space on nearly half an acre. The home features a bright and open floor plan with high ceilings and large windows that bring in an abundance of natural light. A gourmet kitchen is at the heart of the home, complete with stainless steel appliances, custom cabinetry, a large center island, and ample counter space perfect for both everyday living and entertaining. The formal living and dining rooms flow into a generous family room. The primary suite offers a spa-style bathroom with dual vanities, a soaking tub, a walk-in shower, and a spacious walk-in closet. Additional interior highlights include hardwood flooring, an indoor/outdoor surround sound system, and a whole-home water softener with a reverse osmosis drinking water system. Step outside to a resort-style backyard designed for enjoyment and entertaining. The outdoor space includes a pool, spa, fire features, and a fully equipped outdoor kitchen with a cabana. Theres also a private playground area, a large lawn, and beautifully landscaped grounds. A gated driveway leads to a 4-car garage with epoxy flooring. The property also features a whole-home solar system for energy efficiency and has space for a potential guest casita or ADU. This home offers a great combination of style, comfort, and functionality, all in a peaceful, well ke Welcome to 2010 Corte Belmarina, a beautifully maintained Mediterranean-style home located on a quiet cul-de-sac in the sought-after San Miguel Ranch community of Chula Vista. This spacious residence offers 6 bedrooms, 4.5 bathrooms, and approximately 4,625 square feet of well-designed living space on nearly half an acre. The home features a bright and open floor plan with high ceilings and large windows that bring in an abundance of natural light. A gourmet kitchen is at the heart of the home, complete with stainless steel appliances, custom cabinetry, a large center island, and ample counter space perfect for both everyday living and entertaining. The formal living and dining rooms flow into a generous family room. The primary suite offers a spa-style bathroom with dual vanities, a soaking tub, a walk-in shower, and a spacious walk-in closet. Additional interior highlights include hardwood flooring, an indoor/outdoor surround sound system, and a whole-home water softener with a reverse osmosis drinking water system. Step outside to a resort-style backyard designed for enjoyment and entertaining. The outdoor space includes a pool, spa, fire features, and a fully equipped outdoor kitchen with a cabana. Theres also a private playground area, a large lawn, and beautifully landscaped grounds. A gated driveway leads to a 4-car garage with epoxy flooring. The property also features a whole-home solar system for energy efficiency and has space for a potential guest casita or ADU. This home offers a great combination of style, comfort, and functionality, all in a peaceful, well kept neighborhood with access to parks, trails, and top-rated schools.

2010 Corte Belmarina, Chula Vista

Listing courtesy of Listing Agent: Pompeyo Barragan (619-646-0566) from Listing Office: The Agency.

Selling Office: Berkshire Hathaway HomeServices California Properties.

All information should be verified by the recipient and none is guaranteed as accurate by ARMLS. Copyright 2026 Arizona Regional Multiple Listing Service, Inc. All rights reserved.

board logo

This information is deemed reliable but not guaranteed. You should rely on this information only to decide whether or not to further investigate a particular property. BEFORE MAKING ANY OTHER DECISION, YOU SHOULD PERSONALLY INVESTIGATE THE FACTS (e.g. square footage and lot size) with the assistance of an appropriate professional. You may use this information only to identify properties you may be interested in investigating further. All uses except for personal, non-commercial use in accordance with the foregoing purpose are prohibited. Redistribution or copying of this information, any photographs or video tours is strictly prohibited. This information is derived from the Internet Data Exchange (IDX) service provided by San Diego MLS®. Displayed property listings may be held by a brokerage firm other than the broker and/or agent responsible for this display. The information and any photographs and video tours and the compilation from which they are derived is protected by copyright. Compilation © 2026 San Diego MLS®,