Refine Search
Sort by
$1,225,000
6 Beds 5 Baths PTP2507040 MLS
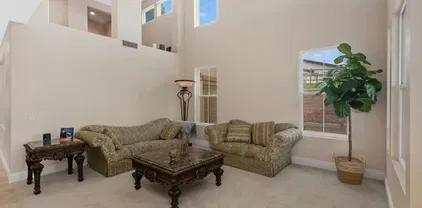
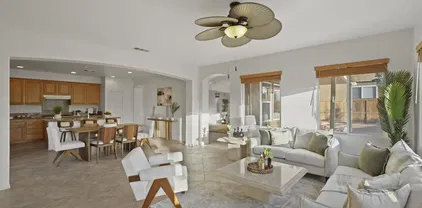
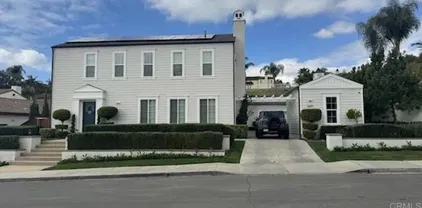
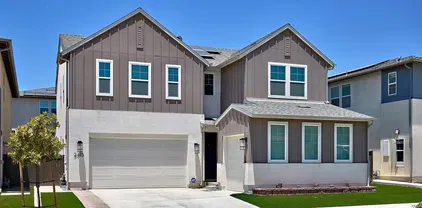
Luxurious 6BR/5BA home in the sought-after Eastlake Vistas community, upgraded to model-home standards! Features a grand entry, soaring ceilings & elegant wrought-iron staircase. First floor & all baths finished w/24x24 travertine; upstairs & closets w/premium bamboo flooring. Crown molding, chair rails, mirrored closet doors & designer lighting throughout. Functional layout w/2 BR & 2 BA downstairs (1 optional), open kitchen to family room w/fireplace, plus formal living & dining. Primary suite offers wrought-iron balcony w/unobstructed views, spa-style bath, dual vanities & dual walk-in closets. Recent improvements include a remodeled first-floor bath, updated flooring, fresh interior paint, upgraded garage flooring, and a new dishwasher. Outdoor highlights feature a built-in BBQ and serene backyard pond. Additional perks include leased solar panels and a convenient Tesla charging station in the front yard. Prime location near Otay Ranch Mall, award-winning schools, parks & scenic trails. Low HOA w/resort-style amenities including Salt Creek & The Woods clubhouses and pools. Luxurious 6BR/5BA home in the sought-after Eastlake Vistas community, upgraded to model-home standards! Features a grand entry, soaring ceilings & elegant wrought-iron staircase. First floor & all baths finished w/24x24 travertine; upstairs & closets w/premium bamboo flooring. Crown molding, chair rails, mirrored closet doors & designer lighting throughout. Functional layout w/2 BR & 2 BA downstairs (1 optional), open kitchen to family room w/fireplace, plus formal living & dining. Primary suite offers wrought-iron balcony w/unobstructed views, spa-style bath, dual vanities & dual walk-in closets. Recent improvements include a remodeled first-floor bath, updated flooring, fresh interior paint, upgraded garage flooring, and a new dishwasher. Outdoor highlights feature a built-in BBQ and serene backyard pond. Additional perks include leased solar panels and a convenient Tesla charging station in the front yard. Prime location near Otay Ranch Mall, award-winning schools, parks & scenic trails. Low HOA w/resort-style amenities including Salt Creek & The Woods clubhouses and pools.

2744 Rambling Vis, Chula Vista

Listing courtesy of Listing Agent: Qian Chen (619-721-6552) from Listing Office: Century 21 Affiliated.

Selling Office: LPT Realty, Inc..

$1,590,000
5 Beds 5 Baths PTP2506833 MLS
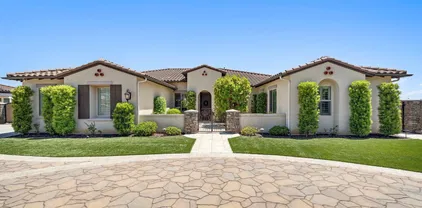
Stunning home in the highly desirable Eastlake Vistas III community featuring soaring cathedral ceilings and abundant natural light. Upgraded throughout with marble floors and a chefs kitchen with quartz countertops and custom cabinetry. Rare first-floor full bedroom and bathroom ideal for guests or multi-generational living. Enjoy seamless indoor-outdoor living with a private backyard retreat complete with a built-in BBQ, perfect for entertaining. A spacious 3-car garage offers ample parking and storage. Residents of Eastlake Vistas III enjoy access to top-rated schools, community pools, scenic trails, and parks, all while being minutes from shopping, dining, and freeways. This home blends luxury, comfort, and convenience in one of Eastlakes most sought-after neighborhoodsdont miss it! Stunning home in the highly desirable Eastlake Vistas III community featuring soaring cathedral ceilings and abundant natural light. Upgraded throughout with marble floors and a chefs kitchen with quartz countertops and custom cabinetry. Rare first-floor full bedroom and bathroom ideal for guests or multi-generational living. Enjoy seamless indoor-outdoor living with a private backyard retreat complete with a built-in BBQ, perfect for entertaining. A spacious 3-car garage offers ample parking and storage. Residents of Eastlake Vistas III enjoy access to top-rated schools, community pools, scenic trails, and parks, all while being minutes from shopping, dining, and freeways. This home blends luxury, comfort, and convenience in one of Eastlakes most sought-after neighborhoodsdont miss it!

1461 Agate Creek Way, Chula Vista

Listing courtesy of Listing Agent: Elias Levy (619-778-3514) from Listing Office: BHGRE Clarity.

Selling Office: Coldwell Banker West.

$1,405,000
6 Beds 3 Baths PTP2506746 MLS
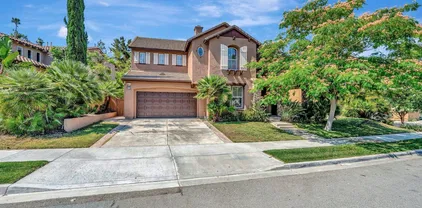
Step into elegance and comfort in this executive residence nestled within the private, Enclave Community of McMillin Lomas Verdes Alcala. From the moment you arrive, the expansive, beautifully stamped concrete driveway and three-car garage set the tone for the luxury within. Through the double-door entry, youre greeted by a bright and inviting living room, where large windows frame serene views of your backyard oasis. The generous family room, complete with a cozy fireplace, offers the perfect gathering space for hosting family and friends. The chef-inspired kitchen makes meal preparation a delight, boasting ample counter space, a functional layout, and easy flow to the entertaining areas. This home features 6 bedrooms in totalfive upstairs with two bathrooms and one conveniently bedroom located downstairs alongside a full bathroom, ideal for guests or multigenerational living. Upstairs, the primary suite is a true retreat, spacious enough for a king-sized set and featuring a luxurious ensuite with dual sinks, stylish mirrors, upgraded vanity lighting, and an oversized walk-in closet. A second-floor laundry room adds everyday convenience. Recent updates include fresh neutral interior paint, exterior paint completed in 2023, brand new waterproof laminated flooring througout, modern light fixtures, and elegant crown molding in every room, EV outlet connection. The property also features solar panels, which will be conveniently transferred to the new owner at close of escrow Step outside to your private resort-style backyardperfect for sunny days and warm evenings. Enjoy the Step into elegance and comfort in this executive residence nestled within the private, Enclave Community of McMillin Lomas Verdes Alcala. From the moment you arrive, the expansive, beautifully stamped concrete driveway and three-car garage set the tone for the luxury within. Through the double-door entry, youre greeted by a bright and inviting living room, where large windows frame serene views of your backyard oasis. The generous family room, complete with a cozy fireplace, offers the perfect gathering space for hosting family and friends. The chef-inspired kitchen makes meal preparation a delight, boasting ample counter space, a functional layout, and easy flow to the entertaining areas. This home features 6 bedrooms in totalfive upstairs with two bathrooms and one conveniently bedroom located downstairs alongside a full bathroom, ideal for guests or multigenerational living. Upstairs, the primary suite is a true retreat, spacious enough for a king-sized set and featuring a luxurious ensuite with dual sinks, stylish mirrors, upgraded vanity lighting, and an oversized walk-in closet. A second-floor laundry room adds everyday convenience. Recent updates include fresh neutral interior paint, exterior paint completed in 2023, brand new waterproof laminated flooring througout, modern light fixtures, and elegant crown molding in every room, EV outlet connection. The property also features solar panels, which will be conveniently transferred to the new owner at close of escrow Step outside to your private resort-style backyardperfect for sunny days and warm evenings. Enjoy the sparkling pool and spa, relax under the cabana, and fire up the outdoor kitchen equipped with both gas and charcoal grills plus a refrigerator for your favorite refreshments. This home is the perfect blend of comfort, luxury, and entertaining space. Come see it in personand bring us an offer we cant refuse! Buyer and buyer's agent to verify all the information herein before close of escrow

1151 Santa Delphina Ave, Chula Vista

Listing courtesy of Listing Agent: Arabella Norman (619-855-2261) from Listing Office: Coldwell Banker West.

Selling Office: The Agency.

$1,255,000
5 Beds 4 Baths PTP2506728 MLS
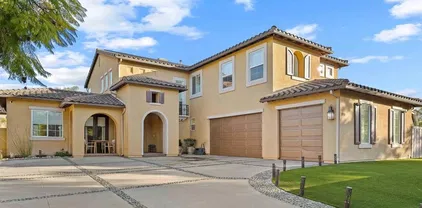
PRICE IMPROVEMENT!! This one-of-a-kind home seamlessly blends comfort, functionality, and luxury. With 5 spacious bedrooms plus an optional 6th, an office, an additional family room, and a downstairs ensuite bedroom and bath, the layout is ideal for multigenerational living, entertaining, or working from home. Inside, youll find custom finishes throughout, including recessed lighting, new ductwork, and plantation shutters. The chefs kitchen features Quartzite countertops, pull-out drawers, a coffee bar, and a separate pantry. Upstairs, the expansive primary suite offers a true retreat with dual walk-in closets, a private office with Brazilian Cherrywood flooring, and a spa-inspired bathroom complete with a custom rain shower, floating vanities, LED touch mirrors, Bluetooth exhaust fan, water-resistant shutters, and frosted glass doors. The backyard is your personal resort-style oasisfeaturing a swim spa, Tiki hut, fire pit, waterfall, stamped concrete, and a covered patio that extends seamlessly from the homes roofline. Additional highlights include paid solar, two tankless water heaters, a whole-house water purifier, and low Mello Roos and HOA. PRICE IMPROVEMENT!! This one-of-a-kind home seamlessly blends comfort, functionality, and luxury. With 5 spacious bedrooms plus an optional 6th, an office, an additional family room, and a downstairs ensuite bedroom and bath, the layout is ideal for multigenerational living, entertaining, or working from home. Inside, youll find custom finishes throughout, including recessed lighting, new ductwork, and plantation shutters. The chefs kitchen features Quartzite countertops, pull-out drawers, a coffee bar, and a separate pantry. Upstairs, the expansive primary suite offers a true retreat with dual walk-in closets, a private office with Brazilian Cherrywood flooring, and a spa-inspired bathroom complete with a custom rain shower, floating vanities, LED touch mirrors, Bluetooth exhaust fan, water-resistant shutters, and frosted glass doors. The backyard is your personal resort-style oasisfeaturing a swim spa, Tiki hut, fire pit, waterfall, stamped concrete, and a covered patio that extends seamlessly from the homes roofline. Additional highlights include paid solar, two tankless water heaters, a whole-house water purifier, and low Mello Roos and HOA.

1209 Morgan Hill Dr, Chula Vista

Listing courtesy of Listing Agent: Kristy Martinez (440-785-1891) from Listing Office: eXp Realty of California, Inc..

Selling Office: Allison James Estates & Homes.

$1,415,000
5 Beds 4 Baths PTP2506401 MLS
Gorgeous recently remodeled home in the heart of Otay Ranch One community. Private prime lot on cul-de-sac w/MIL suite dwn. Only 1 neighbor adjacent. Spacious open concept 5 bdrm, 4 bath w/large loft and playroom & den. 3 car tandem garage w/storage racks. Many upgrades, too many to list. Deluxe kitchen. Upgraded wood kitchen cabinets w/desk. Butler's pantry, walk in pantry. Kohler upgraded kitchen faucet. Porcelain 20X20 floors laid diagonally. Tons of storage space, large storage room under loft and under stairs. Long driveway. Professionally painted Dunn Edwards inside/out. New flooring 2nd floor in 4 bdrm's , hall, stairs, loft including master bath & huge master closet. Marble master shower/bath, Large tub. Laundry rm conveniently upstairs. Smart locks on 3 doors, ring doorbell, smart thermostats, dual A/C-heater. New quartz counter in 3 full baths. New mirrors/lighting in 3 full baths. Newer SS appliances. 7 ceiling fans (2 in patio) new living rm designer carpet. New carpet in coat closet/storage room. Dimmers throughout home. Covered front porch/back porch. Stamped concrete front/back newly refinished. Brand new garage door. Surround sound pre-wired throughout home. Alarm contacts on all doors/windows. Custom Brazilian granite fireplace. 20ft vaulted ceiling in living room. 16 ft ceiling in loft. Must see!! Close to Heritage Elem school. Walking distance to shopping Ctr/gas station. Otay Ranch Mall. Interstate 805/125 toll. Close to Downtown SD, Coronado/Imperial beach, Tijuana. Many parks, walking trails, comm pool, 24 roving patrol/guard's gate, community landscap Gorgeous recently remodeled home in the heart of Otay Ranch One community. Private prime lot on cul-de-sac w/MIL suite dwn. Only 1 neighbor adjacent. Spacious open concept 5 bdrm, 4 bath w/large loft and playroom & den. 3 car tandem garage w/storage racks. Many upgrades, too many to list. Deluxe kitchen. Upgraded wood kitchen cabinets w/desk. Butler's pantry, walk in pantry. Kohler upgraded kitchen faucet. Porcelain 20X20 floors laid diagonally. Tons of storage space, large storage room under loft and under stairs. Long driveway. Professionally painted Dunn Edwards inside/out. New flooring 2nd floor in 4 bdrm's , hall, stairs, loft including master bath & huge master closet. Marble master shower/bath, Large tub. Laundry rm conveniently upstairs. Smart locks on 3 doors, ring doorbell, smart thermostats, dual A/C-heater. New quartz counter in 3 full baths. New mirrors/lighting in 3 full baths. Newer SS appliances. 7 ceiling fans (2 in patio) new living rm designer carpet. New carpet in coat closet/storage room. Dimmers throughout home. Covered front porch/back porch. Stamped concrete front/back newly refinished. Brand new garage door. Surround sound pre-wired throughout home. Alarm contacts on all doors/windows. Custom Brazilian granite fireplace. 20ft vaulted ceiling in living room. 16 ft ceiling in loft. Must see!! Close to Heritage Elem school. Walking distance to shopping Ctr/gas station. Otay Ranch Mall. Interstate 805/125 toll. Close to Downtown SD, Coronado/Imperial beach, Tijuana. Many parks, walking trails, comm pool, 24 roving patrol/guard's gate, community landscape included. 16 Solar panel lease $125. Buyer would need to assume loan. Majority of mello-roos will drop off next April 2026.

1402 Antioch Ave, Chula Vista

Listing courtesy of Listing Agent: Steven Guzman (619-874-7978) from Listing Office: Rise Realty.

Selling Office: Willis Allen Real Estate.

$1,205,000
5 Beds 3 Baths PTP2506358 MLS
Beautifully 5BR/3BA home in the highly sought-after Otay Ranch community! This spacious residence offers an open floor plan with a gourmet kitchen featuring granite countertops, stainless steel appliances, and a large center island. The inviting living area includes a cozy fireplace, while the primary suite boasts a walk-in closet and spa-inspired bath. A downstairs bedroom and full bath are perfect for guests or multi-generational living. Enjoy the private backyard with a covered patio and a pool. Conveniently located near top-rated schools, parks, shopping, dining, and easy freeway access. Beautifully 5BR/3BA home in the highly sought-after Otay Ranch community! This spacious residence offers an open floor plan with a gourmet kitchen featuring granite countertops, stainless steel appliances, and a large center island. The inviting living area includes a cozy fireplace, while the primary suite boasts a walk-in closet and spa-inspired bath. A downstairs bedroom and full bath are perfect for guests or multi-generational living. Enjoy the private backyard with a covered patio and a pool. Conveniently located near top-rated schools, parks, shopping, dining, and easy freeway access.

1418 Oakpoint Ave, Chula Vista

Listing courtesy of Listing Agent: Favio Ortega (619-564-2668) from Listing Office: Real Broker.

Selling Office: i2i Real Estate and Mortgage,.

$1,775,000
5 Beds 5 Baths 250036371 MLS
Excellent opportunity to own a Stunning Former Model Home! Recently painted. Large, corner, private lot 15,710 sq. ft. no neighbors behind!!! Plenty of parking spaces. This elegant home showcases designer-selected features, including premium travertine flooring throughout on first level. Spacious Layout 5 bedrooms, 5 baths, a huge loft, and a private study. Sophisticated formal dining/living spaces. courtyard w/FP + 3 FP. Gourmet Kitchen, butler’s pantry, Viking appl, custom cabinetry throughout. Motivated Seller. Seller is motivated. Excellent opportunity to own a Stunning Former Model Home! Recently painted. Large, corner, private lot 15,710 sq. ft. no neighbors behind!!! Plenty of parking spaces. This elegant home showcases designer-selected features, including premium travertine flooring throughout on first level. Spacious Layout 5 bedrooms, 5 baths, a huge loft, and a private study. Sophisticated Living Spaces as formal dining and living room. Gourmet Kitchen w Granite countertops, a butler’s pantry, stainless steel appliances, custom cabinetry. Luxury, enormous, Master Suite, with beautiful stone accents, a cozy fireplace, and a spa-like bath. Outdoor Charm w Stamped concrete patio and French doors leading to outdoor spaces with exterior enjoyable fireplace, in addition; FP in Living Room, Family Room, and Master bedroom, total of 4 FP. Recessed lighting, a 3-car garage, plenty of parking spaces. High-end finishes throughout. This home is a must-see! Price to Sell!!! Motivated Seller.

1833 Corte Galeana, Chula Vista

Listing courtesy of Listing Agent: Norma Arangure (619-370-5447) from Listing Office: A-Plus Properties Inc..

Selling Office: Coldwell Banker West.

$1,900,000
5 Beds 6 Baths 250036328 MLS Montecito @ Otay Ranch BLDG.
Welcome to 1715 Paterna Dr – The Jewel of Montecito! This resort-style estate, set on almost 1/3 acre lot, offers breathtaking canyon and mountain views where luxury meets lifestyle. Every inch has been meticulously designed with no detail spared. Inside, soaring ceilings, abundant natural light, and luxury vinyl plank flooring create a bright, inviting atmosphere. The chef’s kitchen boasts Thermador stainless steel appliances, dual ovens, a massive quartz island with seating, and an open layout perfect for entertaining, flowing seamlessly to the living room with a cozy fireplace and built-in surround sound. A downstairs attached casita with private entrance, kitchenette, and full bath, along with an additional downstairs bedroom with ensuite bath, provide ideal accommodations for guests or multi-generational living. Upstairs, the primary suite features a private balcony with sweeping views, a spa-like ensuite with oversized shower, soaking tub, custom his-and-hers walk-in closets, and even a built-in fridge. A loft with surround sound, laundry room, and spacious secondary bedrooms complete the upper level. The backyard is an entertainer’s paradise with a custom pool and grotto rock slide, covered California Room with fireplace and surround sound, and a 24-foot outdoor kitchen island with seating for nine, BBQ, Kamado Joe smoker, griddle, warmer, ice maker, kegerator, and fridge. Sports lovers will appreciate the Lakers-inspired LeBron James basketball court with adjustable glass backboard and night lighting. Low-maintenance landscaping with SunPower 28-panel solar system w/ Vault Battery Backup, solar for pool, Nest thermostats, water filtration & softener, epoxy-coated 2 car & 1 car garages w/ storage, wiring for outdoor speakers, keyless entry & security cameras. With low HOA fees, residents have access to exceptional community amenities, including pools, parks, walking trails, gym & clubhouse.

1715 Paterna Dr, Chula Vista

Listing courtesy of Listing Agent: Alex Saavedra (619-519-0683) from Listing Office: CORE Real Estate Services.

Selling Office: RE/MAX Connections.

$2,725,000
6 Beds 3 Baths PTP2506066 MLS
Prestigious Rolling Hills Ranch Panoramic Mountain Views Nestled on a tranquil street in the exclusive gated community of Rolling Hills Ranch II, this exquisite 5,300 sq. ft. residence blends timeless elegance with modern luxury. From the moment you enter the custom-tiled foyer, you are greeted by grand architectural details and sweeping views of the surrounding mountains. The gourmet chefs kitchen is a culinary masterpiece, perfect for entertaining and everyday living. A private bedroom with full bath on the main level offers comfort for guests, while the expansive formal dining room boasts an impressive oversized fireplace, creating a warm, inviting ambiance. Upstairs, a spacious loft provides the perfect gathering space, while the lavish master suite features a private 14x15 retreat with a wet barideal for relaxing in style. Outdoor living is equally impressive with a private side courtyard and fire pit, perfect for intimate evenings under the stars. Additional highlights include a two-car attached rear garage, a detached front garage, and access to the communitys exceptional amenities. This is more than a homeits a lifestyle of refinement, comfort, and breathtaking beauty. Prestigious Rolling Hills Ranch Panoramic Mountain Views Nestled on a tranquil street in the exclusive gated community of Rolling Hills Ranch II, this exquisite 5,300 sq. ft. residence blends timeless elegance with modern luxury. From the moment you enter the custom-tiled foyer, you are greeted by grand architectural details and sweeping views of the surrounding mountains. The gourmet chefs kitchen is a culinary masterpiece, perfect for entertaining and everyday living. A private bedroom with full bath on the main level offers comfort for guests, while the expansive formal dining room boasts an impressive oversized fireplace, creating a warm, inviting ambiance. Upstairs, a spacious loft provides the perfect gathering space, while the lavish master suite features a private 14x15 retreat with a wet barideal for relaxing in style. Outdoor living is equally impressive with a private side courtyard and fire pit, perfect for intimate evenings under the stars. Additional highlights include a two-car attached rear garage, a detached front garage, and access to the communitys exceptional amenities. This is more than a homeits a lifestyle of refinement, comfort, and breathtaking beauty.

428 Evening View Dr, Chula Vista

Listing courtesy of Listing Agent: Zepe Ybarra (619-289-1408) from Listing Office: Coldwell Banker West.

$1,815,000
6 Beds 4 Baths 250035526 MLS
Welcome home to rare gem in the prestigious Rolling Hills neighborhood. Tucked at the end of a long private driveway in a cul-de-sac on an expansive 1.23-acre lot, this one-of-a-kind estate offers space, privacy, & flexibility rarely found in the area. The main residence features 5 bedrooms & 3 bathrooms, including a convenient full bedroom & bath on the first floor, a versatile upstairs loft, & a luxurious primary suite with its own private balcony - perfect for enjoying the sweeping views of the surrounding hills and your own backyard retreat awaiting your personal touches. Freshly updated with new interior paint, plush carpeting, & tile flooring, the home is move-in ready. A 2-car direct access garage adds everyday convenience, & plantation shutters provide charm & character. A separate two-story casita offers incredible flexibility, complete with a kitchenette, full bathroom, upstairs bedroom, fresh new flooring, & its own private single-car garage. Ideal for multigenerational living, guest space, or rental potential. The backyard is a true sanctuary: a basketball court, plenty of space for entertaining, extra guest parking, beautiful pavers & stained concrete design, & a property line that extends far beyond the fence - perfect for adding a vineyard or even more solar panels. The yard has plenty of space for an infinity edge pool with slide, or an additional ADU. The possibilities are endless on this oversized private lot! An owned solar system helps reduce energy costs! Monthly HOA includes swim club access & amenities. Enjoy being just minutes from schools & shops!

2973 Stevenson Ranch Ct, Chula Vista

Listing courtesy of Listing Agent: Holly M Sanders (858-210-5561) from Listing Office: The Avenue Home Collective.

Selling Office: Finest City Homes.

$1,600,000
5 Beds 5 Baths 250034642 MLS
This stunning, move-in ready home is in the highly sought-after, gated community of Rolling Hills Ranch! Perched on a spacious, elevated lot, this residence offers unparalleled privacy and tranquility. Meticulously maintained and thoughtfully updated over the years, this home exudes both luxury and modern comfort. Enjoy resort-style living with an incredibly low HOA fee and no Mello-Roos! Located a short distance to top-rated schools and beautiful parks, this home truly has it all. This spacious floorplan is filled with natural light and offers plenty of room to spread out. The first floor includes a full bedroom and bath, a bonus room, a living room with a large gourmet kitchen that flows seamlessly into the family room and connects to the formal dining room. The kitchen is a chef's dream, with abundant counter and storage space, a large island, and a convenient butler's pantry. Upstairs, you will find a generous Library with a balcony, perfect for a second living area, Office or easily converted into an additional bedroom. There are also four more bedrooms, including the primary retreat. The primary suite is impressively large, featuring a private balcony, a cozy sitting area, walk-in closets, and a spacious bath with a separate tub and shower. Parking is a breeze with both an attached two-car garage and a separate one-car garage. Enjoy relaxing under the covered patio or gazebo while taking in the views or entartaining guest at the outdoor kitchen. As a resident of Rolling Hills, you'll have access to all the luxurious amenities of resort living, including five pools and spas, parks, walking trails, and more, all for a modest HOA fee of just $238 per month. This is one of the reasons residents love this neighborhood! The property is also adjacent to Montevalle Recreation Center, offering over 29 acres of parks, a gymnasium, dog runs, sports courts, and picnic areas. Commuting is easy with the 125 Toll Road just minutes away, providing quick access to Downtown San Diego.

2879 S Compass Cir, Chula Vista

Listing courtesy of Listing Agent: Susan Einemo (858-717-3763) from Listing Office: Berkshire Hathaway HomeServices California Properties.

Selling Office: CA-RES.

$3,499,000
4 Beds 5 Baths 250033229 MLS
Your Castle on the Hill – One-of-a-Kind Proctor Valley Estate -We are proud to present this stunning Tuscan Villa-style estate nestled between Eastlake and Rolling Hills Ranch on ~8 acres of private land. Enjoy sweeping, unobstructed views of Upper Otay Reservoir and rolling hills, offering the perfect blend of seclusion and accessibility. A gated entry and long private drive leads to an approx. 6,500 sq. ft. residence (assessor shows 5,780 sq. ft.; includes unrecorded loft area). The grand foyer with a dramatic curved staircase sets the tone for elegant living. The home features 4 spacious bedrooms, 3 full and 2 half baths, and multiple formal and informal living areas—each with its own fireplace. The gourmet kitchen includes a Thermador 6-burner range, convection oven, granite counters, large island, and a bright breakfast nook—ideal for daily living and entertaining. Resort-style outdoor features include - Heated infinity-edge pool with waterfall & slide, Spa & built-in BBQ, Beach volleyball & pickleball courts, Expansive patios & natural vistas. Inside, enjoy a game room, home theater, and en-suite bedrooms. The primary suite includes a fireplace and walk-in wardrobe. Extras include 2-car attached & 4-car detached garages, circular drive for ample parking, high-efficiency solar + backup batteries, detached 2-bed +den/2-bath ADU (rents for $2,500/mo). No immediate neighbors—yet just minutes from shopping, dining, and the 125 freeway. A rare blend of luxury, space, and natural beauty—welcome home! Your Castle on the Hill – A One-of-a-Kind Proctor Valley Estate - We are proud to present this exceptional Tuscan Villa-style estate, ideally nestled between the communities of Eastlake and Rolling Hills Ranch. Set on eight private acres, this remarkable residence boasts sweeping, unobstructed panoramic views of the Upper Otay Reservoir, surrounding hills, and natural vistas—creating a true sanctuary of luxury and seclusion. Spanning approximately 6,500 square feet (per owner; assessor records show 5,780 sq. ft. not including loft area), the home is accessed via a gated entry and a long, stately driveway leading to the main residence. Upon entry, guests are welcomed into a dramatic foyer highlighted by a grand curved staircase—setting an elegant tone that resonates throughout the home. Designed with meticulous attention to detail, the residence features four spacious bedrooms, three full bathrooms, and two half baths, complemented by expansive formal and informal living areas, each adorned with its own fireplace for added warmth and ambiance. At the heart of the home is the gourmet kitchen, outfitted with a Thermador 6-burner range, convection oven, granite countertops, a large center island, and a sunlit dining nook—perfectly suited for everyday living and entertaining. Designed for indoor-outdoor living and entertaining, the resort-style grounds are truly extraordinary. Highlights include: A heated infinity-edge pool with waterfall and slide, Spa and built-in BBQ area, Dedicated beach volleyball and pickleball courts, all set against a stunning natural backdrop. Indoors, entertainment continues with a game room for billiards and darts, and a private home theater offering a true cinematic experience. Each bedroom includes an en-suite bath, while the private primary suite impresses with its own fireplace and an expansive walk-in wardrobe. Additional features include an Attached 2-car garage, Detached 4-car garage, Spacious circular driveway for guest parking, and a 2- High-efficiency 10KWH solar energy system with backup batteries. A 2-bedroom +den, 2-bath 1142 sq ft detached ADU currently rented at $2,500/month provides additional income. Zoning allows for horses on this property too. With no immediate neighbors, this estate provides unmatched privacy—yet remains just minutes from shopping, dining, and the 125 freeway. It’s a rare opportunity to own a home that offers the perfect blend of elegance, privacy, and accessibility.

12144 Proctor Valley Rd, Chula Vista

Listing courtesy of Listing Agent: Jeff Summit (619-253-7055) from Listing Office: Summit Realty and Management.

Selling Office: Summit Realty and Management.

$1,400,000
4 Beds 4 Baths 250034221 MLS
Panoramic views, $150K in upgrades, and a pool-sized backyard—this Eastlake Woods stunner is the total package. Perched on a quiet cul-de-sac, this single-story home offers a seamless blend of luxury and comfort. Step through the gated stone courtyard, where a fireplace sets the tone for cozy evenings under the stars. Inside, the open layout features dramatic arches, large stone-like tile flooring, and a chef’s kitchen with granite countertops, stainless steel appliances, and extensive cabinetry. The expansive primary suite boasts dual walk-in closets and a spa-like dressing area. An additional private suite with its own full bath is perfect for guests or multigenerational living. The professionally landscaped backyard is designed for entertaining, with sweeping views of twinkling city lights and ample space to add a pool. Additional highlights include a spacious laundry room with built-in cabinetry, a garage with custom storage solutions, and access to Eastlake’s resort-style amenities—clubhouse, pool, spa, and more. An additional flex room can easily serve as a dedicated home office, gym, or even a 5th bedroom, whatever fits your lifestyle.

1052 Mountain Ash Ave Unit 595-082-22-00, Chula Vista

Listing courtesy of Listing Agent: Michel Goldstein (858-295-0558) from Listing Office: eXp Realty of California, Inc..

Selling Office: Coldwell Banker West.

$8,355,000
9 Beds 5 Baths 250020503 MLS
We are pleased to offer Parkway Palms in Chula Vista near the new Gaylord Pacific Resort and Convention Center. Parkway Palms offers a desirable unit mix of spacious one, two and three bedroom units. Further, the building includes 35 parking spaces, 7 garage spaces, and 6 carports. The garages and carports offer ADU potential. Further, the property is owned by the original family that built it. It was built to last and maintained with care. Property has newer windows, roofs replaced approx 2017 years ago, several plumbing upgrades and new electrical meters planned. Finally, this property has strong occupancy and offers excellent in-place income with substantial room to increase the rents to market. Please drive by the property discreetly without disturbing the tenants or management.

561 Park Way, Chula Vista

Listing courtesy of Listing Agent: Ray Adams (619-884-5456) from Listing Office: Ray Adams Investment Real Estate Inc.

Selling Office: Ray Adams Investment Real Estate Inc.

$2,125,000
5 Beds 6 Baths PTP2505465 MLS
Stunning and spacious home located in the highly desirable San Miguel Ranch community. This beautifully upgraded residence features an outdoor kitchen and fireplace in the front courtyard, perfect for entertaining. Step inside to a grand high-ceiling foyer, an open-concept floor plan filled with natural light and a chefs kitchen with WOLF appliances and a large island. Every bedroom includes its own en-suite bathroom for comfort and privacy. The luxurious primary suite offers a retreat area, dual walk-in closets, and a private balcony with breathtaking views. Additional highlights include a 3-car garage, dual staircases, three fireplaces, paid solar panels, and a sprawling private lot with panoramic views, ideal for adding a pool or outdoor living space. Located near top-rated schools, parks, hiking trails, shopping, restaurants, coffee shops, and with easy access to the 125 freeway. Dont miss this rare opportunity! Stunning and spacious home located in the highly desirable San Miguel Ranch community. This beautifully upgraded residence features an outdoor kitchen and fireplace in the front courtyard, perfect for entertaining. Step inside to a grand high-ceiling foyer, an open-concept floor plan filled with natural light and a chefs kitchen with WOLF appliances and a large island. Every bedroom includes its own en-suite bathroom for comfort and privacy. The luxurious primary suite offers a retreat area, dual walk-in closets, and a private balcony with breathtaking views. Additional highlights include a 3-car garage, dual staircases, three fireplaces, paid solar panels, and a sprawling private lot with panoramic views, ideal for adding a pool or outdoor living space. Located near top-rated schools, parks, hiking trails, shopping, restaurants, coffee shops, and with easy access to the 125 freeway. Dont miss this rare opportunity!

1863 Camino Mojave, Chula Vista

Listing courtesy of Listing Agent: Ruben Rodriguez (619-261-9814) from Listing Office: Coldwell Banker West.

Selling Office: Coldwell Banker West.

$1,150,000
4 Beds 3 Baths CV25152837 MLS
Welcome to 1920 Crossroads Street in Chula Vistas desirable Winding Walk community! This beautifully updated 4-bedroom, 2.75-bath home features fresh interior/exterior paint, new carpet, new luxury plank flooring and tile throughout. The spacious layout includes a formal living room, dining room, family room with fireplace, and a modern kitchen with a center island, newer cabinets, countertops, and appliances. A downstairs bedroom and full bath offer flexibility, while upstairs you'll find the generous primary suite with dual vanities, separate tub/shower, and his & hers closets. Additional bedrooms share access to a charming balcony. Enjoy the upstairs laundry room, a 2-car garage, and a stunning backyard with patio, lush landscaping, and firepitperfect for entertaining! Welcome to 1920 Crossroads Street in Chula Vistas desirable Winding Walk community! This beautifully updated 4-bedroom, 2.75-bath home features fresh interior/exterior paint, new carpet, new luxury plank flooring and tile throughout. The spacious layout includes a formal living room, dining room, family room with fireplace, and a modern kitchen with a center island, newer cabinets, countertops, and appliances. A downstairs bedroom and full bath offer flexibility, while upstairs you'll find the generous primary suite with dual vanities, separate tub/shower, and his & hers closets. Additional bedrooms share access to a charming balcony. Enjoy the upstairs laundry room, a 2-car garage, and a stunning backyard with patio, lush landscaping, and firepitperfect for entertaining!

1920 Crossroads St, Chula Vista

Listing courtesy of Listing Agent: Jessie Rodriguez (909-206-0021) from Listing Office: Cal American Homes.

Selling Office: Coldwell Banker West.

$2,050,000
6 Beds 6 Baths NDP2506970 MLS
PRICE REDUCTION!! STUNNING EXECUTIVE HOME in the EXCLUSIVE GATED COMMUNITY of Eastlake Vistas. This property FEATURES A SEPARATE CASITA and a SPARKLING POOL! The 1st floor includes a bedroom and a full bathroom as well as an office. Other features include a gourmet kitchen, formal dining room and living room, a large loft upstairs, 2 fireplaces and solar panels. Enjoy the breathtaking mountain views, a beautiful pergola and a large outdoor area perfect for relaxing or entertaining. Youll love the spacious primary bedroom with a retreat, fireplace, customized oversized walk-in closet and mountain views from the balcony. Upgrades made in 2023 include a large pergola, interior and exterior paint, upgraded pool equipment, landscape, saltwater system for the pool, wood window shutters, updates to the fireplace on the 1st floor, new water heater for the main house and for the casita, office enclosure, upgraded garage door opener, and other items. This property is within close proximity to schools, shopping, community parks, hiking trails, lake, and much more. PRICE REDUCTION!! STUNNING EXECUTIVE HOME in the EXCLUSIVE GATED COMMUNITY of Eastlake Vistas. This property FEATURES A SEPARATE CASITA and a SPARKLING POOL! The 1st floor includes a bedroom and a full bathroom as well as an office. Other features include a gourmet kitchen, formal dining room and living room, a large loft upstairs, 2 fireplaces and solar panels. Enjoy the breathtaking mountain views, a beautiful pergola and a large outdoor area perfect for relaxing or entertaining. Youll love the spacious primary bedroom with a retreat, fireplace, customized oversized walk-in closet and mountain views from the balcony. Upgrades made in 2023 include a large pergola, interior and exterior paint, upgraded pool equipment, landscape, saltwater system for the pool, wood window shutters, updates to the fireplace on the 1st floor, new water heater for the main house and for the casita, office enclosure, upgraded garage door opener, and other items. This property is within close proximity to schools, shopping, community parks, hiking trails, lake, and much more.

2856 Falling Waters Ct, Chula Vista

Listing courtesy of Listing Agent: Annie Chavarria (619-916-8429) from Listing Office: Vivendi Realty.

Selling Office: Move Real Estate Group.

$2,500,000
6 Beds 6 Baths PTP2505275 MLS
Resort style home that looks and feels like a sanctuary. Main HOME has 5 BEDROOMS, 5 BATHS, 5 CAR GARAGE, Solar, Chefs kitchen with a built-in refrigerator, extra-large ISLAND, oversized laundry room, family room and living room. Private backyard includes a swimming pool & spa and detached Casita/ADU BUILT CUSTOM in 2020 with 1 bedroom, 1 bath, A/C, Casita includes full size stacked washer & dryer, full size range, dishwasher & fridge, living room and a large covered front porch for lounging pool side. Detached Casita is 700 sq ft. and the Main home is 4796 sq. feet for a total of 5496 sq. feet. Lot size is 27007 sq ft at .62 acres Low Mello Roos/CFD = $49 per month ($592 annual) Located at the top of a cul-de-sac with mountain views on all sides. Spanish Colonial architecture, with large light-filled interiors and a downstairs bedroom with a full bathroom and walk-in closet. Upstairs you will find a large open loft area with 4 bedrooms. Lushly landscaped garden areas with Native and drought-tolerant plants create a layered, beautiful landscape with pathways and shaded nooks create a private oasis that includes an integrated outdoor sound system. Make this your new dream home! Resort style home that looks and feels like a sanctuary. Main HOME has 5 BEDROOMS, 5 BATHS, 5 CAR GARAGE, Solar, Chefs kitchen with a built-in refrigerator, extra-large ISLAND, oversized laundry room, family room and living room. Private backyard includes a swimming pool & spa and detached Casita/ADU BUILT CUSTOM in 2020 with 1 bedroom, 1 bath, A/C, Casita includes full size stacked washer & dryer, full size range, dishwasher & fridge, living room and a large covered front porch for lounging pool side. Detached Casita is 700 sq ft. and the Main home is 4796 sq. feet for a total of 5496 sq. feet. Lot size is 27007 sq ft at .62 acres Low Mello Roos/CFD = $49 per month ($592 annual) Located at the top of a cul-de-sac with mountain views on all sides. Spanish Colonial architecture, with large light-filled interiors and a downstairs bedroom with a full bathroom and walk-in closet. Upstairs you will find a large open loft area with 4 bedrooms. Lushly landscaped garden areas with Native and drought-tolerant plants create a layered, beautiful landscape with pathways and shaded nooks create a private oasis that includes an integrated outdoor sound system. Make this your new dream home!

3024 Natureview Ct, Chula Vista

Listing courtesy of Listing Agent: Carlos Valdez (619-507-6875) from Listing Office: Casey Property Group.

Selling Office: Compass.

$1,150,000
4 Beds 4 Baths NDP2506734 MLS
This expansive and elegantly designed residence offers 3,073 sq. ft. of living space, featuring four bedrooms plus a loft, three and a half bathrooms, a three-car garage, and owned solar system. The entry level includes a bedroom with a full bath and connected private living area is perfect for guests or home office. The open-concept floor plan boasts a gourmet kitchen with quartz countertops, walk in pantry, stainless steel appliances (including refrigerator), and an island that connects seamlessly to the dining and great room with flat screen TV. Upstairs, the home features a spacious loft, a primary suite that is your very own sanctuary with a walk-in closet, a spa-like bathroom, and step out onto your private balcony for rest and relaxation. There is also a dedicated laundry room equipped with a washer and dryer. The backyard is landscaped with low-maintenance turf enhanced with covered outdoor living area with a fireplace, perfectly blending indoor and outdoor spaces for the ideal California lifestyle. Situated in the serene Cota Vera community, residents may enjoy the playground, community pool, and dog park. This home provides a premium living experience marked by comfort and tranquility. This expansive and elegantly designed residence offers 3,073 sq. ft. of living space, featuring four bedrooms plus a loft, three and a half bathrooms, a three-car garage, and owned solar system. The entry level includes a bedroom with a full bath and connected private living area is perfect for guests or home office. The open-concept floor plan boasts a gourmet kitchen with quartz countertops, walk in pantry, stainless steel appliances (including refrigerator), and an island that connects seamlessly to the dining and great room with flat screen TV. Upstairs, the home features a spacious loft, a primary suite that is your very own sanctuary with a walk-in closet, a spa-like bathroom, and step out onto your private balcony for rest and relaxation. There is also a dedicated laundry room equipped with a washer and dryer. The backyard is landscaped with low-maintenance turf enhanced with covered outdoor living area with a fireplace, perfectly blending indoor and outdoor spaces for the ideal California lifestyle. Situated in the serene Cota Vera community, residents may enjoy the playground, community pool, and dog park. This home provides a premium living experience marked by comfort and tranquility.

2415 Calle Grandon, Chula Vista

Listing courtesy of Listing Agent: Lisa Sanshey-Beaudin (619-572-1060) from Listing Office: Shea Advantage.

Selling Office: LPT Realty, Inc..
$2,355,000
3 Beds 4 Baths 250032433 MLS
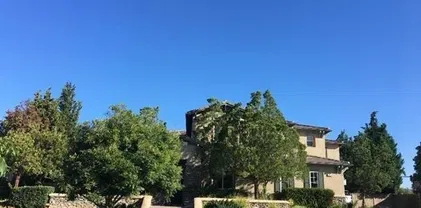
Discover this exquisite single-level home nestled in the tranquil and sought-after community of Rolling Hills Ranch in Chula Vista. On the market for the very first time, this residence seamlessly blends contemporary luxury with the beauty of its natural surroundings and lake views! As one of the most coveted floor plans in Rolling Hills Ranch this represents a remarkable opportunity. A beautifully landscaped driveway welcomes you into a private entry courtyard, setting the tone for the home. Inside, expansive open living spaces are filled with natural light, soaring ceilings, and pristine finishes throughout. Gourmet open chef's kitchen w/ walk-in pantry. Built-in sound system in living room with fireplace. Spacious primary bedroom with a retreat and large spa-like bath with dual vanities and walk-in closets. The study offers flexibility to convert into a 4th bedroom. The property's outdoor spaces are equally impressive, featuring a large landscaped yard perfect for enjoying Southern California's mild climate. Enjoy a built-in BBQ and dinning bar, beautiful outdoor fireplace, and lake views. Additional highlights include a 3-car attached garage, ample driveway parking, dedicated laundry room, dedicated office space, and solar. Large lot with room to add a an ADU or pool. Ideally located near top-rated schools, scenic parks, and convenient shopping, and just 25 minutes from downtown San Diego. Experience the quintessential California lifestyle in one of Chula Vista’s most desirable neighborhoods. Highly sough-after floor plan in the coveted Rolling Hills Ranch neighborhood of Eastlake. Professionally maintained landscaping and like-new interiors. Ability to convert the study into a 4th bedroom. Room to add an ADU and pool in the backyard. Solar. Dedicated laundry room. Just minutes from top-rated schools, shopping and scenic parks.

420 Agua Vista Dr, Chula Vista

Listing courtesy of Listing Agent: Cristi Chaquica (619-206-7000) from Listing Office: The Agency.

Selling Office: First Team Real Estate.

$1,280,000
5 Beds 5 Baths 250032769 MLS Winding Walk BLDG.
Welcome to your dream home with an unbeatable location! Perfectly positioned on a prime corner lot, this stunning residence is located across from basketball courts, a park, pool, spa and community center — all just steps from your front door! Designed for seamless indoor-outdoor living and effortless entertaining, this home boasts a private backyard oasis with mature trees, lush landscaping, fruit trees, a covered patio, built-in BBQ and bar with mini fridge, natural gas fire pit, and surround sound throughout! Inside, an expansive family room seamlessly connects to a sunlit gourmet kitchen featuring double ovens, an oversized island, and a spacious dining area — perfect for gatherings. With 5 spacious bedrooms — three of which are ensuite — an upstairs den, plus a dedicated office, there’s room for everyone! The oversized primary suite features an extended sitting area, shower, soaking tub, double vanities and walk-in closet complete with custom organizers. Enjoy year-round comfort with dual A/C units and two separate garages separated by a private courtyard — perfect as a secure play space for kids or for additional parking. Just around the corner is the Chula Vista Elite Athlete Training Center and it's only a five minute drive to the Otay Lake Reservoir and Marina! Experience resort-style living everyday — don’t miss this stunning entertainer’s home!

2423 Wishing Star Way, Chula Vista

Listing courtesy of Listing Agent: Sarah Bourke (619-972-9462) from Listing Office: Coldwell Banker West.

Selling Office: Salas Properties.

$1,250,000
5 Beds 4 Baths 250032534 MLS
Welcome to 1450 Lost Creek Rd, a beautifully updated home in the desirable Eastlake III community. This spacious residence offers 5 bedrooms, including a downstairs bedroom, and 4 full bathrooms across 3,534 sq ft of comfortable living space. The primary suite serves as a private retreat with a walk-in closet and a luxurious en-suite bathroom featuring double sinks, a soaking tub, and a separate shower. The family room features a cozy fireplace and flows seamlessly into the kitchen, which offers an island and ample counter space. A formal dining room with vaulted ceilings is perfect for gatherings and special occasions. Situated on a generous 9,082 sq ft lot, the backyard provides space for relaxation, play, or entertaining, while the three-car garage offers plenty of parking and storage. Enjoy a lifestyle of comfort and convenience close to parks, top-rated schools, walking trails, and the Eastlake shops in a community you’ll be proud to call home.

1450 Lost Creek Rd, Chula Vista

Listing courtesy of Listing Agent: Patricia A Beattie (800-517-7326) from Listing Office: Brivio Realty Inc.

Selling Office: Compass.

$1,800,000
5 Beds 5 Baths 250032056 MLS
Welcome to this remodeled masterpiece in the highly sought-after Rancho Del Rey community, known for its scenic parks and peaceful walking trails. This stunning home offers breathtaking panoramic canyon views and features elegant stamped concrete in the expansive backyard—perfect for entertaining under the custom BBQ gazebo. Inside, you'll find 5 bedrooms, including one full bedroom and bath on the main level—ideal for guests or multigenerational living. Upstairs, there are 4 spacious bedrooms, including a Jack-and-Jill bathroom and a third full bath. The luxurious master suite boasts a fireplace with serene canyon views, a private balcony, and a walk-in closet ready for your custom design. The open-concept kitchen features granite countertops, a large center island, and plenty of storage space. Beautiful plank-style flooring, professional-grade roller shades, vaulted ceilings, and French doors enhance the home’s modern yet warm ambiance. The dedicated office room at the entrance is perfect for remote work or study. Enjoy privacy with no front neighbors, ample street parking, and quick access to major freeways. This is a rare opportunity to own a home that combines luxury, location, and lifestyle in one of Chula Vista’s premier neighborhoods.

1153 Carlos Cyn, Chula Vista

Listing courtesy of Listing Agent: Nancy Lozano (619-733-3709) from Listing Office: Nancy Lozano.

Selling Office: TXR Homes, Inc..

$1,175,000
5 Beds 4 Baths PTP2504617 MLS
Come experience the perfect blend of style, comfort, and convenience. Welcome to your dream home in the prestigious Montecito Community of Otay Ranch! This stunning & thoughtfully upgraded residence offers 5 bedrooms, 3.5 bathrooms, and a spacious loft, encompassing 3,491 sq. ft. of luxurious living. The home blends modern comfort, energy efficiency, and elegant design. Spacious open-concept layout, ideal for entertaining and everyday living. Convenient first-floor guest suite, perfect for generational living, in law suite or potential to rent out for additional income. Energy-efficient upgrades include solar panels, tankless water heater, water softener, and reverse osmosis filtration system. Low-maintenance backyard, artificial turf and drought-friendly landscaping for effortless outdoor enjoyment. Community amenities include a clubhouse, pools, parks, and more. This home is in a prime location, steps across the way to the community pool/park & a couple mins walk to the Elementary school just at the end of the block. Dont miss this opportunity to own a truly exceptional home in one of Otay Ranchs most sought-after neighborhoods. 29 solar panels - 16 paid off! Come experience the perfect blend of style, comfort, and convenience. Welcome to your dream home in the prestigious Montecito Community of Otay Ranch! This stunning & thoughtfully upgraded residence offers 5 bedrooms, 3.5 bathrooms, and a spacious loft, encompassing 3,491 sq. ft. of luxurious living. The home blends modern comfort, energy efficiency, and elegant design. Spacious open-concept layout, ideal for entertaining and everyday living. Convenient first-floor guest suite, perfect for generational living, in law suite or potential to rent out for additional income. Energy-efficient upgrades include solar panels, tankless water heater, water softener, and reverse osmosis filtration system. Low-maintenance backyard, artificial turf and drought-friendly landscaping for effortless outdoor enjoyment. Community amenities include a clubhouse, pools, parks, and more. This home is in a prime location, steps across the way to the community pool/park & a couple mins walk to the Elementary school just at the end of the block. Dont miss this opportunity to own a truly exceptional home in one of Otay Ranchs most sought-after neighborhoods. 29 solar panels - 16 paid off!

1837 Ashley Ave, Chula Vista

Listing courtesy of Listing Agent: Vanessa Ocegueda-Munoz (562-556-0116) from Listing Office: ROA California Inc.

Selling Office: eXp Realty of Southern California, Inc..

$2,095,000
4 Beds 4 Baths PTP2504539 MLS
Exquisite Newly Remodeled Luxury Home in Gated Community. This stunning 4-bedroom, 3.5-bathroom home combines high-end finishes with custom details, offering an unparalleled living experience. Ideal for both family living and entertaining, this meticulously remodeled property features: - Primary Suite (Upstairs): Custom-built-ins, large walk-in closet, spa-inspired bathroom with a Toto washlet, standalone tub, and separate shower. - Second Primary Suite (Downstairs): Elegant bedroom with custom arched door, Venetian plaster walls, crystallized granite countertops with integrated LED lighting, custom closet, and backyard access. - Additional Bedrooms & Loft: Two spacious upstairs bedrooms with walk-in closets and a loft that can convert to a 5th bedroom. - Entertainers Dream Backyard: Saltwater pool with gas/electric heating, BBQ area, low-maintenance landscaping with drip irrigation, and fresh sealed concrete. - Energy Efficient: 28 paid-off Tesla solar panels for reduced energy costs. - Interior Features: Ipe hardwood floors, new tile, modern cabinetry, blackout shades, and a chefs gourmet kitchen with a huge granite island. - Three-Car Garage: Marbled epoxy flooring, MyQ technology, and a 6-8 car driveway. - Security: Vivint system with outdoor cameras for peace of mind. This stunning home comes turnkey, ready for immediate enjoyment, with all furniture, fixtures, and accessories included (excluding a few sentimental pieces). The thoughtfully curated interiors feature custom-made furniture and high-end brands such as RH, Arhaus, Blue Dot, Crate & Barrel, and more, ensurin Exquisite Newly Remodeled Luxury Home in Gated Community. This stunning 4-bedroom, 3.5-bathroom home combines high-end finishes with custom details, offering an unparalleled living experience. Ideal for both family living and entertaining, this meticulously remodeled property features: - Primary Suite (Upstairs): Custom-built-ins, large walk-in closet, spa-inspired bathroom with a Toto washlet, standalone tub, and separate shower. - Second Primary Suite (Downstairs): Elegant bedroom with custom arched door, Venetian plaster walls, crystallized granite countertops with integrated LED lighting, custom closet, and backyard access. - Additional Bedrooms & Loft: Two spacious upstairs bedrooms with walk-in closets and a loft that can convert to a 5th bedroom. - Entertainers Dream Backyard: Saltwater pool with gas/electric heating, BBQ area, low-maintenance landscaping with drip irrigation, and fresh sealed concrete. - Energy Efficient: 28 paid-off Tesla solar panels for reduced energy costs. - Interior Features: Ipe hardwood floors, new tile, modern cabinetry, blackout shades, and a chefs gourmet kitchen with a huge granite island. - Three-Car Garage: Marbled epoxy flooring, MyQ technology, and a 6-8 car driveway. - Security: Vivint system with outdoor cameras for peace of mind. This stunning home comes turnkey, ready for immediate enjoyment, with all furniture, fixtures, and accessories included (excluding a few sentimental pieces). The thoughtfully curated interiors feature custom-made furniture and high-end brands such as RH, Arhaus, Blue Dot, Crate & Barrel, and more, ensuring both style and comfort throughout. A rare blend of luxury, energy efficiency, and modern designthis home is a must-see!

2830 Paradise Ridge Ct, Chula Vista

Listing courtesy of Listing Agent: Elias Levy (619-778-3514) from Listing Office: BHGRE Clarity.

Selling Office: Finest City Homes.

$1,740,000
5 Beds 3 Baths PTP2504433 MLS
Wonderful property in a prime location: a quiet cul-de-sac with no HOA fees and no Mello Roos. This home is truly a gem! Featuring high ceilings, a convenient bedroom and full bathroom on the main floor, and four spacious bedrooms upstairs, this house boasts an ideal layout. Enjoy your beautifully remodeled pool and a well-appointed kitchen with numerous upgrades, perfect for the culinary enthusiast. The backyard offers ample space for relaxation and entertaining. Don't miss the opportunity to make this fantastic property your new home! Wonderful property in a prime location: a quiet cul-de-sac with no HOA fees and no Mello Roos. This home is truly a gem! Featuring high ceilings, a convenient bedroom and full bathroom on the main floor, and four spacious bedrooms upstairs, this house boasts an ideal layout. Enjoy your beautifully remodeled pool and a well-appointed kitchen with numerous upgrades, perfect for the culinary enthusiast. The backyard offers ample space for relaxation and entertaining. Don't miss the opportunity to make this fantastic property your new home!

898 Padera Ct, Chula Vista

Listing courtesy of Listing Agent: Jorge Alvarez (619-836-2784) from Listing Office: Compass.

Selling Office: 24K International Realty.

$1,469,000
4 Beds 4 Baths OC25051688 MLS
Welcome to 1367 S Creekside Dr, a stunning single-family residence nestled in the desirable Eastlake Trails neighborhood of Chula Vista, CA 91915. This expansive 3,701-square-foot home, built in 2001, boasts 4 spacious bedrooms and 4 full bathrooms, offering ample space for comfortable living. As you enter, youll be greeted by high ceilings that enhance the sense of space and elegance. The main level features a full bedroom and bathroom, providing convenience for guests or multigenerational living. The well-appointed kitchen offers abundant counter and cabinet space, catering to all your culinary needs. The master suite is a true retreat, featuring a cozy fireplace and an en-suite bathroom. A unique highlight of this property is the presence of two master bedrooms, offering flexibility and luxury. Step outside to your low-maintenance oasis, complete with an in-ground pool and jacuzzi with serene views of the surrounding mountains and the tranquil greenery of the Salt Creek Preserve. The backyard is designed for relaxation and entertainment, providing a perfect setting for gatherings or quiet evenings. Additional features include a two-car attached garage and central air conditioning. The property is situated on an 8,276-square-foot lot, offering ample outdoor space. Residents of Eastlake Trails enjoy access to community amenities and are just a short stroll away from the clubhouse, and short drive from the Golf Club. Located in a family-friendly neighborhood with top-rated schools, parks, and shopping centers nearby, this home offers a perfect blend of comfort, luxury, and

1367 S Creekside Dr, Chula Vista

Listing courtesy of Listing Agent: Axel Ambrosius Smith (619-870-7870) from Listing Office: P.S. Capital and Real Estate.

Selling Office: P.S. Capital and Real Estate.

$1,280,000
5 Beds 4 Baths PT25011362 MLS
Welcome to this beautifully upgraded 5-bedroom, 3.5-bathroom home, nestled on a desirable corner lot in the heart of Heritage at Otay Ranch, Chula Vista. Surrounded by lush palm trees, this spacious home offers both privacy and curb appeal. Inside, youll find elegant new flooring that enhances the homes modern charm, while custom shutters on the windows invite natural light and offer added sophistication. Thoughtfully designed with meticulous attention to detail, the upgrades throughout create a seamless blend of style and comfort, making it perfect for both family living and entertaining. Dont miss the opportunity to own this gem in one of Chula Vistas most sought-after communities! Welcome to this beautifully upgraded 5-bedroom, 3.5-bathroom home, nestled on a desirable corner lot in the heart of Heritage at Otay Ranch, Chula Vista. Surrounded by lush palm trees, this spacious home offers both privacy and curb appeal. Inside, youll find elegant new flooring that enhances the homes modern charm, while custom shutters on the windows invite natural light and offer added sophistication. Thoughtfully designed with meticulous attention to detail, the upgrades throughout create a seamless blend of style and comfort, making it perfect for both family living and entertaining. Dont miss the opportunity to own this gem in one of Chula Vistas most sought-after communities!

1231 Newcastle, Chula Vista

Listing courtesy of Listing Agent: Estefany Blancarte (619-484-1550) from Listing Office: Rise Realty.

Selling Office: Keller Williams San Diego Metro.

All information should be verified by the recipient and none is guaranteed as accurate by ARMLS. Copyright 2026 Arizona Regional Multiple Listing Service, Inc. All rights reserved.

board logo

This information is deemed reliable but not guaranteed. You should rely on this information only to decide whether or not to further investigate a particular property. BEFORE MAKING ANY OTHER DECISION, YOU SHOULD PERSONALLY INVESTIGATE THE FACTS (e.g. square footage and lot size) with the assistance of an appropriate professional. You may use this information only to identify properties you may be interested in investigating further. All uses except for personal, non-commercial use in accordance with the foregoing purpose are prohibited. Redistribution or copying of this information, any photographs or video tours is strictly prohibited. This information is derived from the Internet Data Exchange (IDX) service provided by San Diego MLS®. Displayed property listings may be held by a brokerage firm other than the broker and/or agent responsible for this display. The information and any photographs and video tours and the compilation from which they are derived is protected by copyright. Compilation © 2026 San Diego MLS®,