Refine Search
Sort by
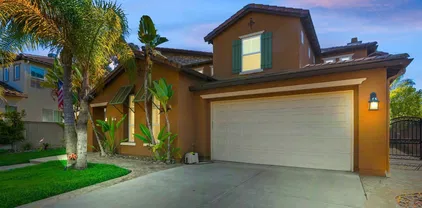
$900,000
3 Beds 3 Baths 230017318 MLS
This unique and spacious property is nestled on a quiet cul-de-sac in Chula Vista. This spacious home offers a perfect balance of comfort and entertainment, along with the added benefits of owned solar panels. Inside, you'll find a thoughtfully designed layout with open concept living, dining and kitchen. New flooring throughout and neutral paint. There are two bedrooms and two bathrooms on the first floor, along with a laundry room/home office. The beautifully updated kitchen has stainless appliances, and granite countertops. The second floor suite provides a private sanctuary with a cedar lined walk-in closet. Step outside to the backyard, where an entertainer's dream awaits. The refreshing pool is not only a great source of relaxation and enjoyment, but it also features owned solar panels, making it an energy-efficient addition to the home. The backyard is further enhanced by many trees, creating a serene and picturesque backdrop for gatherings and relaxation. Whether you're hosting a get-together or enjoying a peaceful evening by the pool, this backyard is sure to impress. Don't miss out on the opportunity to call this remarkable property your own.

63 Glover Ct, Chula Vista

Listing courtesy of Listing Agent: Kim Ward (619-741-0111) from Listing Office: Horizon Real Estate.

Selling Office: Real Broker.

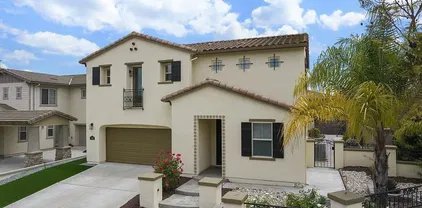
$1,290,000
5 Beds 4 Baths 240028524 MLS
LOOK NO FURTHER! This property HAS IT ALL! Elegance at its finest. Otay Ranch Village welcomes you to the neighborhood. A community that offers a lifestyle of abundant outdoor pleasures & relaxation. This stunning property speaks for itself! Dramatic formal living & dining area. Spacious family room open to custom gourmet kitchen with top-of-the line appliances, butlers and walk-in pantry. Downstairs bedroom with Full Bath. Separate downstairs 1/2 bathroom for guests. Large master bedroom with exquisite custom master bathroom and walk-in-closet. Elegant crown molding. Whole-House Water Filtration System. 3 Car Garage. 8,198 sq ft lot. This exclusive neighborhood also offers, entrance guards' booths manned by security, monitoring all cars coming into the neighborhood throughout the night. Close to nearby Shopping Centers and Freeways. Don't let this incredible home pass you by.

1833 Harrils Mill Ave, Chula Vista

Listing courtesy of Listing Agent: Cherise Nelson-Turner (619-889-7773) from Listing Office: LPT Realty,Inc.

Selling Office: Realty Executives Dillon.

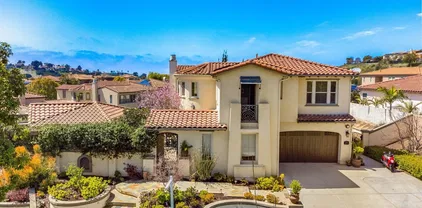
$2,750,000
6 Beds 5 Baths PTP2400473 MLS
Step into the luxury lifestyle in Rolling Hills Ranch with this exquisite 6-bedroom, 5.5-bath residence, complete with a charming detached casita. As you enter, be greeted by the elegance of a spacious family room, where a cozy fireplace sets the tone for relaxation and style. Adjacent to the family room is a large dining area, perfect for hosting memorable gatherings and events. The heart of the home is the kitchen, seamlessly flowing into the living room, creating an inviting open-plan space. The kitchen is a chef's dream, equipped with modern appliances and ample space for culinary creativity. Step outside to the gorgeous patio, where breathtaking mountain views await. This space is an oasis of tranquility and the ideal setting for entertaining guests or enjoying quiet family moments. The beautifully landscaped garden offers a safe and fun play area, enhancing the home's family-friendly appeal. The first floor also houses a conveniently located guest room, offering comfort and privacy for visitors. The sellers have spared no expense on designer decor, with custom light fixtures, upgraded hardwood floors, gourmet kitchen with a lot of cabinets and high end appliances. Upstairs, three additional bedrooms are found, each a serene retreat promising rest and relaxation. The highlight of the upper level is the movie theater, a perfect spot for family movie nights or entertaining friends and a custom finished master suite with mountain views. This home masterfully blends indoor and outdoor living, offering a lifestyle of comfort, luxury, and elegance in the sought-after Rolling

415 Evening View Dr, Chula Vista

Listing courtesy of Listing Agent: Marija Peshevska (415-722-3535) from Listing Office: eXp Realty of California, Inc..

Selling Office: Richard B. Carter, Broker.

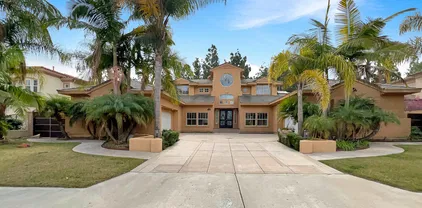
$1,900,000
5 Beds 4 Baths PTP2500397 MLS
Welcome to 2868 Lytton Creek Ct, this stunning 5-bedroom, 4-bathroom home is nestled in the tranquil cul-de-sac of the sought-after Eastlake Vistas neighborhood in Chula Vista. This beautifully residence combines classic Spanish architecture with modern luxury, offering spacious living areas, high-end finishes, and a seamless flow perfect for both everyday living and entertaining. Upon entering, you'll be captivated by the soaring ceilings, exposed wooden beams, and elegant tile and wood flooring throughout. The expansive living room boasts a custom fireplace and an abundance of natural light. The formal dining room provides an ideal space for family gatherings. A beautiful custom made wine cellar, gourmet chefs kitchen features stainless steel appliances, granite countertops, custom cabinetry, and a large center island. The home offers a luxurious master suite with a spacious walk-in closet and a spa-like en-suite bathroom complete with dual vanities, a soaking tub, and a separate shower. Four additional bedroomseach with ample space and charm. Step outside to your private backyard oasis, where Spanish-style arches, terracotta tiles, and lush landscaping create a serene environment perfect for relaxation and outdoor entertaining. Whether hosting gatherings or enjoying peaceful moments, this outdoor space offers the ideal setting for enjoying the beautiful San Diego weather. Ideal location near top-rated schools, parks, shopping, dining, and major freeways. This stunning home blends the elegance of Spanish-style living with the convenience of a modern family home. Dont miss

2868 Lytton Creek Ct, Chula Vista

Listing courtesy of Listing Agent: Pompeyo Barragan (619-646-0566) from Listing Office: The Agency.

Selling Office: Compass.

$1,110,000
6 Beds 5 Baths PTP2303287 MLS
Beautiful Home for Sale with an Amazing View! Enjoy a nice family Brunch or Dinner outdoors in this lovely low maintenance backyard. The Sunsets and City nightlights are wonderful, Jacuzzi ready area. This 6 Bedroom home features a downstairs studio suite with kitchenette and separate entrance can be extra income. 5 Additional Bedrooms upstairs. Upgraded Kitchen, Custom Window dressings, upgraded stair handrails, stainless steel appliances, brand new microwave and dishwasher, newly replaced refrigerator. Solar panel installed. Custom Office Furniture upstairs and Outdoor BBQ Island are included. Walking distance to Olympian High School and Mater Dei Catholic High School. Starbucks Coffee and Otay Ranch Town Center is at the corner. Great location.

1696 Thompson Ave, Chula Vista

Listing courtesy of Listing Agent: Meiling Miera (858-666-5968) from Listing Office: US Elite Real Estate.

Selling Office: Berkshire Hathaway HomeService.

$1,950,000
5 Beds 5 Baths PTP2404249 MLS
614 Via Maggiore is a true gem in the Bella Lago neighborhood of Chula Vista, offering an unparalleled living experience that combines luxury with functionality. The kitchen has granite countertops and stainless steel appliances. Its layout is designed for both practicality and style. On the main level, a convenient downstairs bedroom with a private bath. Upstairs, the spacious primary bedroom has a large balcony where you get to experience breathtaking views. Another bedroom features a second balcony, offering a tranquil space for relaxation. Outside, the property is fully hardscaped and gated with a concrete wall surrounding the whole property, ensuring privacy and security. Expansive patio areas create ideal settings for gatherings and enjoying California's beautiful weather. An additional bonus room outside the home provides extra space for guests. Ample storage in the garage. Surrounded by lush landscaping and canyon views, this home truly embodies the epitome of luxurious living.

614 Via Maggiore, Chula Vista

Listing courtesy of Listing Agent: Pompeyo Barragan (619-646-0566) from Listing Office: The Agency.

Selling Office: The Agency.

$1,560,000
6 Beds 4 Baths 250025539 MLS
Welcome to this stunning 6-bed + office, 4-bath home in the sought-after Eastlake community. With 3,462 sqft across 3 stories & set on an 8,510 sqft lot, this home blends modern luxury w/ $300K in smart, eco-conscious upgrades. Come make this house your home! Enter through custom wrought iron gates to a beautifully landscaped yard featuring low-maintenance turf, drought-tolerant plants, Santa Barbara stucco w/ elastomeric coating, & an oversized Alumawood patio cover w/ ceiling fans & power. A custom water fountain, concrete walkways, stucco’d retaining wall w/ drainage, HOA-approved slope access, drip irrigation, rain gutters, holiday lighting ready, & dual EV Wallbox charger complete the outdoor experience. Inside, enjoy a formal entry, custom office, 1st floor bedroom, & secure steel mesh screens on 1st floor windows & French doors. The chef’s kitchen boasts a huge eat-in island, soft-close wood cabinets, pro 6-burner cooktop, double oven, walk-in pantry w/ freezer, & industrial exhaust. Bathrooms offer steam showers & designer finishes, all with upgraded balanced ventilation systems; the primary suite features a dual-head steam & waterfall shower, with spa tub & custom closet. Even the laundry is upgraded w/ built-ins, sink & steam closet space. The 3rd floor is a private junior suite w/ kitchenette, steam bathroom, & ideal for guests or multi-gen living. Dual AC units, garage HVAC-ready for gym or conversion, & added stairwell windows. Walk to resort-style clubhouse w/ pool, spa, & courts. Shopping, dining, top schools & Otay Lakes just minutes away!

1277 Old Janal Ranch Rd, Chula Vista

Listing courtesy of Listing Agent: Holly M Sanders (858-210-5561) from Listing Office: The Avenue Home Collective.

Selling Office: i2i Real Estate & Mortgage.

$1,840,000
6 Beds 4 Baths PTP2401467 MLS
Don't miss out on this exceptional opportunity to own a stunning home in a highly sought-after neighborhood with an array of family-friendly features and amenities, massive back yard, and extraordinarily rare ADU. This exquisite property in Rolling Hills Ranch offers a layout that combines spaciousness, functionality, and modern amenities, making it an ideal home for families. Situated on a private cul-de-sac, this residence features five bedrooms and three full bathrooms in the main home, with a convenient bedroom and bathroom located on the first floor. One of the highlights of this property is the additional Accessory Dwelling Unit (ADU), which provides flexibility and versatility. Separated by its own attached one-car garage, the ADU offers a unique living space uncommon in the area. With a one-bedroom, one-bathroom layout upstairs and a kitchenette and living area downstairs, it presents an opportunity for multi-generational living ,or simply an extra space for guests or hobbies. Inside the main home, a modern remodeled kitchen and updated flooring create an inviting atmosphere. The open concept design enhances the sense of space while maintaining a cozy ambiance. Upstairs, the generously sized rooms surround a loft area, perfect for a second living room or office space. The primary bedroom is a luxurious retreat, featuring a huge suite with dual sinks, a tub, and a separate shower. The backyard is an oasis, offering ample space for outdoor activities and relaxation. With fully paid solar panels, you can enjoy energy savings while making the most of the beautiful patio

2985 Stevenson Ranch Ct, Chula Vista

Listing courtesy of Listing Agent: Maureen Page (619-962-2126) from Listing Office: Silverstone.

Selling Office: Keller Williams La Jolla.

$2,200,000
4 Beds 5 Baths PTP2305399 MLS
CHANCE OF A LIFETIME - THIS RARE FRENCH QUARTER RESIDENCE - LOVINGLY RESTORED - WOW - SIMPLY GORGEOUS - REAL PRIDE OF OWNERSHIP - PAID SOLAR - CLASSIC PEPPERTREE AREA - ONE-OF-A KIND HISTORICALLY DESIGNATED TREASURE - PLUS MILLS ACT APPROVED - GATED - HUGE FLAT USABLE OVER HALF ACRE .58 ACRE OR 25,264 SQ FT - HUGE BEDROOMS ALL WITH BATHS EN-SUITE - THOUSANDS OF DOLLARS IN UPGRADES - BEAUTIFUL LANDSCAPING - SOME AREAS FEATURE ARTIFICIAL TURF - SOLAR ON POOL - 2 SETS OF GARAGES - 2 CAR GARAGE IN FRONT PLUS A 1 CAR GARAGE AND A WORKSHOP WITH BUILT-INS IN BACK - LARGE REMODELED KITCHEN - UPGRADED APPLIANCES - LARGE GREAT ROOM WITH AMPLE SPACE FOR FAMILY LIVING AND A POOL TABLE - GORGEOUS LIVING ROOM BOASTS A GLASS WALL SYSTEM WHICH OPENS TO THE POOL PATIO EXPANDING ENTERTAINMENT SPACE - OFFICE HAS EXTENSIVE BUILT-INS PLUS A BEAUTIFUL FIREPLACE - HUGE LOVELY DINING ROOM - UPGRADED LIGHTING - EXTENSIVE HARDWOOD FLOORING - THERE'S A LARGE FULL BATH ON THE FIRST LEVEL PLUS A GUEST QUARTER WITH A FULL BATH PERFECT FOR GUESTS OR HOUSEKEEPER - UPSTAIRS FEATURES 3 BEDROOMS - 3 BATHS - THE MASTER FEATURES AN EXTRA LARGE WALK-IN - CLOSET CUSTOM VANITIES - HEATED TILE FLOORING - STEAM SHOWER - HIS AND HERS TOILET ROOMS - SOAKING TUB - THERE IS A LAUNDRY UPSTAIRS AND DOWN - LARGE SUN ROOM OFF MASTER - FEATURES BEAUTIFUL TILE - PERFECT FOR READING AND RELAXING - THE BACKYARD IS PRIVATE AND HUGE - THE PARK - LIKE SETTING IS EXTRAORDINARY FEELS LIKE A RESORT - ONE-OF-A KIND!

415 Hilltop Dr, Chula Vista

Listing courtesy of Listing Agent: Patti McKelvey (619-271-8300) from Listing Office: Coldwell Banker West.

Selling Office: Pacific Sotheby's Int'l Realty.

$1,499,000
5 Beds 5 Baths 240015738 MLS
This one really has it all!! Pristine Gated location in Rolling Hills Ranch One Owner. Unique floorplan of 5 Bedrooms (one downstairs), 4.5 baths, PLUS room downstairs with its own bathroom convenient, PLUS Primary bedroom has own Retreat, PLUS optional theater room upstairs. Beautiful marble\travertine flooring throughout the downstairs floorplan. This includes the kitchen, Den, Family room and powder room. Custom granite & decorative trim around kitchen island. Open floorplan, fresh, airy, high vaulted ceilings, large picture windows, and great natural lighting. There is a beautiful Wooden & Iron Curved Staircase decorated and leading the way upstairs. It is spacious and has custom Shutters downstairs. The dining area is located as you enter home. There is a Beautiful Custom-Built Butler’s Pantry adjacent to the Dining room, with Granite countertop that matches kitchen in home. The kitchen is Huge. Great for family or entertainment. Cherry Hazelnut Handrail with Scroll Design Iron Spindles. Decorative Stone and Granite Backsplash in Kitchen surrounds the downstairs. Custom Stainless Steel 5 Burner Counter Stove in kitchen. On a Cul-De-Sac in a Gated Community with NO MELLO ROOS and solar! Stainless Steel Appliance package comes with this home. There is a beautiful, curved island in the kitchen.

832 Shadow Ridge Pl, Chula Vista

Listing courtesy of Listing Agent: Edgar R Silva (760-716-4708) from Listing Office: Sylvan Realty Solutions, Inc..

Selling Office: The Oppenheim Group.

$2,200,000
4 Beds 5 Baths PTP2407651 MLS
Upgraded home with a detached 1 bedroom guest house that adds 750 sqft to the overall sqft of this home. Very hard to find a home with the all this home has to offer. Polished tile flooring in formal DNRM, wood flooring in formal LVRM, plus wood flooring in extra sitting room. Walk in pantry, island in kitchen, butlers cabinets all view family room and lush backyard that offers outside fireplace, cabana, Pool with waterfall, slide and outside fire pit. Main House has one bedroom and full bathroom on the first floor. 2 staircases, a grand one at entry. The 2nd floor has private office along with laundry room and loft room, 2 other bedrooms, one with private bathroom. Huge Master bedroom and with an oversized walk in closet, walk in shower and huge vanity area. RV parking behind side yard gate.

2938 Babbling Brook Rd, Chula Vista

Listing courtesy of Listing Agent: Suzanne Yavorsky (619-400-7673) from Listing Office: Yavorsky Properties Of Bonita.

Selling Office: Compass.

$3,415,000
6 Beds 9 Baths NDP2401973 MLS
Welcome to the quintessential multi-generational home in the luxury gated community of Rancho Del Rey Estates. Boasting an unparalleled, breathtaking panoramic ocean view that spans from La Jolla to Mexico, this one-of-a-kind home cannot be matched. Perched on an unobstructed hilltop, this home offers spectacular views of the Pacific Ocean, Downtown San Diego, Coronado and the Coronado Bridge, Coronado Islands, La Jolla, and Mexico. The Mediterranean architecture of this home was created to maximize the views, with windows and balconies designed to bring the outside in. Built in 1998, this expansive 7,331 square foot home sits on a 0.53-acre lot and features 6 ensuites, an executive office, and 9 bathrooms. With over $450,000 in custom upgrades with the finest imported materials, you'll be captivated the moment you step inside by the dramatic 30-foot coffered ceilings, custom-made wood doors, and hand-painted high ceilings in the foyer. This unique floor plan boasts 2 downstairs bedrooms with walk-in closets and en-suite bathrooms, as well as four upstairs bedrooms, each with en-suite bathrooms and custom molding tray ceilings.The primary suite is a private oasis, boasting a large brand-new balcony and en-suite bathroom with a spa bathtub, creating a soothing retreat. The elegant custom wrought iron railings guide you through the home, where you'll find four fireplaces, including one with a renovated fireplace surround featuring cantera stone and wood, and a hearth with travertine tile. The gourmet kitchen is a chef's dream, complete with a new professional range, hood, and Welcome to the quintessential multi-generational home in the luxury gated community of Rancho Del Rey Estates. Boasting an unparalleled, breathtaking panoramic ocean view that spans from La Jolla to Mexico, this one-of-a-kind home cannot be matched. Perched on an unobstructed hilltop, this home offers spectacular views of the Pacific Ocean, Downtown San Diego, Coronado and the Coronado Bridge, Coronado Islands, La Jolla, and Mexico. The Mediterranean architecture of this home was created to maximize the views, with windows and balconies designed to bring the outside in. Built in 1998, this expansive 7,331 square foot home sits on a 0.53-acre lot and features 6 ensuites, an executive office, and 9 bathrooms. With over $450,000 in custom upgrades with the finest imported materials, you'll be captivated the moment you step inside by the dramatic 30-foot coffered ceilings, custom-made wood doors, and hand-painted high ceilings in the foyer. This unique floor plan boasts 2 downstairs bedrooms with walk-in closets and en-suite bathrooms, as well as four upstairs bedrooms, each with en-suite bathrooms and custom molding tray ceilings.The primary suite is a private oasis, boasting a large brand-new balcony and en-suite bathroom with a spa bathtub, creating a soothing retreat. The elegant custom wrought iron railings guide you through the home, where you'll find four fireplaces, including one with a renovated fireplace surround featuring cantera stone and wood, and a hearth with travertine tile. The gourmet kitchen is a chef's dream, complete with a new professional range, hood, and an enormous island, as well as a sub-zero refrigerator and freezer. The huge laundry room offers ample storage with custom-made built-in cabinetry. This extraordinary estate also features a custom cantera wine cellar, a home theater room with two wet bars, and a built-in 300-gallon fish tank, adding to the luxurious ambiance. For those seeking a peaceful space for reflection, the indoor chapel with a stained glass window provides a serene atmosphere. Additionally, you can unwind in the indoor sauna or work from home in the professional office with a large balcony. The upgrades to this breathtaking home are extensive, and include European hardwood flooring throughout, brand new custom-made garage doors, new hardwood stairs, handrail and balustrade, upgrade remote control gate, brand new large balcony door, all new Kohler bathroom sink faucets and shower, new crystal grand chandeliers throughout the house, upgraded security system with new camera and Ring, upgraded nest controlled air conditioner and heater, and Moen Flow Smart Water System, and upgraded irrigation system. The backyard is an entertainer's paradise, complete with an in-ground rock heated pool with a slide, waterfall, and new pool fence, BBQ fireplace, bar area, firepit, and several lounge areas, offering the perfect space for outdoor gatherings. From two spacious balconies, to a meticulously landscaped yard, (which includes several fruit trees including figs, avocados, guava, lemons and limes), these areas provide the perfect setting to relax, entertain, and soak in the beauty of the Southern California surroundings. With no Mello-Roos and a reasonable HOA fee of $350, this property is arguably one of the most unique and luxurious homes in the South Bay. Don't miss this rare opportunity to own a piece of paradise.

830 Milagrosa Ct, Chula Vista

Listing courtesy of Listing Agent: Kelly Tingle (619-261-2652) from Listing Office: The Financial Shop Inc..

Selling Office: Diamond Real Estate Group.

$1,717,500
5 Beds 4 Baths DW25041136 MLS
Experience luxury living at its finest in Rolling Hills Ranch! This stunning contemporary estate is a true masterpiece, offering 5 bedrooms, 3.5 bathrooms, and 3,915 sq. ft. of elegance on an expansive 26,237 sq. ft. lot.Step inside to be greeted on the right by a versatile space that can double as an office, reading room or library. On the left, an elegant formal dining room sets the stage for unforgettable gatherings. The gourmet kitchen is a showstopper, featuring craftsman-style cabinetry, a sleek backsplash, walk-in pantry and premium finishesideal for culinary enthusiasts. The adjacent family room is anchored by a cozy fireplace and custom in-wall curio cabinets. A half bath, roomy laundry space and easy garage access round out the first floor features. But there is so much more!!! Take the classic staircase with mahogany bannisters and wrought iron supports to the second floor landing and meet your new alcove, a dedicated space that can be used for recreational activities, yoga, or a workout studio. Your loved ones will fall in love with their bedroom, each designed for comfort, equipped with ceiling fans and plenty of closet space. Retreat to the primary suite, where luxury meets tranquility. Enjoy a room-sized walk-in closet, spa-like bathroom with a SOAKING TUB, seated vanity, and a private balcony offering panoramic views of Otay Lakeswhere daytime serenity meets dazzling city lights at night. The interior is surrounded by soaring ceilings adorned with crown molding, recessed lighting, and an open floor plan that blends sophistication with warmth. AS IF THAT WASN

3034 Adams Ranch Ct, Chula Vista

Listing courtesy of Listing Agent: Alfredo Castro (562-230-4240) from Listing Office: The Real Estate Store Inc..

Selling Office: Coldwell Banker West.

$1,825,000
6 Beds 6 Baths PTP2401403 MLS
Welcome to this exquisite Spanish-style residence nestled in the prestigious community of The Woods in Eastlake. This stunning home boasts captivating architectural elements including a charming courtyard, wood beams, and wood and travertine flooring throughout. With 5 bedrooms, 5.5 baths plus a loft area, this spacious home offers luxury living at its finest. Entertain guests in the lavish movie theatre room or stay active in the exercise room. Enjoy the tranquility of two balconies and multiple fireplaces, including in the family room and primary suite. The gourmet kitchen is a chef's dream with quartz counters, Viking range, and a Miele built-in coffee machine. Step outside to your own private oasis with a resort-style backyard featuring lush landscaping, a sparkling pool with slide and waterfalls, a sunken bar, and BBQ area - perfect for entertaining. Relax in the garden area while taking in the beautiful Mountain Views, or enjoy the privacy with no neighbors behind. Located on a cul-de-sac street, this home offers the ideal combination of privacy and convenience, with access to highly rated schools, parks, biking and hiking trails, retail shopping, restaurants, clubhouse, and golf course nearby. This is the perfect retreat for a family or executive seeking luxurious living in a prime location. Don't miss the opportunity to call this spectacular property your home! Welcome to this exquisite Spanish-style residence nestled in the prestigious community of The Woods in Eastlake. This stunning home boasts captivating architectural elements including a charming courtyard, wood beams, and wood and travertine flooring throughout. With 5 bedrooms, 5.5 baths plus a loft area, this spacious home offers luxury living at its finest. Entertain guests in the lavish movie theatre room or stay active in the exercise room. Enjoy the tranquility of two balconies and multiple fireplaces, including in the family room and primary suite. The gourmet kitchen is a chef's dream with quartz counters, Viking range, and a Miele built-in coffee machine. Step outside to your own private oasis with a resort-style backyard featuring lush landscaping, a sparkling pool with slide and waterfalls, a sunken bar, and BBQ area - perfect for entertaining. Relax in the garden area while taking in the beautiful Mountain Views, or enjoy the privacy with no neighbors behind. Located on a cul-de-sac street, this home offers the ideal combination of privacy and convenience, with access to highly rated schools, parks, biking and hiking trails, retail shopping, restaurants, clubhouse, and golf course nearby. This is the perfect retreat for a family or executive seeking luxurious living in a prime location. Don't miss the opportunity to call this spectacular property your home!

2883 Blue Ridge Ct, Chula Vista

Listing courtesy of Listing Agent: Ruben Rodriguez (619-261-9814) from Listing Office: Coldwell Banker West.

Selling Office: Coldwell Banker West.

$1,430,000
4 Beds 4 Baths 240018642 MLS
Welcome to this gated community in Rolling Hills Ranch, meticulously maintained 4 bed w/loft or optional 5th bedroom, 3 full baths and a half bath, first time on the market home designed for the discerning buyer. An owned solar system maximizes energy efficiency. Nestled on a premium corner lot with meticulously landscaped grounds. Step inside to experience elegance at every turn. The grand entrance welcomes you with a sweeping staircase leading to the second floor. Entertain guests in the formal living and dining rooms, or indulge in culinary delights prepared in the chef's dream kitchen. Featuring stainless steel appliances, abundant cabinetry, granite countertops, double ovens, and a gas cooktop, this kitchen is a masterpiece of both style and functionality. Relax in the cozy ambiance of the living room, complete with a custom entertainment system that extends throughout the house. One bedroom and full bathroom on the main level helps make guests feel welcome. Upstairs, the spacious primary bedroom includes a retreat area and a walk-in closet, offering a private sanctuary within the home. A generously sized loft presents endless possibilities as a game room or entertainment hub. An attached 3 car garage with finished epoxy floors. Outside, the sprawling backyard beckons with stamped concrete patio, a raised fire pit, and a built-in BBQ area perfect for outdoor gatherings. Unwind in the hot tub while soaking in the panoramic views that stretch beyond the horizon. Impeccably maintained and barely lived in, this home is a rare find.

836 Hunters Ridge Pl, Chula Vista

Listing courtesy of Listing Agent: Tamara Markey-Truax (619-370-3256) from Listing Office: Redfin.

Selling Office: Meta Homes Realty Inc.

$1,399,000
6 Beds 5 Baths PTP2500326 MLS
Exceptional Remodeled Home in Eastlake Vistas, This Beautiful residence features 5 bedrooms + 1 additional bonus room perfect for a home office or guest suite; with 5 full bathrooms, comfort and convenience are guaranteed for everyone. The full Minimalist Remodel consists of an impressive open concept, vaulted ceilings enhanced by high-end finishes and upgrades including; glass staircase, new flooring, new light fixtures, security camera system, dual central ac , new fresh paint interior and exterior, the gourmet kitchen is a highlight, showcasing custom cabinetry, sleek countertops and state-of-the-art appliances, making it perfect for both everyday living and entertaining. Enjoy the convenience of a 2-car garage and a generous 4-car driveway providing ample parking space. The exterior and interior have been meticulously updated, offering a fresh contemporary feel that's ready for you to move in and make your own. Located just 2 blocks away from Otay Lake am walking distance to Mountain hawk park, where you can explore scenic hiking trails and enjoy the great outdoors. The area is also well-served by excellent schools, ensuring top-notch education (Salt Creek Elementary, Eastlake Middle, Eastlake High, HighTech High). Convenient nearby major freeways, golf courses, olympic training center and shopping centers making daily errands and retail therapy a breeze; As part of the Eastlake Vistas community, you'll benefit from 2 Clubs houses, each offering exclusive amenities, including pools, fitness centers, and recreational facilities, enhancing your lifestyle and providing num

2796 Rambling Vista Rd, Chula Vista

Listing courtesy of Listing Agent: Jc Aldana (619-954-3318) from Listing Office: ROA California Inc.

Selling Office: Douglas Elliman of California, Inc..

$1,485,000
4 Beds 4 Baths 240003206 MLS
Largest layout in the Eastlake Trails neighborhood of Chula Vista! It is extremely rare to see one of these on the market. Located in a lush and quiet cul-de-sac, the exterior of the home features brick masonry, stamped concrete and mature palm trees and vegetation. Upon entering the home you are greeted by a grand entrance with a winding staircase and 20 ft high ceilings. Lots of space downstairs including an optional 5th bedroom and full bathroom with tiled shower enclosure. The layout is perfect for entertaining with a kitchen that is open to the living room, kitchen island, formal dining room, family room, and two fireplaces. Take a stroll up the beautiful wood and iron staircase to 4 bedrooms and 3 baths upstairs. The primary bedroom suite has a large roman tub plus oversize shower with 2 shower heads. There also two walk-in closets and "primary bedroom retreat" that is the size of another bedroom. The windows in the dining room, kitchen, family room and primary suite all face south, letting the brightness of the sun shine in year round. The backyard features a built in barbecue and gazebo and lush green landscaping. Located walking distance to Eastlake Little League, Salt Creek Park and Recreation Center, as well as The Eastlake III Clubhouse, pond and olympic size swimming pool!

2625 Coyote Ridge Ter, Chula Vista

Listing courtesy of Listing Agent: Jorge Castellon (619-322-2262) from Listing Office: Compass.

Selling Office: Coldwell Banker Realty.

$1,420,000
5 Beds 5 Baths 250030357 MLS
Welcome to 832 Shadow Ridge Place, a spacious and elegant retreat tucked within the exclusive gates of Rolling Hills Ranch. This exceptional residence offers a rare and versatile layout featuring 5 bedrooms, including one on the main floor with its own en-suite bath, 4.5 bathrooms, and a variety of flexible living spaces, including an optional theater room and a private retreat off the primary suite. Step inside to soaring vaulted ceilings, large picture windows, and custom shutters, creating a bright and open atmosphere. The main level features marble and travertine flooring throughout the living areas, including the formal dining room, family room, and den. A custom curved staircase with cherry hazelnut handrail and decorative iron spindles sets a dramatic tone upon entry. The gourmet kitchen is designed for entertaining, featuring a large curved granite island, custom stone backsplash, stainless steel 5-burner cooktop, and a matching stainless steel appliance package. A custom-built butler’s pantry with coordinating granite counters adds both style and function. Additional highlights include a three-car garage, solar system, and a premium cul-de-sac location within a secure, gated community, with no Mello-Roos! This home is a rare find, offering both luxury and livability in one of Chula Vista’s most sought-after neighborhoods.

832 Shadow Ridge Pl, Chula Vista

Listing courtesy of Listing Agent: Edward J Wehbe (619-279-3783) from Listing Office: The Oppenheim Group.

Selling Office: The Agency.

$1,204,000
5 Beds 5 Baths PTP2502946 MLS
Gorgeous home in the Eastlake community located in the City of Chula Vista. It comes with 4 spacious bedrooms and 4.5 bathrooms within the main house, one of the bedrooms is located in the first floor area along with its full bathroom, attached to the home you will find a Private suite with its own private entrance through the side of the property or accessible through the main house as well,it comes equipped with its full brand new kitchen and full bathroom, all kitchen appliances stay. The solar panels are to be assumable by buyers,enjoy low energy costs every month, the property has an electric vehicle charger installed in the garage. The backyard was recently updated less than two years ago and it boasts a huge jacuzzi that can entertain up to 8 people at a time. Located in an a very desirable community with low HOA and many amenities that include a community pool, tennis and basketball courts, a fitness center, and a clubhouse. Within walking distance to Wolf Canyon Elementary School, Mater Dei, and Olympian High School. 3 minutes away from Otay Ranch mall, shopping centers and restaurants are within 5 minutes from this property as well as the 125 freeway. LIFE TIME CLUB will be located 3 blocks away from the property and is set to open on the second semester of this year. Bathrooms, kitchen, studio kitchen,backyard fences among other items were remodeled less than 2 years ago. SELLERS WILL ENTERTAIN ANY REASONABLE OFFERS. Gorgeous home in the Eastlake community located in the City of Chula Vista. It comes with 4 spacious bedrooms and 4.5 bathrooms within the main house, one of the bedrooms is located in the first floor area along with its full bathroom, attached to the home you will find a Private suite with its own private entrance through the side of the property or accessible through the main house as well,it comes equipped with its full brand new kitchen and full bathroom, all kitchen appliances stay. The solar panels are to be assumable by buyers,enjoy low energy costs every month, the property has an electric vehicle charger installed in the garage. The backyard was recently updated less than two years ago and it boasts a huge jacuzzi that can entertain up to 8 people at a time. Located in an a very desirable community with low HOA and many amenities that include a community pool, tennis and basketball courts, a fitness center, and a clubhouse. Within walking distance to Wolf Canyon Elementary School, Mater Dei, and Olympian High School. 3 minutes away from Otay Ranch mall, shopping centers and restaurants are within 5 minutes from this property as well as the 125 freeway. LIFE TIME CLUB will be located 3 blocks away from the property and is set to open on the second semester of this year. Bathrooms, kitchen, studio kitchen,backyard fences among other items were remodeled less than 2 years ago. SELLERS WILL ENTERTAIN ANY REASONABLE OFFERS.

1693 Thompson Ave, Chula Vista

Listing courtesy of Listing Agent: Mario Castaneda (619-240-4282) from Listing Office: TPMG Real Estate Services.

Selling Office: NON LISTED OFFICE.

$1,206,000
5 Beds 4 Baths PTP2503289 MLS
Step into timeless sophistication at 1891 Crossroads St, an exquisitely remodeled 5-bedroom, 4-bathroom residence in the heart of Windingwalk. As you enter through the front door, you're immediately greeted by a soaring foyer and a striking grand staircase setting the tone for the refined elegance that flows throughout the home. Every space has been thoughtfully transformed, blending clean, modern design with warm, livable comfort. At the center of the home, a newly remodeled kitchen offers both style and functionality, perfect for hosting or enjoying quiet family meals. Each of the four bathrooms has been beautifully updated with spa-inspired finishes, while spacious bedrooms offer restful retreats filled with natural light. Smart-home features and fully paid-off solar panels add effortless efficiency to this turn-key property. With fresh paint, new flooring, and custom details throughout, the home feels brand new yet rooted in the charm of a well-established neighborhood. A downstairs bedroom offers flexibility, and the finished backyard is ideal for relaxing or entertaining. Located near top-rated schools, parks, and premier shopping, this home is a rare find in one of Chula Vistas most desirable communities. Step into timeless sophistication at 1891 Crossroads St, an exquisitely remodeled 5-bedroom, 4-bathroom residence in the heart of Windingwalk. As you enter through the front door, you're immediately greeted by a soaring foyer and a striking grand staircase setting the tone for the refined elegance that flows throughout the home. Every space has been thoughtfully transformed, blending clean, modern design with warm, livable comfort. At the center of the home, a newly remodeled kitchen offers both style and functionality, perfect for hosting or enjoying quiet family meals. Each of the four bathrooms has been beautifully updated with spa-inspired finishes, while spacious bedrooms offer restful retreats filled with natural light. Smart-home features and fully paid-off solar panels add effortless efficiency to this turn-key property. With fresh paint, new flooring, and custom details throughout, the home feels brand new yet rooted in the charm of a well-established neighborhood. A downstairs bedroom offers flexibility, and the finished backyard is ideal for relaxing or entertaining. Located near top-rated schools, parks, and premier shopping, this home is a rare find in one of Chula Vistas most desirable communities.

1891 Crossroads St, Chula Vista

Listing courtesy of Listing Agent: Teresa Corpus (619-250-4558) from Listing Office: Coldwell Banker West.

Selling Office: Mission Realty Group.

$1,725,000
5 Beds 5 Baths 250022611 MLS
Welcome to 278 Avenida Loretta - a breathtaking Spanish architectural masterpiece tucked away in the heart of San Miguel Ranch. This exquisite two-story retreat offers 5 bedrooms, 5.5 baths, a versatile loft, and an optional gym (formerly a single car garage space), spanning 4,036 square feet of thoughtfully designed living space. Framed by custom iron gates and fencing, this retreat boasts unparalleled privacy and serves as one of the most private homes within the development. The heart of this remarkable residence is the chef’s kitchen - a culinary playground outfitted with stainless steel appliances, a custom designer backsplash with a built-in pot filler, and stunning granite countertops. A generous center island and ample cabinetry provide space for both casual breakfasts and gourmet creations. Whether hosting simple dinners or lively gatherings, this kitchen is truly a dream! Begin your evening by welcoming guests into what is currently the bar and music room before transitioning through the grandeur of a custom designed rotunda and receiving area. Host unforgettable dinners in the formal dining area, where your guests will indulge on wines from your temperature-controlled wine cellar, serving as the perfect place to display 300 bottles of your finest vintages. After dinner, retreat to the cozy family room to unwind by the fireplace. The high ceilings and sunlit interiors create a seamless flow of warmth and elegance. Step into your own private sanctuary, where the enclosed patio and custom-crafted gazebo create an unrivaled entertainer’s paradise. Designed with gatherings in mind, the outdoor space invites you to relax in expansive seating areas, bask in the warmth of the grand fireplace hearth, or channel your inner chef at the massive outdoor island equipped with a built-in Traeger grill, sink, and BBQ station. Tranquil fountains and outdoor fans add a serene touch, making this space perfect for both intimate evenings and lavish celebrations. And just when you think it couldn’t get any better, the backyard reveals its pièce de résistance - a spectacular pool and spa, elegantly flanked by custom fire pits and cascading water fountains. Whether lounging poolside or soaking under the stars, you’ll feel as though you’ve been whisked away to an Italian countryside retreat, surrounded by flourishing lemon trees, grapefruit, herbs, and vibrant gardens. When it's time to unwind, escape to your master suite — a luxurious haven boasting a spa-inspired en-suite. Indulge in the Jacuzzi soaking tub or experience ultimate relaxation in the custom dual-head steam shower enhanced with infrared and aromatherapy technology. The suite is completed by a spacious walk-in closet, ensuring both comfort and convenience. All of this is set on a 10,751 sq ft lot, offering endless opportunities to create your perfect oasis. Dine al fresco, lounge by the pool, or simply enjoy the serenity of your estate like surroundings. Additional amenities include a two-car garage (or 3 - should you elect to convert the gym back), a dedicated laundry room, and energy-efficient features such as solar panels designed for modern comfort and sustainability. Please note, the garage offers room to park up to 4 additional cars as well and the home offers limitless on street parking. 278 Avenida Loretta is more than just a home — it’s a private escape, offering luxury, elegance, and the finest in indoor-outdoor living. Schedule your private tour today! *** Please note optional bedroom is a large loft area ***

278 Avenida Loretta, Chula Vista

Listing courtesy of Listing Agent: Lisa Pacheco-Ballard (760-473-4411) from Listing Office: Harcourts Avanti.

Selling Office: Southern California Realty.

$4,200,000
5 Beds 6 Baths 250017538 MLS
Experience unparalleled luxury in this contemporary estate located in the desirable Gates in Eastlake. Offering breathtaking mountain views and luxury at its Finest! This property promises both privacy and tranquility. With its mix of sophistication and comfort, this home stands as a testament to exquisite living, designed for both relaxation and grand entertainment. This fabulous 5 bedroom, 5 1/2 bath, spacious kitchen is a chef's dream. Double ovens, panel covered refrigerator, instant hot water. The Butler's pantry has a sink, beverage refigerator & ice maker. Relax over a game of pool in the Billiard room, or just lounge in the resort style backyard. Upstairs has a second living room and an additional laundry room for extended families. Make an appointment to experience for yourself today!

2890 Gate Six Pl, Chula Vista

Listing courtesy of Listing Agent: Jorge E Salas-Rios (619-419-7920) from Listing Office: Executive Realty Group.

Selling Office: Casas Advisors.

$1,400,000
5 Beds 5 Baths 240017742 MLS
Welcome to the Village of Escaya! Your dream home awaits in this elegant enclave of contemporary homes. This spacious residence has modern features and was thoughtfully designed to accommodate a variety of lifestyles. Featuring 5 bedrooms, 4.5 baths and 3,704 square feet of living space. Beautifully appointed kitchen features a large kitchen island with quartz countertops, stainless steel appliances. Inside you will find stunning luxury plank vinyl floors, upgraded tile finishes and high-quality cabinetry. A first-floor bedroom provides a private suite perfect for guests or grandparents. Large upstairs loft and spacious yard offers versatile living spaces for casual dining and entertaining. Paid off Solar! Home is steps away from community gym, pool, clubhouse and Escaya park. Neighborhood features private resident events, walking trails, parks, dog park, playgrounds and one of the newest K-6 elementary schools in Chula Vista - rated #1 in CVESD, exclusively for Escaya residents only.

1099 Camino Cantera, Chula Vista

Listing courtesy of Listing Agent: Jezer E Manalastas (619-313-1224) from Listing Office: Keller Williams San Diego Metro.

Selling Office: Team Spirit Realty.

$1,650,000
8 Beds 5 Baths PTP2304363 MLS
Amazing property in an excellent Chula Vista location, close to a mall, restaurants, schools, and theater. Advantageously located only 1.7 miles from the current Billion Dollar Bayfront Redevelopment. The Chula Vista Marina is scheduled to become a thriving recreational, residential and resort destination to be open in the summer of 2025! The front unit has 3 bedrooms, a den, and 2 full baths, new patio including new concrete steps, remodeled bathroom, upgraded sub panel, and A/C Mini-split. Comprehensive and exquisite renovations to the 2 apartments located in the back of the property, unit #B with 2 bedrooms, 1 full bath and A/C Mini-split. Unit #C was fully remodel with 2 bedrooms, 2 full baths, waterproof balcony, custom wood closet, custom built deck, gas tankless water heater, washer and dryer, HVAC system, and network connections throughout apartment. It is fenced in with its own private RV parking, garage and outdoor kitchen for those gathering with friends and family, with a mature avocado tree to make delicious guacamole! THIS PROPERTY IS A MUST SEE!

605 Fourth Ave, Chula Vista

Listing courtesy of Listing Agent: Emma Leos (619-888-5670) from Listing Office: Coldwell Banker West.

Selling Office: RE/MAX New Dimension.

$1,300,000
5 Beds 4 Baths PTP2302980 MLS
Welcome to this charming home located on a quiet cul-de-sac street in the desirable Rolling Hills Ranch community. Boasting a prime location with NO Mello Roos and low HOA fees, this property is a rare gem. As you enter, you'll find engineered hardwood flooring throughout the living areas and primary bedroom, providing a warm and inviting atmosphere. This 3,280 sqft home has 5 bedrooms plus a loft, and 3.5 bathrooms. There is a bedroom plus a half bathroom on the bottom level; perfect for in-laws, teenagers or nannies quarters with the remaining bedrooms upstairs. The primary suite features a large dual-vanity bathroom along with a spacious walk in closet. The balcony adjacent to the primary bedroom offers views of Tijuana lights at night and a distant ocean view during the day. The kitchen features granite countertops, plenty of storage space, and stainless steel appliances all upgraded within the last 5 years. This property has been meticulously cared for and has undergone several upgrades, including a paid solar system, a full-length patio cover across the back of the home, a professionally installed overhead storage system in the main garage, plus epoxy flooring to both garage floors. Custom fit Venetian blinds have also been installed on all windows, completing the look and feel of this beautiful home. Upon walking out to the backyard, you'll be greeted by lush, mature landscaping that creates a private backyard oasis. The backyard also features garden boxes that produce fresh tomatoes, cucumbers, and green onions, perfect for the avid gardener. Finally, this home is l Welcome to this charming home located on a quiet cul-de-sac street in the desirable Rolling Hills Ranch community. Boasting a prime location with NO Mello Roos and low HOA fees, this property is a rare gem. As you enter, you'll find engineered hardwood flooring throughout the living areas and primary bedroom, providing a warm and inviting atmosphere. This 3,280 sqft home has 5 bedrooms plus a loft, and 3.5 bathrooms. There is a bedroom plus a half bathroom on the bottom level; perfect for in-laws, teenagers or nannies quarters with the remaining bedrooms upstairs. The primary suite features a large dual-vanity bathroom along with a spacious walk in closet. The balcony adjacent to the primary bedroom offers views of Tijuana lights at night and a distant ocean view during the day. The kitchen features granite countertops, plenty of storage space, and stainless steel appliances all upgraded within the last 5 years. This property has been meticulously cared for and has undergone several upgrades, including a paid solar system, a full-length patio cover across the back of the home, a professionally installed overhead storage system in the main garage, plus epoxy flooring to both garage floors. Custom fit Venetian blinds have also been installed on all windows, completing the look and feel of this beautiful home. Upon walking out to the backyard, you'll be greeted by lush, mature landscaping that creates a private backyard oasis. The backyard also features garden boxes that produce fresh tomatoes, cucumbers, and green onions, perfect for the avid gardener. Finally, this home is located next to highly rated Marshall Elementary and Eastlake Middle Schools, easy freeway access, close to restaurants and shopping plus access to several community pools and walking trails. Don't miss out on the opportunity to make this property your dream home. Come and see it today!

2550 N Trail Ct, Chula Vista

Listing courtesy of Listing Agent: Krystal Smith (619-942-0421) from Listing Office: Finest City Homes.

Selling Office: Redfin Corporation.

All information should be verified by the recipient and none is guaranteed as accurate by ARMLS. Copyright 2026 Arizona Regional Multiple Listing Service, Inc. All rights reserved.

board logo

This information is deemed reliable but not guaranteed. You should rely on this information only to decide whether or not to further investigate a particular property. BEFORE MAKING ANY OTHER DECISION, YOU SHOULD PERSONALLY INVESTIGATE THE FACTS (e.g. square footage and lot size) with the assistance of an appropriate professional. You may use this information only to identify properties you may be interested in investigating further. All uses except for personal, non-commercial use in accordance with the foregoing purpose are prohibited. Redistribution or copying of this information, any photographs or video tours is strictly prohibited. This information is derived from the Internet Data Exchange (IDX) service provided by San Diego MLS®. Displayed property listings may be held by a brokerage firm other than the broker and/or agent responsible for this display. The information and any photographs and video tours and the compilation from which they are derived is protected by copyright. Compilation © 2026 San Diego MLS®,