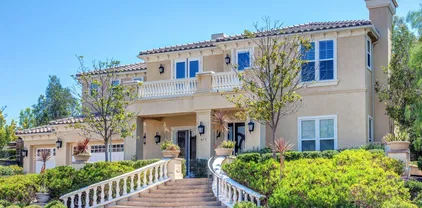
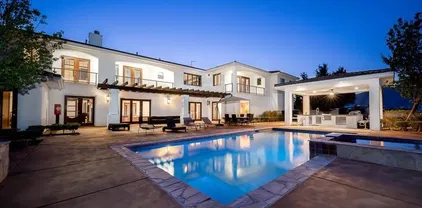
Refine Search
Sort by
$830,000
3 Beds 2 Baths 260006179 MLS
Discover your perfect single-family retreat in the heart of Chula Vista. This charming 3-bedroom, 2-bathroom home with leased solar is ideally situated within walking distance to an elementary school, middle school, and high school, making it a perfect location for families. Conveniently located near the 805 Freeway, you’ll enjoy easy access to all of San Diego County. Nestled on a generously sized lot, this property features a sparkling private pool, perfect for relaxing or entertaining on warm California days. Enjoy the outdoors with a lush garden, a productive chicken coop providing fresh eggs, and a separate detached work shed that offers versatile space for hobbies, a home office, a workshop, or additional storage. The home has been thoughtfully updated, featuring a new roof, plumbing, and AC installed just 3 years ago, along with brand new carpet throughout the house and newly installed bathroom vanity. With a convenient 1-car garage and plenty of additional space, this inviting residence combines comfortable indoor living with exceptional outdoor amenities. Whether you're a gardener, DIY enthusiast, or looking for a serene yet connected lifestyle, this home offers it all. Don’t miss the chance to own this rare backyard oasis—schedule your viewing today!

655 Robert Ave, Chula Vista

Listing courtesy of Listing Agent: RJ Bernales (619-948-7271) from Listing Office: Luxome Realty, Inc..

Selling Office: Spirit Realty, Inc..

$1,062,900
6 Beds 4 Baths PTP2601720 MLS
Solar panels included! This spacious 3,016 sq. ft. tri-level, single-family detached residence offers exceptional flexibility with 6 bedrooms, 4 bathrooms, and a thoughtfully designed layout ideal for growing or multigenerational households. The first floor features an open-concept great room, dining area, and chef-inspired kitchen with a large center island, along with a sixth bedroom and is conveniently located adjacent to a full bathroom making it ideal for guests or multigenerational living. The second floor is anchored by an expansive primary suite featuring dual walk-in closets and a luxurious bath. This level also includes two secondary bedrooms, a full bathroom, a centrally located laundry room, and a spacious loft perfect for a media room, home office, or additional living space. The third floor provides added privacy with two additional bedrooms, a full bathroom, and a loft perfect for older children, guests, or extended family members. The exterior is equally impressive, featuring a privately gated side yard that provides the perfect space for outdoor entertaining, relaxation, and enjoying San Diegos year round beautiful weather. Complete with a 2-car garage, abundant storage, and flexible living spaces across three levels, this home is designed to adapt to a variety of lifestyles while maximizing comfort, functionality, and modern living. Solar panels included! This spacious 3,016 sq. ft. tri-level, single-family detached residence offers exceptional flexibility with 6 bedrooms, 4 bathrooms, and a thoughtfully designed layout ideal for growing or multigenerational households. The first floor features an open-concept great room, dining area, and chef-inspired kitchen with a large center island, along with a sixth bedroom and is conveniently located adjacent to a full bathroom making it ideal for guests or multigenerational living. The second floor is anchored by an expansive primary suite featuring dual walk-in closets and a luxurious bath. This level also includes two secondary bedrooms, a full bathroom, a centrally located laundry room, and a spacious loft perfect for a media room, home office, or additional living space. The third floor provides added privacy with two additional bedrooms, a full bathroom, and a loft perfect for older children, guests, or extended family members. The exterior is equally impressive, featuring a privately gated side yard that provides the perfect space for outdoor entertaining, relaxation, and enjoying San Diegos year round beautiful weather. Complete with a 2-car garage, abundant storage, and flexible living spaces across three levels, this home is designed to adapt to a variety of lifestyles while maximizing comfort, functionality, and modern living.

1510 Pershing Rd, Chula Vista

Listing courtesy of Listing Agent: Melissa Hazlett (858-752-3843) from Listing Office: Pacific Coast Communities.

$975,900
4 Beds 4 Baths PTP2601718 MLS
This thoughtfully designed 2,833 sq. ft. tri-level, single-family detached residence offers the perfect blend of space, flexibility, and privacy with 4 bedrooms, 4 bathrooms, and a highly desirable layout tailored to todays lifestyle. The first floor features a versatile office or den adjacent to a full bathroom, making it ideal as a private work from home space, media, or flex area to fit your needs. The open concept main living area showcases a spacious great room, dining area, and chef-inspired kitchen with a large center island, creating the perfect setting for both everyday living and entertaining. On the second floor, the expansive primary suite serves as a private haven, complete with a luxurious ensuite bath and generous walk-in closet. This level also features a spacious loft, ideal for a secondary living area, media, or play space, as well as a conveniently located laundry room, an additional bedroom, and a full bathroom. The third floor offers even greater privacy with two additional bedrooms connected by a well-appointed bathroom accessible from either bedroom. Each bedroom on this floor features an expansive walk-in closet, making the space ideal for older children, guests, or extended family members. The exterior is equally impressive, featuring a privately gated side yard that provides the perfect space for outdoor entertaining, relaxation, and enjoying San Diegos year round beautiful weather. Complete with a 2-car garage, abundant storage, private outdoor living space, and thoughtfully separated living areas across three levels, this home is designed to acco This thoughtfully designed 2,833 sq. ft. tri-level, single-family detached residence offers the perfect blend of space, flexibility, and privacy with 4 bedrooms, 4 bathrooms, and a highly desirable layout tailored to todays lifestyle. The first floor features a versatile office or den adjacent to a full bathroom, making it ideal as a private work from home space, media, or flex area to fit your needs. The open concept main living area showcases a spacious great room, dining area, and chef-inspired kitchen with a large center island, creating the perfect setting for both everyday living and entertaining. On the second floor, the expansive primary suite serves as a private haven, complete with a luxurious ensuite bath and generous walk-in closet. This level also features a spacious loft, ideal for a secondary living area, media, or play space, as well as a conveniently located laundry room, an additional bedroom, and a full bathroom. The third floor offers even greater privacy with two additional bedrooms connected by a well-appointed bathroom accessible from either bedroom. Each bedroom on this floor features an expansive walk-in closet, making the space ideal for older children, guests, or extended family members. The exterior is equally impressive, featuring a privately gated side yard that provides the perfect space for outdoor entertaining, relaxation, and enjoying San Diegos year round beautiful weather. Complete with a 2-car garage, abundant storage, private outdoor living space, and thoughtfully separated living areas across three levels, this home is designed to accommodate a variety of lifestyles while maximizing comfort, functionality, and modern living.

1498 Pershing Rd, Chula Vista

Listing courtesy of Listing Agent: Melissa Hazlett (858-752-3843) from Listing Office: Pacific Coast Communities.

$1,062,900
6 Beds 4 Baths PTP2601719 MLS
Solar panels included! This spacious 3,016 sq. ft. tri-level, single-family detached residence offers exceptional flexibility with 6 bedrooms, 4 bathrooms, and a thoughtfully designed layout ideal for growing or multigenerational households. The first floor features an open-concept great room, dining area, and chef-inspired kitchen with a large center island, along with a sixth bedroom and is conveniently located adjacent to a full bathroom making it ideal for guests or multigenerational living. The second floor is anchored by an expansive primary suite featuring dual walk-in closets and a luxurious bath. This level also includes two secondary bedrooms, a full bathroom, a centrally located laundry room, and a spacious loft perfect for a media room, home office, or additional living space. The third floor provides added privacy with two additional bedrooms, a full bathroom, and a loft perfect for older children, guests, or extended family members. The exterior is equally impressive, featuring a privately gated side yard that provides the perfect space for outdoor entertaining, relaxation, and enjoying San Diegos year round beautiful weather. Complete with a 2-car garage, abundant storage, and flexible living spaces across three levels, this home is designed to adapt to a variety of lifestyles while maximizing comfort, functionality, and modern living. Solar panels included! This spacious 3,016 sq. ft. tri-level, single-family detached residence offers exceptional flexibility with 6 bedrooms, 4 bathrooms, and a thoughtfully designed layout ideal for growing or multigenerational households. The first floor features an open-concept great room, dining area, and chef-inspired kitchen with a large center island, along with a sixth bedroom and is conveniently located adjacent to a full bathroom making it ideal for guests or multigenerational living. The second floor is anchored by an expansive primary suite featuring dual walk-in closets and a luxurious bath. This level also includes two secondary bedrooms, a full bathroom, a centrally located laundry room, and a spacious loft perfect for a media room, home office, or additional living space. The third floor provides added privacy with two additional bedrooms, a full bathroom, and a loft perfect for older children, guests, or extended family members. The exterior is equally impressive, featuring a privately gated side yard that provides the perfect space for outdoor entertaining, relaxation, and enjoying San Diegos year round beautiful weather. Complete with a 2-car garage, abundant storage, and flexible living spaces across three levels, this home is designed to adapt to a variety of lifestyles while maximizing comfort, functionality, and modern living.

1502 Pershing Rd, Chula Vista

Listing courtesy of Listing Agent: Melissa Hazlett (858-752-3843) from Listing Office: Pacific Coast Communities.

$1,350,000
4 Beds 3 Baths 260004837 MLS
Gated Rolling Hills Ranch home in Chula Vista featuring hardwood floors, a 3-car garage, spacious living areas, and a lush entertainer’s backyard. Located in the highly desirable community of Rolling Hills Ranch in Chula Vista, this beautifully maintained 4-bedroom, 3-bath residence offers a thoughtfully designed layout filled with abundant natural light and generous living space. The home features two spacious living areas, a large kitchen with granite countertops ideal for entertaining, and a full bedroom and bathroom on the first floor, providing flexibility for guests or a private office. Upstairs you'll find generously sized bedrooms and a spacious loft that functions as a secondary living space, perfect for a media room, office, or recreation area. Step outside to a lush backyard retreat complete with tropical landscaping, a custom BBQ and outdoor fireplace, creating the perfect setting for entertaining and relaxing outdoors. Situated within a gated Rolling Hills Ranch community in Chula Vista, residents enjoy resort-style amenities with lap pools, nearby parks, scenic hills, and a sports complex just across the street. Conveniently located near Otay Ranch shopping, dining, and everyday conveniences, this home offers the ideal blend of comfort, lifestyle, and accessibility. Experience the best of Southern California living in Rolling Hills Ranch, Chula Vista. Gated Rolling Hills Ranch home in Chula Vista featuring hardwood floors, a 3-car garage, spacious living areas, and a lush entertainer’s backyard. Located in the highly desirable community of Rolling Hills Ranch in Chula Vista, this beautifully maintained 4-bedroom, 3-bath residence offers a thoughtfully designed layout filled with abundant natural light and generous living space. The home features two spacious living areas, a large kitchen with granite countertops ideal for entertaining, and a full bedroom and bathroom on the first floor, providing flexibility for guests or a private office. Upstairs you'll find generously sized bedrooms and a spacious loft that functions as a secondary living space, perfect for a media room, office, or recreation area. Step outside to a lush backyard retreat complete with tropical landscaping, a custom BBQ and outdoor fireplace, creating the perfect setting for entertaining and relaxing outdoors. Situated within a gated Rolling Hills Ranch community in Chula Vista, residents enjoy resort-style amenities with lap pools, nearby parks, scenic hills, and a sports complex just across the street. Conveniently located near Otay Ranch shopping, dining, and everyday conveniences, this home offers the ideal blend of comfort, lifestyle, and accessibility. Experience the best of Southern California living in Rolling Hills Ranch, Chula Vista.

732 N Fox Run Pl, Chula Vista

Listing courtesy of Listing Agent: Faby Rangel (858-630-8755) from Listing Office: Keller Williams La Jolla.

Selling Office: Elite Brokers and Agents.

$990,000
4 Beds 3 Baths PTP2601421 MLS Compass Hill BLDG.
Beautifully maintained, move-in ready Terra Nova home reflecting exceptional pride of ownership. Light-filled living room with vaulted ceilings, porcelain tile flooring downstairs, and remodeled kitchen with gas stove opening to the family room with fireplace and backyard access. First-floor bedroom and full bath plus three bedrooms upstairs with engineered wood flooring, including a primary suite with dual sinks and walk-in shower. Sparkling pool and spa with low-maintenance yard. Newer roof, updated baths, dual pane windows, whole-house fan, plantation shutters, custom awnings and recently updated pool and spa. Prime location across from an elementary school and Terra Nova Park, close to shopping and 805 access. Dont miss out on this very special home that surprises with its calm, welcoming interior. Beautifully maintained, move-in ready Terra Nova home reflecting exceptional pride of ownership. Light-filled living room with vaulted ceilings, porcelain tile flooring downstairs, and remodeled kitchen with gas stove opening to the family room with fireplace and backyard access. First-floor bedroom and full bath plus three bedrooms upstairs with engineered wood flooring, including a primary suite with dual sinks and walk-in shower. Sparkling pool and spa with low-maintenance yard. Newer roof, updated baths, dual pane windows, whole-house fan, plantation shutters, custom awnings and recently updated pool and spa. Prime location across from an elementary school and Terra Nova Park, close to shopping and 805 access. Dont miss out on this very special home that surprises with its calm, welcoming interior.

453 Hidden Vista Dr, Chula Vista

Listing courtesy of Listing Agent: Patty Nesbitt (619-203-6520) from Listing Office: BHGRE Clarity.

Selling Office: North Properties.

$1,186,750
4 Beds 3 Baths PTP2601386 MLS
Welcome to one of Rancho Del Reys most beautifully upgraded homes, designed to impress from the moment you arrive. This spacious two-story residence offers 4 bedrooms and 3 bathrooms across approximately 2,300 square feet, situated on a generous 7,000 square foot lot with no backyard neighbors for added privacy. Recent upgrades include a newly plastered pool, newly landscaped yard, fresh interior and exterior paint, and a brand-new roof. The home also features fully paid-off solar, providing long-term energy savings and efficiency. A rare double driveway with RV parking adds exceptional convenience and flexibility. Whether youre entertaining by the pool, enjoying the open views, or simply relaxing in your private outdoor space, this home delivers both comfort and lifestyle. Located in the highly sought-after Rancho Del Rey community of Chula Vista, this property offers the perfect blend of modern upgrades, space, and prime location. Welcome to one of Rancho Del Reys most beautifully upgraded homes, designed to impress from the moment you arrive. This spacious two-story residence offers 4 bedrooms and 3 bathrooms across approximately 2,300 square feet, situated on a generous 7,000 square foot lot with no backyard neighbors for added privacy. Recent upgrades include a newly plastered pool, newly landscaped yard, fresh interior and exterior paint, and a brand-new roof. The home also features fully paid-off solar, providing long-term energy savings and efficiency. A rare double driveway with RV parking adds exceptional convenience and flexibility. Whether youre entertaining by the pool, enjoying the open views, or simply relaxing in your private outdoor space, this home delivers both comfort and lifestyle. Located in the highly sought-after Rancho Del Rey community of Chula Vista, this property offers the perfect blend of modern upgrades, space, and prime location.

695 Calma Pl, Chula Vista

Listing courtesy of Listing Agent: Kevin Chhum (619-866-1568) from Listing Office: ShoppingSDHouses.

Selling Office: Brent The Broker.

$1,100,000
3 Beds 3 Baths 260003956 MLS
Solar PAID! Luxury Otay Ranch Living in Gated Community with Guard & Stunning Views Experience refined living in this upgraded Otay Ranch home in a gated community with nighttime guard service, offering privacy, security, and panoramic sunsets. Luxury vinyl flooring by Empire Flooring flows through an open, bright layout designed for modern living and entertaining The gourmet kitchen features high-end cabinetry, granite countertops, stainless steel appliances, under-mount sink, designer tile backsplash, premium stove hood, and built-in wine/beverage fridge. A custom espresso/coffee bar adds elegance. Upgrades include ceiling fans, mounted TVs, custom interior/exterior lighting, Ring alarm system, and remodeled bathrooms with upgraded vanities, custom glass showers, new fixtures, vanity mirrors, and tile floors. Upstairs has a library/office; downstairs offers flexible space convertible to a 4th bedroom or office. Walk-in closets feature built-in drawers and white shaker cabinetry. The 3-car garage offers versatility, with one space customized as a gym or game room. The private backyard retreat boasts a heated pool with new heater, expansive pavers, covered aluminum patio, gazebo, new outdoor storage, and custom lighting—perfect for entertaining. Additional highlights include owned solar, EV charger, upgraded sub electrical panel, newer A/C and furnace (~2 years old), and breathtaking views. An exceptional opportunity to own luxury and lifestyle in one of Otay Ranch’s most desirable communities.

1357 Santa Olivia Rd, Chula Vista

Listing courtesy of Listing Agent: Patrick Holman (619-253-2340) from Listing Office: Century 21 Affiliated.

Selling Office: Coldwell Banker West.

$2,625,000
5 Beds 5 Baths PTP2601248 MLS
First Time on the Market Exceptional Home in Rolling Hills Ranch II. Located within an exclusive gated community, this stunning property offers privacy, space, and breathtaking mountain views on an expansive lot. Designed for both relaxation and entertaining, the outdoor living area is a true highlightfeaturing a sparkling pool, oversized fire pit, and generous patio space perfect for gatherings under the stars. Offered for the first time, this unique residence includes an attached two-story private suite complete with its own full kitchen, living area, bedroom, and full bathroomideal for guests, extended family, or multigenerational living. A rare opportunity to own a one-of-a-kind home in one of Rolling Hills most sought-after communities. First Time on the Market Exceptional Home in Rolling Hills Ranch II. Located within an exclusive gated community, this stunning property offers privacy, space, and breathtaking mountain views on an expansive lot. Designed for both relaxation and entertaining, the outdoor living area is a true highlightfeaturing a sparkling pool, oversized fire pit, and generous patio space perfect for gatherings under the stars. Offered for the first time, this unique residence includes an attached two-story private suite complete with its own full kitchen, living area, bedroom, and full bathroomideal for guests, extended family, or multigenerational living. A rare opportunity to own a one-of-a-kind home in one of Rolling Hills most sought-after communities.

2932 Ranch Gate Rd, Chula Vista

Listing courtesy of Listing Agent: Jorge Alvarez (619-836-2784) from Listing Office: Compass.

$2,250,000
5 Beds 5 Baths 260003677 MLS
Exceptional opportunity to own a luxurious former model home. Semi-custom not track home. there's no other property similar, traditional, impressive, private, prestigious property situated within the exclusive Bella Lago Community. Spanning approximately 4,770 square feet, offers 5.0 bedrooms, 4.5 bathrooms, One bed + 1 BA downstairs + an Office space. 3.0 car garage, plenty of space for more.... It is tastefully and professionally decorated by exclusive designers, offering timeless elegance throughout. Located on a generous, flat, and usable lot of 32,234 square feet, with no rear neighbors, enjoy privacy, wonderful mountains and Lake views!!! Residents will appreciate the significant savings with Mello-Roo's fees at only $47.00 per month. The property boasts a resort-style backyard, complete with a pool and spa, offering a dream-like setting for relaxation and entertaining amidst serene mountain and Eastlake panoramic vistas!!! The interior features elegant marble floors and an open-concept layout, seamlessly connecting the formal living areas to a gourmet chef's kitchen. This culinary space is equipped with premium stainless-steel appliances, granite countertops, custom cabinetry, and an oversized center island. Additionally, a large and private guest room with its own bath is conveniently located downstairs. Seller is highly motivated. Only 1 HOA not (2) View... The scene of Eastlake a mirror of tranquility and mountains around have a painterly quality, as if brushed onto canvas with masterful strokes, capturing both the grandeur and intimacy of nature.

671 Via Maggiore, Chula Vista

Listing courtesy of Listing Agent: Norma Arangure (619-370-5447) from Listing Office: A-Plus Properties Inc..

Selling Office: A-Plus Properties Inc..

$1,350,000
5 Beds 3 Baths PTP2601097 MLS
Welcome to Rolling Hills Ranch, one of Chula Vistas most sought-after communities, known for its beautiful surroundings and no Mello Roos. Tucked away on a quiet cul-de-sac, this exceptional home sits on an oversized 12,964 Sq Ft lot, approximately 0.3 acres, offering privacy, space, and a true resort-style setting. Offering 2,793 Sq Ft of thoughtfully designed living space, this 5-bedroom, 3-bathroom home features a highly desirable layout with a full bedroom and bathroom downstairs, ideal for guests or multigenerational living. The open-concept floorplan is enhanced by luxury vinyl plank flooring throughout the main level, creating a warm and modern feel with seamless flow between living spaces. Step outside to your private backyard retreat, where the custom-designed pool takes center stage. Enjoy a gradual beach-style entry, natural stone detailing, built-in water features, and a slide seamlessly integrated into the landscaped banks. The elevated spa overlooks the pool, while multiple sitting areas and a built-in BBQ island create the perfect environment for entertaining or relaxing year-round. Professionally landscaped, low-maintenance grounds complete this tropical-inspired escape. Additional highlights include fully paid solar, an attached 3-car garage, and convenient access to freeways, shopping, dining, schools, parks, and scenic walking and hiking trails. A rare opportunity to own a home that truly combines space, comfort, and resort-style living in Rolling Hills Ranch. Welcome to Rolling Hills Ranch, one of Chula Vistas most sought-after communities, known for its beautiful surroundings and no Mello Roos. Tucked away on a quiet cul-de-sac, this exceptional home sits on an oversized 12,964 Sq Ft lot, approximately 0.3 acres, offering privacy, space, and a true resort-style setting. Offering 2,793 Sq Ft of thoughtfully designed living space, this 5-bedroom, 3-bathroom home features a highly desirable layout with a full bedroom and bathroom downstairs, ideal for guests or multigenerational living. The open-concept floorplan is enhanced by luxury vinyl plank flooring throughout the main level, creating a warm and modern feel with seamless flow between living spaces. Step outside to your private backyard retreat, where the custom-designed pool takes center stage. Enjoy a gradual beach-style entry, natural stone detailing, built-in water features, and a slide seamlessly integrated into the landscaped banks. The elevated spa overlooks the pool, while multiple sitting areas and a built-in BBQ island create the perfect environment for entertaining or relaxing year-round. Professionally landscaped, low-maintenance grounds complete this tropical-inspired escape. Additional highlights include fully paid solar, an attached 3-car garage, and convenient access to freeways, shopping, dining, schools, parks, and scenic walking and hiking trails. A rare opportunity to own a home that truly combines space, comfort, and resort-style living in Rolling Hills Ranch.

563 Scenic Trail Pl, Chula Vista

Listing courtesy of Listing Agent: Betty Torano (619-851-6028) from Listing Office: eXp Realty of Southern Calif..

Selling Office: Compass.

$925,000
3 Beds 2 Baths PTP2601034 MLS
Great Opportunity for this amazing single -family 1 story home, featuring an upgraded kitchen with premium countertops. Located in the best neighborhood in Rolling Hills with no Mello - Roos and low HOA fees, this wonderful 3-bedroom, 2-bathroom residence offers a nice back yard perfect for relaxation in a very quiet cul-de-sac setting. Enjoy low- maintenance outdoor living with beautiful landscaping, while taking advantage of 2 amazing clubhouses, multiple swimming pools, and parks with pickleball courts, basketball courts and more. This home is just 2 blocks from the Mackenzie Park pickleball courts, making it ideal for active residents. the location offers convenient access to shopping malls restaurants, and supermarkets, providing the perfect blend for peaceful residential living and urban convenience. Great Opportunity for this amazing single -family 1 story home, featuring an upgraded kitchen with premium countertops. Located in the best neighborhood in Rolling Hills with no Mello - Roos and low HOA fees, this wonderful 3-bedroom, 2-bathroom residence offers a nice back yard perfect for relaxation in a very quiet cul-de-sac setting. Enjoy low- maintenance outdoor living with beautiful landscaping, while taking advantage of 2 amazing clubhouses, multiple swimming pools, and parks with pickleball courts, basketball courts and more. This home is just 2 blocks from the Mackenzie Park pickleball courts, making it ideal for active residents. the location offers convenient access to shopping malls restaurants, and supermarkets, providing the perfect blend for peaceful residential living and urban convenience.

574 San Lucas Pl, Chula Vista

Listing courtesy of Listing Agent: Adalberto Aguilar (619-769-6486) from Listing Office: MR Agent Real Estate Inc..

Selling Office: Real Broker.

$4,200,000
6 Beds 8 Baths PTP2600668 MLS The Gates BLDG.
Experience ultimate luxury in the prestigious gated enclave of The Gates at The Woods. This 8,948-square-foot custom estate sits on a private .84-acre lot with breathtaking mountain views. The grand interior features six en-suite bedrooms, a gourmet chefs kitchen, a private wine cellar, and a full custom bar. The resort-style backyard is an entertainer's dream, boasting an in-ground pool, spa, and outdoor kitchen. Energy efficiency is built-in with 60+ owned solar panels and a four-car garage. Residents enjoy exclusive Eastlake III clubhouse amenities and proximity to top-rated schools. Refined living meets unparalleled scale in this masterpiece. Experience ultimate luxury in the prestigious gated enclave of The Gates at The Woods. This 8,948-square-foot custom estate sits on a private .84-acre lot with breathtaking mountain views. The grand interior features six en-suite bedrooms, a gourmet chefs kitchen, a private wine cellar, and a full custom bar. The resort-style backyard is an entertainer's dream, boasting an in-ground pool, spa, and outdoor kitchen. Energy efficiency is built-in with 60+ owned solar panels and a four-car garage. Residents enjoy exclusive Eastlake III clubhouse amenities and proximity to top-rated schools. Refined living meets unparalleled scale in this masterpiece.

2910 Gate Thirteen Pl, Chula Vista

Listing courtesy of Listing Agent: Robert Yu (619-616-8485) from Listing Office: Compass.

Selling Office: ROA California Inc.

$590,000
2 Beds 3 Baths 2600705 MLS Lake Pointe Sienna BLDG.
Welcome to this Incredible Move-in Ready CORNER Townhome with LOW HOA! This stunning 2-bedroom, 2.5-bath unit offers the perfect combination of modern comfort, functionality, and style. The open-concept layout features abundant natural light and a private balcony — ideal for relaxing or enjoying your morning coffee/ BBQ weekend. Beautifully upgraded throughout, this home boasts New Luxury Vinyl Plank Flooring with cork foam underlayment, fresh interior paint, and modern bathrooms with Bluetooth speaker lighting fans, and elegant finishes. Additional highlights include recessed lighting with WiFi switches, Ecobee Wifi Thermostat, an Owned the Whole House Aquasana Salt-Free Water Conditioner & Filtration System (8 years of warranty remaining), installed EV Outlet, Tankless Water Heater, Duo Panel Windows/Sliding Door, beautiful granite countertop and Updated Kitchen Appliances, including a dishwasher, refrigerator, washer/dryer, and an electric fireplace. Located in the highly sought-after Eastlake community, residents enjoy resort-style amenities such as a pool, hot tub, multi BBQ area, dog park, and toddler playground — all with a LOW HOA fee. Conveniently situated near top-rated schools, Otay Ranch Town Center, parks, and dining, this home offers an exceptional lifestyle opportunity in one of Eastlake’s most desirable neighborhoods. Don't miss your chance — come see it before it’s gone!

2770 Sparta Rd Unit 16, Chula Vista

Listing courtesy of Listing Agent: Katie Uapipattanakul (415-936-4265) from Listing Office: eXp Realty of Southern California, Inc..

Selling Office: eXp Realty of California, Inc..

$2,075,000
6 Beds 7 Baths PTP2600228 MLS
Prestigious estate living in The Woods in Eastlake. This stunning 6,200+ sq ft residence offers 6 bedrooms and 6.5 bathrooms, highlighted by soaring coffered ceilings, a dramatic circular staircase, and a gourmet kitchen. The expansive floor plan flows seamlessly into a spacious family room featuring one of four fireplaces. The backyard is ideal for entertaining, complete with a pool, spa, built-in BBQ, and multiple patio areas. Two bedrooms and two full bathrooms are conveniently located downstairs, including one bedroom with a private entrance. Additional expansive Bonus room Approx. 1,000 sq. ft., perfect for in-laws or an oversized family retreat. Features include paid off solar panels, dual AC units, a four-car garage, and access to The Woods Clubhouse, all within a low HOA and one of Eastlakes most desirable communities. Prestigious estate living in The Woods in Eastlake. This stunning 6,200+ sq ft residence offers 6 bedrooms and 6.5 bathrooms, highlighted by soaring coffered ceilings, a dramatic circular staircase, and a gourmet kitchen. The expansive floor plan flows seamlessly into a spacious family room featuring one of four fireplaces. The backyard is ideal for entertaining, complete with a pool, spa, built-in BBQ, and multiple patio areas. Two bedrooms and two full bathrooms are conveniently located downstairs, including one bedroom with a private entrance. Additional expansive Bonus room Approx. 1,000 sq. ft., perfect for in-laws or an oversized family retreat. Features include paid off solar panels, dual AC units, a four-car garage, and access to The Woods Clubhouse, all within a low HOA and one of Eastlakes most desirable communities.

2831 Shenandoah Dr, Chula Vista

Listing courtesy of Listing Agent: Gabriela Barreiro (619-520-0670) from Listing Office: Coldwell Banker West.

Selling Office: eXp Realty of Southern CA.

$560,000
2 Beds 2 Baths PTP2600030 MLS
Back on The Market! Welcome to this Beautiful Pristine 2-bedroom, 2-bathroom condo located in the highly sought-after Montecito Community of Otay Ranch! Perfectly positioned in the Center of the Complex. Inside, youll find a spacious layout with an Open Concept Living and Dining Area, perfect for entertaining or relaxing. 1 Car Attached Garage and 1 assigned space #35. New Flooring and Freshly Painted throughout the Unit. Granite Countertops in Kitchen and Bathrooms. Beautiful Cocoa Laminate Plank Flooring. New Carpeting in Living Room, Bedrooms and Staircase. Dual Pane Windows and Spacious Living Room. 2nd Floor Balcony above 1 Car Garage. Refrigerator, Stove, Built in Microwave, Dishwasher and Stackable Washer & Dryer Convey. Enjoy Resort-Style Amenities including a Sparkling Pool, spa, fitness center, Basketball Courts, Tennis Courts, Playground for kids and beautifully maintained community spaces. Beautiful Association Room for Parties etc... Just minutes from parks, shopping, dining, and Otay Ranch Town Center, this location offers the best comfort and convenience. This Montecito gem truly checks all the boxes and has a Resort Look and Feel! Back on The Market! Welcome to this Beautiful Pristine 2-bedroom, 2-bathroom condo located in the highly sought-after Montecito Community of Otay Ranch! Perfectly positioned in the Center of the Complex. Inside, youll find a spacious layout with an Open Concept Living and Dining Area, perfect for entertaining or relaxing. 1 Car Attached Garage and 1 assigned space #35. New Flooring and Freshly Painted throughout the Unit. Granite Countertops in Kitchen and Bathrooms. Beautiful Cocoa Laminate Plank Flooring. New Carpeting in Living Room, Bedrooms and Staircase. Dual Pane Windows and Spacious Living Room. 2nd Floor Balcony above 1 Car Garage. Refrigerator, Stove, Built in Microwave, Dishwasher and Stackable Washer & Dryer Convey. Enjoy Resort-Style Amenities including a Sparkling Pool, spa, fitness center, Basketball Courts, Tennis Courts, Playground for kids and beautifully maintained community spaces. Beautiful Association Room for Parties etc... Just minutes from parks, shopping, dining, and Otay Ranch Town Center, this location offers the best comfort and convenience. This Montecito gem truly checks all the boxes and has a Resort Look and Feel!

1516 San Borja St Unit 1, Chula Vista

Listing courtesy of Listing Agent: Fee Soliven (619-708-1258) from Listing Office: Jeremiah Realty Inc.

Selling Office: Coldwell Banker Realty.

$725,000
3 Beds 2 Baths CV25274273 MLS
Welcome to 1296 Finch Pl in Chula Vistaa 3-bedroom, 2-bathroom pool home with great potential. The layout includes a comfortable living room, a dining area, and a kitchen featuring tile flooring, a dishwasher, a stove, and a charming window overlooking the backyard and pool. Down the hall are the bedrooms and bathrooms, offering a functional and traditional floor plan. The spacious rear yard is perfect for outdoor enjoyment, complete with a patio area and a private in-ground poolideal for entertaining or relaxing. Additional features include an attached two-car garage and a driveway for extra parking. Bring your imaginationthis home needs some work, but the possibilities are endless! Welcome to 1296 Finch Pl in Chula Vistaa 3-bedroom, 2-bathroom pool home with great potential. The layout includes a comfortable living room, a dining area, and a kitchen featuring tile flooring, a dishwasher, a stove, and a charming window overlooking the backyard and pool. Down the hall are the bedrooms and bathrooms, offering a functional and traditional floor plan. The spacious rear yard is perfect for outdoor enjoyment, complete with a patio area and a private in-ground poolideal for entertaining or relaxing. Additional features include an attached two-car garage and a driveway for extra parking. Bring your imaginationthis home needs some work, but the possibilities are endless!

1296 Finch Pl, Chula Vista

Listing courtesy of Listing Agent: Jessie Rodriguez (909-206-0021) from Listing Office: Cal American Homes.

Selling Office: ShoppingSDHouses.

$1,065,000
4 Beds 3 Baths PTP2508374 MLS
Honey, stop the car!! Original owners, first time on the market! Discover resort-style living in this exquisite pool home designed for both comfort and entertaining. A charming courtyard and double-door entry welcome you inside. Enjoy a sparkling pool with water slide, waterfall and spa, built-in barbecue, and an expansive firepit area, perfect for relaxing under the stars. The beautiful kitchen showcases rich granite countertops and opens seamlessly to the spacious living area, creating the ideal setting for gatherings. Impressive volume ceilings at the entry fill the home with natural light. Plantation shutters in the family room and all bedrooms. A convenient downstairs bedroom and full bath provide versatility for guests or multigenerational living. Complete with a three-car garage and ideally located near the 125 freeway, shopping, and dining. No HOA and No Mello-Roos!! Honey, stop the car!! Original owners, first time on the market! Discover resort-style living in this exquisite pool home designed for both comfort and entertaining. A charming courtyard and double-door entry welcome you inside. Enjoy a sparkling pool with water slide, waterfall and spa, built-in barbecue, and an expansive firepit area, perfect for relaxing under the stars. The beautiful kitchen showcases rich granite countertops and opens seamlessly to the spacious living area, creating the ideal setting for gatherings. Impressive volume ceilings at the entry fill the home with natural light. Plantation shutters in the family room and all bedrooms. A convenient downstairs bedroom and full bath provide versatility for guests or multigenerational living. Complete with a three-car garage and ideally located near the 125 freeway, shopping, and dining. No HOA and No Mello-Roos!!

1944 Versailles Rd, Chula Vista

Listing courtesy of Listing Agent: Sandy Osuna (619-572-6110) from Listing Office: Century 21 Affiliated.

Selling Office: Coldwell Banker West.

$740,000
4 Beds 2 Baths 250043215 MLS
Motivated Seller! Welcome to 475 Riviera Ct, a beautiful home in sought out neighborhood in Chula Vista where comfort, style, and an ideal location come together. This 4-bedroom, 2-bathroom single-family residence, offering ample space for both indoor and outdoor living. You'll love the updated kitchen, complete with sleek countertops with stainless appliances. The home boasts luxury vinyl flooring throughout, providing a seamless and contemporary feel. The spacious living room, featuring a cozy fireplace, creates a warm and inviting atmosphere perfect for relaxing evenings. Need extra space? A large sunroom offers versatile possibilities—think game room, home office, or a bright and airy spot to simply unwind. Location is everything, and this home delivers! You're just minutes away from the 805 freeway, making your commute a breeze.It also features a convenient 2-car attached garage. Don't miss your chance to own this charming Chula Vista property—it's waiting for you to call it home!

475 Rivera Ct, Chula Vista

Listing courtesy of Listing Agent: Karly V Chavez (619-495-1339) from Listing Office: Key Connections Real Estate.

Selling Office: Coldwell Banker West.

All information should be verified by the recipient and none is guaranteed as accurate by ARMLS. Copyright 2026 Arizona Regional Multiple Listing Service, Inc. All rights reserved.

board logo

This information is deemed reliable but not guaranteed. You should rely on this information only to decide whether or not to further investigate a particular property. BEFORE MAKING ANY OTHER DECISION, YOU SHOULD PERSONALLY INVESTIGATE THE FACTS (e.g. square footage and lot size) with the assistance of an appropriate professional. You may use this information only to identify properties you may be interested in investigating further. All uses except for personal, non-commercial use in accordance with the foregoing purpose are prohibited. Redistribution or copying of this information, any photographs or video tours is strictly prohibited. This information is derived from the Internet Data Exchange (IDX) service provided by San Diego MLS®. Displayed property listings may be held by a brokerage firm other than the broker and/or agent responsible for this display. The information and any photographs and video tours and the compilation from which they are derived is protected by copyright. Compilation © 2026 San Diego MLS®,