Refine Search
Sort by
$1,200,000
4 Beds 3 Baths 260019132 MLS
Welcome to 1675 Picket Fence Drive, a beautifully maintained home in the highly sought-after Eastlake community of Chula Vista. Offering approximately 2,844 square feet of well-designed living space, this 4-bedroom (+ BONUS ROOM), 2.5-bath residence combines comfort, functionality, and flexibility for today's lifestyle. The inviting open floor plan features durable tile flooring throughout the main level, creating a seamless flow between the living, dining, and family rooms. The spacious kitchen is equipped with newer appliances and opens to the family room, making it ideal for both everyday living and entertaining. Upstairs, you'll find a generous primary suite complete with an en-suite bath and his and hers walk-in closets, along with spacious versatile bonus room that can easily be converted into a fifth bedroom, home office, media room, or playroom to suit your needs. Enjoy year-round comfort with a dual-zone HVAC system, providing independent climate control for each floor for increased efficiency and convenience. Outside, the private backyard offers the perfect space for relaxing, entertaining, or enjoying Southern California's beautiful weather. Ideally located near top-rated schools, parks, shopping, dining, golf, and scenic walking trails, this exceptional Otay Ranch home offers the perfect blend of space, convenience, and value. Welcome to 1675 Picket Fence Drive, a beautifully maintained home in the highly sought-after Eastlake community of Chula Vista. Offering approximately 2,844 square feet of well-designed living space, this 4-bedroom (+ BONUS ROOM), 2.5-bath residence combines comfort, functionality, and flexibility for today's lifestyle. The inviting open floor plan features durable tile flooring throughout the main level, creating a seamless flow between the living, dining, and family rooms. The spacious kitchen is equipped with newer appliances and opens to the family room, making it ideal for both everyday living and entertaining. Upstairs, you'll find a generous primary suite complete with an en-suite bath and his and hers walk-in closets, along with a versatile bonus room that can easily be converted into a fifth bedroom, home office, media room, or playroom to suit your needs. Enjoy year-round comfort with a dual-zone HVAC system, providing independent climate control for each floor for increased efficiency and convenience. Outside, the private backyard offers the perfect space for relaxing, entertaining, or enjoying Southern California's beautiful weather. Ideally located near top-rated schools, parks, shopping, dining, golf, and scenic walking trails, this exceptional Otay Ranch home offers the perfect blend of space, convenience, and value.

1675 Picket Fence, Chula Vista

Listing courtesy of Listing Agent: Robert R Quinlivan (619-309-9760) from Listing Office: Navigation Realty.

$750,000
4 Beds 4 Baths 260019124 MLS Soleil BLDG.
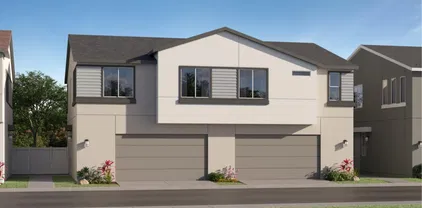
Highly coveted corner lot, this 2024-built Lennar home offers extra privacy, natural light, and breathing room you won't find in the interior units of Chula Vista's sought-after Sunbow community. Spanning three levels and 2,052 square feet, the layout boasts a bedroom and full bath right at the entry, great for hosting guests, working from home, or just having flexibility. Head up to the main floor and the kitchen, dining, and living spaces flow together effortlessly, opening onto a private balcony made for morning coffee or evening wind-down. Three more bedrooms fill out the top floor, giving everyone room to spread out. Solar (leased) keeps this all-electric home running efficiently, and the attached garage comes ready for EV charging. Sunbow residents get the resort style amenities boasting a pool, clubhouse, fitness center, basketball courts, and a dog park, all just minutes from shopping, dining, and easy freeway access.

785 Vada St Unit #1, Chula Vista

Listing courtesy of Listing Agent: Kevin Ehm (619-838-9547) from Listing Office: I2i Real Estate and Mortgage,.

$599,999
2 Beds 2 Baths 260019120 MLS Belleza BLDG.
Welcome to this beautifully maintained 2-bedroom 2-bathroom condominium in the highly sought-after San Miguel Ranch community. Ideally located near San Miguel Park, you’ll enjoy easy access to walking and biking trails, open green space, and a peaceful setting while remaining close to shopping, dining, and everyday conveniences. Inside, you’ll find a bright, move-in-ready interior featuring hardwood flooring, a cozy fireplace, and an open floor plan designed for both everyday living and entertaining. The living room flows seamlessly to the private patio, creating the perfect setting to host or simply unwind at the end of the day. The kitchen features granite countertops, wood cabinetry, modern appliances, and generous storage, combining style and functionality. The spacious primary suite offers a private retreat with a well-appointed en suite bathroom, a large walk-in closet, and double doors leading to a private balcony. A generously sized second bedroom and an additional full bathroom provide flexibility for guests, a home office, or everyday living. An in-unit washer and dryer, attached one-car garage, and nearby guest parking add everyday convenience. Enjoy an outstanding collection of resort-style amenities, including an Olympic-size swimming pool, spa, fitness center, tennis and sports courts, playground, clubhouse, barbecue areas, and beautifully maintained grounds. Offering quality finishes, an inviting floor plan, exceptional community amenities, and an outstanding location, this home is ready from day one.

297 Tiburon Unit 190, Chula Vista

Listing courtesy of Listing Agent: Michael J Myers (619-980-2378) from Listing Office: Compass.

$505,000
2 Beds 2 Baths 260019105 MLS Villa Majorca BLDG.
Welcome to 575 E Street, Unit 5. A turnkey 2-bedroom, 1.5-bath townhome-style residence corner unit ideally located in the heart of Chula Vista, just minutes from the Chula Vista Marina. Nestled within a quaint gated community of only 20 units. This inviting home offers comfort, convenience, and an easy Southern California lifestyle. Inside, wood flooring flows throughout the living room and bedrooms, creating a warm and inviting feel. The functional kitchen with a dedicated dining area, making everyday living and entertaining effortless. In-unit laundry adds everyday convenience, while the patio provides a great spot to enjoy your morning coffee, unwind outdoors, or soak up the San Diego sunshine. Parking is a standout feature with a one-car garage plus one assigned parking space. Fireplace in living room. The gated community offers a more intimate setting while keeping you close to everything Chula Vista has to offer. Enjoy easy access to shopping, dining, public transportation, and major freeways. You’re also just minutes from Downtown Chula Vista and Third Avenue, where you’ll find an eclectic mix of restaurants, cafés, pubs, local shops, and neighborhood favorites. And when it’s time to explore, the marina and waterfront are just minutes away. This home offers an opportunity to enjoy the best of convenience and coastal South Bay living.

575 E Unit 5, Chula Vista

Listing courtesy of Listing Agent: Anthony Torregiani (619-838-0435) from Listing Office: San Diego's Finest RE GroupInc.

$549,500
3 Beds 2 Baths 260019092 MLS Rancho Rios BLDG.
VA Approved! Fully Remodeled End Unit! Welcome to this beautifully remodeled 3bed, 2bath end unit home offering a bright, open floor plan designed for comfortable everyday living. The updated kitchen flows seamlessly into the spacious living and dining areas, creating an inviting space for entertaining and relaxing. All 3 bedrooms are located upstairs, providing privacy from the main living area. Enjoy the convenience of an in home laundry area and your own private patio, perfect for outdoor dining, relaxing, or entertaining. This desirable end unit includes two assigned parking spaces. Enjoy a low HOA of just $300 per month, with access to a well maintained community pool and common areas. Move in ready and beautifully updated, this home is a fantastic opportunity you won't want to miss.

1748 Regency Way Unit C, Chula Vista

Listing courtesy of Listing Agent: Deborah Trevino (619-933-7333) from Listing Office: Palisade Realty Inc.

$569,900
2 Beds 3 Baths 260019088 MLS Prism@Sunbow Res 3 Hs136 BLDG.
This home with backsplash and flooring and window coverings installed, should be ready for move-in in October/November. The first level of this three-story townhome is host to a two-bay garage, with the Great Room and kitchen found upstairs arranged among a convenient and contemporary open floorplan. Sliding glass doors lead to a deck for easy indoor-outdoor living and entertaining. Both bedrooms occupy the home’s top level, including the luxe owner’s suite which features an en-suite bathroom and walk-in closet. Prism is a collection of new townhomes at the Sunbow master-planned community in Chula Vista, CA. Residents enjoy access to convenient onsite amenities, including a recreation center and swimming pool. Sunbow is located close to the freeway for easy commutes and effortless travel to the numerous nearby attractions and amenities such as shopping and dining at Otay Ranch.

866 Kili Unit 8, Chula Vista

Listing courtesy of Listing Agent: Mark Schultz (760-908-9778) from Listing Office: Mark Schultz Broker.

$518,750
3 Beds 3 Baths PTP2605915 MLS Autum Hills BLDG.
Great opportunity to buy a cosmetic fixer so you can make it beautiful your way. This 1720 sq ft. 3 BR/2.5 BA has living room and family room next to open kitchen and dinning area. Dinning room has breakfast bar, room for a family size table and private view of patio area and yard. Are you ready to enjoy those family and friends gathering? This is the place to do it! Also enjoy the cool ocean breezes. Mastered bedroom suite has private balcony and the other rooms are good size. Mirror closet door for master bedroom closet. Two car garage has washer and dryer hook ups and space for work bench. Enjoy the amenities of having a home owners association which provides all exterior maintenance on building, fences, and open space, driveways, along with a pool, club house, tennis court. and pays for water and trash.cool off at the pool which is just a short walk from the unit. Only one side of the unit is shared and there is open space around it. Great opportunity to buy a cosmetic fixer so you can make it beautiful your way. This 1720 sq ft. 3 BR/2.5 BA has living room and family room next to open kitchen and dinning area. Dinning room has breakfast bar, room for a family size table and private view of patio area and yard. Are you ready to enjoy those family and friends gathering? This is the place to do it! Also enjoy the cool ocean breezes. Mastered bedroom suite has private balcony and the other rooms are good size. Mirror closet door for master bedroom closet. Two car garage has washer and dryer hook ups and space for work bench. Enjoy the amenities of having a home owners association which provides all exterior maintenance on building, fences, and open space, driveways, along with a pool, club house, tennis court. and pays for water and trash.cool off at the pool which is just a short walk from the unit. Only one side of the unit is shared and there is open space around it.

1640 Maple Dr Unit 64, Chula Vista

Listing courtesy of Listing Agent: Marilyn McClelland-Saleny (619-271-3999) from Listing Office: Marilyn McClelland-Saleny.

$700,000
4 Beds 4 Baths PTP2605914 MLS Aviari BLDG.
Welcome to this beautifully upgraded 4-bedroom, 3.5-bath townhome in the highly desirable Montecito Otay Ranch community. This move-in-ready home features laminate flooring throughout the main living areas, elegant crown molding, LED lighting, and upgraded high-end faucets in the kitchen and all bathrooms. The spacious primary suite has been tastefully remodeled with a modern walk-in shower, while the kitchen boasts a new oven, microwave, and refrigerator. Brand-new carpet throughout in the bedrooms adds warmth and comfort and newly painted exterior walls. Designed for both everyday living and entertaining, this home offers an open and functional floor plan with stylish updates throughout. Built in 2015, the home offers approximately 1,882 square feet of living space with an attached two-car garage. Residents enjoy access to exceptional resort-style amenities, including a clubhouse, state-of-the-art fitness center, fire pits, outdoor dining areas, spa, and a spacious community room. The neighborhood is known for its peaceful, family-friendly atmosphere, beautifully maintained parks, and is within walking distance to Saburo Muraoka Elementary School. Conveniently located near shopping, church, dining, and all that Otay Ranch has to offer, this is an opportunity you won't want to miss. Welcome to this beautifully upgraded 4-bedroom, 3.5-bath townhome in the highly desirable Montecito Otay Ranch community. This move-in-ready home features laminate flooring throughout the main living areas, elegant crown molding, LED lighting, and upgraded high-end faucets in the kitchen and all bathrooms. The spacious primary suite has been tastefully remodeled with a modern walk-in shower, while the kitchen boasts a new oven, microwave, and refrigerator. Brand-new carpet throughout in the bedrooms adds warmth and comfort and newly painted exterior walls. Designed for both everyday living and entertaining, this home offers an open and functional floor plan with stylish updates throughout. Built in 2015, the home offers approximately 1,882 square feet of living space with an attached two-car garage. Residents enjoy access to exceptional resort-style amenities, including a clubhouse, state-of-the-art fitness center, fire pits, outdoor dining areas, spa, and a spacious community room. The neighborhood is known for its peaceful, family-friendly atmosphere, beautifully maintained parks, and is within walking distance to Saburo Muraoka Elementary School. Conveniently located near shopping, church, dining, and all that Otay Ranch has to offer, this is an opportunity you won't want to miss.

1627 Dunlin Ave Unit 3, Chula Vista

Listing courtesy of Listing Agent: Rhiza Trinidad (619-988-0628) from Listing Office: Coldwell Banker West.

$995,000
4 Beds 3 Baths PTP2605907 MLS
Welcome to 922 Camino del Sol ! A 4-bedroom, 2.5-bath home located in the Rancho del Rey community. Featuring new flooring throughout, a remodeled kitchen featuring quartz countertops and stainless steel appliances. The entry welcomes you with high ceilings and an open feel, while the backyard offers beautiful canyon views with added privacy. No HOA and no Mello-Roos, all within close proximity to top-rated schools, parks, shopping, dining, and major freeways. Welcome to 922 Camino del Sol ! A 4-bedroom, 2.5-bath home located in the Rancho del Rey community. Featuring new flooring throughout, a remodeled kitchen featuring quartz countertops and stainless steel appliances. The entry welcomes you with high ceilings and an open feel, while the backyard offers beautiful canyon views with added privacy. No HOA and no Mello-Roos, all within close proximity to top-rated schools, parks, shopping, dining, and major freeways.

922 Camino Del Sol, Chula Vista

Listing courtesy of Listing Agent: Pompeyo Barragan (619-646-0566) from Listing Office: The Agency.

$1,050,000
4 Beds 3 Baths 260019065 MLS
Welcome to this beautifully upgraded home in the highly desirable Village of Montecito at Otay Ranch, a vibrant, pet-friendly, family-friendly neighborhood known for its beautifully maintained landscaping and charming Southern California Mediterranean architecture. Designed for modern living, this home features smart home technology, paid solar with an emergency backup battery system, new flooring throughout, plantation shutters, and an eco-friendly front yard with drought-tolerant succulents. See Supplement for more information. The private side yard with elegant tile hardscaping provides the perfect space for outdoor entertaining. Residents enjoy two resort-style pools, a fitness center, clubhouse with a kitchen and community room, tennis and basketball courts, multiple parks and playgrounds, and an elementary school within walking distance. Conveniently located near shopping and dining, this home offers the perfect combination of comfort, convenience, and an exceptional lifestyle. Buyers to verify and approve MLS data provided, records, and all information pertaining to the property prior to closing of escrow.Buyers shall conduct their own due diligence to ensure that the property meets all necessary building requirements and regulations.

1533 Painted Cave, Chula Vista

Listing courtesy of Listing Agent: Olga Finch (619-212-1489) from Listing Office: Finch Realty.

$785,000
4 Beds 4 Baths 260019057 MLS Tosara Ii BLDG.
This gorgeous 4-bedroom, 3.5-bath townhome in Montecito Village at Otay Ranch offers approximately 2,342 square feet across three levels. Engineered hardwood flooring runs throughout the main living areas, with tiled flooring in every bathroom & the laundry room. The kitchen features quartz countertops, a marble herringbone backsplash, & stainless-steel appliances that still present as recently upgraded. The third level opens into a flexible bonus room with a built-in projector & surround sound system, suited for movie nights, a second living area, or entertaining. The fourth bedroom includes custom bookshelves & functions well as a dedicated home office. Additional highlights include a Tesla EV charging station, tankless water heater, newer LG washer & dryer, & a Ring video doorbell. The garage includes a storage system with a heavy-duty shelf rack & overhead storage racks. A front patio offers a small outdoor space for morning coffee or an evening drink. The HOA maintains all exterior landscaping, allowing the owner to enjoy the home with less stress. This move in gem won’t last! This gorgeous 4-bedroom, 3.5-bath townhome in Montecito Village at Otay Ranch offers approximately 2,342 square feet across three levels. Engineered hardwood flooring runs throughout the main living areas, with tiled flooring in every bathroom & the laundry room. The kitchen features quartz countertops, a marble herringbone backsplash, & stainless-steel appliances that still present as recently upgraded. The third level opens into a flexible bonus room with a built-in projector & surround sound system, suited for movie nights, a second living area, or entertaining. The fourth bedroom includes custom bookshelves & functions well as a dedicated home office. Additional highlights include a Tesla EV charging station, tankless water heater, newer LG washer & dryer, & a Ring video doorbell. The garage includes a storage system with a heavy-duty shelf rack & overhead storage racks. A front patio offers a small outdoor space for morning coffee or an evening drink. The HOA maintains all exterior landscaping, allowing the owner to enjoy the home with less stress. This move in gem won’t last!

1360 Santa Victoria Rd Unit 3, Chula Vista

Listing courtesy of Listing Agent: Dawn M Lang Ramos (619-889-9592) from Listing Office: Compass.

$149,000
2 Beds 2 Baths PTP2605900 MLS Terrys Park BLDG.
WELCOME TO THIS WELL- MAINTAINED 2-BEDROOM 2-BATH MANUFACTURED HOME LOCATED AT DESIRABLE 55+ COMMUNITY IN CHULA VISTA. THIS SPACIOUS HOME OFFERS A COMFORTABLE FLOOR PLAN WIT ABUNDANT NATURAL LIGHT, A BRIGHT LIVING AREA,A FUNTIONAL KITCHEN WITH AMPLE CABINET SPACE,AND GENEROUSLY SIZE PRIMARY SUITE WITH A PRIVATE BATH. SPACE RENT 1,150.00 PER MONTH AND INCLUDES WATER AND TRASH. AN EXCELLENT OPPORTUNITY FOR AFFORDABLE, LOW MAINTENANCE LIVING IN A WELCOMING COMMUNITY. WELCOME TO THIS WELL- MAINTAINED 2-BEDROOM 2-BATH MANUFACTURED HOME LOCATED AT DESIRABLE 55+ COMMUNITY IN CHULA VISTA. THIS SPACIOUS HOME OFFERS A COMFORTABLE FLOOR PLAN WIT ABUNDANT NATURAL LIGHT, A BRIGHT LIVING AREA,A FUNTIONAL KITCHEN WITH AMPLE CABINET SPACE,AND GENEROUSLY SIZE PRIMARY SUITE WITH A PRIVATE BATH. SPACE RENT 1,150.00 PER MONTH AND INCLUDES WATER AND TRASH. AN EXCELLENT OPPORTUNITY FOR AFFORDABLE, LOW MAINTENANCE LIVING IN A WELCOMING COMMUNITY.

677 St Unit 87, Chula Vista

Listing courtesy of Listing Agent: Aurora Salazar (619-250-7896) from Listing Office: Meta Homes Realty Inc.

$585,000
2 Beds 2 Baths 260019029 MLS Summer Hill At Eastlake Vistas BLDG.
EASTLAKE VISTAS GEM! Welcome to this well-maintained 2-bedroom, 2-bathroom townhome located in the highly desirable Eastlake Vistas community of Chula Vista. This bright and spacious two-story residence features an open-concept floor plan and an attached 2-car tandem garage. The recently remodeled kitchen showcases quartz countertops, a full mosaic tile backsplash, and updated upper and lower cabinetry, creating a modern and functional space for everyday living and entertaining. The private primary suite offers direct access to a patio, providing a comfortable outdoor retreat. Additional features include a refrigerator, full-size washer and dryer, and outdoor grill, all conveying with the property. Residents enjoy access to community amenities including a pool and playground. Conveniently located near top-rated schools, parks, shopping, dining, and the Olympic Training Center, this home offers an exceptional opportunity to enjoy the Eastlake lifestyle.

1523 Laurel Grove Dr Unit 1, Chula Vista

Listing courtesy of Listing Agent: Jose L Cabarcas Guerra (619-863-6784) from Listing Office: Realty Source, Inc..

$724,999
4 Beds 4 Baths 260018993 MLS Vista Mar Collection BLDG.
Modern living meets exceptional value in this stunning 4 bedroom, 3.5 bathroom Vista Mar home. With a LOW HOA, NO MELLO-ROOS, PAID-OFF SOLAR and resort-style amenities including a pool and BBQ area, this home is ideally located just minutes from the restaurants, shopping, and entertainment of Third Avenue, the Chula Vista Bayfront, the Gaylord Pacific Resort & Convention Center, and offers convenient freeway access to downtown San Diego and the rest of the county. Offering 1,708 square feet with central A/C, in-unit laundry, and an attached two-car garage, this move-in-ready home features an open-concept floor plan, luxury vinyl plank flooring, recessed lighting, and abundant natural light throughout. The designer kitchen showcases quartz countertops, stainless steel appliances, an oversized island with bar seating, and generous cabinetry, flowing seamlessly into the spacious living and dining areas. Step outside to the private covered balcony, perfect for morning coffee or relaxing evenings. Upstairs, the expansive primary suite features a large walk-in closet and a spa-inspired bathroom with dual vanities, while a first-floor bedroom with a full bath offers ideal flexibility for guests or multigenerational living. This move-in-ready home combines modern comfort, energy efficiency, and the opportunity to live in one of West Chula Vista's most desirable communities. VA & FHA approved! Modern living meets exceptional value in this stunning 2018-built Vista Mar home. Offering 1,708 square feet with 4 bedrooms, 3.5 bathrooms, paid-off solar, central A/C, in-unit laundry, and an attached two-car garage, this move-in-ready home features an open-concept floor plan, luxury vinyl plank flooring, recessed lighting, and abundant natural light throughout. The designer kitchen showcases quartz countertops, stainless steel appliances, an oversized island with bar seating, and generous cabinetry, flowing seamlessly into the spacious living and dining areas. Step outside to the private covered balcony, perfect for morning coffee or relaxing evenings. Upstairs, the expansive primary suite features a large walk-in closet and a spa-inspired bathroom with dual vanities, while a first-floor bedroom with a full bath offers ideal flexibility for guests or multigenerational living. With a LOW HOA, NO MELLO-ROOS, and resort-style amenities including a pool and BBQ area, this home is ideally located just minutes from the restaurants, shopping, and entertainment of Third Avenue, the Chula Vista Bayfront, the Gaylord Pacific Resort & Convention Center, and offers convenient freeway access to downtown San Diego and the rest of the county. This exceptional move-in-ready home combines modern comfort, energy efficiency, and the opportunity to live in one of West Chula Vista's most desirable communities.

745 Shoreline Rd, Chula Vista

Listing courtesy of Listing Agent: Nicolas Schauffele (858-348-7798) from Listing Office: Compass.

$1,149,900
6 Beds 3 Baths PTP2605884 MLS
FHA AND VA APPROVED! Beautifully remodeled 6-bedroom, 3-full-bath home offering exceptional space, flexibility, and modern style. The desirable first floor features two bedrooms and one full bathroomideal for multigenerational living, guests, or a home office. Enjoy a stunning new kitchen with designer finishes, updated bathrooms, new flooring, and quality improvements throughout. The light-filled, versatile floor plan is perfect for large households and entertaining. Conveniently located near parks, schools, shopping, dining, and major commuter routes. No HOA and no Mello-Roosa move-in-ready 6-bedroom home like this is a rare find in Chula Vista! FHA AND VA APPROVED! Beautifully remodeled 6-bedroom, 3-full-bath home offering exceptional space, flexibility, and modern style. The desirable first floor features two bedrooms and one full bathroomideal for multigenerational living, guests, or a home office. Enjoy a stunning new kitchen with designer finishes, updated bathrooms, new flooring, and quality improvements throughout. The light-filled, versatile floor plan is perfect for large households and entertaining. Conveniently located near parks, schools, shopping, dining, and major commuter routes. No HOA and no Mello-Roosa move-in-ready 6-bedroom home like this is a rare find in Chula Vista!

1957 Duke St, Chula Vista

Listing courtesy of Listing Agent: Michael Najar (619-277-1230) from Listing Office: Keller Williams Realty.

$789,000
3 Beds 2 Baths PTP2605876 MLS
Solid Bones & Huge Upside Minutes From the Chula Vista Waterfront! Fresh paint, updated plumbing, and endless potential! This functional 3-bedroom, 2-bathroom residence offers the ideal canvas to customize your dream home while building instant equity in a rapidly growing neighborhood. Standout Features & Recent Upgrades: Underground sewer lines fully replaced from cast iron to PVCsaving you thousands in future maintenance. Freshly Painted: Modern, clean exterior and interior paint job completed and ready for your finishings. Detached 2-Car Garage: Deep lot placement creates great flexibility for a workshop, extra storage, or potential ADU convertibility. Prime Location: Enjoy swift access to the upcoming Gaylord Pacific Resort & Convention Center, Harbor Park, local dining, and easy freeway transit. One of San Diego County's most exciting development zones! Solid Bones & Huge Upside Minutes From the Chula Vista Waterfront! Fresh paint, updated plumbing, and endless potential! This functional 3-bedroom, 2-bathroom residence offers the ideal canvas to customize your dream home while building instant equity in a rapidly growing neighborhood. Standout Features & Recent Upgrades: Underground sewer lines fully replaced from cast iron to PVCsaving you thousands in future maintenance. Freshly Painted: Modern, clean exterior and interior paint job completed and ready for your finishings. Detached 2-Car Garage: Deep lot placement creates great flexibility for a workshop, extra storage, or potential ADU convertibility. Prime Location: Enjoy swift access to the upcoming Gaylord Pacific Resort & Convention Center, Harbor Park, local dining, and easy freeway transit. One of San Diego County's most exciting development zones!

855 Jefferson Ave, Chula Vista

Listing courtesy of Listing Agent: Minnie Rzeslawski (619-804-5373) from Listing Office: RE/MAX City Real Estate.

$799,000
3 Beds 3 Baths 260018937 MLS Lovina BLDG.
Modern comfort meets exceptional community living in this beautifully maintained PUD within Village of Montecito neighborhood of Otay Ranch. Built in 2017, the home offers approximately 1,743 square feet 2 story w/3 beds, 2.5 baths, an attached direct access 2-car garage on 1,850 SF lot, & flexible floor plan ideal for today's lifestyle. Natural light fills the open-concept main level, where laminate flooring creates a warm, contemporary feel throughout. The kitchen serves as the heart of the home, featuring quartz countertops, white shaker cabinetry, SS appliances, large center island w/bar seating, & abundant storage, all while flowing seamlessly into the dining & living areas—perfect for everyday living & entertaining alike. Upstairs, an expansive loft provides exceptional flexibility as a home office, media room, playroom, fitness space, or the potential to create a 4th bedroom. Spacious primary suite features a generous walk-in closet, ensuite bath w/dual vanities, quartz countertops, soaking tub, & separate walk-in shower. 2 additional beds, full bath, & a convenient upstairs laundry room complete the second level. Low-maintenance patio provides a comfortable outdoor space for relaxing, grilling, or enjoying San Diego's year-round climate. Highlights inc shutters, surround sound, a security system, & solar w/battery system on a power purchase agreement (PPA) that will transfer to buyer payment $156/mth. Residents enjoy Montecito's exceptional resort-style amenities, inc multiple pools, clubhouse, parks, playgrounds, basketball courts, state-of-the-art fitness center, open green spaces, & scenic walking paths. Enjoy the convenience of being approximately one block to highly rated Muraoka & Sotomayor Elementary Schools, Meadow Park, & Grove Park. Short drive to Montecito's private recreation center, Otay Ranch Town Center, shopping, Otay Lakes Recreation, Olympic Training Center, dining, & major commuter routes to connect to local Navy bases inc 32nd St/Coronado/Imperial Beach, metro San Diego, & more.

1323 Keck, Chula Vista

Listing courtesy of Listing Agent: Alice Greliak (619-410-8013) from Listing Office: Compass.

$774,900
3 Beds 2 Baths PTP2605859 MLS
Welcome to this stunning remodeled 3 Bedroom, 2 Bathrooms home, where modern style meets everyday comfort. Fresh paint inside and out, new recessed lighting, and wide-plank flooring create a bright, contemporary feel throughout the open-concept living, dining, and kitchen space. The fully remodeled kitchen shines with white shaker cabinetry, quartz counters, designer tile backsplash, and stainless steel appliances. A custom barn door adds character, while a new dual-pane sliding door opens to a covered patio with pergola and gorgeous views. The primary suite features a warm wood beam accent and a spacious walk-in closet. Both bathrooms boast quartz counters, matte black fixtures, and designer tile finishes. Outside, enjoy a low-maintenance turf yard, covered patio, and storage shed, all framed by panoramic views. Move-in ready and full of style. Must see and don't miss it! Welcome to this stunning remodeled 3 Bedroom, 2 Bathrooms home, where modern style meets everyday comfort. Fresh paint inside and out, new recessed lighting, and wide-plank flooring create a bright, contemporary feel throughout the open-concept living, dining, and kitchen space. The fully remodeled kitchen shines with white shaker cabinetry, quartz counters, designer tile backsplash, and stainless steel appliances. A custom barn door adds character, while a new dual-pane sliding door opens to a covered patio with pergola and gorgeous views. The primary suite features a warm wood beam accent and a spacious walk-in closet. Both bathrooms boast quartz counters, matte black fixtures, and designer tile finishes. Outside, enjoy a low-maintenance turf yard, covered patio, and storage shed, all framed by panoramic views. Move-in ready and full of style. Must see and don't miss it!

4053 Main St, Chula Vista

Listing courtesy of Listing Agent: Sergio Pena (619-279-9888) from Listing Office: Coldwell Banker West.

$1,325,000
4 Beds 4 Baths NDP2607286 MLS
PRICED $100,000 BELOW RECENT APPRAISAL AN EXCEPTIONAL OPPORTUNITY! in a highly sought-after community of Otay Ranch. Luxury, energy independence, technology, and resort style outdoor living come together in this spacious 4-bedroom, 3.5-bath, 3,595-square-foot corner-lot home. A standout feature is the home's 40+ seller-owned solar panels paired with two battery backup systems, offering exceptional energy efficiency, added peace of mind, and long-term savings, fully paid off by seller. Step outside and discover a private backyard retreat designed to be enjoyed year-round. Lush custom tropical landscaping and elegant color-changing landscape lighting transform both the front and rear yards after sunset. Relax in the heated spa with waterfall, create instant shade with the remote controlled power awning, or entertain beneath the custom covered gazebo featuring a built-in gas BBQ with dedicated shut-off valve, sink, and bar seating. An outdoor fireplace creates the perfect gathering spot for cool evenings, while a large side-yard storage shed provides valuable additional storage. Summerland Park and the community pool are conveniently located catty-corner from the home, extending the outdoor lifestyle beyond your own backyard. Miles of beautifully maintained pedestrian paseos, jogging loops, and bike paths connect directly to the Otay Valley Regional Trail System, making it easy to walk, run, bike, and explore right from your neighborhood. Inside, 3,595 square feet of thoughtfully designed living space offers luxury vinyl plank flooring, carpeting, elegant crown molding throug PRICED $100,000 BELOW RECENT APPRAISAL AN EXCEPTIONAL OPPORTUNITY! in a highly sought-after community of Otay Ranch. Luxury, energy independence, technology, and resort style outdoor living come together in this spacious 4-bedroom, 3.5-bath, 3,595-square-foot corner-lot home. A standout feature is the home's 40+ seller-owned solar panels paired with two battery backup systems, offering exceptional energy efficiency, added peace of mind, and long-term savings, fully paid off by seller. Step outside and discover a private backyard retreat designed to be enjoyed year-round. Lush custom tropical landscaping and elegant color-changing landscape lighting transform both the front and rear yards after sunset. Relax in the heated spa with waterfall, create instant shade with the remote controlled power awning, or entertain beneath the custom covered gazebo featuring a built-in gas BBQ with dedicated shut-off valve, sink, and bar seating. An outdoor fireplace creates the perfect gathering spot for cool evenings, while a large side-yard storage shed provides valuable additional storage. Summerland Park and the community pool are conveniently located catty-corner from the home, extending the outdoor lifestyle beyond your own backyard. Miles of beautifully maintained pedestrian paseos, jogging loops, and bike paths connect directly to the Otay Valley Regional Trail System, making it easy to walk, run, bike, and explore right from your neighborhood. Inside, 3,595 square feet of thoughtfully designed living space offers luxury vinyl plank flooring, carpeting, elegant crown molding throughout, and Cat-6e wiring throughout the home (Cat-5 in the downstairs guest bedroom)**providing modern connectivity to complement the home's impressive technology features. A highly desirable downstairs bedroom features its own en-suite bathroom and walk-in closet, creating a private and comfortable space ideal for overnight guests, multigenerational living, or anyone who appreciates the convenience of a full bedroom suite on the main level. At the heart of the home is a spacious kitchen featuring waterfall quartz countertops, dual ovens, a gas cooktop, generous workspace, and a walk-in pantry, well suited for everyday living and entertaining. Movie and game nights become an experience with Dolby Atmos surround sound in both the living room and loft, with speakers and subwoofer included. This home presents a compelling opportunity to purchase a property with an impressive combination of space, energy features, technology, outdoor amenities, and location. 40+ seller-owned solar panels. Two battery backup systems. 3,595 square feet. Downstairs en-suite bedroom. Resort-style backyard. Park and community pool catty-corner. Miles of trails nearby. And now priced $100,000 below a recent appraisal. With its combination of space, distinctive features, outdoor living, and exceptional community amenities, this home offers an opportunity to make it your own while enjoying the Southern California lifestyle.

1862 Martinez Dr, Chula Vista

Listing courtesy of Listing Agent: Tina King (760-445-1702) from Listing Office: eXp Realty of Southern CA.

$679,900
2 Beds 3 Baths PTP2605861 MLS Genesis BLDG.
Stunning former model 2-story townhome in Millenia offering 2 bedrooms, 2.5 bathrooms, a spacious loft with views, an attached two car garage, and a front patio. The main living areas including the kitchen, living, dining, and half bath are all conveniently located on the first floor. Every space feels elevated with premium upgrades that include quartz countertops, a designer tile backsplash, wood look tile flooring, and stainless-steel appliances. The large kitchen with its center island flows seamlessly into the open concept living area, and the modern stair railing adds a fresh contemporary touch. Refrigerator, washer, and dryer are all included for an easy move in. Upstairs, the generous loft captures a beautiful view of Otay Mountain and works perfectly as a home office, media room, or additional lounge space. The primary suite features dual sinks, a walk in closet, and sleek modern finishes. A full-size washer and dryer in the second-floor laundry room adds everyday convenience. Enjoy relaxing on the front patio or take a short stroll to the community pool. This home is ideally located near parks, highly rated schools, and the Otay Ranch Town Center. A beautiful blend of comfort, style, and location. This townhome is a must see. Stunning former model 2-story townhome in Millenia offering 2 bedrooms, 2.5 bathrooms, a spacious loft with views, an attached two car garage, and a front patio. The main living areas including the kitchen, living, dining, and half bath are all conveniently located on the first floor. Every space feels elevated with premium upgrades that include quartz countertops, a designer tile backsplash, wood look tile flooring, and stainless-steel appliances. The large kitchen with its center island flows seamlessly into the open concept living area, and the modern stair railing adds a fresh contemporary touch. Refrigerator, washer, and dryer are all included for an easy move in. Upstairs, the generous loft captures a beautiful view of Otay Mountain and works perfectly as a home office, media room, or additional lounge space. The primary suite features dual sinks, a walk in closet, and sleek modern finishes. A full-size washer and dryer in the second-floor laundry room adds everyday convenience. Enjoy relaxing on the front patio or take a short stroll to the community pool. This home is ideally located near parks, highly rated schools, and the Otay Ranch Town Center. A beautiful blend of comfort, style, and location. This townhome is a must see.

2054 Foxtrot Loop Unit 3, Chula Vista

Listing courtesy of Listing Agent: Luis Ramos (619-805-6496) from Listing Office: Berkshire Hathaway HomeService.

$595,000
2 Beds 2 Baths 260018894 MLS Avalon BLDG.
Welcome to 1541 El Prado St Unit 1 – a charming 2-bedroom, 2-bath home located in the highly desirable Montecito at Otay Ranch community. This home offers a functional layout with comfortable living spaces, perfect for first-time buyers, downsizers, or anyone looking to enjoy a vibrant and connected neighborhood. What truly sets this property apart is the incredible lifestyle that comes with it. As part of the Avalon HOA within the Montecito Master-Planned Community, residents enjoy resort-style amenities including a sparkling pool, relaxing spa, fully equipped fitness center, clubhouse, tennis and basketball courts, and multiple parks with playgrounds. From Sunday yoga sessions to community events, there’s always something to enjoy right outside your door. The location is unbeatable—just minutes from Otay Ranch Town Center, offering a wide variety of restaurants, shops, and entertainment options. Convenient access to major freeways makes commuting a breeze, while nearby top-rated schools such as Saburo Muraoka Elementary and Otay Ranch High School are within walking distance. Surrounded by beautifully maintained parks—many just steps away—this neighborhood is perfect for families and outdoor enthusiasts alike. With green spaces on nearly every corner, kids have endless opportunities to play, explore, and create lasting memories. If you’re looking for comfort, convenience, and a true sense of community, this is the one you’ve been waiting for.

1541 El Prado St Unit 1, Chula Vista

Listing courtesy of Listing Agent: Blake A Miller (619-678-8180) from Listing Office: The Real Estate Guys.

$729,900
4 Beds 4 Baths 260018857 MLS Sunbow BLDG.
Welcome to modern luxury in the highly sought-after Soleil @ Sunbow community of Chula Vista. Built by Lennar 2024, this beautiful, upgraded tri-lever home offers 4 spacious bedrooms, and over 1,800 sq. of thoughtfully designed living spaces. Natural light fills every room, highlighting the home's premium upgrades, including luxury flooring, an enhanced kitchen, designer bathroom finishes, and elegant tile work throughout. The first floor features direct access thru the two-car garage or thru patio into a foyer connected to a full bedroom and bathroom. The open -concept second floor is ideal for both everyday living and entertaining, seamlessly connecting the living room, dining area, stylish contemporary kitchen with large walk-in pantry. Step outside onto the private balcony-perfect for enjoying your morning coffee or unwinding at the end of the day. Upper lever features generously sized bedroom, including spacious primary suite and full-size washer and dryer. This energy efficient, all electrical home includes paid solar panels, an attached with EV charging outlet a complement today's lifestyle. Resort style amenities, including sparking pool, state of the art fitness center, clubhouse, basketball courts, and a dog park. Conveniently located 5 min from 805 freeway and 10 min from Otay Ranch Town Center. Welcome to modern luxury in the highly sought-after Soleil @ Sunbow community of Chula Vista. Built by Lennar 2024, this beautiful, upgraded tri-lever home offers 4 spacious bedrooms, and over 1,800 sq. of thoughtfully designed living spaces. Natural light fills every room, highlighting the home's premium upgrades, including luxury flooring, an enhanced kitchen, designer bathroom finishes, and elegant tile work throughout. The first floor features direct access thru the two-car garage or thru patio into a foyer connected to a full bedroom and bathroom. The open -concept second floor is ideal for both everyday living and entertaining, seamlessly connecting the living room, dining area, stylish contemporary kitchen with large walk-in pantry. Step outside onto the private balcony-perfect for enjoying your morning coffee or unwinding at the end of the day. Upper lever features generously sized bedroom, including spacious primary suite and full-size washer and dryer. This energy efficient, all electrical home includes paid solar panels, an attached with EV charging outlet a complement today's lifestyle. Resort style amenities, including sparking pool, state of the art fitness center, clubhouse, basketball courts, and a dog park. Conveniently located 5 min from 805

771 Abby Dr Unit #4, Chula Vista

Listing courtesy of Listing Agent: Maria E Hernandez (619-843-4625) from Listing Office: CFL Realty.

$599,000
2 Beds 3 Baths PTP2605824 MLS Mosaic BLDG.
FHA and VA approved. Welcome to 1824 Peach Ct, Unit 3, located in the highly desirable Mosaic at Otay Ranch community. This move-in ready, well-maintained 2-bedroom, 2.5-bath condo provides a functional, bright open floor plan designed for effortless everyday living. Showcasing fresh new paint and upgraded flooring, this home is modern, stylish, and inviting. The bright and airy main living area features high ceilings with abundant natural light, enhanced by updated window coverings, plantation shutters, new energy-efficient lighting fixtures, and new ceiling fans for year-round comfort. The spacious living and dining areas flow seamlessly into a well-appointed kitchen equipped with granite countertops, a large island, stainless steel appliances, ample cabinet storage, and plenty of space for cooking and gathering. Enjoy easy indoor-outdoor dining and relaxation with a private balcony right off the dining area, as well as a charming outdoor patio space. A convenient powder room on the main level makes entertaining easy. Washer and dryer are also included in the home. Upstairs, both generously sized bedrooms serve as primary suites, each featuring its own private en-suite bathroom to provide maximum privacy and flexibility for roommates, guests, or family members. Both bedrooms offer large closets, including a walk-in closet. The home also includes an attached garage with direct interior access, an additional assigned parking space, central A/C, and laundry with washer and dryer included for added convenience. Set within a spacious, peaceful community surrounded by beautiful FHA and VA approved. Welcome to 1824 Peach Ct, Unit 3, located in the highly desirable Mosaic at Otay Ranch community. This move-in ready, well-maintained 2-bedroom, 2.5-bath condo provides a functional, bright open floor plan designed for effortless everyday living. Showcasing fresh new paint and upgraded flooring, this home is modern, stylish, and inviting. The bright and airy main living area features high ceilings with abundant natural light, enhanced by updated window coverings, plantation shutters, new energy-efficient lighting fixtures, and new ceiling fans for year-round comfort. The spacious living and dining areas flow seamlessly into a well-appointed kitchen equipped with granite countertops, a large island, stainless steel appliances, ample cabinet storage, and plenty of space for cooking and gathering. Enjoy easy indoor-outdoor dining and relaxation with a private balcony right off the dining area, as well as a charming outdoor patio space. A convenient powder room on the main level makes entertaining easy. Washer and dryer are also included in the home. Upstairs, both generously sized bedrooms serve as primary suites, each featuring its own private en-suite bathroom to provide maximum privacy and flexibility for roommates, guests, or family members. Both bedrooms offer large closets, including a walk-in closet. The home also includes an attached garage with direct interior access, an additional assigned parking space, central A/C, and laundry with washer and dryer included for added convenience. Set within a spacious, peaceful community surrounded by beautifully maintained mature landscaping, residents enjoy resort-style amenities including a pool, spa, clubhouse, fitness center, playground, and BBQ areas. The HOA also includes trash service, termite coverage, and exterior building maintenance, providing added value and peace of mind. Nearby scenic parks, walking trails, and hiking paths make it easy to enjoy the outdoors year-round. Ideally located within walking distance to Wolf Canyon Elementary and Olympian High School, and just minutes from Otay Ranch Town Center, The Shops at Millenia, dining options, and the SR-125 freeway, this home offers the perfect blend of comfort, convenience, and location. Whether you're a first-time homebuyer, looking to downsize, or searching for a fantastic investment opportunity, this fully upgraded condo is one you won't want to miss!

1824 Peach Ct Unit 3, Chula Vista

Listing courtesy of Listing Agent: Gayle Dacumos (619-962-7575) from Listing Office: Coldwell Banker West.

$649,900
2 Beds 2 Baths PTP2605818 MLS
This could be your Home! Walking distance to Eastlake High and Olympic View Elementary. Gated Community with Excellent amenities including, Park/BBQ and Pool. This home offers updated Kitchen and Appliances. Cozy Fireplace in Living Room. Master Bedroom has Walking Closet for extra space. One Car attached Garage. Enagic Golf Course is located a few minutes away. Near Home Depot/Walmart/Walgreens and Otay Mesa Shopping Center. 10 minute drive to Otay Lakes. Proximity to Schools, Parks, Golf Course, Lake and Shopping makes this home very desirable. Easy access to 125 Fwy. This could be your Home! Walking distance to Eastlake High and Olympic View Elementary. Gated Community with Excellent amenities including, Park/BBQ and Pool. This home offers updated Kitchen and Appliances. Cozy Fireplace in Living Room. Master Bedroom has Walking Closet for extra space. One Car attached Garage. Enagic Golf Course is located a few minutes away. Near Home Depot/Walmart/Walgreens and Otay Mesa Shopping Center. 10 minute drive to Otay Lakes. Proximity to Schools, Parks, Golf Course, Lake and Shopping makes this home very desirable. Easy access to 125 Fwy.

2060 Barbados Unit 1, Chula Vista

Listing courtesy of Listing Agent: Hector Zamaro (619-869-3560) from Listing Office: Coastal Property Group, Inc.

$1,175,000
4 Beds 4 Baths PTP2605820 MLS
Welcome to one of Escaya's most desirable residences, ideally situated on a premium corner homesite offering enhanced curb appeal, added privacy, and favorable guest parking. Thoughtfully designed for today's lifestyle, this beautifully appointed home offers approximately 3,176 square feet with four bedrooms, three-and-a-half baths, including a versatile first-floor suite ideal for guests, multigenerational living, or a private home office. The open-concept floor plan centers around a spacious great room and gourmet kitchen, while upstairs, the oversized loft extends seamlessly to an expansive second-floor balcony, creating a versatile indoor-outdoor living space perfect for relaxing, working from home, or entertaining. Outdoors, the generous corner homesite offers expansive side and rear yards designed for year-round enjoyment. A built-in BBQ, elegant lattice-style patio cover, and abundant outdoor living space create the perfect setting for dining al fresco, entertaining family and friends, or simply unwinding in your own private retreat. Complete with a three-car garage, energy-efficient construction, and access to Escaya's exceptional amenities- including resort-style pools, clubhouse, parks, playgrounds, and scenic walking trails- this home offers an exceptional blend of comfort, flexibility, and modern Southern California living. Discover why this exceptional residence stands apart and experience the lifestyle that makes Escaya one of Otay Ranch's most sought-after communities! Welcome to one of Escaya's most desirable residences, ideally situated on a premium corner homesite offering enhanced curb appeal, added privacy, and favorable guest parking. Thoughtfully designed for today's lifestyle, this beautifully appointed home offers approximately 3,176 square feet with four bedrooms, three-and-a-half baths, including a versatile first-floor suite ideal for guests, multigenerational living, or a private home office. The open-concept floor plan centers around a spacious great room and gourmet kitchen, while upstairs, the oversized loft extends seamlessly to an expansive second-floor balcony, creating a versatile indoor-outdoor living space perfect for relaxing, working from home, or entertaining. Outdoors, the generous corner homesite offers expansive side and rear yards designed for year-round enjoyment. A built-in BBQ, elegant lattice-style patio cover, and abundant outdoor living space create the perfect setting for dining al fresco, entertaining family and friends, or simply unwinding in your own private retreat. Complete with a three-car garage, energy-efficient construction, and access to Escaya's exceptional amenities- including resort-style pools, clubhouse, parks, playgrounds, and scenic walking trails- this home offers an exceptional blend of comfort, flexibility, and modern Southern California living. Discover why this exceptional residence stands apart and experience the lifestyle that makes Escaya one of Otay Ranch's most sought-after communities!

991 Calle Pilares, Chula Vista

Listing courtesy of Listing Agent: Raul Viruete (619-890-6640) from Listing Office: Coldwell Banker West.

$1,265,000
5 Beds 3 Baths PTP2605815 MLS
Everything you want in a home! Spectacular Rolling Hills Ranch community. No Mello-Roos. Low HOA. Cul-de-sac location. This home has 5 beds, 3 full bath (1,1 on first floor) + a large office (with full built-in library shelves) also on 1st floor, solar. @2800 esf. Enjoy your tropical backyard complete with a covered BBQ station, dramatic waterfall and pond, and mature plants and landscaping. This two-story home has a formal dining and living room, and an open floor plan. As you enter, the cathedral ceilings, a sweeping curved staircase and a custom-painted mural create a welcoming, elegant atmosphere. Walk to 3 community pools and playgrounds, and an elementary school. Enjoy the community parks with pickleball courts, basketball courts, and more. The Shops at San Miguel Ranch include a wide variety of restaurants, and a sports bar. In a rush? Take advantage of easy access to the 125. The home was built in 2000. All of this and more! Information on title is incorrect (doesn't take into consideration builder-added office square footage or 5th bedroom). Everything you want in a home! Spectacular Rolling Hills Ranch community. No Mello-Roos. Low HOA. Cul-de-sac location. This home has 5 beds, 3 full bath (1,1 on first floor) + a large office (with full built-in library shelves) also on 1st floor, solar. @2800 esf. Enjoy your tropical backyard complete with a covered BBQ station, dramatic waterfall and pond, and mature plants and landscaping. This two-story home has a formal dining and living room, and an open floor plan. As you enter, the cathedral ceilings, a sweeping curved staircase and a custom-painted mural create a welcoming, elegant atmosphere. Walk to 3 community pools and playgrounds, and an elementary school. Enjoy the community parks with pickleball courts, basketball courts, and more. The Shops at San Miguel Ranch include a wide variety of restaurants, and a sports bar. In a rush? Take advantage of easy access to the 125. The home was built in 2000. All of this and more! Information on title is incorrect (doesn't take into consideration builder-added office square footage or 5th bedroom).

731 Pueblo Pl, Chula Vista

Listing courtesy of Listing Agent: Jeffrey Bettger (619-548-1288) from Listing Office: BHGRE Clarity.

$999,999
4 Beds 2 Baths 260018817 MLS
Welcome to 838 Wiler Dr, a beautifully updated home nestled in the heart of Chula Vista. Combining modern finishes, comfortable living spaces, and scenic views, this residence offers the perfect blend of style and functionality. Step inside to discover updated modern flooring, contemporary lighting, and fresh interior finishes that create a bright and inviting atmosphere throughout the home. The thoughtfully renovated bathrooms showcase stylish upgrades and designer inspired touches, providing a fresh and modern feel. The spacious layout offers comfortable living and entertaining areas, while large windows allow natural light to fill the home. Outside, the backyard serves as a private retreat where you can relax, entertain, and take in beautiful ocean views which is a rare feature that adds to the home’s appeal and creates the perfect backdrop for morning coffee or evening sunsets. Conveniently located near schools, parks, shopping, dining, and major commuter routes, this move-in-ready Chula Vista home presents an incredible opportunity to enjoy modern living with coastal views in a desirable neighborhood. Don’t miss your chance to make this beautifully updated property your own. The seller has never occupied the property and has very limited knowledge of property condition or history. All measurements are approximate. Buyer's and Buyer's Broker/Agent should verify measurements and complete thorough inspections and investigations prior to Close of Escrow to satisfy themselves with the current condition of the property. Buyer(s) to verify and approve all data, reports, records, inspections, permits, MLS, HOA, if applicable and all information pertaining to the property prior to removal of contingencies. All contracts/offers are subject to seller approval and any offers or counteroffers by seller are not binding unless the entire agreement is ratified by all parties.

838 Wiler Dr, Chula Vista

Listing courtesy of Listing Agent: Mike Blair (619-548-9588) from Listing Office: LPT Realty, Inc.

All information should be verified by the recipient and none is guaranteed as accurate by ARMLS. Copyright 2026 Arizona Regional Multiple Listing Service, Inc. All rights reserved.

board logo

This information is deemed reliable but not guaranteed. You should rely on this information only to decide whether or not to further investigate a particular property. BEFORE MAKING ANY OTHER DECISION, YOU SHOULD PERSONALLY INVESTIGATE THE FACTS (e.g. square footage and lot size) with the assistance of an appropriate professional. You may use this information only to identify properties you may be interested in investigating further. All uses except for personal, non-commercial use in accordance with the foregoing purpose are prohibited. Redistribution or copying of this information, any photographs or video tours is strictly prohibited. This information is derived from the Internet Data Exchange (IDX) service provided by San Diego MLS®. Displayed property listings may be held by a brokerage firm other than the broker and/or agent responsible for this display. The information and any photographs and video tours and the compilation from which they are derived is protected by copyright. Compilation © 2026 San Diego MLS®,