Refine Search
Sort by
$860,000
3 Beds 3 Baths NDP2506095 MLS
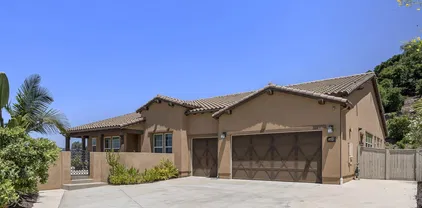
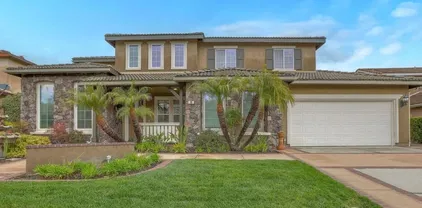
Welcome to this expansive corner-lot gem in the desirable Hidden Meadows communitywhere space, comfort, and convenience come together beautifully! This 3-bedroom, 3-bathroom home with a versatile loft offers 2,780 sq ft of thoughtfully designed living space. The main level features a massive living room, a formal dining area, and two generously sized bedrooms with a full bathroomideal for guests or multi-generational living. Upstairs, you'll find a private primary retreat complete with a spacious en-suite bathroom and a large walk-in closet. The upstairs loft provides the perfect flex space for a home office, lounge, or creative nook. Additional highlights include a 3-car garage with sleek epoxy flooring, a low-maintenance backyard with a wrap-around patio and covered pergola, and a large driveway offering plenty of parking. Recent updates add peace of mind with a new roof (2024) and new HVAC system (2025). Located in a low-HOA community with fantastic amenities including a pool, spa/hot-tub, tennis court, pickle ball and clubhouse. This home checks all the boxes, don't miss your chance to own a stunning home in Hidden Meadows! Welcome to this expansive corner-lot gem in the desirable Hidden Meadows communitywhere space, comfort, and convenience come together beautifully! This 3-bedroom, 3-bathroom home with a versatile loft offers 2,780 sq ft of thoughtfully designed living space. The main level features a massive living room, a formal dining area, and two generously sized bedrooms with a full bathroomideal for guests or multi-generational living. Upstairs, you'll find a private primary retreat complete with a spacious en-suite bathroom and a large walk-in closet. The upstairs loft provides the perfect flex space for a home office, lounge, or creative nook. Additional highlights include a 3-car garage with sleek epoxy flooring, a low-maintenance backyard with a wrap-around patio and covered pergola, and a large driveway offering plenty of parking. Recent updates add peace of mind with a new roof (2024) and new HVAC system (2025). Located in a low-HOA community with fantastic amenities including a pool, spa/hot-tub, tennis court, pickle ball and clubhouse. This home checks all the boxes, don't miss your chance to own a stunning home in Hidden Meadows!

9704 Indian Creek Way, Escondido

Listing courtesy of Listing Agent: Tyler Hagerla (760-707-4203) from Listing Office: Coastal Premier Properties.

Selling Office: RE/MAX Pacific.

$770,000
4 Beds 2 Baths SW25138412 MLS
Don't miss this fabulous 4-bedroom, 2-bath home, nestled on a quiet cul-de-sac. This spacious 1,469 sq. ft. residence offers an inviting floor plan and boasts energy-efficient upgrades, including newer dual-paned windows and fully owned SOLAR PANELS. Step inside through the elegant leaded glass front door and discover a spacious living room featuring a cozy fireplace, perfect for relaxing evenings. The REMODELED KITCHEN has been completely upgraded to impress, showcasing quartz countertops, white shaker cabinets, stainless steel appliances, single-basin undermount sink, and a stylish custom tile backsplash. Enjoy casual meals at the breakfast bar with seating for two complete with pendant lighting. Adjacent to the kitchen, the dining room leads directly to a spacious outdoor covered patio, perfect for al fresco dining and entertaining. Outside, you'll find a lovely, large backyard, a dedicated garden area, and a convenient storage shed. Plus, you'll love the mature fruit trees on the property, including plum, kumquat, fig, pear, apple, orange, lime, and avocado, just to name a few! Adding to its appeal, this home has NO HOA fees and boasts LOW TAXES. Plus, it's just a short stroll to The Forgotten Barrel Winery, San Diego's oldest winery, rich with California history. This home offers a perfect blend of comfort, modern amenities, and a fantastic location. Don't miss this fabulous 4-bedroom, 2-bath home, nestled on a quiet cul-de-sac. This spacious 1,469 sq. ft. residence offers an inviting floor plan and boasts energy-efficient upgrades, including newer dual-paned windows and fully owned SOLAR PANELS. Step inside through the elegant leaded glass front door and discover a spacious living room featuring a cozy fireplace, perfect for relaxing evenings. The REMODELED KITCHEN has been completely upgraded to impress, showcasing quartz countertops, white shaker cabinets, stainless steel appliances, single-basin undermount sink, and a stylish custom tile backsplash. Enjoy casual meals at the breakfast bar with seating for two complete with pendant lighting. Adjacent to the kitchen, the dining room leads directly to a spacious outdoor covered patio, perfect for al fresco dining and entertaining. Outside, you'll find a lovely, large backyard, a dedicated garden area, and a convenient storage shed. Plus, you'll love the mature fruit trees on the property, including plum, kumquat, fig, pear, apple, orange, lime, and avocado, just to name a few! Adding to its appeal, this home has NO HOA fees and boasts LOW TAXES. Plus, it's just a short stroll to The Forgotten Barrel Winery, San Diego's oldest winery, rich with California history. This home offers a perfect blend of comfort, modern amenities, and a fantastic location.

1552 Russell Pl, Escondido

Listing courtesy of Listing Agent: Jessica Genung (760-212-7916) from Listing Office: Real Brokerage Technologies.

Selling Office: Barry Estates.

$1,250,000
4 Beds 4 Baths NDP2506102 MLS
Welcome to your home. This beautiful 2-story residence boasts 4 spacious bedrooms and 3.5 bathrooms, perfectly situated on nearly an acre. The entry opens to a stunning great room featuring ample natural light and a cozy atmosphere. One generously sized bedroom located on the first floor, ideal for guests or family. A dedicated office space for your work-from-home needs. Enjoy picturesque views from every room showcasing the beauty of the surrounding landscape. This home is a perfect blend of comfort style and functionality. Do not miss this opportunity! Welcome to your home. This beautiful 2-story residence boasts 4 spacious bedrooms and 3.5 bathrooms, perfectly situated on nearly an acre. The entry opens to a stunning great room featuring ample natural light and a cozy atmosphere. One generously sized bedroom located on the first floor, ideal for guests or family. A dedicated office space for your work-from-home needs. Enjoy picturesque views from every room showcasing the beauty of the surrounding landscape. This home is a perfect blend of comfort style and functionality. Do not miss this opportunity!

1724 Idaho, Escondido

Listing courtesy of Listing Agent: Jae Henry (760-845-7814) from Listing Office: New Palace Realty.

Selling Office: Abacus Properties Inc..

$1,289,000
3 Beds 3 Baths NDP2506077 MLS
Motivated Sellers! Welcome to this single-story masterpiece, 3 Bedroom + office in the gated community of The Summit, with many recent upgrades! Nestled near Boulder Oaks Golf Course, this home blends modern luxury with serene surroundings, perfect for those seeking elegance and tranquility just minutes from I-15. Step inside to discover a bright, open interior with waterproof 9 LVP flooring, fresh paint, and sleek 2.5 cordless blinds throughout. The gourmet kitchen with professionally done cabinets, quartz countertops, a tile backsplash, a Samsung Bespoke 4-door refrigerator, and gas cooktop. Entertain effortlessly in the expansive family room/dining room, anchored by a revamped fireplace with tiles and mantel in both the family room and living room. The primary suite is a private retreat, boasting a renovated spa-like bathroom, including cabinets, sinks, backsplash, and hardware. Enjoy the spacious walk-in closet too. Two spacious secondary bedrooms share a refreshed Jack-and-Jill bathroom. Every detail shines: all-recently replaced plumbing and electrical fixtures, ceiling fans, baseboards, and Google Nest thermostat. Dual Trane two-stage AC/heating systems (with propane/solar options and We Green HERS certification). Enjoy paid-off solar, and keyless front door. Outside, the cleared and graded backyard is a blank canvas for your dream landscape, complemented by sprinkler valves, refreshed front landscaping, and front fence panels. The 3-car tandem garage houses a tankless water heater. Separate laundry room with stainless steel dog shower. The Summit offers a community Motivated Sellers! Welcome to this single-story masterpiece, 3 Bedroom + office in the gated community of The Summit, with many recent upgrades! Nestled near Boulder Oaks Golf Course, this home blends modern luxury with serene surroundings, perfect for those seeking elegance and tranquility just minutes from I-15. Step inside to discover a bright, open interior with waterproof 9 LVP flooring, fresh paint, and sleek 2.5 cordless blinds throughout. The gourmet kitchen with professionally done cabinets, quartz countertops, a tile backsplash, a Samsung Bespoke 4-door refrigerator, and gas cooktop. Entertain effortlessly in the expansive family room/dining room, anchored by a revamped fireplace with tiles and mantel in both the family room and living room. The primary suite is a private retreat, boasting a renovated spa-like bathroom, including cabinets, sinks, backsplash, and hardware. Enjoy the spacious walk-in closet too. Two spacious secondary bedrooms share a refreshed Jack-and-Jill bathroom. Every detail shines: all-recently replaced plumbing and electrical fixtures, ceiling fans, baseboards, and Google Nest thermostat. Dual Trane two-stage AC/heating systems (with propane/solar options and We Green HERS certification). Enjoy paid-off solar, and keyless front door. Outside, the cleared and graded backyard is a blank canvas for your dream landscape, complemented by sprinkler valves, refreshed front landscaping, and front fence panels. The 3-car tandem garage houses a tankless water heater. Separate laundry room with stainless steel dog shower. The Summit offers a community pool, tennis courts, clubhouse, and proximity to Daley Ranch trails, local markets, and a fire station. This move-in-ready haven wont last! Schedule your private tour today and make it yours! Motivated Sellers!

10576 Pinion Trl, Escondido

Listing courtesy of Listing Agent: Lori Paladino (858-442-5794) from Listing Office: eXp Realty of Southern CA.

Selling Office: Mogul Real Estate.

$980,000
3 Beds 3 Baths 250031165 MLS
Welcome to your beautifully updated single-level retreat nestled on a peaceful cul-de-sac zoned for San Marcos Schools. This spacious home offers exceptional features inside and out—including PAID solar, a rare four-car driveway, and a two-car garage with heat-reflecting insulation. Step inside to soaring vaulted ceilings, freshly painted interiors, and a bright, open layout perfect for both relaxing and entertaining. The chef’s kitchen boasts brand-new stainless-steel appliances, double ovens, Corian countertops and classic oak cabinetry. Throughout the home, you'll find a tasteful blend of LPV hardwood and porcelain tile flooring, new plush carpeting, and elegant touches like high baseboards and a fireplace. Enjoy peace of mind and year-round comfort thanks to energy-efficient construction with Insulated Concrete Forms (ICF), known for fire resistance and insulation. Both bathrooms have been recently refreshed, rounding out this move-in-ready gem. Situated on a large lot within the top-rated San Marcos school district, with no HOA and no Mello Roos—this home is a rare find! new AC unit 5 years ago, Waterboy System to convey, Paid solar, sensi wireless smart Thermostat, home build with insulated concrete Forms (ICF)

1718 Dancer Pl, Escondido

Listing courtesy of Listing Agent: Holly Williams- Meyer (760-525-2418) from Listing Office: Century 21 Affiliated.

Selling Office: North County Associated Brkrs.

$1,340,000
4 Beds 4 Baths 250031060 MLS
This Canyon Grove showstopper is absolute perfection. An entertainer’s dream tucked at the end of a cul-de-sac on a massive 18,931 sq ft pie-shaped lot with panoramic mountain views. Move-in ready and thoughtfully designed for indoor-outdoor living. The heart of the home is a stunning open-concept kitchen with a huge center island, generous walk-in pantry, and seamless flow to formal dining room and great room. Downstairs offers a full bedroom and bathroom, plus a versatile bonus room, ideal as a home office. Step outside to a one-of-a-kind dream backyard—a true showstopper! Meticulously designed and beautifully maintained, this outdoor oasis features mature landscaping, multiple gathering spaces, and extensive exterior lighting for year-round enjoyment and ambiance. Ideal for entertaining, the yard includes a built-in fireplace, gazebo with BBQ, bar seating, countertop fire pit, a putting green, multiple garden beds bursting with flowers, a bocce ball court, and horseshoe pit. A private spa is tucked into lush greenery for the ultimate in relaxation. Thoughtfully planned out, the yard is perfect for both intimate evenings and large gatherings. Upstairs, the luxurious primary suite includes a spa-like bath with dual vanities, a spacious walk-in shower, an impressive walk in closet, and direct access to the upstairs patio just perfect for soaking in the backyard and mountain views. Additional features include a 3-car tandem garage, whole house fan and upstairs laundry room. Fantastic neighborhood with community parks, walking trails, and no Mello-Roos! This Canyon Grove showstopper is the ultimate entertainer’s dream—tucked at the end of a cul-de-sac on an expansive 18,931 sq ft lot with panoramic mountain views. Move-in ready and thoughtfully designed for seamless indoor-outdoor living, it features a stunning open-concept kitchen with a large center island, walk-in pantry, and effortless flow to the dining area and great room. Downstairs offers a full bedroom and bath plus a versatile bonus room, ideal for a home office. Step outside to a one-of-a-kind backyard oasis with multiple gathering spaces, mature landscaping, and standout features like a fireplace, gazebo with BBQ and bar seating, countertop fire pit, putting green, bocce ball court, horseshoe pit, and a private spa tucked into lush greenery. Upstairs, the luxurious primary suite boasts a spa-like bath, oversized shower, walk-in closet, and private view patio. Additional highlights include: upstairs laundry room with a sink, three-car tandem garage, whole-house fan, tankless water heater, nearby parks and trails—and no Mello Roos!

1217 Stockton Pl, Escondido

Listing courtesy of Listing Agent: Jamie L Melim (858-354-4906) from Listing Office: RE/MAX Connections.

Selling Office: Datashare CLAW Default Office Don't Delete.

$680,000
3 Beds 2 Baths NDP2506057 MLS
This home is priced to sell! Best price in the neighborhood. Remodeled single story home near schools. Home was updated and remodeled less than 3 years ago. Open floor plan combines kitchen, dining and living areas which is perfect for entertaining. Fireplace can be seen from everywhere. Walking distance to Glen View Elementary and very close to Mission Middle School. Close to Lake Dixon and numerous parks. Large back patio with large storage shed. Energy efficient with newer A/C, dual paned windows and solar. Use your A/C all day! VA buyers are welcome. Save money with low property taxes. This home is priced to sell! Best price in the neighborhood. Remodeled single story home near schools. Home was updated and remodeled less than 3 years ago. Open floor plan combines kitchen, dining and living areas which is perfect for entertaining. Fireplace can be seen from everywhere. Walking distance to Glen View Elementary and very close to Mission Middle School. Close to Lake Dixon and numerous parks. Large back patio with large storage shed. Energy efficient with newer A/C, dual paned windows and solar. Use your A/C all day! VA buyers are welcome. Save money with low property taxes.

2141 E Mission Ave, Escondido

Listing courtesy of Listing Agent: Glenda Meyer (619-246-5525) from Listing Office: SD Home Search.

Selling Office: LPT Realty.

$1,595,000
3 Beds 4 Baths 250031172 MLS
Get ready to fall in love with this exceptional single-story contemporary home, perfectly positioned on one of the most premium lots in the entire community. Originally purchased with more than $100,000 lot upgrade, this residence sits on an elevated parcel offering stunning, unobstructed canyon views and a truly expansive backyard—ideal for entertaining, relaxing, or creating your dream outdoor oasis. The beautifully landscaped backyard is a rare retreat, featuring more than 10 mature fruit trees—enjoy fresh seasonal harvests right from your own garden. There’s still ample space for a pool, outdoor kitchen, or play area—limitless potential awaits. Inside, the home has been thoughtfully upgraded with over $200,000 in high-end enhancements, including luxurious stone tiles throughout the main living areas, creating an elegant and cohesive look that’s both stylish and easy to maintain. The spacious primary suite includes a versatile bonus room perfect for a nursery, private office, or fitness area—designed to adapt to your lifestyle. Energy-efficient and comfortable year-round, the home features a whole-house fan system, eliminating the need for air conditioning during most of the summer. Located in a quiet, well-kept neighborhood, you'll also enjoy quick access to top-rated schools, major highways, parks, and shopping—a perfect balance of serenity and convenience. Whether you're savoring sunset canyon views from the backyard or enjoying the ease of single-level living, this home offers a rare blend of luxury, location, and lifestyle. homes like this are hard to find.

1405 Apex Pl, Escondido

Listing courtesy of Listing Agent: Rebecca Zhao (858-376-3666) from Listing Office: Sunrise Investment International.

Selling Office: Single Fin Realty.

$669,000
2 Beds 2 Baths PTP2504584 MLS
Beautifully Updated Single-Level Home in Escondido Hills. Welcome to this thoughtfully upgraded 2-bedroom, 2-bath home located in the peaceful and walkable community of Escondido Hills. This single-level residence blends comfort, style, and functionalityperfect for first-time buyers, downsizers, or anyone seeking easy, low-maintenance living. Step inside to an open, light-filled layout featuring brand-new stainless steel appliances, updated bathrooms, fresh interior paint, and new baseboards throughout. Dual sliding glass doors connect the living and dining areas to a private backyard oasisseamlessly blending indoor and outdoor living. Entertain with ease at the built-in outdoor gas grill and countertop, surrounded by high privacy fencing. Both bedrooms offer walk-in closets, and the home features a new HVAC system, central A/C, and a smart thermostat for year-round comfort.The spacious two-car garage provides additional storage and room for a second fridge. The previous owner added a full second bathroom, enhancing the homes convenience and value. Enjoy all that Escondido Hills has to offer, including two community pools, walking trails, and a playgroundall with close proximity to restaurants, shops, and major freeways.This turnkey home has everything you needmodern upgrades, a functional layout, and a location that connects you to it all!! Beautifully Updated Single-Level Home in Escondido Hills. Welcome to this thoughtfully upgraded 2-bedroom, 2-bath home located in the peaceful and walkable community of Escondido Hills. This single-level residence blends comfort, style, and functionalityperfect for first-time buyers, downsizers, or anyone seeking easy, low-maintenance living. Step inside to an open, light-filled layout featuring brand-new stainless steel appliances, updated bathrooms, fresh interior paint, and new baseboards throughout. Dual sliding glass doors connect the living and dining areas to a private backyard oasisseamlessly blending indoor and outdoor living. Entertain with ease at the built-in outdoor gas grill and countertop, surrounded by high privacy fencing. Both bedrooms offer walk-in closets, and the home features a new HVAC system, central A/C, and a smart thermostat for year-round comfort.The spacious two-car garage provides additional storage and room for a second fridge. The previous owner added a full second bathroom, enhancing the homes convenience and value. Enjoy all that Escondido Hills has to offer, including two community pools, walking trails, and a playgroundall with close proximity to restaurants, shops, and major freeways.This turnkey home has everything you needmodern upgrades, a functional layout, and a location that connects you to it all!!

2150 Pepper Tree Pl, Escondido

Listing courtesy of Listing Agent: Ryan Caron (781-866-2889) from Listing Office: Real Broker.

Selling Office: eXp Realty of California, Inc..

$899,000
3 Beds 2 Baths PTP2504557 MLS
Welcome to 10518 Moon View Way, a beautifully updated single-level ranch-style home in the peaceful Hidden Meadows community. This light-filled home offers a spacious, functional layout with panoramic south-facing views of the golf course and mountains from the expansive wrap-around deck. Inside, enjoy an beautifully spaced bedrooms along with upgrades including OWNED solar, a new HVAC system, all-new stainless steel appliances, dual-glazed windows, and a newer roof. The tiered backyard is an entertainers dream, featuring a custom outdoor kitchen with an entertainment center, mature fruit trees, a vegetable garden, low-maintenance landscaping, drip irrigation, and a covered patio. The oversized epoxy garage adds extra storage, and the home is located near the community pool and tennis courts with a low HOA. This is Hidden Meadows living at its finestdont miss your chance to make it yours. Welcome to 10518 Moon View Way, a beautifully updated single-level ranch-style home in the peaceful Hidden Meadows community. This light-filled home offers a spacious, functional layout with panoramic south-facing views of the golf course and mountains from the expansive wrap-around deck. Inside, enjoy an beautifully spaced bedrooms along with upgrades including OWNED solar, a new HVAC system, all-new stainless steel appliances, dual-glazed windows, and a newer roof. The tiered backyard is an entertainers dream, featuring a custom outdoor kitchen with an entertainment center, mature fruit trees, a vegetable garden, low-maintenance landscaping, drip irrigation, and a covered patio. The oversized epoxy garage adds extra storage, and the home is located near the community pool and tennis courts with a low HOA. This is Hidden Meadows living at its finestdont miss your chance to make it yours.

10518 Moon View Way, Escondido

Listing courtesy of Listing Agent: Joey Bergandi (408-603-6800) from Listing Office: Velocity Realty.

Selling Office: Michelle Gutierrez, Broker.

$1,109,000
3 Beds 3 Baths NDP2505977 MLS Brookside BLDG.
WELCOME HOME TO A 3BD 3BA MOVE IN READY, SINGLE LEVEL HOME IN THE GATED COMMUNITY OF BROOKSIDE,THIS HOME HAS BEEN BEAUTIFULLY MAINTAINED AND BOASTS LARGE OPEN FLOORPLAN LARGER PRIMARY SUITE WITH ROMAN TUB DUAL VANITIES AND LOTS OF CLOSET SPACE,JACK AND JILL BATH FOR THE SECONDARY ROOMS AND 2 CAR GARAGE WITH BUILT IN SHELVING.THE HOME HAS A ATTACHED CASITA THAT OPENS INTO THE PRIVATE COURTYARD WITH FOUNTAIN, THE LARGE BACK YARD HAS YOUR OWN BUILT IN SAUNA WITH COLD PLUNGE, FRUIT TREES AND IS VERY LOW MAINTANANCE.LOW HOA, NO MELLO ROOS WELCOME HOME TO A 3BD 3BA MOVE IN READY, SINGLE LEVEL HOME IN THE GATED COMMUNITY OF BROOKSIDE,THIS HOME HAS BEEN BEAUTIFULLY MAINTAINED AND BOASTS LARGE OPEN FLOORPLAN LARGER PRIMARY SUITE WITH ROMAN TUB DUAL VANITIES AND LOTS OF CLOSET SPACE,JACK AND JILL BATH FOR THE SECONDARY ROOMS AND 2 CAR GARAGE WITH BUILT IN SHELVING.THE HOME HAS A ATTACHED CASITA THAT OPENS INTO THE PRIVATE COURTYARD WITH FOUNTAIN, THE LARGE BACK YARD HAS YOUR OWN BUILT IN SAUNA WITH COLD PLUNGE, FRUIT TREES AND IS VERY LOW MAINTANANCE.LOW HOA, NO MELLO ROOS

387 Melbourne Gln, Escondido

Listing courtesy of Listing Agent: Rick Purpura (760-802-1921) from Listing Office: Berkshire Hathaway HomeService.

Selling Office: Honeybee Realty.

$569,000
3 Beds 2 Baths NDP2505953 MLS
This single-story 3-bedroom, 2-bath home with a two-car garage offers a functional layout with excellent natural light and vaulted ceilings in the main living area. As you enter through the formal foyer, youre welcomed into an open-concept space featuring a large living room with a fireplace and a daily dining area just off the kitchen. The kitchen includes stainless steel appliances, ample cabinetry, and a front-facing window overlooking the garden area. Updated vinyl windows throughout enhance energy efficiency, and the bedroom flooring has been refreshed. The primary suite features vaulted ceilings, access to the patio, and a spacious bathroom with a walk-in shower. The secondary bedroom sits just off the hallway, while the third bedroom/den also opens to the patioideal for guests or a home office. The private, fenced yard includes a gate with quick access to the community pool. Additional features include central AC, ceiling fans, and solar under a power purchase agreement. Cape Concord is a beautiful PUD with open green space, two community pools, spas, and a clubhouse. This single-story 3-bedroom, 2-bath home with a two-car garage offers a functional layout with excellent natural light and vaulted ceilings in the main living area. As you enter through the formal foyer, youre welcomed into an open-concept space featuring a large living room with a fireplace and a daily dining area just off the kitchen. The kitchen includes stainless steel appliances, ample cabinetry, and a front-facing window overlooking the garden area. Updated vinyl windows throughout enhance energy efficiency, and the bedroom flooring has been refreshed. The primary suite features vaulted ceilings, access to the patio, and a spacious bathroom with a walk-in shower. The secondary bedroom sits just off the hallway, while the third bedroom/den also opens to the patioideal for guests or a home office. The private, fenced yard includes a gate with quick access to the community pool. Additional features include central AC, ceiling fans, and solar under a power purchase agreement. Cape Concord is a beautiful PUD with open green space, two community pools, spas, and a clubhouse.

2402 Turnbridge Gln, Escondido

Listing courtesy of Listing Agent: Carole Downing (760-685-0482) from Listing Office: Berkshire Hathaway HomeService.

Selling Office: Compass.

$684,000
2 Beds 2 Baths NDP2505966 MLS
Welcome to this inviting single-story home located on a quiet cul-de-sac in one of North Escondidos most desirable neighborhoods. Inside, you'll find 2 bedrooms, 2 bathrooms and an attached 2 car garage. The home features a bright, open floor plan with high ceilings, a cozy fireplace, plenty of natural light and patio slider door accessing the back yard. There is room here for your personal touches and design ideas. Driveway, garage door and motor were all replaced in 2024. The HVAC and roof were replaced 8 years ago. Enjoy mountain views from the backyard, which includes fruit trees and a garden bed. Home backs to a greenbelt -- perfect for walking dogs, playing, or relaxing outdoors. Just minutes from shopping, parks, hiking trails, Reidy Creek Golf Course, and freeway access. This home combines peaceful living with everyday convenience. Welcome to this inviting single-story home located on a quiet cul-de-sac in one of North Escondidos most desirable neighborhoods. Inside, you'll find 2 bedrooms, 2 bathrooms and an attached 2 car garage. The home features a bright, open floor plan with high ceilings, a cozy fireplace, plenty of natural light and patio slider door accessing the back yard. There is room here for your personal touches and design ideas. Driveway, garage door and motor were all replaced in 2024. The HVAC and roof were replaced 8 years ago. Enjoy mountain views from the backyard, which includes fruit trees and a garden bed. Home backs to a greenbelt -- perfect for walking dogs, playing, or relaxing outdoors. Just minutes from shopping, parks, hiking trails, Reidy Creek Golf Course, and freeway access. This home combines peaceful living with everyday convenience.

2348 Briarwood Pl, Escondido

Listing courtesy of Listing Agent: Erin Wade () from Listing Office: Compass.

Selling Office: KW Temecula.

$1,050,000
4 Beds 4 Baths NDP2505932 MLS
Discover the allure of Brookside's private, 20-home, prestigious gated community. This move-in-ready home, built in 2003 and spanning 3,145 square feet, shows its beauty on a .25-acre lot backing to the ninth hole at Reidy Creek Golf Course. This home has an amazing floor plan. Spacious kitchen and family room, enhanced by a natural gas fireplace. This area is ideal for watching the game, having friends over, and hosting large gatherings. 4 bedrooms, 3.5 bathrooms, a loft, and a 2-car garage with a fully enclosed workshop. Downstairs bedroom suite and .5 guest bathroom. The backyard was professionally designed with Drought-Tolerant Landscaping. Discover the allure of Brookside's private, 20-home, prestigious gated community. This move-in-ready home, built in 2003 and spanning 3,145 square feet, shows its beauty on a .25-acre lot backing to the ninth hole at Reidy Creek Golf Course. This home has an amazing floor plan. Spacious kitchen and family room, enhanced by a natural gas fireplace. This area is ideal for watching the game, having friends over, and hosting large gatherings. 4 bedrooms, 3.5 bathrooms, a loft, and a 2-car garage with a fully enclosed workshop. Downstairs bedroom suite and .5 guest bathroom. The backyard was professionally designed with Drought-Tolerant Landscaping.

118 Double Eagle, Escondido

Listing courtesy of Listing Agent: Sue Redding (619-786-7832) from Listing Office: Realty ONE Group Pacific.

Selling Office: Non-Member.

$705,000
3 Beds 2 Baths NDP2505900 MLS
Open House Sat 1-4pm Open House Sun 1-4pm Upgraded 3-bedroom, 2-bathroom single-story on a quiet cul-de-sac. Open floor plan with new floors, new carpet, new energy-efficient windows, newer A/C unit, roof and water heater. Upgrades in kitchen include newer cabinets, granite counters and stainless steel appliances. Both bathrooms have been upgraded with new vanity, tile surround, and fixtures Front and backyards have drought-tolerant landscaping. #OpenhouseSaturday 1-4 #OpenHouseSunday 1-4 Open House Sat 1-4pm Open House Sun 1-4pm Upgraded 3-bedroom, 2-bathroom single-story on a quiet cul-de-sac. Open floor plan with new floors, new carpet, new energy-efficient windows, newer A/C unit, roof and water heater. Upgrades in kitchen include newer cabinets, granite counters and stainless steel appliances. Both bathrooms have been upgraded with new vanity, tile surround, and fixtures Front and backyards have drought-tolerant landscaping. #OpenhouseSaturday 1-4 #OpenHouseSunday 1-4

231 Jean Ave, Escondido

Listing courtesy of Listing Agent: Janet McCarthy (858-243-5719) from Listing Office: Rise Realty.

Selling Office: Dreamscape Real Estate.

$980,000
4 Beds 3 Baths NDP2505908 MLS
HUGE PRICE IMPROVEMENT!!! Welcome to 2490 Bear Rock Glen Located in the Stunning Guard-Gated Community of Emerald Heights! Drive through the community gates, and enjoy the endless ocean and mountain views on your way home! This beautifully upgraded home is impressive from the moment you enter! A dramatic slate-tile raised entry welcomes you into rich wood flooring throughout the downstairs, soaring ceilings and a sun-filled formal living room with a wall of windows flows effortlessly into the elegant formal dining area. The heart of the home is the stunning eat-in kitchen with a view to the backyard. Featuring granite slab countertops, JennAir stainless steel appliances and a spacious walk-in pantry. Adjacent is the cozy family room with a media niche and fireplace perfect for entertaining or relaxing. Upstairs features a primary suite that is a true retreat with a walk-in closet, dual vanities, a separate shower and huge soaking tub ideal for unwinding after a long day. 3 additional bedrooms with newer carpet upstairs, another full bathroom plus a permitted bonus room (23x13) which offers incredible flexibility as a large 5th bedroom, home office, or media/game room which you can see peak ocean views from! Step outside to one of the largest yards in the neighborhood, complete with a putting green, fire pit and gardening area! Existing electrical installed for hot tub! Low-maintenance landscaping plus an outdoor eating area and plenty of room to make it your own private oasis! The 481 Acre Community features a resort style clubhouse, Jr Olympic pool, spa, kiddie pool, updat HUGE PRICE IMPROVEMENT!!! Welcome to 2490 Bear Rock Glen Located in the Stunning Guard-Gated Community of Emerald Heights! Drive through the community gates, and enjoy the endless ocean and mountain views on your way home! This beautifully upgraded home is impressive from the moment you enter! A dramatic slate-tile raised entry welcomes you into rich wood flooring throughout the downstairs, soaring ceilings and a sun-filled formal living room with a wall of windows flows effortlessly into the elegant formal dining area. The heart of the home is the stunning eat-in kitchen with a view to the backyard. Featuring granite slab countertops, JennAir stainless steel appliances and a spacious walk-in pantry. Adjacent is the cozy family room with a media niche and fireplace perfect for entertaining or relaxing. Upstairs features a primary suite that is a true retreat with a walk-in closet, dual vanities, a separate shower and huge soaking tub ideal for unwinding after a long day. 3 additional bedrooms with newer carpet upstairs, another full bathroom plus a permitted bonus room (23x13) which offers incredible flexibility as a large 5th bedroom, home office, or media/game room which you can see peak ocean views from! Step outside to one of the largest yards in the neighborhood, complete with a putting green, fire pit and gardening area! Existing electrical installed for hot tub! Low-maintenance landscaping plus an outdoor eating area and plenty of room to make it your own private oasis! The 481 Acre Community features a resort style clubhouse, Jr Olympic pool, spa, kiddie pool, updated gym, sports courts for tennis, pickleball, basketball, kids playground, picnic areas with BBQ, park area and numerous community events throughout the year! No Mello Roos and Low HOA Fee! This home is loaded with so much potential... Dont miss out on this opportunity!

2490 Bear Rock Gln, Escondido

Listing courtesy of Listing Agent: Lori Steegmans (760-710-1536) from Listing Office: Coastal Premier Properties.

Selling Office: Palisade Realty Inc.

$245,000
3 Beds 2 Baths NDP2505875 MLS Imperial Escondido Mobile Estates BLDG.
Welcome to this remarkable manufactured home located in a 5-star, 55+ senior park! Step onto the newly constructed (2025) pest-resistant Trex deckperfect for enjoying your morning coffee or relaxing with an afternoon beverage. Inside, an open and airy floor plan welcomes you with abundant East-facing windows that fill the space with natural light. The spacious living and dining areas flow seamlessly into a well-appointed kitchen featuring wood-look plank laminate flooring, granite countertops, recessed lighting, and a pantry with convenient pull-out shelving. The generous primary suite offers wall-to-wall closets and a luxurious bathroom complete with a soaking tub and separate walk-in shower. Inside laundry with newer washer, dryer included. Roof was completely replaced in 2019. This exceptional community offers resort-style amenities, including two pools, a spa, rentable clubhouse with full kitchen, billiards room, and a library with a quiet reading space. Conveniently located across the street from grocery stores, restaurants, salons, dentists, and a bankwith a bus stop right at the park entrance. RV parking is also available for a nominal fee. Space rent is $700/month. Welcome to this remarkable manufactured home located in a 5-star, 55+ senior park! Step onto the newly constructed (2025) pest-resistant Trex deckperfect for enjoying your morning coffee or relaxing with an afternoon beverage. Inside, an open and airy floor plan welcomes you with abundant East-facing windows that fill the space with natural light. The spacious living and dining areas flow seamlessly into a well-appointed kitchen featuring wood-look plank laminate flooring, granite countertops, recessed lighting, and a pantry with convenient pull-out shelving. The generous primary suite offers wall-to-wall closets and a luxurious bathroom complete with a soaking tub and separate walk-in shower. Inside laundry with newer washer, dryer included. Roof was completely replaced in 2019. This exceptional community offers resort-style amenities, including two pools, a spa, rentable clubhouse with full kitchen, billiards room, and a library with a quiet reading space. Conveniently located across the street from grocery stores, restaurants, salons, dentists, and a bankwith a bus stop right at the park entrance. RV parking is also available for a nominal fee. Space rent is $700/month.

2300 E Vly Unit 111, Escondido

Listing courtesy of Listing Agent: Christine Mc Nabb (760-533-2734) from Listing Office: Morgan Brown Real Estate, Inc.

Selling Office: Morgan Brown Real Estate, Inc.

$1,743,558
5 Beds 5 Baths OC25132836 MLS
Pre-Completion Pricing Estimated Move-In: Early November 2025. This stunning two-story multi-generational home is located in Escondido near the sought-after Harmony Grove area, just off the I-15 Freeway at the Felicita Avenue exit, offering convenient access to shopping, dining, and Lake Hodges. Boasting 4,043 square feet of thoughtfully designed living space, this residence features 5 spacious bedrooms, 4.5 bathrooms, a large loft, a 3-car garage, and a California Room for seamless indoor-outdoor living. The open-concept layout showcases 9-foot ceilings and a bright great room that flows effortlessly into a gourmet kitchen with a large quartz island, stainless steel appliances including a microwave, gas cooktop, electric wall oven/microwave combo, and dishwasher. The first-floor multi-gen suite is ideal for extended family or guests, complete with a private living area, kitchenette, full bathroom with walk-in closet, an additional bedroom closet, and its own laundry space, providing independence and comfort within the home. Upstairs, a spacious loft offers flexible space for a media room, office, or play area. Buyers still have time to personalize interior finishes and upgrades to make the home uniquely their own. Solar is available through SunRun, with options to lease or purchase. Rendered photo represents the model home. Models are available for viewing nearby at the Sonora Hills Community. Call to schedule a private showingthis limited pre-sale opportunity will not last in todays market. Pre-Completion Pricing Estimated Move-In: Early November 2025. This stunning two-story multi-generational home is located in Escondido near the sought-after Harmony Grove area, just off the I-15 Freeway at the Felicita Avenue exit, offering convenient access to shopping, dining, and Lake Hodges. Boasting 4,043 square feet of thoughtfully designed living space, this residence features 5 spacious bedrooms, 4.5 bathrooms, a large loft, a 3-car garage, and a California Room for seamless indoor-outdoor living. The open-concept layout showcases 9-foot ceilings and a bright great room that flows effortlessly into a gourmet kitchen with a large quartz island, stainless steel appliances including a microwave, gas cooktop, electric wall oven/microwave combo, and dishwasher. The first-floor multi-gen suite is ideal for extended family or guests, complete with a private living area, kitchenette, full bathroom with walk-in closet, an additional bedroom closet, and its own laundry space, providing independence and comfort within the home. Upstairs, a spacious loft offers flexible space for a media room, office, or play area. Buyers still have time to personalize interior finishes and upgrades to make the home uniquely their own. Solar is available through SunRun, with options to lease or purchase. Rendered photo represents the model home. Models are available for viewing nearby at the Sonora Hills Community. Call to schedule a private showingthis limited pre-sale opportunity will not last in todays market.

1620 Amanda Gln, Escondido

Listing courtesy of Listing Agent: Diana Maldonado (909-293-8102) from Listing Office: Trumark Construction Services Inc.

Selling Office: Compass.

$796,000
4 Beds 3 Baths NDP2505833 MLS
This beautifully maintained single-level home is situated on a spacious 1/3-acre lot in the County, offering a range of flexible living options. The main residence features three bedrooms, two bathrooms, and convenient indoor laundry. A dedicated home office with a private entranceideal for remote work or a home-based businessadds to the home's versatility. In addition, a detached one-bedroom, one-bathroom unit offers potential for guest accommodations, multigenerational living, or rental income, with space available to add a kitchen. The former garage has been converted to additional living space but can easily be restored to a full two-car garage by removing the wall of closets. Ideally located near excellent schools, North County Mall, and offering easy access to major freeways and downtown, this property presents a rare opportunity for comfort, convenience, and adaptability. This beautifully maintained single-level home is situated on a spacious 1/3-acre lot in the County, offering a range of flexible living options. The main residence features three bedrooms, two bathrooms, and convenient indoor laundry. A dedicated home office with a private entranceideal for remote work or a home-based businessadds to the home's versatility. In addition, a detached one-bedroom, one-bathroom unit offers potential for guest accommodations, multigenerational living, or rental income, with space available to add a kitchen. The former garage has been converted to additional living space but can easily be restored to a full two-car garage by removing the wall of closets. Ideally located near excellent schools, North County Mall, and offering easy access to major freeways and downtown, this property presents a rare opportunity for comfort, convenience, and adaptability.

2282 Sunset Dr, Escondido

Listing courtesy of Listing Agent: Ryan Bass (760-519-2330) from Listing Office: Coldwell Banker Realty.

Selling Office: Coldwell Banker Realty.

$1,650,000
4 Beds 4 Baths OC25132830 MLS
Dont miss this stunning two-story home with a pop-up second floor located in Escondido, near the desirable Harmony Grove area. Conveniently situated just off the I-15 Freeway via the Felicita Avenue exit, this home offers quick access to shopping, dining, and Lake Hodges. With 3,399 sq. ft. of beautifully designed living space, this residence features 4 spacious bedrooms, 4 full bathrooms, and a 3-car tandem garage. The gourmet kitchen includes a large island, quartz countertops, and stainless steel appliances such as a microwave, gas cooktop, electric wall oven/microwave combo, and dishwasher. The open-concept great room boasts 9' ceilings and flows into a California Room, perfect for indoor-outdoor living. A private dining room off the entry provides an elegant space for hosting or greeting guests, in addition to an open dining area off the kitchen. The layout lives like a single story with the primary suite located on the first floor, while the second level features a full bedroom and bathroom along with a spacious bonus loftideal for a media room, guest suite, or dedicated workspace. Rendered photo represents the model home. Models are available to tour nearby in the Sonora Hills Community. Dont miss this stunning two-story home with a pop-up second floor located in Escondido, near the desirable Harmony Grove area. Conveniently situated just off the I-15 Freeway via the Felicita Avenue exit, this home offers quick access to shopping, dining, and Lake Hodges. With 3,399 sq. ft. of beautifully designed living space, this residence features 4 spacious bedrooms, 4 full bathrooms, and a 3-car tandem garage. The gourmet kitchen includes a large island, quartz countertops, and stainless steel appliances such as a microwave, gas cooktop, electric wall oven/microwave combo, and dishwasher. The open-concept great room boasts 9' ceilings and flows into a California Room, perfect for indoor-outdoor living. A private dining room off the entry provides an elegant space for hosting or greeting guests, in addition to an open dining area off the kitchen. The layout lives like a single story with the primary suite located on the first floor, while the second level features a full bedroom and bathroom along with a spacious bonus loftideal for a media room, guest suite, or dedicated workspace. Rendered photo represents the model home. Models are available to tour nearby in the Sonora Hills Community.

1640 Amanda Gln, Escondido

Listing courtesy of Listing Agent: Diana Maldonado (909-293-8102) from Listing Office: Trumark Construction Services Inc.

Selling Office: NONMEMBER MRML.

$750,000
3 Beds 2 Baths SW25114719 MLS
Welcome to Veronica Place! This charming single-story home features a freshly painted exterior, interior, and fencing, and is situated on a cul-de-sac. With ample space, it offers 3 bedrooms, 2 full baths, and a total of 1,210 sq ft on a 6,140 sq ft usable lot. Upon entering, you'll appreciate the open floor plan, which includes a spacious living room with a cozy fireplace and ceiling fan. The living area seamlessly flows into the dining area and open kitchen, showcasing dark cabinetry and granite countertops. French doors provide access to the backyard. The home features three generous bedrooms, with the primary suite boasting an ensuite bathroom. The carpet was replaced approximately three years ago, and both the HVAC system and electrical panel were updated in 2014. The bathrooms were modernized with tiled bathtubs, updated fixtures, and newer showers in 2015. The front yard is drought-tolerant, featuring decorative rocks, while the spacious backyard includes a patio with pavers and an outdoor gas fireplace. Termite clearance will be provided at closing, and the roof has been tuned up. The sale includes the refrigerator, washer, and dryer. Enjoy the benefits of no HOA fees and low taxes! Some photos have been virtually staged to highlight their potential. Welcome to Veronica Place! This charming single-story home features a freshly painted exterior, interior, and fencing, and is situated on a cul-de-sac. With ample space, it offers 3 bedrooms, 2 full baths, and a total of 1,210 sq ft on a 6,140 sq ft usable lot. Upon entering, you'll appreciate the open floor plan, which includes a spacious living room with a cozy fireplace and ceiling fan. The living area seamlessly flows into the dining area and open kitchen, showcasing dark cabinetry and granite countertops. French doors provide access to the backyard. The home features three generous bedrooms, with the primary suite boasting an ensuite bathroom. The carpet was replaced approximately three years ago, and both the HVAC system and electrical panel were updated in 2014. The bathrooms were modernized with tiled bathtubs, updated fixtures, and newer showers in 2015. The front yard is drought-tolerant, featuring decorative rocks, while the spacious backyard includes a patio with pavers and an outdoor gas fireplace. Termite clearance will be provided at closing, and the roof has been tuned up. The sale includes the refrigerator, washer, and dryer. Enjoy the benefits of no HOA fees and low taxes! Some photos have been virtually staged to highlight their potential.

571 Veronica Pl, Escondido

Listing courtesy of Listing Agent: Allison Gelbrich (951-710-0382) from Listing Office: Dreamscape Real Estate.

Selling Office: Douglas Elliman of California, Inc..

$835,000
3 Beds 2 Baths 250030516 MLS Country View Estates BLDG.
Stunning estate in the coveted Country View Estates in Escondido. Wonderful mountain views from your 2,380 sf home brings you this well maintained and tastefully upgraded twinhome with custom paint and Appalachian Oak Floors. Upstairs has vaulted ceilings with an additional large loft adjacent to your primary bedroom overlooking the peaceful panoramic views! Entry level has two large secondary bedrooms sharing a spacious full bathroom plus a beautiful outdoor courtyard. Downstairs features your formal dining room flowing to your upgraded Chef's kitchen with gas cooking and a breakfast/nook area. Entertainment awaits in your great room open with a vintage wetbar all open to your private, quiet, and low maintenance yard. Location is impeccable being nearby Costco, Walmart, Vons, Stater Bros Markets, restaurants, shopping, highway 15, highway 78, and much more!

1541 Vaquero Gln, Escondido

Listing courtesy of Listing Agent: Andrew J Tseng (858-210-5262) from Listing Office: Coldwell Banker Realty.

Selling Office: Danuta Realty Inc..

$865,000
3 Beds 3 Baths NDP2505778 MLS
This inviting 3-bedroom, 2.5-bathroom home offers the perfect blend of comfort, style, and plenty of space inside and out. Step into the light-filled interior featuring luxury vinyl flooring, vinyl windows with blinds throughout, ceiling fans in every room, and thoughtfully updated light fixtures. The inviting family room centers around a cozy wood-burning/gas fireplace, flanked by built-in shelves, perfect for displaying books, art, or keepsakes. The kitchen boasts stainless steel appliances, a 5-burner gas range, and recessed lighting. One bedroom and a stylish half bathroom with wainscoting are conveniently located on the first floor, offering flexibility for guests or a home office. Upstairs, the large spare bedroom features two closets, and the master suite has an updated bathroom. Step outside to a backyard designed for both relaxation and entertaining. A covered patio provides shade on warm days, while the sparkling pool offers a private oasis. The yard also features a Tuff Shed, multiple garden and flower beds, and plenty of space to enjoy the outdoors. Additional highlights include solar panels for energy efficiency and a generous 3-car garage for all your parking and storage needs. This home combines comfort, charm, and functionality. Dont miss the opportunity to make it yours! This inviting 3-bedroom, 2.5-bathroom home offers the perfect blend of comfort, style, and plenty of space inside and out. Step into the light-filled interior featuring luxury vinyl flooring, vinyl windows with blinds throughout, ceiling fans in every room, and thoughtfully updated light fixtures. The inviting family room centers around a cozy wood-burning/gas fireplace, flanked by built-in shelves, perfect for displaying books, art, or keepsakes. The kitchen boasts stainless steel appliances, a 5-burner gas range, and recessed lighting. One bedroom and a stylish half bathroom with wainscoting are conveniently located on the first floor, offering flexibility for guests or a home office. Upstairs, the large spare bedroom features two closets, and the master suite has an updated bathroom. Step outside to a backyard designed for both relaxation and entertaining. A covered patio provides shade on warm days, while the sparkling pool offers a private oasis. The yard also features a Tuff Shed, multiple garden and flower beds, and plenty of space to enjoy the outdoors. Additional highlights include solar panels for energy efficiency and a generous 3-car garage for all your parking and storage needs. This home combines comfort, charm, and functionality. Dont miss the opportunity to make it yours!

2760 Fieldbrook Way, Escondido

Listing courtesy of Listing Agent: Lori Ratliff () from Listing Office: Coldwell Banker West.

Selling Office: LPT Realty,Inc.

$845,000
3 Beds 3 Baths ND25127962 MLS
Welcome to your dream home nestled in one of the most desirable communities within the San Marcos School District. This beautifully upgraded property offers the perfect blend of comfort, style, and smart living. Inside, youll find quartz countertops that bring a modern elegance to the kitchen, while a whole house fan and a Broan whole house circulation system ensure year-round comfort and energy efficiency. The home also features a fully paid-off solar system, making it as cost-effective as it is eco-friendly. The garage is equally impressive, with epoxy-coated floors, custom built-in cabinet storage, and an EV charger already installedperfect for your electric vehicle and all your storage needs. A whole house water filtration system provides clean, high-quality water throughout the home, and peace of mind comes standard thanks to a Ring alarm system paired with Ring cameras in both the front and back yards. Step outside and enjoy everything this vibrant community has to offer. Youre just steps away from a playground, pickleball courts, basketball courts, and a beach volleyball court, making it easy to stay active or relax outdoors. There are four miles of scenic trails to explore, along with access to a fully equipped gym, a resort-style pool, BBQ areas, and cozy fire pits ideal for evening gatherings. This home has been thoughtfully designed and meticulously maintained, offering the best of modern living in a community that truly has it all. Welcome to your dream home nestled in one of the most desirable communities within the San Marcos School District. This beautifully upgraded property offers the perfect blend of comfort, style, and smart living. Inside, youll find quartz countertops that bring a modern elegance to the kitchen, while a whole house fan and a Broan whole house circulation system ensure year-round comfort and energy efficiency. The home also features a fully paid-off solar system, making it as cost-effective as it is eco-friendly. The garage is equally impressive, with epoxy-coated floors, custom built-in cabinet storage, and an EV charger already installedperfect for your electric vehicle and all your storage needs. A whole house water filtration system provides clean, high-quality water throughout the home, and peace of mind comes standard thanks to a Ring alarm system paired with Ring cameras in both the front and back yards. Step outside and enjoy everything this vibrant community has to offer. Youre just steps away from a playground, pickleball courts, basketball courts, and a beach volleyball court, making it easy to stay active or relax outdoors. There are four miles of scenic trails to explore, along with access to a fully equipped gym, a resort-style pool, BBQ areas, and cozy fire pits ideal for evening gatherings. This home has been thoughtfully designed and meticulously maintained, offering the best of modern living in a community that truly has it all.

2073 Carol Lee Ln, Escondido

Listing courtesy of Listing Agent: Angela Jungman (760-594-2344) from Listing Office: Allison James Estates & Homes.

Selling Office: eXp Realty of California, Inc..

$1,495,000
4 Beds 4 Baths NDP2505767 MLS
LOCATION! LOCATION! LOCATION! Welcome to this beautifully maintained and upgraded single level home in highly sought after gated community of Bernardo Santa Fe in Southwest Escondido. This 4 bedroom, 3 1/2 bathroom home features OWNED SOLAR, updated HVAC, New Roof, beautiful epoxy garage floor with ample storage. You will love the large primary suite with a gas fireplace and oversized bathroom. Enjoy entertaining in your beautiful backyard with built in BBQ. Home is located with easy access to Highway 15 HOV lanes, shopping and restaurants. LOCATION! LOCATION! LOCATION! Welcome to this beautifully maintained and upgraded single level home in highly sought after gated community of Bernardo Santa Fe in Southwest Escondido. This 4 bedroom, 3 1/2 bathroom home features OWNED SOLAR, updated HVAC, New Roof, beautiful epoxy garage floor with ample storage. You will love the large primary suite with a gas fireplace and oversized bathroom. Enjoy entertaining in your beautiful backyard with built in BBQ. Home is located with easy access to Highway 15 HOV lanes, shopping and restaurants.

282 Camino Del Postigo, Escondido

Listing courtesy of Listing Agent: Sandra Eischen () from Listing Office: Keller Williams Realty.

Selling Office: Keller Williams Realty.

$845,000
3 Beds 2 Baths SW25042554 MLS
*ONE STORY *REMODELED *OWNED SOLAR Nestled in the serene community of Hidden Meadows, N. of Escondido, 9728 Indian Creek Way offers a rare blend of comfort and elegance on a 1/4-ACRE CORNER LOT. This SINGLE-STORY gem boasts OWNED SOLAR PANELS & a backup battery, ensuring energy efficiency and SIGNIFICANT SAVINGS on your SDGE bill. Step inside to discover hardwood floors that flow throughout the home, complemented by abundant natural light. The formal living room features a stylish Tommy Bahama ceiling fan, while the adjacent dining room opens to a NEWLY UPGRADED KITCHEN. Here, you'll find stunning granite counters, a center prep island with a microwave drawer, a convection oven, & a range with a custom Zephyr in-ceiling range hood w/ remote. Additional highlights include a built-in spice rack, trash compactor, & a granite composite sink with views of the backyard. The peninsula island is perfect for casual meals or your morning coffee and opens to a cozy family room with a gas stone fireplace, granite hearthstone, ceiling fan, and custom shelving. The upgraded three-panel sliding doors seamlessly blend indoor & outdoor living, ideal for entertaining.The nearby laundry room offers a skylight, storage cabinets, & a charming barn door. Down the hall, 2 secondary bedrooms feature ceiling fans and share an upgraded bathroom with a vessel sink and tub-shower combo. A linen cabinet boasts a granite countertop and provides extra storage.The spacious primary suite, accessed through double doors, opens directly to the backyard oasis. The REMODELED PRIMARY BATH boasts crown molding, a *ONE STORY *REMODELED *OWNED SOLAR Nestled in the serene community of Hidden Meadows, N. of Escondido, 9728 Indian Creek Way offers a rare blend of comfort and elegance on a 1/4-ACRE CORNER LOT. This SINGLE-STORY gem boasts OWNED SOLAR PANELS & a backup battery, ensuring energy efficiency and SIGNIFICANT SAVINGS on your SDGE bill. Step inside to discover hardwood floors that flow throughout the home, complemented by abundant natural light. The formal living room features a stylish Tommy Bahama ceiling fan, while the adjacent dining room opens to a NEWLY UPGRADED KITCHEN. Here, you'll find stunning granite counters, a center prep island with a microwave drawer, a convection oven, & a range with a custom Zephyr in-ceiling range hood w/ remote. Additional highlights include a built-in spice rack, trash compactor, & a granite composite sink with views of the backyard. The peninsula island is perfect for casual meals or your morning coffee and opens to a cozy family room with a gas stone fireplace, granite hearthstone, ceiling fan, and custom shelving. The upgraded three-panel sliding doors seamlessly blend indoor & outdoor living, ideal for entertaining.The nearby laundry room offers a skylight, storage cabinets, & a charming barn door. Down the hall, 2 secondary bedrooms feature ceiling fans and share an upgraded bathroom with a vessel sink and tub-shower combo. A linen cabinet boasts a granite countertop and provides extra storage.The spacious primary suite, accessed through double doors, opens directly to the backyard oasis. The REMODELED PRIMARY BATH boasts crown molding, a custom dual-sink vanity with new faucets, a large walk-in shower with a seat, a makeup vanity, and a custom closet organizer. The tranquil backyard is low-maintenance yet vibrant with colorful plants, has a large patio with multiple seating areas, a patio cover for shade, and a PRIVATE SPA for relaxation. Take the steps up to your private retreat at the top of the hill to enjoy stunning SUNSET VIEWS with your favorite beverage. Additional features in the home include recessed lighting, a water softener, RING doorbell, rain gutters, & a 2-car garage w/ storage cabinets and a workbench. Residents of Hidden Meadows enjoy access to a community pool, tennis courts, golf course, 2 local markets, and the Side Yard Public House for live music & dining. It also has its own fire station, easy access to the I-15 freeway, is just 30 min. to the beach & 45 min. to S.D. airport.

9728 Indian Creek Way, Escondido

Listing courtesy of Listing Agent: Jennifer Hultquist (949-933-5599) from Listing Office: Realty ONE Group Southwest.

Selling Office: Realty ONE Group Southwest.

$825,000
3 Beds 2 Baths SW25132494 MLS
***PAID OFF SOLAR*** Newly Remodeled Gem in the Heart of Escondido! Welcome to 804 Daisy St, where comfort meets style in this beautifully upgraded 3 bed, 2 bath home offering 1,676 sq ft of fresh, modern living. Step inside to discover a bright, open floor plan filled with new finishes, updated features, EV charging station, and thoughtful design touches throughout perfect for those who crave both charm and functionality. Located just minutes from the California Center for the Arts and vibrant local community hubs, this home offers the best of convenience and culture. Whether youre heading to Temecula wine country for a weekend getaway or commuting to Downtown San Diego, youre perfectly centered for it all! This is more than a home its a lifestyle upgrade. Come see why 804 Daisy St is the one you've been waiting for! ***PAID OFF SOLAR*** Newly Remodeled Gem in the Heart of Escondido! Welcome to 804 Daisy St, where comfort meets style in this beautifully upgraded 3 bed, 2 bath home offering 1,676 sq ft of fresh, modern living. Step inside to discover a bright, open floor plan filled with new finishes, updated features, EV charging station, and thoughtful design touches throughout perfect for those who crave both charm and functionality. Located just minutes from the California Center for the Arts and vibrant local community hubs, this home offers the best of convenience and culture. Whether youre heading to Temecula wine country for a weekend getaway or commuting to Downtown San Diego, youre perfectly centered for it all! This is more than a home its a lifestyle upgrade. Come see why 804 Daisy St is the one you've been waiting for!

804 Daisy St, Escondido

Listing courtesy of Listing Agent: Nelvyc Santana (909-660-2374) from Listing Office: Fathom Realty Group Inc..

Selling Office: Compass.

$1,018,000
4 Beds 3 Baths 250030451 MLS
Located in the highly sought-after gated community of Rancho San Pasqual, this beautifully maintained single-story home offers 4-bedrooms, 2.5-bathrooms, and 2,404 sq ft of bright, open living space on a generous 9,442 sq ft corner lot. Designed with both comfort and functionality in mind, the home features vaulted ceilings in the main living areas, 10-foot ceilings in the bedrooms and hallways, an abundance of natural light, and a versatile floorplan ideal for entertaining, everyday living and relaxation. The great room, complete with a cozy fireplace, opens directly to the large, private backyard—perfect for indoor-outdoor living. Enjoy the stamped concrete patio with a built-in BBQ, mature landscaping, a fully fenced yard, expansive grassy areas in both the front and back and mountain views. Additional highlights include a 3-car garage, laundry room, concrete tile roof, and a paid solar system for energy efficiency. Residents of Rancho San Pasqual enjoy access to community amenities including a resort-style pool and spa, sport court, playground, BBQ area, park-like open spaces and RV/boat storage. The community is also home to the Dos Osos Golf Club, operated by JC Resorts, which offers scenic golf, a spacious clubhouse deck, refreshments, happy hours, and live music—an ideal spot for relaxation or recreation. This exceptional home combines privacy, tranquility, quality lifestyle and is conveniently located near schools, including San Pasqual Union Elementary less than one mile away, with easy access to shopping, dining, local fruit & veggie stands and major freeways.

3136 Ferncreek Ln, Escondido

Listing courtesy of Listing Agent: Deidre Maw (760-914-2340) from Listing Office: Berkshire Hathaway HomeServices California Properties.

Selling Office: eXp Realty of Southern CA.

All information should be verified by the recipient and none is guaranteed as accurate by ARMLS. Copyright 2026 Arizona Regional Multiple Listing Service, Inc. All rights reserved.

board logo

This information is deemed reliable but not guaranteed. You should rely on this information only to decide whether or not to further investigate a particular property. BEFORE MAKING ANY OTHER DECISION, YOU SHOULD PERSONALLY INVESTIGATE THE FACTS (e.g. square footage and lot size) with the assistance of an appropriate professional. You may use this information only to identify properties you may be interested in investigating further. All uses except for personal, non-commercial use in accordance with the foregoing purpose are prohibited. Redistribution or copying of this information, any photographs or video tours is strictly prohibited. This information is derived from the Internet Data Exchange (IDX) service provided by San Diego MLS®. Displayed property listings may be held by a brokerage firm other than the broker and/or agent responsible for this display. The information and any photographs and video tours and the compilation from which they are derived is protected by copyright. Compilation © 2026 San Diego MLS®,