Refine Search
Sort by
$1,550,000
3 Beds 3 Baths NDP2506258 MLS
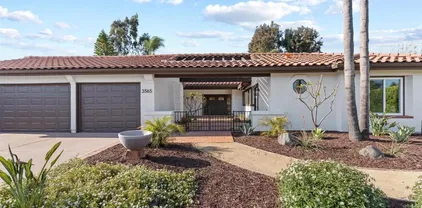
Welcome to 3565 Avenida Amorosa, a beautifully reimagined 3-bedroom, 2.5-bathroom home in the highly desirable Lomas Serena community. This property features an open-concept layout with modern upgrades and high-end details throughout. Inside, youll find two spacious living areas ideal for both relaxing and entertaining. A stunning bi-fold glass door opens from the dining room to the backyard, offering a true indoor-outdoor experience. The kitchen impresses with soft-close cabinetry, a waterfall-edge peninsula, and a bi-fold pass-through window. The luxurious primary suite offers a sleek electric fireplace and a spa-inspired bathroom with stylish tile, modern fixtures, and a walk-in shower. Additional bedrooms provide comfort and flexibility. Other highlights include recessed lighting, updated flooring, and a spacious backyard on nearly half an acre. Set in a peaceful, well-kept neighborhood with privacy and charm. Dont miss your chanceschedule a showing today! Welcome to 3565 Avenida Amorosa, a beautifully reimagined 3-bedroom, 2.5-bathroom home in the highly desirable Lomas Serena community. This property features an open-concept layout with modern upgrades and high-end details throughout. Inside, youll find two spacious living areas ideal for both relaxing and entertaining. A stunning bi-fold glass door opens from the dining room to the backyard, offering a true indoor-outdoor experience. The kitchen impresses with soft-close cabinetry, a waterfall-edge peninsula, and a bi-fold pass-through window. The luxurious primary suite offers a sleek electric fireplace and a spa-inspired bathroom with stylish tile, modern fixtures, and a walk-in shower. Additional bedrooms provide comfort and flexibility. Other highlights include recessed lighting, updated flooring, and a spacious backyard on nearly half an acre. Set in a peaceful, well-kept neighborhood with privacy and charm. Dont miss your chanceschedule a showing today!

3565 Avenida Amorosa, Escondido

Listing courtesy of Listing Agent: Emiliano Avalos (760-884-6342) from Listing Office: Broadpoint Properties, Inc.

Selling Office: Compass.

$7,399
3 Beds 2 Baths PTP2504763 MLS
Welcome to a beautifully maintained single-story home nestled in the desirable Oak Hill neighborhood of Escondido. This charming 3-bedroom, 2-bath residence offers a thoughtful layout with approximately 1,150 square feet of living space, set on a spacious 6,200 square foot lot. As you step inside, youre greeted by vaulted ceilings and a cozy stone fireplace that creates a warm and inviting atmosphere in the living room. The updated kitchen features granite countertops, a kitchen peninsula, gas range with a vent hood, and ample cabinet space. Perfect for both everyday living and entertaining. Enjoy peace of mind and energy savings with dual-pane windows and an owned solar system. The primary suite offers comfort and privacy, while the additional bedrooms are ideal for family, guests, or a home office. Step outside to a generous backyard with mature landscaping, and plenty of space to garden, play, or simply relax. The two-car attached garage includes laundry hookups and additional storage options. Located in a quiet residential neighborhood, this home is just minutes from local schools, parks, hiking trails, shopping, and dining. With no HOA and easy access to major freeways, 2133 Manchester Avenue is move-in ready and waiting for you tocallithome. Welcome to a beautifully maintained single-story home nestled in the desirable Oak Hill neighborhood of Escondido. This charming 3-bedroom, 2-bath residence offers a thoughtful layout with approximately 1,150 square feet of living space, set on a spacious 6,200 square foot lot. As you step inside, youre greeted by vaulted ceilings and a cozy stone fireplace that creates a warm and inviting atmosphere in the living room. The updated kitchen features granite countertops, a kitchen peninsula, gas range with a vent hood, and ample cabinet space. Perfect for both everyday living and entertaining. Enjoy peace of mind and energy savings with dual-pane windows and an owned solar system. The primary suite offers comfort and privacy, while the additional bedrooms are ideal for family, guests, or a home office. Step outside to a generous backyard with mature landscaping, and plenty of space to garden, play, or simply relax. The two-car attached garage includes laundry hookups and additional storage options. Located in a quiet residential neighborhood, this home is just minutes from local schools, parks, hiking trails, shopping, and dining. With no HOA and easy access to major freeways, 2133 Manchester Avenue is move-in ready and waiting for you tocallithome.

2133 Manchester Ave, Escondido

Listing courtesy of Listing Agent: David Olivera (619-451-7168) from Listing Office: ShoppingSDHouses.

Selling Office: Real Broker.

$1,399,900
3 Beds 3 Baths 250031689 MLS
Welcome to your dream retreat in the heart of Lake Hodges! Nestled on a quiet cul-de-sac, this exquisite single-level custom home offers breathtaking panoramic mountain and park-like views. With meticulous attention to detail and top-notch upgrades, this residence seamlessly combines elegance with comfort. Step inside to discover a beautifully remodeled kitchen featuring a striking combination of quartzite countertops on the kitchen island and quartz countertops throughout the rest of the kitchen. The kitchen is outfitted with sleek GE Cafe appliances in stunning white with gold finishes, a Whirlpool dishwasher, a wine refrigerator, and a convenient under-island sliding microwave. Enjoy the seamless indoor-outdoor experience with La Cantina sliding doors and windows that open up to the serene vistas. The home boasts travertine and wood flooring throughout, providing a warm and inviting ambiance. Dual pane vinyl clad windows and doors enhance energy efficiency and flood the interior with natural light. The updated baths, crown molding, and newer lighting and hardware add to the home's refined appeal. The centerpiece of the living space is a stunning dual-sided fireplace, creating a cozy atmosphere that opens on both sides to both living room areas. Whether you're hosting gatherings or enjoying quiet evenings, this feature is sure to impress. See supplement Convenience is key with the inclusion of a functional mudroom, perfect for organizing daily essentials and keeping the home tidy. Additionally, the garage features dual side openings to the backyard, currently utilized as a versatile gym and entertainment room, offering a flexible space to suit your lifestyle. Step outside to your private oasis—a built-in pool and spa surrounded by towering palms, ideal for relaxation and entertaining. The expansive outdoor area features a built-in grill, a countertop fire pit, and an additional fire pit by the pool. Enjoy your evenings on the deck, play on the half-court basketball area, or let the kids run on the turf space designed for soccer and play. There's even a wood-burning fireplace below for those cozy nights. This home is equipped with paid for solar and Sonos throughout the house and outdoor areas, ensuring your favorite music accompanies every moment. With breathtaking sunset views and air conditioning for comfort, this home is truly exceptional. Sellers have plans for a second story. Don't miss the opportunity to own this remarkable home in the sought-after Lake Hodges area. With its perfect blend of luxury, comfort, and stunning surroundings, this residence is a rare find.

1271 Via Sendero, Escondido

Listing courtesy of Listing Agent: Erin C Robertson (760-271-4420) from Listing Office: Orchard Brokerage of California, Inc..

Selling Office: Orchard Brokerage of California, Inc..

$495,000
3 Beds 3 Baths 250031590 MLS Brighton Village BLDG.
REDUCED PRICE ~ Gated Community! Move-In-Ready, 3 FULL Bedrooms/2.5 Baths Townhome featuring a private back patio and an ATTACHED 1-car garage plus one additional assigned parking space. Private patio with tiered slope & extended yard space. The home offers fresh paint and new carpet along with an updated kitchen and bathrooms, granite countertops, stainless steel appliances, recessed lighting, and central A/C. All bedrooms are located upstairs, including a spacious primary suite with generous closet space. Enjoy the convenience of in-unit laundry and community swimming pool. Ideally located near shopping, dining, parks, schools, and easy access to Interstate 15 and Highway 78.

1225 N Broadway Unit 26, Escondido

Listing courtesy of Listing Agent: Charlie Baker (760-207-2696) from Listing Office: Redfin Corporation.

Selling Office: OnQu Realty.

$1,335,000
3 Beds 3 Baths NDP2506180 MLS Montreux BLDG.
3200 SQFT SINGLE LEVEL HOME. Fabulously Renovated. Property presents exceptional value and lifestyle. Move-in ready Mediterranean style home in one of North Escondido's gated communities. * 3-Bedroom+Den(could be 4th bedroom) * 3-Bath on a 1.12-acre lot. Wrap around patioperfect for entertaining and California indoor-outdoor living. Lots of windows bring bright and natural light into an open floor plan with high ceilings. Newly renovated gourmet kitchen with high-end stainless-steel appliances, re-designed quartz center island and self-closing cabinets. Two spacious bedrooms and den on a *separate wing*ideal for multi-generational living, or guests. Dual zoned air conditioning. upgrades include 9" wide Luxury LVP wood flooring, all new upgraded hardware, new LED recessed lighting, and quartz counter tops in bathrooms and hallway. Energy-efficient features include: Owned Solar System. Located just minutes from Retail Shopping(1.7miles away), and scenic routes to the coast, minutes to 78 Freeway, and I-15with low HOA and NO MELLO ROOS! 3200 SQFT SINGLE LEVEL HOME. Fabulously Renovated. Property presents exceptional value and lifestyle. Move-in ready Mediterranean style home in one of North Escondido's gated communities. * 3-Bedroom+Den(could be 4th bedroom) * 3-Bath on a 1.12-acre lot. Wrap around patioperfect for entertaining and California indoor-outdoor living. Lots of windows bring bright and natural light into an open floor plan with high ceilings. Newly renovated gourmet kitchen with high-end stainless-steel appliances, re-designed quartz center island and self-closing cabinets. Two spacious bedrooms and den on a *separate wing*ideal for multi-generational living, or guests. Dual zoned air conditioning. upgrades include 9" wide Luxury LVP wood flooring, all new upgraded hardware, new LED recessed lighting, and quartz counter tops in bathrooms and hallway. Energy-efficient features include: Owned Solar System. Located just minutes from Retail Shopping(1.7miles away), and scenic routes to the coast, minutes to 78 Freeway, and I-15with low HOA and NO MELLO ROOS!

3017 Rue Montreux, Escondido

Listing courtesy of Listing Agent: Jonette Chase Burk (760-802-7878) from Listing Office: Chase Burk Real Estate Entp..

Selling Office: Select Premier Properties.

$890,000
3 Beds 2 Baths NDP2506090 MLS
BUYERS! Seller is offering an $18,000 credit for a 2-1 rate buy down w strong offer. In some scenarios, this can lower your payment by $800/month for the first year! Flyer attached. Seller has spent 40 years IMPROVING this amazing home! Most of the improvements have been the big ticket items that wear out on a home of this age. The roof (2021) and some windows (2019) have been replaced and even the garage has been updated with custom cabinetry, epoxy floors and newer garage door. There is a very large, permitted addition with a separate entrance on the side of the home.There is ample room in the driveway for up to a medium size (25' or so) rv/trailer and there is even an easily accessed clean-out! A solar system with pre-paid Power Purchase Agreement means you won't have a solar lease payment for the remaining 8-years with this all-electric home. Inside improvements include updated flooring, updates to the spacious kitchen and custom fireplace surround in the living room. Situated at some elevation, you will enjoy scenic views and the almost half-acre lot offers privacy and space. Septic as-built and Solar PPA included in associated documents tab along with rate buy down info. BUYERS! Seller is offering an $18,000 credit for a 2-1 rate buy down w strong offer. In some scenarios, this can lower your payment by $800/month for the first year! Flyer attached. Seller has spent 40 years IMPROVING this amazing home! Most of the improvements have been the big ticket items that wear out on a home of this age. The roof (2021) and some windows (2019) have been replaced and even the garage has been updated with custom cabinetry, epoxy floors and newer garage door. There is a very large, permitted addition with a separate entrance on the side of the home.There is ample room in the driveway for up to a medium size (25' or so) rv/trailer and there is even an easily accessed clean-out! A solar system with pre-paid Power Purchase Agreement means you won't have a solar lease payment for the remaining 8-years with this all-electric home. Inside improvements include updated flooring, updates to the spacious kitchen and custom fireplace surround in the living room. Situated at some elevation, you will enjoy scenic views and the almost half-acre lot offers privacy and space. Septic as-built and Solar PPA included in associated documents tab along with rate buy down info.

1601 Donalor Dr, Escondido

Listing courtesy of Listing Agent: Kaye Atkins (760-500-0882) from Listing Office: Coldwell Banker West.

Selling Office: NON LISTED OFFICE.

$860,000
3 Beds 3 Baths NDP2506095 MLS
Welcome to this expansive corner-lot gem in the desirable Hidden Meadows communitywhere space, comfort, and convenience come together beautifully! This 3-bedroom, 3-bathroom home with a versatile loft offers 2,780 sq ft of thoughtfully designed living space. The main level features a massive living room, a formal dining area, and two generously sized bedrooms with a full bathroomideal for guests or multi-generational living. Upstairs, you'll find a private primary retreat complete with a spacious en-suite bathroom and a large walk-in closet. The upstairs loft provides the perfect flex space for a home office, lounge, or creative nook. Additional highlights include a 3-car garage with sleek epoxy flooring, a low-maintenance backyard with a wrap-around patio and covered pergola, and a large driveway offering plenty of parking. Recent updates add peace of mind with a new roof (2024) and new HVAC system (2025). Located in a low-HOA community with fantastic amenities including a pool, spa/hot-tub, tennis court, pickle ball and clubhouse. This home checks all the boxes, don't miss your chance to own a stunning home in Hidden Meadows! Welcome to this expansive corner-lot gem in the desirable Hidden Meadows communitywhere space, comfort, and convenience come together beautifully! This 3-bedroom, 3-bathroom home with a versatile loft offers 2,780 sq ft of thoughtfully designed living space. The main level features a massive living room, a formal dining area, and two generously sized bedrooms with a full bathroomideal for guests or multi-generational living. Upstairs, you'll find a private primary retreat complete with a spacious en-suite bathroom and a large walk-in closet. The upstairs loft provides the perfect flex space for a home office, lounge, or creative nook. Additional highlights include a 3-car garage with sleek epoxy flooring, a low-maintenance backyard with a wrap-around patio and covered pergola, and a large driveway offering plenty of parking. Recent updates add peace of mind with a new roof (2024) and new HVAC system (2025). Located in a low-HOA community with fantastic amenities including a pool, spa/hot-tub, tennis court, pickle ball and clubhouse. This home checks all the boxes, don't miss your chance to own a stunning home in Hidden Meadows!

9704 Indian Creek Way, Escondido

Listing courtesy of Listing Agent: Tyler Hagerla (760-707-4203) from Listing Office: Coastal Premier Properties.

Selling Office: RE/MAX Pacific.

$1,289,000
3 Beds 3 Baths NDP2506077 MLS
Motivated Sellers! Welcome to this single-story masterpiece, 3 Bedroom + office in the gated community of The Summit, with many recent upgrades! Nestled near Boulder Oaks Golf Course, this home blends modern luxury with serene surroundings, perfect for those seeking elegance and tranquility just minutes from I-15. Step inside to discover a bright, open interior with waterproof 9 LVP flooring, fresh paint, and sleek 2.5 cordless blinds throughout. The gourmet kitchen with professionally done cabinets, quartz countertops, a tile backsplash, a Samsung Bespoke 4-door refrigerator, and gas cooktop. Entertain effortlessly in the expansive family room/dining room, anchored by a revamped fireplace with tiles and mantel in both the family room and living room. The primary suite is a private retreat, boasting a renovated spa-like bathroom, including cabinets, sinks, backsplash, and hardware. Enjoy the spacious walk-in closet too. Two spacious secondary bedrooms share a refreshed Jack-and-Jill bathroom. Every detail shines: all-recently replaced plumbing and electrical fixtures, ceiling fans, baseboards, and Google Nest thermostat. Dual Trane two-stage AC/heating systems (with propane/solar options and We Green HERS certification). Enjoy paid-off solar, and keyless front door. Outside, the cleared and graded backyard is a blank canvas for your dream landscape, complemented by sprinkler valves, refreshed front landscaping, and front fence panels. The 3-car tandem garage houses a tankless water heater. Separate laundry room with stainless steel dog shower. The Summit offers a community Motivated Sellers! Welcome to this single-story masterpiece, 3 Bedroom + office in the gated community of The Summit, with many recent upgrades! Nestled near Boulder Oaks Golf Course, this home blends modern luxury with serene surroundings, perfect for those seeking elegance and tranquility just minutes from I-15. Step inside to discover a bright, open interior with waterproof 9 LVP flooring, fresh paint, and sleek 2.5 cordless blinds throughout. The gourmet kitchen with professionally done cabinets, quartz countertops, a tile backsplash, a Samsung Bespoke 4-door refrigerator, and gas cooktop. Entertain effortlessly in the expansive family room/dining room, anchored by a revamped fireplace with tiles and mantel in both the family room and living room. The primary suite is a private retreat, boasting a renovated spa-like bathroom, including cabinets, sinks, backsplash, and hardware. Enjoy the spacious walk-in closet too. Two spacious secondary bedrooms share a refreshed Jack-and-Jill bathroom. Every detail shines: all-recently replaced plumbing and electrical fixtures, ceiling fans, baseboards, and Google Nest thermostat. Dual Trane two-stage AC/heating systems (with propane/solar options and We Green HERS certification). Enjoy paid-off solar, and keyless front door. Outside, the cleared and graded backyard is a blank canvas for your dream landscape, complemented by sprinkler valves, refreshed front landscaping, and front fence panels. The 3-car tandem garage houses a tankless water heater. Separate laundry room with stainless steel dog shower. The Summit offers a community pool, tennis courts, clubhouse, and proximity to Daley Ranch trails, local markets, and a fire station. This move-in-ready haven wont last! Schedule your private tour today and make it yours! Motivated Sellers!

10576 Pinion Trl, Escondido

Listing courtesy of Listing Agent: Lori Paladino (858-442-5794) from Listing Office: eXp Realty of Southern CA.

Selling Office: Mogul Real Estate.

$980,000
3 Beds 3 Baths 250031165 MLS
Welcome to your beautifully updated single-level retreat nestled on a peaceful cul-de-sac zoned for San Marcos Schools. This spacious home offers exceptional features inside and out—including PAID solar, a rare four-car driveway, and a two-car garage with heat-reflecting insulation. Step inside to soaring vaulted ceilings, freshly painted interiors, and a bright, open layout perfect for both relaxing and entertaining. The chef’s kitchen boasts brand-new stainless-steel appliances, double ovens, Corian countertops and classic oak cabinetry. Throughout the home, you'll find a tasteful blend of LPV hardwood and porcelain tile flooring, new plush carpeting, and elegant touches like high baseboards and a fireplace. Enjoy peace of mind and year-round comfort thanks to energy-efficient construction with Insulated Concrete Forms (ICF), known for fire resistance and insulation. Both bathrooms have been recently refreshed, rounding out this move-in-ready gem. Situated on a large lot within the top-rated San Marcos school district, with no HOA and no Mello Roos—this home is a rare find! new AC unit 5 years ago, Waterboy System to convey, Paid solar, sensi wireless smart Thermostat, home build with insulated concrete Forms (ICF)

1718 Dancer Pl, Escondido

Listing courtesy of Listing Agent: Holly Williams- Meyer (760-525-2418) from Listing Office: Century 21 Affiliated.

Selling Office: North County Associated Brkrs.

$680,000
3 Beds 2 Baths NDP2506057 MLS
This home is priced to sell! Best price in the neighborhood. Remodeled single story home near schools. Home was updated and remodeled less than 3 years ago. Open floor plan combines kitchen, dining and living areas which is perfect for entertaining. Fireplace can be seen from everywhere. Walking distance to Glen View Elementary and very close to Mission Middle School. Close to Lake Dixon and numerous parks. Large back patio with large storage shed. Energy efficient with newer A/C, dual paned windows and solar. Use your A/C all day! VA buyers are welcome. Save money with low property taxes. This home is priced to sell! Best price in the neighborhood. Remodeled single story home near schools. Home was updated and remodeled less than 3 years ago. Open floor plan combines kitchen, dining and living areas which is perfect for entertaining. Fireplace can be seen from everywhere. Walking distance to Glen View Elementary and very close to Mission Middle School. Close to Lake Dixon and numerous parks. Large back patio with large storage shed. Energy efficient with newer A/C, dual paned windows and solar. Use your A/C all day! VA buyers are welcome. Save money with low property taxes.

2141 E Mission Ave, Escondido

Listing courtesy of Listing Agent: Glenda Meyer (619-246-5525) from Listing Office: SD Home Search.

Selling Office: LPT Realty.

$614,000
3 Beds 2 Baths NDP2506030 MLS
Welcome to this charming and light-filled 2 bedroom plus den (could be easily converted to bedroom)/2 bath gem in the peaceful Cameowood neighborhood of the Country Club community (third bedroom This wonderful home has been thoughtfully updated with new windows and stylish shutters, beautiful kitchen with quartz countertops and stainless steel appliances, remodeled bathrooms, custom lighting, and more. Enjoy outdoor living on the cozy patio just outside the primary suite as well as the spacious patio outside the family room (with nobody behind for great privacy). Located very close to the great community pool, shopping, restaurants, and much more. Welcome home! Welcome to this charming and light-filled 2 bedroom plus den (could be easily converted to bedroom)/2 bath gem in the peaceful Cameowood neighborhood of the Country Club community (third bedroom This wonderful home has been thoughtfully updated with new windows and stylish shutters, beautiful kitchen with quartz countertops and stainless steel appliances, remodeled bathrooms, custom lighting, and more. Enjoy outdoor living on the cozy patio just outside the primary suite as well as the spacious patio outside the family room (with nobody behind for great privacy). Located very close to the great community pool, shopping, restaurants, and much more. Welcome home!

2072 Golden Circle Dr, Escondido

Listing courtesy of Listing Agent: Bryan Devore () from Listing Office: Berkshire Hathaway HomeService.

Selling Office: eXp Realty of California, Inc.

$1,595,000
3 Beds 4 Baths 250031172 MLS
Get ready to fall in love with this exceptional single-story contemporary home, perfectly positioned on one of the most premium lots in the entire community. Originally purchased with more than $100,000 lot upgrade, this residence sits on an elevated parcel offering stunning, unobstructed canyon views and a truly expansive backyard—ideal for entertaining, relaxing, or creating your dream outdoor oasis. The beautifully landscaped backyard is a rare retreat, featuring more than 10 mature fruit trees—enjoy fresh seasonal harvests right from your own garden. There’s still ample space for a pool, outdoor kitchen, or play area—limitless potential awaits. Inside, the home has been thoughtfully upgraded with over $200,000 in high-end enhancements, including luxurious stone tiles throughout the main living areas, creating an elegant and cohesive look that’s both stylish and easy to maintain. The spacious primary suite includes a versatile bonus room perfect for a nursery, private office, or fitness area—designed to adapt to your lifestyle. Energy-efficient and comfortable year-round, the home features a whole-house fan system, eliminating the need for air conditioning during most of the summer. Located in a quiet, well-kept neighborhood, you'll also enjoy quick access to top-rated schools, major highways, parks, and shopping—a perfect balance of serenity and convenience. Whether you're savoring sunset canyon views from the backyard or enjoying the ease of single-level living, this home offers a rare blend of luxury, location, and lifestyle. homes like this are hard to find.

1405 Apex Pl, Escondido

Listing courtesy of Listing Agent: Rebecca Zhao (858-376-3666) from Listing Office: Sunrise Investment International.

Selling Office: Single Fin Realty.

$329,000
3 Beds 2 Baths NDP2506021 MLS Town And Country BLDG.
Beautiful, turnkey, newer 2021 manufactured home located in one of the nicest, charming, well-maintained 55+ communities in Escondido, Town & Country Club Park. This gem is equipped with a paid off Solar Power System with a zero electrical bill each month. Unit also features stainless steel Whirlpool appliances, top-of-the-line upgraded shaker cabinetry, newer LG washer/ dryer . Lives like a real home and is an overall energy efficient machine. Vaulted ceilings, lots of natural light and open bright and airy concept. Recessed can lighting throughout. Recent owner has spent thousands in upgrades including custom fans and dimmer lighting and 5.5 inch baseboards throughout . Adorable Trex patio out front to enjoy your morning coffee and spectacular mountain views. The property has also been improved with recent pavers, new shed and garden boxes that give this unit a beautiful outdoor entertainment atmosphere and curb appeal. Oversized covered carport with Level One 120 volt power outlet to conveniently charge an electrical vehicle. Most furnishing are included in the sale for buyer convenience making this home move in ready. Spacious primary bedroom and bathroom. Third bedroom is currently being used as a den but closet can easily be installed. Enjoy what Town & Country has to offer whether it is a beautiful pool and hot tub, shuffleboard, sauna, fitness room, library, billiards, community space and more. Conveniently located near local shopping centers, mechanic, gas stations, downtown Escondido and only 16 min away from Valley View Casino & Hotel. Welcome home. Beautiful, turnkey, newer 2021 manufactured home located in one of the nicest, charming, well-maintained 55+ communities in Escondido, Town & Country Club Park. This gem is equipped with a paid off Solar Power System with a zero electrical bill each month. Unit also features stainless steel Whirlpool appliances, top-of-the-line upgraded shaker cabinetry, newer LG washer/ dryer . Lives like a real home and is an overall energy efficient machine. Vaulted ceilings, lots of natural light and open bright and airy concept. Recessed can lighting throughout. Recent owner has spent thousands in upgrades including custom fans and dimmer lighting and 5.5 inch baseboards throughout . Adorable Trex patio out front to enjoy your morning coffee and spectacular mountain views. The property has also been improved with recent pavers, new shed and garden boxes that give this unit a beautiful outdoor entertainment atmosphere and curb appeal. Oversized covered carport with Level One 120 volt power outlet to conveniently charge an electrical vehicle. Most furnishing are included in the sale for buyer convenience making this home move in ready. Spacious primary bedroom and bathroom. Third bedroom is currently being used as a den but closet can easily be installed. Enjoy what Town & Country has to offer whether it is a beautiful pool and hot tub, shuffleboard, sauna, fitness room, library, billiards, community space and more. Conveniently located near local shopping centers, mechanic, gas stations, downtown Escondido and only 16 min away from Valley View Casino & Hotel. Welcome home.

2280 E Valley Pkwy Unit 107, Escondido

Listing courtesy of Listing Agent: Deanna Walls () from Listing Office: Real Broker.

Selling Office: Sean Feeney, Broker.

$650,000
3 Beds 2 Baths NDP2505978 MLS
*WELCOME TO ESCONDIDO COUNTRY CLUB* CHARMING 3 Bed/2 Bath SINGLE STORY Condo*Great Amenities - Woodridge Community POOL is a block away*Secure RV PARKING Available*HOA INCLUDES FRONT & BACK LANDSCAPING TOO!*There's also Walking Trails, Parks & Playground NEARBY*Enjoy Mountain VIEWS from ALL Living Areas & PRIVATE Back Patio*Nice GREENBELT Entry Walkway*Kitchen has Granite Counters, SS Appliances, NEW LED Canned Lights, Pantry Storage & is OPEN to the SEPARATE Dining Room*Living Room is 21x14 GREAT ROOM with High VAULTED CEILING, Brick FIREPLACE & Beautiful Wood Mantle*TRAVERTINE Floors*Primary Bedroom has Crown Molding, Ceiling Fan & it's own PRIVATE PATIO with a lemon tree*Primary Bathroom has Storage Organizers, NEW Rainglass Shower Door, Light Fixture & Exhaust Fan*HALL Bathroom also has NEW Rainglass Shower Door & Exhaust Fan*Central A/C & Heat recently serviced & NEW Thermostat too*NEW Rain Gutters*2-CAR ATTACHED GARAGE w/opener*CULDESAC Location*Plenty of Street PARKING & NO houses across street*Washer/Dryer & Fridge STAY*2 PETS ALLOWED <30 LBS*HURRY, this is the only you've been waiting for! *WELCOME TO ESCONDIDO COUNTRY CLUB* CHARMING 3 Bed/2 Bath SINGLE STORY Condo*Great Amenities - Woodridge Community POOL is a block away*Secure RV PARKING Available*HOA INCLUDES FRONT & BACK LANDSCAPING TOO!*There's also Walking Trails, Parks & Playground NEARBY*Enjoy Mountain VIEWS from ALL Living Areas & PRIVATE Back Patio*Nice GREENBELT Entry Walkway*Kitchen has Granite Counters, SS Appliances, NEW LED Canned Lights, Pantry Storage & is OPEN to the SEPARATE Dining Room*Living Room is 21x14 GREAT ROOM with High VAULTED CEILING, Brick FIREPLACE & Beautiful Wood Mantle*TRAVERTINE Floors*Primary Bedroom has Crown Molding, Ceiling Fan & it's own PRIVATE PATIO with a lemon tree*Primary Bathroom has Storage Organizers, NEW Rainglass Shower Door, Light Fixture & Exhaust Fan*HALL Bathroom also has NEW Rainglass Shower Door & Exhaust Fan*Central A/C & Heat recently serviced & NEW Thermostat too*NEW Rain Gutters*2-CAR ATTACHED GARAGE w/opener*CULDESAC Location*Plenty of Street PARKING & NO houses across street*Washer/Dryer & Fridge STAY*2 PETS ALLOWED <30 LBS*HURRY, this is the only you've been waiting for!

1719 Michael Gln, Escondido

Listing courtesy of Listing Agent: Yvette Gonzales (760-644-6444) from Listing Office: Excel Preferred Realty.

Selling Office: Allison James Estates & Homes.

$615,000
3 Beds 3 Baths 250031015 MLS Felicita Villas BLDG.
PRICE REDUCED! Stunning and completely turnkey 3 bedroom townhome in a gated community with a prime south Escondido location! Nestled inside the peaceful, private community of Felicita Villas, this property is ready to welcome you home this summer! Well-manicured and lush landscaping leads right to your front door. Step inside to a light-filled interior with newer LVP flooring throughout the main level. One set of French Doors off the living room opens to the private front porch area while a large sliding door off of the kitchen leads to your own large patio with flower beds all around. The kitchen has been completely renovated and showcases an oversized island with built-in storage on both sides, all-new stainless steel appliances (LG, Samsung), a deep, stainless steel sink, and gorgeous counters. A spacious living room with charming brick-surround fireplace, dining area off of the kitchen, updated powder bath, separate office or dining room, and a laundry room complete this level. Upstairs, the primary suite is expansive with a walk-in closet and renovated ensuite bath with new tile flooring, recessed lighting, dual sink vanity, and walk-in shower. The two secondary bedrooms are also upstairs. All closets in this home have built-ins. Notable other features include brand-new carpet upstairs (and on the stairs), newer windows, a newer downstairs slider, a separate laundry room with room for full-sized washer & dryer, great storage throughout, & a renovated upstairs hall bath. A/C keeps you cool in the summer! HOA covers all water, trash, sewer, roof & exterior maintenance (including fence), termite/dry rot, & community landscaping & amenities. Residents of Felicita Villas enjoy the use of 1 sparkling pool, 3 spas, 2 entrance/exit gates, & the beautiful grounds. Short drive to revitalized Grand Avenue, Lake Hodges, the 15 freeway, Trader Joes, Major Market, Jimbo's, Sprouts, the Safari Park, wineries & the Westfield North County Mall!

1651 S Juniper Unit 76, Escondido

Listing courtesy of Listing Agent: Lindsay Herrell (760-500-4771) from Listing Office: Compass.

Selling Office: The Roby Company.

$899,000
3 Beds 2 Baths PTP2504557 MLS
Welcome to 10518 Moon View Way, a beautifully updated single-level ranch-style home in the peaceful Hidden Meadows community. This light-filled home offers a spacious, functional layout with panoramic south-facing views of the golf course and mountains from the expansive wrap-around deck. Inside, enjoy an beautifully spaced bedrooms along with upgrades including OWNED solar, a new HVAC system, all-new stainless steel appliances, dual-glazed windows, and a newer roof. The tiered backyard is an entertainers dream, featuring a custom outdoor kitchen with an entertainment center, mature fruit trees, a vegetable garden, low-maintenance landscaping, drip irrigation, and a covered patio. The oversized epoxy garage adds extra storage, and the home is located near the community pool and tennis courts with a low HOA. This is Hidden Meadows living at its finestdont miss your chance to make it yours. Welcome to 10518 Moon View Way, a beautifully updated single-level ranch-style home in the peaceful Hidden Meadows community. This light-filled home offers a spacious, functional layout with panoramic south-facing views of the golf course and mountains from the expansive wrap-around deck. Inside, enjoy an beautifully spaced bedrooms along with upgrades including OWNED solar, a new HVAC system, all-new stainless steel appliances, dual-glazed windows, and a newer roof. The tiered backyard is an entertainers dream, featuring a custom outdoor kitchen with an entertainment center, mature fruit trees, a vegetable garden, low-maintenance landscaping, drip irrigation, and a covered patio. The oversized epoxy garage adds extra storage, and the home is located near the community pool and tennis courts with a low HOA. This is Hidden Meadows living at its finestdont miss your chance to make it yours.

10518 Moon View Way, Escondido

Listing courtesy of Listing Agent: Joey Bergandi (408-603-6800) from Listing Office: Velocity Realty.

Selling Office: Michelle Gutierrez, Broker.

$859,000
3 Beds 3 Baths 250030911 MLS
Welcome to highly desirable neighborhood of Canopy Grove. One of Escondido's newest and most exciting master planned communities! This stunning newer build - 2022 - has owned solar! The first floor is the dedicated living space with an open concept, half bath, and plenty of natural light. Gorgeous kitchen with stainless steel appliances, large island with seating, designer Quartz counter tops, prewired for pendant lighting. Upstairs has three bedrooms, two full baths, and a laundry room for the ultimate convenience. Bedrooms have upgraded carpet & pad, upgraded tile in the laundry & baths, ceiling fans added to primary & secondary bedrooms. Whole home ethernet wiring, WiFi-enabled thermostat. Quaint landscaped back yard, drought tolerant plants, drip irrigation on timer, tankless water heater, solar owned. The community features a beautiful pool, with clubhouse, multiple playgrounds, fenced dog park, half basketball court, beach volleyball court, pickleball courts, several BBQ areas with tables, miles of walking trails, easy freeway access, close to shopping & schools.

1682 Carol Lee Ln, Escondido

Listing courtesy of Listing Agent: Michael Rousseau (760-390-9820) from Listing Office: The Broker Network.

Selling Office: Campbell & Kaplan Real Estate.

$1,109,000
3 Beds 3 Baths NDP2505977 MLS Brookside BLDG.
WELCOME HOME TO A 3BD 3BA MOVE IN READY, SINGLE LEVEL HOME IN THE GATED COMMUNITY OF BROOKSIDE,THIS HOME HAS BEEN BEAUTIFULLY MAINTAINED AND BOASTS LARGE OPEN FLOORPLAN LARGER PRIMARY SUITE WITH ROMAN TUB DUAL VANITIES AND LOTS OF CLOSET SPACE,JACK AND JILL BATH FOR THE SECONDARY ROOMS AND 2 CAR GARAGE WITH BUILT IN SHELVING.THE HOME HAS A ATTACHED CASITA THAT OPENS INTO THE PRIVATE COURTYARD WITH FOUNTAIN, THE LARGE BACK YARD HAS YOUR OWN BUILT IN SAUNA WITH COLD PLUNGE, FRUIT TREES AND IS VERY LOW MAINTANANCE.LOW HOA, NO MELLO ROOS WELCOME HOME TO A 3BD 3BA MOVE IN READY, SINGLE LEVEL HOME IN THE GATED COMMUNITY OF BROOKSIDE,THIS HOME HAS BEEN BEAUTIFULLY MAINTAINED AND BOASTS LARGE OPEN FLOORPLAN LARGER PRIMARY SUITE WITH ROMAN TUB DUAL VANITIES AND LOTS OF CLOSET SPACE,JACK AND JILL BATH FOR THE SECONDARY ROOMS AND 2 CAR GARAGE WITH BUILT IN SHELVING.THE HOME HAS A ATTACHED CASITA THAT OPENS INTO THE PRIVATE COURTYARD WITH FOUNTAIN, THE LARGE BACK YARD HAS YOUR OWN BUILT IN SAUNA WITH COLD PLUNGE, FRUIT TREES AND IS VERY LOW MAINTANANCE.LOW HOA, NO MELLO ROOS

387 Melbourne Gln, Escondido

Listing courtesy of Listing Agent: Rick Purpura (760-802-1921) from Listing Office: Berkshire Hathaway HomeService.

Selling Office: Honeybee Realty.

$569,000
3 Beds 2 Baths NDP2505953 MLS
This single-story 3-bedroom, 2-bath home with a two-car garage offers a functional layout with excellent natural light and vaulted ceilings in the main living area. As you enter through the formal foyer, youre welcomed into an open-concept space featuring a large living room with a fireplace and a daily dining area just off the kitchen. The kitchen includes stainless steel appliances, ample cabinetry, and a front-facing window overlooking the garden area. Updated vinyl windows throughout enhance energy efficiency, and the bedroom flooring has been refreshed. The primary suite features vaulted ceilings, access to the patio, and a spacious bathroom with a walk-in shower. The secondary bedroom sits just off the hallway, while the third bedroom/den also opens to the patioideal for guests or a home office. The private, fenced yard includes a gate with quick access to the community pool. Additional features include central AC, ceiling fans, and solar under a power purchase agreement. Cape Concord is a beautiful PUD with open green space, two community pools, spas, and a clubhouse. This single-story 3-bedroom, 2-bath home with a two-car garage offers a functional layout with excellent natural light and vaulted ceilings in the main living area. As you enter through the formal foyer, youre welcomed into an open-concept space featuring a large living room with a fireplace and a daily dining area just off the kitchen. The kitchen includes stainless steel appliances, ample cabinetry, and a front-facing window overlooking the garden area. Updated vinyl windows throughout enhance energy efficiency, and the bedroom flooring has been refreshed. The primary suite features vaulted ceilings, access to the patio, and a spacious bathroom with a walk-in shower. The secondary bedroom sits just off the hallway, while the third bedroom/den also opens to the patioideal for guests or a home office. The private, fenced yard includes a gate with quick access to the community pool. Additional features include central AC, ceiling fans, and solar under a power purchase agreement. Cape Concord is a beautiful PUD with open green space, two community pools, spas, and a clubhouse.

2402 Turnbridge Gln, Escondido

Listing courtesy of Listing Agent: Carole Downing (760-685-0482) from Listing Office: Berkshire Hathaway HomeService.

Selling Office: Compass.

$705,000
3 Beds 2 Baths NDP2505900 MLS
Open House Sat 1-4pm Open House Sun 1-4pm Upgraded 3-bedroom, 2-bathroom single-story on a quiet cul-de-sac. Open floor plan with new floors, new carpet, new energy-efficient windows, newer A/C unit, roof and water heater. Upgrades in kitchen include newer cabinets, granite counters and stainless steel appliances. Both bathrooms have been upgraded with new vanity, tile surround, and fixtures Front and backyards have drought-tolerant landscaping. #OpenhouseSaturday 1-4 #OpenHouseSunday 1-4 Open House Sat 1-4pm Open House Sun 1-4pm Upgraded 3-bedroom, 2-bathroom single-story on a quiet cul-de-sac. Open floor plan with new floors, new carpet, new energy-efficient windows, newer A/C unit, roof and water heater. Upgrades in kitchen include newer cabinets, granite counters and stainless steel appliances. Both bathrooms have been upgraded with new vanity, tile surround, and fixtures Front and backyards have drought-tolerant landscaping. #OpenhouseSaturday 1-4 #OpenHouseSunday 1-4

231 Jean Ave, Escondido

Listing courtesy of Listing Agent: Janet McCarthy (858-243-5719) from Listing Office: Rise Realty.

Selling Office: Dreamscape Real Estate.

$837,000
3 Beds 2 Baths 250030720 MLS
Pride of ownership is evident in this highly upgraded one level home. Beautiful flowers and shrubs line the entry into this pretty property. High ceilings and spacious rooms are the perfect backdrop for the gorgeous custom board and batten found throughout. The kitchen is surrounded by an 8’ center island. It has quartzite honed counters, a five-burner stove, custom cabinetry, a walk-in pantry and a farm style sink. The Primary suite features a customized bed flanked by built in bookshelves. There are his and hers closets, and elaborate shelving and cabinets. There is an indoor laundry room, new ac system, custom lighting, new windows and doors with extended warranty for new owners. The fenced yard is spacious with trees and a covered patio.

1561 Conway Dr, Escondido

Listing courtesy of Listing Agent: Glen E Brush (760-807-9984) from Listing Office: Brush Realty.

Selling Office: The Oppenheim Group.

$245,000
3 Beds 2 Baths NDP2505875 MLS Imperial Escondido Mobile Estates BLDG.
Welcome to this remarkable manufactured home located in a 5-star, 55+ senior park! Step onto the newly constructed (2025) pest-resistant Trex deckperfect for enjoying your morning coffee or relaxing with an afternoon beverage. Inside, an open and airy floor plan welcomes you with abundant East-facing windows that fill the space with natural light. The spacious living and dining areas flow seamlessly into a well-appointed kitchen featuring wood-look plank laminate flooring, granite countertops, recessed lighting, and a pantry with convenient pull-out shelving. The generous primary suite offers wall-to-wall closets and a luxurious bathroom complete with a soaking tub and separate walk-in shower. Inside laundry with newer washer, dryer included. Roof was completely replaced in 2019. This exceptional community offers resort-style amenities, including two pools, a spa, rentable clubhouse with full kitchen, billiards room, and a library with a quiet reading space. Conveniently located across the street from grocery stores, restaurants, salons, dentists, and a bankwith a bus stop right at the park entrance. RV parking is also available for a nominal fee. Space rent is $700/month. Welcome to this remarkable manufactured home located in a 5-star, 55+ senior park! Step onto the newly constructed (2025) pest-resistant Trex deckperfect for enjoying your morning coffee or relaxing with an afternoon beverage. Inside, an open and airy floor plan welcomes you with abundant East-facing windows that fill the space with natural light. The spacious living and dining areas flow seamlessly into a well-appointed kitchen featuring wood-look plank laminate flooring, granite countertops, recessed lighting, and a pantry with convenient pull-out shelving. The generous primary suite offers wall-to-wall closets and a luxurious bathroom complete with a soaking tub and separate walk-in shower. Inside laundry with newer washer, dryer included. Roof was completely replaced in 2019. This exceptional community offers resort-style amenities, including two pools, a spa, rentable clubhouse with full kitchen, billiards room, and a library with a quiet reading space. Conveniently located across the street from grocery stores, restaurants, salons, dentists, and a bankwith a bus stop right at the park entrance. RV parking is also available for a nominal fee. Space rent is $700/month.

2300 E Vly Unit 111, Escondido

Listing courtesy of Listing Agent: Christine Mc Nabb (760-533-2734) from Listing Office: Morgan Brown Real Estate, Inc.

Selling Office: Morgan Brown Real Estate, Inc.

$1,800,000
3 Beds 2 Baths 250030575 MLS
WOW is the first comment heard when you enter this home and see the panoramic views of our Escondido Skyline and Mountains. This single story home on over an acre of land is a true entertainers paradise. The best of San Diego weather with both inside and outside living to entertain. Circular driveway with pavers, double entry door to a foyar where the stunning view captivates you, Large living room with exquisite Quartzite gas fireplace. Custom Cabinetry throughout the home, Newer Windows, Doors, Wood Flooring, Renovated Bathrooms and Showers, Newer Roof, Insulation, AC/Heater and Runs. Owner owned Solar, Outdoor Built in Bar-b-que, Resurfaced Pool + Spa and newer pool equipment, Gazebo for wine at sunset, RV parking on site with 30 amp power and Clean out. The yard is completely fenced with a shed and room for an ADU or pool house to expand this home. NO HOA, MELLO ROOS...The eyes can't stop looking at this view. It's stunning!

1373 Stoneridge Cir, Escondido

Listing courtesy of Listing Agent: Anesh Speck (619-992-5614) from Listing Office: Brush Realty.

Selling Office: Brush Realty.

$750,000
3 Beds 2 Baths SW25114719 MLS
Welcome to Veronica Place! This charming single-story home features a freshly painted exterior, interior, and fencing, and is situated on a cul-de-sac. With ample space, it offers 3 bedrooms, 2 full baths, and a total of 1,210 sq ft on a 6,140 sq ft usable lot. Upon entering, you'll appreciate the open floor plan, which includes a spacious living room with a cozy fireplace and ceiling fan. The living area seamlessly flows into the dining area and open kitchen, showcasing dark cabinetry and granite countertops. French doors provide access to the backyard. The home features three generous bedrooms, with the primary suite boasting an ensuite bathroom. The carpet was replaced approximately three years ago, and both the HVAC system and electrical panel were updated in 2014. The bathrooms were modernized with tiled bathtubs, updated fixtures, and newer showers in 2015. The front yard is drought-tolerant, featuring decorative rocks, while the spacious backyard includes a patio with pavers and an outdoor gas fireplace. Termite clearance will be provided at closing, and the roof has been tuned up. The sale includes the refrigerator, washer, and dryer. Enjoy the benefits of no HOA fees and low taxes! Some photos have been virtually staged to highlight their potential. Welcome to Veronica Place! This charming single-story home features a freshly painted exterior, interior, and fencing, and is situated on a cul-de-sac. With ample space, it offers 3 bedrooms, 2 full baths, and a total of 1,210 sq ft on a 6,140 sq ft usable lot. Upon entering, you'll appreciate the open floor plan, which includes a spacious living room with a cozy fireplace and ceiling fan. The living area seamlessly flows into the dining area and open kitchen, showcasing dark cabinetry and granite countertops. French doors provide access to the backyard. The home features three generous bedrooms, with the primary suite boasting an ensuite bathroom. The carpet was replaced approximately three years ago, and both the HVAC system and electrical panel were updated in 2014. The bathrooms were modernized with tiled bathtubs, updated fixtures, and newer showers in 2015. The front yard is drought-tolerant, featuring decorative rocks, while the spacious backyard includes a patio with pavers and an outdoor gas fireplace. Termite clearance will be provided at closing, and the roof has been tuned up. The sale includes the refrigerator, washer, and dryer. Enjoy the benefits of no HOA fees and low taxes! Some photos have been virtually staged to highlight their potential.

571 Veronica Pl, Escondido

Listing courtesy of Listing Agent: Allison Gelbrich (951-710-0382) from Listing Office: Dreamscape Real Estate.

Selling Office: Douglas Elliman of California, Inc..

$835,000
3 Beds 2 Baths 250030516 MLS Country View Estates BLDG.
Stunning estate in the coveted Country View Estates in Escondido. Wonderful mountain views from your 2,380 sf home brings you this well maintained and tastefully upgraded twinhome with custom paint and Appalachian Oak Floors. Upstairs has vaulted ceilings with an additional large loft adjacent to your primary bedroom overlooking the peaceful panoramic views! Entry level has two large secondary bedrooms sharing a spacious full bathroom plus a beautiful outdoor courtyard. Downstairs features your formal dining room flowing to your upgraded Chef's kitchen with gas cooking and a breakfast/nook area. Entertainment awaits in your great room open with a vintage wetbar all open to your private, quiet, and low maintenance yard. Location is impeccable being nearby Costco, Walmart, Vons, Stater Bros Markets, restaurants, shopping, highway 15, highway 78, and much more!

1541 Vaquero Gln, Escondido

Listing courtesy of Listing Agent: Andrew J Tseng (858-210-5262) from Listing Office: Coldwell Banker Realty.

Selling Office: Danuta Realty Inc..

$485,000
3 Beds 3 Baths 250030503 MLS The Heritage At Canyon Pointe BLDG.
VA Approved and Move-In Ready! Tucked away in the desirable Heritage at Canyon Pointe community, this bright and spacious end-unit townhome offers comfort, convenience, and a touch of privacy with its own fenced yard and patio—perfect for relaxing or outdoor entertaining. Built in 2001, the home features an attached one-car garage plus an additional assigned parking space. Enter to discover a welcoming living room with a cozy gas fireplace. The kitchen is outfitted with granite countertops, stainless steel appliances, and warm wood cabinetry. Upstairs you'll find all three bedrooms, including a primary suite with its own private balcony and ensuite bath. The two secondary bedrooms share a full hallway bath. Full-size laundry is conveniently located in the garage—and the washer and dryer are included! Enjoy resort-style living with access to two sparkling pools and spas, a clubhouse with pool table, BBQ area, and a well-equipped gym. Ideally located close to shopping, dining, and major freeways, this home combines peaceful community living with urban accessibility.

505 San Pasqual Valley Rd Unit 190, Escondido

Listing courtesy of Listing Agent: Charlie Baker (760-207-2696) from Listing Office: Redfin Corporation.

Selling Office: Coldwell Banker West.

All information should be verified by the recipient and none is guaranteed as accurate by ARMLS. Copyright 2026 Arizona Regional Multiple Listing Service, Inc. All rights reserved.

board logo

This information is deemed reliable but not guaranteed. You should rely on this information only to decide whether or not to further investigate a particular property. BEFORE MAKING ANY OTHER DECISION, YOU SHOULD PERSONALLY INVESTIGATE THE FACTS (e.g. square footage and lot size) with the assistance of an appropriate professional. You may use this information only to identify properties you may be interested in investigating further. All uses except for personal, non-commercial use in accordance with the foregoing purpose are prohibited. Redistribution or copying of this information, any photographs or video tours is strictly prohibited. This information is derived from the Internet Data Exchange (IDX) service provided by San Diego MLS®. Displayed property listings may be held by a brokerage firm other than the broker and/or agent responsible for this display. The information and any photographs and video tours and the compilation from which they are derived is protected by copyright. Compilation © 2026 San Diego MLS®,