Refine Search
Sort by
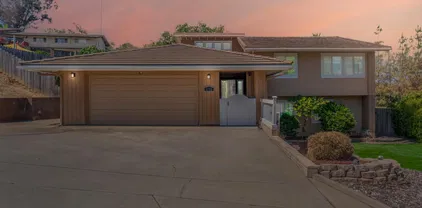
$1,099,000
4 Beds 3 Baths NDP2601416 MLS
Create Your Own Private Paradise in Coveted Citracado Estates Welcome to a rare opportunity in the exclusive and serene enclave of Citracado Estateswhere privacy, comfort, and potential meet. This beautifully maintained residence offers a seamless open-concept floor plan anchored by a charming fireplace, perfect for intimate evenings or elegant entertaining. Enjoy the luxury of two private patios, ideal for morning coffee or sunset gatherings. Set back 150 feet from the road, this spacious lot provides exceptional privacy and generous separation from neighborsyour personal sanctuary in the heart of Escondido. There are no HOA or Mello-Roos fees, offering both freedom and financial flexibility. With ample space for an ADU, RV, or recreational toys, the possibilities are endless. Recent upgrades include a newer roof, fresh interior paint, and new flooring in five rooms, New wood fencing in front and side of home, ensuring a move-in-ready experience. The finished garage adds further value and versatility. Downstairs, you'll find a convenient bedroom, ideal for guests or a home office. The fully fenced property boasts a variety of fruit treespomegranate, fig, and lemonadding both charm and bounty to your backyard. Perfectly positioned with easy access to both the 78 and 15 freeways, and just minutes from Escondidos finest breweries, dining, and shopping destinations. As well as proximity to new Palomar Hospital. This is more than a homeits a lifestyle. Welcome to your slice of paradise. Create Your Own Private Paradise in Coveted Citracado Estates Welcome to a rare opportunity in the exclusive and serene enclave of Citracado Estateswhere privacy, comfort, and potential meet. This beautifully maintained residence offers a seamless open-concept floor plan anchored by a charming fireplace, perfect for intimate evenings or elegant entertaining. Enjoy the luxury of two private patios, ideal for morning coffee or sunset gatherings. Set back 150 feet from the road, this spacious lot provides exceptional privacy and generous separation from neighborsyour personal sanctuary in the heart of Escondido. There are no HOA or Mello-Roos fees, offering both freedom and financial flexibility. With ample space for an ADU, RV, or recreational toys, the possibilities are endless. Recent upgrades include a newer roof, fresh interior paint, and new flooring in five rooms, New wood fencing in front and side of home, ensuring a move-in-ready experience. The finished garage adds further value and versatility. Downstairs, you'll find a convenient bedroom, ideal for guests or a home office. The fully fenced property boasts a variety of fruit treespomegranate, fig, and lemonadding both charm and bounty to your backyard. Perfectly positioned with easy access to both the 78 and 15 freeways, and just minutes from Escondidos finest breweries, dining, and shopping destinations. As well as proximity to new Palomar Hospital. This is more than a homeits a lifestyle. Welcome to your slice of paradise.

2432 Live Oak Rd, Escondido

Listing courtesy of Listing Agent: Morgan Brown (760-535-5424) from Listing Office: Morgan Brown Real Estate, Inc.

$820,000
4 Beds 2 Baths NDP2601391 MLS
Ideal for buyers seeking a comfortable, move-in-ready home in a peaceful residential setting, this four-bedroom, two-bath single-family home pairs everyday function with inviting spaces for gathering and relaxation. Located in a quiet, friendly neighborhood with no HOA, the property combines modern updates with reliable systems, including leased solar, two fireplaces, and a new roof. Artificial turf enhances curb appeal while reducing maintenance, creating a tidy, polished exterior presentation from the start. Inside, the homes easy-flow layout centers around a bright living room that opens to a dining area and kitchen. The kitchen features Formica countertops, LED lighting, an electric stove, and a large window that fills the space with natural lightmaking it a warm, practical hub for meals or conversation. Durable tile and vinyl flooring throughout the main living areas ensures low-maintenance comfort. Two fireplacesone in the living room and one in a secondary gathering areaadd flexibility and warmth for entertaining or quiet evenings at home. Four bedrooms are located within the main residence, providing ample room for family, guests, or home office use, while two full bathrooms keep routines streamlined and functional. In the backyard, a fully insulated shed with a small window and electrical outlet offers versatile use optionsperfect for a hobby space, storage, or a private retreat separate from the main home. The spacious backyard includes a rear patio ideal for outdoor dining, gardening, or leisure. With generous front and back yard space, theres room to play, expan Ideal for buyers seeking a comfortable, move-in-ready home in a peaceful residential setting, this four-bedroom, two-bath single-family home pairs everyday function with inviting spaces for gathering and relaxation. Located in a quiet, friendly neighborhood with no HOA, the property combines modern updates with reliable systems, including leased solar, two fireplaces, and a new roof. Artificial turf enhances curb appeal while reducing maintenance, creating a tidy, polished exterior presentation from the start. Inside, the homes easy-flow layout centers around a bright living room that opens to a dining area and kitchen. The kitchen features Formica countertops, LED lighting, an electric stove, and a large window that fills the space with natural lightmaking it a warm, practical hub for meals or conversation. Durable tile and vinyl flooring throughout the main living areas ensures low-maintenance comfort. Two fireplacesone in the living room and one in a secondary gathering areaadd flexibility and warmth for entertaining or quiet evenings at home. Four bedrooms are located within the main residence, providing ample room for family, guests, or home office use, while two full bathrooms keep routines streamlined and functional. In the backyard, a fully insulated shed with a small window and electrical outlet offers versatile use optionsperfect for a hobby space, storage, or a private retreat separate from the main home. The spacious backyard includes a rear patio ideal for outdoor dining, gardening, or leisure. With generous front and back yard space, theres room to play, expand, or simply enjoy the privacy of your own outdoor retreat. Combining efficient energy use, thoughtful updates, and a calm neighborhood atmosphere, this home stands out to modern buyers seeking a balanced mix of comfort, flexibility, and long-term value.

1110 Paula Way, Escondido

Listing courtesy of Listing Agent: Nick Wright (760-518-7240) from Listing Office: Compass.

Selling Office: Allison James Estates & Homes.

$2,067,500
4 Beds 3 Baths NDP2601339 MLS
Looking for a 4-bedroom home in Escondido with land, privacy, and breathtaking views? This peaceful retreat at 3609 Monte Real sits in a cul-de-sac on a rare 1.04-acre flag lot in the coveted Lomas Serenas community, offering a unique blend of space, comfort, and future potential to expand the house. Built in 1986 and thoughtfully upgraded, this 3,177 square foot single-family home features 4 bedrooms and 3 full bathrooms, a private office and a detached structureideal for families, multigenerational living, remote professionals, or anyone who wants room to relax and grow. The spacious kitchen includes granite countertops, stainless steel appliances, soft-close drawers and doors, and ample storage, opening to a welcoming family room with stone fireplace - perfect for entertaining or cozy evenings. Hardwood flooring runs throughout the main living areas, complemented by elegant marble tile in key spaces. Oversized premium windows and well-placed French doors invite the outdoors in for that special California living which gives way to sweeping views and seamless flow to the backyards many sitting areas and entertaining amenities. A standout feature of the home is the private office downstairs, complete with custom built-in bookshelves, a fireplace, and beautiful views of the backyard pool and garden. Its a serene and inspiring space, perfect for remote work, reading, or creative pursuits. The primary suite is spacious, tranquil, and filled with natural light. His and Hers closets, dual vanities, a soaking tub, and a separate shower complete this relaxing retreat. A bedroom an

3609 Monte Real, Escondido

Listing courtesy of Listing Agent: Tony Hanggie (760-846-5932) from Listing Office: Pacific Sotheby's Int'l Realty.

Selling Office: Hunter & Maddox Intl. Inc..

$875,000
4 Beds 3 Baths SW26029384 MLS
HERE IT IS! This beautiful Escondido home offers excellent curb appeal with well-maintained landscaping and was built in 2014. Featuring 4 bedrooms and 3 full bathrooms, the home provides approximately 2,309 sq. ft. of living space on a 6,518 sq. ft. lot. Upon entry, youre welcomed into a spacious living room with a gas fireplace, rich laminate flooring, and window shutters. The living room, dining area, and kitchen connect seamlessly to create an open-concept great room ideal for both everyday living and entertaining. The kitchen is thoughtfully designed with granite countertops and backsplash, stainless steel appliances, a dual oven, and a gas five-burner cooktop. The living room offers direct access to the expansive backyard through a glass sliding door. The main level is complete with a full bathroom, a versatile flex space perfect for a home office, formal dining room, or potential guest bedroom, and a separate laundry area. Upstairs, the spacious primary suite features a large walk-in closet and an ensuite bathroom with dual sinks, a makeup vanity, ample cabinetry, a soaking tub, and a separate glass-enclosed shower. Three additional bedrooms and a third full bathroom are also located upstairs, along with a landing area featuring a built-in workstation and generous storage. The backyard is ideal for outdoor entertaining with professionally installed hardscaping and a gas fire pit. The 2-car garage includes custom built-in cabinetry for ample storage, and the extended driveway provides abundant parking. Enjoy all this home has to offerand morewith NO HOA and NO Mello-R HERE IT IS! This beautiful Escondido home offers excellent curb appeal with well-maintained landscaping and was built in 2014. Featuring 4 bedrooms and 3 full bathrooms, the home provides approximately 2,309 sq. ft. of living space on a 6,518 sq. ft. lot. Upon entry, youre welcomed into a spacious living room with a gas fireplace, rich laminate flooring, and window shutters. The living room, dining area, and kitchen connect seamlessly to create an open-concept great room ideal for both everyday living and entertaining. The kitchen is thoughtfully designed with granite countertops and backsplash, stainless steel appliances, a dual oven, and a gas five-burner cooktop. The living room offers direct access to the expansive backyard through a glass sliding door. The main level is complete with a full bathroom, a versatile flex space perfect for a home office, formal dining room, or potential guest bedroom, and a separate laundry area. Upstairs, the spacious primary suite features a large walk-in closet and an ensuite bathroom with dual sinks, a makeup vanity, ample cabinetry, a soaking tub, and a separate glass-enclosed shower. Three additional bedrooms and a third full bathroom are also located upstairs, along with a landing area featuring a built-in workstation and generous storage. The backyard is ideal for outdoor entertaining with professionally installed hardscaping and a gas fire pit. The 2-car garage includes custom built-in cabinetry for ample storage, and the extended driveway provides abundant parking. Enjoy all this home has to offerand morewith NO HOA and NO Mello-Roos!

2375 Campbell Pl, Escondido

Listing courtesy of Listing Agent: Brett MacLennan (949-478-2622) from Listing Office: Hill Realty Group.

Selling Office: Hill Realty Group.

$1,445,000
4 Beds 5 Baths 260003004 MLS
Discover the versatility of the highly sought-after Lennar Next Gen® – The Home Within a Home® floor plan, ideal for multigenerational living, a private home office, or fitness studio. The attached ADU offers its own private entrance and features stylish brick style accent walls, a well-appointed living area, bedroom, full bathroom, kitchenette, and dedicated laundry—perfect for extended family, guests, or independent living.The main residence showcases an open-concept layout anchored by a gourmet kitchen with built-in GE® stainless steel appliances, an oversized island, and an abundant prep space designed for everyday living and entertaining. The spacious primary suite serves as a private sanctuary, complete with a spa-inspired bathroom featuring a soaking tub, walk-in shower, dual vanities, and two walk-in closets. Enjoy outdoor living in the resort-style oasis highlighted by a custom saltwater pool and spa, outdoor island with built-in BBQ, and beautifully landscaped grounds with fruit trees and raised garden beds—creating an exceptional setting for both entertaining and everyday relaxation. Additional features include owned solar and a backup generator on a dedicated circuit panel, providing enhanced efficiency and peace of mind.

2025 Campo Verde Ct, Escondido

Listing courtesy of Listing Agent: Anthony DeGasperis (619-379-7730) from Listing Office: DeGasperis & Associates Real Estate.

Selling Office: eXp Realty of California, Inc.

$785,000
4 Beds 2 Baths NDP2601199 MLS
NO HOA. Location, location, location for close to schools and shopping. This remodeled 4BR/2BA home features low maintenance landscaping for water efficiency, Dual Paned windows and money saving Sunrun leased solar system. Enter to spacious open living room with inviting brick fireplace and attractive wood laminate floors that extend throughout the home. The dining features an attractive chandelier and opens to kitchen with granite counters, unique tiled backsplash, wood cabinets enhanced by black hardware and loads of cabinets and slider to covered patio. The master suite is enhanced by bath with cultured marble sink counter and corner tiled shower and floors. The additional 3 bedrooms share a desirable tub/shower combo. You will appreciate the yard with firepit, dog run area and separately fenced child's playground. Affordable and priced to sell. NO HOA. Location, location, location for close to schools and shopping. This remodeled 4BR/2BA home features low maintenance landscaping for water efficiency, Dual Paned windows and money saving Sunrun leased solar system. Enter to spacious open living room with inviting brick fireplace and attractive wood laminate floors that extend throughout the home. The dining features an attractive chandelier and opens to kitchen with granite counters, unique tiled backsplash, wood cabinets enhanced by black hardware and loads of cabinets and slider to covered patio. The master suite is enhanced by bath with cultured marble sink counter and corner tiled shower and floors. The additional 3 bedrooms share a desirable tub/shower combo. You will appreciate the yard with firepit, dog run area and separately fenced child's playground. Affordable and priced to sell.

1643 Oak Hill Dr, Escondido

Listing courtesy of Listing Agent: Sharon Quisenberry (760-803-3545) from Listing Office: Coldwell Banker Country Realty.

Selling Office: Mogul Real Estate.

$1,280,000
4 Beds 4 Baths 260002847 MLS Reliable Property Management BLDG.
Own this stunning residence in the premier Rancho Palomar community — a breathtaking modern home designed for luxury living and effortless entertaining. Ideally located just minutes from the vibrant North County Mall and the San Diego Zoo Safari Park, this property offers exceptional convenience with easy I-5 access to downtown San Diego. The home seamlessly blends modern luxury with functional design. Step into a bright, open-concept living space that flows effortlessly into a spacious California room. Entertain in style with a covered outdoor kitchen featuring a functional sink, TV, and dual natural-gas fire pit tables. The resort-style backyard is a true oasis, showcasing a sparkling saltwater pool with safety fence, two lush, well-manicured lawns, and mature producing trees including avocado, tangerine, orange, and olive. The gourmet kitchen boasts high-end Whirlpool double ovens, a Samsung Family Hub smart refrigerator, abundant cabinetry, and a large walk-in pantry. The primary suite is a private retreat, offering a spa-inspired bathroom with soaking tub, walk-in shower, private water closet, dual sinks, and two walk-in closets. Upstairs, two additional spacious bedrooms each feature walk-in closets and share a full hallway bathroom. Additional highlights include a convenient ground-floor bedroom with full bath, an upstairs loft with large closet (ideal for a home office or additional bedroom), and a dedicated laundry room with sink, Samsung washer, and dryer. A large three-car garage and expansive driveway provide ample parking for family and guests.

1245 Palomar Cir, Escondido

Listing courtesy of Listing Agent: Thomas D Lux (760-387-8533) from Listing Office: eXp Realty of California, Inc..

Selling Office: eXp Realty of California, Inc..

$828,000
4 Beds 3 Baths 260002843 MLS
Welcome to a home where warmth, ease, & a true sense of belonging come naturally, set within the special gated community of Treasures at Castle Creek. From the moment you arrive, the home feels open, welcoming, & thoughtfully designed for comfortable everyday living. Inside, spacious rooms create a sense of balance & flow throughout. Inviting living areas including the living room, dining room, breakfast nook, & family room offer spaces that feel both connected & distinct, ideal for gathering, relaxing, & entertaining with ease. Retreat into the generous primary bedroom offering ample space to unwind & dual closets designed for comfort & organization.Well-proportioned bedrooms plus a dedicated office provide flexibility for all of life’s needs. The home has been carefully improved over time, blending style with practicality. Refreshed flooring, modern surfaces, custom under stair storage, & well maintained systems come together to create a space that feels polished, comfortable, & easy to step into. Outdoors, the backyard offers a peaceful escape, with flourishing garden, fruit trees including loquat, peach, plum, pomegranate, grapefruit, & orange, along with a fire pit & inviting spaces for evenings spent under the stars. Residents enjoy access to a community pool & hot tub, basketball hoop, tennis & pickleball courts, park and more. Nearby amenities include a golf course, a local winery, food trucks, & resort style destinations, blending relaxation & convenience with ease. Don't miss this opportunity where comfort, connection, & everyday living come together.

8754 Gracilior Pl, Escondido

Listing courtesy of Listing Agent: Theresa Manalang (858-382-1498) from Listing Office: The Avenue Home Collective.

Selling Office: Shallal Realty Group.

$945,000
4 Beds 3 Baths NDP2601171 MLS
Welcome to the hidden gem community of Kent Ranch in north Escondido! This charming home is nestled in a peaceful cul-de-sac with scenic mountain views. Step inside the freshly painted home and find a nice formal living room with beautiful mountain views, adjacent to a stylish dining room. Cook up a gourmet meal in the spacious kitchen, featuring granite countertops and upgraded stainless steel appliances that seamlessly connect to the dinette and family room, which overlooks the backyard. Cozy up in the family room with the relaxing gas fireplace, enhanced by porcelain tile floors, and a ceiling fan on those warmer days. Downstairs is an upgraded guest bathroom, an indoor laundry, some cabinets, and direct garage access. Venture up the wide stairs into the primary suite with window views of the mountains. There is a walk-in closet, an en-suite bathroom with dual sinks, a soothing bathtub with views, and a shower. There are three more bedrooms at the top level that share a full bathroom with dual sinks. The expansive backyard is perfect for entertaining, offering a large grassy area for play and space for a potential pool. Enjoy the covered patio with concrete and flagstone, and a ceiling fan while having a BBQ. The Kent Ranch Community features a private park with picnic spots, a playground, and BBQ areas. Experience the friendly atmosphere of this peaceful community with nearby walking trails, golf, vibrant downtown Escondido, the Center for the Arts, lakes, and a variety of school options, including public, private, and charter schools. This home is ready for a family to Welcome to the hidden gem community of Kent Ranch in north Escondido! This charming home is nestled in a peaceful cul-de-sac with scenic mountain views. Step inside the freshly painted home and find a nice formal living room with beautiful mountain views, adjacent to a stylish dining room. Cook up a gourmet meal in the spacious kitchen, featuring granite countertops and upgraded stainless steel appliances that seamlessly connect to the dinette and family room, which overlooks the backyard. Cozy up in the family room with the relaxing gas fireplace, enhanced by porcelain tile floors, and a ceiling fan on those warmer days. Downstairs is an upgraded guest bathroom, an indoor laundry, some cabinets, and direct garage access. Venture up the wide stairs into the primary suite with window views of the mountains. There is a walk-in closet, an en-suite bathroom with dual sinks, a soothing bathtub with views, and a shower. There are three more bedrooms at the top level that share a full bathroom with dual sinks. The expansive backyard is perfect for entertaining, offering a large grassy area for play and space for a potential pool. Enjoy the covered patio with concrete and flagstone, and a ceiling fan while having a BBQ. The Kent Ranch Community features a private park with picnic spots, a playground, and BBQ areas. Experience the friendly atmosphere of this peaceful community with nearby walking trails, golf, vibrant downtown Escondido, the Center for the Arts, lakes, and a variety of school options, including public, private, and charter schools. This home is ready for a family to create lasting memories!

1351 Graham Pl, Escondido

Listing courtesy of Listing Agent: Don Darrock (760-807-5131) from Listing Office: Berkshire Hathaway HomeService.

Selling Office: eXp Realty of California, Inc..

$1,331,000
4 Beds 4 Baths NDP2601167 MLS
Experience seamless indoor-outdoor living in this stunning single story, 2,945 sq. ft. contemporary retreat. Bathed in natural light, the expansive open floor plan greets you with soaring ceilings, a cozy fireplace, and stylish vinyl flooring. The versatile front-entry game room offers the perfect flex space, while the chefs kitchen shines with modern cabinetry, vast counter space, and a generous dining area. From the great room, retreat through panoramic folding doors to a private backyard oasis designed for world-class entertaining. This exterior sanctuary features a soothing wall fountain, a built-in fire pit, and a premium outdoor kitchencomplete with a BBQ, fridge, and gazebo. Landscape is low-maintenance with drip irrigation and artificial turf. The private primary suite serves as a true refuge, featuring a spa-like ensuite with a large oval soaking tub and huge walk-in closet. With four spacious bedrooms, and 3.5 modern baths, every inch of this home exudes comfort. Don't miss the pristine garage with epoxy flooring and custom built-in cabinetry. Garage is prewired for an electrical vehicle charging station Enjoy significant monthly savings with paid-for solar, a low tax rate and low HOA fees. This beautiful home is located in South Escondido on a flag lot, providing privacy and convenient freeway access for commuters. The home delivers a rare combination of privacy, luxury and financial peace of mind, with single story living. Do not miss your opportunity to own this gorgeous home! Experience seamless indoor-outdoor living in this stunning single story, 2,945 sq. ft. contemporary retreat. Bathed in natural light, the expansive open floor plan greets you with soaring ceilings, a cozy fireplace, and stylish vinyl flooring. The versatile front-entry game room offers the perfect flex space, while the chefs kitchen shines with modern cabinetry, vast counter space, and a generous dining area. From the great room, retreat through panoramic folding doors to a private backyard oasis designed for world-class entertaining. This exterior sanctuary features a soothing wall fountain, a built-in fire pit, and a premium outdoor kitchencomplete with a BBQ, fridge, and gazebo. Landscape is low-maintenance with drip irrigation and artificial turf. The private primary suite serves as a true refuge, featuring a spa-like ensuite with a large oval soaking tub and huge walk-in closet. With four spacious bedrooms, and 3.5 modern baths, every inch of this home exudes comfort. Don't miss the pristine garage with epoxy flooring and custom built-in cabinetry. Garage is prewired for an electrical vehicle charging station Enjoy significant monthly savings with paid-for solar, a low tax rate and low HOA fees. This beautiful home is located in South Escondido on a flag lot, providing privacy and convenient freeway access for commuters. The home delivers a rare combination of privacy, luxury and financial peace of mind, with single story living. Do not miss your opportunity to own this gorgeous home!

1941 Estancia Pl, Escondido

Listing courtesy of Listing Agent: Holly Nelson (760-803-7869) from Listing Office: Coldwell Banker Realty.

Selling Office: Remax Realty 100.

$940,000
4 Beds 4 Baths NDP2601017 MLS
Hidden Meadows hideaway attached, permitted studio ADU + room for 3 horses. Peaceful, private setting with panoramic nature views. Main level offers formal entry, 3 BR, 2.5 BA, cozy dual-sided fireplace, updated kitchen with white cabinetry and granite counters, plus separate laundry room. Fully permitted attached-but-separate guest studio/ADU with private full bath and independent access ideal for guests, multigenerational living or rental income. Expansive Trex wraparound deck and secondary rear deck perfect for entertaining and taking in the views. Property includes mature fruit trees (lemon, lime, blood orange, nectarine, peach), attached 2-car garage, oversized driveway and equestrian allowance for up to 3 horses. Recent updates: new HVAC (2021), new flooring, new gutters and new 150-amp solar-ready electrical panel; many dual-pane windows/sliders. Bonus large accessory storage adjacent to the garage. Community amenities: pool, tennis courts and clubhouse ($40/mo). Hidden Meadows hideaway attached, permitted studio ADU + room for 3 horses. Peaceful, private setting with panoramic nature views. Main level offers formal entry, 3 BR, 2.5 BA, cozy dual-sided fireplace, updated kitchen with white cabinetry and granite counters, plus separate laundry room. Fully permitted attached-but-separate guest studio/ADU with private full bath and independent access ideal for guests, multigenerational living or rental income. Expansive Trex wraparound deck and secondary rear deck perfect for entertaining and taking in the views. Property includes mature fruit trees (lemon, lime, blood orange, nectarine, peach), attached 2-car garage, oversized driveway and equestrian allowance for up to 3 horses. Recent updates: new HVAC (2021), new flooring, new gutters and new 150-amp solar-ready electrical panel; many dual-pane windows/sliders. Bonus large accessory storage adjacent to the garage. Community amenities: pool, tennis courts and clubhouse ($40/mo).

28242 Glenmeade Way, Escondido

Listing courtesy of Listing Agent: Tamara Kapa (760-415-1244) from Listing Office: First Team Real Estate.

Selling Office: Keller Williams Realty.

$1,465,000
4 Beds 3 Baths NDP2601019 MLS
*PRIVATE CUSTOM ESTATE ON 2.23 ACRES*Close to LAKE HODGES & RSF*TROPICAL PARADISE with 2 Beautiful PONDS create a sense of PEACE & TRANQUILITY (ponds are at Entry & off Primary Bedroom Patio)*Floor-To-Ceiling WINDOWS bring the outdoors inside*Enter the long TREE-LINED Driveway (Flag Lot) to this One-Of-A-Kind Property*PANO Mountain VIEWS from ALL Living Areas*BOULDER Formations*EXTRA PARKING AREA FOR GUESTS - PLUS a separate road/path to grove (Orange, Lemon, Tangerine, Pomegranate, Avocado)*TIMED Irrigation*NO CCR'S - bring your HORSES, RV's, TOYS - and PLENTY of space to build an ADU*NEW ROOF & SKYLIGHTS*NEW Septic Tank & Leach Lines*TANKLESS Water Heater*5 Single Zone Ductless MINI-SPLIT UNITS*FRESHLY PAINTED INTERIOR*HOME IS 4 BED/3 BATH PLUS BONUS ROOM*PRIMARY BEDROOM HAS IT'S OWN WING, HUGE WALK-IN CLOSET AND RETREAT/OFFICE WITH BUILT-INS*Family Room has VAULTED Ceiling, Marble Floors, Bar Area & Wine Closet*3 COZY FIREPLACES in Living, Dining & Family Rooms*Chef's Kitchen has GRANITE, Counter Seating & Indoor Grill*NEW LVP Flooring throughout*LEDs throughout & Ambiance Lighting in Living Room Ceiling*Hurry, this is the one you've been waiting for! *PRIVATE CUSTOM ESTATE ON 2.23 ACRES*Close to LAKE HODGES & RSF*TROPICAL PARADISE with 2 Beautiful PONDS create a sense of PEACE & TRANQUILITY (ponds are at Entry & off Primary Bedroom Patio)*Floor-To-Ceiling WINDOWS bring the outdoors inside*Enter the long TREE-LINED Driveway (Flag Lot) to this One-Of-A-Kind Property*PANO Mountain VIEWS from ALL Living Areas*BOULDER Formations*EXTRA PARKING AREA FOR GUESTS - PLUS a separate road/path to grove (Orange, Lemon, Tangerine, Pomegranate, Avocado)*TIMED Irrigation*NO CCR'S - bring your HORSES, RV's, TOYS - and PLENTY of space to build an ADU*NEW ROOF & SKYLIGHTS*NEW Septic Tank & Leach Lines*TANKLESS Water Heater*5 Single Zone Ductless MINI-SPLIT UNITS*FRESHLY PAINTED INTERIOR*HOME IS 4 BED/3 BATH PLUS BONUS ROOM*PRIMARY BEDROOM HAS IT'S OWN WING, HUGE WALK-IN CLOSET AND RETREAT/OFFICE WITH BUILT-INS*Family Room has VAULTED Ceiling, Marble Floors, Bar Area & Wine Closet*3 COZY FIREPLACES in Living, Dining & Family Rooms*Chef's Kitchen has GRANITE, Counter Seating & Indoor Grill*NEW LVP Flooring throughout*LEDs throughout & Ambiance Lighting in Living Room Ceiling*Hurry, this is the one you've been waiting for!

1520 Via Rancho Pkwy, Escondido

Listing courtesy of Listing Agent: Yvette Gonzales (760-644-6444) from Listing Office: Excel Preferred Realty.

Selling Office: Excel Preferred Realty.

$929,000
4 Beds 3 Baths NDP2601009 MLS
Bring all the toys, cars or RV to this spacious 4 bedroom home in great culdesac! Oversized driveway and 3 car garage offer ample storage and extra parking. No HOA fees! Large living room with soaring high windows make for light and bright home! Granite kitchen is highly efficient with walk in pantry and beautiful wood cabinetry featuring pull out drawers and lazy susan corner cabinet. Like new gas range with built in air fryer feature ready to serve your family. Seperate dining and spacious family rooms allow for lots of entertaining. Fully fenced private back yard has garden/lawn area and large patio with pavers. Perfect BBQ area with mountain views and natural shade. Right across street from Reidy Creek golf course! No neighbors adjoining this lot. Small city greenbelt area and scenic Reidy Creek waterway adjacent. 5 minutes to freeway, shopping and you can even walk to schools. Enjoy the good life in North Escondido! Bring all the toys, cars or RV to this spacious 4 bedroom home in great culdesac! Oversized driveway and 3 car garage offer ample storage and extra parking. No HOA fees! Large living room with soaring high windows make for light and bright home! Granite kitchen is highly efficient with walk in pantry and beautiful wood cabinetry featuring pull out drawers and lazy susan corner cabinet. Like new gas range with built in air fryer feature ready to serve your family. Seperate dining and spacious family rooms allow for lots of entertaining. Fully fenced private back yard has garden/lawn area and large patio with pavers. Perfect BBQ area with mountain views and natural shade. Right across street from Reidy Creek golf course! No neighbors adjoining this lot. Small city greenbelt area and scenic Reidy Creek waterway adjacent. 5 minutes to freeway, shopping and you can even walk to schools. Enjoy the good life in North Escondido!

2257 Brookwood Ct, Escondido

Listing courtesy of Listing Agent: Dave Zeman (760-845-1998) from Listing Office: Professional Realty Services.

Selling Office: Blue Star Realty West.

$1,580,000
4 Beds 4 Baths OC26022423 MLS
Beautiful new construction home at Amanda Lane, an exclusive enclave of just 21 residences. This highly desirable floorplan lives like a single level, featuring aprimary suite on the main floor, two additional secondary bedrooms, and a formal dining area - a rare and sought after design. Upstairs, a spacious bonus room with kitchenette, along with a seperate guest bedroom and full bath, creates the perfect setup for hosting guests or accommodating extended family in comfortand style. The outdoor space offers a private and peaceful setting with versatile outdoor potential, ideal for relaxed seating, pets, or personal touches to create your own retreat. Beautifully designed and ready to impress, don't miss out on this special home! Tucked west of the I-15 within a serene, rural-style enclave, Amanda Lane offers the rare blend of peaceful surroundings and everyday convenience. Just minutes from acclaimed local wineries, shopping, and dining. Experience arefined balance of quiet, country charm and easy access to vibrant north county amenties, creating a relaxed, resort-inspired lifestyle without compromising commuter convenience. Beautiful new construction home at Amanda Lane, an exclusive enclave of just 21 residences. This highly desirable floorplan lives like a single level, featuring aprimary suite on the main floor, two additional secondary bedrooms, and a formal dining area - a rare and sought after design. Upstairs, a spacious bonus room with kitchenette, along with a seperate guest bedroom and full bath, creates the perfect setup for hosting guests or accommodating extended family in comfortand style. The outdoor space offers a private and peaceful setting with versatile outdoor potential, ideal for relaxed seating, pets, or personal touches to create your own retreat. Beautifully designed and ready to impress, don't miss out on this special home! Tucked west of the I-15 within a serene, rural-style enclave, Amanda Lane offers the rare blend of peaceful surroundings and everyday convenience. Just minutes from acclaimed local wineries, shopping, and dining. Experience arefined balance of quiet, country charm and easy access to vibrant north county amenties, creating a relaxed, resort-inspired lifestyle without compromising commuter convenience.

1391 Amanda Gln N, Escondido

Listing courtesy of Listing Agent: Diana Maldonado (909-293-8102) from Listing Office: Trumark Construction Services Inc.

Selling Office: LPT Realty, Inc..

$1,325,000
4 Beds 2 Baths 260002271 MLS
Wonderful panoramic southwesterly views from this single level home tucked away in Hidden Hills on a quiet cul-de-sac w/ just-under ½-acre lot. Outstanding floor plan features vaulted ceilings above 2 large main living spaces, large primary suite with huge walk-in closet, 3 addt bedrooms & full size laundry room w/ sink. Kitchen opens to the family room and breakfast nook, where you can enjoy the often stunning southwesterly views. Step out back to wonderful viewing decks, a sparkling pool/spa, and lots of space down below to get creative. No Mello Roos or HOA fees here. View photos...then come see in person. Along with the quiet location, wonderful floor plan, and large lot, the home has numerous updates/upgrades including newer HVAC, recently installed flooring throughout, recently painted inside and out, new Smart Home features, and new roof.

2785 Canyon Oak Pl, Escondido

Listing courtesy of Listing Agent: Scott A Waid (858-945-4004) from Listing Office: Berkshire Hathaway HomeServices California Properties.

Selling Office: Coastal Rock Realty.

$970,000
4 Beds 3 Baths 260002199 MLS
Set at the end of a quiet cul-de-sac on nearly half an acre, this charming single-story ranch-style home offers exceptional privacy, space, and functionality. The beautifully landscaped backyard is an entertainer’s dream, featuring lush grounds with lime, orange, and fruitless avocado trees, paver patios, a tranquil waterfall and pond, a two-year-old spa, large covered patio, and RV parking. Inside, the home showcases crown molding, shutters, and hardwood floors in the formal living and dining rooms and all three bedrooms, with all interior doors replaced with classic six-panel doors. The remodeled kitchen boasts wood cabinetry with soft-close drawers and pull-out shelving, granite countertops, double ovens, tile flooring, and serene backyard views. Both the primary bathroom and hall bath have been tastefully remodeled, and the primary suite includes a sliding door to the backyard. All windows have been upgraded to dual-pane, with the front door and sliders also replaced for enhanced comfort and efficiency. Additional highlights include an indoor laundry room, central heating and air, a one-year-old water heater, septic system with public water and gas, a two-car garage, and a bonus workshop or office space—making this home as practical as it is inviting.

944 Hillhaven Rd, Escondido

Listing courtesy of Listing Agent: Gina Huggins (858-828-6258) from Listing Office: Redfin Corporation.

Selling Office: 1st Class Real Estate SD.

$915,000
4 Beds 3 Baths 260002041 MLS
You know that feeling when a home just gets you? This one does. From the moment you walk in, the panoramic views pull you in, and the sleek, modern updates make you want to stay. It’s the kind of space that makes entertaining feel effortless — with an open layout that flows from the heart of the home right out to unforgettable sunsets. Every room feels intentional, every finish feels high-end, and every gathering feels elevated. What makes this property truly special is its current use as a beautifully maintained sober living facility, designed to provide comfort, peace, and purpose in a restorative environment. With thoughtfully appointed communal areas and private spaces that balance connection and tranquility, it’s more than just a residence — it’s a haven for new beginnings. Beyond the home itself, an exceptional business opportunity awaits. The established sober living operation is available for purchase, offering a turnkey investment with a proven model that’s both meaningful and profitable. It’s more than a home — it’s a chance to own a place where transformation happens, and where life’s next chapter can be lived beautifully.

1116 Circle Dr, Escondido

Listing courtesy of Listing Agent: Whitney Robinson-Pierce (925-940-3025) from Listing Office: eXp Realty of California, Inc..

Selling Office: eXp Realty of California, Inc..

$945,000
4 Beds 2 Baths NDP2600792 MLS
Welcome to this spacious 4-bedroom, 2-bath home offering 1,822 sq ft of flexible living space, including two primary bedrooms ideal for multi-generational living or guests, with one on the main level. Enjoy the added value of paid solar for energy efficiency and savings, along with a beautiful, spacious backyard featuring a hot tub-perfect for entertaining or unwinding. RV parking on the side of the home provides extra flexibility. A large powered shed offers endless possibilities for storage, hobbies, or a workshop. Nestled in a highly desirable neighborhood close to shopping, dining, freeways, Lake Hodges, and only 20 minutes from the beach. This is a property you won't want to miss. Welcome to this spacious 4-bedroom, 2-bath home offering 1,822 sq ft of flexible living space, including two primary bedrooms ideal for multi-generational living or guests, with one on the main level. Enjoy the added value of paid solar for energy efficiency and savings, along with a beautiful, spacious backyard featuring a hot tub-perfect for entertaining or unwinding. RV parking on the side of the home provides extra flexibility. A large powered shed offers endless possibilities for storage, hobbies, or a workshop. Nestled in a highly desirable neighborhood close to shopping, dining, freeways, Lake Hodges, and only 20 minutes from the beach. This is a property you won't want to miss.

2034 Fantero Ave, Escondido

Listing courtesy of Listing Agent: Raszell Carpenter (619-471-6880) from Listing Office: eXp Realty of Southern CA.

Selling Office: United Real Estate San Diego.

$851,000
4 Beds 2 Baths 260002039 MLS
Experience this Maverick Designs Remodel tucked away in a peaceful Escondido neighborhood! Thoughtfully designed living spaces offer a comfortable and functional layout, perfect for both relaxing and entertaining. Natural light fills the home, highlighting an open living area and a well-appointed kitchen with ample cabinetry and counter space. Primary bedroom provides a quiet retreat with upgraded, spa-like bath, walk-in closet and backyard access. Outdoor space features a sparkling pool, low-maintenance landscaping and space to host gatherings. Ideally located near shopping, dining and parks, this home blends comfort, charm, and convenience in a desirable North County setting.

460 Las Brisas Dr, Escondido

Listing courtesy of Listing Agent: Karen Alvarez (619-919-5070) from Listing Office: Altiore Estates.

Selling Office: DeCew Realty.

$745,000
4 Beds 2 Baths 260001698 MLS
WELCOME to this comfortable FOUR-bedroom, SINGLE-STORY home, perfect for even the most discerning buyers. The property features a SPACIOUS FAMILY/LIVING area, a FAMILY kitchen with modern appliances, and a cozy PRIMARY SUITE bedroom. There’s also an optional FIFTH bedroom. UPDATED for adding extra flexibility. The home includes a PRIVATE backyard, ideal for outdoor activities, along with convenient RV parking and a two-car garage. Located in a quiet neighborhood, this home offers practicality and comfort for everyday living. WELCOME to this comfortable FOUR-bedroom, SINGLE-STORY home, perfect for even the most discerning buyers. The property features a SPACIOUS FAMILY/LIVING area, a FAMILY kitchen with modern appliances, and a cozy PRIMARY SUITE bedroom. There’s also an optional FIFTH bedroom. UPDATED for adding extra flexibility. The home includes a PRIVATE backyard, ideal for outdoor activities, along with convenient RV parking and a two-car garage. Located in a quiet neighborhood, this home offers practicality and comfort for everyday living.

1531 View Pointe, Escondido

Listing courtesy of Listing Agent: Glenn Dewyea (619-952-5934) from Listing Office: LPT Realty,Inc.

Selling Office: Real Broker.

$1,215,000
4 Beds 4 Baths 2601244 MLS
Welcome to this beautiful, move-in ready home in the highly sought-after gated community of Brookside. Thoughtfully designed and filled with natural light, the home offers a bright, welcoming atmosphere enhanced by newer laminate flooring throughout the downstairs and a recently refreshed kitchen with updated cabinetry. A convenient main-level bedroom with an attached full bath provides ideal flexibility for guests, multigenerational living, or a private home office. Enjoy added privacy with no neighbor on one side, creating a more open and serene setting. Meander outside to a spacious backyard—perfect for entertaining, gardening, or unwinding in your own private retreat. Additional upgrades include newer dual-zone A/C units for year-round comfort and exterior stucco painted in 2022, adding to both curb appeal and peace of mind. Ideally situated within this well-maintained gated neighborhood, this home blends comfort, privacy, and convenience—an exceptional opportunity you won’t want to miss.

2407 Douglaston Gln, Escondido

Listing courtesy of Listing Agent: Oleksandra Galanis (415-694-2986) from Listing Office: Redfin Corporation.

Selling Office: RE/MAX Connections.

$1,465,000
4 Beds 4 Baths 260001621 MLS
Welcome to 1128 Witherby Lane, a beautifully maintained home in a sought-after walking community celebrated for its scenic trails, strong pride of ownership, & peaceful atmosphere. Designed for effortless living, this low-maintenance property blends comfort, style, & modern convenience throughout. At the heart of the home, the kitchen impresses with a large center island, dual ovens, & an oversized walk-in pantry, making it ideal for entertaining, meal prep, & everyday living. High-end finishes continue throughout the home, including beautiful hard flooring & elegant beveled subway tile showers. Enjoy seamless indoor-outdoor living with expansive accordion doors that open to a thoughtfully designed backyard retreat featuring built-in BBQ & firepit, turf, garden areas, storage sheds, a relaxing spa, & stunning accent lighting that creates an inviting ambiance day or night. Upstairs, unwind on the balcony while taking in breathtaking sunset views & cozy evenings by the fire. The flexible floor plan offers 4 bedrooms w/ large primary suite w/ oversized walk-in closet, dedicated office, & a spacious upstairs bonus room, perfect for work, play, or multi-generational living. A downstairs guest suite with ensuite bath provides privacy & convenience, while upstairs laundry adds everyday ease. Energy-conscious buyers will appreciate owned solar (just over 6 kW), a soft water filtration system, 220V EV charging in the garage, & no Mello-Roos. With thoughtful upgrades inside & out, minimal upkeep, & a lifestyle-driven design, this home is a truly special opportunity.

1128 Witherby Ln, Escondido

Listing courtesy of Listing Agent: Theresa Mack (858-230-4850) from Listing Office: eXp Realty of California, Inc..

Selling Office: Passport Realty.

$915,000
4 Beds 3 Baths SW26010478 MLS
Perched above the neighborhood with sweeping valley views, this beautifully maintained 4-bedroom home blends space, light, and everyday comfort. A bright two-story entry welcomes you into an open living area filled with natural light, soaring ceilings, and a warm brick fireplace that creates a welcoming focal point. The kitchen opens seamlessly to the family room and features slab countertops, ample cabinetry, and a convenient breakfast barideal for both casual meals and entertaining. Large windows and sliding doors bring in the views and connect the indoors to the outdoor living space. Upstairs, the spacious primary suite offers vaulted ceilings, oversized windows, and a peaceful sitting area overlooking the valley. The en-suite bath includes dual sinks, generous counter space, and a walk-in closet. Three additional bedrooms provide flexibility for guests, a home office, or a growing household. The backyard is designed for easy, low-maintenance living with artificial turf, a covered patio, and space to relax, play, or host friends while enjoying the elevated setting. A three-car garage, mature landscaping, and a quiet, established neighborhood complete the package. You will love the convenience and savings that come with the included paid-off solar system. This is a move-in-ready home that delivers views, functionality, and a layout designed for todays lifestyle. Perched above the neighborhood with sweeping valley views, this beautifully maintained 4-bedroom home blends space, light, and everyday comfort. A bright two-story entry welcomes you into an open living area filled with natural light, soaring ceilings, and a warm brick fireplace that creates a welcoming focal point. The kitchen opens seamlessly to the family room and features slab countertops, ample cabinetry, and a convenient breakfast barideal for both casual meals and entertaining. Large windows and sliding doors bring in the views and connect the indoors to the outdoor living space. Upstairs, the spacious primary suite offers vaulted ceilings, oversized windows, and a peaceful sitting area overlooking the valley. The en-suite bath includes dual sinks, generous counter space, and a walk-in closet. Three additional bedrooms provide flexibility for guests, a home office, or a growing household. The backyard is designed for easy, low-maintenance living with artificial turf, a covered patio, and space to relax, play, or host friends while enjoying the elevated setting. A three-car garage, mature landscaping, and a quiet, established neighborhood complete the package. You will love the convenience and savings that come with the included paid-off solar system. This is a move-in-ready home that delivers views, functionality, and a layout designed for todays lifestyle.

2087 Jeremy, Escondido

Listing courtesy of Listing Agent: Chris Mueller (951-990-7057) from Listing Office: KW Temecula.

Selling Office: Partners Real Estate Group.

$900,000
4 Beds 3 Baths NDP2600041 MLS
First time on the market! This lovingly maintained mid-century split-level home, custom built in 1965 is offered by its original owners. The pride of ownership is abundant. With 2040 sq. ft it features 4 bedrooms and 3 full bathrooms, the flexible floor plan includes a spacious downstairs bedroom with a full bath and walk-in closet, ideal for guests, multigenerational living, or a private home office. It has it's own indoor and outdoor entrance. The main living and dining area present gorgeous hardwood floors and rich natural light, creating a warm and welcoming atmosphere. Cozy up to the beautiful stone fireplace for warm winter nights. The bright white kitchen offers ample built in storage and a clean, timeless aesthetic, perfect for everyday living or entertaining. Step outside on this 1/3 acre lot to a generous backyard with a large pool, expansive covered patio and fruit trees, providing the perfect setting for outdoor gatherings and summer relaxation. Enjoy the large front porch deck with soothing views, along with an expansive landscaped front yard highlighted by mature trees and lush greenery. A two car garage, with the added feature of a carport and plenty of driveway parking. This home is move-in ready, impeccably clean, and full of classic charm, with endless potential to personalize and make it your own. A rare opportunity to own a well-cared-for mid-century home in excellent condition with no HOA's or Mello Roos's and is close to shopping so dont miss it! First time on the market! This lovingly maintained mid-century split-level home, custom built in 1965 is offered by its original owners. The pride of ownership is abundant. With 2040 sq. ft it features 4 bedrooms and 3 full bathrooms, the flexible floor plan includes a spacious downstairs bedroom with a full bath and walk-in closet, ideal for guests, multigenerational living, or a private home office. It has it's own indoor and outdoor entrance. The main living and dining area present gorgeous hardwood floors and rich natural light, creating a warm and welcoming atmosphere. Cozy up to the beautiful stone fireplace for warm winter nights. The bright white kitchen offers ample built in storage and a clean, timeless aesthetic, perfect for everyday living or entertaining. Step outside on this 1/3 acre lot to a generous backyard with a large pool, expansive covered patio and fruit trees, providing the perfect setting for outdoor gatherings and summer relaxation. Enjoy the large front porch deck with soothing views, along with an expansive landscaped front yard highlighted by mature trees and lush greenery. A two car garage, with the added feature of a carport and plenty of driveway parking. This home is move-in ready, impeccably clean, and full of classic charm, with endless potential to personalize and make it your own. A rare opportunity to own a well-cared-for mid-century home in excellent condition with no HOA's or Mello Roos's and is close to shopping so dont miss it!

2041 Nutmeg St N, Escondido

Listing courtesy of Listing Agent: Marci Morgan (760-270-7633) from Listing Office: Judson Real Estate.

Selling Office: The Avenue Home Collective.

$925,000
4 Beds 3 Baths ND26010374 MLS
Welcome to 1375 Linsay Place. This Kent Ranch 4 bedroom, 2.5 bath corner, cul-de-sac lot home featuring thoughtful updates and a well-designed, multi-level floor plan is the perfect place to call home. Upon entering you are greeted with bright light, vaulted ceilings, tile flooring and updated paint throughout. The comfortable living and dining areas, with access to the backyard, offer the perfect space to relax or entertain. Cooking is easy to do in the spacious, modern kitchen featuring quartz countertops, stainless steel appliances, and ample cabinetry. On the second level, retreat to your primary suite complete with new flooring, vaulted ceilings, custom-built, walk-in closet, soaking tub, separate walk-in shower, and dual sink vanities. The top floor boasts three additional bedrooms and a full bathroom perfect for kids, guests, or those that work from home. Relax after a long day in your expansive, oversized yard and patio. Doing laundry is a breeze in the laundry room that includes a modern sink, storage and new countertop. A generous three-car garage offers ample room for vehicles, storage, and hobbies, adding convenience and flexible functionality to the home. Kent Ranch is a quiet, family/pet friendly, well-maintained community surrounded by lush trees and landscape. The community boasts two childrens play areas, sidewalks and paths to walk and run. Living in Northeast Escondido, means you are close enough to freeway access and all of Escondidos many dining, shopping and recreational activities, but far enough away to enjoy the communitys quiet, serene beauty. Dont Welcome to 1375 Linsay Place. This Kent Ranch 4 bedroom, 2.5 bath corner, cul-de-sac lot home featuring thoughtful updates and a well-designed, multi-level floor plan is the perfect place to call home. Upon entering you are greeted with bright light, vaulted ceilings, tile flooring and updated paint throughout. The comfortable living and dining areas, with access to the backyard, offer the perfect space to relax or entertain. Cooking is easy to do in the spacious, modern kitchen featuring quartz countertops, stainless steel appliances, and ample cabinetry. On the second level, retreat to your primary suite complete with new flooring, vaulted ceilings, custom-built, walk-in closet, soaking tub, separate walk-in shower, and dual sink vanities. The top floor boasts three additional bedrooms and a full bathroom perfect for kids, guests, or those that work from home. Relax after a long day in your expansive, oversized yard and patio. Doing laundry is a breeze in the laundry room that includes a modern sink, storage and new countertop. A generous three-car garage offers ample room for vehicles, storage, and hobbies, adding convenience and flexible functionality to the home. Kent Ranch is a quiet, family/pet friendly, well-maintained community surrounded by lush trees and landscape. The community boasts two childrens play areas, sidewalks and paths to walk and run. Living in Northeast Escondido, means you are close enough to freeway access and all of Escondidos many dining, shopping and recreational activities, but far enough away to enjoy the communitys quiet, serene beauty. Dont miss the opportunity to make this well-appointed home your own!

1375 Linsay, Escondido

Listing courtesy of Listing Agent: Denise Pollak () from Listing Office: Realty ONE Group Pacific.

Selling Office: Coldwell Banker West.

$1,360,000
4 Beds 3 Baths 2601106 MLS
Tucked away in a quiet cul-de-sac in a highly desirable neighborhood of Escondido, this beautiful 4-bedroom, 2.5-bath home offers comfort, privacy, and style. The newly remodeled kitchen, LVP flooring throughout, and carpeted bedrooms upstairs create a warm and welcoming feel. The peaceful lot provides a true retreat, while dual-pane windows, solar, and a newer A/C unit add value and peace of mind. Impeccably maintained inside and out, this home is an entertainer’s dream and a place you’ll love coming home to. Tucked away in a quiet cul-de-sac in a highly desirable neighborhood of Escondido, this beautiful 4-bedroom, 2.5-bath home offers the perfect blend of comfort, privacy, and style. The newly remodeled kitchen, LVP flooring throughout, and carpeted bedrooms upstairs create a warm and welcoming feel. The peaceful lot provides a true retreat, while dual-pane windows, solar, and a newer A/C unit add value and peace of mind. Impeccably maintained inside and out, this home is an entertainer’s dream and a place you’ll love coming home to.

627 Valley Grove Ln, Escondido

Listing courtesy of Listing Agent: Sheryl Kerstiens (760-594-6199) from Listing Office: LPT Realty,Inc.

Selling Office: Keller Williams Realty.

$1,555,000
4 Beds 4 Baths NDP2600447 MLS
If growing your own food is on your bucket list, this home is for you. Is planting a vineyard something you've always dreamed of? There's room for that! The amazing green house and multiple fruits trees, are there for you to enjoy all year long. Featuring views of both Lake Hodges and Rancho Bernardo, this home offers privacy, quiet and room to roam. Large and spacious, with views from almost any room you enter, you'll love the beautiful sunsets and sunrises. The Primary has a deck to enjoy coffee in the morning and wine at night. The other bedrooms feature Juliette balconies overlooking the beautiful yard. Swim in your solar heated pool all year long. If growing your own food is on your bucket list, this home is for you. Is planting a vineyard something you've always dreamed of? There's room for that! The amazing green house and multiple fruits trees, are there for you to enjoy all year long. Featuring views of both Lake Hodges and Rancho Bernardo, this home offers privacy, quiet and room to roam. Large and spacious, with views from almost any room you enter, you'll love the beautiful sunsets and sunrises. The Primary has a deck to enjoy coffee in the morning and wine at night. The other bedrooms feature Juliette balconies overlooking the beautiful yard. Swim in your solar heated pool all year long.

3565 Via Loma Vis, Escondido

Listing courtesy of Listing Agent: Lenore Wilkas (760-407-2100) from Listing Office: Lily Field Realty.

Selling Office: Redfin Corporation.

All information should be verified by the recipient and none is guaranteed as accurate by ARMLS. Copyright 2026 Arizona Regional Multiple Listing Service, Inc. All rights reserved.

board logo

This information is deemed reliable but not guaranteed. You should rely on this information only to decide whether or not to further investigate a particular property. BEFORE MAKING ANY OTHER DECISION, YOU SHOULD PERSONALLY INVESTIGATE THE FACTS (e.g. square footage and lot size) with the assistance of an appropriate professional. You may use this information only to identify properties you may be interested in investigating further. All uses except for personal, non-commercial use in accordance with the foregoing purpose are prohibited. Redistribution or copying of this information, any photographs or video tours is strictly prohibited. This information is derived from the Internet Data Exchange (IDX) service provided by San Diego MLS®. Displayed property listings may be held by a brokerage firm other than the broker and/or agent responsible for this display. The information and any photographs and video tours and the compilation from which they are derived is protected by copyright. Compilation © 2026 San Diego MLS®,