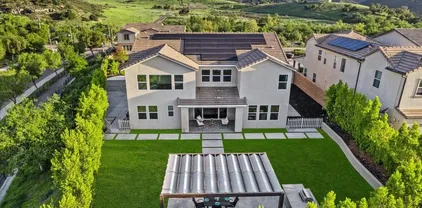
Refine Search
Sort by
$3,050,000
5 Beds 4 Baths 250039097 MLS
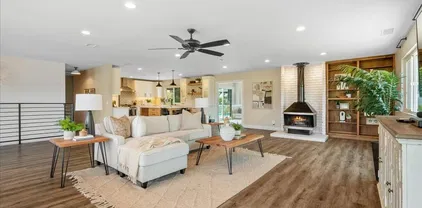
Discover an exquisite equestrian retreat at 20455 Elfin Forest Road in Elfin Forest. This elegant estate spans approximately 3.5 acres of picturesque terrain, offering an 5-stall custom barn, 4 large corrals, dressage arena, caretakers ADU, 20 minutes from the coast and within the Rancho Santa Fe School District. Main house offers 3 bedrooms, 3 bathrooms, plus a large studio above the 3 car garage which could be a 4th bedroom and/or living space. The detached ADU is between the main house and barn. Thoughtfully designed to capture the essence of serene sophistication, the interiors are bathed in natural light, offering expansive living areas ideal for both grand entertaining and serene relaxation. The kitchen and primary bathroom have been extensively updated in recent years, DuChateau Windsor handmade European oak flooring throughout, new interior 6 panel doors throughout, new Thermador appliances, all new Kohler plumbing fixtures and sinks, high end custom DeWils oak vanity cabinetry, new Pella windows, radiant heat flooring in primary bathroom, towel warmer, tankless hot water heater and much more. Equestrian enthusiasts will appreciate the property's exceptional horse facilities fitted with a large solar system on NEM-1 metering. Set amidst vast grounds that invite outdoor exploration and enjoyment with a seasonal creek. This distinguished residence offers a perfect sanctuary for those seeking tranquility and privacy in a prestigious setting. One of the more iconic and pristine estates in Elfin Forest.

20455 Elfin Forest Rd, Escondido

Listing courtesy of Listing Agent: Chris W Remsen (858-261-4100) from Listing Office: Compass.

Selling Office: Compass.

$1,510,000
5 Beds 4 Baths PTP2507015 MLS
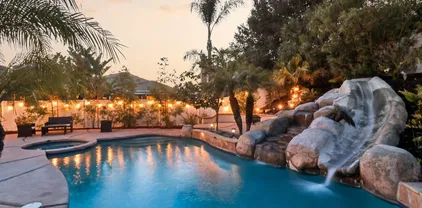
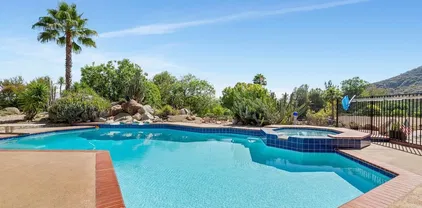
Stunning 5-Bedroom Entertainers Dream Home in Escondido! Welcome to 1404 Logan Ct, a beautifully updated 2-story single-family home nestled in a quiet and desirable Escondido neighborhood. With 5 spacious bedrooms, one of the bedrooms is downstairs, 4 bathrooms, a large Gameroom that can be used as a flex space downstairs and 3,801 sq ft of living space, this home offers the perfect blend of comfort, style, and functionalityideal for large families or those who love to entertain. Step inside to discover a chefs kitchen featuring high-end appliances, a walk-in pantry, and ample counter spaceperfect for preparing meals and hosting gatherings. The expansive living areas include a dedicated game room and multiple flexible spaces for work, play, and relaxation. Outdoors, enjoy a resort-style backyard complete with a sparkling pool with slide, spa, and a large grassy yardperfect for BBQs, family fun, and entertaining guests. With plenty of parking and paid-off solar panels, this home offers both convenience and efficiency. Located on a peaceful cul-de-sac, this move-in-ready gem is a rare find in one of Escondidos most family-friendly communities. 1404 Logan Ct, Escondido, CA 5 Bedrooms | 4 Bathrooms | 3,801 Sq Ft Paid Solar | Pool, Spa & Game Room | Ample Parking, Low HOA Dont miss your chance to own this entertainers paradise Stunning 5-Bedroom Entertainers Dream Home in Escondido! Welcome to 1404 Logan Ct, a beautifully updated 2-story single-family home nestled in a quiet and desirable Escondido neighborhood. With 5 spacious bedrooms, one of the bedrooms is downstairs, 4 bathrooms, a large Gameroom that can be used as a flex space downstairs and 3,801 sq ft of living space, this home offers the perfect blend of comfort, style, and functionalityideal for large families or those who love to entertain. Step inside to discover a chefs kitchen featuring high-end appliances, a walk-in pantry, and ample counter spaceperfect for preparing meals and hosting gatherings. The expansive living areas include a dedicated game room and multiple flexible spaces for work, play, and relaxation. Outdoors, enjoy a resort-style backyard complete with a sparkling pool with slide, spa, and a large grassy yardperfect for BBQs, family fun, and entertaining guests. With plenty of parking and paid-off solar panels, this home offers both convenience and efficiency. Located on a peaceful cul-de-sac, this move-in-ready gem is a rare find in one of Escondidos most family-friendly communities. 1404 Logan Ct, Escondido, CA 5 Bedrooms | 4 Bathrooms | 3,801 Sq Ft Paid Solar | Pool, Spa & Game Room | Ample Parking, Low HOA Dont miss your chance to own this entertainers paradise

1404 Logan Ct, Escondido

Listing courtesy of Listing Agent: Heather Jimenez (912-278-3884) from Listing Office: Mission Realty Group.

Selling Office: Real Broker.

$1,500,000
5 Beds 4 Baths NDP2509017 MLS
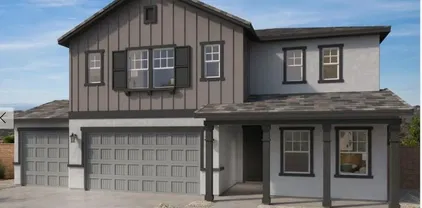
THE PRICE IMPROVEMENT OF THE DECADE......, now beautifully staged and freshly painted, and nestled in the vibrant city of Escondido, providing the perfect blend of comfort, style, and convenience. This exceptional property boasts five bedrooms (one is converted to an office), and includes a spacious primary bedroom with fireplace and a large, remodeled spa like bathroom that has an additional connected room to be used as an office, extra walk in closet, or a gym. The large deck off of the primary is sure to be a favorite place to watch the sunsets. Encompassing an impressive interior square footage of 3,764 sqft, the house offers ample space for both living and entertaining, all with the cost effectiveness that solar provides. A unique feature of this home are the breathtaking views of the hills and mountains of Lake Hodges from most rooms, specifically the office, the sun room, and the primary suite. Enjoy your morning coffee from the sun room or your office while looking out onto the natural beauty that is Lake Hodges. Privacy is one of this homes incredible features as the home is nestled down on a private road and two of the bedrooms are able to be partitioned off as private living space with their own bathroom for guests or additional family. The backyard and expansive lot is complete with a pool, spa, and decking for dining and promises endless opportunities for outdoor activities allowing a personal oasis for relaxation or lively gatherings. The location is exemplary, sitting comfortably close to the serene Lake Hodges, essential freeways, and various shopping hubs, THE PRICE IMPROVEMENT OF THE DECADE......, now beautifully staged and freshly painted, and nestled in the vibrant city of Escondido, providing the perfect blend of comfort, style, and convenience. This exceptional property boasts five bedrooms (one is converted to an office), and includes a spacious primary bedroom with fireplace and a large, remodeled spa like bathroom that has an additional connected room to be used as an office, extra walk in closet, or a gym. The large deck off of the primary is sure to be a favorite place to watch the sunsets. Encompassing an impressive interior square footage of 3,764 sqft, the house offers ample space for both living and entertaining, all with the cost effectiveness that solar provides. A unique feature of this home are the breathtaking views of the hills and mountains of Lake Hodges from most rooms, specifically the office, the sun room, and the primary suite. Enjoy your morning coffee from the sun room or your office while looking out onto the natural beauty that is Lake Hodges. Privacy is one of this homes incredible features as the home is nestled down on a private road and two of the bedrooms are able to be partitioned off as private living space with their own bathroom for guests or additional family. The backyard and expansive lot is complete with a pool, spa, and decking for dining and promises endless opportunities for outdoor activities allowing a personal oasis for relaxation or lively gatherings. The location is exemplary, sitting comfortably close to the serene Lake Hodges, essential freeways, and various shopping hubs, ensuring all your needs are just a stone's throw away. For those who appreciate nature's touch, the proximity to Felicita Park provides a perfect backdrop for morning jogs or leisurely evening strolls. Whether hosting guests or enjoying a quiet family day, this home delivers an environment that's both welcoming and luxurious. Owned solar and pool solar, too!

3439 Via Loma Vis, Escondido

Listing courtesy of Listing Agent: Connie Malkiewicz (760-497-2593) from Listing Office: Brush Real Estate Services Inc.

Selling Office: ENRG Realty, Inc..

$1,055,000
5 Beds 3 Baths PTP2506970 MLS
South Escondido beautifully appointed, with designer finishes, 5 bedroom, 3 bathroom, oversized detached 2 car-carport, ranch-style home.....all on over a third of an acre on a corner lot. 2 of the 5 bedrooms are ensuite. This stunning single-story home offers approximately 2700 square feet of living space and is the perfect home for multi-generational living, hosting guests or just enjoying it all to yourself. Step inside to discover an open-concept floor plan engulfed with natural light.....formal dining room (with fireplace), new kitchen, new flooring, new interior/exterior paint, new interior doors, new windows, new permitted electrical panel, new tankless water-heater. Ensuite Master bedroom retreat (with fireplace) has easy access to the rear patio/yard. 5th bedroom is the smallest of the 5 bedrooms and can be an office or nursery. ADU potential? All remarks are to best of knowledge of Seller/Seller's agent and all are to be verified by Buyer & Buyer's Agent prior to COE. South Escondido beautifully appointed, with designer finishes, 5 bedroom, 3 bathroom, oversized detached 2 car-carport, ranch-style home.....all on over a third of an acre on a corner lot. 2 of the 5 bedrooms are ensuite. This stunning single-story home offers approximately 2700 square feet of living space and is the perfect home for multi-generational living, hosting guests or just enjoying it all to yourself. Step inside to discover an open-concept floor plan engulfed with natural light.....formal dining room (with fireplace), new kitchen, new flooring, new interior/exterior paint, new interior doors, new windows, new permitted electrical panel, new tankless water-heater. Ensuite Master bedroom retreat (with fireplace) has easy access to the rear patio/yard. 5th bedroom is the smallest of the 5 bedrooms and can be an office or nursery. ADU potential? All remarks are to best of knowledge of Seller/Seller's agent and all are to be verified by Buyer & Buyer's Agent prior to COE.

1800 S Juniper St, Escondido

Listing courtesy of Listing Agent: Mark Chavez (619-540-3918) from Listing Office: RBMVC, Inc..

Selling Office: SRG.

$1,350,000
5 Beds 4 Baths 250038064 MLS Canopy Grove BLDG.
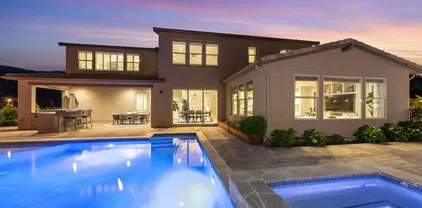
Welcome to Canopy Grove, where modern design meets exceptional upgrades. This expansive floorplan offers an open-concept great room anchored by a chef’s kitchen with oversized island and walk-in pantry. A downstairs en-suite bedroom provides flexibility for guests or multi-generational living. Thoughtful post-builder enhancements include luxury vinyl plank flooring, designer faucets, custom wallpaper and shiplap accents, window treatments, whole-house alkaline water filtration, and permanent EverLights. Outdoors, enjoy turf, hardscape, and a built-in BBQ—perfect for entertaining. Owned solar adds efficiency, while the master-planned community features a pool, parks, and trails. Experience luxury finishes and lifestyle amenities at a value rarely found in today’s market.

1457 Natalia Ct, Escondido

Listing courtesy of Listing Agent: Andrea M Zeman (619-988-6747) from Listing Office: San Diego Castles Realty.

Selling Office: Compass.

$2,300,000
5 Beds 3 Baths 250037320 MLS
Resting at the end of a long tree-lined drive on 2+ acres in the coveted Elfin Forest community, this fully remodeled home blends country charm with modern luxury. Home features access to the coveted Roger Rowe School in Rancho Santa Fe, panoramic mountain views, open floor plan, designer finishes, and a chef’s kitchen with premium appliances, owned solar, saltwater pool/spa, and multiple outdoor spaces perfect for entertaining and relaxing. The attached ADU features full bath and kitchenette and is perfect for multigenerational living or possible additional income potential. The large pad offers endless possibilities for horses, sport court, RV parking, car barn, or additional ADU. Just steps away from 784 acres of trails and minutes from shopping, dining, and outdoor activities. This home is a must see!

19950 Elfin Forest Ln, Escondido

Listing courtesy of Listing Agent: Tim Van Damm (858-663-0911) from Listing Office: Berkshire Hathaway HomeServices California Properties.

Selling Office: Compass.

$1,000,000
5 Beds 3 Baths 250037046 MLS
Welcome to your private escape in the hills of North Escondido/Valley Center. This spacious 5-bedroom, 3-bathroom home spans 2,462 sq. ft. and sits proudly on 2 fully fenced acres, offering the perfect balance of privacy, comfort, and modern living. From the moment you arrive, you’ll be greeted by sweeping views, a long private driveway, and the charm of a single-story layout designed for effortless living. The exterior showcases low maintenance landscaping and an inviting front entry framed by palm trees. Inside, the open-concept kitchen shines with granite countertops, stainless steel appliances, and abundant cabinetry, making it the heart of the home. Natural light flows through every room, highlighting fresh finishes and spacious living areas. With five full bedrooms on opposite sides of the home, there’s room for everyone whether you’re accommodating a growing family, creating a home office, or setting up a guest retreat. The primary suite is a true sanctuary, featuring a spa-like bathroom with dual vanities, a soaking tub, and a walk-in closet. Additional bedrooms and bathrooms are equally inviting, with updated flooring and bright, modern touches throughout. Step outside to discover wide-open spaces perfect for entertaining, gardening, or even keeping animals. The covered patio and gazebo provide the ideal backdrop for al fresco dining or relaxing evenings under the stars. Plus, with solar panels, you’ll enjoy energy efficiency and peace of mind.

10022 Triple J Trl, Escondido

Listing courtesy of Listing Agent: Diane Conaway (760-500-1030) from Listing Office: RE/MAX Connections.

Selling Office: eXp Realty of California, Inc..

$1,040,000
5 Beds 3 Baths PTP2506330 MLS
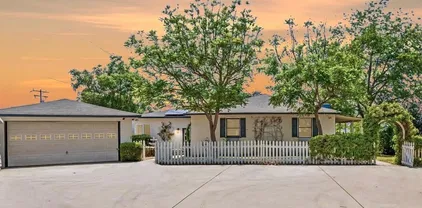
Welcome to 3261 Mary Lane, a residence that perfectly blends timeless character, modern comfort, and income potential, all set on a usable half-acre lot with sweeping 300-degree panoramic views of sunrises, sunsets, and rolling hills. The main house spans 1,933 sq. ft. with 4 bedrooms and 2 bathrooms, thoughtfully updated with new paint, flooring, and stylish finishes, featuring a bright, open layout filled with natural light and a wraparound porch that captures the views like living artwork. The large kitchen boasts updated cabinetry and counter space, flowing seamlessly into the dining and living areas, where a striking fireplace anchors the entertaining space, creating the perfect gathering spot for family and friends with panoramic views from every window. The primary suite offers a tranquil retreat with bay windows framing picturesque views, an ensuite bathroom with elegant finishes including a standalone tub, large shower, double sink, and a walk-in closet with generous storage. Adding to the versatility of the property is a detached guest studio, complete with its own kitchen and bath, perfect for multigenerational living, extended guests, or as a rental providing both flexibility and income opportunity. Outdoors, the expansive half-acre lot is a true lifestyle setting, with mature landscaping offering privacy and plenty of room for gardens, play, or future expansion. The backyard has served as a romantic wedding venue and hosted many parties beneath Escondidos golden skies, while the gated driveway (automated gate) accommodates up to 8 cars and has even doubled as a Welcome to 3261 Mary Lane, a residence that perfectly blends timeless character, modern comfort, and income potential, all set on a usable half-acre lot with sweeping 300-degree panoramic views of sunrises, sunsets, and rolling hills. The main house spans 1,933 sq. ft. with 4 bedrooms and 2 bathrooms, thoughtfully updated with new paint, flooring, and stylish finishes, featuring a bright, open layout filled with natural light and a wraparound porch that captures the views like living artwork. The large kitchen boasts updated cabinetry and counter space, flowing seamlessly into the dining and living areas, where a striking fireplace anchors the entertaining space, creating the perfect gathering spot for family and friends with panoramic views from every window. The primary suite offers a tranquil retreat with bay windows framing picturesque views, an ensuite bathroom with elegant finishes including a standalone tub, large shower, double sink, and a walk-in closet with generous storage. Adding to the versatility of the property is a detached guest studio, complete with its own kitchen and bath, perfect for multigenerational living, extended guests, or as a rental providing both flexibility and income opportunity. Outdoors, the expansive half-acre lot is a true lifestyle setting, with mature landscaping offering privacy and plenty of room for gardens, play, or future expansion. The backyard has served as a romantic wedding venue and hosted many parties beneath Escondidos golden skies, while the gated driveway (automated gate) accommodates up to 8 cars and has even doubled as a pickleball court, highlighting the propertys adaptability to your needs. Modern comforts include fully owned solar panels for energy savings, a high-end whole-house fan for year-round comfort, and an EV charger hookup, making the home as practical as it is beautiful. With its white picket fence, cottage design, and unmatched curb appeal, this property embodies North County charm at its finest. Convenience is unmatched, with top-rated schools, Kit Carson Park, Vineyard Golf Course, and Westfield North County Mall all within 1 mile, just 5 miles from the San Diego Safari Park, and 20 minutes from the coast, offering an ideal balance of privacy, charm, and accessibility. Whether youre seeking a peaceful retreat, a family-friendly home, or an investment with rental income, 3261 Mary Lane delivers it all. With its views, versatile ADU, spacious lot, and rare combination of history and lifestyle, this property is truly one-of-a-kind. Dont miss your chance to own a slice of North County charm - schedule your private showing today. (2 car garage currently converted to ADU can easily revert back to 2 car garage)

3261 Mary Ln, Escondido

Listing courtesy of Listing Agent: Alyssa Davies (619-277-6927) from Listing Office: NewTown Real Estate.

Selling Office: Camden McKay Realty.

$1,350,000
5 Beds 4 Baths 250036099 MLS Catavina BLDG.
Tucked away on an expansive corner lot in a tranquil cul-de-sac, this exquisite resort-style residence is located within the prestigious gated community of Rancho San Pasqual. Enveloped by lush mature landscaping and framed by serene hillside vistas, the home offers an unparalleled blend of sophistication, privacy, and relaxed elegance. Enter to discover a designer-curated interior, where a recently remodeled gourmet kitchen becomes the centerpiece—featuring gleaming quartz countertops, a 5-burner cooktop, dual convection ovens, wine refrigerator, and custom tile backsplash. Perfect for refined entertaining and everyday indulgence, the space flows effortlessly into a spacious great room, formal dining area, and a separate living room—all adorned with luxury vinyl plank flooring, plantation shutters, and dual-zone climate control. The lavish primary suite is a serene sanctuary, complete with a spa-inspired en-suite bathroom and a generous walk-in closet. A versatile downstairs bonus room serves beautifully as a guest suite, executive office, or playroom. Outside, your private backyard retreat awaits: a shimmering resort-style pool with waterslide, a fully equipped outdoor kitchen with built-in BBQ, and a tranquil hidden garden ideal for reflection or cultivating fresh herbs. The property also boasts a lush mini orchard bearing mango, peach, persimmon, tangerine, and apple trees. Enhanced by premium upgrades including retractable screen doors, a Tesla EV charger, and solar panels, this turnkey estate embodies the essence of luxurious Southern California living. Only a short 13 min drive to the nearest shopping and dining areas!!!!

3140 Willow Creek Pl, Escondido

Listing courtesy of Listing Agent: Elisa Hammer (619-277-5848) from Listing Office: Redfin Corporation.

Selling Office: First Team Real Estate.

$990,000
5 Beds 5 Baths PW25181652 MLS
**H-U-G-E PRICE-REDUCTION!!**MOTIVATED SELLER* HOT HOME ALERT in the BEST location of the community of Eureka Spring. The community is surrounded by the nature but minutes away to markets and restaurants. This community is one of kind that gives you nature and city life together. There is no other house in front of the house, you will have exclusive feeling of Privacy and Peace to enjoy for your family. The house is overall very bright, has a lot of windows all around the walls. *The first floor has a Semi-Master suite and, the rest of bedrooms are all up on the second floor. This home is freshly painted inside and outside too. The house has been lovingly and carefully maintained by the family. The floor plan of the house is very Special, Rare in the community. it opens up the house by Hall Way that brings Elegance Vibe having a Den right on the left side that can be an Office or Piano room or Exercise room or any use hobby space etc. Along side hall way, you will have Very Special Additional Bonus Area of Between-Outdoor Space that can be a Perfect use for Kids play zone, Family Entertaining zone, its private space that can be use as Extended family area*. Backyard has a entertaining bench set up to enjoy your spacious beautifully-maintained back yard. The second floor has another family area leading to all the rooms by the balcony that can be used as coffee and book space in the morning and wine at night with your loved ones. you will have abundant of parking spaces with 3 car garages, drive ways and community street as well. Please come to see this beautiful house in per **H-U-G-E PRICE-REDUCTION!!**MOTIVATED SELLER* HOT HOME ALERT in the BEST location of the community of Eureka Spring. The community is surrounded by the nature but minutes away to markets and restaurants. This community is one of kind that gives you nature and city life together. There is no other house in front of the house, you will have exclusive feeling of Privacy and Peace to enjoy for your family. The house is overall very bright, has a lot of windows all around the walls. *The first floor has a Semi-Master suite and, the rest of bedrooms are all up on the second floor. This home is freshly painted inside and outside too. The house has been lovingly and carefully maintained by the family. The floor plan of the house is very Special, Rare in the community. it opens up the house by Hall Way that brings Elegance Vibe having a Den right on the left side that can be an Office or Piano room or Exercise room or any use hobby space etc. Along side hall way, you will have Very Special Additional Bonus Area of Between-Outdoor Space that can be a Perfect use for Kids play zone, Family Entertaining zone, its private space that can be use as Extended family area*. Backyard has a entertaining bench set up to enjoy your spacious beautifully-maintained back yard. The second floor has another family area leading to all the rooms by the balcony that can be used as coffee and book space in the morning and wine at night with your loved ones. you will have abundant of parking spaces with 3 car garages, drive ways and community street as well. Please come to see this beautiful house in person to fall in love!

3189 Katharine Dr, Escondido

Listing courtesy of Listing Agent: Minnie Kim (949-966-7882) from Listing Office: Premier Realty.

Selling Office: Pinnacle Real Estate Group.

$1,675,000
5 Beds 6 Baths 250035790 MLS
SELLER OFFERING SPECIAL FINANCING! Considering offers between $1,550,000-$1,650,000. TWO incredible homes on 1 sprawling acre! Both are all electric operating on separate meters with PAID FOR SOLAR. An ideal sanctuary for multi-generational living or income producing property. Nestled on an entirely useable 1-acre lot that backs to a 3,000-acre nature preserve. Enjoy Stunning views from the spacious balcony highlighted by raised garden beds. Established landscaping includes: Orange, Lemon, Pomegranate, Passion Fruit, Kumquat trees and more. The original 3,378 square foot home has 4 large bedrooms, plus a den and theater room and 4.5 baths. The huge Primary bedroom has vaulted wood beamed ceilings, a sitting area with views of the surrounding the hills and private balcony. Two of the secondary bedrooms are In-suite bathrooms high ceilings. The upstairs includes a second laundry facility, balconies, and views from every room. The home has been thoroughly updated while maintaining its timeless appeal. The spacious home now features a spectacular gourmet kitchen that opens to the family room, ideal for entertaining. The soaring wood beamed ceilings and natural light create an inviting and pleasing ambiance. Exceptional value with current features and amenities. The 850 square foot single level one bedroom, one bathroom built in January of 2025, exudes elegance with imported Dolomite Marble countertops semi-custom cabinetry, and exquisite tile flooring. High-end finishes throughout and resides on its own private terrace. Vaulted ceilings and recessed lighting enhance the open, airy ambiance, while a thoughtfully crafted layout ensures both style and functionality. This one-of-kind estate is a rare opportunity to own a property that offers privacy, space, and luxury for extended family living.

26036-38 Kaywood Ter, Escondido

Listing courtesy of Listing Agent: Glen E Brush (760-807-9984) from Listing Office: Brush Realty.

Selling Office: ROA California Inc..

$1,630,000
5 Beds 4 Baths 250034929 MLS
Discover functionality and comfort in this 5-bedroom, 3.5-bath single-story residence, boasting 3,510 square feet of living space. A double-door entry with leaded glass windows welcomes you with natural light and sets a warm, inviting tone. Wood flooring guides you through a thoughtfully designed floorplan with amazing potential to make it your own home. The entry hall separates the bedroom wing from the living and entertaining areas. The spacious living room with fireplace is open to the formal dining room, perfect for gatherings. The adjacent family room with a second fireplace and French doors open to the beautifully landscaped backyard. A versatile bonus room with built-in bookcases offers possibilities as a game room, library, playroom, or media room. The kitchen features stainless steel appliances, a center island with cooktop, ample cabinetry for storage items, a peninsula with bar stool seating options and a spacious dining nook with a bay window overlooking the landscaped yard. The bedroom wing of the home includes four bedrooms sharing two full bathrooms, strategically placed for privacy and convenience. The primary suite features vaulted ceilings, a third fireplace, direct backyard access, a spacious walk-in closet, and an ensuite bathroom with a skylight, dual-sink vanity, glass-enclosed shower, and a jetted tub framed by large windows showcasing a tranquil atrium view with amazing landscape potential. A dedicated laundry room at the opposite end of the hallway offers a window for natural light, a sink cabinet and two storage closets. A convenient half bathroom near the garage entry provides easy access to the backyard’s pool area. Step outside to a backyard perfect for entertaining, complete with an inground pool featuring a slide, a built-in Viking grill BBQ station, multiple seating areas, lamp posts with electrical outlets for evening ambiance, a gas fire pit, beautiful landscaping, a garden area, several fruit trees, and two storage sheds. The gated driveway creates both curb appeal and privacy. This exceptional single-story home offers a desirable floor plan with versatile spaces making it a rare gem for you to make your mark. Great floorplan and lot for entertaining and everyday living.

2183 Lundy Lake Dr, Escondido

Listing courtesy of Listing Agent: Jonathon E Shea (858-354-5103) from Listing Office: Compass.

Selling Office: Realty ONE Group Pacific.

$1,440,465
5 Beds 5 Baths OC25168711 MLS
This spacious, two-story home offers a rare blend of elegance and everyday functionality, with five bedrooms including a full guest suite downstairs and a versatile loft upstairs. Ask about limited-time incentives and flexible options that may help reduce closing costs or monthly payments. The wide-open main living area is anchored by a large Great Room, choice of kitchen layout, and oversized dining space that opens to a covered patioperfect for indoor-outdoor living. The Primary Suite is privately tucked away on the main floor with a large walk-in closet and spa-inspired bath. Upstairs, you'll find three secondary bedrooms, two additional full baths, a large laundry room, and a centrally located loft ideal for work or play. Built by Beazer Homesproudly recognized as the nations #1 builder of DOE-certified Zero Energy Ready Homesthis home is equipped for better comfort, energy savings, and cleaner indoor air thanks to its Indoor Air Plus certification. Move-in ready. Please note: Pictures are of model home. This spacious, two-story home offers a rare blend of elegance and everyday functionality, with five bedrooms including a full guest suite downstairs and a versatile loft upstairs. Ask about limited-time incentives and flexible options that may help reduce closing costs or monthly payments. The wide-open main living area is anchored by a large Great Room, choice of kitchen layout, and oversized dining space that opens to a covered patioperfect for indoor-outdoor living. The Primary Suite is privately tucked away on the main floor with a large walk-in closet and spa-inspired bath. Upstairs, you'll find three secondary bedrooms, two additional full baths, a large laundry room, and a centrally located loft ideal for work or play. Built by Beazer Homesproudly recognized as the nations #1 builder of DOE-certified Zero Energy Ready Homesthis home is equipped for better comfort, energy savings, and cleaner indoor air thanks to its Indoor Air Plus certification. Move-in ready. Please note: Pictures are of model home.

2922 Orchard Gln, Escondido

Listing courtesy of Listing Agent: Rebecca Austin (714-401-7897) from Listing Office: Rebecca Austin, Broker.

Selling Office: eXp Realty of Southern California, Inc..

$1,522,292
5 Beds 5 Baths OC25166846 MLS
Pre-Completion Pricing estimated to be completed in early October 2025. Experience luxury, flexibility, and room to grow in this stunning two-story residence nestled in a desirable Escondido neighborhood. With 5 spacious bedrooms, 4.5 bathrooms, a versatile loft, and dedicated multi-generational living space, this 4,043 sq. ft. home offers exceptional comfort for modern families. Set on a generous 14,618 sq. ft. lot, this home is designed for both everyday living and entertaining. The open-concept layout features expansive living areas, a gourmet kitchen, and seamless indoor-outdoor flow. Step into your elegant California Roomperfect for year-round gatherings or quiet evenings under the stars. The multi-gen suite offers privacy and independence, ideal for extended family or guests. Upstairs, a flexible loft provides space for a media room, home office, or play area. With high-end finishes throughout and a thoughtfully designed floor plan, this home truly has it all. Don't miss this rare opportunity for luxury and flexibility in Escondido. Pre-Completion Pricing estimated to be completed in early October 2025. Experience luxury, flexibility, and room to grow in this stunning two-story residence nestled in a desirable Escondido neighborhood. With 5 spacious bedrooms, 4.5 bathrooms, a versatile loft, and dedicated multi-generational living space, this 4,043 sq. ft. home offers exceptional comfort for modern families. Set on a generous 14,618 sq. ft. lot, this home is designed for both everyday living and entertaining. The open-concept layout features expansive living areas, a gourmet kitchen, and seamless indoor-outdoor flow. Step into your elegant California Roomperfect for year-round gatherings or quiet evenings under the stars. The multi-gen suite offers privacy and independence, ideal for extended family or guests. Upstairs, a flexible loft provides space for a media room, home office, or play area. With high-end finishes throughout and a thoughtfully designed floor plan, this home truly has it all. Don't miss this rare opportunity for luxury and flexibility in Escondido.

1374 S Amanda Gln S, Escondido

Listing courtesy of Listing Agent: Diana Maldonado (909-293-8102) from Listing Office: Trumark Construction Services Inc.

Selling Office: NONMEMBER MRML.

$1,385,000
5 Beds 6 Baths PTP2505567 MLS Harmony Grove Village BLDG.
This beautiful Andalucia home in Harmony Grove Village offers a perfect blend of comfort, space, and functionality and features 5 bedrooms, 4 full bathrooms, 2 half bathrooms, an office, and rec room above the garage. It includes a first level bedroom & private bathroom, owned solar panels, tankless water heater, stacking door system, closet systems, built-in book shelves, California Room, lush landscaping, and a true three-car garage. The kitchen boasts upgraded flooring, white cabinets, a large island with seating, pendant lighting, full custom tile backsplash, under cabinet lighting, stainless steel appliances, double ovens, built-in trash receptacles, and a walk-in pantry. Sliding glass doors lead to the California Room for seamless indoor-outdoor living. The kitchen opens to a spacious dining area, which flows into the family room, creating an open-concept layout ideal for everyday living and entertaining. The primary suite features recessed lighting, a ceiling fan, and multiple windows. The en-suite bath offers two walk-in closets, dual sinks with under-cabinet storage, an oversized mirror, a soaking tub, a private toilet room, and a floor-to-ceiling tile walk-in shower with a bench and glass door. The downstairs features a private office with a built-in bookshelf and large windows. The family room includes a built-in entertainment area with lower cabinetry and expansive windows on both sides, filling the space with natural light. It flows seamlessly into a covered California Room, extending the living area outdoors. The stairway features recessed lighting and a windo This beautiful Andalucia home in Harmony Grove Village offers a perfect blend of comfort, space, and functionality and features 5 bedrooms, 4 full bathrooms, 2 half bathrooms, an office, and rec room above the garage. It includes a first level bedroom & private bathroom, owned solar panels, tankless water heater, stacking door system, closet systems, built-in book shelves, California Room, lush landscaping, and a true three-car garage. The kitchen boasts upgraded flooring, white cabinets, a large island with seating, pendant lighting, full custom tile backsplash, under cabinet lighting, stainless steel appliances, double ovens, built-in trash receptacles, and a walk-in pantry. Sliding glass doors lead to the California Room for seamless indoor-outdoor living. The kitchen opens to a spacious dining area, which flows into the family room, creating an open-concept layout ideal for everyday living and entertaining. The primary suite features recessed lighting, a ceiling fan, and multiple windows. The en-suite bath offers two walk-in closets, dual sinks with under-cabinet storage, an oversized mirror, a soaking tub, a private toilet room, and a floor-to-ceiling tile walk-in shower with a bench and glass door. The downstairs features a private office with a built-in bookshelf and large windows. The family room includes a built-in entertainment area with lower cabinetry and expansive windows on both sides, filling the space with natural light. It flows seamlessly into a covered California Room, extending the living area outdoors. The stairway features recessed lighting and a window for natural light. The landing offers floor-to-ceiling built-in cabinets. The laundry room includes a sink and lower cabinet storage, and hanging racks. Additional upstairs bedrooms include recessed lighting and ceiling fans. One has a walk-in closet and is currently used as an office. Another features a built-in bookshelf, deep closet with built in cabinets/drawers, and an attached bathroom with an updated tub/shower combo and glass door. Outside, the spacious courtyard-style layout provides ample room for additional seating, outdoor dining, or lounging. A covered breezeway connects the main home to the garage and serves as a versatile space, perfect for a workout area, outdoor kitchen setup, or shaded seating. The backyard offers a tranquil retreat with a soothing water feature, mature landscaping, and a staircase that leads to the upper-level rec room above the garage. This bonus space features a large living room with a big window for natural light, along with a dedicated office nook complete with a built-in desk and lower cabinet storage. A convenient half bathroom makes it ideal for guests, remote work, or flexible use. Harmony Grove Village is a master planned community with gorgeous mountain ridgeline views, multipurpose trails, gated pool for homeowners, dog and equestrian park, multiple private parks and the huge 4th of July Park (open to the public). The Grove is the perfect place to enjoy the outdoors- it includes the pool, jacuzzi, wading pool, barbecues, shaded tables, play structure and a covered lounge area w/ outdoor furniture and fireplace.

2953 Fledgling Dr, Escondido

Listing courtesy of Listing Agent: Dan Anderson (858-243-9370) from Listing Office: Keller Williams Realty.

Selling Office: Real Broker.

$1,135,000
5 Beds 3 Baths NDP2507040 MLS
Enjoy stunning, unobstructed views of the golf course and beautiful distant mountains from the backyard of this fully remodeled home, set in a picture-perfect gated community. Every inch has been thoughtfully updated, including a brand-new kitchen with upgraded cabinets, granite countertops, and stainless steel appliances. The Home offers PAID solar and all bathroomsboth upstairs and downstairshave been completely redone with modern finishes. The home also features new tall side fencing for added privacy, epoxy-coated garage flooring, updated garage doors, and much more. Set in a unique rural setting, this home offers the best of both worldspeaceful, quiet surroundings with the added security of a gated community, exterior maintenance taken care of, and protection from roaming wildlife. Residents also enjoy access to a sparkling HOA pool and fun neighborhood events like movie nights and seasonal activities that foster a true sense of community. Located just 15 minutes from the I-15 freeway, and close to San Pasqual High School, Dos Osos Golf Course, San Pasqual Union Elementary, the San Diego Zoo Safari Park, and some of Escondidos finest wineries, this home offers comfort, style, and a lifestyle that blends nature, privacy, and convenience. Dont miss an opportunity to view this home! Enjoy stunning, unobstructed views of the golf course and beautiful distant mountains from the backyard of this fully remodeled home, set in a picture-perfect gated community. Every inch has been thoughtfully updated, including a brand-new kitchen with upgraded cabinets, granite countertops, and stainless steel appliances. The Home offers PAID solar and all bathroomsboth upstairs and downstairshave been completely redone with modern finishes. The home also features new tall side fencing for added privacy, epoxy-coated garage flooring, updated garage doors, and much more. Set in a unique rural setting, this home offers the best of both worldspeaceful, quiet surroundings with the added security of a gated community, exterior maintenance taken care of, and protection from roaming wildlife. Residents also enjoy access to a sparkling HOA pool and fun neighborhood events like movie nights and seasonal activities that foster a true sense of community. Located just 15 minutes from the I-15 freeway, and close to San Pasqual High School, Dos Osos Golf Course, San Pasqual Union Elementary, the San Diego Zoo Safari Park, and some of Escondidos finest wineries, this home offers comfort, style, and a lifestyle that blends nature, privacy, and convenience. Dont miss an opportunity to view this home!

2385 Old Ranch Rd, Escondido

Listing courtesy of Listing Agent: Ivan Cazarez (760-877-6709) from Listing Office: eXp Realty of California, Inc.

Selling Office: Sage Coast Realty.

$1,200,000
5 Beds 3 Baths 250033685 MLS
Discover your dream home in this exquisite 5-bedroom, 3-bathroom residence, perfectly situated on a lush half-acre lot with mature fruit trees. Nestled in a prime location, this home is conveniently located and close to local wineries, the San Diego Zoo Safari Park, North County Fair shopping, and the scenic Kit Carson Park. Step inside to an open-concept floor plan where the living, dining, and kitchen areas flow living, seamlessly bathed in natural light from large windows that frame breathtaking panoramic views of the San Pasqual Valley. The chef’s kitchen is a masterpiece, boasting white cabinetry, stainless steel appliances, a large center island with pendant lighting, and a cozy seating area—perfect for entertaining or casual family meals. Luxury vinyl plank flooring graces the main living areas while recessed lighting and ceiling fans add modern comfort throughout. The living room’s oversized picture window and adjacent front deck invite you to soak in the stunning vistas, while the private backyard oasis features a sparkling pool, relaxing spa, and a covered seating area ideal for al fresco dining or unwinding with views of local wineries. The large, sloping front yard, dotted with fruit trees, offers endless possibilities for gardening enthusiasts. The lower level provides convenient garage access, a private bedroom, and a full bathroom—perfect for guests or multigenerational living. Energy-efficient solar panels enhance the home’s sustainability, keeping utility costs low. This exceptional property combines luxury, functionality, and a coveted location, making it the perfect place to call home. Don’t miss your chance to own this San Pasqual Valley gem!

20809 Viento Valle, Escondido

Listing courtesy of Listing Agent: Jonathon E Shea (858-354-5103) from Listing Office: Compass.

Selling Office: Real Broker.

$1,200,000
5 Beds 3 Baths 250033405 MLS
Entertainers delight in desirable Kaywood Forest area. Enjoy the views in a single level home with beautiful pool complete with waterfall, jacuzzi, outdoor kitchen, covered patio & even a putting green. Access to indoor from pass thru kitchen window. Enjoy outdoor entertaining in large family room, eat-in kitchen, large dining room & living room with pass thru fireplace to family room. 5 bedrooms including spacious ensuite with walk-in closet & sitting area with exit to pool & jacuzzi. Garage has been converted to professional fitness studio plus additional space for overnight quest with entrance Small putting green on the side of the house.

25980 Forest Dr, Escondido

Listing courtesy of Listing Agent: Gary DeGiso (858-449-4037) from Listing Office: Diamond Gateway Realty.

Selling Office: Allison James Estates & Homes.

$920,000
5 Beds 4 Baths 250033167 MLS
EUREKA SPRINGS! Super clean and desirable floorplan with an office/bedroom and full bath downstairs, 2 fireplaces, oversized garage, dedicated laundry room, followed by soaring vaulted ceilings that floods the home an abundance of natural light. Gourmet kitchen opens to both living and family room as well as the backyard making it the perfect heart of the home for any buyer. Flat, private and usable backyard adaptable to any lifestyle. Eureka Springs is known for its quiet and picturesque streets surrounded by striking mountain views, green parks, hiking trails and an overall peaceful environment. This home is more than a place to live, it's a lifestyle of comfort, beauty and tranquility. Situated on a cul de sac, adding to the serene feel that this neighborhood offers. Walking distance to Valley High School and Francis Ryan Park.

2959 Burnet Dr, Escondido

Listing courtesy of Listing Agent: Kim A Caniglia (858-342-5298) from Listing Office: Billionaires Row.

Selling Office: Key Quest Realty.

$1,298,671
5 Beds 5 Baths NDP2506880 MLS
Brand new two-story home being built on a cul-de-sac in Escondido. Estimated delivery is the end of September 2025. Downstairs has a Great Room, lots of storage, and a full bedroom, bath and walk in closet. The Great Room as Quad sliding glass doors to the very large backyard. The backyard is approximately 74 feet deep and 75 feet wide. Upstairs you have 4 bedrooms and 3 baths. One of the secondary bedrooms has it's own on-suite bath. Large laundry room upstairs with a built-in sink plus a big loft at the top of the stairs. We still have time to make kitchen countertop and back splash selections as well as flooring, appliances, sinks, faucets And cabinet pull selections for a limited time. Brand new two-story home being built on a cul-de-sac in Escondido. Estimated delivery is the end of September 2025. Downstairs has a Great Room, lots of storage, and a full bedroom, bath and walk in closet. The Great Room as Quad sliding glass doors to the very large backyard. The backyard is approximately 74 feet deep and 75 feet wide. Upstairs you have 4 bedrooms and 3 baths. One of the secondary bedrooms has it's own on-suite bath. Large laundry room upstairs with a built-in sink plus a big loft at the top of the stairs. We still have time to make kitchen countertop and back splash selections as well as flooring, appliances, sinks, faucets And cabinet pull selections for a limited time.

3141 Smith Pl, Escondido

Listing courtesy of Listing Agent: Nicole Mascola (619-994-6938) from Listing Office: KB Home Sales - So Cal, inc..

Selling Office: NON LISTED OFFICE.

$1,269,000
5 Beds 3 Baths NDP2506847 MLS
BOM NO Fault of property, Buyer unable to perform. Current appraisal at $1,290,000, come gain some instant equity! This lovely home likely checks everything off both your Must-have and Nice-to-have lists! More than spacious, the floorplan is well thought-out and offers endless flexibility. With two bedrooms and a full bath separately located at one end of the downstairs, a simple addition of a door could convert this area to a private in-law suite. A spacious living, dining and family room are separate enough to make them useful, but close enough to make large gatherings fun and festive! The real shining star of the downstairs is the massive (really!) kitchen with almost enough counter space to land a small plane! Connecting the kitchen to the family room is a wonderful eat-in area that is large enough to easily accommodate a table for six. With French doors and large windows, the kitchen and family room are bathed in natural light and enjoy endless views of the gorgeous resort-like yard. If privacy is what youre after, the upstairs primary suite is a true retreat. This spacious getaway features a sitting area and French doors that open to a newly re-built balcony with incredible views. Not to be outdone, the oversized primary bath features separate vanities, a corner soaking tub and two walk-in closets. The smart floorplan continues throughout the upstairs offering a loft, built-in office area, spacious laundry room and two more bedrooms and full bath. There really is something, and somewhere, for everyone. The backyard is as well designed as the inside and features a buil BOM NO Fault of property, Buyer unable to perform. Current appraisal at $1,290,000, come gain some instant equity! This lovely home likely checks everything off both your Must-have and Nice-to-have lists! More than spacious, the floorplan is well thought-out and offers endless flexibility. With two bedrooms and a full bath separately located at one end of the downstairs, a simple addition of a door could convert this area to a private in-law suite. A spacious living, dining and family room are separate enough to make them useful, but close enough to make large gatherings fun and festive! The real shining star of the downstairs is the massive (really!) kitchen with almost enough counter space to land a small plane! Connecting the kitchen to the family room is a wonderful eat-in area that is large enough to easily accommodate a table for six. With French doors and large windows, the kitchen and family room are bathed in natural light and enjoy endless views of the gorgeous resort-like yard. If privacy is what youre after, the upstairs primary suite is a true retreat. This spacious getaway features a sitting area and French doors that open to a newly re-built balcony with incredible views. Not to be outdone, the oversized primary bath features separate vanities, a corner soaking tub and two walk-in closets. The smart floorplan continues throughout the upstairs offering a loft, built-in office area, spacious laundry room and two more bedrooms and full bath. There really is something, and somewhere, for everyone. The backyard is as well designed as the inside and features a built-in grill, gorgeous pool/spa, abundant seating areas and even a custom firepit! You name it, this home has it and its been lovingly and beautifully maintained. There is a leased solar system with reasonable assumable payments ($300/mo). The solar documents are attached, as is the recent termite inspection and clearance.

595 S Hidden Trails Rd, Escondido

Listing courtesy of Listing Agent: Kaye Atkins (760-500-0882) from Listing Office: Coldwell Banker West.

Selling Office: RE/MAX Connections.

$1,357,500
5 Beds 4 Baths OC25156239 MLS
Welcome to 25055 Jack Rabbit Acresa beautifully upgraded Panoramic-View Estate home situated on 1.59 acres in the rolling hills of Escondido. With 5 bedrooms, 3 full bathrooms, a loft, and a dedicated office, this 3,788 sq ft two-story residence offers the perfect balance of space, comfort, and breathtaking views from nearly every room. Step into the formal entry with soaring ceilings, leading to a spacious living room and separate formal dining area. The heart of the home is the open-concept kitchen, complete with granite countertops, a walk-in pantry, breakfast bar, and stainless steel appliancesseamlessly flowing into the expansive great room, ideal for entertaining. The expansive primary suite offers a spa-like retreat with dual vanities, a soaking tub, and two large walk-in closets. Additional highlights include a cozy fireplace, separate laundry room, and built-in media niches. Upstairs, you'll find a versatile loft space and additional bedrooms that capture the homes sweeping territorial views. Outside, enjoy expansive patio and lawn areas perfect for gatherings, gardening, or simply soaking in the scenery. The oversized 3-car garage offers plenty of room for vehicles, toys, or workshop projects. Set in a peaceful hillside enclave, this property enjoys elevated terrain that welcomes cool westerly breezes and unobstructed sunset views. The dramatic architectural entry with turreted front and circular stairwell makes an unforgettable first impression, with soaring ceilings, elegant chandelier lighting, and custom iron-and-wood railings that define the homes timeless Me Welcome to 25055 Jack Rabbit Acresa beautifully upgraded Panoramic-View Estate home situated on 1.59 acres in the rolling hills of Escondido. With 5 bedrooms, 3 full bathrooms, a loft, and a dedicated office, this 3,788 sq ft two-story residence offers the perfect balance of space, comfort, and breathtaking views from nearly every room. Step into the formal entry with soaring ceilings, leading to a spacious living room and separate formal dining area. The heart of the home is the open-concept kitchen, complete with granite countertops, a walk-in pantry, breakfast bar, and stainless steel appliancesseamlessly flowing into the expansive great room, ideal for entertaining. The expansive primary suite offers a spa-like retreat with dual vanities, a soaking tub, and two large walk-in closets. Additional highlights include a cozy fireplace, separate laundry room, and built-in media niches. Upstairs, you'll find a versatile loft space and additional bedrooms that capture the homes sweeping territorial views. Outside, enjoy expansive patio and lawn areas perfect for gatherings, gardening, or simply soaking in the scenery. The oversized 3-car garage offers plenty of room for vehicles, toys, or workshop projects. Set in a peaceful hillside enclave, this property enjoys elevated terrain that welcomes cool westerly breezes and unobstructed sunset views. The dramatic architectural entry with turreted front and circular stairwell makes an unforgettable first impression, with soaring ceilings, elegant chandelier lighting, and custom iron-and-wood railings that define the homes timeless Mediterranean style. Located just minutes from downtown Escondido yet tucked into a peaceful, view-rich setting, this property blends refined living with the privacy and charm of country life. A rare opportunity to own a beautifully upgraded estate in a sought-after North County location. This is the kind of home where life opens upindoors and out. Schedule your private showing today.

25055 Jack Rabbit, Escondido

Listing courtesy of Listing Agent: Jessica Nieto (562-714-2176) from Listing Office: eXp Realty of California Inc.

Selling Office: NON LISTED OFFICE.

$2,075,000
5 Beds 5 Baths NDP2506673 MLS
Welcome to your private, peaceful sanctuary with unparalleled mountain views from one of the most coveted lots in Harmony Grove Village! Set on an elevated premium 0.61-acre lot at the end of a cul-de-sac with just two houses on the cul-de-sac--providing unmatched privacy and space for relaxing and entertaining. Spanning 4,155 square feet, this 5-bedroom, 4.5-bathroom two-story home showcases luxurious design inside and out, a modern open, airy floorplan and extensive indoor-outdoor living. The backyard boasts a custom-designed saltwater pool and spa with waterfall, an outdoor kitchen with a built in BBQ and a Kamado Joe smoker, a large California room and patio area wired for a TV, a fire pit perfect for smores or warming up on cool nights, artificial turf side yard, a herb garden, raised vegetable beds and planters and over 10 fruit trees/bushes. Additional features include a fully owned 25-panel solar system, full drip irrigation with programmable control and a removable, locking pool safety fence for peace of mind. Main-Level Highlights Include: Entertainers kitchen featuring stainless steel appliances (including double ovens), an oversized island with dual sided cabinetry (storage, storage, storage!), quartz countertops, butlers pantry, and walk in pantry with thoughtful, well designed custom cabinetry Huge great room with tons of bright light, custom built-ins and gorgeous panoramic mountain views Generous guest suite with private bathperfect for visitors or multigenerational living Grand front entry with soaring ceilings and natural light Formal dining room Dedic Welcome to your private, peaceful sanctuary with unparalleled mountain views from one of the most coveted lots in Harmony Grove Village! Set on an elevated premium 0.61-acre lot at the end of a cul-de-sac with just two houses on the cul-de-sac--providing unmatched privacy and space for relaxing and entertaining. Spanning 4,155 square feet, this 5-bedroom, 4.5-bathroom two-story home showcases luxurious design inside and out, a modern open, airy floorplan and extensive indoor-outdoor living. The backyard boasts a custom-designed saltwater pool and spa with waterfall, an outdoor kitchen with a built in BBQ and a Kamado Joe smoker, a large California room and patio area wired for a TV, a fire pit perfect for smores or warming up on cool nights, artificial turf side yard, a herb garden, raised vegetable beds and planters and over 10 fruit trees/bushes. Additional features include a fully owned 25-panel solar system, full drip irrigation with programmable control and a removable, locking pool safety fence for peace of mind. Main-Level Highlights Include: Entertainers kitchen featuring stainless steel appliances (including double ovens), an oversized island with dual sided cabinetry (storage, storage, storage!), quartz countertops, butlers pantry, and walk in pantry with thoughtful, well designed custom cabinetry Huge great room with tons of bright light, custom built-ins and gorgeous panoramic mountain views Generous guest suite with private bathperfect for visitors or multigenerational living Grand front entry with soaring ceilings and natural light Formal dining room Dedicated office/library with large custom built ins (more extra storage!) Eat in kitchen area with heavy duty double upgraded stacking doors Additional den/flex room with extensive cabinetry and wine fridge, a custom functional mudroom with closets and direct access to a 3-car garage. Upstairs youll find an expansive primary suite with panoramic views, spa-inspired bathroom featuring upgraded tiling and mirrors, dual vanities, a soaking tub, oversized walk-in shower, and an impressive custom built walk-in closet Generous loft for added living space Two bedrooms with Jack-and-Jill bath with dual sinks Additional full bathroom and an oversized bedroom/bonus room ideal for a playroom, gym or creative studio Upstairs laundry room with upper & lower cabinetry, quartz counters, and LG washer/dryer included Additional home features and upgrades include: Upgraded flooring and tiling throughout Custom built ins and closets throughout Plantation shutters and custom window coverings 220V EV charging outlet Tankless water heater Whole-house water filtration system Two Quiet Cool whole house fans Rain gutters Stunning landscaping Smart home tech: Arlo security cameras, Ecobee thermostats, and keyless entry Harmony Grove Village offers a rural, intimate neighborhood feel yet youre mere minutes to modern conveniences, like dining, shopping, major medical centers, and top rated schools Easy access to major highways makes commuting to San Diego or Orange County a breeze. Miles of multi use trails Heated Olympic-style pool and spa Parks, playgrounds, dog park, and basketball courts HOA community events that are fun for all ages Evening security patrol. This is more than a homeits a lifestyle! Schedule a private tour and experience this rare Harmony Grove Village gem for yourself.

2990 St, Escondido

Listing courtesy of Listing Agent: Juanaca Lizarraga (760-814-7470) from Listing Office: Juanaca Home Team, Inc.

Selling Office: Compass.
$1,819,000
5 Beds 5 Baths 250032547 MLS Harmony Grove BLDG.
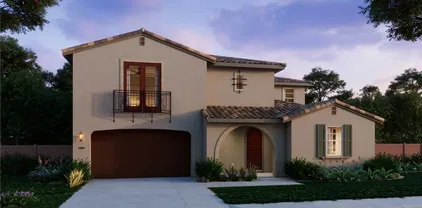
Ultra-private and exceptionally quiet, this home is ideally situated on a tranquil cul-de-sac in the highly desirable Harmony Grove Village. Set on over half an acre, it offers outstanding privacy with only one adjacent neighbor. Enjoy breathtaking, uninterrupted mountain views and a variety of fruit trees—including avocados, lemons, pomegranates, and limes. This home is designed for modern living and entertaining, featuring an open, sun-filled floor plan that seamlessly blends indoor and outdoor spaces. The spacious great room opens to a California room and patio, creating a private backyard oasis perfect for gatherings or relaxation. The gourmet kitchen is a chef’s dream, equipped with a premium Wolf range, Sub-Zero refrigerator, and a large center island. A desirable downstairs bedroom with a full bath offers flexible living options for guests or multi-generational living. Eco-friendly upgrades include a fully owned 32-panel solar system, dual Tesla Powerwall batteries, and EV charging stations. Harmony Grove Village offers resort-style amenities, including a sparkling pool and spa, multiple parks, scenic trails, playgrounds, a dog park, and a vibrant community atmosphere. All this is just minutes from North County’s premier shopping and dining destinations. Experience luxury, sustainability, and exceptional community living in one of San Diego’s most desirable neighborhoods.

2807 California Poppy St, Escondido

Listing courtesy of Listing Agent: Molly Olen (619-972-1640) from Listing Office: Windermere Real Estate.

Selling Office: Coastal Rock Realty.

$1,800,000
5 Beds 5 Baths 250031872 MLS
Situated at the end of a quiet cul-de-sac in the prestigious Ranchos at Vistamonte gated community, this exceptional 5BD/4.5BA estate offers 4,450 sq ft of refined living, a 4-car garage, executive office, upstairs loft, OWNED SOLAR (37 panels), and a resort-style backyard with saltwater pool and spa. Spanish-inspired architecture, a grand rotunda entry, and lush landscaping with fruit trees set the tone for timeless elegance. Inside, rich hardwood and travertine floors, custom shutters, and designer finishes define the warm, sophisticated interiors. The chef’s kitchen is a showstopper with an oversized island, spacious eat-in dining area, granite counters, walk-in pantry, and stainless appliances—all open to a spacious great room with fireplace, ideal for entertaining. The downstairs guest suite offers privacy and comfort, while the upstairs primary retreat features a sitting area, spa-like bath, oversized closet, balcony, and spiral staircase to the backyard oasis. Relax poolside, unwind in the spa, dine beneath the custom pergola, or enjoy turf play areas and retractable awnings for all-day comfort. Additional features include EV charging, whole-house fans, water softener, and low-maintenance turf. Just minutes to freeway 15 & 78, restaurants, local wineries, the acclaimed San Pasqual K-8 elementary school, Dos Osos Golf course, and the Safari Park—this home checks every box. Come experience luxury SoCal living at its finest!

2776 Vistamonte Gln, Escondido

Listing courtesy of Listing Agent: Geri S Bekmanis (760-445-0360) from Listing Office: Keller Williams Realty San Diego North Inland.

Selling Office: ERA Ranch & Sea Realty.

$1,650,000
5 Beds 7 Baths 250031715 MLS
Endless panoramic views and stunning sunsets await! Nestled at the end of a cul-de-sac, this expansive home is ideal for multi-generational living and features owned solar. The main level lives like a single story with a grand entry, soaring ceilings, and the primary suite conveniently located on the first floor. A spacious office shares a dual-sided fireplace with the formal dining room, while the beautifully updated kitchen with an island and built-in desk opens to the inviting living room. The Stiltz lift/elevator offers easy access between both floors, where you’ll find five en-suite bedrooms, two versatile bonus rooms, and laundry rooms on both levels. The impressive family room with a fireplace is perfect for entertaining. Finished 3 car garage with attic access. Enjoy proximity to shopping, and top local dining. This property is located in Escondido's premier Lomas Serenas neighborhood close to Lake Hodges hiking & biking trails. Very low annual HOA fee in Lomas Serenas and no Mello Roos. Welcome Home! Nestled at the end of a cul-de-sac in the desirable Lomas Serenas neighborhood, this expansive residence is designed for multi generational living and features owned solar. The main level lives like a single story, with a grand entry, soaring ceilings, and a spacious primary suite conveniently located on the first floor. This level also offers two en suite secondary bedrooms, a versatile bonus room, powder bath, and a large laundry room. A private office shares a dual sided fireplace with the formal dining room, while the beautifully updated kitchen with an island, built in desk, and electric blinds opens seamlessly to the inviting living room. The Stiltz lift provides effortless access to the lower level, where you will find two additional en suite bedrooms, another bonus room, a second laundry room, and an impressive family room with its own fireplace that opens to a private patio that is perfect for indoor and outdoor entertaining. Enjoy the tranquility of Lomas Serenas while being close to Lake Hodges hiking and biking trails, top rated schools, shopping, and dining. With very low annual HOA fees and no Mello Roos, this rare home offers the perfect balance of comfort, convenience, and elegance.

3645 Vista De La Canada, Escondido

Listing courtesy of Listing Agent: Jamie L Melim (858-354-4906) from Listing Office: RE/MAX Connections.

Selling Office: Sunrise Investment International.

$1,415,455
5 Beds 5 Baths OC25139546 MLS
A Brand New Highly Efficient 5 Bed, 4 1/2 Bath Home designed to suit today's lifestlyes. Ask about limited-time incentives and flexible options that may help reduce closing costs or monthly payments. Enter this gorgeous home with a wow moment - with an open 2 story foyer. Having a secondary Bedroom downstairs is always nice for guests or grandparents! Continue into your spacious Great Room, Dining, and Kitchen space that opens to your 30' covered patio, perfect for entertaining and enjoying the So Cal climate. Your Kitchen includes a 5 Burner Gas Cooktop with a 36 Vent Hood, Built in Microwave, Double Ovens, and Dishwasher. Up your chef skills with a Thermador 48 Professional Range and a 48 Vent Hood to match. This home has been professionally designed with over $100k of upgraded features! A downstairs Primary Suite comes complete with estone walls and tiled floors with tub. Tons of space in your Primary walk in closet with lots of room for your complete wardrobe. Three secondary bedrooms are spacious with lots of light near the front of this expansive home along with an open loft area for family time. In addition to the lovely included features and the thoughtful use of space, Beazer is proud to offer Net Zero Ready Homes at our Wohlford Estates Community, certified by the US Department of Energy and designed to be 40-50% more efficient than a typical new home. Save hundreds of dollars per month and minimize your environmental impact. The cherry on top is this homes Indoor Air Plus Designation qualifies for the coveted Department of Energy's Indoor Air Plus certification, A Brand New Highly Efficient 5 Bed, 4 1/2 Bath Home designed to suit today's lifestlyes. Ask about limited-time incentives and flexible options that may help reduce closing costs or monthly payments. Enter this gorgeous home with a wow moment - with an open 2 story foyer. Having a secondary Bedroom downstairs is always nice for guests or grandparents! Continue into your spacious Great Room, Dining, and Kitchen space that opens to your 30' covered patio, perfect for entertaining and enjoying the So Cal climate. Your Kitchen includes a 5 Burner Gas Cooktop with a 36 Vent Hood, Built in Microwave, Double Ovens, and Dishwasher. Up your chef skills with a Thermador 48 Professional Range and a 48 Vent Hood to match. This home has been professionally designed with over $100k of upgraded features! A downstairs Primary Suite comes complete with estone walls and tiled floors with tub. Tons of space in your Primary walk in closet with lots of room for your complete wardrobe. Three secondary bedrooms are spacious with lots of light near the front of this expansive home along with an open loft area for family time. In addition to the lovely included features and the thoughtful use of space, Beazer is proud to offer Net Zero Ready Homes at our Wohlford Estates Community, certified by the US Department of Energy and designed to be 40-50% more efficient than a typical new home. Save hundreds of dollars per month and minimize your environmental impact. The cherry on top is this homes Indoor Air Plus Designation qualifies for the coveted Department of Energy's Indoor Air Plus certification, with its air filtration system that reduces outside pollutants like dust, sand, mold and allergens to provide healthier living for you and your family. Home includes a 1 year fit and finish warranty, a 3 year plumbing warranty, and a 10 warranty on its structural integrity. PLEASE NOTE: Some Pictures are of model home.

3042 Mesa Gln, Escondido

Listing courtesy of Listing Agent: Rebecca Austin (714-401-7897) from Listing Office: Rebecca Austin, Broker.

Selling Office: Pacific Sotheby's Int'l Realty.

All information should be verified by the recipient and none is guaranteed as accurate by ARMLS. Copyright 2026 Arizona Regional Multiple Listing Service, Inc. All rights reserved.

board logo

This information is deemed reliable but not guaranteed. You should rely on this information only to decide whether or not to further investigate a particular property. BEFORE MAKING ANY OTHER DECISION, YOU SHOULD PERSONALLY INVESTIGATE THE FACTS (e.g. square footage and lot size) with the assistance of an appropriate professional. You may use this information only to identify properties you may be interested in investigating further. All uses except for personal, non-commercial use in accordance with the foregoing purpose are prohibited. Redistribution or copying of this information, any photographs or video tours is strictly prohibited. This information is derived from the Internet Data Exchange (IDX) service provided by San Diego MLS®. Displayed property listings may be held by a brokerage firm other than the broker and/or agent responsible for this display. The information and any photographs and video tours and the compilation from which they are derived is protected by copyright. Compilation © 2026 San Diego MLS®,