Refine Search
Sort by
$1,224,990
5 Beds 3 Baths OC26062684 MLS
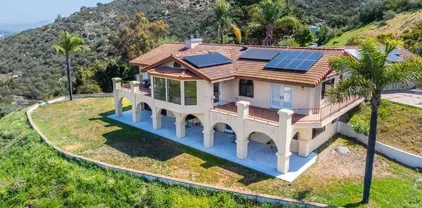
Positioned in the foothills of North County San Diego, The Grandview at Capistrano is a five-bedroom, three-bath home that brings together refined design, generous space, and the kind of thoughtful details that experienced buyers recognize immediately. With the opportunity to personalize finishes and selections to suit your own taste, this is a rare chance to own a brand new home that feels genuinely yours from day one. Ask about limited-time incentives and flexible options that may help reduce closing costs or monthly payments. A covered porch sets an inviting tone before you even step inside, where a gracious foyer leads to a front Study a dedicated, private workspace that works as well for executive video calls as it does for a quiet reading room. Toward the back of the home, the open-concept Great Room, Dining area, and Kitchen form the social heart of the house, anchored by a large center island, walk-in pantry, and sleek finishes that feel elevated without being fussy. A first-floor bedroom and full bath offer ideal accommodations for guests or extended family, while the nearby Stop and Drop Area keeps daily life from bleeding into the living spaces. Upstairs, the Primary Suite delivers the sense of retreat that comes with this price point a spacious bedroom, generous walk-in closet, and a spa-inspired bath with dual sinks, soaking tub, and walk-in shower. Three additional bedrooms, each with walk-in closets, surround a versatile Loft perfectly suited as a media room, wellness space, or secondary lounge. The upstairs Laundry Room includes optional built-ins, and wid Positioned in the foothills of North County San Diego, The Grandview at Capistrano is a five-bedroom, three-bath home that brings together refined design, generous space, and the kind of thoughtful details that experienced buyers recognize immediately. With the opportunity to personalize finishes and selections to suit your own taste, this is a rare chance to own a brand new home that feels genuinely yours from day one. Ask about limited-time incentives and flexible options that may help reduce closing costs or monthly payments. A covered porch sets an inviting tone before you even step inside, where a gracious foyer leads to a front Study a dedicated, private workspace that works as well for executive video calls as it does for a quiet reading room. Toward the back of the home, the open-concept Great Room, Dining area, and Kitchen form the social heart of the house, anchored by a large center island, walk-in pantry, and sleek finishes that feel elevated without being fussy. A first-floor bedroom and full bath offer ideal accommodations for guests or extended family, while the nearby Stop and Drop Area keeps daily life from bleeding into the living spaces. Upstairs, the Primary Suite delivers the sense of retreat that comes with this price point a spacious bedroom, generous walk-in closet, and a spa-inspired bath with dual sinks, soaking tub, and walk-in shower. Three additional bedrooms, each with walk-in closets, surround a versatile Loft perfectly suited as a media room, wellness space, or secondary lounge. The upstairs Laundry Room includes optional built-ins, and wide hallways, open stair railings, and extra storage give the entire upper level an airy, unhurried feel. With homesites averaging around 8,000 square feet, there's genuine outdoor space to enjoy the Southern California lifestyle year-round. Built by Beazer Homes the nation's #1 builder of DOE-certified Zero Energy Ready Homes this residence offers more than just comfort and style; it delivers long-term energy savings, cleaner indoor air with an Indoor Air Plus certification, and a relaxed So Cal lifestyle that's easy to fall in love with. Please note: pictures are of model home.

2015 Woolem Pl, Escondido

Listing courtesy of Listing Agent: Rebecca Austin (714-401-7897) from Listing Office: Rebecca Austin, Broker.

$1,605,000
4 Beds 3 Baths NDP2602661 MLS
Experience elevated living in this meticulously upgraded home, where no detail has been overlooked. With over $450,000 in improvements, this residence has been transformed from top to bottom into a truly turnkey retreat. At the heart of the home is a stunning chefs kitchen with top of the line appliances, designed for both everyday living and entertaining, seamlessly connecting to indoor-outdoor spaces through stunning Cantina doors and windows. Nearly every surface has been thoughtfully updated, including custom woodworking, and beautifully remodeled bathrooms throughout. Major system upgrades provide peace of mind, including a newer roof, solar system, and fully replaced HVAC with updated ducting, and newer pool equipment. Dual-pane windows and skylight enhance efficiency and comfort, while brand-new carpet adds a fresh finishing touch. Step outside to a fully reimagined backyard designed for both relaxation and entertaining. Enjoy a low-maintenance landscape complete with turf, pavers, built-in firepit, and a built-in barbecue, all centered around a sparkling pebble tech-finished pool and spa. This private outdoor space is further elevated by breathtaking views, offering stunning sunsets nearly every evening and a rare opportunity to enjoy multiple Fourth of July fireworks displays right from your own backyard. With extensive upgrades throughout, this home offers a rare combination of quality, comfort, and lifestyle; truly a property that must be experienced to be fully appreciated. Close proximity to the Escondido mall, Kit Carson Park, Lake Hodges, 15 freeway, tons of Experience elevated living in this meticulously upgraded home, where no detail has been overlooked. With over $450,000 in improvements, this residence has been transformed from top to bottom into a truly turnkey retreat. At the heart of the home is a stunning chefs kitchen with top of the line appliances, designed for both everyday living and entertaining, seamlessly connecting to indoor-outdoor spaces through stunning Cantina doors and windows. Nearly every surface has been thoughtfully updated, including custom woodworking, and beautifully remodeled bathrooms throughout. Major system upgrades provide peace of mind, including a newer roof, solar system, and fully replaced HVAC with updated ducting, and newer pool equipment. Dual-pane windows and skylight enhance efficiency and comfort, while brand-new carpet adds a fresh finishing touch. Step outside to a fully reimagined backyard designed for both relaxation and entertaining. Enjoy a low-maintenance landscape complete with turf, pavers, built-in firepit, and a built-in barbecue, all centered around a sparkling pebble tech-finished pool and spa. This private outdoor space is further elevated by breathtaking views, offering stunning sunsets nearly every evening and a rare opportunity to enjoy multiple Fourth of July fireworks displays right from your own backyard. With extensive upgrades throughout, this home offers a rare combination of quality, comfort, and lifestyle; truly a property that must be experienced to be fully appreciated. Close proximity to the Escondido mall, Kit Carson Park, Lake Hodges, 15 freeway, tons of hiking trails, and Orfila Winery.

3915 Monument Pl, Escondido

Listing courtesy of Listing Agent: Linda Zivkovic (760-987-8003) from Listing Office: Platinum Pacific Properties.

Selling Office: Redfin Corporation.

$1,050,000
5 Beds 3 Baths 260006623 MLS
Gorgeous private 5-bedroom, 3-bath home located in the highly sought-after gated community of Rancho San Pasqual. This unique and versatile floor plan features 2 bedrooms on the main level with a full bath, formal dining room, living room, and spacious family room—perfect for multi-generational living or guests. Upstairs offers 3 additional bedrooms, including a luxurious primary suite with a large walk-in closet, plus a convenient laundry room and a loft area deal for work or study. Situated on a premium corner lot within a quiet cul-de-sac, this home offers exceptional privacy with neighbors on only one side. Enjoy stunning valley views from the backyard,kitchen, and all three upstairs bedrooms. Recent upgrades include new garage door motors for added convenience and peace of mind. The yard has been cleared of trees and shrubs, offering a blank canvas to design your dream outdoor space and customize the home to your personal taste. Rancho San Pasqual is ideally located just minutes from shopping, freeways, wineries, and local attractions. Residents enjoy access to resort-style amenities including a community pool, Olympic-size pool, basketball court,fire pit, and playground. The community is set along a beautifully updated golf course and nestled in the scenic foothills of Palomar Mountain. Families benefit from the highly regarded San Pasqual Union School District (Pre-K through 8th grade).Additional highlights include low HOA fees and no Mello-Roos.This hidden gem offers a perfect blend of privacy, views,convenience.List of upgrades in the remarks. Upgrades: 1- Brand new AC Unit and heat furnace within the last year 2-New Kitchen sink faucet 3-New bathroom faucet downstairs bathroom 4-All toilets have been replaced within the last two years 5-Brand new floors with baseboards throughout the house.

2255 Golden Oak Pl, Escondido

Listing courtesy of Listing Agent: Hannah Kuhami (619-419-6517) from Listing Office: Zeal Property Group.

Selling Office: eXp Realty of Southern CA.

$1,200,000
3 Beds 3 Baths NDP2602584 MLS
LOCATION! LOCATION! LOCATION! Rarely on the market, welcome to this single level home located the highly sought after Bernardo Santa Fe gated community in Southwest Escondido. This 3 Bedroom, 2 1/2 bath boasts an open floorplan and is located on a large corner lot. Third bedroom currently being used as an office. Close proximity to restaurants, shopping and easy access to Hwy 15 HOV lanes. LOCATION! LOCATION! LOCATION! Rarely on the market, welcome to this single level home located the highly sought after Bernardo Santa Fe gated community in Southwest Escondido. This 3 Bedroom, 2 1/2 bath boasts an open floorplan and is located on a large corner lot. Third bedroom currently being used as an office. Close proximity to restaurants, shopping and easy access to Hwy 15 HOV lanes.

3262 Camino Marzagan, Escondido

Listing courtesy of Listing Agent: Sandra Eischen (858-210-5016) from Listing Office: Keller Williams Realty.

Selling Office: Cofield Homes, Inc..

$750,000
3 Beds 3 Baths NDP2602438 MLS
Start your new life at this amazing Level Fifteen Townhome that is turn-key ready with FULLY PAID SOLAR! An end unit that is furthest from the main road helps keep this home quiet and private. The modern open-concept living space ensures great connection as you enjoy life together. The family chef will enjoy a kitchen with stainless steel appliances, quartz countertops, a 4-seat countertop breakfast bar and a large pantry. A private deck just off the kitchen will be perfect for a BBQ as you take in the sunset. The main floor also features a bright and airy living space due to the abundance of windows, a generous-sized front patio and a convenient half bath. Upstairs you will find three spacious bedrooms, including a wonderful owners suite, with a spacious elegant shower, double sink vanity and walk-in, custom closet. A full bath serving the two secondary bedrooms features a tub perfect for relaxing. On the lower level, a dedicated laundry room with a deep sink and multiple cabinets, a spacious storage room and a three-car tandem garage that provides abundant parking and storage options. Could even be perfect for a home gym or a workshop. Special features include a two-phase plug in garage with EV charger, 15 solar panels (will be paid off at closing; cleaned in Jan.; app to monitor production/ensure proper function) and ceiling fans throughout including each bedroom. The Level Fifteen community is FHA and VA approved and contains a community dog park where your furry friends can connect with neighbors. Low monthly HOA and just minutes to the 78 and 15 commuting routes, rest Start your new life at this amazing Level Fifteen Townhome that is turn-key ready with FULLY PAID SOLAR! An end unit that is furthest from the main road helps keep this home quiet and private. The modern open-concept living space ensures great connection as you enjoy life together. The family chef will enjoy a kitchen with stainless steel appliances, quartz countertops, a 4-seat countertop breakfast bar and a large pantry. A private deck just off the kitchen will be perfect for a BBQ as you take in the sunset. The main floor also features a bright and airy living space due to the abundance of windows, a generous-sized front patio and a convenient half bath. Upstairs you will find three spacious bedrooms, including a wonderful owners suite, with a spacious elegant shower, double sink vanity and walk-in, custom closet. A full bath serving the two secondary bedrooms features a tub perfect for relaxing. On the lower level, a dedicated laundry room with a deep sink and multiple cabinets, a spacious storage room and a three-car tandem garage that provides abundant parking and storage options. Could even be perfect for a home gym or a workshop. Special features include a two-phase plug in garage with EV charger, 15 solar panels (will be paid off at closing; cleaned in Jan.; app to monitor production/ensure proper function) and ceiling fans throughout including each bedroom. The Level Fifteen community is FHA and VA approved and contains a community dog park where your furry friends can connect with neighbors. Low monthly HOA and just minutes to the 78 and 15 commuting routes, restaurants, Costco, Trader Joes and Sprouts. Your new life will provide unparalleled convenience.

782 Trunorth Cir, Escondido

Listing courtesy of Listing Agent: Mike Stine (760-517-6453) from Listing Office: eXp Realty of Southern CA.

Selling Office: eXp Realty of California, Inc.

$654,990
2 Beds 3 Baths NDP2602575 MLS
Discover modern living at Rosegate in Escondido. 322 Jimson Glen features a stylish 3-story design offering 1,298 sq. ft. of living space with 2 bedrooms, 3 baths, plus den and a 2-car attached garage. Enjoy sustainable comfort with included solar and ENERGY STAR certification. Thoughtfully designed interiors feature 9-foot ceilings on the 2nd and 3rd floors, and every home includes a 10-year limited warranty for added peace of mind. Pictures are of the model home. Discover modern living at Rosegate in Escondido. 322 Jimson Glen features a stylish 3-story design offering 1,298 sq. ft. of living space with 2 bedrooms, 3 baths, plus den and a 2-car attached garage. Enjoy sustainable comfort with included solar and ENERGY STAR certification. Thoughtfully designed interiors feature 9-foot ceilings on the 2nd and 3rd floors, and every home includes a 10-year limited warranty for added peace of mind. Pictures are of the model home.

322 Jimson, Escondido

Listing courtesy of Listing Agent: Nicole Mascola (619-994-6938) from Listing Office: KB Home Sales - So Cal, inc..

Selling Office: Boulton Mortgage & R E Service.

$1,010,000
4 Beds 3 Baths 260006310 MLS
Welcome to 1974 Olivia Glen in Escondido! This 4 bedroom, 2.5 bathroom home offers approximately 1,967 square feet of living space and was built in 2004. Inside, the home features vaulted ceilings that bring in abundant natural light and create an open, airy feel throughout the main living areas. The interior has been updated with modern finishes and improvements, giving the home a clean, contemporary look while maintaining comfortable functionality. The bedrooms are spacious and well proportioned, offering flexibility for families, guests, or a home office setup. The property includes a massive three car garage along with generous driveway space, providing ample parking and storage. Take advantage of a paid off solar with a EV charger. The backyard offers a great setting for entertaining, outdoor dining, or relaxing, with plenty of room to enjoy the Southern California lifestyle. Located in a quiet neighborhood, the home is conveniently close to parks including Kit Carson Park, as well as everyday shopping at Trader Joe’s, Jimbo’s, Vons, and the North County Mall, providing easy access to dining, retail, and recreation.

1974 Olivia Gln, Escondido

Listing courtesy of Listing Agent: Justin S Santolaya (619-206-9633) from Listing Office: NextHome Bella Properties.

Selling Office: Redfin Corporation.

$940,000
4 Beds 3 Baths CR00012 MLS
Welcome to this spacious and well-designed 4-bedroom, 3-bathroom home nestled in a peaceful Escondido neighborhood near Escondido Creek. Offering a functional two-story layout, this home features a highly desirable full bedroom and bathroom on the main level, perfect for guests, multigenerational living, or a private home office. Inside, you’ll find a comfortable blend of tile and carpet flooring, along with a dedicated indoor laundry room that adds everyday convenience. The thoughtful floor plan provides both open living spaces and defined areas for relaxation and entertaining. The attached garage offers excellent flexibility with a two-car setup plus a tandem third bay, ideal for additional parking, storage, or even a home gym or workshop. Located within a community that offers parks and scenic walking paths, this home provides a great balance of indoor comfort and outdoor lifestyle. With its proximity to Escondido Creek and surrounding natural beauty, it’s a wonderful opportunity to enjoy both space and setting.

3013 Wohlford Dr, Escondido

Listing courtesy of Listing Agent: Shannon D Rose (619-704-7043) from Listing Office: Jason Mitchell Real Estate California,.

Selling Office: Coldwell Banker Realty.

$835,000
4 Beds 3 Baths 260006206 MLS
Perched on a quiet street with scenic mountain views, this fully remodeled Armstrong Circle home blends modern finishes with a highly functional floor plan. Completely updated from top to bottom, the property offers move-in-ready living with stylish upgrades and a comfortable layout designed for everyday convenience. Inside, brand-new windows bring in abundant natural light while luxury vinyl plank flooring flows throughout the main living areas, creating a clean, contemporary feel. The beautifully redesigned kitchen anchors the home with new quartz countertops, custom cabinetry, and modern finishes, offering both style and functionality for cooking and entertaining. The layout provides excellent flexibility with one bedroom located downstairs, ideal for guests, a home office, or multi-generational living. Three additional bedrooms are located upstairs, offering privacy and separation for the main sleeping quarters. Many rooms enjoy pleasant outlooks toward the surrounding hills and mountains. Situated on a 5,300+ sq ft lot, the property provides space to enjoy outdoor living, gardening, or future improvements. A two-car garage adds convenience along with additional storage. Located in an established Escondido neighborhood close to parks, shopping, dining, and major commuter routes, this beautifully upgraded home offers a rare combination of modern updates, mountain views, and a quiet residential setting. A true turnkey opportunity ready for its next owner!!

1215 Armstrong Cir, Escondido

Listing courtesy of Listing Agent: Mike Cady (619-992-4968) from Listing Office: Coastal Premier Properties.

Selling Office: Century 21 Affiliated.

$910,000
3 Beds 3 Baths 260006168 MLS
SELLER WILL BUY DOWN THE BUYERS INTEREST RATE WITH A FULL PRICE OFFER! Nestled in a picturesque setting, this charming single-story California bungalow is a delightful haven for those seeking both style and space. Featuring three inviting bedrooms and two and a half baths, this home is an entertainer's dream, boasting a vast backyard perfect for gatherings under the sun. Recently remodeled, it showcases a bright, airy kitchen adorned with sleek quartz countertops and stainless steel appliances, adding a modern flair to its timeless appeal. Enjoy the best of both worlds with a tranquil, country ambiance while being just moments away from shopping, schools, and the I-15 and close to the San Diego Safari Park! It’s truly a sanctuary where you can spread your wings and make lasting memories. The 12 paid solar panels for energy efficiency. The kitchen remodel includes stainless steel farm sink and quartz counter tops with white cabinets for a bright look. The main bedroom retreat with main bathroom remodel offers lots of tranquil privacy and luxury. Bring your plants and animals to this little piece of paradise. Half basketball court in the back yard!

1356 S Citrus, Escondido

Listing courtesy of Listing Agent: Christa Simonsen (760-644-1434) from Listing Office: eXp Realty of California Inc.

Selling Office: Coast to Coast Real Estate Inv.

$617,500
3 Beds 3 Baths NDP2602452 MLS
Located in the highly sought-after Felicita Villas community in the heart of Escondido, this fully remodeled 3-bedroom, 2.5-bath townhome offers one of the largest floor plans in the complex along with stylish upgrades. The updated interior features a spacious living room with a cozy fireplace and a beautifully installed wood mantel. A newly designed alcove doorway adds architectural charm while providing a seamless flow from the living room into the kitchen. The open kitchen showcases new tile flooring, abundant cabinetry, an island, and a sunny breakfast nook. A dedicated dining area and convenient indoor laundry room complete the main level. Upstairs, youll find three generously sized bedrooms and two full bathrooms, including a spacious primary suite with a large en-suite bath and walk-in closet. Step outside to enjoy a private backyard featuring newly installed pavers that extend the patio, creating the perfect space for outdoor dining, relaxing, or entertaining. The home also offers a charming covered porch, accessible through elegant French doors off the family room. Residents of Felicita Villas enjoy wonderful community amenities including a pool, spa, clubhouse, and barbecue area. Ideally located close to shopping, restaurants, schools, and easy access to the I-15 freeway, this beautifully updated home offers style and convenience in one of Escondidos most desirable communities. Located in the highly sought-after Felicita Villas community in the heart of Escondido, this fully remodeled 3-bedroom, 2.5-bath townhome offers one of the largest floor plans in the complex along with stylish upgrades. The updated interior features a spacious living room with a cozy fireplace and a beautifully installed wood mantel. A newly designed alcove doorway adds architectural charm while providing a seamless flow from the living room into the kitchen. The open kitchen showcases new tile flooring, abundant cabinetry, an island, and a sunny breakfast nook. A dedicated dining area and convenient indoor laundry room complete the main level. Upstairs, youll find three generously sized bedrooms and two full bathrooms, including a spacious primary suite with a large en-suite bath and walk-in closet. Step outside to enjoy a private backyard featuring newly installed pavers that extend the patio, creating the perfect space for outdoor dining, relaxing, or entertaining. The home also offers a charming covered porch, accessible through elegant French doors off the family room. Residents of Felicita Villas enjoy wonderful community amenities including a pool, spa, clubhouse, and barbecue area. Ideally located close to shopping, restaurants, schools, and easy access to the I-15 freeway, this beautifully updated home offers style and convenience in one of Escondidos most desirable communities.

1651 S Juniper St Unit 206, Escondido

Listing courtesy of Listing Agent: Chuck Crist (760-809-2943) from Listing Office: Cabrillo Team Realty.

Selling Office: PROPR Real Estate Inc..

$1,030,125
3 Beds 3 Baths NDP2602434 MLS
Located on a very nice road in the middle of Mountain Meadows you will find this custom-built home sitting on top of the hill with outstanding views all around! The house sits in the middle of the 2.5-acre dream lot with about half of it being flat or very gentle. The lot has mature oaks and large natural boulders that are a wonderful feature. The home is very spacious at nearly 3,000sf with large open floor plan and high ceilings in the living room allowing for expansive windows showcasing the mountain views. The kitchen, also with wonderful views, has an abundance of custom cabinetry. All bedrooms are large and spacious. The master has two walk in closets and a hall that leads to the large master bath. The deck facing the east needs repairs, see private remarks or contact agent. The attached first level 3 car garage has a workshop and large bonus room that would make a nice guest bedroom with separate bath. Located on a very nice road in the middle of Mountain Meadows you will find this custom-built home sitting on top of the hill with outstanding views all around! The house sits in the middle of the 2.5-acre dream lot with about half of it being flat or very gentle. The lot has mature oaks and large natural boulders that are a wonderful feature. The home is very spacious at nearly 3,000sf with large open floor plan and high ceilings in the living room allowing for expansive windows showcasing the mountain views. The kitchen, also with wonderful views, has an abundance of custom cabinetry. All bedrooms are large and spacious. The master has two walk in closets and a hall that leads to the large master bath. The deck facing the east needs repairs, see private remarks or contact agent. The attached first level 3 car garage has a workshop and large bonus room that would make a nice guest bedroom with separate bath.

10549 Cerveza Dr, Escondido

Listing courtesy of Listing Agent: David Hethorn (760-807-3248) from Listing Office: Premier Realty Associates.

Selling Office: Keller Williams San Diego Metro.

$935,000
4 Beds 3 Baths 260006004 MLS
Most San Diego homeowners are drowning in utility bills, insurance premiums, and weekend maintenance. This Kent Ranch home was built to solve all of that and make life easy. No fire zone premium means normal, obtainable insurance. Owned solar with a Tesla Powerwall backup battery, a tankless water heater, whole-house water filtration, dual-pane windows, and LED lighting keep your monthly costs remarkably low. Artificial turf front and back eliminates the landscaper — no weekly noise, no heavy water bills, no hassle. Inside, brand new 2026 luxury plank flooring and new carpet, quartz counters, stainless steel appliances, and a built-in wine fridge give you a move-in-ready home that's already done. Ceiling fans throughout, a whole-house fan, cozy fireplace, and AC deliver year-round comfort. The backyard is a private retreat — lush, low-maintenance, and ready for guests with a putting green and outdoor entertaining spaces that won't ask anything of you on a Saturday. The garage adds even more value with extensive overhead storage and custom cabinetry. Tucked on a quiet cul-de-sac in one of Escondido's most established neighborhoods, Kent Ranch adds walking trails and two private parks with a children's play area. This is a rare home where the lifestyle is high and the monthly costs are low. They're rarely on the market and sell quickly. Come see it before it's gone.

1361 Gilmore Pl, Escondido

Listing courtesy of Listing Agent: Jackson E Campbell (858-761-3036) from Listing Office: Keller Williams Realty.

Selling Office: HM Real Estate Services.

$1,300,000
4 Beds 3 Baths NDP2510117 MLS
LOCATION! LOCATION! LOCATION! Welcome to this beautifully maintained single level home in highly sought after Bernardo Santa Fe gated community in Southwest Escondido. This home boasts 4 bedrooms and 2.5 bathrooms, beautiful wood floors in the entryway and family room. The open floorplan and private backyard is great for entertaining or just relaxing on a cool summer evening. Located just minutes from shopping and easy access to Hwy. 15 HOV lanes. LOCATION! LOCATION! LOCATION! Welcome to this beautifully maintained single level home in highly sought after Bernardo Santa Fe gated community in Southwest Escondido. This home boasts 4 bedrooms and 2.5 bathrooms, beautiful wood floors in the entryway and family room. The open floorplan and private backyard is great for entertaining or just relaxing on a cool summer evening. Located just minutes from shopping and easy access to Hwy. 15 HOV lanes.

296 Camino Tablero, Escondido

Listing courtesy of Listing Agent: Sandra Eischen (858-210-5016) from Listing Office: Keller Williams Realty.

Selling Office: Redfin Corporation.

$865,000
3 Beds 3 Baths 260004970 MLS Allegro BLDG.
Experience luxury living where every detail has been thoughtfully curated for comfort & convenience. This fully remodeled townhome boasts engineered hardwood flooring, a beautifully redesigned kitchen & bathrooms, high-end finishes & recessed lighting. Additional upgrades include electric shades, new sliding glass doors, a whole-house fan & air conditioning for year-round comfort. The second level features a private balcony, perfect for enjoying your morning coffee or unwinding in the evening. The galley kitchen showcases sleek stainless steel appliances, quartz countertops & seamlessly flows into the dining area & living room. Step outside to the tranquil back patio, where pavers, lush landscaping & stunning views of the San Pasqual Valley create an ideal setting for entertaining or relaxation. Located in a sought-after gated community of Allegro, residents enjoy exclusive access to a sparkling pool, tennis courts & pickleball courts. Nestled in central Escondido, this home offers easy access to the North County shopping mall, Kit Carson park, San Diego Zoo Safari Park, Lake Hodges & scenic San Pasqual Trails. With a welcoming neighborhood and an unbeatable location, this home truly has it all. Don’t miss this incredible opportunity!

753 Concerto Gln, Escondido

Listing courtesy of Listing Agent: Maria L Gaughan () from Listing Office: Keller Williams Realty.

Selling Office: Coldwell Banker Realty.

$988,000
4 Beds 3 Baths 260005832 MLS
Highly sought-after Southwest Escondido home with no HOA! This beautifully appointed residence welcomes you with dramatic ceilings, expansive windows, and multiple skylights that fill the home with natural light, creating a bright and open atmosphere throughout. Offering approximately 2,300 sq ft, this spacious home features 4 bedrooms and 3 full bathrooms, including a full bedroom and bathroom on the main level, ideal for multigenerational living, guests, or a private home office. The large kitchen showcases refinished cabinetry, a gas cooktop, and abundant counter and cabinet space, seamlessly opening to the inviting family room with a cozy fireplace—perfect for everyday living and entertaining. Upstairs, the generous primary suite features double-door entry, a walk-in closet, dual sinks, a soaking tub, and a separate shower. Two additional spacious bedrooms share a convenient Jack-and-Jill bathroom. Step outside to a serene backyard with a park-like setting, complete with a peaceful seating area and scenic views—an ideal space to relax or entertain. Recent updates include new luxury vinyl plank flooring, new carpet, and fresh interior paint. The home also offers a spacious 3-car garage for ample parking and storage. Conveniently located in a highly desirable area, this home is within walking distance to public transit and major retailers, including Albertsons, Target, Home Depot, restaurants, gas stations, and more—offering both comfort and exceptional accessibility.

1674 W 11th Ave, Escondido

Listing courtesy of Listing Agent: Richard J Cerecedes (619-208-5724) from Listing Office: Mission Realty Group.

Selling Office: Keller Williams Realty.

$1,125,000
4 Beds 3 Baths PTP2601895 MLS
Valley Views, Privacy & Exceptional Potential: Perched atop a private and peaceful hilltop, this custom home offers breathtaking panoramic views of the valley and surrounding mountains, along with a rare combination of privacy, space, and convenience just minutes from town. Lovingly cared for over the years, the home reflects the quality craftsmanship and thoughtful design of its era. Original features and a spacious floor plan provide a solid foundation for those who appreciate classic character and wish to make updates at their own pace. Natural light pours through expansive windows, highlighting the surrounding views and creating a warm, welcoming atmosphere throughout the home. A breezeway connects the residence to the garage, which includes a bonus room and additional bathroom. The property is enhanced by well water, owned solar, mature avocado and fruit trees, and peaceful natural surroundings. Seasonal wildflowers, native wildlife, and spectacular sunsets create a setting that is both tranquil and inspiring. Whether enjoyed exactly as it is today or thoughtfully updated over time, this remarkable property offers a unique combination of views, privacy, and potential in one of the area's most beautiful hilltop locations. Valley Views, Privacy & Exceptional Potential: Perched atop a private and peaceful hilltop, this custom home offers breathtaking panoramic views of the valley and surrounding mountains, along with a rare combination of privacy, space, and convenience just minutes from town. Lovingly cared for over the years, the home reflects the quality craftsmanship and thoughtful design of its era. Original features and a spacious floor plan provide a solid foundation for those who appreciate classic character and wish to make updates at their own pace. Natural light pours through expansive windows, highlighting the surrounding views and creating a warm, welcoming atmosphere throughout the home. A breezeway connects the residence to the garage, which includes a bonus room and additional bathroom. The property is enhanced by well water, owned solar, mature avocado and fruit trees, and peaceful natural surroundings. Seasonal wildflowers, native wildlife, and spectacular sunsets create a setting that is both tranquil and inspiring. Whether enjoyed exactly as it is today or thoughtfully updated over time, this remarkable property offers a unique combination of views, privacy, and potential in one of the area's most beautiful hilltop locations.

2702 Country Club Dr, Escondido

Listing courtesy of Listing Agent: Marci McKown (619-922-0209) from Listing Office: Century 21 Affiliated.

$1,545,000
4 Beds 3 Baths PTP2601892 MLS
Lovely, gated estate level home welcomes you with a stunning palm lined drive. Beautiful custom mosaic tile at entry, leading to a living/dining room with a dual fireplace. The chef's kitchen boasts a larger island with tons of storage, premium Viking appliances, and custom pull-out pantries. The primary suite has a fireplace, large walk-in closet and elegant bath with jetted tub and oversized shower. Well-equipped laundry room with sink and storage. Additional highlights include wide hallways with built in storage, central vacuum & a 3 car garage. Outdoors, enjoy the paver patio with gas firepit, low maintenance artificial turf & two large sheds- ideal for storage or possible ADU use. Ample parking with a spacious driveway & side yard to park your boat, RV, or both! Fully fenced, propane, septic, city water. Lovely, gated estate level home welcomes you with a stunning palm lined drive. Beautiful custom mosaic tile at entry, leading to a living/dining room with a dual fireplace. The chef's kitchen boasts a larger island with tons of storage, premium Viking appliances, and custom pull-out pantries. The primary suite has a fireplace, large walk-in closet and elegant bath with jetted tub and oversized shower. Well-equipped laundry room with sink and storage. Additional highlights include wide hallways with built in storage, central vacuum & a 3 car garage. Outdoors, enjoy the paver patio with gas firepit, low maintenance artificial turf & two large sheds- ideal for storage or possible ADU use. Ample parking with a spacious driveway & side yard to park your boat, RV, or both! Fully fenced, propane, septic, city water.

28623 Willow Park, Escondido

Listing courtesy of Listing Agent: Cathleen Ginder (858-735-8026) from Listing Office: Coldwell Banker West.

Selling Office: Impact Real Estate.

$1,250,000
5 Beds 3 Baths 260005731 MLS
Revel in sweeping views of panoramic mountains from this peaceful and private residence tucked away at the end of a tranquil cul-de-sac. Mature, manicured landscaping welcomes you inside where rich wood flooring and soaring ceilings with clerestory windows fill the living and dining areas with natural light. Enjoy refreshing cross-breezes that flow effortlessly from the front entry through to the backyard, creating a light, airy ambiance throughout the home. At the heart of the home, a generous family-style kitchen showcases abundant designer cabinetry, gas cooking, an oversized island with breakfast bar seating, and a charming breakfast nook for casual dining. The kitchen flows seamlessly into the inviting family room, highlighted by built-in cabinetry and a warm stone fireplace. Expansive new bifold doors open to a stunning backyard retreat where thoughtful hardscape and lush landscaping create an ideal setting for entertaining—complete with a tranquil waterfall, spacious lawn for games, and a wood pergola perfectly positioned to capture spectacular sunset views. The main level also offers a cozy reading nook with custom built-in shelving, along with a bedroom and full bath ideal for guests or a private home office. Upstairs, four well-appointed bedrooms include a serene and spacious primary retreat featuring its own stone fireplace, breathtaking views, dual walk-in closets, and a luxurious ensuite bath with soaking tub, walk-in shower, and dual vanities. Additional highlights include 15 OWNED solar panels, upstairs laundry room, a whole-house fan, recessed and upgraded LED lighting, new interior and exterior paint, Nest thermostat, B-Hyve Wi-Fi smart sprinkler system, and a spacious three-car garage. Residents of Hidden Meadows enjoy resort-style amenities including a pool, tennis courts, and pickleball, all just moments from local favorites such as Side Yard Public House and The Market at Hidden Meadows.

27869 Dogwood Gln, Escondido

Listing courtesy of Listing Agent: Melissa Goldstein Tucci (619-787-6852) from Listing Office: Melissa Goldstein Tucci.

Selling Office: The Oppenheim Group.

$540,000
3 Beds 3 Baths NDP2602291 MLS
Some homes just fit the way everyday life actually happens and this 3 bedroom, 2.5 bath townhome in gated Felicita Villas is one of them. With 1,442 square feet of living space, this home offers room to spread out while still feeling connected. The main living area is bright and welcoming with wide plank flooring and a cozy fireplace, flowing into a refreshed kitchen with white cabinetry, stainless steel appliances, and space to cook, gather, and enjoy everyday moments together. Upstairs, three bedrooms provide comfortable retreats for everyone. The primary suite includes its own private balcony, a quiet place to start the morning or unwind at the end of the day. With two and a half bathrooms, busy mornings feel a little easier. Outside, the private backyard patio gives kids and pets room to play and offers a perfect spot to enjoy Escondidos year-round sunshine. Felicita Villas is a gated, pet-friendly community with a pool, three spas, green spaces, and walking paths. The HOA also covers water, sewer, and trash. Located in South Escondido, youre just minutes from shopping, restaurants, parks, and everyday conveniences. A home designed for real life, in a community that makes it easy to enjoy. Some homes just fit the way everyday life actually happens and this 3 bedroom, 2.5 bath townhome in gated Felicita Villas is one of them. With 1,442 square feet of living space, this home offers room to spread out while still feeling connected. The main living area is bright and welcoming with wide plank flooring and a cozy fireplace, flowing into a refreshed kitchen with white cabinetry, stainless steel appliances, and space to cook, gather, and enjoy everyday moments together. Upstairs, three bedrooms provide comfortable retreats for everyone. The primary suite includes its own private balcony, a quiet place to start the morning or unwind at the end of the day. With two and a half bathrooms, busy mornings feel a little easier. Outside, the private backyard patio gives kids and pets room to play and offers a perfect spot to enjoy Escondidos year-round sunshine. Felicita Villas is a gated, pet-friendly community with a pool, three spas, green spaces, and walking paths. The HOA also covers water, sewer, and trash. Located in South Escondido, youre just minutes from shopping, restaurants, parks, and everyday conveniences. A home designed for real life, in a community that makes it easy to enjoy.

1651 S Juniper St Unit 257, Escondido

Listing courtesy of Listing Agent: Giovanni Ruiz (760-522-1433) from Listing Office: LPT Realty.

Selling Office: Compass.

$750,000
4 Beds 3 Baths 260005663 MLS
Welcome to 1024 Circle Dr, where big views, walkable convenience, and a smart floorplan all come together on a quiet hillside in central Escondido. While this is a two-story home, the main level lives like a true single-story: you’ll enter into a bright living room anchored by expansive windows that frame sweeping 180-degree north-northwest city and mountain vistas, flowing seamlessly into the dining room and kitchen for effortless everyday living and entertaining. On this same main level you’ll find the primary suite plus two additional guest bedrooms and a full guest bath, along with direct access to the attached garage—no stairs needed for day-to-day life. Wake up in the primary suite to those same panoramic views, or unwind in the living room as the city lights sparkle across the hills at night. Head downstairs and the possibilities open up even more: a generous second living/family room, a fourth bedroom, and a full bathroom create an ideal setup for multigenerational living, long-term guests, a teen retreat, or a private work-from-home suite. From here, step out to an expansive covered deck plus an additional viewing deck and terraced backyard area—all designed to soak in the views and enjoy indoor-outdoor living year-round. Recent big-ticket improvements give peace of mind, including a brand new roof installed in June 2025 and a refreshed deck completed in July 2025. When you’re ready to head out, you’re just a few blocks from Grand Avenue’s vibrant restaurants, cafés, breweries, and local entertainment, putting the best of downtown Escondido at your fingertips.

1024 Circle Dr, Escondido

Listing courtesy of Listing Agent: Ryan Prazen (619-760-3516) from Listing Office: Good Life Property Management.

Selling Office: Premier Realty Associates.

$1,300,000
3 Beds 3 Baths NDP2602251 MLS
Located in the charming Sonata community. Thoughtfully renovated by local builder with 30 years experience. New roof, windows, all new plumbing w circulating water, new toilets Remodeled kitchen with new cabinetry, soft touch drawers and doors, under counter lighting, new counter tops with 2 1/4 edge, new appliances and cabinet depth refrigerator. New light fixtures, cans lights and switches throughout. Custom shelvings with new base boards as well as new door hardware. New flooring thru the entire home. All new showers including valves, tile and a custom 3/8 shower enclosure in the Master. Freshly painted inside and out with new Fascia and Rain gutters. The garage was drywalled, textured & painted. Landscape has been refreshed and with marvelous views this home is perfect for relaxing & spending time at home. Seller is a General Contractor as well as the Listing Broker Located in the charming Sonata community. Thoughtfully renovated by local builder with 30 years experience. New roof, windows, all new plumbing w circulating water, new toilets Remodeled kitchen with new cabinetry, soft touch drawers and doors, under counter lighting, new counter tops with 2 1/4 edge, new appliances and cabinet depth refrigerator. New light fixtures, cans lights and switches throughout. Custom shelvings with new base boards as well as new door hardware. New flooring thru the entire home. All new showers including valves, tile and a custom 3/8 shower enclosure in the Master. Freshly painted inside and out with new Fascia and Rain gutters. The garage was drywalled, textured & painted. Landscape has been refreshed and with marvelous views this home is perfect for relaxing & spending time at home. Seller is a General Contractor as well as the Listing Broker

3915 Plateau Pl, Escondido

Listing courtesy of Listing Agent: Nick Antonacci (760-802-8675) from Listing Office: Domenic Antonacci, Broker.

Selling Office: Compass.

$670,000
2 Beds 3 Baths PTP2601764 MLS
2328 Stardust Glen is more than a townhome, its a lifestyle investment. Modern, move-in ready, with resort-style amenities, this like-new corner unit is perfectly positioned in one of the most desirable neighborhoods in South Escondido, just minutes from everything you could need. As a corner unit, youll enjoy the privacy of only one shared wall and a tucked-away turfed greenbelt right out front. Light, bright, and thoughtfully designed, the details speak for themselves. The open living area features luxury vinyl plank flooring, recessed lighting, a peaceful balcony, and an upgraded kitchen complete with a large island, elevated backsplash tile, and stainless steel appliances. What sets this home apart in the community is the custom extended bar area complete with a built-in wine fridge space, extra counter space, and added storage. Use it as your work-from-home setup, coffee bar, or entertainers dream, the versatility is unmatched. Upstairs, the primary suite offers a walk-in closet and dual sinks, along with a stylish custom board and batten accent wall in the second bedroom. Full-size laundry is right where you need it on the top floor. OWNED solar, a tankless water heater, whole-house fan, dual pane windows, and ceiling fans keep the home energy-efficient year-round, while the attached 2-car garage with epoxied floors adds everyday convenience. For a low HOA of $360, you also get access to a resort-style pool, spa, fire pits, BBQ area, playground, and covered outdoor lounge. This pet-friendly community is a short drive away from 15 freeway access, North County Mall, Saf 2328 Stardust Glen is more than a townhome, its a lifestyle investment. Modern, move-in ready, with resort-style amenities, this like-new corner unit is perfectly positioned in one of the most desirable neighborhoods in South Escondido, just minutes from everything you could need. As a corner unit, youll enjoy the privacy of only one shared wall and a tucked-away turfed greenbelt right out front. Light, bright, and thoughtfully designed, the details speak for themselves. The open living area features luxury vinyl plank flooring, recessed lighting, a peaceful balcony, and an upgraded kitchen complete with a large island, elevated backsplash tile, and stainless steel appliances. What sets this home apart in the community is the custom extended bar area complete with a built-in wine fridge space, extra counter space, and added storage. Use it as your work-from-home setup, coffee bar, or entertainers dream, the versatility is unmatched. Upstairs, the primary suite offers a walk-in closet and dual sinks, along with a stylish custom board and batten accent wall in the second bedroom. Full-size laundry is right where you need it on the top floor. OWNED solar, a tankless water heater, whole-house fan, dual pane windows, and ceiling fans keep the home energy-efficient year-round, while the attached 2-car garage with epoxied floors adds everyday convenience. For a low HOA of $360, you also get access to a resort-style pool, spa, fire pits, BBQ area, playground, and covered outdoor lounge. This pet-friendly community is a short drive away from 15 freeway access, North County Mall, Safari Park, San Diego proper, parks, and top local restaurants, breweries, and wineries the area has to offer. This gem truly has it all!

2328 Stardust, Escondido

Listing courtesy of Listing Agent: Michaella Belisario (858-335-0314) from Listing Office: The Avenue Home Collective.

Selling Office: Daniel Team Realty.

$895,000
3 Beds 3 Baths NDP2602170 MLS
Ready for Buyers - move into this beautiful townhome with VIEWS VIEWS VIEWS! Experience modern living in this remodeled and updated home with an abundance of comfort and convenience. This townhome boasts newly installed HVAC for year around comfort along with new flooring, carpet, multiple sliding glass doors and insulated windows with window coverings that lead to 3 different balconies for year around viewing and entertaining. TWO EV chargers located in the garage for your electric vehicles plus driveway parking. The ample sized kitchen showcases sleek stainless steel appliances, gas stove, granite counters and seamless flows into the dining and living room with a beautiful brick fireplace. This makes for grand open concept of all the rooms with all the views and all the patios combined into easy living or entertaining. The spacious primary suite includes a fully upgraded bathroom with dual sinks, specialty bathroom lighting, walk in cedar lined closet, soft close barn doors and an oversized zen spa shower. Direct access to the serene private outdoor space designed to capture the stunning views of San Pasqual Valley create an ideal setting for entertaining or relaxation among the fragrance of fresh plumeria. Two more downstairs bedrooms offer ample space, one with direct access to the patio area and views with refreshing cool comfort plus an updated full bathroomHome has a two car garage with EV chargers and driveway parking, front load washer and dryer, storage bins and a work bench. This well established gated community includes HOA maintained exterior areas so your week Ready for Buyers - move into this beautiful townhome with VIEWS VIEWS VIEWS! Experience modern living in this remodeled and updated home with an abundance of comfort and convenience. This townhome boasts newly installed HVAC for year around comfort along with new flooring, carpet, multiple sliding glass doors and insulated windows with window coverings that lead to 3 different balconies for year around viewing and entertaining. TWO EV chargers located in the garage for your electric vehicles plus driveway parking. The ample sized kitchen showcases sleek stainless steel appliances, gas stove, granite counters and seamless flows into the dining and living room with a beautiful brick fireplace. This makes for grand open concept of all the rooms with all the views and all the patios combined into easy living or entertaining. The spacious primary suite includes a fully upgraded bathroom with dual sinks, specialty bathroom lighting, walk in cedar lined closet, soft close barn doors and an oversized zen spa shower. Direct access to the serene private outdoor space designed to capture the stunning views of San Pasqual Valley create an ideal setting for entertaining or relaxation among the fragrance of fresh plumeria. Two more downstairs bedrooms offer ample space, one with direct access to the patio area and views with refreshing cool comfort plus an updated full bathroomHome has a two car garage with EV chargers and driveway parking, front load washer and dryer, storage bins and a work bench. This well established gated community includes HOA maintained exterior areas so your weekends can be spent at the community pool, spa, pickleball/tennis courts or hiking many of the main trails around Lake Hodges including the Coast to Crest trail. With easy access to I-15 for commuting or hitting the North County Fair or Kit Carsons park, golf or one of the many wineries in the area you are sure to find this the perfect location for your family and friends to visit. Wait till you see the views you may just stay on your own balcony or courtyard and enjoy the BEST that this home has to offer.

631 Concerto Gln, Escondido

Listing courtesy of Listing Agent: Roxane Dyer () from Listing Office: HomeSmart Realty West.

Selling Office: West Capital Real Estate.

$1,580,000
4 Beds 3 Baths 260005362 MLS
Rare remodeled hillside estate set on over an acre in the scenic hills of Escondido, offering a unique blend of privacy, luxury, and flexibility. With more than $450,000 in upgrades, this beautifully updated 3,823-square-foot home features 4 bedrooms, 3.5 bathrooms, and two fully equipped kitchens, making it ideal for multigenerational living, extended guests, or future possibilities. The main chef’s kitchen showcases dual islands, custom cabinetry, and commercial-grade appliances, while the secondary kitchen and living area create a private space perfect for family or visitors. The primary suite offers a spa-inspired retreat with a steam shower, soaking tub, and peaceful hillside views. Outside, enjoy a resort-style pool, expanded deck, and sweeping sunset views, all set on a private acre with room for gardens, outdoor entertaining, recreation, or a future ADU with separate driveway access. The property’s acreage also allows for a variety of farm animals and larger livestock, including chickens, ducks, miniature goats, and other small-scale backyard livestock, creating the perfect setting for a hobby farm or animal enthusiast. Tucked away in a peaceful setting yet minutes from shopping, dining, and local wineries, the home also offers convenient access to Interstate 15 and California State Route 78, with the beaches of Encinitas and Carlsbad just a short drive away. A rare opportunity to own a private North County estate with acreage, views, and exceptional flexibility for both luxury living and rural pursuits.

1080 Landavo Rancho Rd, Escondido

Listing courtesy of Listing Agent: Timothy Diamond (619-888-9333) from Listing Office: Compass.

Selling Office: Compass.

$1,200,000
4 Beds 3 Baths 260005318 MLS
Welcome home to Del Lago on the Greens, a gated community with 24/7 video monitoring located in South West Escondido. This 4-bedroom home has numerous features that will make you fall in love: Lots of windows providing natural light throughout the house, a private backyard with a built-in BBQ, natural flagstone, a large playset, and a retractable movie screen for evening entertainment, fresh interior paint, a remodeled kitchen with quartz countertops, new cabinets with soft close hinges, and Cafe appliances. All bathrooms have been remodeled with Quartz and new faucets, mirrors, and vanity lighting and the new cabinets also update the laundry room and linen cabinetry. Flooring is engineered wood, and the staircase has been updated with iron balusters. All windows and patio doors have been replaced in the last 5 years, as has the water heater (2024). The 3-car garage features extensive storage cabinets. There are no bedrooms downstairs.

3650 Camino Marglesa, Escondido

Listing courtesy of Listing Agent: Scott C Voak (858-688-0189) from Listing Office: Pacific Sotheby's Int'l Realty.

Selling Office: Compass.

$915,000
3 Beds 3 Baths NDP2602108 MLS
Tucked away at the end of a quiet cul-de-sac in the scenic hills of Hidden Meadows, this beautifully situated home offers privacy, comfort, and stunning natural surroundings in North Escondido. Set on a very private lot with tall trees and peaceful scenery, this 3-bedroom, 2.5 bath, 2386 sq foot residence provides the perfect blend of tranquility and convenience. Inside, youll find engineered hardwood floors that add warmth and style throughout the main living areas, complemented by newer carpet in 2 bedrooms for added comfort. The kitchen features newer appliances and offers a roomy, functional space for cooking and gathering. Large family room downstairs has a wood-burning fireplace and an attached powder room. Portions of the interior have been recently repainted, giving the home a fresh and inviting feel. Step outside and enjoy the beauty of the property, complete with fruit trees and the serene atmosphere Hidden Meadows is known for. Whether relaxing on the dramatic deck or entertaining guests, the setting feels private and surrounded by nature. Owners will have use of Meadows Home Association pool, tennis courts and clubhouse, only a few blocks away. Additional conveniences include a refrigerator, washer, and dryer that convey with the property, making the home truly move-in ready. Attached 2 car garage has its own mini-split AC unit. Located in the desirable Hidden Meadows community of North Escondido, this home offers peaceful living with easy access to nearby golf, hiking trails, and the amenities of North County San Diego. Community has its own fire station, marke Tucked away at the end of a quiet cul-de-sac in the scenic hills of Hidden Meadows, this beautifully situated home offers privacy, comfort, and stunning natural surroundings in North Escondido. Set on a very private lot with tall trees and peaceful scenery, this 3-bedroom, 2.5 bath, 2386 sq foot residence provides the perfect blend of tranquility and convenience. Inside, youll find engineered hardwood floors that add warmth and style throughout the main living areas, complemented by newer carpet in 2 bedrooms for added comfort. The kitchen features newer appliances and offers a roomy, functional space for cooking and gathering. Large family room downstairs has a wood-burning fireplace and an attached powder room. Portions of the interior have been recently repainted, giving the home a fresh and inviting feel. Step outside and enjoy the beauty of the property, complete with fruit trees and the serene atmosphere Hidden Meadows is known for. Whether relaxing on the dramatic deck or entertaining guests, the setting feels private and surrounded by nature. Owners will have use of Meadows Home Association pool, tennis courts and clubhouse, only a few blocks away. Additional conveniences include a refrigerator, washer, and dryer that convey with the property, making the home truly move-in ready. Attached 2 car garage has its own mini-split AC unit. Located in the desirable Hidden Meadows community of North Escondido, this home offers peaceful living with easy access to nearby golf, hiking trails, and the amenities of North County San Diego. Community has its own fire station, market and restaurants. The I-15 freeway is a short distance away, for convenient commuting.

28444 Fallen Tree Ln, Escondido

Listing courtesy of Listing Agent: Andrea Hamacher (760-522-3355) from Listing Office: Coldwell Banker West.

Selling Office: Premier Agency R.E. Inc.

All information should be verified by the recipient and none is guaranteed as accurate by ARMLS. Copyright 2026 Arizona Regional Multiple Listing Service, Inc. All rights reserved.

board logo

This information is deemed reliable but not guaranteed. You should rely on this information only to decide whether or not to further investigate a particular property. BEFORE MAKING ANY OTHER DECISION, YOU SHOULD PERSONALLY INVESTIGATE THE FACTS (e.g. square footage and lot size) with the assistance of an appropriate professional. You may use this information only to identify properties you may be interested in investigating further. All uses except for personal, non-commercial use in accordance with the foregoing purpose are prohibited. Redistribution or copying of this information, any photographs or video tours is strictly prohibited. This information is derived from the Internet Data Exchange (IDX) service provided by San Diego MLS®. Displayed property listings may be held by a brokerage firm other than the broker and/or agent responsible for this display. The information and any photographs and video tours and the compilation from which they are derived is protected by copyright. Compilation © 2026 San Diego MLS®,