Refine Search
Sort by
$1,255,000
4 Beds 3 Baths NDP2408431 MLS
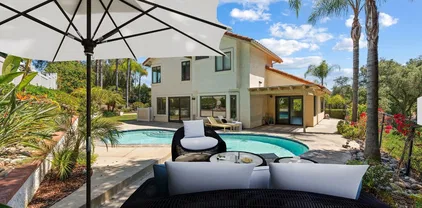
Home is located in the San Marcos School District. Imagine stepping into this stunning 4-bedroom, 3-bathroom home with a 3 car garage that spans 2,758 square feet. This two-story gem, in the Emerald Heights Gated Community, offers some of the most breathtaking views of the valley. The HOA ($250 per month) includes a huge Pool Area with a Jacuzzi and Kiddy Pool, Pickleball, Tennis, Basketball Courts, Workout Room and Playground. As you enter the residence you're greeted by a grand foyer with high ceilings and a cascading staircase that sets the tone for the rest of the home. The open living area is flooded with natural light, thanks to expansive windows and skylights. The living room features a cozy fireplace, perfect for chilly evenings, and seamlessly connects to the dining area that faces the amazing view. The kitchen faces the beautiful views of the valley and is equipped with ample cabinetry, a spacious pantry and a breakfast nook, making it perfect for both everyday meals and entertaining guests. The main level also includes a bedroom, which serves as a den. It has a closet, and an ensuite bathroom featuring a shower tub. Upstairs you'll find three additional bedrooms, each generously sized and offering plenty of closet space. The master suite with fireplace and adjoining retreat, and spacious master bath all have large windows to enjoy the valley views and serene sunsets. Outside the property offers beautifully landscaped gardens with automatic sprinklers and accent lighting surrounding the house. The expansive patio overlooks the valley, perfect for alfresco dining o Home is located in the San Marcos School District. Imagine stepping into this stunning 4-bedroom, 3-bathroom home with a 3 car garage that spans 2,758 square feet. This two-story gem, in the Emerald Heights Gated Community, offers some of the most breathtaking views of the valley. The HOA ($250 per month) includes a huge Pool Area with a Jacuzzi and Kiddy Pool, Pickleball, Tennis, Basketball Courts, Workout Room and Playground. As you enter the residence you're greeted by a grand foyer with high ceilings and a cascading staircase that sets the tone for the rest of the home. The open living area is flooded with natural light, thanks to expansive windows and skylights. The living room features a cozy fireplace, perfect for chilly evenings, and seamlessly connects to the dining area that faces the amazing view. The kitchen faces the beautiful views of the valley and is equipped with ample cabinetry, a spacious pantry and a breakfast nook, making it perfect for both everyday meals and entertaining guests. The main level also includes a bedroom, which serves as a den. It has a closet, and an ensuite bathroom featuring a shower tub. Upstairs you'll find three additional bedrooms, each generously sized and offering plenty of closet space. The master suite with fireplace and adjoining retreat, and spacious master bath all have large windows to enjoy the valley views and serene sunsets. Outside the property offers beautifully landscaped gardens with automatic sprinklers and accent lighting surrounding the house. The expansive patio overlooks the valley, perfect for alfresco dining or simply relaxing while taking in the scenery. The backyard also features a built-in BBQ area, making it ideal for gatherings and outdoor enjoyment. Overall, this home combines comfort and luxury with unparalleled views, creating a tranquil and inviting living environment.

2241 Canyon View Gln, Escondido

Listing courtesy of Listing Agent: Cindy Naval (760-402-9276) from Listing Office: Coldwell Banker Realty.

Selling Office: Keller Williams Realty.

$1,155,000
4 Beds 3 Baths NDP2500581 MLS
Welcome to your dream home in the prestigious community of EMERALD HEIGHTS! Light and Bright, this lovely 4- Bedroom, 3-bathroom NORTH facing, hilltop residence spans 2,200 sq. ft. and features an expansive attached 3-car garage. This home offers luxury and comfort with breathtaking views, and is located in a highly desirable cul-de-sac! As you enter, you will be captivated with the architecture of the home and will enjoy the natural light, upon entering you will see the beautiful living room and dining room. The downstairs also includes a spacious light and bright kitchen and island with lovely updated counter tops, engineered hard wood floors, a kitchen nook where you can enjoy your morning coffee or tea with a large window to look into the beautifully manicured back yard. The family room has a cozy fire place. This home offers a downstairs office or bedroom and bathroom, and a nice size laundry room. The back yard features a covered patio, putting green, fire pit, and a spa to relax in! The house boasts of Solar Power System which has been taken over by TESLA, with an low cost lease, an enormous 3-car garage. Upstairs is the primary suite with a private deck to step out and enjoy the beautiful city night lights, plus two more bedrooms and a full bathroom. Emerald Heights is located within the highly acclaimed SAN MARCOS SCHOOL DISTRICT with a 24/7 guard gated security guardhouse. Some of the exceptional amenities the also include: Beautiful Pool, Tennis Courts, a Fitness Center, and many community social events for ALL ages, like holiday celebrations, casino night, festi Welcome to your dream home in the prestigious community of EMERALD HEIGHTS! Light and Bright, this lovely 4- Bedroom, 3-bathroom NORTH facing, hilltop residence spans 2,200 sq. ft. and features an expansive attached 3-car garage. This home offers luxury and comfort with breathtaking views, and is located in a highly desirable cul-de-sac! As you enter, you will be captivated with the architecture of the home and will enjoy the natural light, upon entering you will see the beautiful living room and dining room. The downstairs also includes a spacious light and bright kitchen and island with lovely updated counter tops, engineered hard wood floors, a kitchen nook where you can enjoy your morning coffee or tea with a large window to look into the beautifully manicured back yard. The family room has a cozy fire place. This home offers a downstairs office or bedroom and bathroom, and a nice size laundry room. The back yard features a covered patio, putting green, fire pit, and a spa to relax in! The house boasts of Solar Power System which has been taken over by TESLA, with an low cost lease, an enormous 3-car garage. Upstairs is the primary suite with a private deck to step out and enjoy the beautiful city night lights, plus two more bedrooms and a full bathroom. Emerald Heights is located within the highly acclaimed SAN MARCOS SCHOOL DISTRICT with a 24/7 guard gated security guardhouse. Some of the exceptional amenities the also include: Beautiful Pool, Tennis Courts, a Fitness Center, and many community social events for ALL ages, like holiday celebrations, casino night, festive 4th of July pool parties and so much more! This home truly captures the essence of a vibrant or a relaxing life style whichever you may choose.

2253 Bear Rock Gln, Escondido

Listing courtesy of Listing Agent: Diane Ledbetter (714-402-6778) from Listing Office: Wisdom Properties.

Selling Office: Waymaker Realty Advisors.

$1,199,000
4 Beds 3 Baths NDP2410124 MLS
A Multi-Family Haven or Investor's Goldmine Tucked away in a peaceful neighborhood just minutes from the 15 Freeway, this rare property is the epitome of modern versatility and opportunity. Imagine owning two beautifully remodeled homes on a spacious corner lot, each designed to offer both independence and shared possibilities. With a private fence dividing the residences, this property is a dream for multigenerational families or savvy investors seeking lucrative returns. The Main House: A Stylish Retreat Step into the main residence, a thoughtfully updated 3-bedroom, 2-bath home that radiates warmth and sophistication. Its open-concept layout is ideal for family gatherings or tenant entertaining, while the modern finishes and functional design create a space that feels both stylish and inviting. The bedrooms provide cozy retreats, making this house a perfect fit for long-term living or premium rental appeal. The Back Unit: A Hidden Gem Behind the main home lies a fully independent 1-bedroom, 1-bath unit with its own private yard. This charming, self-contained space offers endless potentialas a guest house, an in-law suite, or a consistent income-generating rental. The separate entrance ensures privacy, making it an attractive option for tenants or extended family members alike. Endless Potential, Prime Location Set in a quiet, family-friendly community, this property combines tranquility with accessibility. Its proximity to major freeways simplifies commuting while adding to its investment appeal. Whether you're seeking to accommodate multiple families, grow your rental p

2910 Slivkoff Rd, Escondido

Listing courtesy of Listing Agent: Rebecca Meier (760-594-2028) from Listing Office: LPT Realty.

Selling Office: Real Broker.

$640,000
3 Beds 3 Baths 240017978 MLS
Welcome to 848 N Fig St, a turn-key, move-in-ready single-family home in the highly desirable Altera community. This stunning property boasts three bedrooms plus a spacious bonus loft that can easily be converted into a fourth bedroom, offering flexible living options. The home has been meticulously updated with a modern kitchen, stylish bathrooms, and new flooring throughout. Enjoy the comfort of fresh paint and the convenience of a new disposal and kitchen faucet. Two full bathrooms are located upstairs, with a convenient half bath on the main floor. The primary bedroom offers a large walk-in closet for ample storage. Additionally, the home includes an attached two-car garage. With the AC and furnace still under warranty, you can rest easy with year-round comfort. The location provides easy access to freeways for hassle-free commuting and is close to top-rated schools and parks, making it ideal for families. Don’t miss out on this fantastic opportunity to own a beautifully updated home in Escondido!

848 N Fig St, Escondido

Listing courtesy of Listing Agent: Chris Weil (619-980-3356) from Listing Office: Compass.

Selling Office: eXp Realty of California, Inc..

$1,050,000
4 Beds 3 Baths NDP2407304 MLS
1315 Hinrichs way, Escondido, CA 92027 **Price Improvement** Welcome to a lifestyle of comfort and convenience in this stunning Escondido residence. Ideally situated close to schools. Step inside to an open and airy floor plan bathed in natural light. The spacious great room seamlessly flows into a sun-drenched sunroom, creating the perfect indoor-outdoor living experience. Kitchen boasts sleek stainless steel appliances, making meal preparation a joy. Unwind in your own private retreat featuring a sparkling saltwater pool and rejuvenating jacuzzi, surrounded by a low-maintenance landscape designed for effortless enjoyment. The three-car garage provides ample space for your vehicles and storage needs. This 2425sqfthome boosts 4 upstairs bedrooms and 2 and a half baths. Additional highlights include a tile roof for durability and energy efficiency, a paid-off 5.4-kilowatt solar system for substantial energy savings, and the convenience of electric vehicle charging. Don't miss this opportunity to make this your forever home. Experience the epitome of California living today!

1315 Hinrichs Way, Escondido

Listing courtesy of Listing Agent: Darrick Waack () from Listing Office: eXp Realty of Southern CA.

Selling Office: JP Real Estate & Mortgage Inc..

$879,000
4 Beds 3 Baths 240016446 MLS Cimmaron BLDG.
Stunning turnkey upgraded home Escondido's Cimmaron Community: Step inside this beautifully upgraded residence, where every detail has been meticulously designed to enhance your lifestyle. From the moment you enter, you’ll be captivated by the luxurious features that make this house truly exceptional. The spacious living areas with vaulted ceilings, boast premium luxury vinyl plank flooring. Say goodbye to high energy bills and fully paid Solar. Rest easy knowing that your home is protected by a brand-new roof. Organize your wardrobe effortlessly with custom-built closets, and a highly upgraded kitchen with white quartz countertops, and upgraded bathrooms, Master bedroom with private entry to the yard, an entry-level bedroom with an ensuite bath, freshly painted with neutral color, enjoy a private balcony with amazing city views. Step into the backyard surrounded by fruit trees, an herb garden, and drought-resistant plants. Truly an exceptional home waiting to be yours.

1620 Madrone Gln, Escondido

Listing courtesy of Listing Agent: Orr Olson (858-337-1791) from Listing Office: UTCHomes.

Selling Office: Terri Leivas, Broker.

$849,000
3 Beds 3 Baths NDP2407219 MLS
Discover the perfect blend of style and convenience at 803 N Midway Dr, a FULLY remodeled single-family home in the heart of Escondido. The property is actually situated on Mission, which is a quieter street with minimal road noise. The total living space is approximately 1,800 sq ft, including a kitchen addition (unpermitted). This stunningly remodeled home comes equipped with top-of-the-line appliances and thoughtful upgrades throughout. Enjoy a brand new, never-used LG oven/range and a sleek LG refrigerator, accompanied by a washer and dryer set purchased recently. An additional Kenmore fridge in the garage provides ample space for extra storage. Step outside into a beautifully crafted backyard featuring a new gazebo built for relaxation and entertainment. The garden is a nature lover's delight, boasting an array of fruit trees including peach, pomegranate, apple, raspberry, fig, passion fruit, and grape vines, alongside a vibrant display of approximately 12 rose bushes. The outdoor space is further enhanced with lush, artificial grass for easy maintenance. Indoors, the property has undergone a comprehensive remodel from top to bottom, including full updates to electrical and plumbing systems. The home's exterior is protected by a newly installed roof, excluding the bedrooms, and a recently updated fence adds both privacy and charm. Comfort is guaranteed year-round with a new AC/heating system, and a relatively new hot water tank ensures efficiency. Luxury meets practicality in the kitchen with durable granite countertops, setting the stage for culinary exploration. The

803 N Midway Dr, Escondido

Listing courtesy of Listing Agent: Shirin Alipanah (858-214-9910) from Listing Office: eXp Realty of Southern CA.

Selling Office: Mogul Real Estate.

$1,265,000
4 Beds 3 Baths 240009423 MLS
Step into this charming Ranch-style oasis nestled in the serene East Canyon neighborhood of Escondido! Recently refreshed with a fresh coat of paint and brand-new flooring throughout, this meticulously maintained home offers a seamless blend of comfort and style. It has 4 bedrooms and 3 bathrooms, along with a 2-car garage and over 150 square feet of additional storage space in the garage, this property ensures ample room for all your needs. Upon entering, you'll be greeted by the grandeur of vaulted ceilings, creating an airy and inviting ambiance perfect for hosting gatherings. Additional bonuses of this home include PAID SOLAR, contributing to energy efficiency and cost savings; remodeled kitchen (in 2020) featuring a brand-new cooktop (installed April of 2024) and all appliances included for your convenience. Outside, the vast backyard invites you with its generous size, offering endless possibilities for outdoor activities and leisure. With a lot size approaching half an acre, there's no shortage of space to roam and explore. Included in the backyard is a 13' by 11' shed with electricity that can be used for work or play.

759 Cody Ln, Escondido

Listing courtesy of Listing Agent: Zap Martin (619-512-3301) from Listing Office: Big Block Realty, Inc..

Selling Office: Coastal County Financial.

$865,000
5 Beds 3 Baths 240026408 MLS Kent Ranch BLDG.
Welcome to this 5-bedroom, 3-bathroom home in the desirable Kent Ranch community! Enter to soaring ceilings in the living room, creating a grand and welcoming atmosphere. The open kitchen flows into a spacious family room with a cozy fireplace. The primary suite offers a walk-in closet with organizers and an en-suite bathroom with a soaking tub, dual sinks, and separate shower. Enjoy a private backyard with a covered patio and low-maintenance turf lawn, perfect for relaxation and entertaining. Solar panels add energy efficiency, and a 3-car garage provides ample storage. Conveniently located near parks, dining, shopping, and top-rated schools, this home combines style, convenience, and functionality in a sought-after location.

1869 Centennial Way, Escondido

Listing courtesy of Listing Agent: Michel Goldstein (858-295-0558) from Listing Office: eXp Realty of California, Inc..

Selling Office: HomeSmart Realty West.

$1,450,000
4 Beds 3 Baths 240011559 MLS
Breathtaking vistas of wispy fog settling upon the rolling hills and spectacular sunsets await in this stunning Southeastern Escondido home. Enjoying a premium cul-de-sac location, the views are unparalleled with no neighbors in front or behind you. Show off those views in the backyard while entertaining in the sparkling pool, spa or on the expansive deck where you can dine al fresco or sip your favorite beverage. Large windows bathe the interior in natural light. This beauty enjoys a reverse floor plan, placing all bedrooms on the lower level while the living area is on the upper level thus maximizing those amazing views. Each living area flows together for ease of daily living and entertaining. The remodeled kitchen is a chef’s dream. The spacious primary bedroom will be your sweet retreat with a spa-like bathroom and direct access to the backyard and pool. The 3 car garage is equipped with an EV outlet and ready for your electric car. New carpet downstairs and in bedrooms and new wide plank wood-like laminate floors upstairs will provide years of enjoyment. Sonata is a serene community boasting of large open spaces, community parks, tennis courts and basketball. Close to golf courses, North County Mall, San Diego Zoo Safari Park, wineries, easy freeway access, only 30 minutes north of San Diego and less than 15 minutes to world-class beaches. You do not want to miss this rare opportunity - to see it is to love it!

3923 Monument Pl, Escondido

Listing courtesy of Listing Agent: Jeffrey Nix (619-962-2471) from Listing Office: Redfin Corporation.

Selling Office: Compass.

$895,000
4 Beds 3 Baths 240021087 MLS Villa Del Dios BLDG.
Located in the heart of Southwest Escondido, this 4-bedroom, 3-bathroom residence is set on a coveted corner lot within a private community. This elegant two-story home features an ideal floor plan with a convenient downstairs bedroom and full bathroom. Upstairs, the expansive primary bedroom awaits, complete with a walk-in closet, private patio, and a ensuite bathroom featuring a separate soaking tub and shower. The remodeled kitchen showcases granite countertops and stainless steel appliances. Additional highlights include QuietCool whole house fan, vaulted ceilings, a fireplace, ceiling fans, skylights, and luxury vinyl flooring throughout. An attached 325 sq. ft. covered sun patio provides versatile space, seamlessly extending into a spacious backyard with multiple areas designed for entertaining. The property also includes a tankless water heater, central air conditioning, a two-car garage, and a full-size washer and dryer. Community amenities include a pool, spa, park, and playground, all conveniently located just minutes from freeway access, shopping, and dining.

2161 Villa Sonoma Gln, Escondido

Listing courtesy of Listing Agent: Joel Blumenfeld (619-508-2192) from Listing Office: Compass.

Selling Office: Compass.

$950,000
3 Beds 3 Baths NDP2501911 MLS
Welcome Home ,This beautiful country home sits on a spacious 2/3-acre lot and offers 3 bedrooms and 2 baths. The downstairs features an open floor plan with a half bath, making it a perfect space for entertaining or easily converting into an ADU with its own entrance, 1 bedroom, and a generous living area.Tucked away on a quiet street, this property boasts mature landscaping, fruit trees, and plenty of space for your toys. The huge grassy area is perfect for kids to run and play. Inside, you'll find vaulted ceilings, new flooring, upgraded countertops, fresh paint, and a beautiful view from the deck.Located near top schools, parks, shopping, and the world-famous San Diego Safari Park, this home is a must-see! Schedule your showing today

2810 La Colina Dr, Escondido

Listing courtesy of Listing Agent: Ivan Cazarez (760-877-6709) from Listing Office: eXp Realty of California, Inc.

Selling Office: Real Broker.

$1,237,000
3 Beds 3 Baths NDP2500215 MLS
Welcome to Lomas Serenas! One of the most sought after neighborhoods in South Escondido near Lake Hodges. Convenient location to shopping, dining, golfing and wine tasting. This single level home features a grand outdoor entry courtyard and sits on an 0.44 acre lot! Meticulously landscaped with fruit trees, specialty rose bushes and much more. Primary bedroom is on the opposite side of the house giving complete privacy from the other bedrooms. Location, location, location. This property offers great value and an opportunity to add your own personal design concepts. Welcome to Lomas Serenas! One of the most sought after neighborhoods in South Escondido near Lake Hodges. Convenient location to shopping, dining, golfing and wine tasting. This single level home features a grand outdoor entry courtyard and sits on an 0.44 acre lot! Meticulously landscaped with fruit trees, specialty rose bushes and much more. Primary bedroom is on the opposite side of the house giving complete privacy from the other bedrooms. Location, location, location. This property offers great value and an opportunity to add your own personal design concepts.

3565 Avenida Amorosa, Escondido

Listing courtesy of Listing Agent: Sharron Saidi (760-807-9176) from Listing Office: HomeSmart Realty West.

Selling Office: Premier Realty Associates.

$775,000
3 Beds 3 Baths NDP2406158 MLS
Welcome home to 1240 Lancer Glen in sunny Escondido, California! Beautiful single family home offering three bedrooms, two and a half baths, and new LVP flooring added downstairs in 2022. Ultra-functional floor plan with vaulted ceilings, open concept living room, spacious dining room or optional flex space, bright kitchen upgraded in 2020 with stainless steel appliances. New sliding glass doors leading to a private, fully fenced and low maintenance backyard perfect for entertaining and indoor-outdoor living. Upstairs primary suite with walk-in closet recently upgraded with custom built-ins. Upstairs also offers two additional guest rooms and full bathroom plus convenient hallway storage. Recent upgrades include a new 2024 water heater, and additional built-in garage storage. Enjoy a spacious two-car garage, private cul-de-sac location, additional guest parking, easy access to community pool, spa and tennis courts, plus close proximity to shopping and dining, parks and top-rated schools. You wont want to miss this one!

1240 Lancer Gln, Escondido

Listing courtesy of Listing Agent: Elyse Dittrich Stassel (760-505-3740) from Listing Office: Nancarrow Realty Group.

Selling Office: Fathom Realty Group, Inc.

$563,000
2 Beds 3 Baths 240026898 MLS Skylark Terrace BLDG.
This two-story condo offers a blend of modern updates and comfortable living. The spacious, updated kitchen features quartz countertops, slide-out shelves, and soft-close cabinets and drawers. New HVAC. Step outside to enjoy the private patio, perfect for relaxing any time of day. Pride of ownership is evident throughout, highlighted by a major remodel in 2004 that included hardwood floors, carpeting, and a walk-in shower in the primary bedroom. The custom handrail with powder-coated spindles adds a unique touch, while updated tile floors and sinks in both the primary and guest bathrooms bring a fresh feel. Both bedrooms come equipped with custom closet organizers for optimal storage. Additional upgrades include garage cabinets, a tankless water heater, and recessed lighting in the hallway and kitchen. The primary bedroom impresses with vaulted ceilings and an abundance of natural light. A convenient powder room is located on the first floor. Enjoy access to the community clubhouse, pool, and spa, and take advantage of the prime location, close to shopping, dining, and offers easy freeway access.

140 E El Norte Pkwy Unit 35, Escondido

Listing courtesy of Listing Agent: Derek M Lundgren (858-220-9543) from Listing Office: Premier Agency Real Estate Inc..

Selling Office: The Avenue Home Collective.

$1,200,000
4 Beds 3 Baths NDP2504393 MLS
Beautiful single story 4-bedroom with a bonus room offers a large great room and kitchen. Oversized quad sliding door to the backyard. Ability to personalize the home at KB Design Studio. Tons of yard space. Solar panels included in the price, Ring Doorbell, electric car charging plug in garage. Middle of cul-de-sac location. Primary bathroom has a separate tub and shower with a spacious walk-in closet. Pictures are from the model home. Beautiful single story 4-bedroom with a bonus room offers a large great room and kitchen. Oversized quad sliding door to the backyard. Ability to personalize the home at KB Design Studio. Tons of yard space. Solar panels included in the price, Ring Doorbell, electric car charging plug in garage. Middle of cul-de-sac location. Primary bathroom has a separate tub and shower with a spacious walk-in closet. Pictures are from the model home.

3132 Smith Pl, Escondido

Listing courtesy of Listing Agent: Nicole Mascola (619-994-6938) from Listing Office: KB Home Sales - So Cal, inc..

Selling Office: Coldwell Banker West.

$1,250,000
4 Beds 3 Baths 250025124 MLS
New Price! Nestled in a serene location, this stunning 4-bedroom, 3-bath home offers an unparalleled living experience. Built in 1987 and thoughtfully updated, this 2,472 square foot residence blends timeless charm with modern luxury. The intelligently designed floor plan features a main suite upstairs and a convenient bedroom with renovated full bath on the ground level. Every inch of this home tells a story of meticulous care and strategic upgrades. The kitchen stands as a culinary haven, boasting Viking appliances, gorgeous stone countertops, designer backsplash and custom cabinetry. Luxurious vinyl floors flow throughout, complemented by new window coverings with convenient remote controls. Two gas fireplaces in the family room and main bedroom provide warmth and ambiance. The main suite is a true retreat, featuring two closets including a spacious walk-in with custom built-ins, inviting fireplace and custom skylight. The main bath rivals a high-end spa, complete with a luxurious spa tub, walk-in shower, and dual sinks. Recent updates include a new HVAC system, water heater, and LED lighting in key living spaces. *Some rooms have been virtually staged* Outside, a generous 3-car garage with built-in storage and 220-volt power awaits your projects. The .075-acre lot showcases a mix of citrus trees, native plants, and grass, with most of the land protected under a Conservation Easement to protect the majestic Live Oak trees on the property. The highlight of the outdoor space is the sparkling pool, private sunbathing area and outside conversations spaces. This home is more than just a property, it is perfectly positioned for those who appreciate both modern conveniences and thoughtful design, this Pasatiempo Glen gem is ready to become your new sanctuary.

2605 Pasatiempo Gln, Escondido

Listing courtesy of Listing Agent: Danielle Short (619-708-1500) from Listing Office: Berkshire Hathaway HomeServices California Properties.

Selling Office: ROA California Inc.

$1,249,250
4 Beds 3 Baths NDP2504394 MLS
Beautiful single story 4-bedroom with a bonus room offers a large great room and kitchen. Oversized quad sliding door to the backyard. Ability to personalize the home at KB Design Studio. Tons of yard space. Solar panels included in the price, Ring Doorbell, electric car charging plug in garage. Middle of cul-de-sac location. Primary bathroom has a separate tub and shower with a spacious walk-in closet. Pictures are from the model home. Beautiful single story 4-bedroom with a bonus room offers a large great room and kitchen. Oversized quad sliding door to the backyard. Ability to personalize the home at KB Design Studio. Tons of yard space. Solar panels included in the price, Ring Doorbell, electric car charging plug in garage. Middle of cul-de-sac location. Primary bathroom has a separate tub and shower with a spacious walk-in closet. Pictures are from the model home.

3133 Smith Pl, Escondido

Listing courtesy of Listing Agent: Nicole Mascola (619-994-6938) from Listing Office: KB Home Sales - So Cal, inc..

Selling Office: HomeSmart Realty West.

$915,000
3 Beds 3 Baths SW25081718 MLS
Discover this fantastic single-story home, beautifully remodeled and nestled on over a 1/3-acre lot featuring a newer roof and solar panels! Offering 3 spacious bedrooms, 2.5 bathrooms, and 1,876 square feet of living space, this home also includes a convenient two-car garage. With over $130K invested in upgrades just three years ago, it stands as a testament to modern living. The property boasts a private, charming U-shaped driveway surrounded by nice landscaping and fruit trees, creating a serene atmosphere. As you step through the inviting courtyard and enter through the double doors, youll be welcomed into an open great room, complete with a double-sided fireplace that elegantly divides the family room and living area. The chefs kitchen has been fully remodeled and features quartz countertops, soft-close white cabinetry, stainless steel appliances, a built-in range and hood, a farmhouse sink, and vinyl flooring. It seamlessly flows into the family room and dining area, making it perfect for entertaining. Enjoy the benefits of newer dual-pane windows and a large accordion patio door that invites the beauty of Southern California's indoor/outdoor lifestyle. The versatile living room offers additional options, whether you envision it as a dining space, office, or even a fourth bedroom. All three bedrooms are generously sized, including the primary suite. The guest bathroom has been renovated, showcasing a dual sink vanity, a freestanding soaking tub, a walk-in shower, and modern fixtures. Additional amenities include a whole-house water filtration system and a Reverse Osmo Discover this fantastic single-story home, beautifully remodeled and nestled on over a 1/3-acre lot featuring a newer roof and solar panels! Offering 3 spacious bedrooms, 2.5 bathrooms, and 1,876 square feet of living space, this home also includes a convenient two-car garage. With over $130K invested in upgrades just three years ago, it stands as a testament to modern living. The property boasts a private, charming U-shaped driveway surrounded by nice landscaping and fruit trees, creating a serene atmosphere. As you step through the inviting courtyard and enter through the double doors, youll be welcomed into an open great room, complete with a double-sided fireplace that elegantly divides the family room and living area. The chefs kitchen has been fully remodeled and features quartz countertops, soft-close white cabinetry, stainless steel appliances, a built-in range and hood, a farmhouse sink, and vinyl flooring. It seamlessly flows into the family room and dining area, making it perfect for entertaining. Enjoy the benefits of newer dual-pane windows and a large accordion patio door that invites the beauty of Southern California's indoor/outdoor lifestyle. The versatile living room offers additional options, whether you envision it as a dining space, office, or even a fourth bedroom. All three bedrooms are generously sized, including the primary suite. The guest bathroom has been renovated, showcasing a dual sink vanity, a freestanding soaking tub, a walk-in shower, and modern fixtures. Additional amenities include a whole-house water filtration system and a Reverse Osmosis setup, ensuring you have access to clean and healthy drinking water. Located just minutes away from local wineries, Trader Joes, North County mall, the San Diego Safari Park, Kit Carson Park, San Pasqual Hiking Trails, and vibrant Downtown Escondido, this home is perfectly situated for both relaxation and adventure.

2211 Sunset Dr, Escondido

Listing courtesy of Listing Agent: Allison Gelbrich (951-710-0382) from Listing Office: Dreamscape Real Estate.

Selling Office: RE/MAX Hometown, Realtors.

$1,199,000
3 Beds 3 Baths NDP2505242 MLS
Experience privacy & comfort in this desirable single level home offering exceptional indoor-outdoor living surrounded by lush & mature tropical landscaping on 0.46-acre lot! Plenty of room for ADU! This immaculately maintained home has 4 bedrooms (3rd car garage was converted into a 4th bdrm/office), 2.5 bathrooms, gourmet kitchen with center island, granite counters & stainless-steel appliances, spacious family room with fireplace & open formal living/dining area has approx. 2,355 sq.ft. of living space! Primary bedroom has luxurious bathroom with dual sinks, separate shower & tub plus large walk-in closet! Owner owned 17-panel Solar System (approx. 17 yrs transferable warranty left) & dual pane windows make this an energy efficient home! Very private, fully fenced corner lot on cul-de-sac of newer homes built in 2007! Enter through electric powered iron gate into a very long driveway lined with various tropical palms that offers parking for RV, boat & extra vehicles! Enjoy outdoor living in your large custom gazebo with fireplace & built-in BBQ grill next to grassy side yard! Private jacuzzi/spa offers total relaxation! Other unique features: custom shed/workshop with tile roof, fenced cement dog run slab, newer water heater, central A/C, hardwood & tile floors, plantation shutters, ceiling fans, vaulted ceilings, laundry room with sink, variety of fruit trees & garden area, wired for exterior surround sound! Conveniently located with easy access to I-15 freeway, shopping, dining & myriads of amenities! Dont miss this exceptional opportunity to own a piece of paradise! Experience privacy & comfort in this desirable single level home offering exceptional indoor-outdoor living surrounded by lush & mature tropical landscaping on 0.46-acre lot! Plenty of room for ADU! This immaculately maintained home has 4 bedrooms (3rd car garage was converted into a 4th bdrm/office), 2.5 bathrooms, gourmet kitchen with center island, granite counters & stainless-steel appliances, spacious family room with fireplace & open formal living/dining area has approx. 2,355 sq.ft. of living space! Primary bedroom has luxurious bathroom with dual sinks, separate shower & tub plus large walk-in closet! Owner owned 17-panel Solar System (approx. 17 yrs transferable warranty left) & dual pane windows make this an energy efficient home! Very private, fully fenced corner lot on cul-de-sac of newer homes built in 2007! Enter through electric powered iron gate into a very long driveway lined with various tropical palms that offers parking for RV, boat & extra vehicles! Enjoy outdoor living in your large custom gazebo with fireplace & built-in BBQ grill next to grassy side yard! Private jacuzzi/spa offers total relaxation! Other unique features: custom shed/workshop with tile roof, fenced cement dog run slab, newer water heater, central A/C, hardwood & tile floors, plantation shutters, ceiling fans, vaulted ceilings, laundry room with sink, variety of fruit trees & garden area, wired for exterior surround sound! Conveniently located with easy access to I-15 freeway, shopping, dining & myriads of amenities! Dont miss this exceptional opportunity to own a piece of paradise!

907 Rockwell Springs Ct, Escondido

Listing courtesy of Listing Agent: Remy Simon (858-382-7489) from Listing Office: eXp Realty of Southern CA.

Selling Office: eXp Realty of Southern California, Inc..

$741,562
4 Beds 3 Baths 230006145 MLS Camden Place BLDG.
Welcome home to this beautiful entertainers dream! This 4 bedroom home built in 2005 is situated at the end of a cul-de-sac so you only have neighbors on one side , allowing for much more privacy! Home comes with OWNED SOLAR, upstairs laundry room, kitchen island, dual paned windows, gas stove, tile flooring downstairs & a beautiful canopy in the back yard! The master bedroom comes with a retreat that is perfect for a nursery or office space, 2 closets, his and hers sinks, and a separate tub and shower! HOA is only $125/month and NO Mello-Roos! Glen View Elementary is 3 min away, Hidden Valley Middle School is 4 min away and Orange Glen High School is 4 min away. Close to shops, restaurants, schools and the 15 & 78 freeways.

471 Whitby Gln, Escondido

Listing courtesy of Listing Agent: Heather Caden (619-743-5242) from Listing Office: Compass.

Selling Office: Complete Mortgage Funding Corp.

$1,103,420
5 Beds 3 Baths OC25122228 MLS
A brand new Energy Efficient home in Escondido, this thoughtfully designed two-story layout offers space, flexibility, and a casually refined style that feels right at home in Southern California. Ask about limited-time incentives and flexible options that may help reduce closing costs or monthly payments. This home is already upgraded by professional design experts and includes some beautifully upgraded floors, kitchen and baths. A charming covered porch opens into a spacious foyer and front Study, ideal for working remotely or welcoming guests. Toward the back of the home, the open-concept Great Room flows easily into the Dining area and modern Kitchen, complete with a large center island, walk-in pantry, and sleek finishes that balance everyday function with elevated style. A first-floor bedroom and full bath offer privacy for guests or extended stays, while the nearby Stop and Drop Area keeps daily routines organized and effortless. Upstairs, the Primary Suite is generously sized with a walk-in closet and a spa-like bath featuring dual sinks, a soaking tub, and walk-in shower. Three additional bedrooms each with their own walk-in closets are positioned around a versatile Loft thats perfect for a media room, study zone, or second lounge. The Laundry Room is centrally located upstairs with optional built-ins for added convenience. Wide hallways, extra storage, and open stair railings enhance the light, airy feel throughout the home. Built by Beazer Homes the nations #1 builder of DOE-certified Zero Energy Ready Homes this residence offers more than just comfort and st A brand new Energy Efficient home in Escondido, this thoughtfully designed two-story layout offers space, flexibility, and a casually refined style that feels right at home in Southern California. Ask about limited-time incentives and flexible options that may help reduce closing costs or monthly payments. This home is already upgraded by professional design experts and includes some beautifully upgraded floors, kitchen and baths. A charming covered porch opens into a spacious foyer and front Study, ideal for working remotely or welcoming guests. Toward the back of the home, the open-concept Great Room flows easily into the Dining area and modern Kitchen, complete with a large center island, walk-in pantry, and sleek finishes that balance everyday function with elevated style. A first-floor bedroom and full bath offer privacy for guests or extended stays, while the nearby Stop and Drop Area keeps daily routines organized and effortless. Upstairs, the Primary Suite is generously sized with a walk-in closet and a spa-like bath featuring dual sinks, a soaking tub, and walk-in shower. Three additional bedrooms each with their own walk-in closets are positioned around a versatile Loft thats perfect for a media room, study zone, or second lounge. The Laundry Room is centrally located upstairs with optional built-ins for added convenience. Wide hallways, extra storage, and open stair railings enhance the light, airy feel throughout the home. Built by Beazer Homes the nations #1 builder of DOE-certified Zero Energy Ready Homes this residence offers more than just comfort and style; it delivers long-term energy savings, cleaner indoor air with an Indoor Air Plus certification, and a relaxed So Cal lifestyle thats easy to fall in love with. Please Note - Pictures Are Of Model Home.

2066 Woolem Pl, Escondido

Listing courtesy of Listing Agent: Rebecca Austin (714-401-7897) from Listing Office: Rebecca Austin, Broker.

Selling Office: NONMEMBER MRML.

$1,391,178
4 Beds 3 Baths 250020550 MLS
HUGE PRICE REDUCTION- Meticously renovated, single-level ranch-style home sits on an expansive corner lot, featuring a grand circular driveway and a 2- car garage spanning over half an acre, offering the perfect balance of comfort, style, privacy and endless possibilities. The open, airy, and spacious layout invites you in and is designed for modern living. Just off the main area leading out to the pool is a bonus room with vaulted ceilings perfect for a home office, playroom, or cozy TV lounge—tailor it to fit your lifestyle. This single story beauty features 3 BD & 2BA. Retreat to the spacious primary suite, where a luxurious en-suite bath awaits, enjoy dual shower heads and a free-standing soaking tub, creating a spa-like escape and tranquility from the hustle and bustle of daily life. The expansive, enclosed backyard is a true outdoor oasis, featuring a newly refinished pool, a charming pergola and adjacent fire pit for the perfect setting for relaxing or hosting gatherings. Next comes the charming fully equipped ADU—with its own private entrance, bathroom, and full mini kitchen and a private cozy pergola covered outdoor garden patio it is perfect for extended family, guests, or as a rental income, offering a 4th bedroom and additional bathroom for extra flexibility and versatility. AND THEN SOME... A MULTI-GENERATIONAL ESTATE IN WAITING, THIS IMPRESSIVE PROPERTY INCLUDES PROFESSIONALLY DESIGNED PLANS AND APPROVED PERMITS FOR AN ADDITIONAL 2BD/2BA 1000sq ft SANTA BARBARA RANCH STYLE ADU HOME

1971 Vermel, Escondido

Listing courtesy of Listing Agent: Shauna Shoop (858-774-4406) from Listing Office: Christie's International Real Estate Sereno.

Selling Office: Coldwell Banker Realty.

$822,500
4 Beds 3 Baths NDP2502809 MLS
Nestled in a quiet cul-de-sac, this two-story home is priced to sell and ready for your personal touch! With high ceilings, large windows, and an open floor plan, the space is filled with natural light and endless potential. Customize the kitchen, refresh the living areas, and transform the backyard with its saltwater pool into your dream retreat. Plus, brand-new plumbing with a 50-year warranty adds lasting value. Dont miss this incredible opportunityschedule your tour today! Nestled in a quiet cul-de-sac, this two-story home is priced to sell and ready for your personal touch! With high ceilings, large windows, and an open floor plan, the space is filled with natural light and endless potential. Customize the kitchen, refresh the living areas, and transform the backyard with its saltwater pool into your dream retreat. Plus, brand-new plumbing with a 50-year warranty adds lasting value. Dont miss this incredible opportunityschedule your tour today!

2156 Krystal Pl, Escondido

Listing courtesy of Listing Agent: Karla Kiernan (760-718-9739) from Listing Office: Keller Williams SD Metro.

Selling Office: Steven Ludwig RE Broker.

$860,000
4 Beds 3 Baths NDP2309274 MLS
Stunning 4 bd, 2.5 ba, 2346 sq ft home in one of the most coveted gated communities in North County, The Treasures at Castle Creek!! This beauty has it all!! Updated flooring, counter tops, custom added storage, dual side fireplace, crown molding, new windows (western facing), whole house fan, OWNED SOLAR, privacy with no neighbors to the East, walk out master bedroom balcony with mountain views, fresh interior and exterior paint, oversized custom shower in master bath the list goes on and on. Bedroom #4 is currently a game/media (Fan-Cave)! Absolutely turn-key! The community is one of a kind! Great neighbors! HOA hosts annual Breakfast with Santa, Easter Egg hunt and bi-weekly movie nights at the pool! Halloween in this development is absolutely incredible, the residents go all out with haunted houses, decorations and cheer! Valley Center Pauma school district serving this home is one of the few remaining with bus service!

29759 Platanus Dr, Escondido

Listing courtesy of Listing Agent: Ryan Street (760-415-1925) from Listing Office: eXp Realty of Southern CA.

Selling Office: Signature Real Estate Group.

$766,000
3 Beds 3 Baths 250027567 MLS Level 15 BLDG.
Motivated Sellers!!! Welcome to your future home at the highly sought-after Level Fifteen Townhomes! This stunning end-unit townhome offers stunning engineered hardwood flooring, 3 spacious bedrooms, and an impressive array of high-end features and upgrades. The open-concept living space is bright and airy, thanks to an abundance of windows that fill the home with natural light and offer sweeping views in multiple directions. The chef’s kitchen boasts sleek, replaced stainless steel appliances, quartz countertops, a pantry, while a stylish floor-to-wall backsplash surrounding the TV area, creating a modern and functional living environment. A convenient half bath is located downstairs, along with a dedicated laundry room, a spacious storage room, and a 3-car tandem garage that provides ample parking and storage options. Upstairs, the primary suite features a walk-in closet with a dramatic ceiling-height backsplash in the master bath, a large and elegant shower, and plenty of space to relax and unwind. Additional highlights include a large private patio ideal for entertaining, a RainSoft water softening system, and a tankless water heater for endless hot water. As an added bonus all appliances, TVs and security system are staying with the property! The community is FHA and VA approved and offers its residents a dog play area for their furry family members to enjoy, making it even easier to call this place home. With no shared walls on one side and located in a vibrant, growing neighborhood, this home offers comfort, style, and unbeatable value—don’t miss your chance to make it yours! This home qualifies for the Community Reinvestment Act (CRA) financing product (as little as 3% down with NO mortgage insurance & NO income restriction). Please contact agent for details.

777 Trunorth Cir, Escondido

Listing courtesy of Listing Agent: Greg Goodell (760-576-1700) from Listing Office: Redfin Corporation.

Selling Office: Real Broker.

$1,065,000
4 Beds 3 Baths NDP2504648 MLS
Located in Harmony Grove Village - one of North county's most desirable neighborhoods - 2831 Fishers Place is a fantastic new listing with upgrades that elevate the home experience for even the most discerning buyers. The entire main floor, outfitted with a private wing with guest room and full bathroom, is an airy oasis of calm hues and warm architectural touches. Owners have spared no expense with details like custom built in shelving throughout, shiplap, oversized ceiling fans and a reverse osmosis water filtration system and supplemental water heater in the kitchen. Paid solar offsets your electrical costs and smart home features throughout enhance the ease and comfort of living in this gorgeous craftsman style bungalow. On the second floor, enjoy mountain views from the windows in the landing and marvel at the thoughtful details within three sizable bedrooms (including the Primary suite) and the laundry room with a brand new washing machine. New tile flooring in bathrooms and laundry. Plenty of room to enjoy the outdoors with an oversized partially covered patio out back and a sweet seating area near the beautifully landscaped entrance where you can enjoy the mountain views or watch the kids play at the park next door. Harmony Grove Village offers a plethora of amenities including multiple parks & playgrounds, a large community pool center, fire station, and extensive hiking/horse trails. Located in Harmony Grove Village - one of North county's most desirable neighborhoods - 2831 Fishers Place is a fantastic new listing with upgrades that elevate the home experience for even the most discerning buyers. The entire main floor, outfitted with a private wing with guest room and full bathroom, is an airy oasis of calm hues and warm architectural touches. Owners have spared no expense with details like custom built in shelving throughout, shiplap, oversized ceiling fans and a reverse osmosis water filtration system and supplemental water heater in the kitchen. Paid solar offsets your electrical costs and smart home features throughout enhance the ease and comfort of living in this gorgeous craftsman style bungalow. On the second floor, enjoy mountain views from the windows in the landing and marvel at the thoughtful details within three sizable bedrooms (including the Primary suite) and the laundry room with a brand new washing machine. New tile flooring in bathrooms and laundry. Plenty of room to enjoy the outdoors with an oversized partially covered patio out back and a sweet seating area near the beautifully landscaped entrance where you can enjoy the mountain views or watch the kids play at the park next door. Harmony Grove Village offers a plethora of amenities including multiple parks & playgrounds, a large community pool center, fire station, and extensive hiking/horse trails.

2831 Fishers Pl, Escondido

Listing courtesy of Listing Agent: Ayren Pfeifer (757-469-0320) from Listing Office: Compass.

Selling Office: Compass.

$1,379,589
4 Beds 3 Baths OC24191618 MLS
Single Level life in a Brand New Energy Efficient Home at Wohlford Estates in Escondido. This home can be designed to suit your lifestyle. Floorplan includes 4 bedrooms with a 3 car garage, but you can also choose to build it with a spacious 5th bedroom with ensuite and a 2 car garage. Enter this gorgeous home and find your open office space followed by the expansive Great Room and open Kitchen. Allow the lovely outside in with extended sliders that open to your covered patio space for dining or relaxing. Option a cozy fireplace in your Great Room to complete the mood. Your Kitchen includes a 5 Burner Gas Cooktop with a 36 Vent Hood, Built in Microwave, Double Ovens, and Dishwasher. Up your chef skills with a Thermador 48 Professional Range and a 48 Vent Hood to match. When it comes to Cabinetry, you have some options! Included is a clean white cabinet with soft close and under cabinet lighting to complete the look. Options for glass doors, rollouts, and a variety of woods and colors are available including the ability to 2 tone your island cabinetry for some interesting contrast. The included counters are quartz with interesting colors options. Retreat to your Primary Suite that where you can choose a large shower space or a soaking tub and shower, at no additional cost. Primary Suite shower comes complete with 80 estone and tiled floors with Kohler free standing tub. Tons of space in your Primary walk in closet with lots of room for your complete wardrobe. Three secondary bedrooms are spacious with lots of light near the front of this expansive home. In addition to the lo Single Level life in a Brand New Energy Efficient Home at Wohlford Estates in Escondido. This home can be designed to suit your lifestyle. Floorplan includes 4 bedrooms with a 3 car garage, but you can also choose to build it with a spacious 5th bedroom with ensuite and a 2 car garage. Enter this gorgeous home and find your open office space followed by the expansive Great Room and open Kitchen. Allow the lovely outside in with extended sliders that open to your covered patio space for dining or relaxing. Option a cozy fireplace in your Great Room to complete the mood. Your Kitchen includes a 5 Burner Gas Cooktop with a 36 Vent Hood, Built in Microwave, Double Ovens, and Dishwasher. Up your chef skills with a Thermador 48 Professional Range and a 48 Vent Hood to match. When it comes to Cabinetry, you have some options! Included is a clean white cabinet with soft close and under cabinet lighting to complete the look. Options for glass doors, rollouts, and a variety of woods and colors are available including the ability to 2 tone your island cabinetry for some interesting contrast. The included counters are quartz with interesting colors options. Retreat to your Primary Suite that where you can choose a large shower space or a soaking tub and shower, at no additional cost. Primary Suite shower comes complete with 80 estone and tiled floors with Kohler free standing tub. Tons of space in your Primary walk in closet with lots of room for your complete wardrobe. Three secondary bedrooms are spacious with lots of light near the front of this expansive home. In addition to the lovely included features and the thoughtful use of space, Beazer is proud to offer Net Zero Ready Homes at our Wohlford Estates Community, certified by the US Department of Energy and designed to be 40-50% more efficient than a typical new home. Save hundreds of dollars per month and minimize your environmental impact. The cherry on top is this homes Indoor Air Plus Designation qualifies for the coveted Department of Energy's Indoor Air Plus certification, with its air filtration system that reduces outside pollutants like dust, sand, mold and allergens to provide healthier living for you and your family. Home includes a 1 year fit and finish warranty, a 3 year plumbing warranty, and a 10 warranty on its structural integrity. PLEASE NOTE: Some Pictures are of model home.

2981 Orchard Gln, Escondido

Listing courtesy of Listing Agent: Rebecca Austin (714-401-7897) from Listing Office: Rebecca Austin, Broker.

Selling Office: eXp Realty of California, Inc..

$1,070,000
4 Beds 3 Baths PTP2503524 MLS Harmony Grove Village BLDG.
Stunning Harmony Grove Village home with custom upgrades, a California Room, owned solar, tankless water heater, and a convenient downstairs primary bedroom. This beautifully maintained 4-bedroom, 3-bathroom residence offers 2,278 sq. ft. of thoughtfully designed living space in one of Escondidos most desirable communities. At the heart of the home is an open-concept kitchen featuring granite countertops, a granite backsplash, stainless steel appliances, crown molding, soft-close cabinetry with pull-out shelving, and a spacious walk-in pantry. The kitchen flows effortlessly into the dining and living areasperfect for both entertaining and everyday living. The dining area features a custom light fixture, while the family room is equipped with recessed lighting and a ceiling fan. The primary suite is located on the main level and includes plantation shutters, a ceiling fan, and designer barn doors. The ensuite bathroom offers dual sinks, recessed lighting, a large mirror, custom tilework, and a walk-in shower. A second bedroom and full guest bathroom are also located downstairs. Step outside to a private enclosed indoor-outdoor patio with stone tile flooring, a built-in gas fireplace, roll-up sun shades, and hookups for a flatscreen TVperfect for relaxing mornings or hosting gatherings. Upstairs, you'll find two additional bedrooms, a full bathroom with dual sinks, and ample storage throughout. The first level laundry room includes a large basin sink, both upper and lower cabinetry, granite countertops, and a window that brings in natural light. Additional highlights include Stunning Harmony Grove Village home with custom upgrades, a California Room, owned solar, tankless water heater, and a convenient downstairs primary bedroom. This beautifully maintained 4-bedroom, 3-bathroom residence offers 2,278 sq. ft. of thoughtfully designed living space in one of Escondidos most desirable communities. At the heart of the home is an open-concept kitchen featuring granite countertops, a granite backsplash, stainless steel appliances, crown molding, soft-close cabinetry with pull-out shelving, and a spacious walk-in pantry. The kitchen flows effortlessly into the dining and living areasperfect for both entertaining and everyday living. The dining area features a custom light fixture, while the family room is equipped with recessed lighting and a ceiling fan. The primary suite is located on the main level and includes plantation shutters, a ceiling fan, and designer barn doors. The ensuite bathroom offers dual sinks, recessed lighting, a large mirror, custom tilework, and a walk-in shower. A second bedroom and full guest bathroom are also located downstairs. Step outside to a private enclosed indoor-outdoor patio with stone tile flooring, a built-in gas fireplace, roll-up sun shades, and hookups for a flatscreen TVperfect for relaxing mornings or hosting gatherings. Upstairs, you'll find two additional bedrooms, a full bathroom with dual sinks, and ample storage throughout. The first level laundry room includes a large basin sink, both upper and lower cabinetry, granite countertops, and a window that brings in natural light. Additional highlights include luxury vinyl plank flooring throughout the main living areas, plantation shutters, ceiling fans, recessed lighting, a designer color palette, and custom light fixtures. Located in the highly desirable Harmony Grove Village, this home is part of a master-planned community that offers breathtaking mountain views, multipurpose trails, private parks, and access to the impressive 4th of July Park. Residents can enjoy a gated pool, jacuzzi, wading pool, BBQ areas, shaded tables, a play structure, and a covered lounge area with outdoor furniture and a fireplace. With its incredible features, spacious design, and vibrant community amenities, this home is the ideal place to enjoy both comfort and an outdoor lifestyle.

21446 Trail Blazer Ln, Escondido

Listing courtesy of Listing Agent: Dan Anderson (858-243-9370) from Listing Office: Keller Williams Realty.

Selling Office: LPT Realty,Inc.

All information should be verified by the recipient and none is guaranteed as accurate by ARMLS. Copyright 2026 Arizona Regional Multiple Listing Service, Inc. All rights reserved.

board logo

This information is deemed reliable but not guaranteed. You should rely on this information only to decide whether or not to further investigate a particular property. BEFORE MAKING ANY OTHER DECISION, YOU SHOULD PERSONALLY INVESTIGATE THE FACTS (e.g. square footage and lot size) with the assistance of an appropriate professional. You may use this information only to identify properties you may be interested in investigating further. All uses except for personal, non-commercial use in accordance with the foregoing purpose are prohibited. Redistribution or copying of this information, any photographs or video tours is strictly prohibited. This information is derived from the Internet Data Exchange (IDX) service provided by San Diego MLS®. Displayed property listings may be held by a brokerage firm other than the broker and/or agent responsible for this display. The information and any photographs and video tours and the compilation from which they are derived is protected by copyright. Compilation © 2026 San Diego MLS®,