Refine Search
Sort by
$1,699,000
5 Beds 4 Baths NDP2409036 MLS
Welcome to your dream home, a beautifully updated 5-bedroom, plus office, with a POOL and OWNED solar! This residence combines modern elegance with ultimate functionality. Spanning 2,925 sq ft on a sprawling 1-acre lot, this home features an inviting open floor plan perfect for entertaining. The heart of the home is a stunning kitchen equipped with custom cabinetry and high-end appliances, seamlessly flowing into an entertainers delight backyard. Imagine hosting friends and family around the sparkling pool and spa, both heated by a sophisticated solar and gas system, while enjoying the convenience of a Wi-Fi-controlled pool system. The backyard boasts a fully-equipped BBQ area, ample seating, and a cozy fire pit, surrounded by lush landscaping, mature citrus trees, figs, an avocado tree, and nectarines, creating your own private oasis. Inside, discover a full bedroom and bath conveniently located downstairs, perfect for guests or multi-generational living. Upstairs, the primary suite is a true retreat, featuring a luxurious bathroom and a bonus Jr. primary suite with its own mini living room, bedroom, and private balcony overlooking the backyard. With a fully owned solar system, no HOA, a 2-car garage, ample parking including RV space, and smart home features like Wi-Fi locks and a tankless water heater, this property is a rare find that promises comfort, convenience, and style. Dont miss this opportunity to make this exceptional home yours! Welcome to your dream home, a beautifully updated 5-bedroom, plus office, with a POOL and OWNED solar! This residence combines modern elegance with ultimate functionality. Spanning 2,925 sq ft on a sprawling 1-acre lot, this home features an inviting open floor plan perfect for entertaining. The heart of the home is a stunning kitchen equipped with custom cabinetry and high-end appliances, seamlessly flowing into an entertainers delight backyard. Imagine hosting friends and family around the sparkling pool and spa, both heated by a sophisticated solar and gas system, while enjoying the convenience of a Wi-Fi-controlled pool system. The backyard boasts a fully-equipped BBQ area, ample seating, and a cozy fire pit, surrounded by lush landscaping, mature citrus trees, figs, an avocado tree, and nectarines, creating your own private oasis. Inside, discover a full bedroom and bath conveniently located downstairs, perfect for guests or multi-generational living. Upstairs, the primary suite is a true retreat, featuring a luxurious bathroom and a bonus Jr. primary suite with its own mini living room, bedroom, and private balcony overlooking the backyard. With a fully owned solar system, no HOA, a 2-car garage, ample parking including RV space, and smart home features like Wi-Fi locks and a tankless water heater, this property is a rare find that promises comfort, convenience, and style. Dont miss this opportunity to make this exceptional home yours!

1322 Hamilton Ln, Escondido

Listing courtesy of Listing Agent: Nick Wright (760-518-7240) from Listing Office: Real Broker.

Selling Office: Carol Baker.

$1,289,000
3 Beds 4 Baths 250017830 MLS
Prepare to be impressed with this showplace! An exquisite single story dream home at the Groves at Edencrest crafted by the esteemed Trumark homes and built in 2021. This sprawling 3100 sq. foot beauty, shows like a brand new home offering 3 generous sized bedrooms all with en-suite bathrooms and walk-in closets plus a bonus room that could be converted to a 4th bedroom all on a spacious 10,838 sq. ft. lot. Overflowing with custom designer finishes throughout, this picture-perfect home offers the best in stylish and modern living. As you enter this beautiful property you will be greeted with an open concept living space. Features include owned solar system, plantation shutters, luxury vinyl plank flooring, recessed lighting and gorgeous designer chandeliers throughout. The grand living room with stacked stone accent wall blends seamlessly into the expansive gourmet chef’s kitchen featuring quartz countertops, white subway tile stainless steel appliances, walk-in pantry and massive island with bar seating adjacent to the dining room. The luxurious primary suite has a huge walk-in closet and an en-suite spa-like bathroom featuring a walk-in shower, soaking tub, dual sinks and vanity, quartz countertops and all adorned with subway tiles. Don’t miss the powder room with a pebbled wall accent and built-in cabinet with wood shiplap wall. Spacious laundry room with extra storage, tandem 3 car garage. Enjoy the expansive backyard blending seamless indoor/outdoor living and designed for entertaining, relaxing or dining al fresco, with a pavered patio.

2325 E Lincoln Ave, Escondido

Listing courtesy of Listing Agent: Susan C Mullett (858-774-1631) from Listing Office: Redfin Corporation.

Selling Office: eXp Realty of California, Inc..

$915,000
4 Beds 4 Baths 240028103 MLS Escondido BLDG.
***PLEASE DO NOT DISTURB THE TENANTS*** Prime 4-Unit Tenant-Occupied Investment Opportunity in Old Escondido. This fully tenant-occupied, turn-key property is a rare gem in the heart of Old Escondido, offering immediate and consistent income from day one. All four units are leased by long-term tenants, generating over $6,000 in monthly rents, with a strong cap rate that makes this an exceptional opportunity for investors seeking stable cash flow and high returns. The property features one 2-bedroom, 1-bath unit, two 1-bedroom, 1-bath units, and a non-conforming studio all with significant rental upside. Additional amenities include three single-car garages, off-street parking, and private and communal outdoor spaces, all enhancing tenant retention and property value. Located on a quiet residential street this property is perfect for investors looking for a hands-off, income-generating asset in one of Escondido’s great neighborhoods. Seize this rare opportunity to own a fully tenant-occupied property with immediate income and long-term value!

904-912 Chestnut St, Escondido

Listing courtesy of Listing Agent: Bob Davie (858-229-9051) from Listing Office: SD Residential Property Mgmt.

Selling Office: Bluxen, Inc.

$1,550,000
3 Beds 4 Baths NDP2500055 MLS
Discover Serenity in Your Own Hilltop Adobe Retreat. Perched atop 6.93 acres, this stunning Adobe home offers unrivaled panoramic views of San Pasqual Valley. With a timeless Spanish Mission design, vaulted ceilings, and expansive beams, every room frames a breathtaking landscape. Cozy up by the grand fireplace in the living room, where nearly 180-degree views stretch across the valley.The first floor features a spacious kitchen with quartz countertops, two welcoming living areas, 2.5 bathrooms, and two bedrooms, including a master suite with a walk-in closet, balcony, and an updated shower. Step outside onto the deck and soak in views of your avocado grove and the majestic mountains beyond.Downstairs, a private bedroom and full bath with its own entrance provide an ideal space for guests, an Airbnb, ADU, or in-law suite. The propertys mature avocado and fruit trees add to its charm, offering endless possibilities.Dont miss this rare opportunity to own a slice of paradise. Schedule a showing today and experience life as king of the hill!

1666 Cloverdale Rd, Escondido

Listing courtesy of Listing Agent: Ivan Cazarez (760-877-6709) from Listing Office: eXp Realty of California, Inc.

Selling Office: eXp Realty of California, Inc.

$1,293,000
5 Beds 4 Baths OC24164042 MLS
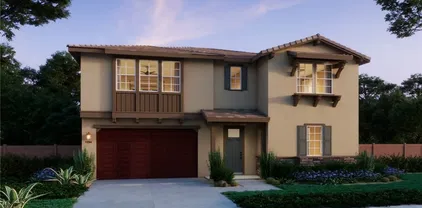
NEW CONSTRUCTION - Pre-Completion Pricing with an estimated completion in late 2024. This Signature Collection two-story home is situated in East Escondido, just minutes from San Pasqual Valley and the San Diego Zoo Safari Park. Offering 3,119 square feet of living space, this stunning residence features a 3-car tandem attached garage, 4 bedrooms (including a bedroom suite on the first floor), 4.5 bathrooms, a loft, a gourmet kitchen, a California room, and an open floor plan. The home showcases a modern design with an open-concept layout and 9 ceilings on both floors. The spacious great room seamlessly connects to the kitchen, which features a large island with quartz countertops and efficient stainless steel appliances, including a microwave, gas cooktop with an electric wall oven/microwave combo, and a dishwasher. Plus, theres still time to personalize upgrades and options to make this home uniquely yours. Enjoy the flexibility of your new home, whether youre relaxing in the California Room, dining alfresco in your backyard, or exploring the nearby trails at Lake Hodges on your mountain bike. Dont miss your chance to be part of this highly sought-after Escondido community. Join the interest list today! The photo is a rendering of the model, with model homes set to open in late 2024. Call now to schedule an appointment and secure your place in this pre-sale opportunity.

1983 Gila Gln, Escondido

Listing courtesy of Listing Agent: Carola Kozma-Cherief (949-999-9824) from Listing Office: Trumark Construction Services Inc.

Selling Office: Trumark Construction Services Inc.

$1,575,000
4 Beds 4 Baths NDP2304374 MLS
Stunning single-level home with spectacular views. Enter through the private gate and down the long Olive tree lined driveway. As you enter you'll notice the panoramic mountain views and open floor plan of this four bedroom, four bath home. The kitchen is built with an open concept for entertaining and has granite countertops, newer hardwood cabinets, pot filler and upgraded Viking appliances. The home has large living spaces including the family room with a gas fireplace, built in desk and bookcase. The living room and formal dining room have a shared fireplace, vaulted ceilings and beautiful light fixtures. The large windows throughout the home bring in the view and natural light to showcase fabulous Travertine floors and neutral paint colors. Primary suite includes remodeled dual vanity, walk-in closet, jacuzzi tub and sliding doors to the backyard. Other great features of the home include a large walk-in wine cellar, epoxy three-car garage, covered concrete patio, flat usable lot, koi pond, huge outdoor kitchen with Viking 6 burner BBQ, tons of counter space and bar, built-in gas fire pit. gazabo and storage shed. Rancho Verde is a quiet, peaceful neighborhood in Southwest Escondido, close to Lake Hodges, the freeway and just a short drive down Del Dios Highway to Del Mar.

1465 Hamilton, Escondido

Listing courtesy of Listing Agent: Traci Bass (760-519-7355) from Listing Office: Coldwell Banker Realty.

Selling Office: eXp Realty of Southern CA.

$1,600,000
4 Beds 4 Baths 250019656 MLS
Seller will Entertain offers between $1,594,900 - $1,694,900. Modern Elegance + Country Living = Perfect Lifestyle. This Gorgeous Home is located in a Fantastic Neighborhood and has Fully Owned Solar!!! Situated on 2 acres with its own Personal Stream & Pond, this property has the perfect layout to to add an ADU with its own electrical & water already in place and private entrance for access & parking. This Home has been Meticulously Renovated and is sure to please. Walk through the Grand Entrance to Spacious Living Areas featuring a Formal Living Room & Family Room w/ Stunning Fireplaces & VIEWS of your Expansive Backyard, Pond & So Many Mature Fruit Trees!! Your Beautifully Appointed Kitchen has Custom Shaker Cabinets and features Quartz Countertops, Stainless Appliances, Farmhouse Sink and Wine Refrigerator is ready to tempt the Chef in you. Get Cooking because the OverSized Formal Dining Room is waiting to host all your Holidays & Parties… no matter the size!!! Everyday Eat-In Dining Room, Private Laundry Room and TONS of Storage throughout makes for Easy Living. Primary Bedroom features a Luxurious Bathroom w/ a Large Soaking Tub, Walk In Shower, Double Sink Vanity & a Giant Walk in Closet! Another Primary Bedroom with its own Private Full Bathroom and 2 other Huge Bedrooms offers plenty of space for your needs. Massive 3-Car Garage has been finished with Epoxy Flooring & set up for EV Charging.

1924 Skyline Dr, Escondido

Listing courtesy of Listing Agent: Jadele Gotses (619-726-4410) from Listing Office: eXp Realty of California, Inc..

Selling Office: Camden Investment Strategies.

$1,610,000
6 Beds 4 Baths 230017083 MLS The Reserve BLDG.
Sprawling Top Of The Hill ½ Acre Single Story Estate Home Located At “The Reserve”, An Exclusive Gated Community Consisting Of 23 Upscale Semi-Custom Estates With Mountain Views. Impressive Double Door Entrance Leads To The Spacious Living Room & Dining Area With Serene Backyard Views. Sola-tube Skylights & An Abundance Of Windows Brightly Illuminates Throughout This Highly Sought After Area. Open-Concept Kitchen Features A Center Island, Ample Cabinets, & Built In Appliances. Family Room With Fireplace Is Adjacent To The Kitchen. Full Sized Laundry-Room With Plenty Of Cabinets. Private Master Suite: Master Bedroom Retreat With Scenic View Of Well-Manicured Backyard. Spacious Walk-In Closet & Sizable Master Bathroom With Tub & Shower Combo Which Feels Like A Luxury Spa. The Additional Bedrooms Are Roomy & The Bathrooms Are Comfortable. Low Maintenance Lush Artificial Turf, Serene Backyard Featuring Thriving Gardens Full Of Mature Trees & Shrubs, Espalier Grape Vines, Covered Patio With Stamped Concrete & Fire Pit Located Directly Off The Kitchen Is Ideal For Entertaining. Rooftop Solar Panels (Leased) Contribute To Lower Electric Bills. Located Within 3 Miles To Lake Hodges Which Offers Beautiful Views, Hiking, Biking, & Is Dog Friendly, 3 Miles To The Indoor North County Mall, An Abundance Of Elementary Schools Within 5 Miles, & 2 Miles To Freeway 15. It Is Rare To Find A Single Level Estate In This Highly Coveted Community.

2507 Saffron Gln, Escondido

Listing courtesy of Listing Agent: Joe Barreras (619-415-7095) from Listing Office: Great American Real Estate.

Selling Office: Great American Real Estate.

$1,140,000
4 Beds 4 Baths 250017904 MLS
Welcome to this picture perfect Harmony Grove home that sits front row to the gorgeous hills surrounding Elfin Forest Recreational Reserve. Sip your coffee or enjoy sunsets on the front porch, while admiring breathtaking views. Newer built in 2017, this home boasts an open layout with gorgeous hardwood floors, stainless steel appliances, granite countertops, air conditioning, paid off SOLAR, large kitchen island for entertaining, and a walk in pantry. Entertain while dazzling guests with the expansive views from this home. Two large sliding doors open to the covered patio off the living room for indoor-outdoor living where you can relax fire side, BBQ, and dine al fresco in your backyard, under the starry night and market lights. Drought tolerant, low maintenance landscaping, with automatic irrigation, provides both privacy and beauty. Open the front door and leave the stunning artistic security screen door closed to enjoy a delightful breeze throughout. One bedroom and full bathroom is conveniently located downstairs, as well as an additional half bathroom. Three bedrooms and two full bathrooms upstairs plus an open den area upstairs perfect as a play area, exercise space, or office. The primary suite has a walk in closet, large tub, oversized dual sink vanity, spacious shower, walk in closet, and gorgeous views of the hills you can enjoy from bed! There is a full laundry room upstairs with a sink and lots of cabinets for storage. The garage comfortably fits two cars and has plenty of room for storage.

2879 California Poppy St, Escondido

Listing courtesy of Listing Agent: Alyssa A Roulund (949-257-8872) from Listing Office: HomeSmart Realty West.

Selling Office: Compass.

$1,865,000
4 Beds 4 Baths NDP2402999 MLS
Welcome to 1070 Summit Trail, a luxurious single-story residence nestled within the serene landscape of Escondido. Boasting an expansive 3,750 square feet of living space, this stunning home offers both elegance and comfort, ideal for discerning homeowners seeking tranquility and modern amenities. Upon arrival, you'll be greeted by a sprawling 1-acre lot, meticulously landscaped to enhance the natural beauty of the surroundings. The property's lush greenery and manicured lawns provide a picturesque backdrop for outdoor activities and relaxation. Step inside to discover a thoughtfully designed floor plan that seamlessly blends spaciousness with functionality. The heart of the home is a welcoming living area adorned with high ceilings, large windows, and exquisite finishes, creating an inviting ambiance for gatherings or quiet evenings by the fireplace. The gourmet kitchen is a chef's dream, featuring top-of-the-line appliances, custom cabinetry, and ample counter space for meal preparation and just to the side is the temperature controlled 700 bottle wine cellar. A center island offers additional seating and serves as a focal point for entertaining guests while enjoying culinary delights. Adjacent to the kitchen, you'll find a versatile office space, perfect for remote work or creative pursuits. This room can easily be transformed to suit your needs, whether it be a home office, library, or cozy den. The residence boasts three generously sized bedrooms, each providing a tranquil retreat for rest and relaxation. The master suite is a true sanctuary, complete with a spa-like e

1070 Summit Trl, Escondido

Listing courtesy of Listing Agent: Chris Heller (760-642-6570) from Listing Office: Movoto Inc.

Selling Office: eXp Realty of Southern California, Inc..

$1,590,000
5 Beds 4 Baths 240014058 MLS
Standing proudly on a peaceful cul-de-sac in the beautiful Kit Carson neighborhood, this stunning Escondido residence is a must-see! An array of fine finishes are on display as you enter the thoughtfully designed interior. Tall windows complement the high ceilings in the living room as you entertain around the stately fireplace. Picture memorable occasions spent under the dining area’s elegant chandelier, with French doors inviting you to take the festivities alfresco. A butler’s pantry connects to the chef-inspired kitchen that treats you to premium stainless-steel appliances, handsome cabinetry, and full granite backsplash and countertops throughout. Upstairs, four well-sized bedrooms offer a serene escape, all graced with large closets. A pass-through bath caters to two of the secondary retreats, while the third has direct access to its own with a shower/tub combo. Showcasing another hearth, the primary suite has an overlooking balcony and a luxurious ensuite with a spa-like soaking tub by the window. Hold get-togethers in the generous family alcove with its custom entertainment unit and another fireplace. In addition, there’s a second-floor laundry, a main-level bath, and a large versatile room suitable as a bedroom or office. Step outside onto the sprawling yard where you can host weekend BBQs while sunning by the gorgeous pool. Other notable inclusions are the attached 3-car garage, RV Parking, outdoor kitchen, built-in security and sound systems.

2054 Amparo Ct, Escondido

Listing courtesy of Listing Agent: Rachel Leigh Waranowicz (248-231-9597) from Listing Office: NextHome United.

Selling Office: Tobin Assoc. And Realtors, Inc.

$1,143,490
6 Beds 4 Baths 250019403 MLS Escondido BLDG.
Two Homes on One Expansive Lot – Perfect for Intergenerational Living or Investment! This incredible property offers two completely separated homes, providing multiple uses, either for a multi-generational household or rental income. The main home features 4 bedrooms, 2 bathrooms, and a 2-car garage, with 1,471 sqft of living space. Recently renovated, it boasts new luxury vinyl flooring, fresh kitchen cabinets, new appliances, and modern air conditioning. The detached ADU, built in 2022, offers 2 bedrooms, 2 bathrooms, and 900 sqft of space – perfect for a tenant, guests, or family. The ADU is fully permitted and can generate $3,050 in rental income, with the main house projected to rent for $4,100-$4,200. Current tenant is to be out before close of escrow. The large lot is fenced for privacy may offer the option splitting the lot using SB9 or selling the ADU separately (buyer to verify). Additional upgrades include a new hot water tank (2023) and windows (2021). Located at the end of a quiet cul-de-sac, the property offers easy access to I-15 and nearby shopping.

1350-52 Rock Hill Pl, Escondido

Listing courtesy of Listing Agent: Joe Phair (858-776-7703) from Listing Office: Keller Williams San Diego Metro.

Selling Office: Keller Williams Realty.

$1,525,000
4 Beds 4 Baths OC24253090 MLS
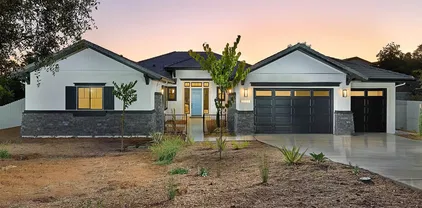
Build a brand new home with a Energy Ready Home Builder! This impressive home can be designed to suit your lifestyle. The floorplan includes 4 bedrooms with a 3 car garage, but you can also choose to build it with up to 6 bedrooms and a 2 car garage. Enter this gorgeous home with a wow moment - with an open 2 story foyer. Having a flexible and separate work space at your entry allows for focus and balance. Continue into your spacious Great Room, Dining, and Kitchen space that opens to your 30' covered patio, perfect for entertaining and enjoying the So Cal climate. Option a cozy fireplace in your Great Room to complete the mood. Your Kitchen includes a 5 Burner Gas Cooktop with a 36 Vent Hood, Built in Microwave, Double Ovens, and Dishwasher. Up your chef skills with a Thermador 48 Professional Range and a 48 Vent Hood to match. When it comes to Cabinetry, you have some options! Included is a clean white cabinet with soft close and under cabinet lighting to complete the look. Options for glass doors, rollouts, and a variety of woods and colors are available including the ability to 2 tone your island cabinetry for some interesting contrast. The included counters are quartz with interesting colors options. Retreat to your Primary Suite that where you can choose a large shower space or a soaking tub and shower, at no additional cost. Primary Suite shower comes complete with estone walls and tiled floors with Kohler free standing tub. Tons of space in your Primary walk in closet with lots of room for your complete wardrobe. Three secondary bedrooms are spacious with lots of li Build a brand new home with a Energy Ready Home Builder! This impressive home can be designed to suit your lifestyle. The floorplan includes 4 bedrooms with a 3 car garage, but you can also choose to build it with up to 6 bedrooms and a 2 car garage. Enter this gorgeous home with a wow moment - with an open 2 story foyer. Having a flexible and separate work space at your entry allows for focus and balance. Continue into your spacious Great Room, Dining, and Kitchen space that opens to your 30' covered patio, perfect for entertaining and enjoying the So Cal climate. Option a cozy fireplace in your Great Room to complete the mood. Your Kitchen includes a 5 Burner Gas Cooktop with a 36 Vent Hood, Built in Microwave, Double Ovens, and Dishwasher. Up your chef skills with a Thermador 48 Professional Range and a 48 Vent Hood to match. When it comes to Cabinetry, you have some options! Included is a clean white cabinet with soft close and under cabinet lighting to complete the look. Options for glass doors, rollouts, and a variety of woods and colors are available including the ability to 2 tone your island cabinetry for some interesting contrast. The included counters are quartz with interesting colors options. Retreat to your Primary Suite that where you can choose a large shower space or a soaking tub and shower, at no additional cost. Primary Suite shower comes complete with estone walls and tiled floors with Kohler free standing tub. Tons of space in your Primary walk in closet with lots of room for your complete wardrobe. Three secondary bedrooms are spacious with lots of light near the front of this expansive home. In addition to the lovely included features and the thoughtful use of space, Beazer is proud to offer Net Zero Ready Homes at our Wohlford Estates Community, certified by the US Department of Energy and designed to be 40-50% more efficient than a typical new home. Save hundreds of dollars per month and minimize your environmental impact. The cherry on top is this homes Indoor Air Plus Designation qualifies for the coveted Department of Energy's Indoor Air Plus certification, with its air filtration system that reduces outside pollutants like dust, sand, mold and allergens to provide healthier living for you and your family. Home includes a 1 year fit and finish warranty, a 3 year plumbing warranty, and a 10 warranty on its structural integrity. PLEASE NOTE: Some Pictures are of model home.

3112 Orchard Gln, Escondido

Listing courtesy of Listing Agent: Rebecca Austin (714-401-7897) from Listing Office: Rebecca Austin, Broker.

Selling Office: Rebecca Austin, Broker.

$1,799,999
4 Beds 4 Baths NDP2504123 MLS
ASSUMABLE VA LOAN. ASK AGENT FOR MORE INFO. Sprawling single-level estate offering timeless craftsmanship, luxurious indoor-outdoor living, and a private resort setting a rare opportunity in North San Diego County. Set on a substantial lot, this custom-designed home spans approximately 4,276 square feet and delivers a lifestyle that is both elevated and effortless. Every detail reflects a commitment to quality, scale, and comfort, blending classic architectural elements with modern-day functionality. A gated entry and paved driveway create a grand first impression, while mature landscaping frames the property with natural beauty and privacy. Brazilian cherry wood flooring flows throughout the primary living areas, complemented by artisan millwork, intricate ceiling details, and elegant custom murals that showcase the home's exceptional craftsmanship. Designed for effortless entertaining, the open-concept floor plan connects formal and informal living spaces with ease. The heart of the home is the expansive kitchen, featuring a large center island, commercial-grade appliances, double ovens, walk-in pantry, and abundant cabinetry. Whether hosting casual gatherings or elegant dinner parties, the kitchen and adjoining family room create a hub that is both welcoming and functional, with seamless access to the outdoor living spaces. The expansive primary suite offers a true retreat, thoughtfully positioned for privacy and comfort. Featuring a sitting area, warm fireplace, dual walk-in closets, and a spa-like bathroom with soaking tub, separate shower, and dual vanities, it deliv ASSUMABLE VA LOAN. ASK AGENT FOR MORE INFO. Sprawling single-level estate offering timeless craftsmanship, luxurious indoor-outdoor living, and a private resort setting a rare opportunity in North San Diego County. Set on a substantial lot, this custom-designed home spans approximately 4,276 square feet and delivers a lifestyle that is both elevated and effortless. Every detail reflects a commitment to quality, scale, and comfort, blending classic architectural elements with modern-day functionality. A gated entry and paved driveway create a grand first impression, while mature landscaping frames the property with natural beauty and privacy. Brazilian cherry wood flooring flows throughout the primary living areas, complemented by artisan millwork, intricate ceiling details, and elegant custom murals that showcase the home's exceptional craftsmanship. Designed for effortless entertaining, the open-concept floor plan connects formal and informal living spaces with ease. The heart of the home is the expansive kitchen, featuring a large center island, commercial-grade appliances, double ovens, walk-in pantry, and abundant cabinetry. Whether hosting casual gatherings or elegant dinner parties, the kitchen and adjoining family room create a hub that is both welcoming and functional, with seamless access to the outdoor living spaces. The expansive primary suite offers a true retreat, thoughtfully positioned for privacy and comfort. Featuring a sitting area, warm fireplace, dual walk-in closets, and a spa-like bathroom with soaking tub, separate shower, and dual vanities, it delivers the restful luxury todays buyers seek. Secondary bedrooms are generously sized, and a dedicated office provides a quiet space for work, study, or creative pursuits. Outside, the property truly shines. A beautiful pool and raised spa anchor multiple entertainment areas, creating a resort-like atmosphere perfect for both relaxed afternoons and lively gatherings. Whether lounging poolside, dining al fresco, or hosting friends under the stars, the outdoor spaces are designed for connection, comfort, and enjoyment. Mature landscaping enhances privacy and provides a lush backdrop to the backyard experience, while thoughtful lot positioning ensures comfortable separation from neighboring homes. An owned solar system provides meaningful energy efficiency and long-term savings. The oversized garage offers ample room for multiple vehicles along with additional storage or workshop space. In addition to the primary entertaining spaces, a substantial portion of the lot offers opportunities for personalized outdoor enhancements, with ample space ideal for establishing a boutique vineyard, cultivating an orchard, designing a large garden, or expanding decorative landscaping. Whether for leisure, agriculture, or aesthetic enjoyment, the land offers flexibility to shape the outdoor experience while preserving the integrity of the propertys infrastructure. While offering the feel of a private retreat, the home remains conveniently located within easy reach of North Countys premier shopping, dining, coastal attractions, and major commuter routes. With a grand single-level layout and outstanding outdoor amenities, 2070 Zlatibor Ranch Road delivers the rare combination of craftsmanship, privacy, and lifestyle. Properties of this scale and quality are rarely available in Escondido offering a unique opportunity for the next owner to live in a home that feels both timeless and extraordinary.

2070 Zlatibor Ranch Rd, Escondido

Listing courtesy of Listing Agent: Mark Goldberg () from Listing Office: Real Broker.

Selling Office: Palisade Realty Inc.

$1,850,000
4 Beds 4 Baths 250027228 MLS
New Construction, Builder Interest rate buydown starting at 4.5%. Don’t miss this thoughtful single level floorplan, move in ready. Over 3300 sq feet of living space, with 10 foot ceilings, an open floorplan with rare amenities such as a 4 car tandem garage, covered outdoor sitting area and room for RV parking/ADU/Guest House. 4 bedrooms, 3 full baths plus Powder room, luxury vinyl plank flooring and upgraded carpet selections throughout, an ensuite bedroom with walk in closet and private entrance, abundant island space in the gourmet kitchen, an exceptional Kitchen Aid appliance package with built in refrigerator, gas cooktop and microwave/oven combination. Set on approximately ½ an acre pool size elevated lot creates the perfect setting for family gatherings and exceptional outdoor entertaining accessed from the large sliding doors off the great room. Expandable base solar system is included. An excellent fit and finish warranty provided by New Pointe Communities. Walk a block to Felicita Park, near Bernardo Elementary. No HOA or Mello Roos. 1 year fit and finish warranty. Room for RV, boat parking, NO HOA

2745 Alexander Dr, Escondido

Listing courtesy of Listing Agent: Mark M Marquez (619-933-0050) from Listing Office: Compass.

Selling Office: Real Broker.

$1,100,000
4 Beds 4 Baths IV25061765 MLS
Tucked away in a quiet cul-de-sac, this beautifully maintained single-story home offers 4 spacious bedrooms, 3.5 bathrooms, and a 3-car garage. PAID OFF SOLAR! EV plug in garage! Situated on a generous lot, the parklike backyard provides a serene escape, with peaceful views from every window throughout the home. Drought tolerant landscaping. The layout includes two ensuite bedroomsideal for multi-generational living or hosting guestsalong with a large living room and a separate family room for added comfort and flexibility. A private front room creates the perfect space for a quiet sitting area or home office. Guest bedrooms are situated in private settings, away from primary bedroom and living spaces. Recent upgrades include sleek new LED lighting in the kitchen, stylish bathroom fixtures, and premium LG kitchen appliances. Durable tile flooring extends through the main walkways, enhancing both style and functionality. Every detail of this home showcases thoughtful design, creating a tranquil atmosphere that flows seamlessly from the inviting interior to the lush backyard oasis!

3271 Crane Ave, Escondido

Listing courtesy of Listing Agent: ALICE BECHTEL (951-776-7659) from Listing Office: KELLER WILLIAMS RIVERSIDE CENT.

Selling Office: Wisdom Properties.

$1,935,940
4 Beds 4 Baths NDP2402079 MLS
Phenomenal Views! Views of Mountains, Hills, City and Ocean. Come see the spectacular views on this home site! This appx. 10.30-acre lot offers a 28,464sqft flat pad. This home includes over 3,600sqft 4 beds, Den, Bonus room, 3.5 baths. 2 car garage with storage, large walk-in closet, walk-in pantry. Kitchen Aid SS appliances, double oven, quartz countertops, Home connect features, and much more. Built with solar panels & back up battery for lease or purchase. Buyers can select design features per the construction schedule. Estimated completion is late 2024. Please contact community agent for specifics. Photos are of artist's renderings. Actual homes will vary. Phenomenal Views! Views of Mountains, Hills, City and Ocean. Come see the spectacular views on this home site! This appx. 10.30-acre lot offers a 28,464sqft flat pad. This home includes over 3,600sqft 4 beds, Den, Bonus room, 3.5 baths. 2 car garage with storage, large walk-in closet, walk-in pantry. Kitchen Aid SS appliances, double oven, quartz countertops, Home connect features, and much more. Built with solar panels & back up battery for lease or purchase. Buyers can select design features per the construction schedule. Estimated completion is late 2024. Please contact community agent for specifics. Photos are of artist's renderings. Actual homes will vary.

2362 Woodland Heights Gln, Escondido

Listing courtesy of Listing Agent: Don Fontana (760-275-9725) from Listing Office: California West Realty.

Selling Office: California West Realty.

$1,130,000
4 Beds 4 Baths 250026289 MLS
This gorgeous house features 4 bedrooms, 3 1/2 bathrooms, fully paid solar panels and Tesla Powerwall Battery System that keep your power on during outages, a luxurious primary suite with walk-in closet, open concept entertainer's kitchen. Olympic size swimming pool is right in the back yard. Come to check out all the features. Harmony Grove Village residents are treated to a wealth of community amenities, including a resort-style pool complex, scenic walking, biking, and equestrian trails, the picturesque 4th of July Park, Huntley Park, a private dog park, and numerous community parks equipped with picnic areas and playgrounds. This master-planned community offers breathtaking mountain views, multipurpose trails, private parks, and easy access to the renowned 4th of July Park. The gated pool area features a jacuzzi, wading pool, BBQ stations, shaded tables, a children’s play structure, and a covered lounge area with outdoor furniture and a cozy fireplace.

21462 Trail Ridge Dr, Escondido

Listing courtesy of Listing Agent: Shuwei Huang (858-603-6602) from Listing Office: SPRM Company Inc..

Selling Office: Global Partners Real Estate PC.

$1,675,835
4 Beds 4 Baths NDP2407858 MLS
Expansive and spectacular city and Mountain Views in a Gated Community! This appx 9.24-acre lot offers an appx 17,695sqft flat pad. The home is a sprawling 2,800+sqft single story with 4 beds, office, 3.5 baths. 2 car garage with storage, large walk-in closet, walk-in pantry, White Thermofoil shaker style cabinets, Kitchen Aid SS appliances, double oven, quartz countertops, Home connect features, and much more. Built with solar panels & back up battery for lease or purchase. This brand new home is estimated to begin construction in January 2025. Buyers can select all features per the construction schedule. Estimated completion is Fall 2025. Please contact community agent for specifics. Photos are of artist's renderings. Actual homes may vary. Photos are of artist's renderings. Actual homes will vary. Expansive and spectacular city and Mountain Views in a Gated Community! This appx 9.24-acre lot offers an appx 17,695sqft flat pad. The home is a sprawling 2,800+sqft single story with 4 beds, office, 3.5 baths. 2 car garage with storage, large walk-in closet, walk-in pantry, White Thermofoil shaker style cabinets, Kitchen Aid SS appliances, double oven, quartz countertops, Home connect features, and much more. Built with solar panels & back up battery for lease or purchase. This brand new home is estimated to begin construction in January 2025. Buyers can select all features per the construction schedule. Estimated completion is Fall 2025. Please contact community agent for specifics. Photos are of artist's renderings. Actual homes may vary. Photos are of artist's renderings. Actual homes will vary.

2454 Woodland Heights Gln, Escondido

Listing courtesy of Listing Agent: Don Fontana (760-275-9725) from Listing Office: California West Realty.

Selling Office: Compass.

$1,315,000
4 Beds 4 Baths 250028274 MLS
Nestled at the end of a tranquil cul-de-sac within the exclusive gated community of Montclair, this exquisite 4-bedroom, 3.5-bathroom residence offers the perfect blend of luxury, comfort, and privacy. Spanning approximately 2,817 square feet, the home boasts a thoughtfully designed layout that caters to both entertaining and everyday living. The spacious interior features formal living and dining rooms, a cozy family room, and a gourmet kitchen equipped with modern appliances. The home is adorned with elegant finishes, including hardwood flooring, and is complemented by three fireplaces that add warmth and charm to the living spaces. Step outside to your private backyard oasis, where a sparkling in-ground pool with a waterfall feature awaits, surrounded by lush tropical landscaping. The expansive yard provides ample space for outdoor entertaining and relaxation. Additional highlights include a 3-car attached garage, central air conditioning, and a convenient location near the North County Mall with easy access to the I-15 freeway. This move-in-ready home is a rare find in one of Escondido's most desirable neighborhoods.

3176 Via Montaneta, Escondido

Listing courtesy of Listing Agent: Francisco A Lopez (619-254-7232) from Listing Office: LPT Realty,Inc.

Selling Office: LPT Realty,Inc.

$1,800,000
4 Beds 4 Baths NDP2409051 MLS
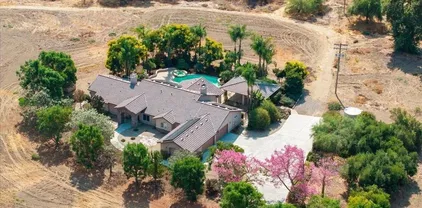
A private sanctuary nestled on 8 acres in San Diego's most coveted location; the historic San Pasqual Valley. Enjoy off-the-grid ranch style living supplied by a fully owned solar system and a well which produces enough water to irrigate the landscaping and supply the home via a full house filtration system. The backyard is a secluded oasis with mature trees providing privacy around the pool and spa, which are perfectly complimented by an oversized outdoor fireplace and a covered outdoor kitchen. As you enter into this custom 2008 home, dubbed "Casa Bella", your eyes are immediately drawn into the grand dining room. Continue to the west corridor which holds the open concept kitchen with a large pantry and island with bar seating. Just off the kitchen is the breakfast nook and generously spaced family room. Continue further into the house to find the laundry room, a large bedroom with ensuite bathroom, and the guest suite, with its own private exterior access and walk in closet. The east corridor holds yet another bedroom as well as a pool bathroom which grants access from the exterior. The hallway continues into the master suite, which also has private exterior access, and is completed by a spacious master bathroom, jacuzzi tub, and oversized walk-in closet. The home on its own is perfect, but other opportunities abound for this property. Being located in the heart of San Diego's wine country, it offers the opportunity to start your own vineyard or winery operation, or to keep it as an AirBNB. The flat topography also offers the opportunity for an equestrian facility. A private sanctuary nestled on 8 acres in San Diego's most coveted location; the historic San Pasqual Valley. Enjoy off-the-grid ranch style living supplied by a fully owned solar system and a well which produces enough water to irrigate the landscaping and supply the home via a full house filtration system. The backyard is a secluded oasis with mature trees providing privacy around the pool and spa, which are perfectly complimented by an oversized outdoor fireplace and a covered outdoor kitchen. As you enter into this custom 2008 home, dubbed "Casa Bella", your eyes are immediately drawn into the grand dining room. Continue to the west corridor which holds the open concept kitchen with a large pantry and island with bar seating. Just off the kitchen is the breakfast nook and generously spaced family room. Continue further into the house to find the laundry room, a large bedroom with ensuite bathroom, and the guest suite, with its own private exterior access and walk in closet. The east corridor holds yet another bedroom as well as a pool bathroom which grants access from the exterior. The hallway continues into the master suite, which also has private exterior access, and is completed by a spacious master bathroom, jacuzzi tub, and oversized walk-in closet. The home on its own is perfect, but other opportunities abound for this property. Being located in the heart of San Diego's wine country, it offers the opportunity to start your own vineyard or winery operation, or to keep it as an AirBNB. The flat topography also offers the opportunity for an equestrian facility.

17141 San Pasqual Valley Rd, Escondido

Listing courtesy of Listing Agent: Andy Judson (760-741-9895) from Listing Office: Judson Real Estate.

Selling Office: Judson Real Estate.

$650,000
3 Beds 4 Baths 250028880 MLS Contempo BLDG.
Welcome to the largest and most desirable floorplan in the highly sought-after Contempo community! This spacious tri-level home has been thoughtfully designed for comfort, functionality, & modern living. Enjoy the convenience of all three bedrooms and the full-sized laundry on the third floor, hooray to no lugging laundry up & down the stairs! On the first floor, you’ll find a flexible dedicated office space, perfect for working from home, studying, or creating a mudroom. Right outside your front door is your own enclosed patio with room to garden or dine al fresco. The home also features an attached, direct-access 2-car garage, making daily life a breeze. Recent upgrades include a brand new furnace & AC unit, new myQ garage door motor w/ updated springs & hardware, fresh interior paint throughout, & brand-new recessed lighting units. The home is also pre-wired for ceiling fans, giving you the flexibility to customize your comfort. The open-concept main living area on the second floor is filled with natural light, ideal for both entertaining and relaxing. The spacious primary suite includes a walk-in closet and a private ensuite bathroom. Set in the best location in the entire complex, this home offers peace and privacy, not backing up to or facing any main streets, or even the neighboring complexes so you can enjoy a quiet, tucked-away lifestyle. Common amenities include a central grassy knoll, 2 courtyards with beautiful mature trees & picnic tables. Just steps away from Downtown Escondido, you'll love being able to walk to Farmer's Market, dining, & street fairs!

316 Antoni Gln Unit 906, Escondido

Listing courtesy of Listing Agent: Holly M Sanders (858-210-5561) from Listing Office: The Avenue Home Collective.

Selling Office: Real Broker.

$1,270,000
4 Beds 4 Baths 250022552 MLS
Stunning Rancho San Pascual 4 Bed, 4 Bath home with office and bonus room located at the end of a quiet cul-de-sac. Inviting curb appeal draws you to the dramatic front entry doors. Walking into the home your eyes are drawn to the two story ceiling and grand curved staircase. On one side you have a formal living room with a vaulted ceiling, statement fireplace and abundant natural light. On the other side you have a large formal dining room with an interesting curved wall feature. Moving into the kitchen/family room combination you enter the heart of the home. The kitchen combines generous white cabinets, granite countertops, a large window over the sink, peninsula with seating and pendant lighting to create a beautiful and functional workspace. The family room has a fireplace and glass doors to the covered back patio, facilitating indoor/outdoor living. The nearby office has rich wood cabinetry and desk. Walking into the breathtaking primary retreat you appreciate the amazing view and the covered balcony available to enjoy it. The bedroom is spacious and includes a sitting area currently being used as private den area. The spa bathroom includes separate vanities, large shower, walk in closet and deep soaking tub under a window bringing the outside in. The second bedroom has easy access to the hall bathroom while the third bedroom and bathroom are off another living area. Leased solar panels generate power to reduce your energy costs. Security system and prewired sound speakers included. The backyard is an oasis! The built in kitchen, raised lounge area and multiple patio areas are surrounded by fruit trees, artificial turf, mature landscaping and the backdrop of rolling hills and blue sky. Gated golf community includes heated pool, playground, and much more!

3273 Rosewood Ln, Escondido

Listing courtesy of Listing Agent: Jonathon E Shea (858-354-5103) from Listing Office: Compass.

Selling Office: eXp Realty of Southern CA.

$649,900
3 Beds 4 Baths 250025249 MLS Contempo BLDG.
Welcome to 219 Antoni Glen #1206! A beautifully upgraded, move-in-ready townhome offering the perfect blend of style, comfort, and functionality. This 3-bedroom, 3-bathroom home features a flexible layout ideal for multi-generational living, complete with a ground-level bedroom and full bathroom. Step inside to find a bright, open-concept floorplan that flows effortlessly from the living room to the dining area and kitchen. Enjoy cooking in the upgraded kitchen featuring sleek stainless steel appliances, modern countertops, and an upgraded sink. The home boasts dual master suites and recently installed luxury vinyl plank (LVP) flooring on the second floor, adding both durability and elegance. Unwind on your private balcony, take advantage of the paid-off solar panels for energy efficiency, and enjoy the convenience of a 2-car attached garage. Ideally located just minutes from downtown Escondido and the vibrant Grand Avenue district, you’ll be close to trendy restaurants, coffee shops, boutiques, and entertainment. With major freeways nearby, this location is perfect for commuters. Whether you’re looking for your first home, a multi-gen living option, or a smart investment—this townhome checks all the boxes.

219 Antoni Gln Unit 1206, Escondido

Listing courtesy of Listing Agent: Jessica D Quy (760-532-5659) from Listing Office: Real Broker.

Selling Office: Real Broker.

$2,000,000
4 Beds 4 Baths 240010760 MLS
Welcome to your ultimate retreat in the highly coveted Southwest Escondido! This is a 4 bedroom 3 bath home with an ADU that is a studio plus an additional bathroom! **Also includes vacant 1.4 acre lot with its own parcel number** This gated home is solar powered including a Tesla charger. Freshly painted inside and newer stucco outside with an expansive kitchen, complete with high-end appliances. New light fixtures in the dining and family room, new insulated garage doors with new motors and brand new carpet. There is a large pool and hot tub outside as well as an art studio an ADORABLE “Bunkhouse” which is a studio ADU complete with wood floors and a full bathroom. The wine cellar…… what a beauty!! Temperature controlled with a capacity to house 2500 bottles of your favorite vintages. With generously sized rooms and high ceilings, this property caters to every aspect of luxury living. Welcome home to a lifestyle where sophistication meets comfort in the heart of Southwest Escondido.

3134 Kershawn Pl, Escondido

Listing courtesy of Listing Agent: Yolanda Iloski (760-803-0493) from Listing Office: Brush Real Estate Services Inc.

Selling Office: OUT OF AREA.

$1,415,780
3 Beds 4 Baths NDP2309281 MLS
VIEWS, VIEWS and Gated Community! A brand new sits on an appx. 1 acre lot with an amazing appx. 11,399 sq. ft. flat pad. This home includes over 2,700sqft, 3 beds, office, 3.5 baths. 2 car garage with storage, and Outdoor living room and just over $120,000 in builder upgrades including but not limited to Kitchen Aid SS appliances, double oven, split color cabinets of painted white and the island is Anew Gray, upgraded quartz countertops w/full height backsplash, electrical upgrades, primary bath counter and tub surround upgrades, brushed nickel fixtures throughout LVP flooring throughout and upgraded carpet in the bedrooms. The home also includes large walk-in closet, walk-in pantry, clean large white tile shower surrounds, Laundry room sink, Home connect features, and much more. Built with solar panels & back-up battery for lease or purchase. Estimated completion is Spring 2025. Please contact the community agent for specifics. VIEWS, VIEWS and Gated Community! A brand new sits on an appx. 1 acre lot with an amazing appx. 11,399 sq. ft. flat pad. This home includes over 2,700sqft, 3 beds, office, 3.5 baths. 2 car garage with storage, and Outdoor living room and just over $120,000 in builder upgrades including but not limited to Kitchen Aid SS appliances, double oven, split color cabinets of painted white and the island is Anew Gray, upgraded quartz countertops w/full height backsplash, electrical upgrades, primary bath counter and tub surround upgrades, brushed nickel fixtures throughout LVP flooring throughout and upgraded carpet in the bedrooms. The home also includes large walk-in closet, walk-in pantry, clean large white tile shower surrounds, Laundry room sink, Home connect features, and much more. Built with solar panels & back-up battery for lease or purchase. Estimated completion is Spring 2025. Please contact the community agent for specifics.

1735 Foxbury Gln, Escondido

Listing courtesy of Listing Agent: Don Fontana (760-275-9725) from Listing Office: California West Realty.

Selling Office: Allison James Estates & Homes.

$1,400,000
3 Beds 4 Baths NDP2504833 MLS
Nestled in the serene hills of San Pasqual, this one-of-a-kind custom home w/ solar, offers the perfect blend of luxury, privacy, and functionality. This ideal floorplan offers a spacious MAIN-LEVEL primary suite and office, and a separate apartment downstairs with its own private entrance and driveway the perfect design for multi-generational living. The welcoming open floor plan is enhanced by rich wood floors, exposed brick accents, and panoramic views of the lush outdoors from nearly every room. At the heart of the home, the chefs kitchen boasts an expansive island, granite countertops, premium appliances, plantation shutters and abundant storageideal for entertaining or everyday living. Retreat to your private sanctuary in the primary suite, complete with a cozy fireplace. The elegant ensuite bathroom includes his & hers separate vanities and walk-in closets, a step-in shower, and a luxurious walk-in Jacuzzi tub. A dedicated home office just off the living room features a wall of windows to soak in the surrounding views. The home is equipped with high-end security screens and sliders throughout for peace of mind. Downstairs, youll find a spacious bedroom with a sitting area and a self-contained apartment with its own entrance and drivewayfeaturing a bedroom, full bath, kitchenette, and living spaceperfect for guests, teens, or in-laws. Both interior & exterior of the home have been freshly painted along with epoxy flooring & cabinetry added for additional storage in the garage. Enjoy seamless indoor-outdoor living with multiple wrap-around decks and a beautifully resu Nestled in the serene hills of San Pasqual, this one-of-a-kind custom home w/ solar, offers the perfect blend of luxury, privacy, and functionality. This ideal floorplan offers a spacious MAIN-LEVEL primary suite and office, and a separate apartment downstairs with its own private entrance and driveway the perfect design for multi-generational living. The welcoming open floor plan is enhanced by rich wood floors, exposed brick accents, and panoramic views of the lush outdoors from nearly every room. At the heart of the home, the chefs kitchen boasts an expansive island, granite countertops, premium appliances, plantation shutters and abundant storageideal for entertaining or everyday living. Retreat to your private sanctuary in the primary suite, complete with a cozy fireplace. The elegant ensuite bathroom includes his & hers separate vanities and walk-in closets, a step-in shower, and a luxurious walk-in Jacuzzi tub. A dedicated home office just off the living room features a wall of windows to soak in the surrounding views. The home is equipped with high-end security screens and sliders throughout for peace of mind. Downstairs, youll find a spacious bedroom with a sitting area and a self-contained apartment with its own entrance and drivewayfeaturing a bedroom, full bath, kitchenette, and living spaceperfect for guests, teens, or in-laws. Both interior & exterior of the home have been freshly painted along with epoxy flooring & cabinetry added for additional storage in the garage. Enjoy seamless indoor-outdoor living with multiple wrap-around decks and a beautifully resurfaced and retiled private pool. Set on over half an acre, the property is graced with mature fruit and eucalyptus trees and a lovely landscaped front yard with unique artistic touches. Offering the tranquility of country living with close proximity to schools, Kit Carson Park, and city amenities, this exceptional home is truly a rare find.

2518 Nabal St, Escondido

Listing courtesy of Listing Agent: Pat Camerena (760-522-1643) from Listing Office: First Team Real Estate.

Selling Office: The Avenue Home Collective.

$655,000
3 Beds 4 Baths 250027460 MLS Contempo BLDG.
Check Comparable! This immaculate, southwest-facing interior unit offers tranquil courtyard views framed by lush Sweetgum and Indian Laurel trees outside your doorstep and patio, creating a natural canopy that provides shade, beauty, and fresh air to your windows. Proudly owner-occupied for six years, this meticulously maintained three-story townhome offers 3 bedrooms and 4 bathrooms, full of thoughtful details and pleasant surprises. Enjoy easy access from entrance to exit. Minutes from I-15, SR-78, and just four blocks from the Escondido Transit Center and Sprinter station—plus steps from the Signature Pavilion. Walk to nearby diners, theaters, and entertainment hotspots. The entry-level includes a versatile first-floor suite with a bedroom and bath, ideal for guests, a home office, or your personal retreat. You'll also find a two-car attached garage with storage racks to maximize space. On the second floor, a bright, open-concept living area awaits, featuring an eat-in kitchen perfect for casual breakfasts, weekend brunches, or late-night snacks. The top level offers a spacious primary suite with dual sinks and a step-in shower, plus a third bedroom, giving everyone the space they need to relax and recharge. Soak in the SoCal sunshine on your private patio or deck. With ample 24-hour guest parking throughout the complex, entertaining is a breeze. The home’s large windows bring in natural light, while single-entry access adds extra privacy and peace of mind. Bonus features include a high-efficiency tankless water heater, a laundry area with washer/dryer with storage.

225 Royal Gln Unit Unit #410, Escondido

Listing courtesy of Listing Agent: Jose Salgado (858-284-7981) from Listing Office: Compass.

Selling Office: Mission Realty Group.

All information should be verified by the recipient and none is guaranteed as accurate by ARMLS. Copyright 2026 Arizona Regional Multiple Listing Service, Inc. All rights reserved.

board logo

This information is deemed reliable but not guaranteed. You should rely on this information only to decide whether or not to further investigate a particular property. BEFORE MAKING ANY OTHER DECISION, YOU SHOULD PERSONALLY INVESTIGATE THE FACTS (e.g. square footage and lot size) with the assistance of an appropriate professional. You may use this information only to identify properties you may be interested in investigating further. All uses except for personal, non-commercial use in accordance with the foregoing purpose are prohibited. Redistribution or copying of this information, any photographs or video tours is strictly prohibited. This information is derived from the Internet Data Exchange (IDX) service provided by San Diego MLS®. Displayed property listings may be held by a brokerage firm other than the broker and/or agent responsible for this display. The information and any photographs and video tours and the compilation from which they are derived is protected by copyright. Compilation © 2026 San Diego MLS®,