Refine Search
Sort by
$1,100,000
4 Beds 4 Baths 250037556 MLS
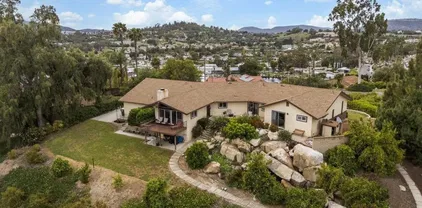
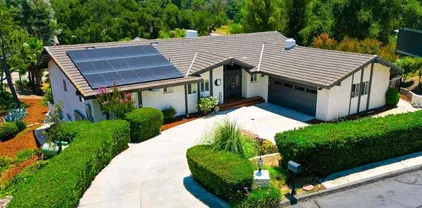
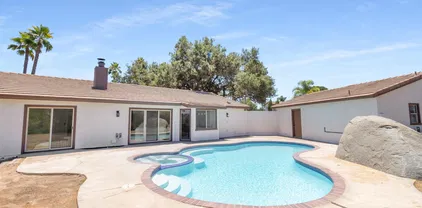

Check your comps, this is an excellent value! Experience the best of Escondido living from this private, panoramic retreat. Tucked away on an elevated cul-de-sac lot, this family home offers incredible southwest exposure, filling your days with a constant gentle breeze and your evenings with breathtaking sunsets. This property perfectly balances peaceful seclusion with convenient access to Escondido's amenities. The kitchen is an entertainer's dream, featuring stainless steel appliances, granite countertops, and a large center island. French doors from the breakfast nook open to a covered deck, creating a seamless flow for gatherings. The backyard is a true oasis with a sparkling pool, custom fire pit, multiple lounging areas, fruit trees, and stunning views of the hills and valleys. A walk-out basement, with its own separate side entrance, includes a half bath and has great potential for a junior ADU or a home office. All bedrooms provide access to two large decks, and the home has been recently updated with new carpet, fresh paint, and upgraded bathrooms. The property is also equipped with 30 soon to be fully paid solar panels and a two-car garage with ample extra parking, adding to its many amenities. This is truly a special home and ready for you to make it yours!

133 Helen Way, Escondido

Listing courtesy of Listing Agent: Jeffrey S Smith (619-322-2826) from Listing Office: eXp Realty of Southern California, Inc..

Selling Office: San Diego Zad, Inc..
$1,055,000
4 Beds 4 Baths 250036868 MLS
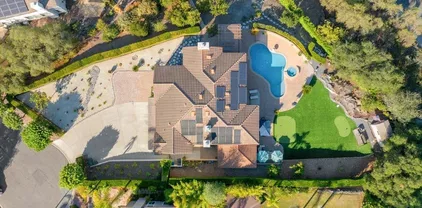
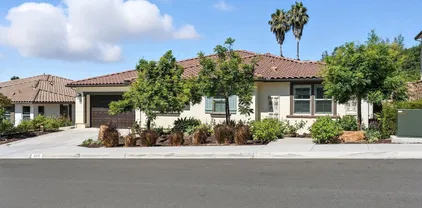
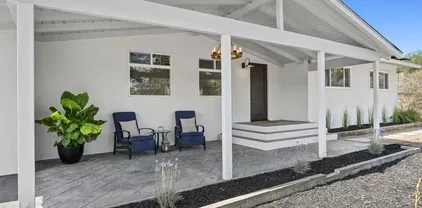
Looking for a home that has everything, and at a great price? You found it! Enjoy this stunning modern home in the desirable and quiet Heavenly Heights neighborhood of Escondido! Beautifully remodeled with contemporary designer finishes. This spacious home offers 4 bedrooms, 3.5 bathrooms, and 2,058 sq ft of living space on a 16,000 sq ft lot. No HOA or Mello-Roos. Gorgeous views of Escondido, including breathtaking sunsets and 4th of July fireworks! Step inside to an elegantly designed home with abundant natural light and a breathtaking chandelier. The chef’s kitchen features quartz countertops, sleek custom cabinetry, and stainless-steel appliances (including a smart refrigerator). The kitchen flows seamlessly to a formal dining room, and family room- perfect for entertaining. Dual primary suites are serene retreats with beautifully appointed bathrooms. Secondary bedrooms offer flexibility for family, guests, home office, or creative space. A hidden nook off the hall provides the perfect reading corner, play space, or extra storage area. The expansive lot provides a multitude of options: Build a backyard oasis with a sparkling pool, create income potential by adding 1-2 ADUs, or use the large space to store your RV/Trailer/Toys. The ample space doesn’t stop here. An attached 2-car garage contains a large hidden workshop above- private space for hobbies, relaxation, or entertainment. The extra-long driveway, plus another separate RV/Trailer/Boat parking area guarantees more than enough space for all you desire! You can have all of this in one of Escondido’s most sought-after neighborhoods. With quick access to shopping, dining, the 15 FWY, Del Dios HWY and top-rated schools- it is a must-see for anyone desiring space, privacy, comfort, and unlimited possibilities in their dream home.

1711 Alhudson Dr, Escondido

Listing courtesy of Listing Agent: Chantelle M Brown (310-497-9228) from Listing Office: Honeybee Realty.

Selling Office: Rise Realty.

$1,100,000
4 Beds 4 Baths NDP2508196 MLS
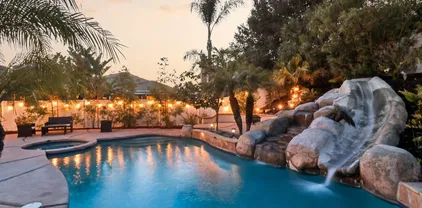
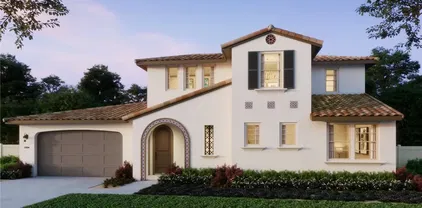
Tucked away at the end of a private driveway, this beautifully renovated 4BD/3.5BA home combines privacy, convenience, and thoughtful designer upgrades. Step inside to a bright open floor plan where the kitchen, dining, and living areas connect seamlessly, creating a welcoming space for entertaining or relaxing with family. The chefs kitchen features a wide layout and brand-new appliances, including a Samsung Family Hub refrigerator, making it both stylish and functional. Large windows throughout the home fill the rooms with natural light and frame views of the surrounding greenery. Set on nearly half an acre, the property feels private while still offering plenty of usable outdoor space. The expansive new low-maintenance deck provides the perfect extension of the living space outdoors ideal for barbecues, gatherings, or simply enjoying the peace and quiet. Parking is generous with room for an RV, making it a rare find. All of the recent updates make this property truly turnkey. The home has been extensively upgraded with a new electrical panel and subpanel, rewired to 2025 code, new plumbing and septic tank, new attic insulation, new furnace, HVAC system with ducting, attic fan, and a partial roof replacement. Every major system has been modernized, offering peace of mind for years to come. Additional highlights include ADU potential, giving flexibility for multigenerational living, rental income, or guest quarters. All of this comes with no HOA fees and a location close to terrific schools, shopping, dining, and freeway access. This is the perfect blend of modern comfort Tucked away at the end of a private driveway, this beautifully renovated 4BD/3.5BA home combines privacy, convenience, and thoughtful designer upgrades. Step inside to a bright open floor plan where the kitchen, dining, and living areas connect seamlessly, creating a welcoming space for entertaining or relaxing with family. The chefs kitchen features a wide layout and brand-new appliances, including a Samsung Family Hub refrigerator, making it both stylish and functional. Large windows throughout the home fill the rooms with natural light and frame views of the surrounding greenery. Set on nearly half an acre, the property feels private while still offering plenty of usable outdoor space. The expansive new low-maintenance deck provides the perfect extension of the living space outdoors ideal for barbecues, gatherings, or simply enjoying the peace and quiet. Parking is generous with room for an RV, making it a rare find. All of the recent updates make this property truly turnkey. The home has been extensively upgraded with a new electrical panel and subpanel, rewired to 2025 code, new plumbing and septic tank, new attic insulation, new furnace, HVAC system with ducting, attic fan, and a partial roof replacement. Every major system has been modernized, offering peace of mind for years to come. Additional highlights include ADU potential, giving flexibility for multigenerational living, rental income, or guest quarters. All of this comes with no HOA fees and a location close to terrific schools, shopping, dining, and freeway access. This is the perfect blend of modern comfort, practical features, and a private retreat-like setting a home you can move right into and enjoy from day one.

2015 Summit Dr, Escondido

Listing courtesy of Listing Agent: Jill Magnuson (760-532-8056) from Listing Office: Sage Coast Realty.

Selling Office: ROA California Inc.

$969,900
3 Beds 4 Baths NDP2508244 MLS
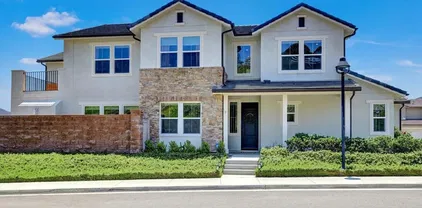
Perched at the end of a serene cul-de-sac, this unique mid-century home sits on a 0.67-acre hilltop lot with sweeping viewsincluding four different fireworks shows on the 4th of July. The living room is a mid-century showcase with vaulted ceilings, exposed beams, wood-burning stove, and a dramatic wall of glass framing the views. The kitchen features stainless steel appliances, ample storage, and generous prep space. Outside, enjoy a private jacuzzi and explore the abundant fruit treesavocado, citrus, pomegranate, and more. Functional highlights include RV parking beside the oversized garage, a large laundry room, attic and lower-level storage, plus a garden shed. With space for a pool, ADU and endless outdoor enjoyment, this private hilltop retreat blends comfort, style, and potential. Perched at the end of a serene cul-de-sac, this unique mid-century home sits on a 0.67-acre hilltop lot with sweeping viewsincluding four different fireworks shows on the 4th of July. The living room is a mid-century showcase with vaulted ceilings, exposed beams, wood-burning stove, and a dramatic wall of glass framing the views. The kitchen features stainless steel appliances, ample storage, and generous prep space. Outside, enjoy a private jacuzzi and explore the abundant fruit treesavocado, citrus, pomegranate, and more. Functional highlights include RV parking beside the oversized garage, a large laundry room, attic and lower-level storage, plus a garden shed. With space for a pool, ADU and endless outdoor enjoyment, this private hilltop retreat blends comfort, style, and potential.

1170 Avocado Ave, Escondido

Listing courtesy of Listing Agent: Andrew Behneman (760-580-1388) from Listing Office: Cabrillo Team Realty.

Selling Office: Flynn Real Estate.

$1,475,000
4 Beds 4 Baths SW25187127 MLS
Welcome to 2428 Monroe Place, a show stopping home in one of Escondidos most coveted neighborhoods, overflowing with upgrades and designed to impress at every turn. Step inside to a gorgeous living room with a bold accent wall, designer kitchen chandelier, upgraded pendant lights, stylish ceiling fans, and custom shutters throughout that bring both elegance and functionality. The floor plan has been thoughtfully enhanced with an extended pantry converted into a private home office, an additional pantry with custom cabinetry and fridge space, and an upgraded laundry room with sleek built-ins. Luxurious touches include a Jack & Jill bathroom, a bathroom with bidet, whole home water filtration system, garage cabinets, and the huge bonus of fully PAID-OFF SOLAR . Beyond the homes interior features, the garage has been enhanced with sleek custom cabinetry and a ceiling-mounted storage rack for optimal organization. The property also includes a fully upgraded water filtration system, providing clean, filtered water throughout the entire home...But the real showpiece is the entertainers backyard...your own private resort right in your backyard, complete with lush landscaping, a sparkling POOL and SPA, an immersive surround sound system, three outdoor TVs perfect for game days and movie nights, and a side-yard putting green to keep your golf swing dialed in. This home is the ultimate blend of luxury, lifestyle, and convenience a true gem that delivers that California dream!! Welcome to 2428 Monroe Place, a show stopping home in one of Escondidos most coveted neighborhoods, overflowing with upgrades and designed to impress at every turn. Step inside to a gorgeous living room with a bold accent wall, designer kitchen chandelier, upgraded pendant lights, stylish ceiling fans, and custom shutters throughout that bring both elegance and functionality. The floor plan has been thoughtfully enhanced with an extended pantry converted into a private home office, an additional pantry with custom cabinetry and fridge space, and an upgraded laundry room with sleek built-ins. Luxurious touches include a Jack & Jill bathroom, a bathroom with bidet, whole home water filtration system, garage cabinets, and the huge bonus of fully PAID-OFF SOLAR . Beyond the homes interior features, the garage has been enhanced with sleek custom cabinetry and a ceiling-mounted storage rack for optimal organization. The property also includes a fully upgraded water filtration system, providing clean, filtered water throughout the entire home...But the real showpiece is the entertainers backyard...your own private resort right in your backyard, complete with lush landscaping, a sparkling POOL and SPA, an immersive surround sound system, three outdoor TVs perfect for game days and movie nights, and a side-yard putting green to keep your golf swing dialed in. This home is the ultimate blend of luxury, lifestyle, and convenience a true gem that delivers that California dream!!

2428 Monroe Pl, Escondido

Listing courtesy of Listing Agent: Jaime Guerrero (760-877-5609) from Listing Office: Real Brokerage Technologies.

Selling Office: Compass.

$2,100,000
4 Beds 4 Baths 250036563 MLS
Welcome to The Reserve — Where California elegance meets casual living. Nestled within the gated Reserve community in Southwest Escondido, at the quiet end of a cul-de-sac, this distinguished 4-bedroom estate has everything. Spacious living space, elegant dining indoors or out, with a resort style backyard with pool, putting green, basketball court and a sports bar entertainment area. The residence greets you with an ambiance that feels instantly special. ***Continued below Inside, natural light pours through expansive picture windows, bringing the lush outdoors into oversized living and dining spaces crowned by soaring ceilings and a stately fireplace. Every downstairs room invites you outward, where verdant views surround and soothe. An elegant wrought iron and wood staircase anchors the entry, complemented by a built-in hutch with wine storage, a beverage fridge, and glass cabinetry—perfect for stylish entertaining. The sprawling family room welcomes both intimate evenings and lively gatherings, with enough space for games, conversation, and connection. It flows seamlessly into the bright kitchen, where granite counters, stainless steel appliances, and a center island with a five-burner cooktop create a delightful culinary workspace. Also on the main level: • A versatile office or optional guest room with adjacent full bath • A generous laundry room with ample cabinetry, counter space, and utility sink Upstairs, a secondary family room offers yet another retreat. The owner’s suite is expansive and serene, warmed by a fireplace and elevated by a luxuriously remodeled bath—complete with soaking tub, designer fixtures, and an enviable walk-in shower. The closet is a dream of organization and space and includes a hidden room ideal for safekeeping personal treasures. Three additional bedrooms feature ceiling fans and thoughtfully designed closets. Modern comforts abound: • Two bathrooms with upgraded TOTO "Washlet" toilets (combines bidet with heat and wash) • Extensive ceiling fans throughout • Dual solar systems for the home and pool (separate maintenance agreement in place) • Epoxy garage flooring with storage and a workshop area Outside, the yard is a private masterpiece. Drought-resistant landscaping pairs with artificial turf for ease and sustainability. A meandering path connects key moments: a basketball court, a putting green beside the beach-entry pool, a fireplace lounge, and a fully equipped outdoor kitchen, a raised-roof patio "family room" including T.V., and ample seating. A “Tuff Shed” offers discreet storage for all your garden and pool essentials. This exceptional property is more than a home—it’s an entertainer’s haven, a sanctuary for families, and a statement of timeless California living.

2520 Filmott, Escondido

Listing courtesy of Listing Agent: Glen E Brush (760-807-9984) from Listing Office: Brush Realty.

Selling Office: eXp Realty of California, Inc..

$1,350,000
5 Beds 4 Baths 250036099 MLS Catavina BLDG.
Tucked away on an expansive corner lot in a tranquil cul-de-sac, this exquisite resort-style residence is located within the prestigious gated community of Rancho San Pasqual. Enveloped by lush mature landscaping and framed by serene hillside vistas, the home offers an unparalleled blend of sophistication, privacy, and relaxed elegance. Enter to discover a designer-curated interior, where a recently remodeled gourmet kitchen becomes the centerpiece—featuring gleaming quartz countertops, a 5-burner cooktop, dual convection ovens, wine refrigerator, and custom tile backsplash. Perfect for refined entertaining and everyday indulgence, the space flows effortlessly into a spacious great room, formal dining area, and a separate living room—all adorned with luxury vinyl plank flooring, plantation shutters, and dual-zone climate control. The lavish primary suite is a serene sanctuary, complete with a spa-inspired en-suite bathroom and a generous walk-in closet. A versatile downstairs bonus room serves beautifully as a guest suite, executive office, or playroom. Outside, your private backyard retreat awaits: a shimmering resort-style pool with waterslide, a fully equipped outdoor kitchen with built-in BBQ, and a tranquil hidden garden ideal for reflection or cultivating fresh herbs. The property also boasts a lush mini orchard bearing mango, peach, persimmon, tangerine, and apple trees. Enhanced by premium upgrades including retractable screen doors, a Tesla EV charger, and solar panels, this turnkey estate embodies the essence of luxurious Southern California living. Only a short 13 min drive to the nearest shopping and dining areas!!!!

3140 Willow Creek Pl, Escondido

Listing courtesy of Listing Agent: Elisa Hammer (619-277-5848) from Listing Office: Redfin Corporation.

Selling Office: First Team Real Estate.

$1,525,000
4 Beds 4 Baths NDP2507842 MLS
Welcome to your own private oasis in the highly sought-after community of Harmony Grove Village! This beautifully upgraded Contessa Plan 2 home features an open concept design filled with natural light and stunning views of the mountains and surrounding community. The recently updated and spacious living room flows seamlessly into a gourmet kitchen equipped with sleek countertops, a stylish new backsplash, upgraded appliances, and a large island offering both seating and storage. The main floor includes a private bedroom with its own full bath, a dedicated private office, and a convenient half bath ideal for guests or multigenerational living. Upstairs, the luxurious primary suite serves as a peaceful retreat with epic sunrise views from inside and out. Complete with a spa like ensuite bathroom a generous walk-in closet and your own private patio. Two additional bedrooms, laundry room and a large loft provide convenience while offering plenty of flexible space for family or guests. Step outside to more scenic views and relax or entertain guests in your private backyard haven featuring a new outdoor kitchen area and pergola, a California room with a cozy fireplace and built-in television, lush landscaping, a dog run, and ample space for outdoor dining. Additional highlights include a three car attached garage, a prime location on a cul-de-sac, paid solar panels, fire sprinkler system and numerous high end upgrades throughout. Residents of Harmony Grove Village also enjoy access to exceptional community amenities including multiple parks with play areas, a dog park, endless w Welcome to your own private oasis in the highly sought-after community of Harmony Grove Village! This beautifully upgraded Contessa Plan 2 home features an open concept design filled with natural light and stunning views of the mountains and surrounding community. The recently updated and spacious living room flows seamlessly into a gourmet kitchen equipped with sleek countertops, a stylish new backsplash, upgraded appliances, and a large island offering both seating and storage. The main floor includes a private bedroom with its own full bath, a dedicated private office, and a convenient half bath ideal for guests or multigenerational living. Upstairs, the luxurious primary suite serves as a peaceful retreat with epic sunrise views from inside and out. Complete with a spa like ensuite bathroom a generous walk-in closet and your own private patio. Two additional bedrooms, laundry room and a large loft provide convenience while offering plenty of flexible space for family or guests. Step outside to more scenic views and relax or entertain guests in your private backyard haven featuring a new outdoor kitchen area and pergola, a California room with a cozy fireplace and built-in television, lush landscaping, a dog run, and ample space for outdoor dining. Additional highlights include a three car attached garage, a prime location on a cul-de-sac, paid solar panels, fire sprinkler system and numerous high end upgrades throughout. Residents of Harmony Grove Village also enjoy access to exceptional community amenities including multiple parks with play areas, a dog park, endless walking trails and a community pool with an outstanding area to entertain.

3052 Heirloom Pl, Escondido

Listing courtesy of Listing Agent: Darin Daly (760-214-6738) from Listing Office: Coldwell Banker Realty.

Selling Office: Jason Mitchell R. E. Calif.

$779,000
4 Beds 4 Baths 250035697 MLS Eclipse BLDG.
Experience modern living at Eclipse with this rare corner townhome unit. Offering 4 spacious bedrooms and 3 full bathrooms across three thoughtfully designed levels with natural light pouring in, this home is ideal for those needing extra space to work from home. Enjoy an open-concept living area, a sleek kitchen with designer finishes, a private 2-car direct access garage and paid solar. As part of this newly built community, residents enjoy exclusive access to resort-style amenities including a pool, spa, BBQ grills, covered lounge area, and a tot lot—all set within nearly 5 acres of beautifully maintained grounds. Ideally located just minutes from downtown Escondido with easy access to I-15 and Hwy 78, this home connects you to nearby shops, dining, wineries, lakes, hiking, and top North County job centers.

414 Carina Gln, Escondido

Listing courtesy of Listing Agent: Mark Pattison (619-777-9092) from Listing Office: eXp Realty of Southern California, Inc..

Selling Office: Pellego, Inc.

$1,112,500
4 Beds 4 Baths 250035527 MLS
Cook, entertain, and live in style—this home’s expansive, fully updated kitchen is a culinary dream come true. Featuring a premium Sub-Zero refrigerator, generous island space, and a walk-in pantry that feels like its own secret haven, every detail is designed for those who live large in the kitchen. Beyond the heart of the home, you’ll enjoy the comfort and efficiency of a brand-new AC system and ductwork keeping things perfectly cool no matter how hot the summer gets. Step outside and experience the true highlight of this property—its sprawling yard, perfect for hosting gatherings, creating your own garden oasis, or adding a future pool. With ample space to relax, play, and entertain under the San Diego sun, this outdoor retreat completes the balance of everyday luxury inside and out. Come see how effortlessly it all comes together.

1637 Encino Dr, Escondido

Listing courtesy of Listing Agent: Stefan DeLorenzo (619-384-7571) from Listing Office: eXp Realty of California, Inc..

Selling Office: HomeSmart Realty West.

$750,000
4 Beds 4 Baths NDP2507703 MLS Eclipse BLDG.
Welcome to 408 Carina Glen where modern style, smart living, and unbeatable value come together! This stunning 2022-built home in the sought-after Eclipse community offers 4 bedrooms and 3.5 bathrooms, perfect for flexible living! Its also the lowest-priced 4-bedroom home in the entire 92025 zip code dont miss this incredible opportunity! Step inside and fall in love with the beautiful neutral decor, fresh paint, and light wood-toned LVP floors. The functional tri-level layout offers a full bedroom and bathroom on the entry level ideal for guests, multi-generational living, or a private home office. The heart of the home is the open-concept second floor featuring a spacious living room, sparkling white kitchen with stainless steel appliances, white quartz countertops, and a huge island made for gathering and entertaining. Step out onto the large balcony and soak up that perfect SoCal weather! Upstairs, the luxurious primary suite features a spa-like bathroom and generous walk-in closet, while two additional spacious bedrooms and a full-size laundry area complete the top floor. Smart and energy-efficient features include paid solar, air conditioning, whole house fan, tankless water heater, and a large two-car garage. The low HOA includes resort-style amenities: sparkling pool, relaxing spa, outdoor living area with firepit, BBQ area, and a playground for the little ones. All this in a fantastic South Escondido location close to freeways, top-rated schools, North County Fair Mall, San Diego Zoo Safari Park, restaurants, breweries, wineries, shopping, and just a quick driv Welcome to 408 Carina Glen where modern style, smart living, and unbeatable value come together! This stunning 2022-built home in the sought-after Eclipse community offers 4 bedrooms and 3.5 bathrooms, perfect for flexible living! Its also the lowest-priced 4-bedroom home in the entire 92025 zip code dont miss this incredible opportunity! Step inside and fall in love with the beautiful neutral decor, fresh paint, and light wood-toned LVP floors. The functional tri-level layout offers a full bedroom and bathroom on the entry level ideal for guests, multi-generational living, or a private home office. The heart of the home is the open-concept second floor featuring a spacious living room, sparkling white kitchen with stainless steel appliances, white quartz countertops, and a huge island made for gathering and entertaining. Step out onto the large balcony and soak up that perfect SoCal weather! Upstairs, the luxurious primary suite features a spa-like bathroom and generous walk-in closet, while two additional spacious bedrooms and a full-size laundry area complete the top floor. Smart and energy-efficient features include paid solar, air conditioning, whole house fan, tankless water heater, and a large two-car garage. The low HOA includes resort-style amenities: sparkling pool, relaxing spa, outdoor living area with firepit, BBQ area, and a playground for the little ones. All this in a fantastic South Escondido location close to freeways, top-rated schools, North County Fair Mall, San Diego Zoo Safari Park, restaurants, breweries, wineries, shopping, and just a quick drive to the beach! Modern living, incredible value, and an unbeatable location 408 Carina Glen is the one you've been waiting for!

408 Carina, Escondido

Listing courtesy of Listing Agent: Sinead McAllister Clifford (858-205-5215) from Listing Office: NON LISTED OFFICE.

Selling Office: Compass.

$1,150,000
4 Beds 4 Baths NDP2507570 MLS
Welcome to this stunning Upgraded 2 Story Home in Hidden Meadows! Enjoy top of the hill views of beautiful mountains. Welcome to your dream home! This beautifully upgraded 4-bedroom, 3 1/2 bathrooms gem offers 2,400 sq. ft. of refined living space, nestled in the desirable Hidden Meadows Community Fully updated kitchen with modern finishes and high-end appliances. Upgraded bathrooms with designer touches throughout. Freshly painted interior. Basement retreat featuring a spacious living room, gym, with 1 bedroom and full bathroom with a Bar and Wine Rack. Step outside to your private oasis, featuring: A brand-new custom patio. Built-in BBQ and Wood-Fired Pizza Oven. Relaxing Spa and Cold Plunge. Professionally designed and landscaping perfect for entertaining. This home blends luxury, comfort, and incredible value. Don't miss the opportunity to live in one of the most peaceful and sought after areas of Hidden Meadows! Home is Beautifully Landscaped with 9 Fruit Trees in the backyard. Welcome to this stunning Upgraded 2 Story Home in Hidden Meadows! Enjoy top of the hill views of beautiful mountains. Welcome to your dream home! This beautifully upgraded 4-bedroom, 3 1/2 bathrooms gem offers 2,400 sq. ft. of refined living space, nestled in the desirable Hidden Meadows Community Fully updated kitchen with modern finishes and high-end appliances. Upgraded bathrooms with designer touches throughout. Freshly painted interior. Basement retreat featuring a spacious living room, gym, with 1 bedroom and full bathroom with a Bar and Wine Rack. Step outside to your private oasis, featuring: A brand-new custom patio. Built-in BBQ and Wood-Fired Pizza Oven. Relaxing Spa and Cold Plunge. Professionally designed and landscaping perfect for entertaining. This home blends luxury, comfort, and incredible value. Don't miss the opportunity to live in one of the most peaceful and sought after areas of Hidden Meadows! Home is Beautifully Landscaped with 9 Fruit Trees in the backyard.

28042 Glenmeade Way Unit 1, Escondido

Listing courtesy of Listing Agent: Sadie Hernandez (858-342-8291) from Listing Office: Coldwell Banker Realty.

Selling Office: eXp Realty of California, Inc..

$1,110,000
4 Beds 4 Baths 250035104 MLS
Welcome home to this stunning single-story retreat tucked away at the end of a peaceful cul-de-sac in highly desirable Southwest Escondido. This fully renovated 4-bedroom, 4-bathroom residence offers modern luxury, privacy, and versatility—complete with an attached ADU, ideal for guests, extended family, or rental income. Step inside to an open-concept layout featuring brand new luxury vinyl plank flooring, a bright formal living room, and a spacious family room with vaulted ceilings, and a cozy fireplace. The heart of the home is a chef’s dream kitchen—boasting a large center island with waterfall quartz counters, new white shaker cabinetry, stainless steel appliances, and designer finishes throughout. The luxurious primary suite is a true retreat, featuring mountain views, a spa-inspired ensuite with a glass-enclosed shower, freestanding soaking tub, and dual vanities. Every bathroom has been tastefully updated with premium fixtures and finishes. Enjoy year-round entertaining in your private backyard oasis—highlighted by a newly remodeled pool and spa, extended yard space for gardening or a chicken coop, outdoor play area or room to build an additional detached ADU while maintaining tranquil views of the surrounding hills. Additional upgrades include a new roof, new HVAC system, tankless water heater, dual-pane windows, and a 2-car garage. The attached ADU offers incredible flexibility and value with its own separate entrance. Ideally located just minutes from Rancho Santa Fe, Rancho Bernardo, Lake Hodges, shopping, dining, and top-rated schools, this move-in ready g Welcome home to this stunning single-story retreat tucked away at the end of a peaceful cul-de-sac in highly desirable Southwest Escondido. This fully renovated 4-bedroom, 4-bathroom residence offers modern luxury, privacy, and versatility—complete with an attached ADU, ideal for guests, extended family, or rental income. Step inside to an open-concept layout featuring brand new luxury vinyl plank flooring, a bright formal living room, and a spacious family room with vaulted ceilings, and a cozy fireplace. The heart of the home is a chef’s dream kitchen—boasting a large center island with waterfall quartz counters, new white shaker cabinetry, stainless steel appliances, and designer finishes throughout. The luxurious primary suite is a true retreat, featuring mountain views, a spa-inspired ensuite with a glass-enclosed shower, freestanding soaking tub, and dual vanities. Every bathroom has been tastefully updated with premium fixtures and finishes. Enjoy year-round entertaining in your private backyard oasis—highlighted by a newly remodeled pool and spa, extended yard space for gardening or a chicken coop, outdoor play area or room to build an additional detached ADU while maintaining tranquil views of the surrounding hills. Additional upgrades include a new roof, new HVAC system, tankless water heater, dual-pane windows, and a 2-car garage. The attached ADU offers incredible flexibility and value with its own separate entrance. Ideally located just minutes from Rancho Santa Fe, Rancho Bernardo, Lake Hodges, shopping, dining, and top-rated schools, this move-in ready gem blends convenience, comfort, and upscale style. Don’t miss the opportunity to own this exceptional home in one of Escondido’s most sought-after neighborhoods.

2008 Arboles Pl, Escondido

Listing courtesy of Listing Agent: Bill Morton (858-699-5856) from Listing Office: eXp Realty of California, Inc..

Selling Office: eXp Realty of California, Inc..

$1,630,000
5 Beds 4 Baths 250034929 MLS
Discover functionality and comfort in this 5-bedroom, 3.5-bath single-story residence, boasting 3,510 square feet of living space. A double-door entry with leaded glass windows welcomes you with natural light and sets a warm, inviting tone. Wood flooring guides you through a thoughtfully designed floorplan with amazing potential to make it your own home. The entry hall separates the bedroom wing from the living and entertaining areas. The spacious living room with fireplace is open to the formal dining room, perfect for gatherings. The adjacent family room with a second fireplace and French doors open to the beautifully landscaped backyard. A versatile bonus room with built-in bookcases offers possibilities as a game room, library, playroom, or media room. The kitchen features stainless steel appliances, a center island with cooktop, ample cabinetry for storage items, a peninsula with bar stool seating options and a spacious dining nook with a bay window overlooking the landscaped yard. The bedroom wing of the home includes four bedrooms sharing two full bathrooms, strategically placed for privacy and convenience. The primary suite features vaulted ceilings, a third fireplace, direct backyard access, a spacious walk-in closet, and an ensuite bathroom with a skylight, dual-sink vanity, glass-enclosed shower, and a jetted tub framed by large windows showcasing a tranquil atrium view with amazing landscape potential. A dedicated laundry room at the opposite end of the hallway offers a window for natural light, a sink cabinet and two storage closets. A convenient half bathroom near the garage entry provides easy access to the backyard’s pool area. Step outside to a backyard perfect for entertaining, complete with an inground pool featuring a slide, a built-in Viking grill BBQ station, multiple seating areas, lamp posts with electrical outlets for evening ambiance, a gas fire pit, beautiful landscaping, a garden area, several fruit trees, and two storage sheds. The gated driveway creates both curb appeal and privacy. This exceptional single-story home offers a desirable floor plan with versatile spaces making it a rare gem for you to make your mark. Great floorplan and lot for entertaining and everyday living.

2183 Lundy Lake Dr, Escondido

Listing courtesy of Listing Agent: Jonathon E Shea (858-354-5103) from Listing Office: Compass.

Selling Office: Realty ONE Group Pacific.

$1,600,000
4 Beds 4 Baths NDP2507413 MLS
Welcome to 375 Camino Bailen Dr., a stunning 2,813 sq. ft. single-story sanctuary nestled in a prestigious gated community. This sophisticated 4-bedroom plus office, 3.5-bathroom residence blends modern elegance with unparalleled comfort, featuring a freshly painted interior adorned with exquisite crown molding and expansive baseboards. The spacious great room and family room are designed for relaxation and gatherings, while the gourmet kitchen boasts quartz countertops, stainless steel appliances, and a large island. The master suite offers a cozy fireplace, walk-in closet, and spa-inspired bathroom for ultimate tranquility. Outside, entertain effortlessly on the gorgeous covered patio with a fireplace & built-in BBQ, or unwind in the luxurious 7-person Jacuzzi, surrounded by breathtaking valley and hillside views. A state-of-the-art solar system promotes eco-friendly living and covers the electric usage for the home, while the 3-car garage provides ample space for vehicles or storage. Beautiful accent and outdoor lighting enhances the homes charm day or night, complemented by automated front and rear sprinkler systems and a dedicated dog run for pet lovers. With high ceilings, hardwood floors, smart home features, and an office for added versatility, this exceptional home offers the perfect fusion of luxury, functionality, and sustainability. Welcome to 375 Camino Bailen Dr., a stunning 2,813 sq. ft. single-story sanctuary nestled in a prestigious gated community. This sophisticated 4-bedroom plus office, 3.5-bathroom residence blends modern elegance with unparalleled comfort, featuring a freshly painted interior adorned with exquisite crown molding and expansive baseboards. The spacious great room and family room are designed for relaxation and gatherings, while the gourmet kitchen boasts quartz countertops, stainless steel appliances, and a large island. The master suite offers a cozy fireplace, walk-in closet, and spa-inspired bathroom for ultimate tranquility. Outside, entertain effortlessly on the gorgeous covered patio with a fireplace & built-in BBQ, or unwind in the luxurious 7-person Jacuzzi, surrounded by breathtaking valley and hillside views. A state-of-the-art solar system promotes eco-friendly living and covers the electric usage for the home, while the 3-car garage provides ample space for vehicles or storage. Beautiful accent and outdoor lighting enhances the homes charm day or night, complemented by automated front and rear sprinkler systems and a dedicated dog run for pet lovers. With high ceilings, hardwood floors, smart home features, and an office for added versatility, this exceptional home offers the perfect fusion of luxury, functionality, and sustainability.

375 Camino Bailen, Escondido

Listing courtesy of Listing Agent: Jeffrey Low (760-802-3233) from Listing Office: Ice Realty Group.

Selling Office: Compass.

$1,250,000
4 Beds 4 Baths 250034631 MLS
Welcome to where modern comfort meets California luxury in this immaculate single-story home, built in 2020 by Trumark Homes and nestled in the highly sought-after Groves at Edencrest community. Boasting 4 bedrooms, 3.5 bathrooms, and over 3,100 sqft of open-concept living, this home is the perfect blend of style, space, and function. Inside, luxury vinyl plank flooring flows throughout spacious living areas. The upgraded kitchen is a showstopper, featuring quartz countertops, stainless steel appliances, white shaker cabinets, and an oversized island ideal for gatherings. A large walk-in pantry adds both utility and convenience. Each bedroom offers generous space and storage, while the primary suite provides true retreat vibes with a spa-inspired bath and a huge walk-in closet. You'll also appreciate the well-equipped laundry room with extra cabinetry and workspace. Energy efficiency is integrated with fully paid-off solar, helping to reduce monthly costs all year round. Step outside and enjoy the ultimate entertainer’s backyard—complete with a large covered outdoor living area, dual TVs, a built-in BBQ island with bar seating, and a private Jacuzzi beneath a stylish pergola. Surrounded by tropical palms, custom hardscaping, and low-maintenance turf, this backyard is ready for everything from peaceful relaxation to lively weekend entertaining. This home checks all the boxes with modern finishes, thoughtful layout, energy efficiency, and a resort-style outdoor lifestyle—all within one of Escondido’s top newer communities.

2313 E Lincoln Ave, Escondido

Listing courtesy of Listing Agent: Brian F Mainardi (951-501-6701) from Listing Office: Real Broker.

Selling Office: Luxe Pacific Real Estate.

$2,350,000
4 Beds 4 Baths 250034547 MLS
This beautifully maintained 2.51-acre property in Elfin Forest offers a ranch lifestyle with both comfort and functionality. The single-story home features four bedrooms and a flowing floor plan with tasteful upgrades, including an oversized laundry room, open living spaces with a built-in bar area in the family room, and well-appointed bedrooms. Outside, the property is fully equipped for equestrian or livestock use, with a riding arena, 2-stall barn with cross ties and tack room, two fenced pastures with four 12 x 12 shelters, a hay barn, RV parking, and separate access to the backyard amenities. The backyard is a standout feature, with a landscaped archway, mature fruit trees—including banana and mango—garden beds, and a chicken house, all creating a peaceful and productive environment. With privacy, usability, and thoughtful improvements throughout, this is a rare opportunity to enjoy ranch life on the extensive Elfin Forest trail network.

7155 Circa De Media, Escondido

Listing courtesy of Listing Agent: Caren Kelley (858-350-1018) from Listing Office: Compass.

Selling Office: HomeSmart Realty West.

$1,421,040
4 Beds 4 Baths OC25166947 MLS
Dont miss this stunning two-story home with a pop-up second floor located in Escondido, near the desirable Harmony Grove area. Conveniently situated just off the I-15 Freeway via the Felicita Avenue exit, this home offers quick access to shopping, dining, and Lake Hodges. With 3,399 sq. ft. of beautifully designed living space, this residence features 4 spacious bedrooms, 4 full bathrooms, and a 3-car tandem garage. The gourmet kitchen includes a large island, quartz countertops, and stainless steel appliances such as a microwave, gas cooktop, electric wall oven/microwave combo, and dishwasher. The open-concept great room boasts 9' ceilings and flows into a California Room, perfect for indoor-outdoor living. A private dining room off the entry provides an elegant space for hosting or greeting guests, in addition to an open dining area off the kitchen. The layout lives like a single story with the primary suite located on the first floor, while the second level features a full bedroom and bathroom along with a spacious bonus loftideal for a media room, guest suite, or dedicated workspace. Buyers have the opportunity to personalize select finishes and upgrades prior to completion. Solar is available through SunRun with the option to lease or purchase. Rendered photo represents the model home. Models are available to tour nearby in the Sonora Hills Community. Call today to schedule your private appointmentthis pre-sale opportunity wont last! Dont miss this stunning two-story home with a pop-up second floor located in Escondido, near the desirable Harmony Grove area. Conveniently situated just off the I-15 Freeway via the Felicita Avenue exit, this home offers quick access to shopping, dining, and Lake Hodges. With 3,399 sq. ft. of beautifully designed living space, this residence features 4 spacious bedrooms, 4 full bathrooms, and a 3-car tandem garage. The gourmet kitchen includes a large island, quartz countertops, and stainless steel appliances such as a microwave, gas cooktop, electric wall oven/microwave combo, and dishwasher. The open-concept great room boasts 9' ceilings and flows into a California Room, perfect for indoor-outdoor living. A private dining room off the entry provides an elegant space for hosting or greeting guests, in addition to an open dining area off the kitchen. The layout lives like a single story with the primary suite located on the first floor, while the second level features a full bedroom and bathroom along with a spacious bonus loftideal for a media room, guest suite, or dedicated workspace. Buyers have the opportunity to personalize select finishes and upgrades prior to completion. Solar is available through SunRun with the option to lease or purchase. Rendered photo represents the model home. Models are available to tour nearby in the Sonora Hills Community. Call today to schedule your private appointmentthis pre-sale opportunity wont last!

1375 S Amanda Gln, Escondido

Listing courtesy of Listing Agent: Diana Maldonado (909-293-8102) from Listing Office: Trumark Construction Services Inc.

Selling Office: Torrey Pines Development Group.

$1,075,000
4 Beds 4 Baths 250034364 MLS
MOUNTAIN VIEWS, LARGE LOT FOR ADU's, MULTI-GENERATIONAL LIVING, NO HOA! Experience tranquil country living & majestic views while only being minutes from city amenities. This exceptional property boasts a remodeled kitchen, fresh interior paint, two large living rooms & an oversized downstairs bonus room with a separate entrance & attached bath. The bonus room creates an ideal guest suite, home office, playroom or optional 5th bedroom. The converted 3 car garage serves as a large personal gym! With 1.2 acres of land there is plenty of space for ADU's, horses, pool or a tennis court. Two incredible highlights are the sun porch - perfect for entertaining & family BBQ's & the back porch to sip your morning coffee or have a quiet dinner al fresco. Enjoy the best of Escondido living with Lake Hodges, Kit Carson Park & Felicita County Park just minutes away. North County Mall, Old Escondido Historic District & even the San Diego Safari Park (just 15 minutes away!) provide shopping, dining & entertainment options nearby. Don’t miss this unique opportunity to own a private retreat with incredible potential!

460 Rancho La Mirada Ln, Escondido

Listing courtesy of Listing Agent: Maria L Gaughan (858-775-4304) from Listing Office: Keller Williams Realty.

Selling Office: KAM Financial Realty.

$875,000
4 Beds 4 Baths 250034310 MLS Nk BLDG.
Perched on a scenic hilltop, this expansive 5.12-acre property features 2 units. A main house and a guest house with breathtaking views to the east and west. The main house offers 2 beds, 2.5baths, and spacious living areas opening to a patio overlooking a large pool. A second 2-bed, 1-bath home boasts Spanish tile, updated kitchen, and rental income potential. Large horse corral included. With room for expansion and TLC needed, envision creating your dream estate with space for outdoor entertainment and potential amenities like a vineyard or orchard. Conveniently located near freeways 15 and 78, and close to Temecula wine country and Lawrence Welk Resort, seize the opportunity to make this versatile property yours. Septic recently updated.

31659-61 Rocking Horse Rd, Escondido

Listing courtesy of Listing Agent: Alexio Barbara (760-419-1343) from Listing Office: Bridgepoint Realty Inc.

Selling Office: Bridgepoint Realty Inc.

$1,220,000
4 Beds 4 Baths 250033933 MLS
Welcome to a Trumark Homes Masterpiece – One of Just Five in This Exclusive Community! This stunning 2021-built residence offers exceptional single-level living with 3 bedrooms and 3 full bathrooms on the main floor, plus an upstairs retreat featuring a fourth bedroom, full bathroom, loft, and a wet bar — perfect for multigenerational living, a home office, or a teen hangout space. Thoughtfully designed with high-end finishes throughout, this home has been gently lived in and feels brand new. Highlights include luxury vinyl plank (LVP) flooring, white plantation shutters, custom closet built-ins, pull out shelves in the kitchen and bathrooms, stylish wallpaper accents in each bathroom, and soaring ceilings that add to the spacious, open-concept layout. Enjoy year-round comfort and efficiency with 3 zone thermostats, a tankless water heater, and a fully paid-off solar system with additional panels (22 total) — ideal for reducing energy costs and supporting EV charging. 3-car garage with sleek epoxy flooring. Set on a private, low-maintenance 13,306 sq ft lot, this home is perfect for indoor/outdoor living. Step into the California room directly off the living area, ideal for entertaining or relaxing. The backyard features a built-in BBQ and sink, large side yards with room to garden, and space to enjoy San Diego’s beautiful weather. Low HOA — all the benefits with none of the extra cost. This is a rare opportunity to own a truly unique home in a sought-after location. Don’t miss it!

2488 Newgrove Pl, Escondido

Listing courtesy of Listing Agent: Kimberly N Tourtellott (760-845-5292) from Listing Office: RE/MAX Connections.

Selling Office: eXp Realty of California, Inc.

$1,249,000
4 Beds 4 Baths 250033602 MLS
Absolutely breathtaking, single-level north Escondido home situated on a generous approx. 1/2 acre lot with unparalleled, nearly 360-degree views! Enjoy ethereal vistas from multiple vantage points on the property, including the expansive, serene, & private patio which showcases views of distant mountains, hilltops, & city lights throughout North San Diego County. Fabulous curb appeal & a gated entry courtyard with a bubbling fountain set the stage for this turnkey home. Inside the courtyard, you will find numerous peaceful sitting areas to enjoy the quiet atmosphere that this entire property provides. With high ceilings, loads of natural light, & an amazing 4-bedroom floor plan, this is the sophisticated, move-in-ready property you've been waiting for. A charming natural gas fireplace anchors the family room, while the kitchen is a chef's dream with an oversized eat-at island, high-end appliances, a walk-in pantry, & abundant cabinet storage. The primary suite retreat includes a large, light-filled bedroom, walk-in closet, & a spa-like ensuite bath with dual-sink vanity, soaking tub, & separate walk-in shower. French doors lead out to the beautifully landscaped yard—a space designed for ultimate relaxation & enjoyment of the stunning, wraparound views. A separate guest suite with private interior access right off of the entryway is a high point of the incredible floor plan & offers the ideal space for family, visitors, or multi-generational living. No HOA or Mello-Roos! Situated on a cul-de-sac in one of Escondido's most desirable communities. SEE SUPPLEMENT. Absolutely breathtaking, single-level north Escondido home situated on a generous approx. 1/2 acre lot with unparalleled, nearly 360-degree views! Enjoy ethereal vistas from multiple vantage points on the property, including the expansive, serene, and private patio up above which showcases views of distant mountains, hilltops, and city lights throughout North San Diego County. Fabulous curb appeal and a gated entry courtyard with a bubbling fountain set the stage for this turnkey home. Inside the courtyard, you will find numerous peaceful sitting areas to enjoy the quiet atmosphere that this entire property provides. With high ceilings, loads of natural light, and an amazing 4-bedroom floor plan, this is the sophisticated, move-in-ready property you have been waiting for. A charming natural gas fireplace anchors the family room, while the kitchen is a chef's dream with an oversized eat-at island, high-end appliances, a walk-in pantry, and abundant cabinet storage. The primary suite retreat includes a large, light-filled bedroom, walk-in closet, and a spa-like ensuite bath with dual-sink vanity, soaking tub, and separate walk-in shower. French doors lead out to the beautifully landscaped yard—a space designed for ultimate relaxation and enjoyment of the stunning, wraparound views. Head to the custom-built pergola via the storybook stone staircase to enjoy a unique lookout that affords you outstanding views of all of inland North County. A dream spot to reset or relax with your morning coffee or evening cocktail. When the skies light up with 4th of July fireworks, enjoy patriotic displays from Escondido to San Marcos and even down to Poway. A separate guest suite with private interior access right off of the entryway is a high point of the incredible floor plan and offers the ideal space for family, visitors, or multi-generational living. The design of this home and property check all of the boxes and provide an oasis for families and entertainers alike. Other notable upgrades and features include plantation shutters, custom flooring, a spacious, finished 3-car garage (with overhead storage), and new AC. This property also features small fruit-producing trees - including Valencia orange, pink grapefruit, and avocado - that are beginning to bear fruit this year. A recently reconfigured, redesigned, and fully enclosed side yard with room to roam and turf is the perfect place for your four-legged family pet. The large Tuff Shed in this area adds even more storage for a myriad of items. All of the outdoor areas and the home are interconnected by immaculately manicured, natural grass lawns. Situated on a cul-de-sac in one of Escondido's most desirable communities, where homes virtually never come on the market. No HOA or Mello-Roos! Close to all of the best of Escondido and North County inland living, including shopping and dining on historic Grand Avenue, the San Diego Zoo Safari Park, hiking at Daley Ranch, Dixon Lake, wineries, and incredible golf courses and trails—while being just minutes from the 15 and 78 freeways. A short drive to multiple school systems. Live as if you are a world away while enjoying the convenience of this prime location. Don't miss the opportunity to own and enjoy this sanctuary of a property where space, tranquility, and sensational views come together!

1652 Daybreak Pl, Escondido

Listing courtesy of Listing Agent: Lindsay Herrell (760-500-4771) from Listing Office: Compass.

Selling Office: Sanborn Realty.

$920,000
5 Beds 4 Baths 250033167 MLS
EUREKA SPRINGS! Super clean and desirable floorplan with an office/bedroom and full bath downstairs, 2 fireplaces, oversized garage, dedicated laundry room, followed by soaring vaulted ceilings that floods the home an abundance of natural light. Gourmet kitchen opens to both living and family room as well as the backyard making it the perfect heart of the home for any buyer. Flat, private and usable backyard adaptable to any lifestyle. Eureka Springs is known for its quiet and picturesque streets surrounded by striking mountain views, green parks, hiking trails and an overall peaceful environment. This home is more than a place to live, it's a lifestyle of comfort, beauty and tranquility. Situated on a cul de sac, adding to the serene feel that this neighborhood offers. Walking distance to Valley High School and Francis Ryan Park.

2959 Burnet Dr, Escondido

Listing courtesy of Listing Agent: Kim A Caniglia (858-342-5298) from Listing Office: Billionaires Row.

Selling Office: Key Quest Realty.

$1,357,500
5 Beds 4 Baths OC25156239 MLS
Welcome to 25055 Jack Rabbit Acresa beautifully upgraded Panoramic-View Estate home situated on 1.59 acres in the rolling hills of Escondido. With 5 bedrooms, 3 full bathrooms, a loft, and a dedicated office, this 3,788 sq ft two-story residence offers the perfect balance of space, comfort, and breathtaking views from nearly every room. Step into the formal entry with soaring ceilings, leading to a spacious living room and separate formal dining area. The heart of the home is the open-concept kitchen, complete with granite countertops, a walk-in pantry, breakfast bar, and stainless steel appliancesseamlessly flowing into the expansive great room, ideal for entertaining. The expansive primary suite offers a spa-like retreat with dual vanities, a soaking tub, and two large walk-in closets. Additional highlights include a cozy fireplace, separate laundry room, and built-in media niches. Upstairs, you'll find a versatile loft space and additional bedrooms that capture the homes sweeping territorial views. Outside, enjoy expansive patio and lawn areas perfect for gatherings, gardening, or simply soaking in the scenery. The oversized 3-car garage offers plenty of room for vehicles, toys, or workshop projects. Set in a peaceful hillside enclave, this property enjoys elevated terrain that welcomes cool westerly breezes and unobstructed sunset views. The dramatic architectural entry with turreted front and circular stairwell makes an unforgettable first impression, with soaring ceilings, elegant chandelier lighting, and custom iron-and-wood railings that define the homes timeless Me Welcome to 25055 Jack Rabbit Acresa beautifully upgraded Panoramic-View Estate home situated on 1.59 acres in the rolling hills of Escondido. With 5 bedrooms, 3 full bathrooms, a loft, and a dedicated office, this 3,788 sq ft two-story residence offers the perfect balance of space, comfort, and breathtaking views from nearly every room. Step into the formal entry with soaring ceilings, leading to a spacious living room and separate formal dining area. The heart of the home is the open-concept kitchen, complete with granite countertops, a walk-in pantry, breakfast bar, and stainless steel appliancesseamlessly flowing into the expansive great room, ideal for entertaining. The expansive primary suite offers a spa-like retreat with dual vanities, a soaking tub, and two large walk-in closets. Additional highlights include a cozy fireplace, separate laundry room, and built-in media niches. Upstairs, you'll find a versatile loft space and additional bedrooms that capture the homes sweeping territorial views. Outside, enjoy expansive patio and lawn areas perfect for gatherings, gardening, or simply soaking in the scenery. The oversized 3-car garage offers plenty of room for vehicles, toys, or workshop projects. Set in a peaceful hillside enclave, this property enjoys elevated terrain that welcomes cool westerly breezes and unobstructed sunset views. The dramatic architectural entry with turreted front and circular stairwell makes an unforgettable first impression, with soaring ceilings, elegant chandelier lighting, and custom iron-and-wood railings that define the homes timeless Mediterranean style. Located just minutes from downtown Escondido yet tucked into a peaceful, view-rich setting, this property blends refined living with the privacy and charm of country life. A rare opportunity to own a beautifully upgraded estate in a sought-after North County location. This is the kind of home where life opens upindoors and out. Schedule your private showing today.

25055 Jack Rabbit, Escondido

Listing courtesy of Listing Agent: Jessica Nieto (562-714-2176) from Listing Office: eXp Realty of California Inc.

Selling Office: NON LISTED OFFICE.

$734,000
3 Beds 4 Baths PTP2505175 MLS
Welcome to the biggest floor plan in Eclipse, aka, the one where youll finally stop fighting over closet space. This 3-bed + bonus office setup comes stacked with modern finishes, a kitchen big enough for your ALL of your charcuterie boards, and a balcony begging to be filled with your favorite houseplants. Solar? Paid off. Garage? 2-car. Amenities? Resort-style pool, spa, fire pit, covered outdoor entertainment space, and BBQs, all for an HOA that wont make you cry. Oh, and when youre not lounging, youre five minutes from breweries, the mall, and the Safari Park. Basically, its giving main character energy in South Escondido. Welcome to the biggest floor plan in Eclipse, aka, the one where youll finally stop fighting over closet space. This 3-bed + bonus office setup comes stacked with modern finishes, a kitchen big enough for your ALL of your charcuterie boards, and a balcony begging to be filled with your favorite houseplants. Solar? Paid off. Garage? 2-car. Amenities? Resort-style pool, spa, fire pit, covered outdoor entertainment space, and BBQs, all for an HOA that wont make you cry. Oh, and when youre not lounging, youre five minutes from breweries, the mall, and the Safari Park. Basically, its giving main character energy in South Escondido.

2310 Stardust Gln, Escondido

Listing courtesy of Listing Agent: Michaella Belisario (858-335-0314) from Listing Office: The Avenue Home Collective.

Selling Office: Select California Homes.

$1,105,000
4 Beds 4 Baths 250031914 MLS
New Look, New Price! Mountain View Home - The fresh new look and unbeatable value of this beautifully updated mountain-view retreat, located just outside city limits. Set on 6.78 acres with stunning views of the Palomar Mountains, this solar-powered home features a spacious open floor plan, with durable laminate and porcelain flooring, designed for both comfort and style. Surrounding the home are mature fruit trees: avocado, citrus, macadamia & pomegranate—creating a peaceful, productive landscape. A detached retreat/office with its own deck provides a quiet space for creativity, relaxation, or remote work, all with stunning mountain views. With no HOA and a new price, this scenic property is ready for you to move in and make it your own. Don't miss this incredible opportunity!

9740 Nutby Ln, Escondido

Listing courtesy of Listing Agent: Josephine Crispen (619-843-2355) from Listing Office: Berkshire Hathaway HomeServices California Properties.

Selling Office: simpliHOM Inc.

$1,649,999
4 Beds 4 Baths SB25137772 MLS
Tucked away in the serene, gated community of Candlelight Hills, this beautifully maintained single story home offers an exceptional blend of comfort, functionality, and outdoor luxury. With nearly 3,000 square feet of living space, four bedrooms, four bathrooms, an office, and sweeping mountain views, this home is a private retreat designed for everyday living and effortless entertaining. Step inside to find soaring vaulted ceilings, skylights that flood the space with natural light, and two inviting family rooms anchored by both gas and wood burning fireplaces. The heart of the home is the kitchen, equipped with dual ovens, a five burner gas cooktop with grill, two dishwashers, a wine fridge, and an ice machine. The adjacent dining spaces offer flexibility for formal dinners or casual meals, while the separate office provides a quiet place to work or study. The primary suite overlooks the backyard and pool, complete with its own walk in closet, dual vanities, and outdoor access. Three additional bedrooms are thoughtfully located near the front of the home. Two of them open to a charming wraparound porch, and one makes a perfect nursery or guest room. An outdoor bathroom and shower provide added convenience just steps from the pool. Outside, the backyard delivers the ultimate California lifestyle with multiple shaded seating areas, a built in gas BBQ, bar with seating, mini fridge, and space for alfresco dining. The raised garden bed, placed behind the office, adds a peaceful touch to the lush setting. The home includes a fully paid 38 panel solar system that powers both t Tucked away in the serene, gated community of Candlelight Hills, this beautifully maintained single story home offers an exceptional blend of comfort, functionality, and outdoor luxury. With nearly 3,000 square feet of living space, four bedrooms, four bathrooms, an office, and sweeping mountain views, this home is a private retreat designed for everyday living and effortless entertaining. Step inside to find soaring vaulted ceilings, skylights that flood the space with natural light, and two inviting family rooms anchored by both gas and wood burning fireplaces. The heart of the home is the kitchen, equipped with dual ovens, a five burner gas cooktop with grill, two dishwashers, a wine fridge, and an ice machine. The adjacent dining spaces offer flexibility for formal dinners or casual meals, while the separate office provides a quiet place to work or study. The primary suite overlooks the backyard and pool, complete with its own walk in closet, dual vanities, and outdoor access. Three additional bedrooms are thoughtfully located near the front of the home. Two of them open to a charming wraparound porch, and one makes a perfect nursery or guest room. An outdoor bathroom and shower provide added convenience just steps from the pool. Outside, the backyard delivers the ultimate California lifestyle with multiple shaded seating areas, a built in gas BBQ, bar with seating, mini fridge, and space for alfresco dining. The raised garden bed, placed behind the office, adds a peaceful touch to the lush setting. The home includes a fully paid 38 panel solar system that powers both the house and pool. The three car garage features an EV charger for added convenience. A Ring camera security system offers peace of mind, while the homes water filtration and hot water recirculating systems add to its efficiency and comfort. Located just off the 15 freeway with convenient access to both Escondido and Rancho Bernardo, this turnkey property offers privacy, style, and an ideal indoor outdoor flow.

1401 Eagle Gln, Escondido

Listing courtesy of Listing Agent: Ryan Martin (310-529-5580) from Listing Office: Estate Properties.

Selling Office: Century 21 Affiliated.

$1,275,000
3 Beds 4 Baths NDP2506336 MLS
Nestled in the rolling hills of North Escondido, this home offers a rare blend of privacy, space, and natural beauty. This expansive property sits on a one acre lot with sweeping views of the surrounding countryside, perfect for those seeking a peaceful lifestyle with room to grow, entertain, or create. Inside, the home features an open-concept floor plan filled with natural light and warmth. At the heart of the home is a chef-inspired kitchen, thoughtfully designed with high-end appliances, ample counter space, and custom cabinetryperfect for culinary enthusiasts and entertainers alike. Step outside and experience true Southern California living. The expansive outdoor space is ideal for entertaining, gardening, or simply enjoying the quiet surroundings. With room for RV parking or future enhancements, the possibilities are endless. The property also features a solar system, providing energy efficiency and long-term savings. Also included is a detached garage with a private bathroomideal for a workshop, storage, or future ADU potential. Tucked away in a quiet rural setting yet just minutes from I-15, shopping, local wineries, and hiking trails, this exceptional property offers the best of both worldsseclusion and convenience. Nestled in the rolling hills of North Escondido, this home offers a rare blend of privacy, space, and natural beauty. This expansive property sits on a one acre lot with sweeping views of the surrounding countryside, perfect for those seeking a peaceful lifestyle with room to grow, entertain, or create. Inside, the home features an open-concept floor plan filled with natural light and warmth. At the heart of the home is a chef-inspired kitchen, thoughtfully designed with high-end appliances, ample counter space, and custom cabinetryperfect for culinary enthusiasts and entertainers alike. Step outside and experience true Southern California living. The expansive outdoor space is ideal for entertaining, gardening, or simply enjoying the quiet surroundings. With room for RV parking or future enhancements, the possibilities are endless. The property also features a solar system, providing energy efficiency and long-term savings. Also included is a detached garage with a private bathroomideal for a workshop, storage, or future ADU potential. Tucked away in a quiet rural setting yet just minutes from I-15, shopping, local wineries, and hiking trails, this exceptional property offers the best of both worldsseclusion and convenience.

25171 Jesmond Dene Rd, Escondido

Listing courtesy of Listing Agent: Andy Judson (760-741-9895) from Listing Office: Judson Real Estate.

Selling Office: Urban Pacific San Diego Realty.

$950,000
4 Beds 4 Baths 250031789 MLS
Discover the exceptional living experience awaiting you at 2928 Burnet Drive, Escondido, CA. This spacious 4-bedroom, 3 1/2 bathroom home spans 2,920 square feet, offering ample space for comfort and versatility. Step into the open-concept living area, where an island kitchen with elegant granite countertops seamlessly flows into the family room, perfect for entertaining or relaxing by the cozy fireplace. The home office provides an ideal space for productivity or quiet reflection. With both carpet and tile floors, the design complements every lifestyle. Enjoy the California sunshine in one of the largest backyards in the community, an oasis featuring low-maintenance artificial turf and spectacular views of the foothills. Whether you're warming up with central heating or cooling off with central AC, this home ensures year-round comfort. The owned solar system enhances energy efficiency and sustainability. A dedicated laundry room provides functionality, while the proximity to a large dog park is perfect for pet lovers. This home combines modern amenities with unique features, such as Nest thermostats and zoned air conditioning, ensuring a lifestyle of ease and enjoyment. Don't miss the opportunity to own a piece of Escondido charm in a serene and convenient location. Contact us to explore more about this captivating property and its potential to become your dream home.

2928 Burnet Dr, Escondido

Listing courtesy of Listing Agent: Courtney L Luna de la Fuente (858-231-9977) from Listing Office: Compass.

Selling Office: LPT Realty,Inc.

All information should be verified by the recipient and none is guaranteed as accurate by ARMLS. Copyright 2026 Arizona Regional Multiple Listing Service, Inc. All rights reserved.

board logo

This information is deemed reliable but not guaranteed. You should rely on this information only to decide whether or not to further investigate a particular property. BEFORE MAKING ANY OTHER DECISION, YOU SHOULD PERSONALLY INVESTIGATE THE FACTS (e.g. square footage and lot size) with the assistance of an appropriate professional. You may use this information only to identify properties you may be interested in investigating further. All uses except for personal, non-commercial use in accordance with the foregoing purpose are prohibited. Redistribution or copying of this information, any photographs or video tours is strictly prohibited. This information is derived from the Internet Data Exchange (IDX) service provided by San Diego MLS®. Displayed property listings may be held by a brokerage firm other than the broker and/or agent responsible for this display. The information and any photographs and video tours and the compilation from which they are derived is protected by copyright. Compilation © 2026 San Diego MLS®,