Refine Search
Sort by
$840,000
3 Beds 2 Baths NDP2509828 MLS
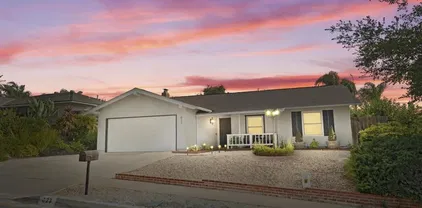
Step into the future of sustainable living in this beautifully updated Escondido home, where modern comfort meets energy conscious design. A newly installed, fully paid solar panel system leads the way in efficiency, helping you reduce monthly costs while embracing an eco-friendly lifestyle. The homes fresh exterior paint sets the stage for the thoughtful upgrades inside. You'll find new flooring throughout, elegant window treatments, and upgraded lighting and ceiling fans that create a calm, stylish ambiance. Granite countertops add timeless function and flair to the kitchen, while the 2021 AC and furnace, new garage insulation, and a newer roof (2019) ensure comfort and peace of mind year round. Outside, this residence offers not only curb appeal but also location appeal tucked into a vibrant, highly convenient pocket of Escondido. Just minutes away are top rated grocery options like Trader Joes, Sprouts, Vons, ALDI, and local gems like Vallarta and Major Market. Families will love the nearby Kit Carson Park, a local favorite with sports fields, playgrounds, and walking trails. For a bit of nature, Dixon Lake offers fishing, boating, and panoramic views, while nearby El Norte and Rod McLeod Parks add even more green space to your daily routine. Retail and entertainment are never far with North County Mall and the charming downtown Farmers Market just a short drive away. With a perfect blend of comfort, sustainability, and community, this home is a rare opportunity to enjoy modern living in one of Escondidos most connected neighborhoods. Step into the future of sustainable living in this beautifully updated Escondido home, where modern comfort meets energy conscious design. A newly installed, fully paid solar panel system leads the way in efficiency, helping you reduce monthly costs while embracing an eco-friendly lifestyle. The homes fresh exterior paint sets the stage for the thoughtful upgrades inside. You'll find new flooring throughout, elegant window treatments, and upgraded lighting and ceiling fans that create a calm, stylish ambiance. Granite countertops add timeless function and flair to the kitchen, while the 2021 AC and furnace, new garage insulation, and a newer roof (2019) ensure comfort and peace of mind year round. Outside, this residence offers not only curb appeal but also location appeal tucked into a vibrant, highly convenient pocket of Escondido. Just minutes away are top rated grocery options like Trader Joes, Sprouts, Vons, ALDI, and local gems like Vallarta and Major Market. Families will love the nearby Kit Carson Park, a local favorite with sports fields, playgrounds, and walking trails. For a bit of nature, Dixon Lake offers fishing, boating, and panoramic views, while nearby El Norte and Rod McLeod Parks add even more green space to your daily routine. Retail and entertainment are never far with North County Mall and the charming downtown Farmers Market just a short drive away. With a perfect blend of comfort, sustainability, and community, this home is a rare opportunity to enjoy modern living in one of Escondidos most connected neighborhoods.

623 Highland St, Escondido

Listing courtesy of Listing Agent: Ivan Cazarez (760-877-6709) from Listing Office: eXp Realty of California, Inc.

Selling Office: ShoppingSDHouses.

$645,000
3 Beds 4 Baths 250041375 MLS Contempo BLDG.
Assumable VA loan for our VA buyers! Discover this beautifully designed 3-bedroom, 4-bath townhome in the heart of Escondido, just steps from local shops, restaurants, and grocery stores. Inside, a bright and airy open-concept floor plan seamlessly connects the living room, dining area, kitchen, and breakfast nook. The kitchen features upgraded stainless steel appliances, modern countertops, and abundant storage, perfect for any home chef. Upstairs, the spacious primary suite is accompanied by two additional bedrooms, while the entry level offers a versatile flex space ideal for an office, gym, or creative studio. A home you can truly grow into and a community you’ll love calling home.

225 Royal Gln Unit 408, Escondido

Listing courtesy of Listing Agent: Christina Mancera (571-246-7455) from Listing Office: Real Broker.

Selling Office: ShoppingSDHouses.

$485,000
2 Beds 2 Baths NDP2509819 MLS Felicita Villas BLDG.
Beautiful single-story ground level condo in the gated community of Felicita Villas! No one above! Lives like a single story house. This light and bright condo features fresh paint, new oak-style luxury vinyl flooring, dual-pane windows, updated primary bathroom & central air. Enjoy the convenience of in-unit laundry with washer and dryer included. Two inviting patios offer plenty of space to relax or entertain. Includes two assigned parking spaces, one is in covered carport. Felicita Villas features lush landscaping, walking paths, a sparkling pool, multiple spas, and a community recreation area. Prime location near shopping, dining, and easy freeway access. Beautiful single-story ground level condo in the gated community of Felicita Villas! No one above! Lives like a single story house. This light and bright condo features fresh paint, new oak-style luxury vinyl flooring, dual-pane windows, updated primary bathroom & central air. Enjoy the convenience of in-unit laundry with washer and dryer included. Two inviting patios offer plenty of space to relax or entertain. Includes two assigned parking spaces, one is in covered carport. Felicita Villas features lush landscaping, walking paths, a sparkling pool, multiple spas, and a community recreation area. Prime location near shopping, dining, and easy freeway access.

1651 S Juniper St Unit 32, Escondido

Listing courtesy of Listing Agent: Kate Goodwin (858-337-1341) from Listing Office: eXp Realty of Southern CA.

Selling Office: Re/Max Excellence.

$840,000
3 Beds 2 Baths 250041345 MLS
Tucked away at the end of a quiet cul-de-sac, this immaculate 3-bedroom, 2-bath home offers the perfect blend of comfort, style, and functionality. With over 17,000 square feet of lot space, the possibilities are endless—whether you're dreaming of building an ADU, adding a pool, setting up a workshop, or parking your RV, this property can accommodate it all. Inside, the home is move-in ready, featuring newly updated bathrooms, an upgraded kitchen, and beautiful laminate flooring throughout. The spacious living room is centered around a cozy fireplace, creating a warm and welcoming space for gatherings. The home is designed for modern living, with dual-pane windows for energy efficiency, central A/C for year-round comfort, and leased solar panels to help keep energy costs down. The open kitchen boasts contemporary finishes and flows seamlessly into the dining and living areas—ideal for entertaining or everyday family life. The bedrooms are generously sized, and the primary suite offers serene backyard views, giving you a front-row seat to nature with visits from local birds, raccoons, and other wildlife. Step outside to your private backyard oasis, where a covered patio invites al fresco dining and relaxation. A view deck sits at the back of the property, providing a peaceful retreat to enjoy sunsets, wildlife, or your morning coffee. The oversized lot also includes drive-through access, making it easy to bring in vehicles, tools, or equipment. With parking for at least four additional cars, hosting friends and family is a breeze.

899 Corte Merano, Escondido

Listing courtesy of Listing Agent: Nikki Butera (858-735-4225) from Listing Office: Berkshire Hathaway HomeServices California Properties.

Selling Office: Real Broker.

$1,055,000
4 Beds 3 Baths 250041209 MLS Meadow Creek Ln BLDG.
Welcome to your dream home in the highly sought-after Hidden Trails community of Escondido! This beautifully upgraded residence offers true turn-key living, with numerous improvements completed in the past two years. Boasting an open-concept layout with soaring ceilings and abundant natural light, the home is both spacious and inviting. Enjoy 4 spacious bedrooms and 3 full bathrooms and an additional loft space upstairs.There is even one full bedroom and bathroom on the first floor perfect for family or guest stays. Step outside to your private backyard oasis, where 11 mature fruit trees and berry bushes provide year-round harvests and vibrant outdoor living. Enjoy peace of mind and energy efficiency with 20 fully OWNED solar panel, 240V outlet in the garage for an EV charging station, and central AC. And with plenty of space for a future pool, this home truly checks all the boxes for comfort, sustainability, and long-term value.Don’t miss this rare opportunity to own in one of Escondido’s most desirable neighborhoods!

273 Oak Valley Ln, Escondido

Listing courtesy of Listing Agent: Travis D. Homan-Gonzalez (760-415-1857) from Listing Office: eXp Realty of Southern California, Inc..

Selling Office: LPT Realty,Inc.

$1,150,000
4 Beds 3 Baths 250041307 MLS
Emerald Heights stunner with ocean views! This fully renovated home offers a seamless blend of style, comfort, and functionality. Step inside to soaring ceilings and a bright formal living and dining room framed by glass doors showcasing expansive inland and ocean views. The dream kitchen features all-new finishes, an oversized pantry, and abundant storage. The spacious family room includes custom built-ins and picture-perfect windows, with a large laundry room and half bath conveniently located on the main level. Upstairs, new LVP flooring leads to an open hallway and four bedrooms, including a stunning primary suite with a private balcony to enjoy sunset and ocean views, an incredible remodeled bathroom, and a generous walk-in closet. The home also features fully owned solar and a new HVAC system, offering both comfort and efficiency year-round. The backyard is designed for entertaining with low-maintenance landscaping and plenty of space to gather. Located in the desirable gated community of Emerald Heights and zoned for the San Marcos School District, residents enjoy no Mello-Roos, a low HOA, and resort-style amenities including 24/7 security, walking trails, basketball courts, gym, Jr. Olympic pool, playground, kiddie pool, clubhouse, and a full calendar of community events throughout the year.

2157 Woodland Heights Gln, Escondido

Listing courtesy of Listing Agent: Shannon Dempsey (951-764-5606) from Listing Office: AllView Real Estate.

Selling Office: Keller Williams Realty.

$1,140,000
3 Beds 3 Baths NDP2509806 MLS
Welcome to your dream home! This single level stunner is nestled in the highly desirable Canyon Grove Community and is an entertainers dream. With its newer construction and thoughtful design, this home offers the best of both worlds: modern luxury and easy, low-maintenance living. Whether you are preparing a home cooked meal or hosting a dinner party, this kitchen is built to inspire - equal parts beautiful and practical. It features an open concept layout that flows seamlessly into the dining and living areas creating a warm and connected space perfect for gatherings. At the center, a spacious island offers additional prep space, seating and a natural place to gather. Quartz countertops, a farmhouse sink, a walk-in pantry and plenty of storage in this kitchen makes cooking and hosting a breeze. The kitchen seamlessly flows into the living area where bi-folding doors open to a breathtaking California room and a beautifully landscaped backyard sanctuary which perfectly blends indoor and outdoor living. Relax, unwind and indulge in pure relaxation in your primary suite which boasts a large walk-in closet, dual sinks and separate shower and soaking tub. Outside your private oasis awaits. Start your mornings with a cup of coffee on the shaded patio and enjoy the peaceful charm of this spacious backyard which is perfect for relaxing, gardening, outdoor dining and entertaining and is perfect for California's year-round sunshine. Additional highlights include a tandem 3 car garage with built-in storage, a charming covered front porch and laundry room complete with sink. An option Welcome to your dream home! This single level stunner is nestled in the highly desirable Canyon Grove Community and is an entertainers dream. With its newer construction and thoughtful design, this home offers the best of both worlds: modern luxury and easy, low-maintenance living. Whether you are preparing a home cooked meal or hosting a dinner party, this kitchen is built to inspire - equal parts beautiful and practical. It features an open concept layout that flows seamlessly into the dining and living areas creating a warm and connected space perfect for gatherings. At the center, a spacious island offers additional prep space, seating and a natural place to gather. Quartz countertops, a farmhouse sink, a walk-in pantry and plenty of storage in this kitchen makes cooking and hosting a breeze. The kitchen seamlessly flows into the living area where bi-folding doors open to a breathtaking California room and a beautifully landscaped backyard sanctuary which perfectly blends indoor and outdoor living. Relax, unwind and indulge in pure relaxation in your primary suite which boasts a large walk-in closet, dual sinks and separate shower and soaking tub. Outside your private oasis awaits. Start your mornings with a cup of coffee on the shaded patio and enjoy the peaceful charm of this spacious backyard which is perfect for relaxing, gardening, outdoor dining and entertaining and is perfect for California's year-round sunshine. Additional highlights include a tandem 3 car garage with built-in storage, a charming covered front porch and laundry room complete with sink. An optional fourth bedroom offers flexibility for a home office, guest room or creative studio. Situated minutes from shopping, dining, freeways, Dixon Lake and breathtaking mountain view trails this home offers the perfect blend of convenience and accessibility for an effortless lifestyle which makes it such a special place to live. Do not miss out on this wonderful home. This is truly California living at its best!

1230 Mcgeary Rd, Escondido

Listing courtesy of Listing Agent: Christine Derr (760-845-9060) from Listing Office: AARE.

Selling Office: AARE.

$495,000
2 Beds 2 Baths SW25236389 MLS
This beautifully restored 2-bedroom, 2-bath manufactured home with a rare 2-car garage offers modern comfort, thoughtful upgrades, and a vibrant lifestyle. Nestled in a well-maintained Senior 55+ community that radiates pride of ownership, this home is move-in ready with plenty of charm and functionality. Step inside to discover a spacious, remodeled kitchen featuring stunning granite countertops, natural wood cabinetry, and wood-look tile floorsperfect for cooking and entertaining. The large dining room flows effortlessly into the inviting living area with high-quality laminate flooring, ideal for everyday living or hosting guests. Both bathrooms have been tastefully updated with granite countertops, tile flooring, and modern fixtures. The master suite includes dual sinks, a beautifully tiled walk-in shower and tub, and a generous walk-in closet. Both bedrooms offer upgraded carpeting and ample space for comfort and relaxation. Additional highlights include: You own the land. There is no space rental or land lease Energy-efficient Anlin dual-pane windows (south-facing) Recently replaced AC unit Spacious laundry room with extra storage and room for a freezer Lovely landscaped yard with a covered patio, perfect for enjoying beautiful evening sunsets Fruit trees and garden space including orange, lemon, roses, and a mature grapevine Enjoy the perks of a low HOA that includes trash service and basic Cox cable. The active community features a clubhouse with a commercial kitchen, large gathering spaces, library, billiards room, heated pool, spa, shuffleboard, BBQ area, and This beautifully restored 2-bedroom, 2-bath manufactured home with a rare 2-car garage offers modern comfort, thoughtful upgrades, and a vibrant lifestyle. Nestled in a well-maintained Senior 55+ community that radiates pride of ownership, this home is move-in ready with plenty of charm and functionality. Step inside to discover a spacious, remodeled kitchen featuring stunning granite countertops, natural wood cabinetry, and wood-look tile floorsperfect for cooking and entertaining. The large dining room flows effortlessly into the inviting living area with high-quality laminate flooring, ideal for everyday living or hosting guests. Both bathrooms have been tastefully updated with granite countertops, tile flooring, and modern fixtures. The master suite includes dual sinks, a beautifully tiled walk-in shower and tub, and a generous walk-in closet. Both bedrooms offer upgraded carpeting and ample space for comfort and relaxation. Additional highlights include: You own the land. There is no space rental or land lease Energy-efficient Anlin dual-pane windows (south-facing) Recently replaced AC unit Spacious laundry room with extra storage and room for a freezer Lovely landscaped yard with a covered patio, perfect for enjoying beautiful evening sunsets Fruit trees and garden space including orange, lemon, roses, and a mature grapevine Enjoy the perks of a low HOA that includes trash service and basic Cox cable. The active community features a clubhouse with a commercial kitchen, large gathering spaces, library, billiards room, heated pool, spa, shuffleboard, BBQ area, and shaded seating. A fitness center and additional meeting rooms are just across the street. This is more than a homeits a lifestyle. Schedule your private showing today!

1609 Desert Gln, Escondido

Listing courtesy of Listing Agent: Donald Shea (951-331-0123) from Listing Office: Partner Real Estate.

Selling Office: Stonegate Realty & Mortgage.

$354,000
1 Beds 1 Baths PTP2507721 MLS
Welcome to this charming VA-approved 1-bedroom, 1-bath condo located in a gated Escondido community! This home features central A/C, a wood-burning fireplace, and a private patio with beautiful views. The sellers have added thoughtful updates throughout, including new hardwood flooring, fresh interior paint, a concrete accent wall in the kitchen and fireplace, new mesh screen door, updated kitchen cabinet hardware, new bathroom vanity and sink, new garbage disposal, and added shelving and storage in the living room. The balcony has also been enhanced with a privacy wall, wood flooring, and decorative rock accents perfect for relaxing outdoors. Enjoy a shared 1-car garage with tandem parking and additional storage, plus access to a community pool, laundry facilities, and secure gated entry. Located just minutes from North County Mall, local parks, and popular restaurants, this home is ideal for first-time buyers or anyone looking to downsize. Sellers are willing to leave the home fully furnished forthenextbuyer! Welcome to this charming VA-approved 1-bedroom, 1-bath condo located in a gated Escondido community! This home features central A/C, a wood-burning fireplace, and a private patio with beautiful views. The sellers have added thoughtful updates throughout, including new hardwood flooring, fresh interior paint, a concrete accent wall in the kitchen and fireplace, new mesh screen door, updated kitchen cabinet hardware, new bathroom vanity and sink, new garbage disposal, and added shelving and storage in the living room. The balcony has also been enhanced with a privacy wall, wood flooring, and decorative rock accents perfect for relaxing outdoors. Enjoy a shared 1-car garage with tandem parking and additional storage, plus access to a community pool, laundry facilities, and secure gated entry. Located just minutes from North County Mall, local parks, and popular restaurants, this home is ideal for first-time buyers or anyone looking to downsize. Sellers are willing to leave the home fully furnished forthenextbuyer!

806 E 4th Ave Unit 7, Escondido

Listing courtesy of Listing Agent: Karime Manzur Castrellon (619-715-4417) from Listing Office: ShoppingSDHouses.

Selling Office: NON LISTED OFFICE.

$830,000
4 Beds 2 Baths SW25236239 MLS
Tucked away at the end of a quiet cul-de-sac with no HOA, this 4-bed, 2-bath home offers 1,850 sq ft of upgraded comfort and charm. Features include a spacious added family room, walk-in pantry with doggy door to a fenced dog run, luxury vinyl plank flooring, and a cozy wood-burning fireplace. Modern upgrades throughout: solar panels with a low monthly payment, upgraded electrical, newer HVAC, water softener and filtration system with reverse osmosis, and a walk-in pantry. Appliances stayincluding stove, washer, dryer, fridge, and dishwasher. Enjoy the 6-person hot tub, private patio off the master suite, and a large yard with garden, firepit, storage shed, and optional chicken coop. The flat garage roof is perfect for a future sunset deck. Walk to nearby schools without the traffic. Assumable VA loan of 2.75%! This one wont last! Tucked away at the end of a quiet cul-de-sac with no HOA, this 4-bed, 2-bath home offers 1,850 sq ft of upgraded comfort and charm. Features include a spacious added family room, walk-in pantry with doggy door to a fenced dog run, luxury vinyl plank flooring, and a cozy wood-burning fireplace. Modern upgrades throughout: solar panels with a low monthly payment, upgraded electrical, newer HVAC, water softener and filtration system with reverse osmosis, and a walk-in pantry. Appliances stayincluding stove, washer, dryer, fridge, and dishwasher. Enjoy the 6-person hot tub, private patio off the master suite, and a large yard with garden, firepit, storage shed, and optional chicken coop. The flat garage roof is perfect for a future sunset deck. Walk to nearby schools without the traffic. Assumable VA loan of 2.75%! This one wont last!

1271 Marjorie, Escondido

Listing courtesy of Listing Agent: Luke McCombie (951-775-3790) from Listing Office: Century 21 Masters.

Selling Office: eXp Realty of Southern California, Inc..

$740,000
3 Beds 3 Baths PTP2507712 MLS
Wonderful North Escondido property with NO neighbors behind - Fully Owned Solar!! Views, Views, Views!! Panoramic mountain views! This home will not last! Dramatic entry with vaulted ceilings- Totally remodeled kitchen featuring quartz counters, stainless steel appliances and walk-in pantry- Shows light, bright, and airy with designer touches throughout- Upgraded tile floors throughout- Upstairs features primary bedroom/ bathroom with balcony area to enjoy panoramic views- Spacious secondary bedrooms- This home has it all! Newer A/C, Newer Windows and Roof! Spacious backyard area perfect for family fun and also has additional storage areas! Don't let this wonderful opportunity pass you by!! Wonderful North Escondido property with NO neighbors behind - Fully Owned Solar!! Views, Views, Views!! Panoramic mountain views! This home will not last! Dramatic entry with vaulted ceilings- Totally remodeled kitchen featuring quartz counters, stainless steel appliances and walk-in pantry- Shows light, bright, and airy with designer touches throughout- Upgraded tile floors throughout- Upstairs features primary bedroom/ bathroom with balcony area to enjoy panoramic views- Spacious secondary bedrooms- This home has it all! Newer A/C, Newer Windows and Roof! Spacious backyard area perfect for family fun and also has additional storage areas! Don't let this wonderful opportunity pass you by!!

2412 Lake Forest St, Escondido

Listing courtesy of Listing Agent: Rachel Crawford (800-841-4682) from Listing Office: Coldwell Banker West.

Selling Office: eXp Realty of Southern California, Inc..

$1,275,000
5 Beds 4 Baths NDP2509794 MLS
Welcome to 303 Amparo Dr, a striking 5-bed / 4.5-bath estate offering 4,084 sq ft of refined living on a generous 0.47-acre parcel in Escondidos desirable Kit Carson area. Built in 2003, this beautifully appointed home features an open floor plan, high ceilings, and abundant natural light. The chefs kitchen flows seamlessly into the great room and formal dining area, while private secondary bedrooms and a luxurious primary suite ensure comfort. Nestled in a quiet neighborhood with convenient access to schools, shopping, and freeway corridors, this is an exceptional opportunity to own a showcase residence in Escondido. Welcome to 303 Amparo Dr, a striking 5-bed / 4.5-bath estate offering 4,084 sq ft of refined living on a generous 0.47-acre parcel in Escondidos desirable Kit Carson area. Built in 2003, this beautifully appointed home features an open floor plan, high ceilings, and abundant natural light. The chefs kitchen flows seamlessly into the great room and formal dining area, while private secondary bedrooms and a luxurious primary suite ensure comfort. Nestled in a quiet neighborhood with convenient access to schools, shopping, and freeway corridors, this is an exceptional opportunity to own a showcase residence in Escondido.

303 Amparo Dr, Escondido

Listing courtesy of Listing Agent: Javier Zapien (760-715-7707) from Listing Office: Platinum Realty Executives.

$814,000
3 Beds 2 Baths NDP2509732 MLS
Big Lot, Big Potential, Big Living in Escondido! Welcome to a beautifully maintained home set on an expansive lot that perfectly blends comfort, functionality, and outdoor living. This property features PAID-OFF SOLAR PANELS with a backup BATTERY for energy efficiency and peace of mind, as well as dedicated RV parking with hookups.The large lot provides endless possibilities for entertaining, gardening, or future expansion. Live your best California life: host a family gathering, smores around the fire pit, or simply enjoy a glass of wine after a day's work. The backyard even offers your own fruit tree garden, including peach, lime, lemon, tangelo, green apple, and kumquat. Inside, the home offers a well-designed floor plan with inviting living spaces and plenty of natural light. Fireplace in the living room & dual pane windows. Located near scenic hiking trails at Daley Ranch, Stanley Peak & Dixon Lake. Walk to Hidden Valley Middle School. In a very private & friendly cul de sac. FHA & VA welcomed. Schedule a showing today! Big Lot, Big Potential, Big Living in Escondido! Welcome to a beautifully maintained home set on an expansive lot that perfectly blends comfort, functionality, and outdoor living. This property features PAID-OFF SOLAR PANELS with a backup BATTERY for energy efficiency and peace of mind, as well as dedicated RV parking with hookups.The large lot provides endless possibilities for entertaining, gardening, or future expansion. Live your best California life: host a family gathering, smores around the fire pit, or simply enjoy a glass of wine after a day's work. The backyard even offers your own fruit tree garden, including peach, lime, lemon, tangelo, green apple, and kumquat. Inside, the home offers a well-designed floor plan with inviting living spaces and plenty of natural light. Fireplace in the living room & dual pane windows. Located near scenic hiking trails at Daley Ranch, Stanley Peak & Dixon Lake. Walk to Hidden Valley Middle School. In a very private & friendly cul de sac. FHA & VA welcomed. Schedule a showing today!

2545 Meadowbrook Pl, Escondido

Listing courtesy of Listing Agent: Lazaro Castillo (760-315-6673) from Listing Office: Coldwell Banker Realty.

Selling Office: Centermac Realty Inc.

$735,000
3 Beds 3 Baths NDP2509784 MLS
Welcome to Le Chateau. This home is absolutely beautifullight-filled, thoughtfully updated, and ready for you to move right in.The kitchen is stunning. We're talking an upgraded and expanded, extra-large chef's space with modern finishes, stainless steel appliances, and storage for days. It's the kind of kitchen that makes you want to cook, and the kind of space where people naturally gather. The primary bedroom overlooks a peaceful pondit's such a serene way to start and end your day. And the private backyard? It's your own little oasis with fruit trees- orange, nectarine, cherry and plum. The space is perfect for morning coffee, weekend barbecues, or just unwinding after a long day. There's a bedroom on the main level that's ideal for guests or a home office, plus a cozy fireplace that adds warmth and character. The home has solar panels with Tesla battery, new flooring, and a remote powered skylight that floods the space with gorgeous natural light. The attached 2-car garage includes a workbench, and there's extra parking for when friends come over. You're on a quiet cul-de-sac, walking distance to the community pool, with easy freeway access and close to everything you needshopping, dining, and schools. This is one of those homes that just feels right the moment you walk in. Come see it for yourself. Welcome to Le Chateau. This home is absolutely beautifullight-filled, thoughtfully updated, and ready for you to move right in.The kitchen is stunning. We're talking an upgraded and expanded, extra-large chef's space with modern finishes, stainless steel appliances, and storage for days. It's the kind of kitchen that makes you want to cook, and the kind of space where people naturally gather. The primary bedroom overlooks a peaceful pondit's such a serene way to start and end your day. And the private backyard? It's your own little oasis with fruit trees- orange, nectarine, cherry and plum. The space is perfect for morning coffee, weekend barbecues, or just unwinding after a long day. There's a bedroom on the main level that's ideal for guests or a home office, plus a cozy fireplace that adds warmth and character. The home has solar panels with Tesla battery, new flooring, and a remote powered skylight that floods the space with gorgeous natural light. The attached 2-car garage includes a workbench, and there's extra parking for when friends come over. You're on a quiet cul-de-sac, walking distance to the community pool, with easy freeway access and close to everything you needshopping, dining, and schools. This is one of those homes that just feels right the moment you walk in. Come see it for yourself.

1213 Rembrandt, Escondido

Listing courtesy of Listing Agent: Jill Magnuson (760-532-8056) from Listing Office: Sage Coast Realty.

Selling Office: eXp Realty of California, Inc..

$759,000
4 Beds 3 Baths 250040208 MLS The Courtyards BLDG.
Discover this hidden gem in the highly sought-after Courtyards Community, ideally located near the 15 freeway. Tucked at the end of a quiet cul-de-sac with no neighbors behind, this residence offers one of the largest and most private lots in the neighborhood. Step outside to enjoy lush new sod, mature fruit trees, and a spacious fully fenced backyard—perfect for BBQs, entertaining, or letting kids play freely. Inside, the home is freshly painted and truly move-in ready, with recent upgrades including a new furnace, air conditioner, and water heater. Additional highlights include 10-foot ceilings, a convenient in-home laundry closet, and extra built-in garage storage. The primary suite boasts dual closets, while a huge second en suite bedroom provides comfort and flexibility for family or guests. With its thoughtful floor plan, welcoming community, and expansive yard, this property offers exceptional value you won’t want to miss. Bonsall School District!

29711 Williams Valley Ct, Escondido

Listing courtesy of Listing Agent: Dan Stevens (619-339-7975) from Listing Office: ehomes.

Selling Office: San Diego.

$695,000
3 Beds 2 Baths NDP2509777 MLS
Welcome to 157 Belfast in Escondido, CA, where modern living meets comfort in this charming 3-bedroom, 2-bathroom home. Spanning 1,154 square feet, this residence offers a seamless blend of functionality and style, perfectly situated on a 4,791 square foot lot. Step inside to discover a spacious interior featuring vaulted ceilings that create an airy and open atmosphere. The family room invites you to unwind by the wood-burning fireplace, while the combination of carpet and tile flooring adds a touch of elegance to every step. The well-appointed kitchen comes equipped with essential appliances, making meal preparation a delight. Enjoy the comfort of air conditioning on warm days produced by the owned solar panels, ensuring a pleasant environment year-round Outside, the low-maintenance artificial turf in both the front and backyard offers a lush, green space without the hassle of upkeep. The covered patio is perfect for outdoor gatherings or a quiet retreat, providing a private outdoor oasis. Welcome to 157 Belfast in Escondido, CA, where modern living meets comfort in this charming 3-bedroom, 2-bathroom home. Spanning 1,154 square feet, this residence offers a seamless blend of functionality and style, perfectly situated on a 4,791 square foot lot. Step inside to discover a spacious interior featuring vaulted ceilings that create an airy and open atmosphere. The family room invites you to unwind by the wood-burning fireplace, while the combination of carpet and tile flooring adds a touch of elegance to every step. The well-appointed kitchen comes equipped with essential appliances, making meal preparation a delight. Enjoy the comfort of air conditioning on warm days produced by the owned solar panels, ensuring a pleasant environment year-round Outside, the low-maintenance artificial turf in both the front and backyard offers a lush, green space without the hassle of upkeep. The covered patio is perfect for outdoor gatherings or a quiet retreat, providing a private outdoor oasis.

157 Belfast Gln, Escondido

Listing courtesy of Listing Agent: Brian Kwasny (858-775-9676) from Listing Office: Compass.

Selling Office: Excel Preferred Realty.

$735,000
4 Beds 3 Baths 250041181 MLS
Bright, Spacious & Move-In Ready in Northwest Escondido! ***A model match closed in June 2025 for $949k. The sellers just installed brand new custom blinds throughout the house! *** Enjoy this beautifully maintained, move-in ready home tucked away in a quiet, gated enclave in northwest Escondido—right at the San Marcos border. Enjoy the best of both worlds: peaceful surroundings and unbeatable convenience, with quick access to I-15 and SR-78 for effortless commuting. Set on a 5,024 sq ft corner lot with great curb appeal, an extended driveway, and a private backyard with no rear neighbors—backing onto green space with seasonal wetlands. Inside, enjoy natural light with large picture windows, high ceilings, and a flexible layout with 3 bedrooms plus a loft (ideal as a 4th bedroom or office). Separate living, dining, and family rooms offer space to spread out. The upgraded kitchen features ample storage, walk-in pantry, island, gas cooktop, stainless appliances, and new built-in oven/microwave. Fresh paint, new carpet, refinished cabinets, updated landscaping, and a two-car garage show true pride of ownership. If you're looking for comfort, space, and convenience—this home has it all! A private backyard that backs to tranquil green space with natural wetlands and a seasonal spring—no rear neighbors in sight! Enter to find 3 bedrooms plus a spacious loft, easily convertible to a 4th bedroom, home office, or guest suite. The well-designed floor plan includes distinct living, dining, and family rooms that make everyday living and entertaining seamless. The kitchen is a cook's dream, featuring abundant cabinetry, a center island, gas cooktop, walk-in pantry, stainless steel appliances, and a brand-new built-in oven and microwave. Pride of ownership shines through with thoughtful updates like freshly painted interiors, newly installed carpet, refinished kitchen cabinetry, and updated landscaping, all by the original owners. A two-car garage with direct access adds daily ease. This move-in ready gem offers the perfect combination of comfort, space, and natural beauty in a prime location—don't miss your opportunity to call it home!

1020 Crystal Springs Pl, Escondido

Listing courtesy of Listing Agent: Ashley N. Van Leuven (760-315-0929) from Listing Office: Redfin Corporation.

Selling Office: Tidal Realty.

$800,000
4 Beds 2 Baths NDP2509769 MLS
Situated on an expansive 12,800 sq ft lot at the end of a quiet cul-de-sac, this 4-bedroom single-level home offers a rare combination of space and privacy. The property features a huge backyard, a nicely sized front yard, and wide side yardsproviding excellent flexibility and potential for RV parking. The cul-de-sac itself offers wide streets, sidewalks, and generous spacing between neighboring single-story homes. A covered patio in the backyard is ideal for outdoor dining or relaxing. Inside, the primary suite includes an oversized walk-in closet, and the homes functional layout suits a variety of lifestyles. New flooring and baseboards are currently being installed, with professional interior and exterior photos coming soon. Situated on an expansive 12,800 sq ft lot at the end of a quiet cul-de-sac, this 4-bedroom single-level home offers a rare combination of space and privacy. The property features a huge backyard, a nicely sized front yard, and wide side yardsproviding excellent flexibility and potential for RV parking. The cul-de-sac itself offers wide streets, sidewalks, and generous spacing between neighboring single-story homes. A covered patio in the backyard is ideal for outdoor dining or relaxing. Inside, the primary suite includes an oversized walk-in closet, and the homes functional layout suits a variety of lifestyles. New flooring and baseboards are currently being installed, with professional interior and exterior photos coming soon.

2617 Meadowbrook Pl, Escondido

Listing courtesy of Listing Agent: Brandon Murray (760-310-7146) from Listing Office: Compass.

Selling Office: Allison James Estates & Homes.

$850,000
3 Beds 2 Baths PTP2507681 MLS
Welcome to 10512 Moon View Way, an extraordinary Hidden Meadows retreat that combines timeless architecture, modern efficiency, and sweeping views into one remarkable package. From the moment you step inside, the warmth of exposed wood beams and the elegance of perfectly crafted archways create a sense of character rarely found in todays homes. The thoughtful layout offers both a separate living room and family room, giving you flexibility to entertain, unwind, or host gatherings with ease. Natural air flow moves seamlessly throughout the home, enhancing the bright, airy atmosphere while solar panels keep energy costs low and efficiency high. The residence has been maintained in incredible condition, showcasing pride of ownership at every turn. Outdoors, the home invites you to embrace San Diegos year-round lifestyle with both a front deck and a back deck, perfect for enjoying sunrise coffee, sunset cocktails, or dining al fresco while taking in the beautiful views that stretch across the surrounding hills. The backyard is a true blank slateready for your personal vision, whether thats a garden, pool, or play space. Every detail of this home has been curated to balance comfort and style, creating a residence that feels as practical as it is inspiring. Tucked away in the peaceful Hidden Meadows community, this property delivers the rare combination of tranquil hillside living and convenient access to everything North County has to offer, making it a home youll be proud to call your own. Welcome to 10512 Moon View Way, an extraordinary Hidden Meadows retreat that combines timeless architecture, modern efficiency, and sweeping views into one remarkable package. From the moment you step inside, the warmth of exposed wood beams and the elegance of perfectly crafted archways create a sense of character rarely found in todays homes. The thoughtful layout offers both a separate living room and family room, giving you flexibility to entertain, unwind, or host gatherings with ease. Natural air flow moves seamlessly throughout the home, enhancing the bright, airy atmosphere while solar panels keep energy costs low and efficiency high. The residence has been maintained in incredible condition, showcasing pride of ownership at every turn. Outdoors, the home invites you to embrace San Diegos year-round lifestyle with both a front deck and a back deck, perfect for enjoying sunrise coffee, sunset cocktails, or dining al fresco while taking in the beautiful views that stretch across the surrounding hills. The backyard is a true blank slateready for your personal vision, whether thats a garden, pool, or play space. Every detail of this home has been curated to balance comfort and style, creating a residence that feels as practical as it is inspiring. Tucked away in the peaceful Hidden Meadows community, this property delivers the rare combination of tranquil hillside living and convenient access to everything North County has to offer, making it a home youll be proud to call your own.

10512 Moon View Way, Escondido

Listing courtesy of Listing Agent: Joey Bergandi (408-603-6800) from Listing Office: Velocity Realty.

Selling Office: eXp Realty of Southern California, Inc..

$710,000
2 Beds 2 Baths 250041141 MLS
Located on a quiet cul-de-sac and one of the largest, most desirable lot's in the community. If you don' know this area, you need to check it out. Best location in Escondido and San Marcos school district. Easy access to the 15 and the 78. Lovingly maintained and meticulously renovated, this home features an updated kitchen with new quartz counter tops, stainless appliances and refreshed cabinets, remodeled primary bathroom, new flooring, interior paint, tile fireplace surround, and windows. Energy efficiency shines with solar panels installed in 2023, while the backyard features low-maintenance landscaping for year-round enjoyment. Additional upgrades include fresh exterior paint and partial roof replacement in 2024. Inside, you’ll love the open-concept layout, where the kitchen flows effortlessly into the dining area and bright living room—anchored by a beautifully updated fireplace. Step outside to a covered patio overlooking a peaceful yard framed by mature trees, offering both shade and privacy. This home is the perfect blend of comfort, style, and functionality—all in a desirable location close to everything Woodridge has to offer: community pool, trails, good schools, and more. San Marcos school district.

2119 Royal Lytham Gln, Escondido

Listing courtesy of Listing Agent: Pamela Campbell (442-224-2340) from Listing Office: Epique Realty.

Selling Office: The Broker Network.

$850,000
3 Beds 2 Baths 250041129 MLS
Welcome to this beautifully remodeled 3-bedroom, 2-bathroom single-family home in Escondido, ideally situated on a quiet street with easy access to everything you need. Conveniently located near shopping, grocery stores, schools, and major freeways, this home offers both comfort and convenience in one of Escondido’s most desirable areas. Step inside to discover a bright and open floor plan connecting the living, dining, and kitchen areas — perfect for modern living and entertaining. The large gourmet kitchen features thick quartz countertops, a built-in double convection oven and microwave combo, a five-burner gas stove, and a peninsula with counter seating. A skylight fills the space with natural light, while new flooring flows throughout the main living areas. The exterior was repaired, painted, and sealed with Tex-Cote Coolwall coating approximately four years ago, providing long-lasting durability and energy efficiency. Outside, enjoy a low-maintenance backyard with artificial turf, pavers, and a large covered patio with slot drains — perfect for relaxing or entertaining year-round. The garden includes three raised vegetable beds and multiple fruit trees (Meyer lemon, lime, navel orange, mandarin orange, and avocado), all on a two-zone irrigation system. Energy efficiency continues with 17 fully paid-off solar panels, helping to significantly reduce utility costs. This home truly combines thoughtful updates, modern finishes, and a prime location — offering the perfect blend of style, function, and convenience in Escondido.

711 Danica Pl, Escondido

Listing courtesy of Listing Agent: Raven N Cervantes (760-317-6874) from Listing Office: The Agency.

Selling Office: eXp Realty of California, Inc..

$780,000
3 Beds 2 Baths NDP2509724 MLS
Welcome to 2202 Hilton Head Glen a beautifully maintained single-story residence nestled in the sought-after Woodridge community of North Escondido. This 3-bedroom, 2-bath home offers a spacious and functional layout with abundant natural light, vaulted ceilings, and tasteful updates throughout. The living room features a cozy fireplace and opens to a private backyard patio perfect for entertaining or relaxing in the serene surroundings. The kitchen boasts ample cabinet space and connects seamlessly to the dining area for easy everyday living. This property enjoys access to Woodridges lush greenbelts, walking trails, and community pool/spa. With low-maintenance landscaping, a 2-car garage, and an HOA that takes care of common areas, youll enjoy convenience and peace of mind. Minutes from shopping, schools, and the 15 freeway this home offers both comfort and accessibility in one of Escondido's most desirable neighborhoods. Dont miss this opportunity to make 2202 Hilton Head Glen your next home! Welcome to 2202 Hilton Head Glen a beautifully maintained single-story residence nestled in the sought-after Woodridge community of North Escondido. This 3-bedroom, 2-bath home offers a spacious and functional layout with abundant natural light, vaulted ceilings, and tasteful updates throughout. The living room features a cozy fireplace and opens to a private backyard patio perfect for entertaining or relaxing in the serene surroundings. The kitchen boasts ample cabinet space and connects seamlessly to the dining area for easy everyday living. This property enjoys access to Woodridges lush greenbelts, walking trails, and community pool/spa. With low-maintenance landscaping, a 2-car garage, and an HOA that takes care of common areas, youll enjoy convenience and peace of mind. Minutes from shopping, schools, and the 15 freeway this home offers both comfort and accessibility in one of Escondido's most desirable neighborhoods. Dont miss this opportunity to make 2202 Hilton Head Glen your next home!

2202 Hilton Head Gln, Escondido

Listing courtesy of Listing Agent: Jesse Wood (760-533-0010) from Listing Office: HM Real Estate Services.

Selling Office: Top Coastal Properties.

$2,075,000
5 Beds 5 Baths PTP2507632 MLS
Stunning single-story home nestled in prestigious Rancho Verde Estates that seamlessly integrates indoor comfort with outdoor resort-style living. This grand residence is situated in a cul de-sac and features 4 en suite bedrooms and an additional spacious den/office with custom built-ins. Elegant living room with cozy fireplace and french doors leading to the peaceful and serene backyard. Modern open-concept kitchen with leathered granite countertops, large island, dual oven, and five burner stove is ideal for culinary enthusiasts. Dining area flows into the inviting family room with designer built-ins, fireplace, and wine refrigerator. Extra lounge area alongside a versatile workout space or multipurpose room creates greater flexibility for every need. Generously sized master retreat with walk-in closet, expansive sitting area, soaking tub, dual sinks, and vanity area. Separate laundry room with sink and ample storage. Entertain or relax in the private backyard oasis boasting a portable fire pit, barbecue island equipped with gas grill, side burner, fire pit, and refrigerator, luxurious solar-heated pool with tranquil waterfalls and lights, soothing spa, and a covered patio with speakers, recessed lighting and fans. Surrounded by tropical landscaping, this stunning retreat offers breathtaking mountain views and unforgettable sunsets. Embrace the exceptional lifestyle this home offers! Stunning single-story home nestled in prestigious Rancho Verde Estates that seamlessly integrates indoor comfort with outdoor resort-style living. This grand residence is situated in a cul de-sac and features 4 en suite bedrooms and an additional spacious den/office with custom built-ins. Elegant living room with cozy fireplace and french doors leading to the peaceful and serene backyard. Modern open-concept kitchen with leathered granite countertops, large island, dual oven, and five burner stove is ideal for culinary enthusiasts. Dining area flows into the inviting family room with designer built-ins, fireplace, and wine refrigerator. Extra lounge area alongside a versatile workout space or multipurpose room creates greater flexibility for every need. Generously sized master retreat with walk-in closet, expansive sitting area, soaking tub, dual sinks, and vanity area. Separate laundry room with sink and ample storage. Entertain or relax in the private backyard oasis boasting a portable fire pit, barbecue island equipped with gas grill, side burner, fire pit, and refrigerator, luxurious solar-heated pool with tranquil waterfalls and lights, soothing spa, and a covered patio with speakers, recessed lighting and fans. Surrounded by tropical landscaping, this stunning retreat offers breathtaking mountain views and unforgettable sunsets. Embrace the exceptional lifestyle this home offers!

2216 Blossom Hill Ln, Escondido

Listing courtesy of Listing Agent: Christine Young (619-200-2540) from Listing Office: Coldwell Banker West.

Selling Office: Keller Williams Realty.

$985,000
4 Beds 2 Baths NDP2509651 MLS
Welcome to your forever home! This spacious single-level home offers 4 bedrooms, 2 bathrooms, and 2,010sq. ft. of comfortable living spaceperfectly designed for both relaxation and entertaining. Boasting the only 3-car garage in the community, this property is as practical as it is unique. Step outside to your very own tranquil backyard retreat, complete with mature fruit trees and a beautiful shade treeideal for peaceful mornings, weekend gatherings, or simply unwinding at the end of the day. Nestled in an extremely desirable neighborhood, youll enjoy the best of Southern California living. Just minutes from Lake Hodges, with easy access to the 78 and 15 freeways, youre only 20 minutes from the beach and close to an endless variety of shopping, dining, and everyday conveniences. Offered at a price that allows you to personalize and make it truly your own, this home is a rare opportunity you dont want to miss. Dont waitcome see this gem today and discover why its the perfect place to call home. Welcome to your forever home! This spacious single-level home offers 4 bedrooms, 2 bathrooms, and 2,010sq. ft. of comfortable living spaceperfectly designed for both relaxation and entertaining. Boasting the only 3-car garage in the community, this property is as practical as it is unique. Step outside to your very own tranquil backyard retreat, complete with mature fruit trees and a beautiful shade treeideal for peaceful mornings, weekend gatherings, or simply unwinding at the end of the day. Nestled in an extremely desirable neighborhood, youll enjoy the best of Southern California living. Just minutes from Lake Hodges, with easy access to the 78 and 15 freeways, youre only 20 minutes from the beach and close to an endless variety of shopping, dining, and everyday conveniences. Offered at a price that allows you to personalize and make it truly your own, this home is a rare opportunity you dont want to miss. Dont waitcome see this gem today and discover why its the perfect place to call home.

1729 Mesa Grande Rd, Escondido

Listing courtesy of Listing Agent: Raszell Carpenter (619-471-6880) from Listing Office: eXp Realty of Southern CA.

Selling Office: Compass.

$1,845,000
4 Beds 4 Baths NDP2509679 MLS
Step into a realm where curated luxury meets the serene, sun-drenched ambiance of this exquisite corner lot home in Harmony Grove Village. This residence is not just a home; it's an immersive lifestyle experience, meticulously crafted for those with discerning tastes. Over $300,000 in bespoke enhancements have transformed this property into a haven of refined elegance, where every detail resonates with sophisticated living. What sets this home apart are the stunning Spanish Olive Trees from a rare grove that anchor the landscape with timeless elegance. Five mature Manzanillo olive trees, each over 80 years old, were originally cultivated in Sonoma Valley and carefully transported into place. These majestic specimens evoke the charm of a Mediterranean estate, with sculptural trunks and a silvery canopy that catches the light beautifully, day or night. These opulent olive trees provide not just shade and serenity but also a sense of rooted history and effortless luxury rarely found in Southern California homesa true signature feature of the grounds. This exquisite home features four bedrooms and four and a half baths, including a two fully en-suite bedroom on the main floor which includes the Primary Suite, offering unparalleled convenience and privacy for guests or multi-generational living. Inside, the atmosphere shifts to one of sophisticated intimacy. The elegant library, with its custom-crafted built-in bookcase and fireplace feature wall, serves as an architectural centerpiece designed for both beauty and function. Framed by rich, deep-toned walls, the light gray millwo Step into a realm where curated luxury meets the serene, sun-drenched ambiance of this exquisite corner lot home in Harmony Grove Village. This residence is not just a home; it's an immersive lifestyle experience, meticulously crafted for those with discerning tastes. Over $300,000 in bespoke enhancements have transformed this property into a haven of refined elegance, where every detail resonates with sophisticated living. What sets this home apart are the stunning Spanish Olive Trees from a rare grove that anchor the landscape with timeless elegance. Five mature Manzanillo olive trees, each over 80 years old, were originally cultivated in Sonoma Valley and carefully transported into place. These majestic specimens evoke the charm of a Mediterranean estate, with sculptural trunks and a silvery canopy that catches the light beautifully, day or night. These opulent olive trees provide not just shade and serenity but also a sense of rooted history and effortless luxury rarely found in Southern California homesa true signature feature of the grounds. This exquisite home features four bedrooms and four and a half baths, including a two fully en-suite bedroom on the main floor which includes the Primary Suite, offering unparalleled convenience and privacy for guests or multi-generational living. Inside, the atmosphere shifts to one of sophisticated intimacy. The elegant library, with its custom-crafted built-in bookcase and fireplace feature wall, serves as an architectural centerpiece designed for both beauty and function. Framed by rich, deep-toned walls, the light gray millwork exudes timeless sophistication, perfectly showcasing an expansive collection of books, dcor, and art objects. Symmetrical shelving offers ample space, while a charming ladder enhances accessibility. At the heart of this refined space, a fireplace anchors the room, topped by a gallery-lit art niche that draws the eye upward, creating a curated, gallery-like ambiance. Hidden cabinetry below provides seamless storage, enhancing the rooms clean, luxurious aesthetic. Whether entertaining or unwinding, this intimate space is a sanctuary of styleideal for quiet nights or refined gatherings. Beneath your feet, chalet white oak herringbone floors flow seamlessly throughout the main living area. The home features a spacious loft with an open wall that overlooks the lower level. The master bedroom, also on the main floor, boasts two closets and lovely views of the backyard. The dedicated dining room offers a picturesque view of the beautifully landscaped outdoor space. The huge center island, topped with white quartz, serves as the heart of this open floor plan. Step outside to the covered loggia with a fireplace that leads to a resort-style backyard oasis. The recently added pool and spa, a shimmering expanse of azure, are framed by olive and lemon trees, complemented by a cascading water feature. This private escape invites you to slow down and bask in serenity. Custom porch swings, suspended by nautical ropes, sway gently in the breeze, inviting moments of quiet reflection. Raised garden beds, bursting with vibrant blooms, add a touch of organic beauty and functionality. Enjoy the added benefit of fully paid solar panels, ensuring energy efficiency and sustainability.

22058 Purebred Ln, Escondido

Listing courtesy of Listing Agent: Christina Thomas (818-414-2246) from Listing Office: Goat & Dime.

Selling Office: Compass.

$425,000
2 Beds 2 Baths NDP2509107 MLS
PRICE REDUCTION!!!Amazing 2016 Hallmark, complete with designer touches like crown moulding, quartz counters in kitchen, top quality white cabinetry, wood floors, ceiling fans, air conditioning, washer/dryer included. Two bed, two bath, layout, with fireplace in Living Room. Notice the home is level at the entry, it is what is called pit set. No raised foundation, no steps to the front or back door. The home is sited across from the clubhouse and near the entry gate, plenty of guest parking. Champagne Village offers a resort style living experience, just waiting for you! PRICE REDUCTION!!!Amazing 2016 Hallmark, complete with designer touches like crown moulding, quartz counters in kitchen, top quality white cabinetry, wood floors, ceiling fans, air conditioning, washer/dryer included. Two bed, two bath, layout, with fireplace in Living Room. Notice the home is level at the entry, it is what is called pit set. No raised foundation, no steps to the front or back door. The home is sited across from the clubhouse and near the entry gate, plenty of guest parking. Champagne Village offers a resort style living experience, just waiting for you!

8975 Lawrence Welk Dr Unit 83, Escondido

Listing courtesy of Listing Agent: Tina Courtney (760-330-0197) from Listing Office: Berkshire Hathaway HomeService.

Selling Office: Champagne Real Estate.

$935,000
3 Beds 3 Baths NDP2509655 MLS
Welcome to the life of relaxation Canopy Grove has to offer. This inviting single story home is the perfect home for you! This 3-bedroom 2.5 bath home has a grand entry and is an open floorplan. This home has an expansive cooks kitchen with quartz countertops, soft close drawers, and stainless-steel appliances. This beautiful home is wired for sound and features A/C, paid off solar panels, water filtration system, spacious stand-alone kitchen island, walk-in pantry, walk-in closet in primary room, laundry room with built-in linen storage, dual pane windows with cellar shades for privacy and vinyl fence. This home is located at the corner of a cul-de-sac which leads to trails. Look no more, you found your home!! Welcome to the life of relaxation Canopy Grove has to offer. This inviting single story home is the perfect home for you! This 3-bedroom 2.5 bath home has a grand entry and is an open floorplan. This home has an expansive cooks kitchen with quartz countertops, soft close drawers, and stainless-steel appliances. This beautiful home is wired for sound and features A/C, paid off solar panels, water filtration system, spacious stand-alone kitchen island, walk-in pantry, walk-in closet in primary room, laundry room with built-in linen storage, dual pane windows with cellar shades for privacy and vinyl fence. This home is located at the corner of a cul-de-sac which leads to trails. Look no more, you found your home!!

1915 Halley Ct, Escondido

Listing courtesy of Listing Agent: Maria Lopez (760-803-4696) from Listing Office: Mi Casa Real Estate.

Selling Office: The Avenue Home Collective.

$1,220,000
4 Beds 4 Baths NDP2509624 MLS
Don't miss this amazing opportunity to own a private, gated, fully fenced 4BR/3.5BA single level home on over 1.25 acres, big enough for RV parking and an ADU! Enjoy gorgeous views from the house & back deck. On the lower level of the property you'll find an in ground swimming pool with slide. The inviting entry welcomes you into an oversized family room with stone fireplace, wet bar and vaulted ceiling. A cook's eat-in kitchen offers lots of cabinets and countertops, built-in desk, trash compactor and more. Entertain guests in style with the formal living room and dining room with coffered ceiling. The powder room is big enough to convert into a full bath. The primary suite boasts a bath with dual sinks and closets and a slider out to the private back yard. Other features include new furnace and a/c, spacious bathrooms, laundry room and an outdoor shed on the property. Long term owner, no HOA and a great location that's city close with a country feel. Close to schools, shopping, freeways, San Pasqual Valley, San Diego Zoo and Safari Park, North County Mall and more. ** Shown by appt only** Don't miss this amazing opportunity to own a private, gated, fully fenced 4BR/3.5BA single level home on over 1.25 acres, big enough for RV parking and an ADU! Enjoy gorgeous views from the house & back deck. On the lower level of the property you'll find an in ground swimming pool with slide. The inviting entry welcomes you into an oversized family room with stone fireplace, wet bar and vaulted ceiling. A cook's eat-in kitchen offers lots of cabinets and countertops, built-in desk, trash compactor and more. Entertain guests in style with the formal living room and dining room with coffered ceiling. The powder room is big enough to convert into a full bath. The primary suite boasts a bath with dual sinks and closets and a slider out to the private back yard. Other features include new furnace and a/c, spacious bathrooms, laundry room and an outdoor shed on the property. Long term owner, no HOA and a great location that's city close with a country feel. Close to schools, shopping, freeways, San Pasqual Valley, San Diego Zoo and Safari Park, North County Mall and more. ** Shown by appt only**

1054 Landavo Rancho, Escondido

Listing courtesy of Listing Agent: Jeanne OLeary (760-755-3422) from Listing Office: eXp Realty of Southern CA.

Selling Office: eXp Realty of California, Inc.

All information should be verified by the recipient and none is guaranteed as accurate by ARMLS. Copyright 2026 Arizona Regional Multiple Listing Service, Inc. All rights reserved.

board logo

This information is deemed reliable but not guaranteed. You should rely on this information only to decide whether or not to further investigate a particular property. BEFORE MAKING ANY OTHER DECISION, YOU SHOULD PERSONALLY INVESTIGATE THE FACTS (e.g. square footage and lot size) with the assistance of an appropriate professional. You may use this information only to identify properties you may be interested in investigating further. All uses except for personal, non-commercial use in accordance with the foregoing purpose are prohibited. Redistribution or copying of this information, any photographs or video tours is strictly prohibited. This information is derived from the Internet Data Exchange (IDX) service provided by San Diego MLS®. Displayed property listings may be held by a brokerage firm other than the broker and/or agent responsible for this display. The information and any photographs and video tours and the compilation from which they are derived is protected by copyright. Compilation © 2026 San Diego MLS®,
