Refine Search
Sort by
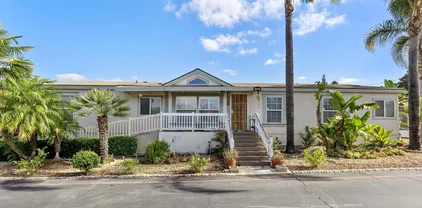
$1,250,000
4 Beds 3 Baths NDP2509220 MLS
Located just minutes from I-15 FasTrak access, Westfield Mall, Kit Carson Park, The Vineyard Golf Course, the Safari Park, local wineries, and top dining, this hillside home offers the best of both tranquility and accessibility. Discover this rare gem in one of Escondidos most sought-after communities and make it yours today! Located just minutes from I-15 FasTrak access, Westfield Mall, Kit Carson Park, The Vineyard Golf Course, the Safari Park, local wineries, and top dining, this hillside home offers the best of both tranquility and accessibility. Discover this rare gem in one of Escondidos most sought-after communities and make it yours today!

3829 Pinnacle Pl, Escondido

Listing courtesy of Listing Agent: De Martin-Kline (858-776-1100) from Listing Office: First Team Real Estate.

Selling Office: First Team Real Estate.

$327,000
2 Beds 2 Baths 250039418 MLS Escondido Villas Condominiums BLDG.
Welcome to this upper unit 2-bedroom, 1.5-bath condo located in the Escondido Creek community. The full kitchen includes the refrigerator along with electric stove and dishwasher. The primary bedroom includes a walk in closet space and additional 1/2 bath. This unit would be a great starter home to move in as is, or to add your own style with upgrades and personalizations. Or, could be great for investors. Residents of the Escondido Creek community enjoy access to well-maintained amenities including a swimming pool, spa, landscaped grounds, and ample guest parking. The location is unbeatable—just minutes from downtown Escondido, with easy access to local dining, shopping, and entertainment. Nature lovers and families will appreciate proximity to Kit Carson Park and the San Diego Zoo Safari Park. Quick freeway access and nearby public transit. SHORT SALE; No RR's will be made or credited for, as-is. $327,000 approval; minimum accepted offer amount. Welcome to this upper unit 2-bedroom, 1.5-bath condo located in the Escondido Creek community. The full kitchen includes the refrigerator along with electric stove and dishwasher. The primary bedroom includes a walk in closet space and additional 1/2 bath. This unit would be a great starter home to move in as is, or to add your own style with upgrades and personalizations. Or, could be great for investors. Residents of the Escondido Creek community enjoy access to well-maintained amenities including a swimming pool, spa, landscaped grounds, and ample guest parking. The location is unbeatable—just minutes from downtown Escondido, with easy access to local dining, shopping, and entertainment. Nature lovers and families will appreciate proximity to Kit Carson Park and the San Diego Zoo Safari Park. Quick freeway access and nearby public transit.

1240 N Broadway Unit 31, Escondido

Listing courtesy of Listing Agent: Mark E Green (858-761-8579) from Listing Office: TXR Homes, Inc..

Selling Office: ShoppingSDHouses.

$481,000
2 Beds 2 Baths 250039344 MLS Holiday Gardens BLDG.
Welcome home to this beautiful single-level, end-unit condo offering 2 bedrooms and 2 full bathrooms in a desirable Escondido community. Thoughtfully updated and move-in ready, this home blends comfort, style, and convenience. Inside, you’ll love the modern kitchen featuring custom cabinetry with slide-outs, quiet-close drawers, storage, and stainless steel appliances. Nearby, the hall hosts the full-size washer and dryer, a linen closet, and an instant water heater for added convenience. The spacious primary bedroom includes a beautifully updated bath with a walk-in shower, while the second bedroom and bath provide plenty of flexibility for family, guests, or a home office. The open living and dining area is warmed by a cozy fireplace situated perfectly between the spaces, creating an inviting atmosphere for gatherings. Stay comfortable year-round with mini-split systems in the living room and both bedrooms, along with elegant ceiling fans throughout. Step outside to enjoy your private patio, perfect for morning coffee or evening relaxation. Additional highlights include one assigned parking space in a shared garage tucked away at the back of the community, plus access to a community pool and spa—the ideal place to unwind and enjoy Southern California living. VA approved community! The spacious primary suite includes a beautifully updated bath with a walk-in shower, while the second bedroom and bath provide plenty of flexibility for family, guests, or a home office. The open living and dining area is warmed by a cozy fireplace situated perfectly between the spaces, creating an inviting atmosphere for gatherings. Stay comfortable year-round with mini-split systems in the living room and both bedrooms, along with elegant ceiling fans throughout. Step outside to enjoy your private patio, perfect for morning coffee or evening relaxation. Additional highlights include one assigned parking space in a shared garage tucked away at the back of the community, plus access to a community pool and spa—the ideal place to unwind and enjoy Southern California living. VA Approved Community!

812 E Washington Ave Unit A, Escondido

Listing courtesy of Listing Agent: Stephanie M Rivera (619-814-7505) from Listing Office: Keller Williams Realty.

Selling Office: Nick Taylor Ent..

$1,125,000
4 Beds 3 Baths 250039331 MLS
Nearly 3 acres of privacy in North Escondido with a spacious single-level home plus a detached studio featuring its own kitchenette, full bath, and large closet—ideal for multi-gen living, guests, or rental potential. Recent upgrades include a new roof, HVAC, electrical panels, septic system, flooring, paint & more. The kitchen features refreshed appliances, while open living spaces extend outdoors to a solar-heated pool and sweeping views. With plentiful parking, RV space, and easy I-15 access, this property delivers rare flexibility and value in today’s market. Nearly 3 acres of privacy in North Escondido set the stage for this thoughtfully updated single-story residence. The main home offers 4 bedrooms and 2 baths, while a detached studio with its own kitchenette, full bath, and large closet provides the flexibility today’s buyers crave—perfect for extended family, a guest retreat, or income potential. Extensive improvements completed between 2024–2025 deliver peace of mind for years to come: a brand-new roof and HVAC system, upgraded electrical with three new panels, rebuilt septic tank, repaved driveway, fresh interior paint and texture, updated flooring, and refreshed kitchen appliances. Outdoors, wide-open views and a solar-heated pool create the ideal setting for entertaining or quiet evenings at home. With plentiful parking, RV and toy storage, and multiple driveways, the property balances practicality with lifestyle. Conveniently located near I-15, schools, and shopping, this estate offers the best of North County living—modern upgrades, versatile spaces, and room to truly enjoy the San Diego lifestyle.

25311 Jesmond Dene Rd, Escondido

Listing courtesy of Listing Agent: Andrea M Zeman (619-988-6747) from Listing Office: San Diego Castles Realty.

Selling Office: Keller Williams Realty.

$835,000
3 Beds 3 Baths PTP2507150 MLS Lusitano BLDG.
This bright Lusitano neighborhood home in Harmony Grove Village features an open kitchen, custom finishes throughout, a spacious primary suite with wood-accented details, owned solar, tankless water heater, and a low-maintenance backyard with covered patio. The kitchen features tile flooring, white cabinetry, granite countertops, a large center island with seating, stainless steel appliances, under cabinet lighting, full custom tile backsplash, recessed lighting, custom pendant lights, and a built-in pull-out trash receptacle. The bright dining area is surrounded by windows and flows into the open living room with natural light from multiple windows. Sliding glass doors lead to the private backyard, creating a seamless connection between indoor and outdoor spaces. The spacious primary bedroom features a light wood-paneled accent wall, beautifully contrasted by rich, dark wood crown molding and exposed wood ceiling beams. Several windows and recessed lighting make the space feel bright and inviting. The en-suite bathroom provides dual sinks with custom tile backsplash, a walk-in shower, and ample space for daily comfort. A lower-level nook with cabinet storage connects the kitchen to the two-car garage. The downstairs powder room showcases a pedestal sink against a striking mosaic tile feature wall, with picture frame wainscoting and custom tile flooring. Upstairs, the landing features a built-in cabinet storage beneath a sunlit window. The laundry room includes upper cabinet storage and a folding station with a custom tile backsplash. Additional upstairs bedrooms are filled This bright Lusitano neighborhood home in Harmony Grove Village features an open kitchen, custom finishes throughout, a spacious primary suite with wood-accented details, owned solar, tankless water heater, and a low-maintenance backyard with covered patio. The kitchen features tile flooring, white cabinetry, granite countertops, a large center island with seating, stainless steel appliances, under cabinet lighting, full custom tile backsplash, recessed lighting, custom pendant lights, and a built-in pull-out trash receptacle. The bright dining area is surrounded by windows and flows into the open living room with natural light from multiple windows. Sliding glass doors lead to the private backyard, creating a seamless connection between indoor and outdoor spaces. The spacious primary bedroom features a light wood-paneled accent wall, beautifully contrasted by rich, dark wood crown molding and exposed wood ceiling beams. Several windows and recessed lighting make the space feel bright and inviting. The en-suite bathroom provides dual sinks with custom tile backsplash, a walk-in shower, and ample space for daily comfort. A lower-level nook with cabinet storage connects the kitchen to the two-car garage. The downstairs powder room showcases a pedestal sink against a striking mosaic tile feature wall, with picture frame wainscoting and custom tile flooring. Upstairs, the landing features a built-in cabinet storage beneath a sunlit window. The laundry room includes upper cabinet storage and a folding station with a custom tile backsplash. Additional upstairs bedrooms are filled with natural light and include recessed lighting and sliding closet doors. A connected bathroom between the two secondary bedrooms includes dual sinks, a wall-to-wall mirror, custom tile backsplash, white cabinetry, and tub/shower. The low-maintenance backyard includes a covered patio ideal for entertaining or relaxing, with easy access from the main living areas. Harmony Grove Village is a master planned community with gorgeous mountain ridgeline views, multipurpose trails, gated pool for homeowners, multiple private parks and huge 4th of July Park (open to the public). The Grove is the perfect place to enjoy the outdoors- it includes the pool, jacuzzi, wading pool, barbeques, shaded tables, play structure and a covered lounge area with outdoor furniture and fireplace.

21622 Saddle Bred Ln, Escondido

Listing courtesy of Listing Agent: Dan Anderson (858-243-9370) from Listing Office: Keller Williams Realty.

Selling Office: NuPacifica Realty.

$224,900
2 Beds 2 Baths DW25218297 MLS Casa Grande Mobile Estates BLDG.
Welcome to Casa Grande Estates, one of Escondidos most desirable 55+ communities! This well-maintained home offers a spacious floor plan with 2 bedrooms plus a versatile denperfect as an office, hobby room, or easily converted into a 3rd bedroom. High ceilings, skylights, and large windows fill the interior with natural light, creating an inviting and airy atmosphere. The kitchen is designed with plenty of cabinet and counter space, complemented by a pantry, center island, up-to-date appliances, and a reverse osmosis system for purified drinking water. A whole-home water softener adds extra comfort and convenience. The primary suite features a private bathroom with an oversized shower and soaking tub. Additional highlights include central A/C, ceiling fans, full laundry room with washer/dryer, and fresh updates throughout. Outside, enjoy a covered front porch, fenced yard ideal for a small pet, and a storage shed for extra convenience. Covered parking for two vehicles is included, with guest parking nearby. Welcome to Casa Grande Estates, one of Escondidos most desirable 55+ communities! This well-maintained home offers a spacious floor plan with 2 bedrooms plus a versatile denperfect as an office, hobby room, or easily converted into a 3rd bedroom. High ceilings, skylights, and large windows fill the interior with natural light, creating an inviting and airy atmosphere. The kitchen is designed with plenty of cabinet and counter space, complemented by a pantry, center island, up-to-date appliances, and a reverse osmosis system for purified drinking water. A whole-home water softener adds extra comfort and convenience. The primary suite features a private bathroom with an oversized shower and soaking tub. Additional highlights include central A/C, ceiling fans, full laundry room with washer/dryer, and fresh updates throughout. Outside, enjoy a covered front porch, fenced yard ideal for a small pet, and a storage shed for extra convenience. Covered parking for two vehicles is included, with guest parking nearby.

1001 S Hale, Unit 13, Escondido

Listing courtesy of Listing Agent: Nathan Robinson (631-774-6374) from Listing Office: eXp Realty of California Inc..

$735,000
2 Beds 2 Baths 250039304 MLS
Turn-Key Single-Level Home with No HOA! Welcome to 1701 Rosemary Court, an updated, single-level home located within the desirable San Marcos School District. This light-filled, open-concept layout features vaulted ceilings, tile flooring, and a remodeled kitchen with granite countertops, stainless steel appliances, and white cabinetry. Enjoy year-round comfort with NEW A/C installed in June 2025. The spacious backyard is a true highlight, designed for both relaxation and play with custom pavers, a jacuzzi, and plenty of room for pets or entertaining. RV parking adds extra convenience! Thoughtfully maintained and move-in ready, this property blends comfort, charm, and functionality. An ideal opportunity for a first-time buyer or investor!

1701 Rosemary Ct, Escondido

Listing courtesy of Listing Agent: Alli Urguby (619-400-9567) from Listing Office: Compass.

Selling Office: Broadpoint Properties, Inc.

$1,385,000
4 Beds 3 Baths NDP2509176 MLS
This beautifully updated 4 bedroom, with 3 bathrooms (two 3/4, one 1/2) single-story home is located on a peaceful 0.8-acre lot in Escondido. The entire interior has been thoughtfully renovated with designer finishes, including luxury vinyl plank flooring, quartz countertops, and upgraded bathrooms that bring modern elegance to every space. The open, light-filled floor plan offers a seamless flow between the kitchen, dining area, and great room. The stunning kitchen connects to the main living areas perfect for entertaining family and guests. A cozy fireplace in the great room opens into a secondary living space ideal for relaxing or hosting guests. Step outside to take in the breathtaking backyard complete with a covered patio, sparkling pool, spa, and lush landscaping with amazing views of the hills. Additional features include an attached two-car garage and ample space for extra parking in the driveway, whether for guests or recreational vehicles (RV). This beautifully updated 4 bedroom, with 3 bathrooms (two 3/4, one 1/2) single-story home is located on a peaceful 0.8-acre lot in Escondido. The entire interior has been thoughtfully renovated with designer finishes, including luxury vinyl plank flooring, quartz countertops, and upgraded bathrooms that bring modern elegance to every space. The open, light-filled floor plan offers a seamless flow between the kitchen, dining area, and great room. The stunning kitchen connects to the main living areas perfect for entertaining family and guests. A cozy fireplace in the great room opens into a secondary living space ideal for relaxing or hosting guests. Step outside to take in the breathtaking backyard complete with a covered patio, sparkling pool, spa, and lush landscaping with amazing views of the hills. Additional features include an attached two-car garage and ample space for extra parking in the driveway, whether for guests or recreational vehicles (RV).

436 Montana Luna Ct, Escondido

Listing courtesy of Listing Agent: Erica Auen (760-519-6070) from Listing Office: HomeSmart Realty West.

Selling Office: Compass.

$1,650,000
5 Beds 5 Baths NDP2509168 MLS
Enjoy the exquisite beauty & charm of this gorgeous executive home in Queensgate, a private highly sought after gated community of only 52 homes. Close to Lake Hodges, Westfield North County Mall, San Diego Zoo Safari Park, California Center for the Arts, restaurants, shopping, Palomar Medical Center, several golf courses, freeways & easy access to coast by way of Del Dios through prestigious Rancho Santa Fe. Queensgate is one of the best kept secrets in Escondido. City close but a very park like feel. As you make your way up the long driveway this beautiful home is set back from the street on an elevated lot & quiet cul-de-sac. Enter through the double doors into the light, bright living room with soaring ceilings, plantation shutters, rich travertine & wood floors, a formal dining room & spacious kitchen with granite countertops, stainless steel appliances, a large eating area looking into a huge family room with fireplace and French doors that look out to the sparkling pool and spa. The downstairs bedroom is currently being used as an office and has its own private full bath. One bedroom upstairs has a full private bath, the other two upstairs bedrooms share a full bath. The primary bedroom has a separate retreat that could be used as a sitting area, office, workout room or even a nursery. The balcony off the primary bedroom has incredible views & spectacular sunsets. A wonderful backyard for entertaining with mature trees, views of the beautiful mountains & one of the best locations in Queensgate, backing up to the lush, private community park. Great side yard with rais Enjoy the exquisite beauty & charm of this gorgeous executive home in Queensgate, a private highly sought after gated community of only 52 homes. Close to Lake Hodges, Westfield North County Mall, San Diego Zoo Safari Park, California Center for the Arts, restaurants, shopping, Palomar Medical Center, several golf courses, freeways & easy access to coast by way of Del Dios through prestigious Rancho Santa Fe. Queensgate is one of the best kept secrets in Escondido. City close but a very park like feel. As you make your way up the long driveway this beautiful home is set back from the street on an elevated lot & quiet cul-de-sac. Enter through the double doors into the light, bright living room with soaring ceilings, plantation shutters, rich travertine & wood floors, a formal dining room & spacious kitchen with granite countertops, stainless steel appliances, a large eating area looking into a huge family room with fireplace and French doors that look out to the sparkling pool and spa. The downstairs bedroom is currently being used as an office and has its own private full bath. One bedroom upstairs has a full private bath, the other two upstairs bedrooms share a full bath. The primary bedroom has a separate retreat that could be used as a sitting area, office, workout room or even a nursery. The balcony off the primary bedroom has incredible views & spectacular sunsets. A wonderful backyard for entertaining with mature trees, views of the beautiful mountains & one of the best locations in Queensgate, backing up to the lush, private community park. Great side yard with raised flower beds for gardening. Experience this home with a great location, beautiful floral gardens, tranquil scenery, peaceful atmosphere & open spaces. This is a must see home in a wonderful neighborhood.

2501 Cilantro Gln, Escondido

Listing courtesy of Listing Agent: Denise Blakstad-Galka (760-533-7653) from Listing Office: NON LISTED OFFICE.

Selling Office: Real Broker.

$1,080,000
4 Beds 3 Baths PTP2507057 MLS
Welcome to 1814 Centennial Way, perfectly positioned on a peaceful cul-de-sac with the best views in the community. This beautifully updated home blends modern upgrades with comfort, style, and efficiency. Inside, youll find all new luxury vinyl plank floors, a stunningly renovated kitchen, and an impressive wine cabinet that makes a true statement. The home also features a new HVAC system with updated ducting, new furnace, and new water heater, ensuring efficiency and peace of mind. Energy-conscious buyers will love the solar panels and dedicated solar for the pool, while the roof replacement in 2022 adds long-term value. Outside, enjoy a sparkling pool and those breathtaking panoramic views, making this property an entertainers dream. With its prime cul-de-sac location, incredible views, and top-to-bottom upgrades, 1814 Centennial Way offers the very best of California living. Welcome to 1814 Centennial Way, perfectly positioned on a peaceful cul-de-sac with the best views in the community. This beautifully updated home blends modern upgrades with comfort, style, and efficiency. Inside, youll find all new luxury vinyl plank floors, a stunningly renovated kitchen, and an impressive wine cabinet that makes a true statement. The home also features a new HVAC system with updated ducting, new furnace, and new water heater, ensuring efficiency and peace of mind. Energy-conscious buyers will love the solar panels and dedicated solar for the pool, while the roof replacement in 2022 adds long-term value. Outside, enjoy a sparkling pool and those breathtaking panoramic views, making this property an entertainers dream. With its prime cul-de-sac location, incredible views, and top-to-bottom upgrades, 1814 Centennial Way offers the very best of California living.

1814 Centennial Way, Escondido

Listing courtesy of Listing Agent: Sarah Meester (209-840-9247) from Listing Office: Real Broker.

Selling Office: Elevate Real Estate Agency.

$801,000
3 Beds 2 Baths WS25219751 MLS
Look no further! 741 Nancy St is the one! Welcome home to this stunningly reimagined home in Escondido! This 3-bedroom 2-bathroom home has been fully updated throughout featuring fresh paint, brand new flooring, and stylish fixtures that add a designer touch at every turn. Home has a functional floorplan that is ideal for everyday living! The kitchen will inspire your inner chef, full with all new cabinetry, custom backsplash, new appliances, and luxurious countertops. The home features a den off the kitchen - a great extra living space that is complimented by a cozy fireplace. Step outside to your huge backyard with ample space for weekend BBQs, a future pool, or for simply enjoying the California Sunshine! Just minutes from shopping, dining, schools and freeway access. Turnkey and move-in readythis is Southern California living at its best! Look no further! 741 Nancy St is the one! Welcome home to this stunningly reimagined home in Escondido! This 3-bedroom 2-bathroom home has been fully updated throughout featuring fresh paint, brand new flooring, and stylish fixtures that add a designer touch at every turn. Home has a functional floorplan that is ideal for everyday living! The kitchen will inspire your inner chef, full with all new cabinetry, custom backsplash, new appliances, and luxurious countertops. The home features a den off the kitchen - a great extra living space that is complimented by a cozy fireplace. Step outside to your huge backyard with ample space for weekend BBQs, a future pool, or for simply enjoying the California Sunshine! Just minutes from shopping, dining, schools and freeway access. Turnkey and move-in readythis is Southern California living at its best!

741 Nancy St, Escondido

Listing courtesy of Listing Agent: JESSICA SPELLERBERG (424-212-3550) from Listing Office: Wedgewood Homes Realty.

Selling Office: NON LISTED OFFICE.

$811,995
3 Beds 2 Baths NDP2508912 MLS
Welcome to this beautifully updated Escondido home, offering a perfect blend of comfort, style, and functionality. With thoughtful upgrades inside and out, this property is truly move-in ready. Step inside to discover brand-new flooring throughout the living and dining areas as well as the bedrooms, complemented by fresh interior paint that brightens every space. The bathrooms feature new fixtures, adding a modern touch. A whole house fan and paid-for solar helps to reduce cooling costs while keeping the home comfortable year-round. At the heart of the home is a large entertainers kitchen, complete with two wine fridges in the built in bar areaideal for hosting gatherings or enjoying quiet evenings in. Outside, the peaceful and serene backyard offers plenty of room for entertaining, whether youre dining al fresco or relaxing under the stars. The expansive decks have been refreshed with new exterior paint, making it the perfect backdrop for your next get-together. Enjoy 3 mature and producing fruit trees in the side yard! Located within the Escondido Union School District and just minutes from shopping, dining, and parks, this home also sits adjacent to the new Canopy Grove development, offering access to several miles of scenic walking trails and a few steps away from dog parks, Country Club Park & playgrounds. With its modern upgrades and tranquil setting, its ready to welcome its next owners. Welcome to this beautifully updated Escondido home, offering a perfect blend of comfort, style, and functionality. With thoughtful upgrades inside and out, this property is truly move-in ready. Step inside to discover brand-new flooring throughout the living and dining areas as well as the bedrooms, complemented by fresh interior paint that brightens every space. The bathrooms feature new fixtures, adding a modern touch. A whole house fan and paid-for solar helps to reduce cooling costs while keeping the home comfortable year-round. At the heart of the home is a large entertainers kitchen, complete with two wine fridges in the built in bar areaideal for hosting gatherings or enjoying quiet evenings in. Outside, the peaceful and serene backyard offers plenty of room for entertaining, whether youre dining al fresco or relaxing under the stars. The expansive decks have been refreshed with new exterior paint, making it the perfect backdrop for your next get-together. Enjoy 3 mature and producing fruit trees in the side yard! Located within the Escondido Union School District and just minutes from shopping, dining, and parks, this home also sits adjacent to the new Canopy Grove development, offering access to several miles of scenic walking trails and a few steps away from dog parks, Country Club Park & playgrounds. With its modern upgrades and tranquil setting, its ready to welcome its next owners.

2109 N Nutmeg St, Escondido

Listing courtesy of Listing Agent: Ed Swauger (760-497-3664) from Listing Office: Francis Taylor Properties.

Selling Office: NON LISTED OFFICE.

$721,000
2 Beds 2 Baths 250039119 MLS
Stunning single-level home in the desirable Escondido Country Club area, perched on a hilltop with sweeping mountain views. The open floor plan is filled with natural light and enhanced by fresh updates, including new interior doors, fresh interior and exterior paint, and refinished cabinets. Recent upgrades also include a newer roof, kitchen cabinetry, luxury vinyl plank flooring, water heater, A/C system, and dishwasher—offering peace of mind for years to come. The expansive family room features a charming brick fireplace, while the spacious kitchen with stainless steel appliances provides ample cabinet space. The primary bedroom features a cedar closet and ensuite bathroom. A versatile sunroom adds extra living potential—perfect as a gym, playroom, or home office. Additional highlights include an attached 2-car garage and a private backyard with a patio, deck, and fruit trees, including peach and mandarin orange and is perfect for entertaining or dining alfresco. Located within the San Marcos School District and close to shopping, dining, and transportation, this move-in ready home combines comfort, convenience, and character. Welcome home!

1904 Louis Dr, Escondido

Listing courtesy of Listing Agent: Susan C Mullett (858-774-1631) from Listing Office: Redfin Corporation.

Selling Office: Compass.

$950,000
4 Beds 3 Baths PTP2506730 MLS
Fully Remodeled Pool Retreat in Escondido! Welcome to stunningly updated home tucked away on a peaceful cul-de-sac in one of Escondidos most desirable Country Club Neighborhood. Thoughtfully remodeled from top to bottom, this residence blends modern style with everyday functionality, offering the perfect space to relax, entertain, and make lasting memories. Step inside to discover an open and spacious living room complete with a cozy fireplace, flowing seamlessly into the brand-new designer kitchen. Featuring sleek European-style cabinets, quartz countertops, and stainless steel appliances, this kitchen is as beautiful as it is functional. The home is equipped with a brand-new central AC system, upgraded windows, upgraded electrical panel and a freshly epoxy-coated garage floor that provides durability and a polished look. Bright and airy bedrooms offer generous natural light, while modern finishes throughout make this home truly move-in ready. The backyard is a California retreat, showcasing a sparkling pool and a pergola thats perfect for hot summer days or entertaining friends and family. Located just minutes from shopping, dining, and local amenities, this property also offers quick freeway access for an easy commute. Excellent schools are right down the street, and the quiet cul-de-sac setting provides privacy and minimal traffic. This rare Escondido gem combines stylish upgrades, a functional floor plan, and an outdoor space built for resort-style living. Dont miss the opportunity to make this your dream home! Fully Remodeled Pool Retreat in Escondido! Welcome to stunningly updated home tucked away on a peaceful cul-de-sac in one of Escondidos most desirable Country Club Neighborhood. Thoughtfully remodeled from top to bottom, this residence blends modern style with everyday functionality, offering the perfect space to relax, entertain, and make lasting memories. Step inside to discover an open and spacious living room complete with a cozy fireplace, flowing seamlessly into the brand-new designer kitchen. Featuring sleek European-style cabinets, quartz countertops, and stainless steel appliances, this kitchen is as beautiful as it is functional. The home is equipped with a brand-new central AC system, upgraded windows, upgraded electrical panel and a freshly epoxy-coated garage floor that provides durability and a polished look. Bright and airy bedrooms offer generous natural light, while modern finishes throughout make this home truly move-in ready. The backyard is a California retreat, showcasing a sparkling pool and a pergola thats perfect for hot summer days or entertaining friends and family. Located just minutes from shopping, dining, and local amenities, this property also offers quick freeway access for an easy commute. Excellent schools are right down the street, and the quiet cul-de-sac setting provides privacy and minimal traffic. This rare Escondido gem combines stylish upgrades, a functional floor plan, and an outdoor space built for resort-style living. Dont miss the opportunity to make this your dream home!

1708 Harold Rd, Escondido

Listing courtesy of Listing Agent: Aydin Yildiz (619-333-8656) from Listing Office: Premier Agency R.E. Inc.

Selling Office: Compass.

$1,486,834
5 Beds 5 Baths OC25218274 MLS
Experience luxury, flexibility, and room to grow in this stunning two-story residence nestled in a desirable Escondido neighborhood. With 5 spacious bedrooms, 4.5 bathrooms, a versatile loft, and dedicated multi-generational living space, this 4,043 sq. ft. home offers exceptional comfort for modern families. Set on a generous 14,820 sq. ft. lot, this home is designed for both everyday living and entertaining. The open-concept layout features expansive living areas, a gourmet kitchen, and seamless indoor-outdoor flow. Step into your elegant California Roomperfect for year-round gatherings or quiet evenings under the stars. The multi-gen suite offers privacy and independence, ideal for extended family or guests. Upstairs, a flexible loft provides space for a media room, home office, or play area. With high-end finishes throughout and a thoughtfully designed floor plan, this home truly has it all. Don't miss this rare opportunity for luxury and flexibility in Escondido. Experience luxury, flexibility, and room to grow in this stunning two-story residence nestled in a desirable Escondido neighborhood. With 5 spacious bedrooms, 4.5 bathrooms, a versatile loft, and dedicated multi-generational living space, this 4,043 sq. ft. home offers exceptional comfort for modern families. Set on a generous 14,820 sq. ft. lot, this home is designed for both everyday living and entertaining. The open-concept layout features expansive living areas, a gourmet kitchen, and seamless indoor-outdoor flow. Step into your elegant California Roomperfect for year-round gatherings or quiet evenings under the stars. The multi-gen suite offers privacy and independence, ideal for extended family or guests. Upstairs, a flexible loft provides space for a media room, home office, or play area. With high-end finishes throughout and a thoughtfully designed floor plan, this home truly has it all. Don't miss this rare opportunity for luxury and flexibility in Escondido.

1365 Amanda Gln S, Escondido

Listing courtesy of Listing Agent: Diana Maldonado (909-293-8102) from Listing Office: Trumark Construction Services Inc.

Selling Office: Rise Realty.

$1,050,000
4 Beds 3 Baths 250039099 MLS
One price three parcels! Rarely available multiple parcels property near the lake and trails. Beautiful 3 bedroom and 2 bathroom house. Along with ample pasture, a Tack Shed, a Horse Shelter w/attached Feed Room, a Covered Storage and A Wash Rack. This house was beautifully renovated in 2022. Stainless steel appliances in kitchen, hard surface floor through out, full size washer/dryer. Newer HVAC system, Newer Septic, Plumbing was re-piped, Newer Roof, Tesla Charger. Many fruit trees: Lemon, Lime, Orange & Pomegranate, With Blackberry, Blueberry and Loganberry bushes. There are two raised beds for herbs or veggies as well. This property also featuring gates on three sides for flexible setup and expansion. Great location and is just one block away from Lake Hodges.

20135 Elm Ln, Escondido

Listing courtesy of Listing Agent: Jenny Yin (858-386-9615) from Listing Office: EpicPoint Properties.

Selling Office: Lake Hodges Realty.

$3,050,000
5 Beds 4 Baths 250039097 MLS
Discover an exquisite equestrian retreat at 20455 Elfin Forest Road in Elfin Forest. This elegant estate spans approximately 3.5 acres of picturesque terrain, offering an 5-stall custom barn, 4 large corrals, dressage arena, caretakers ADU, 20 minutes from the coast and within the Rancho Santa Fe School District. Main house offers 3 bedrooms, 3 bathrooms, plus a large studio above the 3 car garage which could be a 4th bedroom and/or living space. The detached ADU is between the main house and barn. Thoughtfully designed to capture the essence of serene sophistication, the interiors are bathed in natural light, offering expansive living areas ideal for both grand entertaining and serene relaxation. The kitchen and primary bathroom have been extensively updated in recent years, DuChateau Windsor handmade European oak flooring throughout, new interior 6 panel doors throughout, new Thermador appliances, all new Kohler plumbing fixtures and sinks, high end custom DeWils oak vanity cabinetry, new Pella windows, radiant heat flooring in primary bathroom, towel warmer, tankless hot water heater and much more. Equestrian enthusiasts will appreciate the property's exceptional horse facilities fitted with a large solar system on NEM-1 metering. Set amidst vast grounds that invite outdoor exploration and enjoyment with a seasonal creek. This distinguished residence offers a perfect sanctuary for those seeking tranquility and privacy in a prestigious setting. One of the more iconic and pristine estates in Elfin Forest.

20455 Elfin Forest Rd, Escondido

Listing courtesy of Listing Agent: Chris W Remsen (858-261-4100) from Listing Office: Compass.

Selling Office: Compass.

$850,000
4 Beds 3 Baths 250039015 MLS Eureka Springs BLDG.
Owned Solar, Tesla Charger, No Neighbors behind you! Welcome to this beautifully upgraded home in the highly sought-after Eureka Springs community of Escondido. Enjoy complete backyard privacy with no neighbors behind you—perfect for peaceful mornings and weekend entertaining. The spacious, open floor plan features a large kitchen and breakfast nook that flow seamlessly into the backyard. Ideal for multigenerational living or guests, there’s a bedroom and full bathroom on the first floor. Upstairs, you’ll find three living areas, massive closet space, and a 3-car garage with a Tesla charger and built-in storage. Upgrades include owned solar, new flooring throughout, brand-new appliances, dual A/C, and a smart thermostat. Washer, dryer, and pool table are also included in the sale—just move in and enjoy!

3023 Wohlford Dr, Escondido

Listing courtesy of Listing Agent: Andrea P Fasulo (619-330-8776) from Listing Office: eXp Realty of California, Inc..

Selling Office: SDpremier.

$350,000
3 Beds 2 Baths 250038994 MLS Green Tree Mobile Estates BLDG.
Amazing opportunity to own a home in an ALL AGE park with LOW SPACE RENT. This one story manufactured home features 3 bedrooms and 2 bathrooms. A dual primary suite, updated kitchen, all GE stainless steel appliances and a walk in pantry. The entire home has been replumbed in the spring of 2025 and is also equipped with A/C. Primary Suite 1 has a retreat area, while Primary Suite 2 has a separate entrance to the driveway. Located in South Escondido, this home offers an ideal combination of comfort and convenience. A large carport, with separate storage, as well as a private backyard. This home's open floor plan allows for an abundance of natural light, creating a bright and welcome atmosphere throughout. There is a low space rent of $685. The backyard is an open canvas, and the home features a deck in front of the house. The community of Green Tree Mobile Estates features a community pool, community clubhouse, on-site laundry, shuffleboard and RV parking for your toys. Enjoy the peaceful surroundings of this safe and quiet neighborhood, where friendly neighbors and nearby parks, grocery stores, breweries and restaurants create an ideal setting for everyday life.

1301 S Hale Ave Unit #74, Escondido

Listing courtesy of Listing Agent: Alejandro Aguirre (858-888-6192) from Listing Office: Coldwell Banker Realty.

Selling Office: Coldwell Banker Realty.

$1,510,000
5 Beds 4 Baths PTP2507015 MLS
Stunning 5-Bedroom Entertainers Dream Home in Escondido! Welcome to 1404 Logan Ct, a beautifully updated 2-story single-family home nestled in a quiet and desirable Escondido neighborhood. With 5 spacious bedrooms, one of the bedrooms is downstairs, 4 bathrooms, a large Gameroom that can be used as a flex space downstairs and 3,801 sq ft of living space, this home offers the perfect blend of comfort, style, and functionalityideal for large families or those who love to entertain. Step inside to discover a chefs kitchen featuring high-end appliances, a walk-in pantry, and ample counter spaceperfect for preparing meals and hosting gatherings. The expansive living areas include a dedicated game room and multiple flexible spaces for work, play, and relaxation. Outdoors, enjoy a resort-style backyard complete with a sparkling pool with slide, spa, and a large grassy yardperfect for BBQs, family fun, and entertaining guests. With plenty of parking and paid-off solar panels, this home offers both convenience and efficiency. Located on a peaceful cul-de-sac, this move-in-ready gem is a rare find in one of Escondidos most family-friendly communities. 1404 Logan Ct, Escondido, CA 5 Bedrooms | 4 Bathrooms | 3,801 Sq Ft Paid Solar | Pool, Spa & Game Room | Ample Parking, Low HOA Dont miss your chance to own this entertainers paradise Stunning 5-Bedroom Entertainers Dream Home in Escondido! Welcome to 1404 Logan Ct, a beautifully updated 2-story single-family home nestled in a quiet and desirable Escondido neighborhood. With 5 spacious bedrooms, one of the bedrooms is downstairs, 4 bathrooms, a large Gameroom that can be used as a flex space downstairs and 3,801 sq ft of living space, this home offers the perfect blend of comfort, style, and functionalityideal for large families or those who love to entertain. Step inside to discover a chefs kitchen featuring high-end appliances, a walk-in pantry, and ample counter spaceperfect for preparing meals and hosting gatherings. The expansive living areas include a dedicated game room and multiple flexible spaces for work, play, and relaxation. Outdoors, enjoy a resort-style backyard complete with a sparkling pool with slide, spa, and a large grassy yardperfect for BBQs, family fun, and entertaining guests. With plenty of parking and paid-off solar panels, this home offers both convenience and efficiency. Located on a peaceful cul-de-sac, this move-in-ready gem is a rare find in one of Escondidos most family-friendly communities. 1404 Logan Ct, Escondido, CA 5 Bedrooms | 4 Bathrooms | 3,801 Sq Ft Paid Solar | Pool, Spa & Game Room | Ample Parking, Low HOA Dont miss your chance to own this entertainers paradise

1404 Logan Ct, Escondido

Listing courtesy of Listing Agent: Heather Jimenez (912-278-3884) from Listing Office: Mission Realty Group.

Selling Office: Real Broker.

$780,000
4 Beds 3 Baths NDP2509052 MLS
This spacious and versatile four-bedroom, two and a half bath multi-level residence offers a blend of style, comfort and functionality ideal for modern family living. The thoughtful multi-level layout provides distinct living areas, perfect for entertaining, family gatherings, or finding a quiet retreat. The main floor features an open floor plan, where a well-maintained tile flooring flows seamlessly into a cozy kitchen equipped with a brand new stainless steel refrigerator. The main living area features a warm fireplace, making it the ideal spot to relax and read a great book. The half bathroom is conveniently located on the first level next to the garage and a dedicated laundry room with large sink. The next floor houses a generous primary suite, which includes a private en-suite bathroom, luxurious spa bathtub and a spacious walk-in closet. Three additional bedrooms are conveniently located on the top level providing plenty of space for a growing family, guests, or a home office. These rooms share a full bathroom. There is a large covered patio in the rear of the house which offers a private outdoor retreat for relaxing or entertaining. The home also features plenty of fruit and vegetables, including large red chili peppers and a mature green apple tree. This home is a perfect option for those seeking spacious living with a smart and functional layout that can adapt to their changing needs. This home is priced to sell and it won't last long! Come see it today! This spacious and versatile four-bedroom, two and a half bath multi-level residence offers a blend of style, comfort and functionality ideal for modern family living. The thoughtful multi-level layout provides distinct living areas, perfect for entertaining, family gatherings, or finding a quiet retreat. The main floor features an open floor plan, where a well-maintained tile flooring flows seamlessly into a cozy kitchen equipped with a brand new stainless steel refrigerator. The main living area features a warm fireplace, making it the ideal spot to relax and read a great book. The half bathroom is conveniently located on the first level next to the garage and a dedicated laundry room with large sink. The next floor houses a generous primary suite, which includes a private en-suite bathroom, luxurious spa bathtub and a spacious walk-in closet. Three additional bedrooms are conveniently located on the top level providing plenty of space for a growing family, guests, or a home office. These rooms share a full bathroom. There is a large covered patio in the rear of the house which offers a private outdoor retreat for relaxing or entertaining. The home also features plenty of fruit and vegetables, including large red chili peppers and a mature green apple tree. This home is a perfect option for those seeking spacious living with a smart and functional layout that can adapt to their changing needs. This home is priced to sell and it won't last long! Come see it today!

1907 Centennial Way, Escondido

Listing courtesy of Listing Agent: Hope Mondala Rull (951-250-5163) from Listing Office: HomeSmart Realty West.

Selling Office: Superb Mtg & Real Estate, Inc..

$1,500,000
5 Beds 4 Baths NDP2509017 MLS
THE PRICE IMPROVEMENT OF THE DECADE......, now beautifully staged and freshly painted, and nestled in the vibrant city of Escondido, providing the perfect blend of comfort, style, and convenience. This exceptional property boasts five bedrooms (one is converted to an office), and includes a spacious primary bedroom with fireplace and a large, remodeled spa like bathroom that has an additional connected room to be used as an office, extra walk in closet, or a gym. The large deck off of the primary is sure to be a favorite place to watch the sunsets. Encompassing an impressive interior square footage of 3,764 sqft, the house offers ample space for both living and entertaining, all with the cost effectiveness that solar provides. A unique feature of this home are the breathtaking views of the hills and mountains of Lake Hodges from most rooms, specifically the office, the sun room, and the primary suite. Enjoy your morning coffee from the sun room or your office while looking out onto the natural beauty that is Lake Hodges. Privacy is one of this homes incredible features as the home is nestled down on a private road and two of the bedrooms are able to be partitioned off as private living space with their own bathroom for guests or additional family. The backyard and expansive lot is complete with a pool, spa, and decking for dining and promises endless opportunities for outdoor activities allowing a personal oasis for relaxation or lively gatherings. The location is exemplary, sitting comfortably close to the serene Lake Hodges, essential freeways, and various shopping hubs, THE PRICE IMPROVEMENT OF THE DECADE......, now beautifully staged and freshly painted, and nestled in the vibrant city of Escondido, providing the perfect blend of comfort, style, and convenience. This exceptional property boasts five bedrooms (one is converted to an office), and includes a spacious primary bedroom with fireplace and a large, remodeled spa like bathroom that has an additional connected room to be used as an office, extra walk in closet, or a gym. The large deck off of the primary is sure to be a favorite place to watch the sunsets. Encompassing an impressive interior square footage of 3,764 sqft, the house offers ample space for both living and entertaining, all with the cost effectiveness that solar provides. A unique feature of this home are the breathtaking views of the hills and mountains of Lake Hodges from most rooms, specifically the office, the sun room, and the primary suite. Enjoy your morning coffee from the sun room or your office while looking out onto the natural beauty that is Lake Hodges. Privacy is one of this homes incredible features as the home is nestled down on a private road and two of the bedrooms are able to be partitioned off as private living space with their own bathroom for guests or additional family. The backyard and expansive lot is complete with a pool, spa, and decking for dining and promises endless opportunities for outdoor activities allowing a personal oasis for relaxation or lively gatherings. The location is exemplary, sitting comfortably close to the serene Lake Hodges, essential freeways, and various shopping hubs, ensuring all your needs are just a stone's throw away. For those who appreciate nature's touch, the proximity to Felicita Park provides a perfect backdrop for morning jogs or leisurely evening strolls. Whether hosting guests or enjoying a quiet family day, this home delivers an environment that's both welcoming and luxurious. Owned solar and pool solar, too!

3439 Via Loma Vis, Escondido

Listing courtesy of Listing Agent: Connie Malkiewicz (760-497-2593) from Listing Office: Brush Real Estate Services Inc.

Selling Office: ENRG Realty, Inc..

$1,462,000
4 Beds 3 Baths 250038755 MLS Lomas Serenas BLDG.
Welcome to Lomas Serenas, one of Escondido’s most sought-after neighborhoods, known for its peaceful foothill setting, quiet streets, spacious lot sizes, very low HOA fees, and convenient freeway access. This property is ideally situated on an elevated lot, offering breathtaking panoramic views and over half an acre of usable land. The outdoor spaces provide multiple areas to entertain or relax, including an oversized patio awning, newer turf, and beautifully designed, low-maintenance landscaping. Step inside through the double entry doors and you’re immediately greeted with soaring ceilings and abundant natural light. The main level features a formal living area with a striking fireplace, a dedicated dining space, and a sleek, fully remodeled white kitchen with quartz counters, newer appliances, and plenty of storage. Luxury Mazatlán vinyl flooring flows throughout the home, adding both style and durability. The lower level offers a versatile informal family room with large windows framing the views, a full bedroom and bathroom perfect for guests or multigenerational living, and a convenient laundry room. Upstairs, the spacious primary suite is a true retreat, complete with a private balcony and spa-like bath where you can soak in the views from the tub. Two additional generously sized bedrooms share an updated bathroom, providing comfort and functionality. Additional upgrades include owned solar panels, a three-car garage, newer AC/furnace, and a newer water heater. With a blend of thoughtful updates, energy efficiency, and stunning views, this Lomas Serenas home has it all. Don’t miss the opportunity to make it yours!

3429 Lomas Serenas, Escondido

Listing courtesy of Listing Agent: Julianne M Super (858-598-4441) from Listing Office: Real Broker.

Selling Office: Brush Real Estate Services Inc.

$599,000
2 Beds 2 Baths 250038748 MLS Cameowood BLDG.
BACK ON MARKET!! No fault of sellers - Beautiful SINGLE-STORY twin-home in the amazing community of Cameowood in Escondido! Sitting on a quiet cul-de-sac with plenty of guest parking, you will enjoy a sizable front courtyard as you enter. This fabulously priced home gives you vaulted ceilings with 2 bedrooms and 2 full baths, a full 2-car garage with a driveway and a back patio area with a grassy yard and lovely view. Upgrades throughout include new HVAC, new primary walk-in shower, canned ceiling lights and much more! HOA includes roof, trash, landscaping and there is a large pool, BBQ and patio area to enjoy year round. You can even pay a minimal fee to store your RV in a special location just for community members! Don't miss this amazing, single story home with plentiful storage in one of the nicest locations in Northern Escondido! Come on over!

2020 Billy Gln, Escondido

Listing courtesy of Listing Agent: Shannon Wineman (619-318-6049) from Listing Office: eXp Realty of Southern California, Inc..

Selling Office: eXp Realty of Southern California, Inc..

$939,000
4 Beds 3 Baths SW25203786 MLS
Welcome to 2091 Erins Place, a 4-bedroom, 3-bathroom single-family home in Escondido that blends modern updates with comfort and convenience. This turnkey property features paid-off solar, a brand new roof, freshly painted bedrooms, new flooring throughout the lower level, and updated tile in the bathrooms. A newer water heater adds to the list of recent improvements, offering peace of mind for years to come. The thoughtful floor plan includes a main floor bedroom and full bathperfect for guests, extended family, or a home office. Upstairs, the spacious primary suite captures beautiful mountain views and provides a private retreat. Enjoy the outdoors in your private backyard, ideal for relaxing or entertaining. Located with easy access to the 15 and 78 freeways, this home offers a straightforward commute to San Diego while keeping you close to local shopping, dining, and schools. Welcome to 2091 Erins Place, a 4-bedroom, 3-bathroom single-family home in Escondido that blends modern updates with comfort and convenience. This turnkey property features paid-off solar, a brand new roof, freshly painted bedrooms, new flooring throughout the lower level, and updated tile in the bathrooms. A newer water heater adds to the list of recent improvements, offering peace of mind for years to come. The thoughtful floor plan includes a main floor bedroom and full bathperfect for guests, extended family, or a home office. Upstairs, the spacious primary suite captures beautiful mountain views and provides a private retreat. Enjoy the outdoors in your private backyard, ideal for relaxing or entertaining. Located with easy access to the 15 and 78 freeways, this home offers a straightforward commute to San Diego while keeping you close to local shopping, dining, and schools.

2091 Erins Pl, Escondido

Listing courtesy of Listing Agent: Chris Mueller (951-990-7057) from Listing Office: KW Temecula.

Selling Office: Real Broker.

$470,000
2 Beds 1 Baths NDP2508963 MLS
Rarely available & highly desirable 1 story home under $500K in an exclusive private community in Escondido. With just 36 homes in the community, this may be your only chance to purchase a home in this community. This home has been highly upgraded with one-of-a-kind technology. The home is a 1 story with BRAND NEW carpeting throughout the home except for the Entry, Kitchen & Bathroom which are tile. The inside of the home has been freshly painted making it light & bright. Not to mention the skylights in the Kitchen, Primary Closet & Bathroom There are extensive electrical features throughout the home which include countless recessed cans on dimmer switches, CAT 5 wiring in several areas & a 220 outlet in the Kitchen. The remote-controlled custom solar shades that are in the main living area & both Bedrooms not only add to the lighting, but they are also great for keeping the heat out. The floor plan has a Great Room Layout which allows for multiple options for seating. The Gourmet Kitchen is a chefs dream with Quartz counters, custom light wood cabinets with several glass fronts & European appliances which include a Bertazzoni stainless slide in range & a Ariston dishwasher. The cabinetry extends into the Dining Area where there is a built-in cabinet perfect for storing larger platters or maybe a Bar. The Primary Bedroom has a coffered ceiling with lighting & the owner spared no expense when adding a beautiful custom closet with wood drawers, shelves & racks to put all your personal belongings. You can access the main Bathroom from the Primary Bedroom & from the hallway. Th Rarely available & highly desirable 1 story home under $500K in an exclusive private community in Escondido. With just 36 homes in the community, this may be your only chance to purchase a home in this community. This home has been highly upgraded with one-of-a-kind technology. The home is a 1 story with BRAND NEW carpeting throughout the home except for the Entry, Kitchen & Bathroom which are tile. The inside of the home has been freshly painted making it light & bright. Not to mention the skylights in the Kitchen, Primary Closet & Bathroom There are extensive electrical features throughout the home which include countless recessed cans on dimmer switches, CAT 5 wiring in several areas & a 220 outlet in the Kitchen. The remote-controlled custom solar shades that are in the main living area & both Bedrooms not only add to the lighting, but they are also great for keeping the heat out. The floor plan has a Great Room Layout which allows for multiple options for seating. The Gourmet Kitchen is a chefs dream with Quartz counters, custom light wood cabinets with several glass fronts & European appliances which include a Bertazzoni stainless slide in range & a Ariston dishwasher. The cabinetry extends into the Dining Area where there is a built-in cabinet perfect for storing larger platters or maybe a Bar. The Primary Bedroom has a coffered ceiling with lighting & the owner spared no expense when adding a beautiful custom closet with wood drawers, shelves & racks to put all your personal belongings. You can access the main Bathroom from the Primary Bedroom & from the hallway. There is a single sink vanity, step in shower & for your convenience there is a laundry chute which will place your clothes right next to the washer & dryer. The 2nd Bedroom can be used for many different purposes other than as a Bedroom. This room is where the stackable washer & dryer & the Executive Safe are located. Plus, the additional storage area which can be used as a closet. The amount of storage in this home beats homes that are double its size. The hallway has a long sliding door closet with shelving as well as another large closet with bifold doors. There are 3 sliding glass doors in the house to access the Backyard which is perfect for entertaining with a patio area as well as a grassy area for the pets & kids to play. It has a relaxing view of the walking trail located behind the home as well as views of the mountains & surrounding hills. To add to the storage areas in the home there is a shed & large metal cabinet in the Backyard & sliding doors in the carport to store even more things. What a great location! You are just minutes to the 15 freeway & you are right next to San Marcos. Close to shopping schools & more. A MUST SEE!!

1880 Fairway Park Unit B, Escondido

Listing courtesy of Listing Agent: Glenn Holtz () from Listing Office: Berkshire Hathaway HomeService.

Selling Office: HomeSmart Realty West.

$1,125,000
3 Beds 2 Baths NDP2508967 MLS
Privately tucked behind its own gated entry, this fully fenced single story ranch home offers both seclusion and convenience, with easy freeway access and Felicita Park just outside your doorstep. Set on nearly three quarters of an acre of flat, usable land, the property balances timeless charm with thoughtful updates. Inside, original tile archways and a cozy fireplace create a welcoming atmosphere, while the open concept layout allows for effortless flow between living spaces. The kitchen is a true highlight, featuring high end Frigidaire Professional appliances and pull out shelving that makes organization simple. It is a space equally ready for a quiet morning coffee or lively gatherings with family and friends. The private primary suite feels like a retreat of its own, complete with a luxury en suite and direct access to a secluded patio where you can enjoy fresh air and quiet moments to start or end your day. Two additional bedrooms and a secondary bath with dual sinks provide comfort and functionality for everyone. The home also features a fully finished two car garage that adds both polish and practicality. Just off the garage, a climate controlled office provides the perfect space for work, hobbies, or storage, while an in ground safe offers additional peace of mind. Outdoors, mature shade trees and fruit trees frame the landscape, while the chicken coop adds a playful touch of country living. If you have ever dreamed of collecting fresh eggs in the morning, the coop is already here to make that dream a reality. With owned solar keeping energy costs low, plenty of Privately tucked behind its own gated entry, this fully fenced single story ranch home offers both seclusion and convenience, with easy freeway access and Felicita Park just outside your doorstep. Set on nearly three quarters of an acre of flat, usable land, the property balances timeless charm with thoughtful updates. Inside, original tile archways and a cozy fireplace create a welcoming atmosphere, while the open concept layout allows for effortless flow between living spaces. The kitchen is a true highlight, featuring high end Frigidaire Professional appliances and pull out shelving that makes organization simple. It is a space equally ready for a quiet morning coffee or lively gatherings with family and friends. The private primary suite feels like a retreat of its own, complete with a luxury en suite and direct access to a secluded patio where you can enjoy fresh air and quiet moments to start or end your day. Two additional bedrooms and a secondary bath with dual sinks provide comfort and functionality for everyone. The home also features a fully finished two car garage that adds both polish and practicality. Just off the garage, a climate controlled office provides the perfect space for work, hobbies, or storage, while an in ground safe offers additional peace of mind. Outdoors, mature shade trees and fruit trees frame the landscape, while the chicken coop adds a playful touch of country living. If you have ever dreamed of collecting fresh eggs in the morning, the coop is already here to make that dream a reality. With owned solar keeping energy costs low, plenty of room to spread out, and the secondary access point perfectly suited for your growing needs, this property offers endless possibilities. This home blends privacy, character, and convenience in one of Escondidos most desirable locations, where everyday living feels both practical and a little magical.

752 Quiet Pl, Escondido

Listing courtesy of Listing Agent: Catherine Brock (760-583-9393) from Listing Office: Four Seasons Properties, Inc.

Selling Office: Real Broker.

$685,000
3 Beds 2 Baths PTP2506977 MLS
Light and bright single-level twin home located on a cul-de-sac. This open floor plan offers new paint throughout, new exterior stucco, dual pane windows, Saltillo tile and laminate flooring, plantation shutters, ceiling fans in each room, and new A/C unit. The kitchen features custom cabinetry, solid surface countertops, stainless steel appliances, and a large center island. Two full bathrooms, including a walk-in tiled shower in the primary suite with barn door entry. Additional highlights include crown moulding, solar, a spacious backyard and patio with aluminum wood-look cover, and a large grass area. The home also offers a 2-car attached garage. Community amenities include two pools and walking trails. Light and bright single-level twin home located on a cul-de-sac. This open floor plan offers new paint throughout, new exterior stucco, dual pane windows, Saltillo tile and laminate flooring, plantation shutters, ceiling fans in each room, and new A/C unit. The kitchen features custom cabinetry, solid surface countertops, stainless steel appliances, and a large center island. Two full bathrooms, including a walk-in tiled shower in the primary suite with barn door entry. Additional highlights include crown moulding, solar, a spacious backyard and patio with aluminum wood-look cover, and a large grass area. The home also offers a 2-car attached garage. Community amenities include two pools and walking trails.

2101 Ridgeview Pl, Escondido

Listing courtesy of Listing Agent: Kevin King (619-895-8288) from Listing Office: eXp Realty of Southern Calif..

Selling Office: Berkshire Hathaway HomeService.

All information should be verified by the recipient and none is guaranteed as accurate by ARMLS. Copyright 2026 Arizona Regional Multiple Listing Service, Inc. All rights reserved.

board logo

This information is deemed reliable but not guaranteed. You should rely on this information only to decide whether or not to further investigate a particular property. BEFORE MAKING ANY OTHER DECISION, YOU SHOULD PERSONALLY INVESTIGATE THE FACTS (e.g. square footage and lot size) with the assistance of an appropriate professional. You may use this information only to identify properties you may be interested in investigating further. All uses except for personal, non-commercial use in accordance with the foregoing purpose are prohibited. Redistribution or copying of this information, any photographs or video tours is strictly prohibited. This information is derived from the Internet Data Exchange (IDX) service provided by San Diego MLS®. Displayed property listings may be held by a brokerage firm other than the broker and/or agent responsible for this display. The information and any photographs and video tours and the compilation from which they are derived is protected by copyright. Compilation © 2026 San Diego MLS®,