Refine Search
Sort by
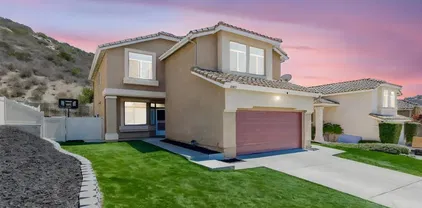
$1,620,000
4 Beds 5 Baths OC25195243 MLS
NEW CONSTRUCTION FORMER MODEL HOME! Rare opportunity to own this stunning Plan 3 at Sonora Hills in Escondido. Includes $380,000 in designer upgradesnow 50% OFF! Featuring 4 beds, 4.5 baths, and 3,601 sq. ft. of luxurious living space. The open-concept great room flows seamlessly to a covered California Room with fireplace, perfect for entertaining. Gourmet kitchen with high-end finishes and oversized island. Downstairs guest suite, spacious loft, and upstairs laundry. The primary suite offers a spa-inspired bath with soaking tub, walk-in shower, and large closet. Fully landscaped and move-in readymodern elegance meets exceptional value! NEW CONSTRUCTION FORMER MODEL HOME! Rare opportunity to own this stunning Plan 3 at Sonora Hills in Escondido. Includes $380,000 in designer upgradesnow 50% OFF! Featuring 4 beds, 4.5 baths, and 3,601 sq. ft. of luxurious living space. The open-concept great room flows seamlessly to a covered California Room with fireplace, perfect for entertaining. Gourmet kitchen with high-end finishes and oversized island. Downstairs guest suite, spacious loft, and upstairs laundry. The primary suite offers a spa-inspired bath with soaking tub, walk-in shower, and large closet. Fully landscaped and move-in readymodern elegance meets exceptional value!

2016 Saguaro Gln, Escondido

Listing courtesy of Listing Agent: Diana Maldonado (909-293-8102) from Listing Office: Trumark Construction Services Inc.

Selling Office: Trumark Construction Services Inc.

$515,000
4 Beds 2 Baths NDP2508508 MLS
Welcome to this rare ALL-AGE, LAND-OWNED home in the GATED Escondido Views communityno space rent! This beautifully upgraded 4-bedroom, 2-bath home with a bonus room truly has it allspace, upgrades, and lifestylein one of Southwest Escondidos most desirable neighborhoods. Inside, enjoy fresh interior and exterior paint, upgraded flooring, and a remodeled kitchen featuring stunning custom granite countertops, a huge eat-up peninsula, GE stainless steel appliances, and a gas range with griddleperfect for any home chef. The open-concept layout flows to a spacious living room with a custom built-in entertainment center with an electric fireplace, accommodating up to an 80-inch flat screen. Imagine preparing meals at the peninsula while guests relax by the fireplace! Step outside to impressive curb appeal featuring beautiful landscapinglow-maintenance pavers, pea gravel, turf, and one of the communitys most spacious view lotsideal for entertaining. The new fence and retaining wall offer privacy, while the upgraded carport with curved supports provide space for up to 5 vehicles. A large 13x15 shed offers plenty of storage or workshop space. Thoughtfully upgraded and maintained with energy-efficient dual-pane windows, regular roof coatings (most recent in August), and newer subflooring and skirting, this home is truly move-in ready. The spacious and functional split floor plan features a private primary suite with two closets and a remodeled bath, along with three secondary bedrooms, a full bath, and a flexible bonus room that can serve as a home office, hobby space, or even a fif Welcome to this rare ALL-AGE, LAND-OWNED home in the GATED Escondido Views communityno space rent! This beautifully upgraded 4-bedroom, 2-bath home with a bonus room truly has it allspace, upgrades, and lifestylein one of Southwest Escondidos most desirable neighborhoods. Inside, enjoy fresh interior and exterior paint, upgraded flooring, and a remodeled kitchen featuring stunning custom granite countertops, a huge eat-up peninsula, GE stainless steel appliances, and a gas range with griddleperfect for any home chef. The open-concept layout flows to a spacious living room with a custom built-in entertainment center with an electric fireplace, accommodating up to an 80-inch flat screen. Imagine preparing meals at the peninsula while guests relax by the fireplace! Step outside to impressive curb appeal featuring beautiful landscapinglow-maintenance pavers, pea gravel, turf, and one of the communitys most spacious view lotsideal for entertaining. The new fence and retaining wall offer privacy, while the upgraded carport with curved supports provide space for up to 5 vehicles. A large 13x15 shed offers plenty of storage or workshop space. Thoughtfully upgraded and maintained with energy-efficient dual-pane windows, regular roof coatings (most recent in August), and newer subflooring and skirting, this home is truly move-in ready. The spacious and functional split floor plan features a private primary suite with two closets and a remodeled bath, along with three secondary bedrooms, a full bath, and a flexible bonus room that can serve as a home office, hobby space, or even a fifth bedroom. For a low HOA of just $268/month, enjoy resort-style amenities: swimming pool, kiddie pool, spa, cabanas, fitness center, clubhouse, game rooms, playground, and basketball court. All this within walking distance of shopping, dining, banking, and just minutes to Lake Hodges, public transit, and major freeways. Part of the acclaimed Escondido Union School District, including Bernardo Elementary, Bear Valley Middle, and San Pasqual High, plus nearby Classical Academy.

2400 W Valley Pkwy Unit 36, Escondido

Listing courtesy of Listing Agent: Rebecca Monge (760-912-4731) from Listing Office: Compass.

Selling Office: Realty ONE Group Pacific.

$1,100,000
4 Beds 4 Baths 250037556 MLS
Check your comps, this is an excellent value! Experience the best of Escondido living from this private, panoramic retreat. Tucked away on an elevated cul-de-sac lot, this family home offers incredible southwest exposure, filling your days with a constant gentle breeze and your evenings with breathtaking sunsets. This property perfectly balances peaceful seclusion with convenient access to Escondido's amenities. The kitchen is an entertainer's dream, featuring stainless steel appliances, granite countertops, and a large center island. French doors from the breakfast nook open to a covered deck, creating a seamless flow for gatherings. The backyard is a true oasis with a sparkling pool, custom fire pit, multiple lounging areas, fruit trees, and stunning views of the hills and valleys. A walk-out basement, with its own separate side entrance, includes a half bath and has great potential for a junior ADU or a home office. All bedrooms provide access to two large decks, and the home has been recently updated with new carpet, fresh paint, and upgraded bathrooms. The property is also equipped with 30 soon to be fully paid solar panels and a two-car garage with ample extra parking, adding to its many amenities. This is truly a special home and ready for you to make it yours!

133 Helen Way, Escondido

Listing courtesy of Listing Agent: Jeffrey S Smith (619-322-2826) from Listing Office: eXp Realty of Southern California, Inc..

Selling Office: San Diego Zad, Inc..

$887,180
4 Beds 3 Baths 250037535 MLS
Enjoy this amazing family friendly home on a CUL-DE-SAC with PAID SOLAR & VIEWS FOR DAYS! Nestled in one of Escondido’s most desirable neighborhoods, this home boasts a freshly painted interior, new carpet, energy efficient savings with fully paid solar, and peaceful views of the backyard from the kitchen & family room. Upstairs, you’ll find all four bedrooms, including a large primary suite with vaulted ceilings & oversized balcony. There’s also a bonus flexible space ideal for a home office, guest room, playroom or optional 5th bedroom! The private backyard offers sweeping mountain views & landscaping, in a tranquil setting. Beyond the property, the community offers a blend of natural beauty & everyday convenience. Enjoy access to TWO well-maintained community pools, scenic walking trails shaded by mature trees, and nearby outdoor amenities such as Dixon Lake, Boulder Loop Trail & Jesmond Dene Park —ideal for hiking, biking, or relaxing weekend picnics. Golf lovers will appreciate the proximity & view of Reidy Creek Golf Course, and families will enjoy being within walking distance to North Broadway Elementary. Shopping, dining, the San Diego Safari Park and easy access to the freeway make this location ideal. This home combines everyday comfort with the convenience of a connected, vibrant neighborhood. Welcome Home!

2364 Oakridge Pl, Escondido

Listing courtesy of Listing Agent: Maria L Gaughan (858-775-4304) from Listing Office: Keller Williams Realty.

Selling Office: Compass.

$1,390,000
6 Beds 6 Baths 250037536 MLS
Stunning Home with Updated Kitchen, Private Casita & Sparkling Pool! This beautiful home features a gorgeous modern kitchen with center island, butlers pantry, perfect for entertaining or everyday luxury. Enjoy new LVP flooring throughout and new carpet upstairs. The home offers 6 spacious bedrooms, to include a convenient bedroom and full bath on the main floor, plus a separate private casita — ideal for guests, in-laws, or a home office. This is a must see home!! See supplemental remarks: Paid-off Solar. 6 Bedrooms 5.5 Bathrooms. Including a bedroom and full bath on main level. A separate Casita with a private entrance. Huge primary bedroom and bathroom with two walk-in closets. 3 Car Garage tandem with newer garage door and epoxy floors. Laundry room. Relax in style with custom plantation shutters throughout and a resort-style backyard featuring a pool and spa. This home has been thoughtfully upgraded and meticulously maintained. Newer appliances, newer A/C, newer Dual Pane Sliders, newer exterior paint. Great drought-tolerant landscaping and curb appeal. Gated highly sought after Brookside community. The one to call home.

2337 Douglaston Gln, Escondido

Listing courtesy of Listing Agent: Zora Urieff (619-729-7137) from Listing Office: Renovation Realty.

Selling Office: Convivial Home.

$795,000
4 Beds 3 Baths NDP2508382 MLS
Welcome to this beautifully updated home offering space, comfort, and versatility! This 4-bedroom, 3-bathroom residence spans 1,768 sq. ft. and features modern upgrades throughout. The kitchen and bathrooms have been thoughtfully renovated with stylish finishes, making the home move-in ready. A standout feature is the added primary suite with its own private entrance, perfect for extended family, guests, or rental potential. Sitting on a large lot, the property provides endless possibilitiesbring your RV, enjoy the expansive outdoor space, or explore the opportunity to build an ADU for additional income or multigenerational living. Conveniently located near schools, shopping, and freeway access, this Escondido gem combines functionality with future potential. Welcome to this beautifully updated home offering space, comfort, and versatility! This 4-bedroom, 3-bathroom residence spans 1,768 sq. ft. and features modern upgrades throughout. The kitchen and bathrooms have been thoughtfully renovated with stylish finishes, making the home move-in ready. A standout feature is the added primary suite with its own private entrance, perfect for extended family, guests, or rental potential. Sitting on a large lot, the property provides endless possibilitiesbring your RV, enjoy the expansive outdoor space, or explore the opportunity to build an ADU for additional income or multigenerational living. Conveniently located near schools, shopping, and freeway access, this Escondido gem combines functionality with future potential.

1045 Howard Ave, Escondido

Listing courtesy of Listing Agent: Hugo Vega (858-382-4978) from Listing Office: Broadpoint Properties, Inc.

Selling Office: Professional Realty Services.

$900,000
3 Beds 2 Baths 250037508 MLS
Welcome to Emerald Heights! This beautiful single-story, 3-bedroom home is located in a private gated community and offers thoughtful upgrades throughout. Step inside to find new wood laminate flooring, fresh interior paint, and a custom fireplace with stone facing and mantle. The kitchen features glass-front stained cabinet doors for a designer touch. Enjoy peace of mind with new dual-pane windows, a new composite fence on both sides of the home, and a garage complete with a Tesla charging station and epoxy-coated garage floor. The backyard is your own private oasis with apple, orange, and apricot trees providing shade and charm. Enjoy resort-style amenities including pools, clubhouse, gym, tennis, pickleball, and basketball courts. A rare single-level opportunity in one of the area’s most desirable gated communities!

2280 Bear Rock Gln, Escondido

Listing courtesy of Listing Agent: Leah Gonzalez (760-419-5353) from Listing Office: HomeSmart Realty West.

Selling Office: LPT Realty,Inc.

$925,000
4 Beds 3 Baths 250037502 MLS Greenway Rise BLDG.
PRICE REDUCTION!!! Welcome to this inviting and beautifully maintained 4-bedroom, 2.5-bath, 2-story home, offering 2,140 square feet of living space and situated on nearly half an acre (0.47 acres). Tucked away at the end of a long private road within a quiet cul-de-sac, this home ensures peace, privacy and minimal traffic. Inside you will find hardwood flooring, a remolded kitchen, a spacious living area anchored by a cozy fireplace, and an abundance of natural light with beautiful views throughout. The kitchen flows seamlessly into the living and dining area, and a separate laundry room that adds everyday convenience. The outdoor space is where this home truly shines. The beautifully landscaped yard feels like a private oasis, featuring a sparking pool, an above ground hot tub and a large remolded backyard deck, perfect for gatherings, barbecues or quite evenings under the stars. Did I mention the VIEW! Amazing view from inside the home and all around the property. Additional highlights include leased solar panels for energy efficiency and a thoughtfully designed yard that enhances curb appeal year-round. This is a rare opportunity to enjoy a perfect blend of space, privacy and resort style amenities, all in one exertional property Don’t miss your chance to make it yours!

2106 Zachary Gln, Escondido

Listing courtesy of Listing Agent: Domenic Carini (858-382-2285) from Listing Office: Century 21 Affiliated.

Selling Office: Compass.

$869,900
3 Beds 3 Baths 250037431 MLS
This extraordinary opportunity in South Escondido offers the largest model in the neighborhood, a beautifully updated 3-bedroom, 2.5-bathroom home nestled in a well-established family community close to parks and schools. Designed for comfort and style, the home features a bright, open living and dining area that flows into a spacious family room—both with direct access to the backyard, perfect for indoor-outdoor living and entertaining. The backyard is very low-maintenance, giving you more time to relax and enjoy your home without the upkeep. The kitchen is a standout with abundant cabinetry, stainless steel appliances, generous counter space, and a cozy breakfast area ideal for everyday meals or hosting guests. Upstairs, the expansive primary suite offers plenty of closet space and a fully remodeled bathroom highlighted by a sleek, modern full-size mirror sure to impress even the most discerning buyers. The second level also includes a versatile den, providing flexible space for a home office, gym, playroom, or more. Adding to its appeal, this home includes a fully paid-off solar system, delivering significant energy savings. Conveniently located near major freeways, the Escondido Mall, wineries, dining, and entertainment, the home is also just a short drive to beaches, Sorrento Valley, and downtown San Diego. With a low HOA and a low-maintenance yard, this property combines an ideal location with spacious living, modern updates, and lasting value.

2258 Charise St, Escondido

Listing courtesy of Listing Agent: Claudia M Newkirk (858-265-2228) from Listing Office: Berkshire Hathaway HomeServices California Properties.

Selling Office: Coldwell Banker West.

$362,000
3 Beds 2 Baths NDP2508424 MLS Mobile Park West BLDG.
Freshly updated 3 bedroom / 2 bathroom Post HUD home located in an ANY Age / Family community! New flooring, new interior & exterior paint, new fixtures and window blinds, and more! Interior offers an open floor plan with high ceilings, drywall, a dormer window for natural lighting, & 4 ceiling fans in addition to Central A/C for comfort. The spacious Kitchen comes with all the appliances and offers plenty of pantry and storage space, plus an area for a breakfast nook. The generously sized Primary Bedroom has a walk in closet and en-suite bathroom with double sinks and a separate soaking tub and step in shower. The exterior offers a front porch, fenced side yard & storage shed. Monthly space rent is only $877.33 per month! Community offers social activities and many amenities including a clubhouse, pool, spa, basketball court, game room, work out room, billiards, dog park, and much more! This community has no age restrictions and allows 2 medium indoor pets per household. Freshly updated 3 bedroom / 2 bathroom Post HUD home located in an ANY Age / Family community! New flooring, new interior & exterior paint, new fixtures and window blinds, and more! Interior offers an open floor plan with high ceilings, drywall, a dormer window for natural lighting, & 4 ceiling fans in addition to Central A/C for comfort. The spacious Kitchen comes with all the appliances and offers plenty of pantry and storage space, plus an area for a breakfast nook. The generously sized Primary Bedroom has a walk in closet and en-suite bathroom with double sinks and a separate soaking tub and step in shower. The exterior offers a front porch, fenced side yard & storage shed. Monthly space rent is only $877.33 per month! Community offers social activities and many amenities including a clubhouse, pool, spa, basketball court, game room, work out room, billiards, dog park, and much more! This community has no age restrictions and allows 2 medium indoor pets per household.

2700 E Vly Unit 298, Escondido

Listing courtesy of Listing Agent: Leah Cole (760-420-7531) from Listing Office: Leah Cole Realty.

Selling Office: Century 21 Masters.

$580,000
3 Beds 2 Baths 250037402 MLS Via Verde BLDG.
**55+ Community** One of the largest floor plans in the highly desirable senior complex of Via Verde Estates with 3 bedrooms, 2 bathrooms and 1,824 sf. This land owned manufactured home is on a permanent foundation (433A). Features include vaulted ceilings throughout, French door entry with vanishing screens, laundry room with storage & pantry, open kitchen with double oven, central heat & A/C, large bedrooms, primary bedroom with huge walk-in closet and en-suite bathroom, beautiful spacious patio and a 2-car garage with room for 2 cars in the driveway. The complex has a low HOA fee & features a pool, hot tub, bbq area, exercise room w/pool table, card room, book room, and kitchen & large meeting room.

1831 Nova Gln, Escondido

Listing courtesy of Listing Agent: Eric R Hays (619-818-2222) from Listing Office: Compass.

Selling Office: Covington & Associates.

$999,000
4 Beds 3 Baths SW25182205 MLS
Welcome to this charming single-story home, where pride of ownership shines throughout. Situated on a beautiful 0.31-acre lot, this property is designed for seamless indoor-outdoor living, with numerous windows that fill the home with natural light and capture the serene surroundings. This spacious home with OWNED SOLAR and a NEW ROOF features four bedrooms and two and a half bathrooms. The open-concept floor plan connects a large living room, complete with a cozy fireplace, to the dining room, kitchen, and sunroomcreating an inviting space for family and guests. The beautifully updated kitchen is a standout, boasting a farmhouse sink, quartz countertops, whole house fan, and high-end appliances. The master suite is a private retreat, offering an en-suite bathroom and a slider for direct access to the outdoors. The home also includes a separate laundry room with a sink and ample storage. The low-maintenance front yard is drought-tolerant, while the backyard is an entertainers dream, featuring plenty of shade, a great view, a fire pit, and a freestanding OUTDOOR SPA! Located in the desirable community of Hidden Meadows, this home gives you access to fantastic amenities as part of the HOA, including a resort-style community pool, two tennis courts, and a community center. Welcome to this charming single-story home, where pride of ownership shines throughout. Situated on a beautiful 0.31-acre lot, this property is designed for seamless indoor-outdoor living, with numerous windows that fill the home with natural light and capture the serene surroundings. This spacious home with OWNED SOLAR and a NEW ROOF features four bedrooms and two and a half bathrooms. The open-concept floor plan connects a large living room, complete with a cozy fireplace, to the dining room, kitchen, and sunroomcreating an inviting space for family and guests. The beautifully updated kitchen is a standout, boasting a farmhouse sink, quartz countertops, whole house fan, and high-end appliances. The master suite is a private retreat, offering an en-suite bathroom and a slider for direct access to the outdoors. The home also includes a separate laundry room with a sink and ample storage. The low-maintenance front yard is drought-tolerant, while the backyard is an entertainers dream, featuring plenty of shade, a great view, a fire pit, and a freestanding OUTDOOR SPA! Located in the desirable community of Hidden Meadows, this home gives you access to fantastic amenities as part of the HOA, including a resort-style community pool, two tennis courts, and a community center.

10494 Meadow Glen Way E, Escondido

Listing courtesy of Listing Agent: Tyson Robinson (951-970-5740) from Listing Office: Trillion Real Estate.

Selling Office: Berkshire Hathaway HomeService.

$685,000
3 Beds 1 Baths NDP2508392 MLS
Wonderful West Escondido single story three-bedroom family home with outstanding easterly back country and mountain views. This quaint home has been in the family for over 50 years. It offers so much potential with its solid bones and great location, a buyer is going to love living here. Original hardwood flooring in the Living room, hall and all three bedrooms, and also new carpeting in the family room. The enclosed patio offers a great place to stay cool while enjoying the view of the large back yard. Located in a quiet neighborhood, the oversized 10,100 sq. ft. lot offers tons of potential, room to expand the existing home or add an ADU. The lot is totally usable; a section has an easy turf lawn installed making it an amazing place for pets and kids to play. Family Fruit orchard has mature producing avocado tree, plus an orange and tangerine tree. Oversized single car detached garage with long driveway offers plenty of off-street parking. Located close to Downtown Escondido and the Hwy 15 offers an easy commute and easy access to restaurants, boutiques, parks, and entertainment. Wonderful West Escondido single story three-bedroom family home with outstanding easterly back country and mountain views. This quaint home has been in the family for over 50 years. It offers so much potential with its solid bones and great location, a buyer is going to love living here. Original hardwood flooring in the Living room, hall and all three bedrooms, and also new carpeting in the family room. The enclosed patio offers a great place to stay cool while enjoying the view of the large back yard. Located in a quiet neighborhood, the oversized 10,100 sq. ft. lot offers tons of potential, room to expand the existing home or add an ADU. The lot is totally usable; a section has an easy turf lawn installed making it an amazing place for pets and kids to play. Family Fruit orchard has mature producing avocado tree, plus an orange and tangerine tree. Oversized single car detached garage with long driveway offers plenty of off-street parking. Located close to Downtown Escondido and the Hwy 15 offers an easy commute and easy access to restaurants, boutiques, parks, and entertainment.

936 W 3rd Ave, Escondido

Listing courtesy of Listing Agent: Kyle Murphy (760-420-6581) from Listing Office: Coldwell Banker Realty.

Selling Office: LPT Realty,Inc.

$950,000
3 Beds 3 Baths 250037368 MLS
Welcome to the highly desirable Harmony Grove Village! This rare opportunity offers a prime location with scenic mountain views, convenient family-friendly community amenities, and stunning upgrades throughout. The gourmet kitchen showcases a spacious center island with breakfast bar, stainless steel appliances, and a walk-in pantry. The open-concept main level is designed for entertaining, featuring stylish vinyl plank flooring and a convenient half bath. Step outside to a private, low-maintenance patio with stone pavers—perfect for entertaining, outdoor dining, or letting the kids play for the afternoon. Upstairs, the generous primary suite boasts a walk-in closet and dual vanities, while the additional two bedrooms are connected by a Jack-and-Jill bathroom that also features dual vanities. A well-appointed laundry room with washer and dryer, built-in storage, and an oversized two-car garage add everyday convenience. Energy-efficient highlights include a fully paid solar system and tankless water heater. Harmony Grove Village offers resort-style amenities including two sparkling pools, a relaxing spa, BBQ area, multiple parks with a basketball court, children’s playgrounds, and scenic walking and biking trails. All appliances convey—this move-in ready home is waiting for you!

21480 Harmony Village Dr, Escondido

Listing courtesy of Listing Agent: Andy Acosta (619-323-4922) from Listing Office: Compass.

Selling Office: eXp Realty of California, Inc.

$2,300,000
5 Beds 3 Baths 250037320 MLS
Resting at the end of a long tree-lined drive on 2+ acres in the coveted Elfin Forest community, this fully remodeled home blends country charm with modern luxury. Home features access to the coveted Roger Rowe School in Rancho Santa Fe, panoramic mountain views, open floor plan, designer finishes, and a chef’s kitchen with premium appliances, owned solar, saltwater pool/spa, and multiple outdoor spaces perfect for entertaining and relaxing. The attached ADU features full bath and kitchenette and is perfect for multigenerational living or possible additional income potential. The large pad offers endless possibilities for horses, sport court, RV parking, car barn, or additional ADU. Just steps away from 784 acres of trails and minutes from shopping, dining, and outdoor activities. This home is a must see!

19950 Elfin Forest Ln, Escondido

Listing courtesy of Listing Agent: Tim Van Damm (858-663-0911) from Listing Office: Berkshire Hathaway HomeServices California Properties.

Selling Office: Compass.

$865,000
4 Beds 3 Baths 250037138 MLS
Welcome to 1160 Cleo Court — a 4-bedroom, 3-bathroom, 2,212 sq. ft. home perfectly tucked at the end of a quiet cul-de-sac. Built in 1988, this two-story residence offers both comfort and style on a spacious 0.22-acre lot with no HOA. Inside, you’ll find vaulted ceilings, neutral tones, and abundant natural light. The home features both a formal living room and a cozy family room with a gas fireplace, creating flexible spaces for everyday living. A built-in bar with a reclaimed wood accent wall adds a unique touch for entertaining. The downstairs bedroom doubles as a guest room or home office, while generous cabinet storage upstairs keeps things organized. Additional highlights: central A/C, a dedicated laundry room, and proximity to schools, shopping, and dining. Homes on this street rarely come up for sale!

1160 Cleo Ct, Escondido

Listing courtesy of Listing Agent: Tracie Schmidt (858-336-5200) from Listing Office: Keller Williams La Jolla.

Selling Office: San Diego's Finest RE GroupInc.

$599,000
3 Beds 2 Baths NDP2508355 MLS
No One Above or Below! Welcome to Felicita Villas, a private, gated community offering all buyers the perfect opportunity to own a beautiful home. This 3-bedroom, 2.5-bathroom townhome is ideally located within the complex and offers 1,664 sq. ft. of spacious living with no neighbors in front, above or below. Step inside to find a bright and open living room with a cozy fireplace with upgraded gas logs, separate dining and family areas, and an upgraded kitchen with sleek countertops and modern cabinetry. Enjoy two private patios, perfect for relaxing or entertaining. The home also includes an indoor laundry room for added convenience and a large primary suite with an en-suite bath and generous closet space. The FHA and VA approval makes this home an excellent opportunity for first-time buyers and military families. The community offers resort-style amenities, including a pool and spa, beautifully maintained landscaping, and secure gated access. Designer Kitchen: Brand-new cabinets, roof, quartz countertops, subway tile backsplash, stainless steel appliances, farm sink, and an oversized pantry with tall glass sliding doors. Washer/dryer/fridge convey. Fresh Upgrades Throughout: New vinyl flooring, all new windows, new doors to every room, French doors, recessed CAN lighting, and ceiling fans in every room. Convenience: Indoor laundry room plus plenty of storage. Comfort All Year: New furnace, newer A/C unit, and a Murphy bed that conveys with the home. Outdoor Living: Private covered patio with new turf, perfect for relaxing or entertaining. Community amenities include a spa No One Above or Below! Welcome to Felicita Villas, a private, gated community offering all buyers the perfect opportunity to own a beautiful home. This 3-bedroom, 2.5-bathroom townhome is ideally located within the complex and offers 1,664 sq. ft. of spacious living with no neighbors in front, above or below. Step inside to find a bright and open living room with a cozy fireplace with upgraded gas logs, separate dining and family areas, and an upgraded kitchen with sleek countertops and modern cabinetry. Enjoy two private patios, perfect for relaxing or entertaining. The home also includes an indoor laundry room for added convenience and a large primary suite with an en-suite bath and generous closet space. The FHA and VA approval makes this home an excellent opportunity for first-time buyers and military families. The community offers resort-style amenities, including a pool and spa, beautifully maintained landscaping, and secure gated access. Designer Kitchen: Brand-new cabinets, roof, quartz countertops, subway tile backsplash, stainless steel appliances, farm sink, and an oversized pantry with tall glass sliding doors. Washer/dryer/fridge convey. Fresh Upgrades Throughout: New vinyl flooring, all new windows, new doors to every room, French doors, recessed CAN lighting, and ceiling fans in every room. Convenience: Indoor laundry room plus plenty of storage. Comfort All Year: New furnace, newer A/C unit, and a Murphy bed that conveys with the home. Outdoor Living: Private covered patio with new turf, perfect for relaxing or entertaining. Community amenities include a sparkling pool, soothing spa, and beautifully maintained groundsall just minutes from freeways, shopping, and dining. This turnkey home has everything youve been looking forall thats left is to make it yours!

1651 S Juniper St Unit 195, Escondido

Listing courtesy of Listing Agent: Kay Bates (760-715-9163) from Listing Office: Remax Excellence.

Selling Office: Coldwell Banker Realty.

$1,725,000
3 Beds 2 Baths NDP2508303 MLS
New APN is 238-010-78-00 which combines both lots. Welcome to coastal-close country living in the Elfin Forest/Harmony Grove neighborhood of North San Diego County. Single-level ranch style home on 4.75, (3.75 fenced) fully-fenced, secluded acres including a private oak forest, complete with year-round Escondido Creek, large lawn/pasture. This is a magical park-like property with numerous pergolas sprinkled throughout the property creating a summer-camp-like atmosphere. Property was carefully curated to be an outdoor school - so many options here! The house is a freshly painted one-story with three bedrooms and and two full baths and includes an attached two-car garage. It is move-in ready! Adjacent to the Elfin Forest Preserve, and 10 minutes to downtown San Elijo or Valley Parkway. Enjoy nearby trails for hiking or riding, and a newly completed public horse arena just around the corner. This is one of the most private lots in all of Harmony Grove and Elfin Forest, surrounded by mountain views and native vegetation. Property has its own well, propane, and septic. Animal Designator Code L and V. A70. Solar lease prepaid for 20 years. OWNER FINANCING at 5% for up to 3 years. New APN is 238-010-78-00 which combines both lots. Welcome to coastal-close country living in the Elfin Forest/Harmony Grove neighborhood of North San Diego County. Single-level ranch style home on 4.75, (3.75 fenced) fully-fenced, secluded acres including a private oak forest, complete with year-round Escondido Creek, large lawn/pasture. This is a magical park-like property with numerous pergolas sprinkled throughout the property creating a summer-camp-like atmosphere. Property was carefully curated to be an outdoor school - so many options here! The house is a freshly painted one-story with three bedrooms and and two full baths and includes an attached two-car garage. It is move-in ready! Adjacent to the Elfin Forest Preserve, and 10 minutes to downtown San Elijo or Valley Parkway. Enjoy nearby trails for hiking or riding, and a newly completed public horse arena just around the corner. This is one of the most private lots in all of Harmony Grove and Elfin Forest, surrounded by mountain views and native vegetation. Property has its own well, propane, and septic. Animal Designator Code L and V. A70. Solar lease prepaid for 20 years. OWNER FINANCING at 5% for up to 3 years.

9115 Harmony Grove Rd, Escondido

Listing courtesy of Listing Agent: Erik Trogden (760-583-5179) from Listing Office: Camden Investment Strategies.

Selling Office: PURE San Diego.

$855,000
3 Beds 2 Baths SW25191455 MLS
Welcome to 2055 Vermel Ave, Escondido, CA 92029 a charming 3-bedroom, 2-bath home with a den in one of Escondidos most desirable neighborhoods. This property offers a rare opportunity with its attached casita, ideal for generating rental income, accommodating extended family, or creating a private guest suite. The main home features a versatile layout filled with natural light, including a spacious den that can be used as a home office, media room, or additional living area. Step outside to a large backyard, offering plenty of room for expansion, outdoor entertaining, or even your dream pool. With excellent freeway access, youre conveniently connected to shopping, dining, schools, and entertainment, all while enjoying the peace and comfort of a well-established community. Whether youre looking for income potential, multi-generational living, or space to grow, 2055 Vermel Ave is the perfect place to call home. Welcome to 2055 Vermel Ave, Escondido, CA 92029 a charming 3-bedroom, 2-bath home with a den in one of Escondidos most desirable neighborhoods. This property offers a rare opportunity with its attached casita, ideal for generating rental income, accommodating extended family, or creating a private guest suite. The main home features a versatile layout filled with natural light, including a spacious den that can be used as a home office, media room, or additional living area. Step outside to a large backyard, offering plenty of room for expansion, outdoor entertaining, or even your dream pool. With excellent freeway access, youre conveniently connected to shopping, dining, schools, and entertainment, all while enjoying the peace and comfort of a well-established community. Whether youre looking for income potential, multi-generational living, or space to grow, 2055 Vermel Ave is the perfect place to call home.

2055 Vermel Ave, Escondido

Listing courtesy of Listing Agent: Jasmin Jones (562-655-6995) from Listing Office: eXp Realty of California, Inc..

Selling Office: XM Properties.

$599,000
3 Beds 3 Baths 250037132 MLS Felicita Villas BLDG.
No One Above or Below! Welcome to Felicita Villas, a private, gated community offering all buyers the perfect opportunity to own a beautiful home. This 3-bedroom, 2.5-bathroom townhome is ideally located within the complex and offers 1,664 sq. ft. of spacious living with no neighbors in front, above or below. Step inside to find a bright and open living room with a cozy fireplace with upgraded gas logs, separate dining and family areas, and an upgraded kitchen with sleek countertops and modern cabinetry. Enjoy two private patios, perfect for relaxing or entertaining. The home also includes an indoor laundry room for added convenience and a large primary suite with an en-suite bath and generous closet space. The FHA and VA approval makes this home an excellent opportunity for first-time buyers and military families. The community offers resort-style amenities, including a pool and spa, beautifully maintained landscaping, and secure gated access. Designer Kitchen: Brand-new cabinets, roof, quartz countertops, subway tile backsplash, stainless steel appliances, farm sink, and an oversized pantry with tall glass sliding doors. Fresh Upgrades Throughout: New vinyl flooring, all new windows, new doors to every room, French doors, recessed CAN lighting, and ceiling fans in every room. Convenience: Indoor laundry room plus plenty of storage. Comfort All Year: New furnace, newer A/C unit, and a Murphy bed that conveys with the home. Outdoor Living: Private covered patio with new turf, perfect for relaxing or entertaining. Buyer and Buyer's Agent to Verify All BCOE.

1651 S Juniper St Unit 195, Escondido

Listing courtesy of Listing Agent: Kay Bates (760-715-9263) from Listing Office: Re/Max Excellence.

Selling Office: Coldwell Banker Realty.

$849,000
4 Beds 3 Baths 250037093 MLS
This stunning 4 bedroom, 3-bathroom beauty is tucked up on a peaceful hill just seconds away from Historical Escondido. The home boasts its own private, fully fenced backyard oasis. There is one bedroom and a full bathroom (with step=in shower) downstairs. This house has so many options! Check out the photos for details. We’ve set the dining room and primary bedroom two different ways. (If you only need 3 bedrooms, then see how you could use the giant primary bedroom suite as an upstairs family room.) There is a sweet reading nook hidden in one of the upstairs bedrooms and even a secret walk-in attic space off one of the primary bedroom closets. Custom maple kitchen cabinetry and stainless-steel appliances all convey. The moment you enter your home the Canadian maple reclaimed barn-wood flooring will welcome you through the open floor plan of the living room, kitchen, and dining room. Two gas fireplaces; one in the living room and one in the dining room. Real wood trim, wainscoting, shiplap throughout. New carpeting and fresh paint on the inside, fresh paint on the exterior. Redwood siding, concrete tile roof, finished garage walls, newly fenced and gated backyard with drought tolerant landscaping, and two strategically placed sheds match this beautiful home. AC unit new in 2023. The owners have given meticulous attention to all the details, making this nest move-in ready for you.

805 Sol Vista Gln, Escondido

Listing courtesy of Listing Agent: Sharon Wittmayer (619-889-4463) from Listing Office: Integrity R. E. & Home Loan.

Selling Office: Jason Mitchell Real Estate.

$753,786
4 Beds 2 Baths 250037048 MLS
Welcome to this beautifully maintained and thoughtfully updated home located on the view side of the street, designed for comfort, style, and easy living. From the moment you step inside, you’ll appreciate the bright and open feel, enhanced by a skylight that fills the living room with natural light. The kitchen offers timeless granite countertops and plenty of workspace, while brand-new recessed lighting and ceiling fans in every room add modern efficiency and year-round comfort. Storage is abundant with spacious closets throughout the home, making organization simple and practical. Both the primary and spare bathrooms were tastefully upgraded just 2–3 years ago, featuring slow-close cabinetry, newer fixtures and finishes, and larger walk-in showers—blending function with a touch of luxury. To top it off, brand-new PEX plumbing was completed in 2025. The backyard is a true retreat. Enjoy a shaded, covered patio where you can relax, dine, or entertain while taking in the incredible breezes and sweeping views. Enjoy the walking paths directly behind the home. Life here is made even better by the wonderful community amenities. Take a stroll along the scenic walking trails, spend your afternoons at one of the two sparkling pools, or enjoy being just a short walk from the recreation areas. With HOA dues of only $136/month (Escondido View), you’ll love the balance of low-maintenance living and great amenities. This home is the perfect combination of updates, comfort, and convenience, set in a peaceful location.

2268 Village Rd, Escondido

Listing courtesy of Listing Agent: Eric S Matz (619-733-8087) from Listing Office: eXp Realty of Southern California, Inc..

Selling Office: Compass.

$1,000,000
5 Beds 3 Baths 250037046 MLS
Welcome to your private escape in the hills of North Escondido/Valley Center. This spacious 5-bedroom, 3-bathroom home spans 2,462 sq. ft. and sits proudly on 2 fully fenced acres, offering the perfect balance of privacy, comfort, and modern living. From the moment you arrive, you’ll be greeted by sweeping views, a long private driveway, and the charm of a single-story layout designed for effortless living. The exterior showcases low maintenance landscaping and an inviting front entry framed by palm trees. Inside, the open-concept kitchen shines with granite countertops, stainless steel appliances, and abundant cabinetry, making it the heart of the home. Natural light flows through every room, highlighting fresh finishes and spacious living areas. With five full bedrooms on opposite sides of the home, there’s room for everyone whether you’re accommodating a growing family, creating a home office, or setting up a guest retreat. The primary suite is a true sanctuary, featuring a spa-like bathroom with dual vanities, a soaking tub, and a walk-in closet. Additional bedrooms and bathrooms are equally inviting, with updated flooring and bright, modern touches throughout. Step outside to discover wide-open spaces perfect for entertaining, gardening, or even keeping animals. The covered patio and gazebo provide the ideal backdrop for al fresco dining or relaxing evenings under the stars. Plus, with solar panels, you’ll enjoy energy efficiency and peace of mind.

10022 Triple J Trl, Escondido

Listing courtesy of Listing Agent: Diane Conaway (760-500-1030) from Listing Office: RE/MAX Connections.

Selling Office: eXp Realty of California, Inc..

$715,000
2 Beds 2 Baths SW25188960 MLS
Dreaming of a charming single-story ranch-style home on nearly half an acre lot, complete with a detached two-car garage and plenty of space for gardening with mature fruit treesall while staying close to the freeway? Look no further. The home recently had some updates, including granite countertops in the kitchen, a recently updated bathroom, and a mini-split system in the living room for energy-efficient comfort. Multiple ceiling fans throughout the home add to its livability, and the roof was replaced just two years ago for peace of mind plus OWNED solar and indoor laundry with two large rooms for storage! Included in the sale are the refrigerator, washer, and dryer. Outside, youll find a detached garage with additional storage space, as well as a spacious backyardperfect for gardening, play, or simply relaxing in your own private retreat. Dont miss the chance to make this inviting home yours! Dreaming of a charming single-story ranch-style home on nearly half an acre lot, complete with a detached two-car garage and plenty of space for gardening with mature fruit treesall while staying close to the freeway? Look no further. The home recently had some updates, including granite countertops in the kitchen, a recently updated bathroom, and a mini-split system in the living room for energy-efficient comfort. Multiple ceiling fans throughout the home add to its livability, and the roof was replaced just two years ago for peace of mind plus OWNED solar and indoor laundry with two large rooms for storage! Included in the sale are the refrigerator, washer, and dryer. Outside, youll find a detached garage with additional storage space, as well as a spacious backyardperfect for gardening, play, or simply relaxing in your own private retreat. Dont miss the chance to make this inviting home yours!

2243 N Nutmeg St, Escondido

Listing courtesy of Listing Agent: Francisco Tapia (951-318-8565) from Listing Office: KW Temecula.

Selling Office: ROA California Inc.

$1,055,000
4 Beds 4 Baths 250036868 MLS
Looking for a home that has everything, and at a great price? You found it! Enjoy this stunning modern home in the desirable and quiet Heavenly Heights neighborhood of Escondido! Beautifully remodeled with contemporary designer finishes. This spacious home offers 4 bedrooms, 3.5 bathrooms, and 2,058 sq ft of living space on a 16,000 sq ft lot. No HOA or Mello-Roos. Gorgeous views of Escondido, including breathtaking sunsets and 4th of July fireworks! Step inside to an elegantly designed home with abundant natural light and a breathtaking chandelier. The chef’s kitchen features quartz countertops, sleek custom cabinetry, and stainless-steel appliances (including a smart refrigerator). The kitchen flows seamlessly to a formal dining room, and family room- perfect for entertaining. Dual primary suites are serene retreats with beautifully appointed bathrooms. Secondary bedrooms offer flexibility for family, guests, home office, or creative space. A hidden nook off the hall provides the perfect reading corner, play space, or extra storage area. The expansive lot provides a multitude of options: Build a backyard oasis with a sparkling pool, create income potential by adding 1-2 ADUs, or use the large space to store your RV/Trailer/Toys. The ample space doesn’t stop here. An attached 2-car garage contains a large hidden workshop above- private space for hobbies, relaxation, or entertainment. The extra-long driveway, plus another separate RV/Trailer/Boat parking area guarantees more than enough space for all you desire! You can have all of this in one of Escondido’s most sought-after neighborhoods. With quick access to shopping, dining, the 15 FWY, Del Dios HWY and top-rated schools- it is a must-see for anyone desiring space, privacy, comfort, and unlimited possibilities in their dream home.

1711 Alhudson Dr, Escondido

Listing courtesy of Listing Agent: Chantelle M Brown (310-497-9228) from Listing Office: Honeybee Realty.

Selling Office: Rise Realty.

$1,100,000
4 Beds 4 Baths NDP2508196 MLS
Tucked away at the end of a private driveway, this beautifully renovated 4BD/3.5BA home combines privacy, convenience, and thoughtful designer upgrades. Step inside to a bright open floor plan where the kitchen, dining, and living areas connect seamlessly, creating a welcoming space for entertaining or relaxing with family. The chefs kitchen features a wide layout and brand-new appliances, including a Samsung Family Hub refrigerator, making it both stylish and functional. Large windows throughout the home fill the rooms with natural light and frame views of the surrounding greenery. Set on nearly half an acre, the property feels private while still offering plenty of usable outdoor space. The expansive new low-maintenance deck provides the perfect extension of the living space outdoors ideal for barbecues, gatherings, or simply enjoying the peace and quiet. Parking is generous with room for an RV, making it a rare find. All of the recent updates make this property truly turnkey. The home has been extensively upgraded with a new electrical panel and subpanel, rewired to 2025 code, new plumbing and septic tank, new attic insulation, new furnace, HVAC system with ducting, attic fan, and a partial roof replacement. Every major system has been modernized, offering peace of mind for years to come. Additional highlights include ADU potential, giving flexibility for multigenerational living, rental income, or guest quarters. All of this comes with no HOA fees and a location close to terrific schools, shopping, dining, and freeway access. This is the perfect blend of modern comfort Tucked away at the end of a private driveway, this beautifully renovated 4BD/3.5BA home combines privacy, convenience, and thoughtful designer upgrades. Step inside to a bright open floor plan where the kitchen, dining, and living areas connect seamlessly, creating a welcoming space for entertaining or relaxing with family. The chefs kitchen features a wide layout and brand-new appliances, including a Samsung Family Hub refrigerator, making it both stylish and functional. Large windows throughout the home fill the rooms with natural light and frame views of the surrounding greenery. Set on nearly half an acre, the property feels private while still offering plenty of usable outdoor space. The expansive new low-maintenance deck provides the perfect extension of the living space outdoors ideal for barbecues, gatherings, or simply enjoying the peace and quiet. Parking is generous with room for an RV, making it a rare find. All of the recent updates make this property truly turnkey. The home has been extensively upgraded with a new electrical panel and subpanel, rewired to 2025 code, new plumbing and septic tank, new attic insulation, new furnace, HVAC system with ducting, attic fan, and a partial roof replacement. Every major system has been modernized, offering peace of mind for years to come. Additional highlights include ADU potential, giving flexibility for multigenerational living, rental income, or guest quarters. All of this comes with no HOA fees and a location close to terrific schools, shopping, dining, and freeway access. This is the perfect blend of modern comfort, practical features, and a private retreat-like setting a home you can move right into and enjoy from day one.

2015 Summit Dr, Escondido

Listing courtesy of Listing Agent: Jill Magnuson (760-532-8056) from Listing Office: Sage Coast Realty.

Selling Office: ROA California Inc.

$860,000
4 Beds 2 Baths NDP2508142 MLS
Don't miss out on this gem!!! 2073 Mountain View Drive Escondido, CA 92027 Tucked away at the end of a private drive, this hidden gem offers the perfect blend of privacy, potential, and quintessential Southern California living. Situated on an expansive two-thirds of an acre, the property provides plenty of room to spread out and explore your visionincluding the exciting opportunity to create an ADU with its own driveway access at the lower portion of the lot. The residence features four spacious bedrooms, two full bathrooms, and a two-car garage, designed for functional everyday living. Key upgrades have already been taken care ofincluding a newer roof, updated HVAC system, dual-pane windows, and glass sliderssetting the stage for the next owner to bring their personal style and modern touches. Step into the backyard and youll find a true entertainers paradise: a sparkling swimming pool surrounded by sun-soaked decking and panoramic mountain views that create a serene backdrop for gatherings with family and friends. Whether youre envisioning a resort-style retreat, a multi-generational estate with an added ADU, or simply a comfortable family home with room to grow, the possibilities here are endless. This is a rare trust sale, offered as-is, with motivated sellers who are ready to consider all reasonable offers. With privacy, views, and untapped potential, 2073 Mountain View Drive is more than just a homeits an opportunity to create the lifestyle youve been dreaming of in North County San Diego. Don't miss out on this gem!!! 2073 Mountain View Drive Escondido, CA 92027 Tucked away at the end of a private drive, this hidden gem offers the perfect blend of privacy, potential, and quintessential Southern California living. Situated on an expansive two-thirds of an acre, the property provides plenty of room to spread out and explore your visionincluding the exciting opportunity to create an ADU with its own driveway access at the lower portion of the lot. The residence features four spacious bedrooms, two full bathrooms, and a two-car garage, designed for functional everyday living. Key upgrades have already been taken care ofincluding a newer roof, updated HVAC system, dual-pane windows, and glass sliderssetting the stage for the next owner to bring their personal style and modern touches. Step into the backyard and youll find a true entertainers paradise: a sparkling swimming pool surrounded by sun-soaked decking and panoramic mountain views that create a serene backdrop for gatherings with family and friends. Whether youre envisioning a resort-style retreat, a multi-generational estate with an added ADU, or simply a comfortable family home with room to grow, the possibilities here are endless. This is a rare trust sale, offered as-is, with motivated sellers who are ready to consider all reasonable offers. With privacy, views, and untapped potential, 2073 Mountain View Drive is more than just a homeits an opportunity to create the lifestyle youve been dreaming of in North County San Diego.

2073 Mountain View Dr, Escondido

Listing courtesy of Listing Agent: Timothy Feuling (858-750-9176) from Listing Office: Compass.

Selling Office: The Broker Network.

$969,900
3 Beds 4 Baths NDP2508244 MLS
Perched at the end of a serene cul-de-sac, this unique mid-century home sits on a 0.67-acre hilltop lot with sweeping viewsincluding four different fireworks shows on the 4th of July. The living room is a mid-century showcase with vaulted ceilings, exposed beams, wood-burning stove, and a dramatic wall of glass framing the views. The kitchen features stainless steel appliances, ample storage, and generous prep space. Outside, enjoy a private jacuzzi and explore the abundant fruit treesavocado, citrus, pomegranate, and more. Functional highlights include RV parking beside the oversized garage, a large laundry room, attic and lower-level storage, plus a garden shed. With space for a pool, ADU and endless outdoor enjoyment, this private hilltop retreat blends comfort, style, and potential. Perched at the end of a serene cul-de-sac, this unique mid-century home sits on a 0.67-acre hilltop lot with sweeping viewsincluding four different fireworks shows on the 4th of July. The living room is a mid-century showcase with vaulted ceilings, exposed beams, wood-burning stove, and a dramatic wall of glass framing the views. The kitchen features stainless steel appliances, ample storage, and generous prep space. Outside, enjoy a private jacuzzi and explore the abundant fruit treesavocado, citrus, pomegranate, and more. Functional highlights include RV parking beside the oversized garage, a large laundry room, attic and lower-level storage, plus a garden shed. With space for a pool, ADU and endless outdoor enjoyment, this private hilltop retreat blends comfort, style, and potential.

1170 Avocado Ave, Escondido

Listing courtesy of Listing Agent: Andrew Behneman (760-580-1388) from Listing Office: Cabrillo Team Realty.

Selling Office: Flynn Real Estate.

$840,000
4 Beds 3 Baths NDP2508206 MLS
Welcome to your dream home in the heart of North Escondido! This beautifully maintained 4-bedroom, 2.5-bath residence offers the perfect blend of comfort, style, and community living. Step inside to find gorgeously updated flooring and countertops, recessed lighting, ceiling fans along with a modern kitchen featuring sleek stainless steel appliancesideal for both everyday living and entertaining. Low/no maintenance landscaping featuring front yard turf and back yard hardscape! Enjoy the benefits of owned solar, keeping your energy bills low year-round. Located in a desirable gated community, you'll have access to fantastic amenities including a sparkling community pool, tennis and basketball courts. Families and neighbors come together throughout the year for fun community events like Breakfast with Santa, an Easter Egg Hunt, and monthly BBQs hosted by the HOA during school breakscreating a true sense of belonging. With a low tax rate and low HOA fees, this home offers unbeatable value in a prime location close to shopping & dining in 3 directions!! Dont miss this opportunity to own a turn-key home in one of North Escondidos most welcoming neighborhoods! Welcome to your dream home in the heart of North Escondido! This beautifully maintained 4-bedroom, 2.5-bath residence offers the perfect blend of comfort, style, and community living. Step inside to find gorgeously updated flooring and countertops, recessed lighting, ceiling fans along with a modern kitchen featuring sleek stainless steel appliancesideal for both everyday living and entertaining. Low/no maintenance landscaping featuring front yard turf and back yard hardscape! Enjoy the benefits of owned solar, keeping your energy bills low year-round. Located in a desirable gated community, you'll have access to fantastic amenities including a sparkling community pool, tennis and basketball courts. Families and neighbors come together throughout the year for fun community events like Breakfast with Santa, an Easter Egg Hunt, and monthly BBQs hosted by the HOA during school breakscreating a true sense of belonging. With a low tax rate and low HOA fees, this home offers unbeatable value in a prime location close to shopping & dining in 3 directions!! Dont miss this opportunity to own a turn-key home in one of North Escondidos most welcoming neighborhoods!

29813 Platanus Dr, Escondido

Listing courtesy of Listing Agent: Ryan Street (760-415-1925) from Listing Office: 1st Class Real Estate SD.

Selling Office: Keller Williams Realty Riv.

All information should be verified by the recipient and none is guaranteed as accurate by ARMLS. Copyright 2026 Arizona Regional Multiple Listing Service, Inc. All rights reserved.

board logo

This information is deemed reliable but not guaranteed. You should rely on this information only to decide whether or not to further investigate a particular property. BEFORE MAKING ANY OTHER DECISION, YOU SHOULD PERSONALLY INVESTIGATE THE FACTS (e.g. square footage and lot size) with the assistance of an appropriate professional. You may use this information only to identify properties you may be interested in investigating further. All uses except for personal, non-commercial use in accordance with the foregoing purpose are prohibited. Redistribution or copying of this information, any photographs or video tours is strictly prohibited. This information is derived from the Internet Data Exchange (IDX) service provided by San Diego MLS®. Displayed property listings may be held by a brokerage firm other than the broker and/or agent responsible for this display. The information and any photographs and video tours and the compilation from which they are derived is protected by copyright. Compilation © 2026 San Diego MLS®,