Refine Search
Sort by
$772,500
3 Beds 3 Baths 250046273 MLS Boulevard Park BLDG.
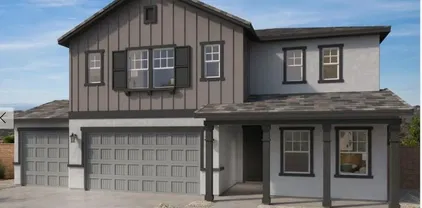
Experience the pinnacle of modern living in this stunning 2024-built residence, tucked away in the quietest, most secluded corner of South Escondido’s Boulevard Park community. This rare gem backs directly to the neighborhood park with no neighbors behind, flooding the home with natural light and serene greenbelt views. Offering a "single-family home" feel that is hard to find in new collections, this is one of the few homesites featuring a private two-car driveway alongside a spacious garage equipped with an EV charging station. The thoughtfully designed interior boasts a versatile entry-level bonus room—ideal for a home office, gym or kids play room—while the top floor features three generously sized bedrooms and a convenient laundry suite. Complete with a fully owned solar system for maximum energy efficiency, a raised front patio perfect for sunset BBQs, and the financial savings of low HOA fees and no Mello Roos, this property isn't just a home—it's an upgraded lifestyle waiting for you to move in. Request a tour today!

2217 Brix Gln, Escondido

Listing courtesy of Listing Agent: Matthew E Simila (858-335-4571) from Listing Office: Redfin Corporation.

Selling Office: Real Broker.

$1,300,000
5 Beds 5 Baths 250046255 MLS
Located in San Diego County, this exceptional Chaparral Ridge residence offers true resort-style living in one of Southern California’s most desirable regions. Perched atop rolling hills just below Dixon Lake, the home enjoys sweeping panoramic views from nearly every room, including the bedrooms, family room, and multiple balconies. City lights and mountain vistas stretch endlessly, and on the Fourth of July, fireworks from three different cities can be seen directly from the primary bedroom balcony. Evenings are peaceful and quiet, with clear night skies ideal for stargazing. The backyard offers a rare level of privacy, enhanced by the thoughtful placement of neighboring homes. Designed for both relaxation and entertaining, the outdoor space features a beautifully landscaped yard with a large fountain, a secondary fountain, and fruit trees that produce year-round. A gas-powered fire pit with volcanic rock and built-in seating creates an inviting gathering area. Multiple patio spaces elevate the outdoor experience, including the original covered patio and a custom-built courtyard-style patio with surrounding walls and a private entrance—an outdoor retreat that would be extremely costly to recreate today. Inside, the home reflects the elegance of a model residence, with extensive upgrades throughout. The family room is anchored by a specially installed gas fireplace, adding warmth and ambiance. The gourmet kitchen showcases a custom artist-painted backsplash, while upgraded exposed beams enhance the architectural character of the family room. (Description continued below) Wrought-iron window accents elevate the formal living room and an upstairs bedroom, and every bathroom features premium tile and backsplash upgrades. The layout is ideal for both daily living and hosting. A first-floor guest suite includes a full bathroom and direct access to the backyard, perfect for guests or multigenerational living. Upstairs, a spacious game room provides flexibility as an entertainment lounge, media room, or pool table area. The home includes four bedrooms, a dedicated game room, formal living and dining rooms, four full bathrooms, and an additional powder room. Two balconies further enhance the indoor-outdoor connection—one off the primary suite with expansive city views, and another accessible from a bedroom and the game room, overlooking the mountains near Dixon Lake. A dramatic arched front window creates a stunning focal point and the perfect setting for a grand holiday display. The fully finished three-car garage features epoxy flooring and extensive custom cabinetry by California Closets. Owned solar panels significantly reduce energy costs, adding long-term value and efficiency. Built by Shea Homes, the neighborhood is ideal for evening walks and community living. The location is exceptional—just 10 minutes from the San Diego Zoo Safari Park, close to hiking trails, and within easy driving distance of the beaches of Encinitas, Carlsbad, and Oceanside. LEGOLAND California and vibrant Grand Avenue in Escondido, known for dining, community events, and Cruisin’ Grand, are nearby. Healthcare and education options are outstanding, with Palomar Medical Center minutes away, John Paul the Great Catholic University nearby, and CSU San Marcos approximately 15 minutes from the home, along with strong public, charter, and Catholic school options. Homes offering this level of privacy, views, upgrades, and outdoor living are increasingly rare. This is a special opportunity to own a home designed for entertaining, celebrating milestones, and creating lasting memories in the heart of San Diego County.

2521 Honeybell Ln, Escondido

Listing courtesy of Listing Agent: Cay Bohnsack (858-231-2451) from Listing Office: Compass.

Selling Office: Keller Williams San Diego Metro.

$1,299,000
3 Beds 3 Baths NDP2511600 MLS
Welcome to North Escondido Canyon Grove Estates. This former Model Home is professionally appointed w/gorgeous builder & designer upgrades inside and out. Featuring a single-story floorplan with tons of natural lighting and hardwood floors. This open concept living space has 2,641 sq. ft., 3 spacious Bedrooms, plus a bonus room with built ins (optional 4th bedroom, office or Den), 2.5 baths, 3-bay tandem garage on a corner lot. What a great layout, the kitchen has large island with seating and breakfast nook for casual dining, 5 burner gas stovetop, built in microwave and dishwasher. The walk in pantry is incredible and ready to be stocked with all your family needs. Interior Laundry room is right off kitchen for ease of access. The formal dining room with built-in buffet is a great space to set up the family charcuterie right off living room with stunning beams and a stone fireplace plus California slider to enjoy the outdoor covered space. The spacious master bedroom has walk-in closet and private master bath, walk in shower and separate soaking tub. Secondary bedrooms share a full bath with dual sinks and tub/shower combo. This home has such incredible warmth. Close to Hwy 15, shopping and schools. Solar Lease Welcome to North Escondido Canyon Grove Estates. This former Model Home is professionally appointed w/gorgeous builder & designer upgrades inside and out. Featuring a single-story floorplan with tons of natural lighting and hardwood floors. This open concept living space has 2,641 sq. ft., 3 spacious Bedrooms, plus a bonus room with built ins (optional 4th bedroom, office or Den), 2.5 baths, 3-bay tandem garage on a corner lot. What a great layout, the kitchen has large island with seating and breakfast nook for casual dining, 5 burner gas stovetop, built in microwave and dishwasher. The walk in pantry is incredible and ready to be stocked with all your family needs. Interior Laundry room is right off kitchen for ease of access. The formal dining room with built-in buffet is a great space to set up the family charcuterie right off living room with stunning beams and a stone fireplace plus California slider to enjoy the outdoor covered space. The spacious master bedroom has walk-in closet and private master bath, walk in shower and separate soaking tub. Secondary bedrooms share a full bath with dual sinks and tub/shower combo. This home has such incredible warmth. Close to Hwy 15, shopping and schools. Solar Lease

1352 Baumgartner Way, Escondido

Listing courtesy of Listing Agent: Sandra Zambito (760-297-0826) from Listing Office: LPT Realty.

Selling Office: Pacific Sotheby's Int'l Realty.

$810,000
3 Beds 2 Baths SW25279366 MLS
Situated in a central Escondido location, this beautifully updated single-story home sits on an expansive quarter-acre lot and offers the perfect blend of comfort, style, and functionality. From the moment you enter, youre welcomed by an open-concept layout where your the kitchen, dining area, and living room flow seamlessly togetherideal for both everyday living and entertaining friends and family. The updated kitchen is a true focal point, featuring rich espresso hardwood cabinetry, granite countertops, stainless steel appliances, and a large island with a gas cooktop. The main living areas are complemented by updated dual-pane white vinyl windows and attractive vinyl flooring throughout, enhancing both style and energy efficiency. Down the hallway, the full guest bathroom offers generous space with dual sinks and a shower-tub combination. The secondary bedrooms are well-sized and thoughtfully updated with new flooring, windows, ceiling fans, and ample closet space. Privately positioned at the rear of the home, the primary suite serves as a relaxing retreat with new windows, a sliding door leading to the backyard, a ceiling fan, ample closet space, and an en-suite primary bath. Step outside and discover endless possibilities. The oversized lot provides abundant room for a garden, pool, or potential ADU, along with space to accommodate multiple RVs or trailers. Enjoy a cozy covered outdoor seating area just off the front of the home, along with pleasant views of the surrounding community and rolling hillsides. Conveniently located near shopping, dining, schools, and just m Situated in a central Escondido location, this beautifully updated single-story home sits on an expansive quarter-acre lot and offers the perfect blend of comfort, style, and functionality. From the moment you enter, youre welcomed by an open-concept layout where your the kitchen, dining area, and living room flow seamlessly togetherideal for both everyday living and entertaining friends and family. The updated kitchen is a true focal point, featuring rich espresso hardwood cabinetry, granite countertops, stainless steel appliances, and a large island with a gas cooktop. The main living areas are complemented by updated dual-pane white vinyl windows and attractive vinyl flooring throughout, enhancing both style and energy efficiency. Down the hallway, the full guest bathroom offers generous space with dual sinks and a shower-tub combination. The secondary bedrooms are well-sized and thoughtfully updated with new flooring, windows, ceiling fans, and ample closet space. Privately positioned at the rear of the home, the primary suite serves as a relaxing retreat with new windows, a sliding door leading to the backyard, a ceiling fan, ample closet space, and an en-suite primary bath. Step outside and discover endless possibilities. The oversized lot provides abundant room for a garden, pool, or potential ADU, along with space to accommodate multiple RVs or trailers. Enjoy a cozy covered outdoor seating area just off the front of the home, along with pleasant views of the surrounding community and rolling hillsides. Conveniently located near shopping, dining, schools, and just minutes from the I-15 freeway, this home truly offers it all.

632 E 8th, Escondido

Listing courtesy of Listing Agent: Wallace Emerson (951-609-6886) from Listing Office: Century 21 Masters.

Selling Office: BBR Partners.

$791,000
4 Beds 2 Baths 250045940 MLS
BACK ON MARKET & NEW PRICE!! This charming home is on a 1/2 acre all USEABLE w/ VIEWS! Sits on a quiet street and has a ton of potential!! Updated elec. panel & smart meter (SDG&E changed wire from st. to house), new plumbing, new appliances & w/d, ceiling fans, new flooring & paint, updated kitchen, central vac, and more! 3bd + detached room out back. Come in with instant equity and add the finishing touches over time. The wood siding on the house, detached room, and workroom awaits your paint color, while the front and back yard anticipates landscaping (irrigation installed and ready for plants/grass). Or leave it as-is, low maintenance! Great roundabout driveway - repave the current into garage - add DG, gravel, or cement. Few photos virtually enhanced to give an idea. 1/2 acre lot; the property has mountain views, fruit trees, covered front porch, two covered patios areas in back, a pool with nostalgic changing areas, and a space for hobby farming with a piggy/goat pen ready for the FFA student at OGHS. The light & bright detached room out back offers flexible use as a guestroom/office (access bathroom just feet away). The workroom behind the pool is equipped with electricity & water and has access to an additional room. More expansion potential! It’s perfect for DIY projects or could be transformed into an ADU. There are two large walk-in barn storage units (360 SQ FT total) and ample parking for cars, boat, or RV.

612 Momar Ln, Escondido

Listing courtesy of Listing Agent: Sheila M Etheridge (858-248-5453) from Listing Office: Compass.

Selling Office: eXp Realty of Southern CA.

$1,050,000
3 Beds 3 Baths SW25277021 MLS
Stunning luxury residence located in the exclusive, gated community of Emerald Heights. This immaculate home has been thoughtfully upgraded with high-end finishes throughout. Upon entry, you are welcomed by warm, real wood flooring, expansive picture windows that flood the home with natural light, and striking real wood beam ceilings. The inviting family room and kitchen feature custom-cut tile flooring, creating a cohesive and naturally elegant feel. Every room is enhanced with solid wood doors, upgraded lighting, and designer ceiling fans, reflecting the homes exceptional craftsmanship. Unwind in the spacious loft, complete with a stacked-stone fireplaceperfect for relaxing or enjoying a quiet evening. The primary suite boasts a beautifully remodeled spa-inspired bathroom featuring a large walk-in shower and an impressive walk-in closet. The gourmet kitchen is appointed with rich wood cabinetry, a massive built-in refrigerator, and thick granite countertopsideal for both entertaining and everyday living. Step outside to the outdoor BBQ area and take in breathtaking panoramic views that feel endless. Low-maintenance turf and lush tropical landscaping make the backyard both beautiful and effortless. Lets not forget there is plenty of room for all your toys in the built out 3 car garage. Emerald Heights offers 24/7 guarded security and resort-style amenities including parks, playgrounds, an Olympic-style pool, spa, fitness center, and more. This one-of-a-kind home is a true gem and a rare opportunity in an exceptional community. Stunning luxury residence located in the exclusive, gated community of Emerald Heights. This immaculate home has been thoughtfully upgraded with high-end finishes throughout. Upon entry, you are welcomed by warm, real wood flooring, expansive picture windows that flood the home with natural light, and striking real wood beam ceilings. The inviting family room and kitchen feature custom-cut tile flooring, creating a cohesive and naturally elegant feel. Every room is enhanced with solid wood doors, upgraded lighting, and designer ceiling fans, reflecting the homes exceptional craftsmanship. Unwind in the spacious loft, complete with a stacked-stone fireplaceperfect for relaxing or enjoying a quiet evening. The primary suite boasts a beautifully remodeled spa-inspired bathroom featuring a large walk-in shower and an impressive walk-in closet. The gourmet kitchen is appointed with rich wood cabinetry, a massive built-in refrigerator, and thick granite countertopsideal for both entertaining and everyday living. Step outside to the outdoor BBQ area and take in breathtaking panoramic views that feel endless. Low-maintenance turf and lush tropical landscaping make the backyard both beautiful and effortless. Lets not forget there is plenty of room for all your toys in the built out 3 car garage. Emerald Heights offers 24/7 guarded security and resort-style amenities including parks, playgrounds, an Olympic-style pool, spa, fitness center, and more. This one-of-a-kind home is a true gem and a rare opportunity in an exceptional community.

2183 View Crest Gln, Escondido

Listing courtesy of Listing Agent: Thomas Taylor (951-240-8391) from Listing Office: Redfin Corporation.

Selling Office: AllView Real Estate.

$895,000
3 Beds 2 Baths NDP2511474 MLS
Rare, Single Level, Light, Bright, Open floor plan, View Home on a quiet cul de sac. Original Owner, Move in ready. Kitchen features transformation counter tops, Bosch & Dacor stainless appliances, White maple cabinetry, with pull out shelves. Custom features include plantation shutters throughout, Karastan carpet, custom tile flooring, stain glass windows, and sola tubes. Surround sound audio system in family room. Huge custom, glass block wall, walk in shower in master bath with spa type spray nozzles. Emerald Heights is a resort like neighborhood, high on a hill in North Escondido on the border of Escondido & San Marcos. The schools are some of San Marco's finest. Neighborhood features include 24 hour gated security, Jr Olympic pool, and spa, night lit tennis, pickleball, basketball courts, gym, playground, and community center. The landscaping on this home is easy care and drought resistant. The driveway, patios, and walk ways, feature custom stamped concrete. This home will not disappoint and should sell fast. Rare, Single Level, Light, Bright, Open floor plan, View Home on a quiet cul de sac. Original Owner, Move in ready. Kitchen features transformation counter tops, Bosch & Dacor stainless appliances, White maple cabinetry, with pull out shelves. Custom features include plantation shutters throughout, Karastan carpet, custom tile flooring, stain glass windows, and sola tubes. Surround sound audio system in family room. Huge custom, glass block wall, walk in shower in master bath with spa type spray nozzles. Emerald Heights is a resort like neighborhood, high on a hill in North Escondido on the border of Escondido & San Marcos. The schools are some of San Marco's finest. Neighborhood features include 24 hour gated security, Jr Olympic pool, and spa, night lit tennis, pickleball, basketball courts, gym, playground, and community center. The landscaping on this home is easy care and drought resistant. The driveway, patios, and walk ways, feature custom stamped concrete. This home will not disappoint and should sell fast.

2022 Highland Vw, Escondido

Listing courtesy of Listing Agent: Steve Webber (760-510-1802) from Listing Office: Keller Williams Realty.

Selling Office: eXp Realty of California, Inc..

$485,000
2 Beds 2 Baths PTP2509133 MLS
FABULOUS 2BD + BONUS ROOM! Welcome to this wonderful home featuring 180-degree west-facing views located in the gated 55+ community of Rancho Escondido, a land-owned community with no space rent. The home offers a comfortable, well-laid-out interior with an open island kitchen featuring skylights that bring in natural light, along with custom pull-out cabinetry and generous counter space. The layout feels open and functional, making everyday living easy and comfortable. A den with double doors provides flexible space that can be used as a home office, hobby room, or additional sitting area. The utility room includes a deep sink and a stainless washer and dryer. Ramp access to the front door adds convenience and accessibility. The primary bedroom features dual sinks and double closets, while both bedrooms include walk-in closets, offering ample storage throughout the home. Outdoor areas include two patios where you can relax and enjoy the west-facing views and natural breeze, along with a storage shed for additional convenience. Rancho Escondido is a well-maintained, gated 55+ community offering two clubhouses, pools and spa, fitness room, billiards, library, greenbelts, dog park, and a variety of community activities. RV storage is available on site, subject to availability. Conveniently located near the I-15 freeway, golf courses, parks and trails, lakes, shopping, and dining. Primary resident must be 55+, with a secondary resident 45+. FABULOUS 2BD + BONUS ROOM! Welcome to this wonderful home featuring 180-degree west-facing views located in the gated 55+ community of Rancho Escondido, a land-owned community with no space rent. The home offers a comfortable, well-laid-out interior with an open island kitchen featuring skylights that bring in natural light, along with custom pull-out cabinetry and generous counter space. The layout feels open and functional, making everyday living easy and comfortable. A den with double doors provides flexible space that can be used as a home office, hobby room, or additional sitting area. The utility room includes a deep sink and a stainless washer and dryer. Ramp access to the front door adds convenience and accessibility. The primary bedroom features dual sinks and double closets, while both bedrooms include walk-in closets, offering ample storage throughout the home. Outdoor areas include two patios where you can relax and enjoy the west-facing views and natural breeze, along with a storage shed for additional convenience. Rancho Escondido is a well-maintained, gated 55+ community offering two clubhouses, pools and spa, fitness room, billiards, library, greenbelts, dog park, and a variety of community activities. RV storage is available on site, subject to availability. Conveniently located near the I-15 freeway, golf courses, parks and trails, lakes, shopping, and dining. Primary resident must be 55+, with a secondary resident 45+.

525 W El Norte Pkwy Unit 151, Escondido

Listing courtesy of Listing Agent: Denise Niskey (619-631-5065) from Listing Office: Keller Williams Realty.

Selling Office: Coldwell Banker West.

$1,120,000
5 Beds 3 Baths NDP2511291 MLS
The BEST value in Escondido for LOT SIZE, PROPERTY & FEATURES!!! Truly unique rural resort like feel with in-town convenience. Really, what are you waiting for?! This is it! Welcome to 1971 Bernardo Ave! A rare 0.82-acre Escondido estate offering space, privacy, and exceptional indooroutdoor living. Tucked at the end of a quiet cul-de-sac, this 5 bedroom, 3 bath residence has been thoughtfully updated including a NEW ROOF and is designed for comfort, entertaining, and future expansion. A gorgeous wraparound covered porch and double glass doors create an inviting entry. Inside, the home features a modern kitchen with granite countertops, abundant cabinetry, and two oversized walk-in pantries with convenient access to the NEW HVAC system. Fresh interior paint and new carpet enhance the homes bright and airy feel. The private primary suite RETREAT is elevated just a few steps above the main level and includes a cozy fireplace, surrounding windows for natural light, two spacious walk-in closets, and a spa-inspired bath with custom tiled walk-in shower, dual-sink vanity, and private water closet. On the opposite wing of the home are four generous bedrooms, a full hallway bathroom, and one bedroom offering its own en-suite half bath: IDEAL for guests, multi-generational living, or a home office. The backyard is an entertainers DREAM with a sparkling pool and spa, expansive metal patio cover for shade and privacy, built-in BBQ area, and a wood-burning outdoor fireplace. A sail shade covered raised bed garden ready for you this Spring. The lower portion of the lot includes multiple The BEST value in Escondido for LOT SIZE, PROPERTY & FEATURES!!! Truly unique rural resort like feel with in-town convenience. Really, what are you waiting for?! This is it! Welcome to 1971 Bernardo Ave! A rare 0.82-acre Escondido estate offering space, privacy, and exceptional indooroutdoor living. Tucked at the end of a quiet cul-de-sac, this 5 bedroom, 3 bath residence has been thoughtfully updated including a NEW ROOF and is designed for comfort, entertaining, and future expansion. A gorgeous wraparound covered porch and double glass doors create an inviting entry. Inside, the home features a modern kitchen with granite countertops, abundant cabinetry, and two oversized walk-in pantries with convenient access to the NEW HVAC system. Fresh interior paint and new carpet enhance the homes bright and airy feel. The private primary suite RETREAT is elevated just a few steps above the main level and includes a cozy fireplace, surrounding windows for natural light, two spacious walk-in closets, and a spa-inspired bath with custom tiled walk-in shower, dual-sink vanity, and private water closet. On the opposite wing of the home are four generous bedrooms, a full hallway bathroom, and one bedroom offering its own en-suite half bath: IDEAL for guests, multi-generational living, or a home office. The backyard is an entertainers DREAM with a sparkling pool and spa, expansive metal patio cover for shade and privacy, built-in BBQ area, and a wood-burning outdoor fireplace. A sail shade covered raised bed garden ready for you this Spring. The lower portion of the lot includes multiple storage sheds, two electric security gates, and ample room for RV/boat parking, a potential ADU or future workshop. Plus, ENJOY the attached 3 car garage. The lot is very usable and versatile, ready for your vision. The property also includes a collection of mature fruit trees: blood orange, guava (2), sapote, lemon, lime, grapefruit, nopales, and three pomegranate trees. Plus, green grapevines just off side yard stairs. Located near amenities, parks, shopping, and freeway access, this property offers a rare blend of rural feel with in-town convenience. Schedule a visit TODAY!

1971 Bernardo Ave, Escondido

Listing courtesy of Listing Agent: Carol Farrar (760-814-1850) from Listing Office: 1850 Realty.

Selling Office: Alex Morrison, Broker.

$815,000
3 Beds 2 Baths NDP2511407 MLS
*REMODELED & GORGEOUS SINGLE STORY CHARMER - Chef's Kitchen has SS Appliances, SOFT-CLOSE Drawers, QUARTZITE Counters, FARMHOUSE Sink, LED and PENDANT Lights, COUNTER seating Plus a SEPARATE Dining Area*BOTH Bathrooms Remodeled too - Travertine, Tile, Fixtures, Vanity in primary, Bidets & LED Exhaust Fans*HUGE 20x20 Living Room has FIREPLACE with Stacked Stone & Wood Beam Mantle*SEPARATE 24x14 Family Room has VAULTED Wood Beamed Ceiling & WALK-IN Storage/Pantry Room (can possibly be an indoor laundry room)*CENTRAL HEAT & A/C - PLUS A WHOLE HOUSE FAN reduces A/C use & power bills*SMART Thermostat*DUAL PANE Windows*Wood Laminate flooring*Newer Ceiling Fans*PRIMARY Bedroom has Closet Organizer (with soft close drawers too) & BARN DOOR leading to REMODELED BATHROM*FRENCH DOORS lead to BACKYARD OASIS - Beautifully landscaped, Twinkle string lights & Dusk-to-dawn entry & landscape lighting, fruit trees include Orange, Pomegranate, Clementine, Kumquat & Persimmon, NEW SOD, more drainage added, automatic sprinklers, newer fencing & retaining wal//planter around perimeter of yard is PERFECT for additional guest seating*BRAND NEW GUTTERS*TURF added in Front Yard*Newly Painted Exterior*ATTACHED 2-Car Garage has DIRECT ACCESS into house, Gladiator Storage System & W/D HOOKUPS (Gas & Electric)*NO HOA FEE*Also, plumbing/sewer line has been epoxy coated to the city main*Fridge & W/D convey*Great Location - Close to shopping, transportation & FWY for EASY Commuting*HURRY, THIS IS THE ONE YOU'VE BEEN WAITING FOR! *REMODELED & GORGEOUS SINGLE STORY CHARMER - Chef's Kitchen has SS Appliances, SOFT-CLOSE Drawers, QUARTZITE Counters, FARMHOUSE Sink, LED and PENDANT Lights, COUNTER seating Plus a SEPARATE Dining Area*BOTH Bathrooms Remodeled too - Travertine, Tile, Fixtures, Vanity in primary, Bidets & LED Exhaust Fans*HUGE 20x20 Living Room has FIREPLACE with Stacked Stone & Wood Beam Mantle*SEPARATE 24x14 Family Room has VAULTED Wood Beamed Ceiling & WALK-IN Storage/Pantry Room (can possibly be an indoor laundry room)*CENTRAL HEAT & A/C - PLUS A WHOLE HOUSE FAN reduces A/C use & power bills*SMART Thermostat*DUAL PANE Windows*Wood Laminate flooring*Newer Ceiling Fans*PRIMARY Bedroom has Closet Organizer (with soft close drawers too) & BARN DOOR leading to REMODELED BATHROM*FRENCH DOORS lead to BACKYARD OASIS - Beautifully landscaped, Twinkle string lights & Dusk-to-dawn entry & landscape lighting, fruit trees include Orange, Pomegranate, Clementine, Kumquat & Persimmon, NEW SOD, more drainage added, automatic sprinklers, newer fencing & retaining wal//planter around perimeter of yard is PERFECT for additional guest seating*BRAND NEW GUTTERS*TURF added in Front Yard*Newly Painted Exterior*ATTACHED 2-Car Garage has DIRECT ACCESS into house, Gladiator Storage System & W/D HOOKUPS (Gas & Electric)*NO HOA FEE*Also, plumbing/sewer line has been epoxy coated to the city main*Fridge & W/D convey*Great Location - Close to shopping, transportation & FWY for EASY Commuting*HURRY, THIS IS THE ONE YOU'VE BEEN WAITING FOR!

1330 N Fig St, Escondido

Listing courtesy of Listing Agent: Yvette Gonzales (760-644-6444) from Listing Office: Excel Preferred Realty.

Selling Office: Coldwell Banker West.

$1,095,000
4 Beds 4 Baths NDP2511403 MLS
Experience the magic of this truly special single-story estate nestled on over 2.5 acres of peaceful, usable land in Escondido. Wander through charming pathways surrounded by tranquil sitting areas, cozy fire pits, an outdoor fireplace, and an inviting outdoor kitchen designed for relaxing, entertaining, and enjoying the serenity of nature. There is something incredibly unique about the peacefulness of strolling through your own private park-like setting. The spacious home offers a total of 6 bedrooms and 3.5 baths, including a garage conversion with an additional bedroom and bath, creating flexible living opportunities for guests, extended family, hobbies, or workspace needs. Bring all your pets, toys, gardening ideas, and imagination this property is filled with possibilities. NEW roof/ HVAC/ Hot water heater and septic certification. Conveniently located with easy access to Highway 78, youll enjoy being close to everything while still feeling worlds away in your own private retreat. Mature fruit trees include lime, grapefruit, pecan, persimmon, and pomegranate. A rare opportunity to create your dream lifestyle in a setting that feels peaceful, inspiring, and full of potential. Experience the magic of this truly special single-story estate nestled on over 2.5 acres of peaceful, usable land in Escondido. Wander through charming pathways surrounded by tranquil sitting areas, cozy fire pits, an outdoor fireplace, and an inviting outdoor kitchen designed for relaxing, entertaining, and enjoying the serenity of nature. There is something incredibly unique about the peacefulness of strolling through your own private park-like setting. The spacious home offers a total of 6 bedrooms and 3.5 baths, including a garage conversion with an additional bedroom and bath, creating flexible living opportunities for guests, extended family, hobbies, or workspace needs. Bring all your pets, toys, gardening ideas, and imagination this property is filled with possibilities. NEW roof/ HVAC/ Hot water heater and septic certification. Conveniently located with easy access to Highway 78, youll enjoy being close to everything while still feeling worlds away in your own private retreat. Mature fruit trees include lime, grapefruit, pecan, persimmon, and pomegranate. A rare opportunity to create your dream lifestyle in a setting that feels peaceful, inspiring, and full of potential.

2758 Kauana Loa, Escondido

Listing courtesy of Listing Agent: Nancy Ruggles (619-788-6388) from Listing Office: Century 21 Affiliated.

Selling Office: Century 21 Affiliated.

$934,500
5 Beds 3 Baths 250045563 MLS
Welcome to this spacious 5-bedroom home in a desirable Escondido neighborhood, offering comfort, versatility, and a thoughtfully designed floor plan. The property features two bedrooms on the main level, ideal for guests, multigenerational living, a home office, or added flexibility to suit your needs. The home is equipped with solar, providing energy efficiency and lower monthly utility costs. Inside, you’ll find generous living spaces with natural light throughout and an easy flow between the kitchen, dining, and family areas. Upstairs includes additional well-sized bedrooms and a private primary suite with ample closet space. Step into the large, private backyard, offering plenty of room for entertaining, gardening, play areas, or future customization. The home is situated in a community known for its friendly, well-established neighbors, adding to the comfortable and welcoming environment. Conveniently located near parks, schools, shopping, and dining, this property combines space, functionality, and a peaceful suburban setting.

2923 Oro Blanco Cir, Escondido

Listing courtesy of Listing Agent: Jaime Z Harris (858-381-2755) from Listing Office: Real Broker.

Selling Office: Keller Williams San Diego Metro.

$832,000
3 Beds 3 Baths PTP2509081 MLS
FIXER! Bring your vision and ideas to reimagine and reinvent this north Escondido home. Although the current condition is not great, polished up and renovated this property can be brought back to life. Gated and situated on 1.13 acres, this property has a detached garage, the main home, and plenty of room to personalize and add value. Main level primary bedroom with ensuite bathroom. Vaulted open floor plan on the first level. Jack and Jill with 3 bedrooms upstairs including a balcony. The arched architecture of this home brings it character and hints of how great it used to be in its time. Whether you are looking to improve and hold, renovated and flip, or looking for something with sweat equity as your primary, this home could be the one for you. Come see it today! NO BLIND OFFERS. NO WHOLESALERS. Go to property FIRST then ask questions. Limited info on home. AS IS. FIXER! Bring your vision and ideas to reimagine and reinvent this north Escondido home. Although the current condition is not great, polished up and renovated this property can be brought back to life. Gated and situated on 1.13 acres, this property has a detached garage, the main home, and plenty of room to personalize and add value. Main level primary bedroom with ensuite bathroom. Vaulted open floor plan on the first level. Jack and Jill with 3 bedrooms upstairs including a balcony. The arched architecture of this home brings it character and hints of how great it used to be in its time. Whether you are looking to improve and hold, renovated and flip, or looking for something with sweat equity as your primary, this home could be the one for you. Come see it today! NO BLIND OFFERS. NO WHOLESALERS. Go to property FIRST then ask questions. Limited info on home. AS IS.

1654 Tierra Libertia, Escondido

Listing courtesy of Listing Agent: Steven Sladek (619-672-4747) from Listing Office: Coldwell Banker West.

Selling Office: M N M Real Estate.

$959,000
3 Beds 3 Baths NDP2511302 MLS
Perched above the valley with exceptional privacy, this custom-built single-story home is on the market for the first time. Located in a peaceful neighborhood of long-time residents with pride of ownershipand no HOAthe property offers sweeping, unobstructed views from nearly every room. Inside, expansive picture windows and sliding doors frame the dramatic vistas the moment you walk in. The spacious living room features a custom stone fireplace, a wet bar, and direct access to the massive covered wrap-around deck, recently sealed and ideal for entertaining, sunset dinners, or quiet mornings with coffee. The kitchen and family room include new luxury vinyl plank flooring along with a newer oven, GE Profile refrigerator, and induction cooktop. The family room also offers a built-in entertainment center and desk area with large windows showcasing the one-of-a-kind view. The primary suite includes its own slider to the deck, and the oversized primary bathroom features brand-new luxury plank flooring, an oversized walk-in shower, and dual sinks. Additional bathrooms have also been tastefully updated. Upgrades completed in 2025 include fresh interior and exterior paint, a new HVAC system installed in July 2025, a new water heater in August 2025, a new water softener, and dual-pane windows throughout (except the living-room picture windows). Exterior features include covered RV parking, a large fenced dog run, and a newly finished garage floor. This is a rare opportunity to own a lovingly maintained, view-filled home in a serene, established neighborhood. Perched above the valley with exceptional privacy, this custom-built single-story home is on the market for the first time. Located in a peaceful neighborhood of long-time residents with pride of ownershipand no HOAthe property offers sweeping, unobstructed views from nearly every room. Inside, expansive picture windows and sliding doors frame the dramatic vistas the moment you walk in. The spacious living room features a custom stone fireplace, a wet bar, and direct access to the massive covered wrap-around deck, recently sealed and ideal for entertaining, sunset dinners, or quiet mornings with coffee. The kitchen and family room include new luxury vinyl plank flooring along with a newer oven, GE Profile refrigerator, and induction cooktop. The family room also offers a built-in entertainment center and desk area with large windows showcasing the one-of-a-kind view. The primary suite includes its own slider to the deck, and the oversized primary bathroom features brand-new luxury plank flooring, an oversized walk-in shower, and dual sinks. Additional bathrooms have also been tastefully updated. Upgrades completed in 2025 include fresh interior and exterior paint, a new HVAC system installed in July 2025, a new water heater in August 2025, a new water softener, and dual-pane windows throughout (except the living-room picture windows). Exterior features include covered RV parking, a large fenced dog run, and a newly finished garage floor. This is a rare opportunity to own a lovingly maintained, view-filled home in a serene, established neighborhood.

26332 Sky Dr, Escondido

Listing courtesy of Listing Agent: Joseph Boozer (619-988-7222) from Listing Office: North County Associated Brkrs.

Selling Office: Juanaca Home Team, Inc.

$1,055,000
4 Beds 3 Baths 250045122 MLS
Beautiful SINGLE STORY home situated on a large corner lot on a quiet cul-de-sac. Tucked away in a peaceful setting and backed by scenic hills, this home offers serene mountain views and tranquil surroundings. Designed for entertaining, the open, flowing floor plan features a formal living room & dining room, a gourmet kitchen with a large center island, spacious breakfast bar, stainless steel appliances, and granite countertops. The elegant primary suite features dual walk-in closets and a spa-inspired bath with an oval soaking tub and separate shower. The secondary bedrooms are located on the opposite wing of the home for added privacy. Notable upgrades include a solar system for energy efficiency, new water heater, water filtration system, water softener system, central vacuum system, security system, plantation shutters, upgraded windows, and an epoxy-coated garage floor. The beautifully landscaped, low-maintenance backyard offers a charming water fountain feature and a covered patio—perfect for relaxing or hosting guests. Low HOA and No Mello-Roos! Chaparral Ridge delivers the ideal blend of country comfort and city convenience—just minutes from recreation, entertainment, shopping, and more. Outdoor enthusiasts will appreciate the close proximity to Dixon Lake and Daley Ranch.

2690 Ponderosa Ct, Escondido

Listing courtesy of Listing Agent: Laura K Stephens (858-245-6475) from Listing Office: Berkshire Hathaway HomeServices California Properties.

Selling Office: Coldwell Banker Realty.

$815,000
3 Beds 2 Baths NDP2511262 MLS
Welcome to this cherished home, lovingly cared for by the same family for more than 20 years a rare find in todays market. Perched high on a hill in a wonderfully convenient location, this residence enjoys west-facing views and refreshing afternoon breezes. Thoughtfully designed, the layout lives larger than its 1,600+ square feet. A spacious family room opens seamlessly to the kitchen, creating the perfect everyday gathering space. Youll also find a formal living room and dining area, offering plenty of room to host family and friends. All bedrooms are tucked along one side of the home, creating a private and peaceful retreat away from the main living areas. Recent updates include newer windows, laminate flooring, and leased solar with a low monthly payment. The two-car garage offers additional space for laundry and the washer/dryer are included. Out back, the fully fenced yard provides a generous area to relax, grill, and entertain. Ample parking makes hosting guests effortless. Dont miss your chance to experience this special home come see this gem today! Welcome to this cherished home, lovingly cared for by the same family for more than 20 years a rare find in todays market. Perched high on a hill in a wonderfully convenient location, this residence enjoys west-facing views and refreshing afternoon breezes. Thoughtfully designed, the layout lives larger than its 1,600+ square feet. A spacious family room opens seamlessly to the kitchen, creating the perfect everyday gathering space. Youll also find a formal living room and dining area, offering plenty of room to host family and friends. All bedrooms are tucked along one side of the home, creating a private and peaceful retreat away from the main living areas. Recent updates include newer windows, laminate flooring, and leased solar with a low monthly payment. The two-car garage offers additional space for laundry and the washer/dryer are included. Out back, the fully fenced yard provides a generous area to relax, grill, and entertain. Ample parking makes hosting guests effortless. Dont miss your chance to experience this special home come see this gem today!

135 Neptune Pl, Escondido

Listing courtesy of Listing Agent: Kaye Atkins (760-500-0882) from Listing Office: Coldwell Banker West.

Selling Office: Duomo Realty Corp.

$1,275,000
5 Beds 4 Baths NDP2511226 MLS
2509 Honeybell Lane offers more home for less... and a sweeping hillside view most buyers in this price range never get. Down the street, a smaller, same 2008 home 2521 Honeybell Lane (MLS 250046255SD) just closed for $1,300,000, a full $25,000 above this list price. This is North County's rarest combination: executive-scale living on a private corner lot in the sought-after Eureka Springs neighborhood of Escondido without the executive tax bill. Perched to take in the view, the home looks out across the Escondido valley to the Daley Ranch hills, with hillside vistas and evening light from the family room, the primary suite, and a private balcony. Nearby new construction carries steep Mello-Roos special assessments; 2509 Honeybell carries none. Paid solar, a $110/month HOA, and zero special assessments eliminate roughly $600$800/month in carrying costs an estimated $161,000 five-year advantage over a comparable new build. Inside, the five-bedroom layout flexes to fit real life. A downstairs bedroom with a full bath works as a guest suite, a multi-generational wing, or a first-floor home office, and the upstairs loft easily absorbs a second both wired for high-speed connectivity and ready for remote work without compromise. The kitchen is built for people who genuinely cook: white cabinetry, granite counters, a Sub-Zero built-in refrigerator, dual GE Monogram ovens, a professional gas cooktop, and a pot-filler opening to a spacious family room with crown molding and surround sound. The primary suite adds a private view balcony, dual walk-in closets, and split vanities; 2509 Honeybell Lane offers more home for less... and a sweeping hillside view most buyers in this price range never get. Down the street, a smaller, same 2008 home 2521 Honeybell Lane (MLS 250046255SD) just closed for $1,300,000, a full $25,000 above this list price. This is North County's rarest combination: executive-scale living on a private corner lot in the sought-after Eureka Springs neighborhood of Escondido without the executive tax bill. Perched to take in the view, the home looks out across the Escondido valley to the Daley Ranch hills, with hillside vistas and evening light from the family room, the primary suite, and a private balcony. Nearby new construction carries steep Mello-Roos special assessments; 2509 Honeybell carries none. Paid solar, a $110/month HOA, and zero special assessments eliminate roughly $600$800/month in carrying costs an estimated $161,000 five-year advantage over a comparable new build. Inside, the five-bedroom layout flexes to fit real life. A downstairs bedroom with a full bath works as a guest suite, a multi-generational wing, or a first-floor home office, and the upstairs loft easily absorbs a second both wired for high-speed connectivity and ready for remote work without compromise. The kitchen is built for people who genuinely cook: white cabinetry, granite counters, a Sub-Zero built-in refrigerator, dual GE Monogram ovens, a professional gas cooktop, and a pot-filler opening to a spacious family room with crown molding and surround sound. The primary suite adds a private view balcony, dual walk-in closets, and split vanities; three more bedrooms and four baths in all give everyone defined space, framed by hardwood floors and plantation shutters throughout. Outside is where this home truly lives. The 12,742 SF corner lot is big yet turnkey a resort-style entertaining pavilion with a built-in Bull BBQ, a stone fireplace, and a dining gazebo, plus an awning-covered patio and quiet courtyard retreats. There's room to gather and host, with little left to maintain. A 3-car tandem garage with epoxy floors and an EV charger completes it. Eureka Springs puts community green space at the doorstep and the 3,200-acre Daley Ranch trail network minutes away. Run the math then schedule your tour before someone with a sharper pencil does.

2509 Honeybell Ln, Escondido

Listing courtesy of Listing Agent: Ray Stendall (858-877-0484) from Listing Office: eXp Realty of California, Inc.

$819,000
3 Beds 3 Baths 250045237 MLS Treasures At Castle Creek BLDG.
Welcome to The Treasures at Castle Creek in North Escondido. This inviting 2,413 sq. ft. home features 3 bedrooms, 2.5 baths, plus an optional room that works perfectly as an office, den, or potential 4th bedroom. The open floor plan creates an easy flow between the living, dining, and family areas, and high ceilings with abundant natural light enhance the bright, spacious feel throughout. The gourmet kitchen offers stainless steel appliances and a comfortable breakfast nook, while the separate dining room provides space for more formal gatherings. Ceiling fans in the bedrooms and family room, along with a whole-house fan, support year-round comfort. Owned solar currently supplies all of the owner’s electrical needs—an exceptional benefit for efficiency and long-term savings. Upstairs, the private primary suite features its own balcony, dual vanities, a walk-in closet, and a separate tub and shower. Two additional bedrooms and the optional room complete the upper level, providing flexibility for work, guests, or multi-use living. Located in a private, gated community offering a pool, tennis courts, and playground, this home also features a low-maintenance backyard ideal for relaxing outdoors. The cul-de-sac setting provides a quiet, peaceful atmosphere, and with convenient access to the 15 Freeway, commuting is simple. A wonderful blend of comfort, function, and community amenities in a highly desirable North Escondido location.

29610 Gracilior Dr, Escondido

Listing courtesy of Listing Agent: Rich Teeter (858-877-0991) from Listing Office: Coldwell Banker Realty.

Selling Office: Berkshire Hathaway HomeServices California Properties.

$905,000
4 Beds 3 Baths 250045210 MLS
Welcome to 1509 Rimrock Dr - a light and bright, contemporary Escondido home built for modern living. Updated interiors, open flow, and a private backyard pool come together for a truly effortless, move-in-ready experience. Crisp and clean interior featuring new carpet, fresh paint, and an updated modern kitchen. Natural light fills the home creating an easy indoor-outdoor flow. 4 bedrooms, 3 baths, and 1,893 square feet, the layout flows with easy, modern functionality. Tankless water heater, two-car garage, ample parking, plenty of yard space for the family and oversized side yard add convenience and flexibility for toys, gear, or future upgrades. Outside, the backyard becomes your personal escape. A sparkling pool sets the tone for sunny SoCal living, while the large 10,494-square-foot lot gives you room to lounge, entertain, or simply enjoy your own outdoor space — a rare find in Escondido. No HOA. No Mello-Roos. Just a clean, modern home with the freedom to live your way. Walking distance to Private Academy school, moments from Dixon Lake, hiking trails, restaurants, shopping, and the Safari Park, this location keeps you close to nature, adventure, and all the essentials. Trendy, bright, and full of energy this is the kind of home that makes everyday living feel elevated.

1509 Rimrock Dr, Escondido

Listing courtesy of Listing Agent: Joshua Kim (760-208-3675) from Listing Office: eXp Realty of California, Inc..

Selling Office: Compass.

$850,000
4 Beds 3 Baths 250044325 MLS
Welcome to this inviting 4-bedroom, 2.5-bath home featuring a spacious floorplan and thoughtful upgrades throughout. The home offers a modern kitchen with quartz countertops and stainless steel appliances, along with updated bathrooms that bring a fresh, contemporary feel to daily living. A new water heater (2025) adds even more peace of mind. The expansive backyard is a true highlight, offering pomegranate and loquat trees, two raised garden beds, and plenty of space to relax, entertain, or expand—plus RV parking for added versatility. Ideally situated in a convenient Escondido location, you're close to schools, shopping centers, the San Diego Safari Park, and enjoy easy access to downtown San Diego and the coast. With no HOA, this home provides comfort, flexibility, and exceptional value in a sought-after neighborhood. Welcome to this inviting 4-bedroom, 2.5-bath home featuring a spacious floorplan and thoughtful upgrades throughout. The home offers a modern kitchen with quartz countertops and stainless steel appliances, along with updated bathrooms that bring a fresh, contemporary feel to daily living. A new water heater (2025) adds even more peace of mind. The expansive backyard is a true highlight, offering pomegranate and loquat trees, two raised garden beds, and plenty of space to relax, entertain, or expand—plus RV parking for added versatility. Ideally situated in a convenient Escondido location, you're close to schools, shopping centers, the San Diego Safari Park, and enjoy easy access to downtown San Diego and the coast. With no HOA, this home provides comfort, flexibility, and exceptional value in a sought-after neighborhood.

826 Terrace Ave, Escondido

Listing courtesy of Listing Agent: Maria Parsa (619-920-1724) from Listing Office: Real Broker.

Selling Office: RE/MAX Connections.

$910,000
3 Beds 3 Baths NDP2511229 MLS
Welcome to The Good Life at the Top of Emerald Heights This beautifully updated 1,620 sf, 3-bedroom, 2.5-bath home sits high on the hill with panoramic ocean, mountain, valley, and city-light viewsincluding Catalina Island on clear days. The sunsets here are absolutely stunning and create an incredible backdrop for everyday living. Step outside to a backyard designed for relaxation and entertainment. A new A-frame patio cover with inset lighting, an outdoor ceiling fan, and a mounted TV creates an inviting year-round gathering space. The yard includes a fresh Bermuda lawn with an edged perimeter, flowering planters, fruit trees, an app-controlled irrigation system, newer vinyl fencing, view fence and a concrete side walkwayperfectly positioned to capture sweeping views from nearly every angle. The home also offers outstanding energy efficiency with an owned 10kW solar system on NEM 2.0. Award winning San Marcos schools. Inside, the home features a fresh, modern remodel that includes quartz countertops, newer stainless steel appliances and microwave. The kitchen also offers added cabinetry for excellent storage. Upgraded luxury vinyl plank flooring throughout, new carpet on stairs. Partial new interior paint. The interior has been enhanced with new solid-core shaker style interior doors and upgraded closet doors in the primary bedroom, along with a built-in closet organization system featuring drawers and shelving.The primary bathroom has been tastefully updated with premium shower doors, a new shower, dual sink vanity, mirrors, toilet, and flooring. Both secondary bathrooms Welcome to The Good Life at the Top of Emerald Heights This beautifully updated 1,620 sf, 3-bedroom, 2.5-bath home sits high on the hill with panoramic ocean, mountain, valley, and city-light viewsincluding Catalina Island on clear days. The sunsets here are absolutely stunning and create an incredible backdrop for everyday living. Step outside to a backyard designed for relaxation and entertainment. A new A-frame patio cover with inset lighting, an outdoor ceiling fan, and a mounted TV creates an inviting year-round gathering space. The yard includes a fresh Bermuda lawn with an edged perimeter, flowering planters, fruit trees, an app-controlled irrigation system, newer vinyl fencing, view fence and a concrete side walkwayperfectly positioned to capture sweeping views from nearly every angle. The home also offers outstanding energy efficiency with an owned 10kW solar system on NEM 2.0. Award winning San Marcos schools. Inside, the home features a fresh, modern remodel that includes quartz countertops, newer stainless steel appliances and microwave. The kitchen also offers added cabinetry for excellent storage. Upgraded luxury vinyl plank flooring throughout, new carpet on stairs. Partial new interior paint. The interior has been enhanced with new solid-core shaker style interior doors and upgraded closet doors in the primary bedroom, along with a built-in closet organization system featuring drawers and shelving.The primary bathroom has been tastefully updated with premium shower doors, a new shower, dual sink vanity, mirrors, toilet, and flooring. Both secondary bathrooms have also been fully renovated with new flooring, vanities, and toilets. Additional upgrades include new child-safe window treatments, TP-Link Kasa smart switches throughout the home, a Wyze video doorbell, and a Nest thermostat for efficient smart-home functionality. The whole-house water filtration system provides high-quality water throughout, and the roof underlayment was replaced in 2022. The laundry area accommodates either gas or electric (220V) dryers. Resort-Style Living in Emerald Heights Emerald Heights is a guard gated community offering resort-level amenities, including a heated pool, toddler pool, and spa; a full gym and fitness center; pickleball, basketball, and tennis courts (all lit for nighttime use); a playground; multiple greenbelt parks; scenic hiking trails with viewpoint benches; a rentable clubhouse/event space; a staffed guardhouse; and frequent community events. Homes with this combination of expansive views, modern upgrades, smart-home enhancements, and premier community amenities are rare. Experience elevated living at its finest in Emerald Heights. Dont miss out on this dialed in, cared for home in one of the best locations in the community.

2466 Bear Rock Gln, Escondido

Listing courtesy of Listing Agent: Tina King (760-445-1702) from Listing Office: Real Broker.

Selling Office: Coastal Premier Properties.

$1,200,000
4 Beds 4 Baths 250045097 MLS
See Beautiful 4-Bedroom Escondido Home in a Quiet Hillside Community Welcome to this expansive 3,012 sq. ft. residence nestled on a generous 10,076 sq. ft. lot, offering the perfect blend of comfort, space, and modern living. With 4 bedrooms and 4 full bathrooms, this home is ideal for multi-generational living, growing families, or anyone seeking extra room to spread out. Step inside to an open and inviting floor plan featuring bright natural light, high ceilings, and well-appointed living spaces. The large kitchen serves as the heart of the home, complete with ample cabinetry, a center island, and seamless flow to the dining and living areas — perfect for everyday living and entertaining. The primary suite offers a peaceful retreat with a spacious layout and an en-suite bathroom. Additional bedrooms are generously sized, offering flexibility for guest rooms, home offices, or hobby spaces. Outdoors, the expansive backyard provides endless opportunities — garden, build a play area, add outdoor seating, or design your dream yard. The oversized lot and quiet neighborhood add both privacy and charm. Located in a desirable Escondido community close to parks, schools, shopping, and dining, this home checks all the boxes for convenience and lifestyle. Key Features: 3,012 sq. ft. of living space 10,076 sq. ft. lot 4 bedrooms • 4 bathrooms Spacious kitchen with center island Open-concept living areas Large primary suite Expansive backyard Quiet and well-maintained community A fantastic opportunity to own a spacious home in a highly sought-after area of Escondido.

1337 Baumgartner Way, Escondido

Listing courtesy of Listing Agent: Crystal Lee (858-210-8282) from Listing Office: American Real Estate Group.

Selling Office: Redfin Corporation.

$900,000
3 Beds 2 Baths 250045053 MLS
Charming one story, single family 3 BR/2BA, 2 car garage, hilltop 1636 SF home on 3.75 acres, stunning panoramic view, highly desirable Country Club area in North Escondido. Home features swimming pool, pond, round driveway, beamed vaulted ceiling, fireplace. Upgrades include double pane windows, French doors, wood flooring, window shutters, solar system, certified septic system, 3 split system A/C units, fruit trees, potential ADU. Near I-15, schools, parks, recreation, shopping and the historic downtown. Charming one story, single family 3 BR/2BA, 2 car garage hilltop 1636 SF home on 3.75 acres with a stunning panoramic view in the highly desirable Country Club area in North Escondido. This home features a swimming pool, pond, round driveway, beamed vaulted ceiling and fireplace. Many upgrades include double pane windows, French doors, wood flooring and window shutters, solar system, certified septic system, 3 split system A/C units, fruit trees and a potential ADU. Conveniently located near I-15, schools, parks, recreation and shopping centers with proximity to Escondido’s vibrant and historic downtown.

2169 Rockhoff Rd, Escondido

Listing courtesy of Listing Agent: Sam Abed (760-525-2000) from Listing Office: Brush Realty.

Selling Office: Brush Realty.

$1,190,000
4 Beds 3 Baths NDP2511154 MLS
Brand-new single-story home being built in a quiet cul de sac in Escondido. Estimated delivery is the end of September 2025. Home has a Great Room, lots of storage, and a 200 sq ft bonus room. The Great Room as Quad sliding glass doors to the backyard. There are 4 bedrooms and 2 1/2 baths. Laundry room has a built in sink/ cabinet. Kitchen will have white shaker cabinets and quartz countertop with full backsplash. Primary bath has spacious tiled tub/ shower. Home is Wildfire Prepared. Brand-new single-story home being built in a quiet cul de sac in Escondido. Estimated delivery is the end of September 2025. Home has a Great Room, lots of storage, and a 200 sq ft bonus room. The Great Room as Quad sliding glass doors to the backyard. There are 4 bedrooms and 2 1/2 baths. Laundry room has a built in sink/ cabinet. Kitchen will have white shaker cabinets and quartz countertop with full backsplash. Primary bath has spacious tiled tub/ shower. Home is Wildfire Prepared.

3144 Smith Pl, Escondido

Listing courtesy of Listing Agent: Nicole Mascola (619-994-6938) from Listing Office: KB Home Sales - So Cal, inc..

Selling Office: KW Executive.

$1,399,990
5 Beds 5 Baths NDP2511152 MLS
Brand-new two-story home being built in a quiet and private cul-de-sac in Escondido with a large yard nestled amongst the hills. Estimated delivery is the end of September 2025. Home has a Great Room with Quad sliding glass doors to the yard, lots of storage, downstairs bedroom/ bath and an upstairs loft. There are 4 bedrooms and 2 1/2 baths. Laundry room has a built-in sink/ cabinet. Kitchen will have white shaker cabinets and quartz countertop with full backsplash. Primary bath has spacious tiled tub/ shower. Home is Wildfire Prepared. Brand-new two-story home being built in a quiet and private cul-de-sac in Escondido with a large yard nestled amongst the hills. Estimated delivery is the end of September 2025. Home has a Great Room with Quad sliding glass doors to the yard, lots of storage, downstairs bedroom/ bath and an upstairs loft. There are 4 bedrooms and 2 1/2 baths. Laundry room has a built-in sink/ cabinet. Kitchen will have white shaker cabinets and quartz countertop with full backsplash. Primary bath has spacious tiled tub/ shower. Home is Wildfire Prepared.

3150 Smith Pl, Escondido

Listing courtesy of Listing Agent: Nicole Mascola (619-994-6938) from Listing Office: KB Home Sales - So Cal, inc..

$910,000
3 Beds 3 Baths 250044820 MLS Harmony Grove Village BLDG.
Welcome to this charming and highly upgraded residence in the desirable Harmony Grove Village, perfectly designed for modern living. The heart of the home is a chef-inspired kitchen featuring quartz counters, abundant cabinet and counter space, and a huge central island with comfortable bar seating, seamlessly opening to a sun-drenched, large great room boasting vaulted ceilings and fantastic natural light. The main living areas showcase beautiful hardwood flooring, adding warmth and elegance throughout. Practicality meets convenience with a desirable downstairs bedroom and full bath, ideal for guests or multi-generational living. Upstairs, the oversized master suite provides a serene retreat, complete with an en suite bathroom featuring his-and-hers sinks, a spacious step-in shower, and a private commode area. A major highlight is the functional loft area that has been thoughtfully finished to create a small additional room, offering flexibility as a potential fourth bedroom, home office, or gym. The home is future-ready and energy-efficient, equipped with a solar system and a Tesla Powerwall battery. Further amenities include an upstairs laundry room and an attached two-car garage. The fenced backyard is a true low-maintenance oasis, designed for outdoor enjoyment with a fantastic hangout area featuring a firepit and pavers, alongside a pet and kid-friendly turf area. Living in Harmony Grove Village grants access to exceptional community amenities, including multiple parks, a heated community pool, a dog park, and an extensive network of walking and hiking trails.

2769 Overlook Point Dr, Escondido

Listing courtesy of Listing Agent: Brian Williams (760-715-7249) from Listing Office: The Broker Network.

Selling Office: Real Broker.

$1,127,000
5 Beds 3 Baths 250044787 MLS
Nestled in the sought-after Southwestern neighborhood in Escondido, this extraordinary residence boasts 5 large bedrooms, 3 bathrooms, and 2,224 square feet of comfortable living on a .53-acre lot, ideal for families who value entertainment, space & privacy. Complete new renovation including new extensive backyard deck perfect for entertaining or backyard barbecues, roof, new dual paned windows and sliding glass doors, cabinetry, quartz counters throughout, modern fixtures and stainless steel appliances. The mid-level spacious living area hosts a chef's kitchen with a huge island, stainless steel appliances, white shaker cabinets and quartz counters. The upper level has 3 bedrooms, two of which front onto an upper deck with space for outside dining while watching gorgeous sunsets. The lower level has 2 bedrooms that could host a separate income producing ADU and/or media room and extra bedroom. A 3-car garage adds convenience with lower level house access & driveway spaces for 3+ cars. The meticulously kept yard is a tranquil oasis, adorned with mature shade trees and a large level pad ready for a Playground, RV parking, Pool, Horses/Equestrian use or build an added ADU. The front yard has Orange, Tangerine & Meyer Lemon fruit trees. This home is perfectly positioned near Lake Hodges, Del Dios Highlands County Preserve & Daley Ranch trails, offering many opportunities for hiking, biking & outdoor adventures. Dixon Lake is 8 miles away for boating and fishing. You can enjoy walks to favorite restaurants & shopping.

1756 Alhudson Dr, Escondido

Listing courtesy of Listing Agent: Bill Morton (858-699-5856) from Listing Office: eXp Realty of California, Inc..

Selling Office: RE/MAX Connections.

$550,000
3 Beds 3 Baths 250044712 MLS Felicita Villas BLDG.
Range price: $500-600K. Affordable and Adorable! This Felicita Villas condo delivers three standout features seldom found at this price point: three true bedrooms, a full walk-in laundry room, and a private fenced patio and spacious yard area—perfect for outdoor dining, gardening, or pets. Fresh interior paint completed in November 2025 brightens the home, while the beautifully updated kitchen and bathrooms add a modern, move-in-ready appeal. Ideally positioned at the interior of the gated community, set away from busy streets, you also have a lush greenbelt right outside your door. The complex offers a sparkling pool and multiple spas, along with well-maintained grounds. The highly convenient location is close to shopping, dining, parks, and easy freeway access for commuting.

1651 S Juniper St Unit 46, Escondido

Listing courtesy of Listing Agent: Sara K Driscoll (858-336-5643) from Listing Office: Coldwell Banker West.

Selling Office: Daniel Team Realty.

All information should be verified by the recipient and none is guaranteed as accurate by ARMLS. Copyright 2026 Arizona Regional Multiple Listing Service, Inc. All rights reserved.

board logo

This information is deemed reliable but not guaranteed. You should rely on this information only to decide whether or not to further investigate a particular property. BEFORE MAKING ANY OTHER DECISION, YOU SHOULD PERSONALLY INVESTIGATE THE FACTS (e.g. square footage and lot size) with the assistance of an appropriate professional. You may use this information only to identify properties you may be interested in investigating further. All uses except for personal, non-commercial use in accordance with the foregoing purpose are prohibited. Redistribution or copying of this information, any photographs or video tours is strictly prohibited. This information is derived from the Internet Data Exchange (IDX) service provided by San Diego MLS®. Displayed property listings may be held by a brokerage firm other than the broker and/or agent responsible for this display. The information and any photographs and video tours and the compilation from which they are derived is protected by copyright. Compilation © 2026 San Diego MLS®,