Refine Search
Sort by
$1,402,000
4 Beds 3 Baths NDP2506534 MLS
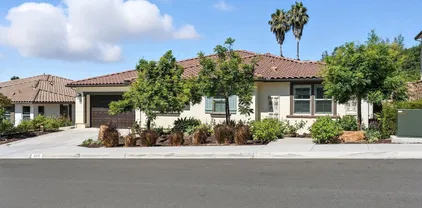

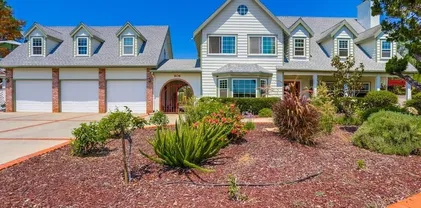
Welcome to your private entertainers paradise in the highly sought-after Carriage Hills community. Nestled in a peaceful cul-de-sac on nearly half an acre (20,432 sq ft of flat, usable land), this stunning home offers the ultimate in indoor-outdoor living with a party-sized pool, built-in BBQ, fire pit, and expansive yardperfect for hosting unforgettable summer gatherings. Bring your toys- car enthusiasts and adventurers alike will appreciate the rare 4-car extra-deep garage and gated RV parking, with plenty of space left to add an ADU. With no rear neighbors, privacy is paramount. Step inside through grand double doors into a light-filled, open floor plan with soaring two-story ceilings and luxury vinyl plank flooring. The oversized living and family rooms provide flexible entertaining spaces, while the updated kitchen serves as the heart of the homefeaturing new quartz countertops, a large single-basin sink, center island, gas cooktop, double oven, and abundant cabinetry. Upstairs, the spacious primary suite overlooks the backyard oasis and includes a beautifully updated ensuite bath with a luxury vanity, quartz countertops, and premium fixtures. All additional bedrooms are generously sized to suit any lifestyle. Thoughtful upgrades include dual-pane vinyl windows and sliders throughout, fresh interior and exterior paint, and modern finishes. Enjoy the freedom of no HOA or Mello Roos, all while being just minutes from top-rated Bernardo Elementary, parks, shopping, and freeway access. Dont miss the opportunity to own this rare gem in a quiet, established neighborhoodsched Welcome to your private entertainers paradise in the highly sought-after Carriage Hills community. Nestled in a peaceful cul-de-sac on nearly half an acre (20,432 sq ft of flat, usable land), this stunning home offers the ultimate in indoor-outdoor living with a party-sized pool, built-in BBQ, fire pit, and expansive yardperfect for hosting unforgettable summer gatherings. Bring your toys- car enthusiasts and adventurers alike will appreciate the rare 4-car extra-deep garage and gated RV parking, with plenty of space left to add an ADU. With no rear neighbors, privacy is paramount. Step inside through grand double doors into a light-filled, open floor plan with soaring two-story ceilings and luxury vinyl plank flooring. The oversized living and family rooms provide flexible entertaining spaces, while the updated kitchen serves as the heart of the homefeaturing new quartz countertops, a large single-basin sink, center island, gas cooktop, double oven, and abundant cabinetry. Upstairs, the spacious primary suite overlooks the backyard oasis and includes a beautifully updated ensuite bath with a luxury vanity, quartz countertops, and premium fixtures. All additional bedrooms are generously sized to suit any lifestyle. Thoughtful upgrades include dual-pane vinyl windows and sliders throughout, fresh interior and exterior paint, and modern finishes. Enjoy the freedom of no HOA or Mello Roos, all while being just minutes from top-rated Bernardo Elementary, parks, shopping, and freeway access. Dont miss the opportunity to own this rare gem in a quiet, established neighborhoodschedule your private tour today!

2270 Ritter Pl, Escondido

Listing courtesy of Listing Agent: Mason Cirolia (760-579-0809) from Listing Office: Home Solutions Realty.

Selling Office: Premiere Homes.

$1,600,000
4 Beds 4 Baths NDP2507413 MLS
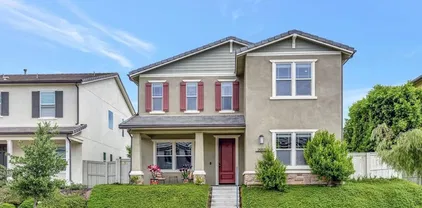
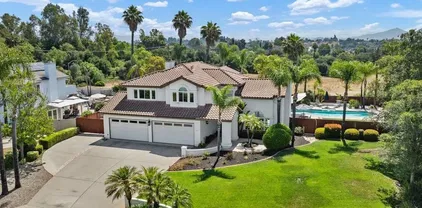
Welcome to 375 Camino Bailen Dr., a stunning 2,813 sq. ft. single-story sanctuary nestled in a prestigious gated community. This sophisticated 4-bedroom plus office, 3.5-bathroom residence blends modern elegance with unparalleled comfort, featuring a freshly painted interior adorned with exquisite crown molding and expansive baseboards. The spacious great room and family room are designed for relaxation and gatherings, while the gourmet kitchen boasts quartz countertops, stainless steel appliances, and a large island. The master suite offers a cozy fireplace, walk-in closet, and spa-inspired bathroom for ultimate tranquility. Outside, entertain effortlessly on the gorgeous covered patio with a fireplace & built-in BBQ, or unwind in the luxurious 7-person Jacuzzi, surrounded by breathtaking valley and hillside views. A state-of-the-art solar system promotes eco-friendly living and covers the electric usage for the home, while the 3-car garage provides ample space for vehicles or storage. Beautiful accent and outdoor lighting enhances the homes charm day or night, complemented by automated front and rear sprinkler systems and a dedicated dog run for pet lovers. With high ceilings, hardwood floors, smart home features, and an office for added versatility, this exceptional home offers the perfect fusion of luxury, functionality, and sustainability. Welcome to 375 Camino Bailen Dr., a stunning 2,813 sq. ft. single-story sanctuary nestled in a prestigious gated community. This sophisticated 4-bedroom plus office, 3.5-bathroom residence blends modern elegance with unparalleled comfort, featuring a freshly painted interior adorned with exquisite crown molding and expansive baseboards. The spacious great room and family room are designed for relaxation and gatherings, while the gourmet kitchen boasts quartz countertops, stainless steel appliances, and a large island. The master suite offers a cozy fireplace, walk-in closet, and spa-inspired bathroom for ultimate tranquility. Outside, entertain effortlessly on the gorgeous covered patio with a fireplace & built-in BBQ, or unwind in the luxurious 7-person Jacuzzi, surrounded by breathtaking valley and hillside views. A state-of-the-art solar system promotes eco-friendly living and covers the electric usage for the home, while the 3-car garage provides ample space for vehicles or storage. Beautiful accent and outdoor lighting enhances the homes charm day or night, complemented by automated front and rear sprinkler systems and a dedicated dog run for pet lovers. With high ceilings, hardwood floors, smart home features, and an office for added versatility, this exceptional home offers the perfect fusion of luxury, functionality, and sustainability.

375 Camino Bailen, Escondido

Listing courtesy of Listing Agent: Jeffrey Low (760-802-3233) from Listing Office: Ice Realty Group.

Selling Office: Compass.

$855,000
4 Beds 3 Baths NDP2507414 MLS
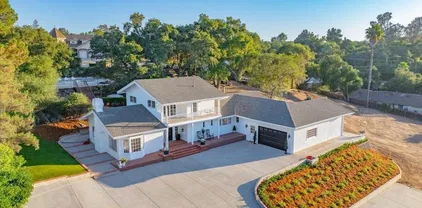
Located on a quiet cul-de-sac in the heart of Escondido, this 4-bedroom, 3-bathroom home offers over 2,040 sq. ft. of practical living space across two stories. The layout is well-suited for families, multigenerational living, or anyone needing extra space. The main level features two bedrooms and two full bathrooms, including the primary suite. Upstairs, theres an additional large bedroom with vaulted ceilings, a walk-in closet, and an adjacent bathroom. Other secondary bedrooms provide flexibility for guests, a home office, or a workout area. The living and dining areas connect to a family room with a gas fireplace. The kitchen includes ample cabinet storage, a center island, and views of the backyard. Outside, the backyard is low-maintenance and backs up to a slope, offering privacy. There's room for outdoor seating or other small-scale uses, but its a simple, no-frills outdoor space. Additional features: Attached two-car garage with laundry area Central A/C and heating Fully paid solar system Tile roof and stucco exterior No HOA or Mello-Roos Conveniently located near I-15 and Highway 78, with easy access to grocery stores, restaurants, parks, and schools. Nearby recreation includes Dixon Lake, Daley Ranch, and several local golf courses. School options include Reidy Creek Elementary and Escondido High School. The neighborhood is known for being quiet and residential, with a long-standing community feel. Located on a quiet cul-de-sac in the heart of Escondido, this 4-bedroom, 3-bathroom home offers over 2,040 sq. ft. of practical living space across two stories. The layout is well-suited for families, multigenerational living, or anyone needing extra space. The main level features two bedrooms and two full bathrooms, including the primary suite. Upstairs, theres an additional large bedroom with vaulted ceilings, a walk-in closet, and an adjacent bathroom. Other secondary bedrooms provide flexibility for guests, a home office, or a workout area. The living and dining areas connect to a family room with a gas fireplace. The kitchen includes ample cabinet storage, a center island, and views of the backyard. Outside, the backyard is low-maintenance and backs up to a slope, offering privacy. There's room for outdoor seating or other small-scale uses, but its a simple, no-frills outdoor space. Additional features: Attached two-car garage with laundry area Central A/C and heating Fully paid solar system Tile roof and stucco exterior No HOA or Mello-Roos Conveniently located near I-15 and Highway 78, with easy access to grocery stores, restaurants, parks, and schools. Nearby recreation includes Dixon Lake, Daley Ranch, and several local golf courses. School options include Reidy Creek Elementary and Escondido High School. The neighborhood is known for being quiet and residential, with a long-standing community feel.

2412 Heatherwood Ct, Escondido

Listing courtesy of Listing Agent: Hana Kharroubi (619-549-4262) from Listing Office: Coldwell Banker Realty.

Selling Office: The Home Company.

$1,440,465
5 Beds 5 Baths OC25168711 MLS
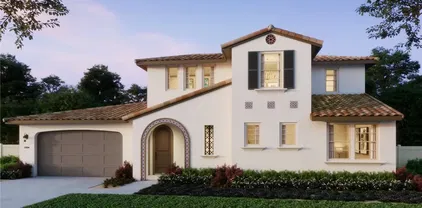
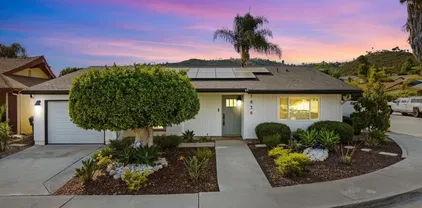
This spacious, two-story home offers a rare blend of elegance and everyday functionality, with five bedrooms including a full guest suite downstairs and a versatile loft upstairs. Ask about limited-time incentives and flexible options that may help reduce closing costs or monthly payments. The wide-open main living area is anchored by a large Great Room, choice of kitchen layout, and oversized dining space that opens to a covered patioperfect for indoor-outdoor living. The Primary Suite is privately tucked away on the main floor with a large walk-in closet and spa-inspired bath. Upstairs, you'll find three secondary bedrooms, two additional full baths, a large laundry room, and a centrally located loft ideal for work or play. Built by Beazer Homesproudly recognized as the nations #1 builder of DOE-certified Zero Energy Ready Homesthis home is equipped for better comfort, energy savings, and cleaner indoor air thanks to its Indoor Air Plus certification. Move-in ready. Please note: Pictures are of model home. This spacious, two-story home offers a rare blend of elegance and everyday functionality, with five bedrooms including a full guest suite downstairs and a versatile loft upstairs. Ask about limited-time incentives and flexible options that may help reduce closing costs or monthly payments. The wide-open main living area is anchored by a large Great Room, choice of kitchen layout, and oversized dining space that opens to a covered patioperfect for indoor-outdoor living. The Primary Suite is privately tucked away on the main floor with a large walk-in closet and spa-inspired bath. Upstairs, you'll find three secondary bedrooms, two additional full baths, a large laundry room, and a centrally located loft ideal for work or play. Built by Beazer Homesproudly recognized as the nations #1 builder of DOE-certified Zero Energy Ready Homesthis home is equipped for better comfort, energy savings, and cleaner indoor air thanks to its Indoor Air Plus certification. Move-in ready. Please note: Pictures are of model home.

2922 Orchard Gln, Escondido

Listing courtesy of Listing Agent: Rebecca Austin (714-401-7897) from Listing Office: Rebecca Austin, Broker.

Selling Office: eXp Realty of Southern California, Inc..

$1,250,000
4 Beds 4 Baths 250034631 MLS
Welcome to where modern comfort meets California luxury in this immaculate single-story home, built in 2020 by Trumark Homes and nestled in the highly sought-after Groves at Edencrest community. Boasting 4 bedrooms, 3.5 bathrooms, and over 3,100 sqft of open-concept living, this home is the perfect blend of style, space, and function. Inside, luxury vinyl plank flooring flows throughout spacious living areas. The upgraded kitchen is a showstopper, featuring quartz countertops, stainless steel appliances, white shaker cabinets, and an oversized island ideal for gatherings. A large walk-in pantry adds both utility and convenience. Each bedroom offers generous space and storage, while the primary suite provides true retreat vibes with a spa-inspired bath and a huge walk-in closet. You'll also appreciate the well-equipped laundry room with extra cabinetry and workspace. Energy efficiency is integrated with fully paid-off solar, helping to reduce monthly costs all year round. Step outside and enjoy the ultimate entertainer’s backyard—complete with a large covered outdoor living area, dual TVs, a built-in BBQ island with bar seating, and a private Jacuzzi beneath a stylish pergola. Surrounded by tropical palms, custom hardscaping, and low-maintenance turf, this backyard is ready for everything from peaceful relaxation to lively weekend entertaining. This home checks all the boxes with modern finishes, thoughtful layout, energy efficiency, and a resort-style outdoor lifestyle—all within one of Escondido’s top newer communities.

2313 E Lincoln Ave, Escondido

Listing courtesy of Listing Agent: Brian F Mainardi (951-501-6701) from Listing Office: Real Broker.

Selling Office: Luxe Pacific Real Estate.

$1,289,000
4 Beds 3 Baths NDP2507373 MLS
Welcome to this 4-bedroom, 2.5-bathroom single-story home! 5.71 acres nestled at the end of a cul-de-sac in the foothills sits this private and peaceful home in a charming neighborhood surrounded by nature. Recent upgrades including brand new concrete roof with modern ember resistant vents, fresh paint inside and out, modern wide plank LVP flooring, septic inspection and cert received-- this home is move-in ready and offers both comfort and peace of mind. Step inside and discover a bright and spacious floorplan perfect for family living and entertaining. The kitchen is thoughtfully designed, with plenty of counter space and storage for the avid cook. Oversized laundry room may act as your back up pantry. The module next to the home is perfect for an office, craft space, she-shed or man-cave. Additionally, there is a large shed at the rear of the home and all the extra land offers a blank slate for your passions that require space. Welcome to this 4-bedroom, 2.5-bathroom single-story home! 5.71 acres nestled at the end of a cul-de-sac in the foothills sits this private and peaceful home in a charming neighborhood surrounded by nature. Recent upgrades including brand new concrete roof with modern ember resistant vents, fresh paint inside and out, modern wide plank LVP flooring, septic inspection and cert received-- this home is move-in ready and offers both comfort and peace of mind. Step inside and discover a bright and spacious floorplan perfect for family living and entertaining. The kitchen is thoughtfully designed, with plenty of counter space and storage for the avid cook. Oversized laundry room may act as your back up pantry. The module next to the home is perfect for an office, craft space, she-shed or man-cave. Additionally, there is a large shed at the rear of the home and all the extra land offers a blank slate for your passions that require space.

11592 Kaywood, Escondido

Listing courtesy of Listing Agent: Sans Hartzell (760-519-4006) from Listing Office: First Team Real Estate.

Selling Office: Short Realty, Richard - Bmo.

$2,350,000
4 Beds 4 Baths 250034547 MLS
This beautifully maintained 2.51-acre property in Elfin Forest offers a ranch lifestyle with both comfort and functionality. The single-story home features four bedrooms and a flowing floor plan with tasteful upgrades, including an oversized laundry room, open living spaces with a built-in bar area in the family room, and well-appointed bedrooms. Outside, the property is fully equipped for equestrian or livestock use, with a riding arena, 2-stall barn with cross ties and tack room, two fenced pastures with four 12 x 12 shelters, a hay barn, RV parking, and separate access to the backyard amenities. The backyard is a standout feature, with a landscaped archway, mature fruit trees—including banana and mango—garden beds, and a chicken house, all creating a peaceful and productive environment. With privacy, usability, and thoughtful improvements throughout, this is a rare opportunity to enjoy ranch life on the extensive Elfin Forest trail network.

7155 Circa De Media, Escondido

Listing courtesy of Listing Agent: Caren Kelley (858-350-1018) from Listing Office: Compass.

Selling Office: HomeSmart Realty West.

$1,350,000
3 Beds 3 Baths IV25167725 MLS
Welcome to 2569 Pasture Glen, nestled in the exclusive gated community of Oak Creekan intimate enclave of just 64 homes where opportunities to buy are rare. This beautifully designed single-story residence offers 2,389 square feet of stylish living space with 3 bedrooms, 2.5 bathrooms, and a flexible room currently used as an office/workout space that could easily be converted into a 4th bedroom. Thoughtful design meets comfortable living with hard surface, wood-look flooring throughout and seamless indoor-outdoor flow via a 3-panel sliding glass door that opens to a covered patioperfect for soaking in Escondidos year-round sunshine. Set on a private 10,019 square foot lot with no rear neighbors, theres ample room to design your dream backyard or future pool oasis. The chefs kitchen features a large quartz island with seating, stainless steel appliances, and abundant counter space. The spacious primary suite is a true retreat with a spa-like bath boasting custom tile flooring, a soaking tub, glass-enclosed shower, dual sinks with a separate vanity, and a massive walk-in closet. Additional features include owned solar, a 3-car garage, and modern finishes throughout. Directly across from the expansive 346-acre Felicita Park, residents enjoy access to scenic trails, picnic areas, and natural creekside beauty. With quick access to the 15 freeway and nearby shopping, this home blends privacy, luxury, and convenience in one unbeatable location. Welcome to 2569 Pasture Glen, nestled in the exclusive gated community of Oak Creekan intimate enclave of just 64 homes where opportunities to buy are rare. This beautifully designed single-story residence offers 2,389 square feet of stylish living space with 3 bedrooms, 2.5 bathrooms, and a flexible room currently used as an office/workout space that could easily be converted into a 4th bedroom. Thoughtful design meets comfortable living with hard surface, wood-look flooring throughout and seamless indoor-outdoor flow via a 3-panel sliding glass door that opens to a covered patioperfect for soaking in Escondidos year-round sunshine. Set on a private 10,019 square foot lot with no rear neighbors, theres ample room to design your dream backyard or future pool oasis. The chefs kitchen features a large quartz island with seating, stainless steel appliances, and abundant counter space. The spacious primary suite is a true retreat with a spa-like bath boasting custom tile flooring, a soaking tub, glass-enclosed shower, dual sinks with a separate vanity, and a massive walk-in closet. Additional features include owned solar, a 3-car garage, and modern finishes throughout. Directly across from the expansive 346-acre Felicita Park, residents enjoy access to scenic trails, picnic areas, and natural creekside beauty. With quick access to the 15 freeway and nearby shopping, this home blends privacy, luxury, and convenience in one unbeatable location.

2569 Pasture Gln, Escondido

Listing courtesy of Listing Agent: JASON YOUNG (909-239-0753) from Listing Office: VALLEY HOMES AND ESTATES.

Selling Office: Compass.

$1,421,040
4 Beds 4 Baths OC25166947 MLS
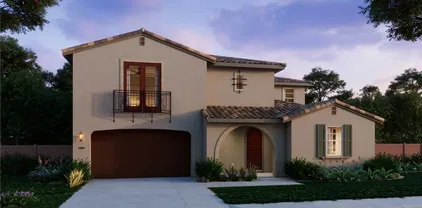
Dont miss this stunning two-story home with a pop-up second floor located in Escondido, near the desirable Harmony Grove area. Conveniently situated just off the I-15 Freeway via the Felicita Avenue exit, this home offers quick access to shopping, dining, and Lake Hodges. With 3,399 sq. ft. of beautifully designed living space, this residence features 4 spacious bedrooms, 4 full bathrooms, and a 3-car tandem garage. The gourmet kitchen includes a large island, quartz countertops, and stainless steel appliances such as a microwave, gas cooktop, electric wall oven/microwave combo, and dishwasher. The open-concept great room boasts 9' ceilings and flows into a California Room, perfect for indoor-outdoor living. A private dining room off the entry provides an elegant space for hosting or greeting guests, in addition to an open dining area off the kitchen. The layout lives like a single story with the primary suite located on the first floor, while the second level features a full bedroom and bathroom along with a spacious bonus loftideal for a media room, guest suite, or dedicated workspace. Buyers have the opportunity to personalize select finishes and upgrades prior to completion. Solar is available through SunRun with the option to lease or purchase. Rendered photo represents the model home. Models are available to tour nearby in the Sonora Hills Community. Call today to schedule your private appointmentthis pre-sale opportunity wont last! Dont miss this stunning two-story home with a pop-up second floor located in Escondido, near the desirable Harmony Grove area. Conveniently situated just off the I-15 Freeway via the Felicita Avenue exit, this home offers quick access to shopping, dining, and Lake Hodges. With 3,399 sq. ft. of beautifully designed living space, this residence features 4 spacious bedrooms, 4 full bathrooms, and a 3-car tandem garage. The gourmet kitchen includes a large island, quartz countertops, and stainless steel appliances such as a microwave, gas cooktop, electric wall oven/microwave combo, and dishwasher. The open-concept great room boasts 9' ceilings and flows into a California Room, perfect for indoor-outdoor living. A private dining room off the entry provides an elegant space for hosting or greeting guests, in addition to an open dining area off the kitchen. The layout lives like a single story with the primary suite located on the first floor, while the second level features a full bedroom and bathroom along with a spacious bonus loftideal for a media room, guest suite, or dedicated workspace. Buyers have the opportunity to personalize select finishes and upgrades prior to completion. Solar is available through SunRun with the option to lease or purchase. Rendered photo represents the model home. Models are available to tour nearby in the Sonora Hills Community. Call today to schedule your private appointmentthis pre-sale opportunity wont last!

1375 S Amanda Gln, Escondido

Listing courtesy of Listing Agent: Diana Maldonado (909-293-8102) from Listing Office: Trumark Construction Services Inc.

Selling Office: Torrey Pines Development Group.

$1,522,292
5 Beds 5 Baths OC25166846 MLS
Pre-Completion Pricing estimated to be completed in early October 2025. Experience luxury, flexibility, and room to grow in this stunning two-story residence nestled in a desirable Escondido neighborhood. With 5 spacious bedrooms, 4.5 bathrooms, a versatile loft, and dedicated multi-generational living space, this 4,043 sq. ft. home offers exceptional comfort for modern families. Set on a generous 14,618 sq. ft. lot, this home is designed for both everyday living and entertaining. The open-concept layout features expansive living areas, a gourmet kitchen, and seamless indoor-outdoor flow. Step into your elegant California Roomperfect for year-round gatherings or quiet evenings under the stars. The multi-gen suite offers privacy and independence, ideal for extended family or guests. Upstairs, a flexible loft provides space for a media room, home office, or play area. With high-end finishes throughout and a thoughtfully designed floor plan, this home truly has it all. Don't miss this rare opportunity for luxury and flexibility in Escondido. Pre-Completion Pricing estimated to be completed in early October 2025. Experience luxury, flexibility, and room to grow in this stunning two-story residence nestled in a desirable Escondido neighborhood. With 5 spacious bedrooms, 4.5 bathrooms, a versatile loft, and dedicated multi-generational living space, this 4,043 sq. ft. home offers exceptional comfort for modern families. Set on a generous 14,618 sq. ft. lot, this home is designed for both everyday living and entertaining. The open-concept layout features expansive living areas, a gourmet kitchen, and seamless indoor-outdoor flow. Step into your elegant California Roomperfect for year-round gatherings or quiet evenings under the stars. The multi-gen suite offers privacy and independence, ideal for extended family or guests. Upstairs, a flexible loft provides space for a media room, home office, or play area. With high-end finishes throughout and a thoughtfully designed floor plan, this home truly has it all. Don't miss this rare opportunity for luxury and flexibility in Escondido.

1374 S Amanda Gln S, Escondido

Listing courtesy of Listing Agent: Diana Maldonado (909-293-8102) from Listing Office: Trumark Construction Services Inc.

Selling Office: NONMEMBER MRML.

$1,750,000
4 Beds 2 Baths 250034388 MLS
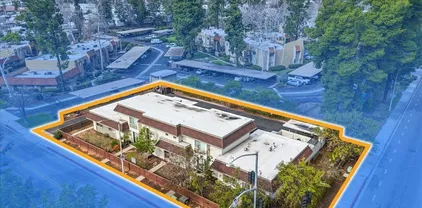
Easy cash flow opportunity in East Escondido. The Cambria Townhomes is a 5 unit apartment building that has been 80%(4 of the 5 units) renovated by the current ownership since 2023 with the remaining unit having been renovated several years prior. Upgrades include but are not limited to quartz countertops in kitchens and baths as well as new cabinets, in unit laundry hookups, luxury vinyl plank flooring, dual pane vinyl windows, new exterior fencing for the back of the units, upgraded appliances and fixtures. Built in 1973, the property has spacious units with 3 of the 5 units townhouse style and the remaining 2 being flats. There is a direct entrance from the parking area into each unit for resident's convenience. Current ownership replaced the roof and fascia of the building in December 2023 and at the same time replaced the roof of the carports. There are RUBS in place that generate an additional $375 monthly revenue offsetting the water, sewer, and trash expense. Walking distance to Orange Glen High School, this property is a cash cow with upside by completing the renovation of the 5th unit and raising rents as allowed over time knowing that there will be little ongoing maintenance.

2222 Bear Valley Pkwy, Escondido

Listing courtesy of Listing Agent: Gary Kaufman (619-226-6011) from Listing Office: South Coast Commercial, Inc..

Selling Office: Compass.

$1,075,000
4 Beds 4 Baths 250034364 MLS
MOUNTAIN VIEWS, LARGE LOT FOR ADU's, MULTI-GENERATIONAL LIVING, NO HOA! Experience tranquil country living & majestic views while only being minutes from city amenities. This exceptional property boasts a remodeled kitchen, fresh interior paint, two large living rooms & an oversized downstairs bonus room with a separate entrance & attached bath. The bonus room creates an ideal guest suite, home office, playroom or optional 5th bedroom. The converted 3 car garage serves as a large personal gym! With 1.2 acres of land there is plenty of space for ADU's, horses, pool or a tennis court. Two incredible highlights are the sun porch - perfect for entertaining & family BBQ's & the back porch to sip your morning coffee or have a quiet dinner al fresco. Enjoy the best of Escondido living with Lake Hodges, Kit Carson Park & Felicita County Park just minutes away. North County Mall, Old Escondido Historic District & even the San Diego Safari Park (just 15 minutes away!) provide shopping, dining & entertainment options nearby. Don’t miss this unique opportunity to own a private retreat with incredible potential!

460 Rancho La Mirada Ln, Escondido

Listing courtesy of Listing Agent: Maria L Gaughan (858-775-4304) from Listing Office: Keller Williams Realty.

Selling Office: KAM Financial Realty.

$1,320,000
4 Beds 5 Baths 250034295 MLS
Welcome to 1987 Gila Glen—an exceptional, move-in ready home in Escondido’s exclusive Signature Collection at Sonora Hills. Completed in late 2024, this modern Plan 3 residence offers 3,601 sq ft of stylish living with 4 bedrooms, 4.5 baths, a spacious loft, and a flexible first-floor suite. Designed for today’s lifestyle, the open floor plan features a chef’s kitchen with a large island, walk-in pantry, and seamless flow to the California room. Soaring ceilings, designer finishes, abundant natural light, and fully owned solar elevate comfort and efficiency. Set on a private cul-de-sac just minutes from the San Diego Zoo Safari Park and scenic San Pasqual Valley, this home delivers peaceful surroundings and unmatched convenience. Don’t miss this rare chance to own in one of Escondido’s most desirable new communities—no waiting for construction, just move in and enjoy! Schools are L.R. Green Elementary, Bear Valley Middle and San Pasqual High School.

1987 Gila Gln, Escondido

Listing courtesy of Listing Agent: Jeffrey Liao (858-216-4290) from Listing Office: Compass.

Selling Office: Compass.

$1,220,000
4 Beds 4 Baths 250033933 MLS
Welcome to a Trumark Homes Masterpiece – One of Just Five in This Exclusive Community! This stunning 2021-built residence offers exceptional single-level living with 3 bedrooms and 3 full bathrooms on the main floor, plus an upstairs retreat featuring a fourth bedroom, full bathroom, loft, and a wet bar — perfect for multigenerational living, a home office, or a teen hangout space. Thoughtfully designed with high-end finishes throughout, this home has been gently lived in and feels brand new. Highlights include luxury vinyl plank (LVP) flooring, white plantation shutters, custom closet built-ins, pull out shelves in the kitchen and bathrooms, stylish wallpaper accents in each bathroom, and soaring ceilings that add to the spacious, open-concept layout. Enjoy year-round comfort and efficiency with 3 zone thermostats, a tankless water heater, and a fully paid-off solar system with additional panels (22 total) — ideal for reducing energy costs and supporting EV charging. 3-car garage with sleek epoxy flooring. Set on a private, low-maintenance 13,306 sq ft lot, this home is perfect for indoor/outdoor living. Step into the California room directly off the living area, ideal for entertaining or relaxing. The backyard features a built-in BBQ and sink, large side yards with room to garden, and space to enjoy San Diego’s beautiful weather. Low HOA — all the benefits with none of the extra cost. This is a rare opportunity to own a truly unique home in a sought-after location. Don’t miss it!

2488 Newgrove Pl, Escondido

Listing courtesy of Listing Agent: Kimberly N Tourtellott (760-845-5292) from Listing Office: RE/MAX Connections.

Selling Office: eXp Realty of California, Inc.

$1,385,000
5 Beds 6 Baths PTP2505567 MLS Harmony Grove Village BLDG.
This beautiful Andalucia home in Harmony Grove Village offers a perfect blend of comfort, space, and functionality and features 5 bedrooms, 4 full bathrooms, 2 half bathrooms, an office, and rec room above the garage. It includes a first level bedroom & private bathroom, owned solar panels, tankless water heater, stacking door system, closet systems, built-in book shelves, California Room, lush landscaping, and a true three-car garage. The kitchen boasts upgraded flooring, white cabinets, a large island with seating, pendant lighting, full custom tile backsplash, under cabinet lighting, stainless steel appliances, double ovens, built-in trash receptacles, and a walk-in pantry. Sliding glass doors lead to the California Room for seamless indoor-outdoor living. The kitchen opens to a spacious dining area, which flows into the family room, creating an open-concept layout ideal for everyday living and entertaining. The primary suite features recessed lighting, a ceiling fan, and multiple windows. The en-suite bath offers two walk-in closets, dual sinks with under-cabinet storage, an oversized mirror, a soaking tub, a private toilet room, and a floor-to-ceiling tile walk-in shower with a bench and glass door. The downstairs features a private office with a built-in bookshelf and large windows. The family room includes a built-in entertainment area with lower cabinetry and expansive windows on both sides, filling the space with natural light. It flows seamlessly into a covered California Room, extending the living area outdoors. The stairway features recessed lighting and a windo This beautiful Andalucia home in Harmony Grove Village offers a perfect blend of comfort, space, and functionality and features 5 bedrooms, 4 full bathrooms, 2 half bathrooms, an office, and rec room above the garage. It includes a first level bedroom & private bathroom, owned solar panels, tankless water heater, stacking door system, closet systems, built-in book shelves, California Room, lush landscaping, and a true three-car garage. The kitchen boasts upgraded flooring, white cabinets, a large island with seating, pendant lighting, full custom tile backsplash, under cabinet lighting, stainless steel appliances, double ovens, built-in trash receptacles, and a walk-in pantry. Sliding glass doors lead to the California Room for seamless indoor-outdoor living. The kitchen opens to a spacious dining area, which flows into the family room, creating an open-concept layout ideal for everyday living and entertaining. The primary suite features recessed lighting, a ceiling fan, and multiple windows. The en-suite bath offers two walk-in closets, dual sinks with under-cabinet storage, an oversized mirror, a soaking tub, a private toilet room, and a floor-to-ceiling tile walk-in shower with a bench and glass door. The downstairs features a private office with a built-in bookshelf and large windows. The family room includes a built-in entertainment area with lower cabinetry and expansive windows on both sides, filling the space with natural light. It flows seamlessly into a covered California Room, extending the living area outdoors. The stairway features recessed lighting and a window for natural light. The landing offers floor-to-ceiling built-in cabinets. The laundry room includes a sink and lower cabinet storage, and hanging racks. Additional upstairs bedrooms include recessed lighting and ceiling fans. One has a walk-in closet and is currently used as an office. Another features a built-in bookshelf, deep closet with built in cabinets/drawers, and an attached bathroom with an updated tub/shower combo and glass door. Outside, the spacious courtyard-style layout provides ample room for additional seating, outdoor dining, or lounging. A covered breezeway connects the main home to the garage and serves as a versatile space, perfect for a workout area, outdoor kitchen setup, or shaded seating. The backyard offers a tranquil retreat with a soothing water feature, mature landscaping, and a staircase that leads to the upper-level rec room above the garage. This bonus space features a large living room with a big window for natural light, along with a dedicated office nook complete with a built-in desk and lower cabinet storage. A convenient half bathroom makes it ideal for guests, remote work, or flexible use. Harmony Grove Village is a master planned community with gorgeous mountain ridgeline views, multipurpose trails, gated pool for homeowners, dog and equestrian park, multiple private parks and the huge 4th of July Park (open to the public). The Grove is the perfect place to enjoy the outdoors- it includes the pool, jacuzzi, wading pool, barbecues, shaded tables, play structure and a covered lounge area w/ outdoor furniture and fireplace.

2953 Fledgling Dr, Escondido

Listing courtesy of Listing Agent: Dan Anderson (858-243-9370) from Listing Office: Keller Williams Realty.

Selling Office: Real Broker.

$1,670,000
4 Beds 3 Baths 250034191 MLS
Welcome to 3445 Lomas Serenas Dr an updated single-level home in one of Escondido’s most established and desirable neighborhoods. Sitting on nearly half an acre in the sought-after Lomas Serenas community, this 4-bedroom, 2.5-bath property offers 3,159 square feet of thoughtfully designed living space with both function and comfort in mind. Inside, you'll find hardwood flooring, exposed wood beam ceilings, and multiple living areas that offer flexibility for everyday life or entertaining. The kitchen has been upgraded with granite countertops, stainless steel appliances, a large island, and a walk-in pantry. The oversized primary suite includes a sitting area, walk-in closet, dual vanities, a step-in shower, and a separate tub. Three additional bedrooms offer space for family, guests, or a home office setup. The backyard features low-maintenance turf, a built-in fire pit, and multiple patio spaces ideal for casual hangouts or weekend get-togethers. A 3-car garage, and mature landscaping add to the home's functionality and curb appeal. Located in the foothills of West Escondido, Lomas Serenas is known for its quiet streets, large custom homes, and proximity to nature. You’re minutes from Lake Hodges trails, I-15, North County Fair, restaurants, and schools, making this an ideal location for those who want space and privacy

3445 Lomas Serenas Dr, Escondido

Listing courtesy of Listing Agent: Eduardo Hernandez (619-371-8888) from Listing Office: eXp Realty of Southern California, Inc..

Selling Office: Compass.

$925,000
3 Beds 2 Baths SW25165317 MLS
Incredible single-story home on a fully fenced private lot with no rear neighbors! This amazing home offers the perfect blend of comfort, functionality, and space to live your dream lifestyle. Featuring an open layout with 3 bedrooms and 2 bathrooms, the heart of the home is a beautifully designed kitchen boasting rich cabinetry, a large center island, ample storage, and a seamless flow into the family roomcomplete with a cozy wood-burning fireplace. Enjoy peaceful views from the front porch and entertain in the backyard oasis complete with a built-in BBQ/Outdoor Kitchen, patio seating, and low-maintenance landscaping. The oversized lot includes 2 RV-covered parking structures - Upper (4010x25), Lower (264x117) - with cleanout hookup, and a 30'x19' Quonset workshop with electric and water. The attached 2-car garage has epoxy floors and generous in size. Upgrades include 26 fully owned solar panels, new AC, and a newer roof installed in 2019. Stop paying for storage and enjoy this beautiful home with plenty of room for boats, RVs, and a future ADU or expansion. Great location close to freeway access and top-rated schools. Dont miss this unique opportunity to own land, space, and privacy all in one! Incredible single-story home on a fully fenced private lot with no rear neighbors! This amazing home offers the perfect blend of comfort, functionality, and space to live your dream lifestyle. Featuring an open layout with 3 bedrooms and 2 bathrooms, the heart of the home is a beautifully designed kitchen boasting rich cabinetry, a large center island, ample storage, and a seamless flow into the family roomcomplete with a cozy wood-burning fireplace. Enjoy peaceful views from the front porch and entertain in the backyard oasis complete with a built-in BBQ/Outdoor Kitchen, patio seating, and low-maintenance landscaping. The oversized lot includes 2 RV-covered parking structures - Upper (4010x25), Lower (264x117) - with cleanout hookup, and a 30'x19' Quonset workshop with electric and water. The attached 2-car garage has epoxy floors and generous in size. Upgrades include 26 fully owned solar panels, new AC, and a newer roof installed in 2019. Stop paying for storage and enjoy this beautiful home with plenty of room for boats, RVs, and a future ADU or expansion. Great location close to freeway access and top-rated schools. Dont miss this unique opportunity to own land, space, and privacy all in one!

3740 Foxley Dr, Escondido

Listing courtesy of Listing Agent: Shishana Hogg (509-714-2162) from Listing Office: Mogul Real Estate.

Selling Office: Mogul Real Estate.

$1,860,000
4 Beds 3 Baths NDP2507152 MLS
Welcome to your North County dream homeon the market for the first time in over three decades! Nestled atop a private hill with sweeping views, this beautifully remodeled residence in South Escondido offers over $450,000 in recent upgrades, combining timeless charm with modern luxury. Driving through the gated entry and up the newer grand concrete driveway, youll be enchanted by a welcoming brick porch that sets the tone for whats inside. The front door opens into a warm and inviting entry with rich wood flooring, classic wainscoting, and a spacious living room featuring a fireplace and custom built-ins, and magical light from the many Marvin wood windows throughout. The heart of the home is the magazine-worthy kitchena true chefs dream. Outfitted with top-of-the-line Thermador panel-ready appliances, including a 30 column refrigerator and twin freezer, paneled dishwasher, and Scotsman ice maker, this kitchen is built to impress. A 48 gas range with six burners and a double oven, a microwave drawer, massive center island, and stunning marble countertops elevate both form and function. Custom inset cabinetry has a plethora of storage including a to-die-for alphabetized spice drawer and four sets of pantry doors with pull outs, demonstrating the attention to detail throughout. The family room is adjacent to the kitchen and is currently being used as a dining room with a second fireplace flanked by cabinetry and floating shelves. A charming sitting room off of the hallway also served as the dining room at one time, so use your imagination and create the space of your dreams. U Welcome to your North County dream homeon the market for the first time in over three decades! Nestled atop a private hill with sweeping views, this beautifully remodeled residence in South Escondido offers over $450,000 in recent upgrades, combining timeless charm with modern luxury. Driving through the gated entry and up the newer grand concrete driveway, youll be enchanted by a welcoming brick porch that sets the tone for whats inside. The front door opens into a warm and inviting entry with rich wood flooring, classic wainscoting, and a spacious living room featuring a fireplace and custom built-ins, and magical light from the many Marvin wood windows throughout. The heart of the home is the magazine-worthy kitchena true chefs dream. Outfitted with top-of-the-line Thermador panel-ready appliances, including a 30 column refrigerator and twin freezer, paneled dishwasher, and Scotsman ice maker, this kitchen is built to impress. A 48 gas range with six burners and a double oven, a microwave drawer, massive center island, and stunning marble countertops elevate both form and function. Custom inset cabinetry has a plethora of storage including a to-die-for alphabetized spice drawer and four sets of pantry doors with pull outs, demonstrating the attention to detail throughout. The family room is adjacent to the kitchen and is currently being used as a dining room with a second fireplace flanked by cabinetry and floating shelves. A charming sitting room off of the hallway also served as the dining room at one time, so use your imagination and create the space of your dreams. Upstairs, the private primary suite is your personal retreat, complete with a walk-in closet, an office alcove, and a peaceful balcony perfect for morning coffee with a view. All bathrooms have been fully remodeled with designer touchesnew tile, lighting, fixtures, cabinetry, and tiled showers and tub. All bedrooms are spacious, but the versatile 4th bedroom is particularly large and has its own private entrance and can be used as an office, guest suite, or potential granny flat. A spacious laundry room connects the space, offering flexibility for multi-generational living or work-from-home needs. Outside, enjoy thoughtfully designed landscaping with new low-maintenance turf, a charming secret garden dining brick patio with built-in BBQ and caf lights, and a large, sparkling pool with a view and room to host family and friends. The expansive side yard may offer potential for an ADU, second garage, or JDU (buyer to verify with the County). Surrounded by majestic oak trees and just minutes from I-15, shopping and dining, this exceptional home also offers walkability to Bernardo Elementary School and Felicita Park. Dont miss this rare opportunity to own a legacy property in one of San Diego's fabulous North County neighborhoods. A true blend of views, privacy, convenience and beauty!

1015 Vereda Callada, Escondido

Listing courtesy of Listing Agent: Connie Malkiewicz (760-497-2593) from Listing Office: Brush Real Estate Services Inc.

Selling Office: Berkshire Hathaway Home Services California Properties.

$930,000
3 Beds 2 Baths NDP2507150 MLS
Welcome to 2233 Puesta Del Sol in Escondido! Beautiful Views! No HOA! This charming single -story ranch style home sits on a 0.70-acre triangular lot with ample usable landperfect for outdoor activities or future expansion. It sits at the end of a cul-de-sac on a private street. Featuring 3 bedrooms/2 baths, this home offers upgraded flooring, natural light in bathrooms from skylights, new AC & Heating unit for year-round comfort with smart Nest thermostat for convenient temperature control, and a two-car garage with added storage closet and plenty of parking for up to 9 cars. Enjoy serene outdoor living with covered patios, built-in cabinet, and a lush backyard filled with mature fruit trees, including avocados, limes, lemons, oranges, and tangerines. This rare find offers privacy, space, and endless potential. A rare find with room to grow! Come take a look today! Schedule your private tour today to discover this Escondido gem! Welcome to 2233 Puesta Del Sol in Escondido! Beautiful Views! No HOA! This charming single -story ranch style home sits on a 0.70-acre triangular lot with ample usable landperfect for outdoor activities or future expansion. It sits at the end of a cul-de-sac on a private street. Featuring 3 bedrooms/2 baths, this home offers upgraded flooring, natural light in bathrooms from skylights, new AC & Heating unit for year-round comfort with smart Nest thermostat for convenient temperature control, and a two-car garage with added storage closet and plenty of parking for up to 9 cars. Enjoy serene outdoor living with covered patios, built-in cabinet, and a lush backyard filled with mature fruit trees, including avocados, limes, lemons, oranges, and tangerines. This rare find offers privacy, space, and endless potential. A rare find with room to grow! Come take a look today! Schedule your private tour today to discover this Escondido gem!

2233 Puesta Del Sol, Escondido

Listing courtesy of Listing Agent: Lori Paladino (858-442-5794) from Listing Office: eXp Realty of Southern CA.

Selling Office: Pacific Plains Realty.

$900,000
4 Beds 3 Baths 250033964 MLS Canopy Grove BLDG.
OPEN TO 2-1 BUYDOWN. Built in 2020, this Canopy Grove stunner located west of the 15 Fwy will impress! Situated on quiet cul-de-sac, this smart home offers a functional floor plan w/ downstairs bed & full bath, perfect for guests/multi-generational living. Highlights include: PAID OFF solar system, kitchen w/ SS appliances, quartz counters & low-maintenance yard w/ turf & built-in BBQ. Resort-style amenities: pool, fitness center & tennis courts. Don't miss this opportunity to own a move-in ready home! Surrounded by picturesque mountain views & just steps from scenic walking trails, this home offers the perfect blend of comfort, style, & outdoor living. Enjoy an open-concept layout filled with natural light from windows on all sides. The spacious living area flows seamlessly into the modern kitchen, complete with white cabinetry, SS appliances, gas stove, deep sink, & a designer island with quartz countertops—perfect for casual dining with barstool seating. There’s ample cabinet space for all your kitchen storage needs. The low-maintenance backyard features an artificial turf yard, charming market lights & built in BBQ grill. Upstairs, you'll find two spacious secondary bedrooms, a full bathroom, & a luxurious primary suite with spa-inspired finishes & generous proportions. A convenient upstairs laundry room with built-in cabinetry adds ease to everyday living. This energy-efficient Smart Home comes fully equipped with premium upgrades, including owned solar panels, a tankless water heater, LED lighting, Ring security system, Nest thermostat, keyless entry, & water softener unit. As a resident of Canopy Grove, you’ll enjoy access to a resort style pool, fitness center, event lawn, & many more!

2011 Copernicus Ct, Escondido

Listing courtesy of Listing Agent: Norman M Ravelo (619-952-1503) from Listing Office: CORE Real Estate Services.

Selling Office: CORE Real Estate Services.

$1,199,000
3 Beds 2 Baths SW25159621 MLS
Welcome to Via Hermosa, a rare sanctuary in the heart of South Escondido where timeless charm meets modern sophistication. Perched on a serene cul-de-sac, this beautifully reimagined home captivates from the moment you arrive, with its elegant curb appeal, mature landscaping, and an undeniable sense of warmth. Step inside and youll discover a thoughtfully designed interior bathed in natural light, where every detail feels intentional from the expansive living spaces and soaring ceilings to the seamless flow that invites gatherings large and small. The kitchen is a masterpiece of both form and function, blending contemporary finishes with an inviting ambiance perfect for culinary creativity or quiet mornings at home. Outside, a private backyard oasis awaits, offering lush greenery, just under 20 fruit trees, and plenty of room to entertain or simply savor the peace of your surroundings. At the lower level of the lot sits an impressive 700 square-foot shop with plumbing and electrical, capable of housing up to four cars an ideal space for hobbies, storage, or creative endeavors, with the exciting potential to convert into an accessory dwelling unit (ADU) for guests, extended family, or rental income. The homes infrastructure has been updated for modern living, with a completely redone plumbing system and a brand-new septic tank and septic system already in place. This is more than just a home its an experience, a lifestyle, a statement. Dont miss the opportunity to own a property that truly stands apart. 3057 Via Hermosa isnt simply a place to live; its where your best mem Welcome to Via Hermosa, a rare sanctuary in the heart of South Escondido where timeless charm meets modern sophistication. Perched on a serene cul-de-sac, this beautifully reimagined home captivates from the moment you arrive, with its elegant curb appeal, mature landscaping, and an undeniable sense of warmth. Step inside and youll discover a thoughtfully designed interior bathed in natural light, where every detail feels intentional from the expansive living spaces and soaring ceilings to the seamless flow that invites gatherings large and small. The kitchen is a masterpiece of both form and function, blending contemporary finishes with an inviting ambiance perfect for culinary creativity or quiet mornings at home. Outside, a private backyard oasis awaits, offering lush greenery, just under 20 fruit trees, and plenty of room to entertain or simply savor the peace of your surroundings. At the lower level of the lot sits an impressive 700 square-foot shop with plumbing and electrical, capable of housing up to four cars an ideal space for hobbies, storage, or creative endeavors, with the exciting potential to convert into an accessory dwelling unit (ADU) for guests, extended family, or rental income. The homes infrastructure has been updated for modern living, with a completely redone plumbing system and a brand-new septic tank and septic system already in place. This is more than just a home its an experience, a lifestyle, a statement. Dont miss the opportunity to own a property that truly stands apart. 3057 Via Hermosa isnt simply a place to live; its where your best memories will be made.

3057 Via Hermosa, Escondido

Listing courtesy of Listing Agent: Damon Hutcherson-Brummett (760-672-4959) from Listing Office: Coldwell Banker Realty-Dana Point/San Clemente.

Selling Office: Compass.

$925,500
3 Beds 3 Baths PW25161501 MLS
Welcome to an incredible opportunity to own a home in the highly sought-after Crown Hills community of South Escondido where generous lot sizes and a welcoming neighborhood vibe come together beautifully. This light-filled home invites you in with abundant natural sunlight and a spacious, open layout. The family room offers a cozy fireplace, ceiling fan, and a peaceful view of the backyard perfect for relaxing evenings or gatherings with loved ones. Bonus room off the kitchen and family room. The kitchen is bright and roomy, featuring a charming dining nook and tasteful upgrades that make it both functional and inviting. You'll find well-sized bedrooms throughout, with the primary suite offering fantastic closet space, a private bath, and French doors leading to your backyard retreat. Speaking of the backyard retreat... its an entertainers dream! Enjoy the elevated deck, ideal for BBQs, summer nights, and family fun. Just down the steps, you'll find a generously sized pool area it needs a little TLC but offers tremendous potential to create your very own private oasis. Conveniently located near freeways, parks, and shopping this home truly checks the boxes for space, location, and lifestyle. Welcome to an incredible opportunity to own a home in the highly sought-after Crown Hills community of South Escondido where generous lot sizes and a welcoming neighborhood vibe come together beautifully. This light-filled home invites you in with abundant natural sunlight and a spacious, open layout. The family room offers a cozy fireplace, ceiling fan, and a peaceful view of the backyard perfect for relaxing evenings or gatherings with loved ones. Bonus room off the kitchen and family room. The kitchen is bright and roomy, featuring a charming dining nook and tasteful upgrades that make it both functional and inviting. You'll find well-sized bedrooms throughout, with the primary suite offering fantastic closet space, a private bath, and French doors leading to your backyard retreat. Speaking of the backyard retreat... its an entertainers dream! Enjoy the elevated deck, ideal for BBQs, summer nights, and family fun. Just down the steps, you'll find a generously sized pool area it needs a little TLC but offers tremendous potential to create your very own private oasis. Conveniently located near freeways, parks, and shopping this home truly checks the boxes for space, location, and lifestyle.

757 Mockingbird Cir, Escondido

Listing courtesy of Listing Agent: Sandra Argumedo (562-244-8062) from Listing Office: HomeSmart, Evergreen Realty.

Selling Office: LPT Realty,Inc.

$835,000
3 Beds 2 Baths NDP2507124 MLS
Welcome to this wonderful single story home located in the highly sought after gated, golf course community in Rancho San Pasqual. This home offers an open floor plan with plenty of natural light, 2 bedrooms, an office with French doors and 2 bathrooms. Fresh, new and neutral interior paint throughout the home. New carpet in Family room and Primary bedroom. This home backs to open space with beautiful mountain views. a large stamped concrete patio and a low maintenance yard. This secret gem of a community is cherished by all who reside here. The community park and playground includes a basketball court, pickle ball court, Olympic size pool heated year round, spa, clubhouse and BBQ area. Summer movies in the park are always a hit and Dos Osos golf course recently purchased, improved and now managed by JC Resorts has become another common area for families to enjoy live music, pizza nights and fun activities on the beautiful deck while relaxing amongst the beautiful hills in the valley. Conveniently located near wineries, shopping and the World Famous Safari Park also a short distance to the award winning K-8 San Pasqual Union School, the little school in the valley. Come see this wonderful home and all it has to offer. Welcome to this wonderful single story home located in the highly sought after gated, golf course community in Rancho San Pasqual. This home offers an open floor plan with plenty of natural light, 2 bedrooms, an office with French doors and 2 bathrooms. Fresh, new and neutral interior paint throughout the home. New carpet in Family room and Primary bedroom. This home backs to open space with beautiful mountain views. a large stamped concrete patio and a low maintenance yard. This secret gem of a community is cherished by all who reside here. The community park and playground includes a basketball court, pickle ball court, Olympic size pool heated year round, spa, clubhouse and BBQ area. Summer movies in the park are always a hit and Dos Osos golf course recently purchased, improved and now managed by JC Resorts has become another common area for families to enjoy live music, pizza nights and fun activities on the beautiful deck while relaxing amongst the beautiful hills in the valley. Conveniently located near wineries, shopping and the World Famous Safari Park also a short distance to the award winning K-8 San Pasqual Union School, the little school in the valley. Come see this wonderful home and all it has to offer.

2433 Fallbrook Pl, Escondido

Listing courtesy of Listing Agent: Kristen Akagi (760-855-5281) from Listing Office: eXp Realty of Southern CA.

Selling Office: Alex Morrison, Broker.

$895,000
3 Beds 2 Baths NDP2507080 MLS
Welcome to this spacious and beautifully maintained single story home in the desirable Escondido Country Club neighborhood! This single story 3-bedrooms with an upstairs loft, 2-bathroom property offers an open and airy floor plan with vaulted ceilings, dual pane windows, and modern interior light fixtures throughout. The living room is filled with natural light thanks to a skylight and features a cozy gas fireplace and French doors that lead to the backyard. The kitchen is equipped with granite countertops, a gas stove, refrigerator, microwave, and dishwasher perfect for home chefs. Enjoy the convenience of indoor laundry with a sink, cabinets, and included washer and dryer. The large primary suite features a walk-in closet, dual sinks, and a separate tub and shower. French doors in the family room add additional access to the backyard. The expansive backyard is equipped with two patio covers and provides scenic hill viewsideal for entertaining or relaxing outdoors. Additional highlights include new light fixtures and ceiling fans, an upstairs loft space perfect for a home office or play area, and gated side parking with room for a work truck, boat, or desert/water toys. Dont miss the opportunity to live in this sought-after community! Welcome to this spacious and beautifully maintained single story home in the desirable Escondido Country Club neighborhood! This single story 3-bedrooms with an upstairs loft, 2-bathroom property offers an open and airy floor plan with vaulted ceilings, dual pane windows, and modern interior light fixtures throughout. The living room is filled with natural light thanks to a skylight and features a cozy gas fireplace and French doors that lead to the backyard. The kitchen is equipped with granite countertops, a gas stove, refrigerator, microwave, and dishwasher perfect for home chefs. Enjoy the convenience of indoor laundry with a sink, cabinets, and included washer and dryer. The large primary suite features a walk-in closet, dual sinks, and a separate tub and shower. French doors in the family room add additional access to the backyard. The expansive backyard is equipped with two patio covers and provides scenic hill viewsideal for entertaining or relaxing outdoors. Additional highlights include new light fixtures and ceiling fans, an upstairs loft space perfect for a home office or play area, and gated side parking with room for a work truck, boat, or desert/water toys. Dont miss the opportunity to live in this sought-after community!

1833 Sunbury St, Escondido

Listing courtesy of Listing Agent: Lori Ratliff () from Listing Office: Coldwell Banker West.

Selling Office: Coldwell Banker West.

$1,060,000
3 Beds 2 Baths SW25160671 MLS
Welcome to your dream home in the heart of SE Escondido! This exceptional 3-br, 2-ba, 2,208 sqft residence sits on a peaceful, quiet street & boasts nearly 1/2 acre of beautifully landscaped outdoor space. Youll immediately appreciate the serene neighborhood, spacious lot sizes, & mature trees that make this area truly special. No HOA/Mello-Roos! Meticulously maintained & thoughtfully upgraded, this move-in ready home offers a private sanctuary for both relaxation & entertaining. The expansive backyard features mature landscaping, raised garden beds, and 5 varieties of fruit treesorange, mandarin, key lime, lemon, & passion fruit. Theres plenty of room to design your dream pool/spa, while existing amenities include a spacious patio for dining, a built-in fire pit, & a storage shed perfect for tools or hobby gear. The fully paid-for 35-panel (9kW) solar system delivers significant energy savings. Inside, youll find bamboo & tile flooring throughout, generously sized rooms, and stylish updates. The bright, open kitchen boasts white cabinetry, stainless steel appliances, a smart refrigerator, wine fridge, & a breakfast bar that connects seamlessly to the family room ideal for gatherings and day-to-day living. The primary suite offers a private retreat with sliding glass doors to the backyard, custom drapes, & chic barn doors leading to a spa-like ensuite bath with a jetted tub. 2 additional bedrooms feature energy-efficient, room-darkening shutters. A formal dining room & convenient laundry rm, with outdoor access & a tankless water heater, complete the homes interior. With am Welcome to your dream home in the heart of SE Escondido! This exceptional 3-br, 2-ba, 2,208 sqft residence sits on a peaceful, quiet street & boasts nearly 1/2 acre of beautifully landscaped outdoor space. Youll immediately appreciate the serene neighborhood, spacious lot sizes, & mature trees that make this area truly special. No HOA/Mello-Roos! Meticulously maintained & thoughtfully upgraded, this move-in ready home offers a private sanctuary for both relaxation & entertaining. The expansive backyard features mature landscaping, raised garden beds, and 5 varieties of fruit treesorange, mandarin, key lime, lemon, & passion fruit. Theres plenty of room to design your dream pool/spa, while existing amenities include a spacious patio for dining, a built-in fire pit, & a storage shed perfect for tools or hobby gear. The fully paid-for 35-panel (9kW) solar system delivers significant energy savings. Inside, youll find bamboo & tile flooring throughout, generously sized rooms, and stylish updates. The bright, open kitchen boasts white cabinetry, stainless steel appliances, a smart refrigerator, wine fridge, & a breakfast bar that connects seamlessly to the family room ideal for gatherings and day-to-day living. The primary suite offers a private retreat with sliding glass doors to the backyard, custom drapes, & chic barn doors leading to a spa-like ensuite bath with a jetted tub. 2 additional bedrooms feature energy-efficient, room-darkening shutters. A formal dining room & convenient laundry rm, with outdoor access & a tankless water heater, complete the homes interior. With ample parking, including RV space, and a highly convenient location near the I-15, youll enjoy quick access to shopping, restaurants, the Safari Park, and some of San Diegos best wineries. This home offers the rare combination of space, privacy, upgrades, and charma must-see in person to fully appreciate. Dont miss your chance to own this special slice of Escondido living. Call today to schedule your private tour!

1654 Palomino Ln, Escondido

Listing courtesy of Listing Agent: Michael Wynn (760-889-4818) from Listing Office: CENTURY 21 Affiliated.

Selling Office: NON LISTED OFFICE.

$660,000
3 Beds 2 Baths NDP2507070 MLS Cameowood BLDG.
Single-Story End Unit in the community of Cameowood. An abundance of natural light floods the main living areas and kitchen of this spacious home through the newly replaced double-paned windows. The HVAC system and ducting were replaced approx 3 years ago. Newer Luxury Vinyl Plank flooring in the living room, dining area and Den (which is currently used as a bedroom). The kitchen is well appointed w/a lot of cabinets including two pantry cabinets, ss range and wine/drink refrigerator -and- opens to the dining area and living room --it feels like a great room. The main living areas and guest bedrooms have a great view of the park-like greenbelts. Cozy fireplace in living room. The Primary Bedroom has a private, enclosed patio off it giving you a peaceful outdoor space to relax. The primary bathroom has recently been updated with new faucet fixtures, toilet, angle stops, and light fixture. All the bedrooms are very spacious, which is a commodity. Enjoy the outdoors on the covered patio with a tile floor. Just a short walk to the community pool, plus a park and playground are nearby. The HOA Dues include maintenance of the front and back yards, plus the exterior maintenance of the home. Attached 2-Car Garage w/direct access -plus- driveway and street parking. The front entry is private and nicely landscaped. Pets allowed w/restrictions. This is the one for which you've been waiting. Come see all it has to offer. Single-Story End Unit in the community of Cameowood. An abundance of natural light floods the main living areas and kitchen of this spacious home through the newly replaced double-paned windows. The HVAC system and ducting were replaced approx 3 years ago. Newer Luxury Vinyl Plank flooring in the living room, dining area and Den (which is currently used as a bedroom). The kitchen is well appointed w/a lot of cabinets including two pantry cabinets, ss range and wine/drink refrigerator -and- opens to the dining area and living room --it feels like a great room. The main living areas and guest bedrooms have a great view of the park-like greenbelts. Cozy fireplace in living room. The Primary Bedroom has a private, enclosed patio off it giving you a peaceful outdoor space to relax. The primary bathroom has recently been updated with new faucet fixtures, toilet, angle stops, and light fixture. All the bedrooms are very spacious, which is a commodity. Enjoy the outdoors on the covered patio with a tile floor. Just a short walk to the community pool, plus a park and playground are nearby. The HOA Dues include maintenance of the front and back yards, plus the exterior maintenance of the home. Attached 2-Car Garage w/direct access -plus- driveway and street parking. The front entry is private and nicely landscaped. Pets allowed w/restrictions. This is the one for which you've been waiting. Come see all it has to offer.

2035 David Dr, Escondido

Listing courtesy of Listing Agent: Dawn Lamb (760-434-3338) from Listing Office: Home Ave Real Estate & Finance.

Selling Office: Redfin Corporation.

$900,000
3 Beds 2 Baths PTP2505423 MLS
Welcome to 1839 Pamela Lane where elevated design meets peaceful living. Located on a corner lot in a very quiet neighborhood, this home spares no expenses. Full home renovation including new roof, new HVAC system, EV car charger, new vinyl privacy fence, new custom blinds, fully paid for ADT system, smart thermostat, and a new solar system installed by the highly reputable company, Baker Home Energy. This unique contract features ZERO escalation in monthly payment - a VERY rare feature in solar contracts. Beyond these benefits, this home is a true entertainer's dream - a wow factor kitchen and living room, spacious open layout, tons of natural light, extra large primary suite, luxury designed bathrooms, dreamy outdoor space, and even mature fruit trees. Must see in person! Welcome to 1839 Pamela Lane where elevated design meets peaceful living. Located on a corner lot in a very quiet neighborhood, this home spares no expenses. Full home renovation including new roof, new HVAC system, EV car charger, new vinyl privacy fence, new custom blinds, fully paid for ADT system, smart thermostat, and a new solar system installed by the highly reputable company, Baker Home Energy. This unique contract features ZERO escalation in monthly payment - a VERY rare feature in solar contracts. Beyond these benefits, this home is a true entertainer's dream - a wow factor kitchen and living room, spacious open layout, tons of natural light, extra large primary suite, luxury designed bathrooms, dreamy outdoor space, and even mature fruit trees. Must see in person!

1839 Pamela Ln, Escondido

Listing courtesy of Listing Agent: Laura Gonzalez (619-502-1353) from Listing Office: Real Broker.

Selling Office: Coldwell Banker West.

$1,135,000
5 Beds 3 Baths NDP2507040 MLS
Enjoy stunning, unobstructed views of the golf course and beautiful distant mountains from the backyard of this fully remodeled home, set in a picture-perfect gated community. Every inch has been thoughtfully updated, including a brand-new kitchen with upgraded cabinets, granite countertops, and stainless steel appliances. The Home offers PAID solar and all bathroomsboth upstairs and downstairshave been completely redone with modern finishes. The home also features new tall side fencing for added privacy, epoxy-coated garage flooring, updated garage doors, and much more. Set in a unique rural setting, this home offers the best of both worldspeaceful, quiet surroundings with the added security of a gated community, exterior maintenance taken care of, and protection from roaming wildlife. Residents also enjoy access to a sparkling HOA pool and fun neighborhood events like movie nights and seasonal activities that foster a true sense of community. Located just 15 minutes from the I-15 freeway, and close to San Pasqual High School, Dos Osos Golf Course, San Pasqual Union Elementary, the San Diego Zoo Safari Park, and some of Escondidos finest wineries, this home offers comfort, style, and a lifestyle that blends nature, privacy, and convenience. Dont miss an opportunity to view this home! Enjoy stunning, unobstructed views of the golf course and beautiful distant mountains from the backyard of this fully remodeled home, set in a picture-perfect gated community. Every inch has been thoughtfully updated, including a brand-new kitchen with upgraded cabinets, granite countertops, and stainless steel appliances. The Home offers PAID solar and all bathroomsboth upstairs and downstairshave been completely redone with modern finishes. The home also features new tall side fencing for added privacy, epoxy-coated garage flooring, updated garage doors, and much more. Set in a unique rural setting, this home offers the best of both worldspeaceful, quiet surroundings with the added security of a gated community, exterior maintenance taken care of, and protection from roaming wildlife. Residents also enjoy access to a sparkling HOA pool and fun neighborhood events like movie nights and seasonal activities that foster a true sense of community. Located just 15 minutes from the I-15 freeway, and close to San Pasqual High School, Dos Osos Golf Course, San Pasqual Union Elementary, the San Diego Zoo Safari Park, and some of Escondidos finest wineries, this home offers comfort, style, and a lifestyle that blends nature, privacy, and convenience. Dont miss an opportunity to view this home!

2385 Old Ranch Rd, Escondido

Listing courtesy of Listing Agent: Ivan Cazarez (760-877-6709) from Listing Office: eXp Realty of California, Inc.

Selling Office: Sage Coast Realty.

$1,350,000
3 Beds 3 Baths NDP2507051 MLS
Fabulous 3026 esf traditional home with additional 682 esf ADU over 3 car garage. ADU has private entrance up stairs outside west side of garage and most recently rented for $1,700 per month which can add significant value to this property. One bedroom studio with kitchen and bath. Home is situated on 1.42 acres in a private, quiet location at the top of Gretna Green Way. Garage has 220 for EV charging. Home has been updated from original 1986 with a light and bright main floor country kitchen with fireplace, dining room, living room, family room, office which can easily be used as a 4th bedroom by converting a hall closet. There is an adjacent bath with shower. Upstairs is primary suite, 2 bedrooms and a bath. Stone work patio is covered with a pergola for outdoor dining. In ground pool and spa with a pool deck hi-light the back yard. Schools are less than a mile away. Engineered wood floor on main level and laminate on upper level. Three fireplaces (country kitchen, living room, primary suite) are functional but currently have electric inserts installed. Two antique sconce lamps are excluded. This is truly a special property. Fabulous 3026 esf traditional home with additional 682 esf ADU over 3 car garage. ADU has private entrance up stairs outside west side of garage and most recently rented for $1,700 per month which can add significant value to this property. One bedroom studio with kitchen and bath. Home is situated on 1.42 acres in a private, quiet location at the top of Gretna Green Way. Garage has 220 for EV charging. Home has been updated from original 1986 with a light and bright main floor country kitchen with fireplace, dining room, living room, family room, office which can easily be used as a 4th bedroom by converting a hall closet. There is an adjacent bath with shower. Upstairs is primary suite, 2 bedrooms and a bath. Stone work patio is covered with a pergola for outdoor dining. In ground pool and spa with a pool deck hi-light the back yard. Schools are less than a mile away. Engineered wood floor on main level and laminate on upper level. Three fireplaces (country kitchen, living room, primary suite) are functional but currently have electric inserts installed. Two antique sconce lamps are excluded. This is truly a special property.

906 Gretna Green Way, Escondido

Listing courtesy of Listing Agent: Buck Hite (858-673-3800) from Listing Office: Realty ONE Group Pacific.

Selling Office: eXp Realty of Southern CA.

All information should be verified by the recipient and none is guaranteed as accurate by ARMLS. Copyright 2026 Arizona Regional Multiple Listing Service, Inc. All rights reserved.

board logo

This information is deemed reliable but not guaranteed. You should rely on this information only to decide whether or not to further investigate a particular property. BEFORE MAKING ANY OTHER DECISION, YOU SHOULD PERSONALLY INVESTIGATE THE FACTS (e.g. square footage and lot size) with the assistance of an appropriate professional. You may use this information only to identify properties you may be interested in investigating further. All uses except for personal, non-commercial use in accordance with the foregoing purpose are prohibited. Redistribution or copying of this information, any photographs or video tours is strictly prohibited. This information is derived from the Internet Data Exchange (IDX) service provided by San Diego MLS®. Displayed property listings may be held by a brokerage firm other than the broker and/or agent responsible for this display. The information and any photographs and video tours and the compilation from which they are derived is protected by copyright. Compilation © 2026 San Diego MLS®,