Refine Search
Sort by
$1,289,000
3 Beds 4 Baths 250017830 MLS
Prepare to be impressed with this showplace! An exquisite single story dream home at the Groves at Edencrest crafted by the esteemed Trumark homes and built in 2021. This sprawling 3100 sq. foot beauty, shows like a brand new home offering 3 generous sized bedrooms all with en-suite bathrooms and walk-in closets plus a bonus room that could be converted to a 4th bedroom all on a spacious 10,838 sq. ft. lot. Overflowing with custom designer finishes throughout, this picture-perfect home offers the best in stylish and modern living. As you enter this beautiful property you will be greeted with an open concept living space. Features include owned solar system, plantation shutters, luxury vinyl plank flooring, recessed lighting and gorgeous designer chandeliers throughout. The grand living room with stacked stone accent wall blends seamlessly into the expansive gourmet chef’s kitchen featuring quartz countertops, white subway tile stainless steel appliances, walk-in pantry and massive island with bar seating adjacent to the dining room. The luxurious primary suite has a huge walk-in closet and an en-suite spa-like bathroom featuring a walk-in shower, soaking tub, dual sinks and vanity, quartz countertops and all adorned with subway tiles. Don’t miss the powder room with a pebbled wall accent and built-in cabinet with wood shiplap wall. Spacious laundry room with extra storage, tandem 3 car garage. Enjoy the expansive backyard blending seamless indoor/outdoor living and designed for entertaining, relaxing or dining al fresco, with a pavered patio.

2325 E Lincoln Ave, Escondido

Listing courtesy of Listing Agent: Susan C Mullett (858-774-1631) from Listing Office: Redfin Corporation.

Selling Office: eXp Realty of California, Inc..

$929,000
4 Beds 2 Baths 250000955 MLS
HUGE Oversized detached 3 car garage! Beautifully remodeled home on a large ¾ acre lot! Great location, surrounded by mountains and lush scenery! Step into the completely renovated spacioius living space, with large windows overlooking the serene mountain backdrop and a handsome floor to ceiling fireplace. The living space opens to the kitchen and dining area, with a large box window, updated countertops and cabinetry, and new stainless steel appliances. The kitchen connects to a versatile room that can be used as a dining room, playroom, or office. The primary bedroom is spacious with plenty of closet space and extra built ins for additional storage or an office nook, and a slider to the outdoor space. Both bathrooms have been completely remodeled, the main bathroom features a walk in custom tiled shower and separate tub. Both secondary bedrooms are spacious as well and the home offers a separate laundry room. The massive backyard provides endless potential, with usable space to create the outdoor oasis of your dreams, build an ADU, pool, etc. Detached, huge 3 car garage with endless opportunities for cars, storage, or workshop. Great location close to schools, shopping, restaurants, hiking trails, and The Safari Park. Do not miss this one!

2440 Reed Rd, Escondido

Listing courtesy of Listing Agent: Memo Cardona (619-254-4090) from Listing Office: Premier Agency Real Estate Inc..

Selling Office: Lodestone Real Estate.

$1,632,570
5 Beds 5 Baths OC24116629 MLS
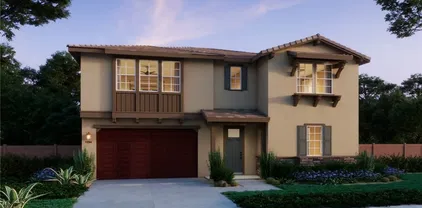
NEW CONSTRUCTION Pre-Completion Pricing estimated to be completed in late 2024. This Signature Collection Two-story Multi-Gen home located in East Escondido minutes away from San Pasqual Valley and San Diego Zoo Safari Park. This stunning home boasts 4,043 sf of living space with a 3-CAR ATTACHED GARAGE, 5 bedrooms, with multi-generational suite on first floor, 4.5 bathrooms, loft, gourmet kitchen, California room and an open floor plan. Home features an open concept floor plan with 9' ceilings on both floors. Spacious great room overlooks modern kitchen with large Island quartz countertops, efficient stainless steel appliances Microwave, Gas Cooktop with Electric wall oven/micro combo and Dishwasher with time to personalize upgrades and options. Here you'll have the space to live life at your own pace, whether it's enjoying serene moments in your California Room, dining alfresco in your weekend-ready backyard or taking your mountain bikes for a trek along Lake Hodges. Don't miss out on an opportunity to live at this sought-after Escondido community - join the interest list today. Photo is a rendering of the model. Models will be open in Late 2024. Call to schedule an appointment. Don't miss out on this pre-sale opportunity to live at this sought-after Escondido community.

2013 Senita Gln, Escondido

Listing courtesy of Listing Agent: Carola Kozma-Cherief (949-999-9824) from Listing Office: Trumark Construction Services Inc.

Selling Office: eXp Realty of California, Inc..

$1,075,000
5 Beds 3 Baths NDP2404464 MLS
This exquisite 5-bedroom (plus bonus room), 3-bath sanctuary nestled on a generous half-acre lot with breathtaking views. Plenty of room to add an ADU! Step inside to discover rich hardwood-style flooring, bathed in natural light from the expansive windows and recessed lighting that illuminate the open living room and adjacent dining area. The cheerful kitchen, perfect for culinary adventures, features stainless steel appliances, granite countertops, a breakfast bar, and a charming separate dine-in area. Entertain with ease in the spacious lower-level bonus room, complete with a stunning built-in bar and sleek folding patio doors for seamless indoor/outdoor flow. Retreat to the stylish primary suite, where a cozy fireplace awaits alongside an oversized walk-in shower with dual shower heads and a separate reading nook. Step out onto your private balcony to savor stunning sunsets and peaceful moments. Outside, the upper wood deck and shaded patio create the perfect setting for weekend gatherings and al fresco dining. Escape to the lush landscaping surrounding the shimmering saltwater pool and spa, offering privacy and tranquility. Additional highlights include fully paid solar, a large downstairs guest bedroom with direct pool access, an array of fruit trees, and ample space for your imagination to roam on the expansive unused portion of land. Nestled on a serene cul-de-sac, this move-in-ready home offers both tranquility and convenience, with easy access to shopping, services, and freeways 15 and 78. Don't miss the chance to experience the epitome of leisure living! This exquisite 5-bedroom (plus bonus room), 3-bath sanctuary nestled on a generous half-acre lot with breathtaking views. Plenty of room to add an ADU! Step inside to discover rich hardwood-style flooring, bathed in natural light from the expansive windows and recessed lighting that illuminate the open living room and adjacent dining area. The cheerful kitchen, perfect for culinary adventures, features stainless steel appliances, granite countertops, a breakfast bar, and a charming separate dine-in area. Entertain with ease in the spacious lower-level bonus room, complete with a stunning built-in bar and sleek folding patio doors for seamless indoor/outdoor flow. Retreat to the stylish primary suite, where a cozy fireplace awaits alongside an oversized walk-in shower with dual shower heads and a separate reading nook. Step out onto your private balcony to savor stunning sunsets and peaceful moments. Outside, the upper wood deck and shaded patio create the perfect setting for weekend gatherings and al fresco dining. Escape to the lush landscaping surrounding the shimmering saltwater pool and spa, offering privacy and tranquility. Additional highlights include fully paid solar, a large downstairs guest bedroom with direct pool access, an array of fruit trees, and ample space for your imagination to roam on the expansive unused portion of land. Nestled on a serene cul-de-sac, this move-in-ready home offers both tranquility and convenience, with easy access to shopping, services, and freeways 15 and 78. Don't miss the chance to experience the epitome of leisure living!

1451 Pine Vista Rd, Escondido

Listing courtesy of Listing Agent: Tristen Campanella (760-310-0166) from Listing Office: eXp Realty of California, Inc.

Selling Office: eXp Realty of Southern California, Inc..

$1,280,000
4 Beds 3 Baths 240001767 MLS
Welcome to the gated community of Del Lago. This is a beautifully remodeled home, nestled above the Vineyard Golf Course, with incredible views! Enter into the living room area boasting a 2-story high vaulted ceiling, beautiful vinyl wood-like flooring, loaded with windows radiating in natural lighting. Both the living room and dining room enjoy the extremely high ceiling openness. As you work your way toward the kitchen, it is delightfully upgraded with modern shaker cabinets, quartz countertops, multi-colored tile backsplash, and stainless steel appliances. Beautifully coordinated with colors and style. The L-shaped peninsula is open to the family room which looks out west toward the majestic golf course view. The fireplace has been upgraded to flow with the color scheme. The Master Bedroom is conveniently located on the first floor looking out the expansive golf course views with a stunning master bathroom that was just recently remodeled. For those who have EVs or just love pulling energy from the sun instead of the grid, this home is equipped with 18 solar panels on the roof, plus 2 Tesla 13.5 kWh Powerwalls. Conveniently close to the mall, shopping, Lake Hodges, freeway, and schools.

822 Calle Montera, Escondido

Listing courtesy of Listing Agent: Cameron S Herndon (858-449-4986) from Listing Office: VIP Premier Realty Corp.

Selling Office: Cali-Land.

$1,550,000
3 Beds 4 Baths NDP2500055 MLS
Discover Serenity in Your Own Hilltop Adobe Retreat. Perched atop 6.93 acres, this stunning Adobe home offers unrivaled panoramic views of San Pasqual Valley. With a timeless Spanish Mission design, vaulted ceilings, and expansive beams, every room frames a breathtaking landscape. Cozy up by the grand fireplace in the living room, where nearly 180-degree views stretch across the valley.The first floor features a spacious kitchen with quartz countertops, two welcoming living areas, 2.5 bathrooms, and two bedrooms, including a master suite with a walk-in closet, balcony, and an updated shower. Step outside onto the deck and soak in views of your avocado grove and the majestic mountains beyond.Downstairs, a private bedroom and full bath with its own entrance provide an ideal space for guests, an Airbnb, ADU, or in-law suite. The propertys mature avocado and fruit trees add to its charm, offering endless possibilities.Dont miss this rare opportunity to own a slice of paradise. Schedule a showing today and experience life as king of the hill!

1666 Cloverdale Rd, Escondido

Listing courtesy of Listing Agent: Ivan Cazarez (760-877-6709) from Listing Office: eXp Realty of California, Inc.

Selling Office: eXp Realty of California, Inc.

$1,050,000
5 Beds 3 Baths NDP2406354 MLS
AN ABSOLUTE TURNKEY WONDERFUL RANCHO SAN PASQUAL HOME WITH 5 ROOMS, 3 FULL BATHS (A DOWNSTAIRS FULL BATH AND BEDROOM OR OFFICE) ALL HIGHLY UPGRADED, LIGHT AND BRIGHT! NEWER LUXURY VINYL PLANK FLOORING, UPDATED SINKS AND FAUCETS/FIXTURES THROUGHOUT, GRANITE COUNTERTOP and CUSTOM PAINT WITH UPGRADED BASEBOARDS, STLYLISH UPDATED NEWER GRANITE FIREPLACE. THE PRIMARY BEDROOM UPSTAIRS HAS AN AMAZING DECK TO ENJOY THE VIEWS AND EVENING BREEZES AND EN SUITE FULL BATHROOM, NO ONE DIRECTLY ACROSS OR IN BACK OF THIS HOME....RESORT STYLE LANDSCAPING AND IMPECCABLE MAINTAINANCE, IN A WONDERFUL GATED COMMUNITY NEXT TO GOLF, SHOPPING, AWARD WINNING SCHOOLS, NATURE, OPEN SPACE AND A COMMUNITY CENTER WITH POOL SECOND TO NONE! RANCHO SAN PASQUAL GATED TURN KEY HOME! RANCHO SAN PASQUAL IS A NEIGHBORHOOD RIGHT OUT OF THE "WHERE YOU WANT TO RAISE YOUR FAMILY" MOVIE SCENES, WHERE YOUR CHILDREN MIGHT WALK TOGETHER TO THE SAN PASQUAL UNION K-8 RIGHT ACROSS THE STREET FROM THE GATED ENTRANCE TO THIS COMMUNITY, A PUBLIC SCHOOL THAT FEELS LIKE YOUR OWN PRIVATE EDUCATION DREAMS COME TRUE! LIVE IN A NEIGHBORHOOD WHERE YOU CAN WALK TO THE COMMUNITY POOL AND REC CENTER, GOLF AT NEARBY COURSES...POSSIBLY EVEN WITHIN THE GATES AT THE ESTIMATED OCTOBER 2024/2025 COMPLETION OF RENOVATION OF JCGOLF'S NEW COURSE...OR STAY HOME ON YOUR PRIVATE AND BEAUTIFULLY LANDSCAPPED LARGE LOT WITH A STUNNING BACK YARD, COME FOR THE PEACEFUL QUIET...STAY FOR THE JOY OF HOME OWNERSHIP IN THIS VERY SPECIAL HOME AND COMMUNITY OF RANCHO SAN PASQUAL NEARBY ALL, GOLF, HIGHLY DESIRED SCHOOLS, SHOPPING and TRANQUILTY! DID WE MENTIO

2246 Orange Grove Pl, Escondido

Listing courtesy of Listing Agent: Cyndi Stetson (619-733-0222) from Listing Office: Willis Allen Real Estate.

Selling Office: Coldwell Banker Realty.

$818,300
4 Beds 3 Baths NDP2407000 MLS
Great for extended family, in law quarters, or living in main home and renting ADU/ Studio - the possibilities are endless! entire home has been remodeled, completely turn-key and move-in ready The ADU offers private yard and entrance. The main home offers a newly renovated kitchen with quartz countertops, new cabinetry, stainless steel appliances, luxury plank flooring. The master bedroom suite has been completely upgraded with marble flooring and in shower enclosure and free standing tub. All bathrooms have been enhanced with quartz countertops, new cabinetry, fixtures, tile and luxury vinyl plank flooring. This home presents a special opportunity for in-law quarters or additional income. Situated on a spacious private corner lot, there is plenty room for recreational toys. Property is centrally located to schools, shopping and highway 78 and 15. Upgraded windows and doors. Great for extended family, in law quarters, or living in main home and renting ADU/ Studio - the possibilities are endless! entire home has been remodeled, completely turn-key and move-in ready The ADU offers private yard and entrance. The main home offers a newly renovated kitchen with quartz countertops, new cabinetry, stainless steel appliances, luxury plank flooring. The master bedroom suite has been completely upgraded with marble flooring and in shower enclosure and free standing tub. All bathrooms have been enhanced with quartz countertops, new cabinetry, fixtures, tile and luxury vinyl plank flooring. This home presents a special opportunity for in-law quarters or additional income. Situated on a spacious private corner lot, there is plenty room for recreational toys. Property is centrally located to schools, shopping and highway 78 and 15. Upgraded windows and doors.

703 Mills St, Escondido

Listing courtesy of Listing Agent: Odila Enciso (760-500-5607) from Listing Office: HomeSmart Realty West.

Selling Office: eXp Realty of California, Inc.

$3,245,000
5 Beds 6 Baths 230011950 MLS
Don't miss this extraordinary opportunity to own a top-tier equestrian property situated in the highly sought-after Elfin Forest area. This contemporary 4 bed, 4.5 bath Santa Fe-style estate offers seamless indoor outdoor living, combined with a detached 2 bed 1 bath guest home, located in the Rancho Santa Fe School District. Tucked behind a secure gate, this property is ideal for multiple generations or as an income-generating opportunity. Featuring over $1M in recent upgrades, the home combines extraordinary design and masterful detail, utilizing top designer finishes. The property is highlighted by lush low maintenance landscaping, awe-inspiring mountain views, a stunning 5-stall Castlebrook barn, 120 ft arena, owned solar, and immediate access to horseback riding trails - all without any HOA or Mello-Roos fees.

19969-71 Elfin Forest Ln, Escondido

Listing courtesy of Listing Agent: Erik M Stadelmann (760-215-8134) from Listing Office: Compass.

Selling Office: Coldwell Banker Realty.

$1,004,000
4 Beds 3 Baths 250020977 MLS
This stunning 4-bedroom, 2.5-bath, 2,380 sq. ft. home is the perfect blend of elegance and efficiency. Thoughtfully designed for both entertaining and everyday living, it offers breathtaking mountain views, modern upgrades, and energy-saving features. The backyard is a private retreat with a covered patio, a Catalina Armstrong Luxury Spa featuring 37 jets, LED lighting, speakers, and ozone sanitation, and beautifully landscaped grounds with palm trees, fruit trees, and a programmable irrigation system. Inside, soaring vaulted ceilings and a double-sided fireplace create a warm and inviting atmosphere. Recent upgrades include Lifeproof vinyl plank flooring throughout and freshly painted interiors, including kitchen and bathroom cabinets. The gourmet kitchen features granite countertops and brand-new Samsung black stainless appliances, including a smart refrigerator with Alexa and Google integration, an ultra-quiet dishwasher, and an electric range with air fry. The oversized primary suite offers spectacular mountain views, a spa-like bathroom with a large walk-in shower, a soaking tub, and an expansive walk-in closet. This energy-efficient home is powered by 37 owned Tesla solar panels (13kW), an 80 Amp Level 2 EV charger, an on-demand Rheem water heater, and a natural gas generator with a transfer switch. Smart home integration includes a Google Nest Thermostat, Nest Video, and an ADT Security System. Additional highlights include paved and fenced RV/trailer parking, an oversized three-car garage with an upgraded electrical sub-panel, and no HOA or Mello Roos fees.

640 Dimaio Way, Escondido

Listing courtesy of Listing Agent: Willem A De Ridder (619-980-6634) from Listing Office: Compass.

Selling Office: Berkshire Hathaway HomeService.

$1,699,000
4 Beds 3 Baths 240005917 MLS
Incredible opportunity to own this former model home on a fully usable .92 acre lot. Located within a highly sought after small community of 8 homes on a quiet cul-de-sac with no HOA. Potential to add an ADU and JADU. Gorgeous landscaping with sparkling pool, hot tub, fruit tree grove, massive outdoor bar with built-in BBQ and wood fired pizza oven, enchanted garden, dog kennel, RV parking & more. The interior is tastefully designed with a well thought out flow. Downstairs has a bedroom with full bathroom, huge walk-in pantry, full size dining room, full laundry room, oversized island with bar seating & breakfast nook. Upstairs has an expansive master suite & large bonus/5th bedroom. There is a wealth of space both inside and out. Perfect for a large or extended family. Don't miss out!!

1697 Greenwood Pl, Escondido

Listing courtesy of Listing Agent: Jeffrey Ratkiewicz (619-861-2799) from Listing Office: Arch Real Estate.

Selling Office: Compass.

$960,000
3 Beds 2 Baths 240002998 MLS
Beautifully maintained single-level home with an attached two-car garage located in West Escondido. Situated on an ample .45 acre lot this amazing residence boasts a peak ocean view, newer HVAC system, a newer roof with owned solar, new carpet, a cozy fireplace, and durable hardwood flooring. Large windows bask the home in an abundance of natural light. A beautifully appointed kitchen features granite counter tops, recessed lighting, warm honey-hued cabinetry and an island with breakfast counter seating that opens to the living area. A spacious primary suite with its own updated en-suite bathroom and ample closet space. Outdoor living has been extended to the backyard featuring a large covered patio, RV parking, an additional garage/workshop, making it perfect for entertaining and taking in the views. Conveniently located, just minutes away from shopping, dining, parks, golf amenities, Interstate 15 and Highway 78, plus so much more. Don’t let this opportunity pass you by!

1745 Tobacco Rd, Escondido

Listing courtesy of Listing Agent: Erin C Robertson (760-271-4420) from Listing Office: Redfin Corporation.

Selling Office: Redfin Corporation.

$1,210,000
3 Beds 3 Baths PTP2400586 MLS
Nestled in the gated community of Del Lagos is this highly upgraded and meticulously maintained 3 bedroom plus loft (can be converted to 4th bedroom), 2.5 bath home. After entering through the custom wrought-iron gate into the private courtyard, youre immediately greeted by the spacious living and dining rooms with voluminous ceilings, tall windows, beautiful hardwood flooring and a custom wrought-iron stair case. The gorgeous kitchen has been thoughtfully remodeled with custom cabinetry, stainless steel appliances including a Bosch dishwasher, Thermador oven, and a striking glass backsplash with inset custom Italian tiles making it the heart of the home. New under cabinet LED lighting illuminates the space, creating a perfect setting for culinary adventures. The kitchen overlooks the breakfast nook and family room creating an ideal space for relaxation and entertainment. The warm ambiance of the family room is accentuated by a custom stacked stone wall and Saltillo tiles bordered by hand-painted tiles surrounding the fireplace. The downstairs primary suite has undergone a complete remodel featuring plaster walls and custom wood shutters with a view of the golf course. The exquisite ensuite has been designed with custom cabinetry, honed granite countertops, a glass-framed shower, free-standing tub, a wall of custom hand-painted tiles and chic chandelier. Traveling upstairs is a versatile loft that could be used as a spacious office or comfortable teen room. New carpet frames the 2 additional bedrooms, while the 2nd and bathrooms boast honed granite countertops, Toto toilet Nestled in the gated community of Del Lagos is this highly upgraded and meticulously maintained 3 bedroom plus loft (can be converted to 4th bedroom), 2.5 bath home. After entering through the custom wrought-iron gate into the private courtyard, youre immediately greeted by the spacious living and dining rooms with voluminous ceilings, tall windows, beautiful hardwood flooring and a custom wrought-iron stair case. The gorgeous kitchen has been thoughtfully remodeled with custom cabinetry, stainless steel appliances including a Bosch dishwasher, Thermador oven, and a striking glass backsplash with inset custom Italian tiles making it the heart of the home. New under cabinet LED lighting illuminates the space, creating a perfect setting for culinary adventures. The kitchen overlooks the breakfast nook and family room creating an ideal space for relaxation and entertainment. The warm ambiance of the family room is accentuated by a custom stacked stone wall and Saltillo tiles bordered by hand-painted tiles surrounding the fireplace. The downstairs primary suite has undergone a complete remodel featuring plaster walls and custom wood shutters with a view of the golf course. The exquisite ensuite has been designed with custom cabinetry, honed granite countertops, a glass-framed shower, free-standing tub, a wall of custom hand-painted tiles and chic chandelier. Traveling upstairs is a versatile loft that could be used as a spacious office or comfortable teen room. New carpet frames the 2 additional bedrooms, while the 2nd and bathrooms boast honed granite countertops, Toto toilets, and new hardwood floors. Freshly painted (2022), roof upgraded (2023), 3-car garage, added electrical panel for the Jacuzzi tub, and new drought-tolerant landscaping in the front yard and courtyard completed in 2021. Community amenities include a pool and is centrally located to the North County Mall, restaurants, Kit Carson Park, Orfila Winery, golf and easy access to the freeway.

684 Calle Montera, Escondido

Listing courtesy of Listing Agent: Cindy Ellison (858-967-4171) from Listing Office: Compass.

Selling Office: David S. Zecha, Broker.

$890,000
4 Beds 3 Baths PTP2303609 MLS
Welcome to your dream home! This magnificent property offers an unparalleled blend of elegance, comfort, and modern convenience, making it the perfect sanctuary for families and individuals alike. Nestled in a peaceful and friendly neighborhood, this charming residence boasts an eye-catching curb appeal. The immaculate landscaping and manicured front yard create a warm and inviting first impression. The contemporary architectural design harmoniously blends with the natural surroundings, making this house a true standout in the area. Step inside to discover a well-designed, spacious layout that exudes an air of sophistication and tranquility. The interior features high ceilings, ample natural light, and thoughtfully chosen finishes that add a touch of luxury to every room. The open-concept living area provides an ideal space for entertaining guests or simply relaxing with your loved ones. The heart of the home is the gourmet kitchen, equipped with stainless steel appliances, beautiful cabinetry, and elegant countertops. Whether you're an aspiring chef or simply enjoy cooking for your family, this kitchen offers everything you need to prepare delicious meals with ease. The property boasts multiple well-appointed bedrooms, each offering comfort and privacy with one bedroom and one full bath downstairs. The master suite is a true retreat, featuring a generous walk-in closet and an ensuite bathroom with a soaking tub. Don't miss out on the chance to make this beautiful house your new home with easy access to I-15 and I-78.

1719 Las Palmas Ln, Escondido

Listing courtesy of Listing Agent: Delcie Pecoraro (619-791-3136) from Listing Office: Real Broker.

Selling Office: HNA Realty, Inc..

$1,375,000
4 Beds 3 Baths NDP2404910 MLS
Welcome to this luxury ranch-style single story, perfectly situated on one of the best lots in the neighborhood. Nestled on a generous .40-acre plot in the heart of Escondido, this home offers a serene escape with stunning mountain views, picturesque scenery, and ample space to even build an ADU! The beautifully landscaped backyard is a true oasis, featuring an expansive patio, a sparkling pool and spa, fruit trees (including pineapple, guava, apple, fig, orange & lemon) and artificial turf - an entertainer's delight. Several nooks throughout the property provide perfect spots for gardening or creating additional lounging and viewing areas. Step inside to an open, bright and airy floorplan highlighted by extra high ceilings and stunning marble flooring with granite accents. The entryway opens to a charming brick courtyard, which leads to the yard, while formal living and dining rooms warmly greet you inside. The large kitchen boasts an eat-in island and seamlessly connects to the family room, complete with a chic brick fireplace. This home offers dual primary bedrooms, each designed for comfort and privacy. One of the primary suites features a brand new upgraded bathroom and both bedrooms have glass doors that open directly to the backyard, providing easy access to the pool and outdoor amenities. Recent upgrades include new solar (paid off) with 60 AMP electric car charger, new roof, new water heaters, and new dual AC/heater units, ensuring modern efficiency and comfort throughout. Located in a prime area of Escondido with no HOA, this home is close to multiple shopping cen Welcome to this luxury ranch-style single story, perfectly situated on one of the best lots in the neighborhood. Nestled on a generous .40-acre plot in the heart of Escondido, this home offers a serene escape with stunning mountain views, picturesque scenery, and ample space to even build an ADU! The beautifully landscaped backyard is a true oasis, featuring an expansive patio, a sparkling pool and spa, fruit trees (including pineapple, guava, apple, fig, orange & lemon) and artificial turf - an entertainer's delight. Several nooks throughout the property provide perfect spots for gardening or creating additional lounging and viewing areas. Step inside to an open, bright and airy floorplan highlighted by extra high ceilings and stunning marble flooring with granite accents. The entryway opens to a charming brick courtyard, which leads to the yard, while formal living and dining rooms warmly greet you inside. The large kitchen boasts an eat-in island and seamlessly connects to the family room, complete with a chic brick fireplace. This home offers dual primary bedrooms, each designed for comfort and privacy. One of the primary suites features a brand new upgraded bathroom and both bedrooms have glass doors that open directly to the backyard, providing easy access to the pool and outdoor amenities. Recent upgrades include new solar (paid off) with 60 AMP electric car charger, new roof, new water heaters, and new dual AC/heater units, ensuring modern efficiency and comfort throughout. Located in a prime area of Escondido with no HOA, this home is close to multiple shopping centers, schools, and offers easy highway access. Dont miss the opportunity to own this exquisite property that perfectly blends luxury, comfort, and convenience.

1632 Baltimore Pl, Escondido

Listing courtesy of Listing Agent: George Fillippis (760-840-5151) from Listing Office: Real Broker.

Selling Office: The Broker Network.

$923,000
4 Beds 3 Baths 240015616 MLS
Home is extremely spacious with 2678 sf, and has lots of potential! Beautiful pool bordered with natural rock, planters just sets off the back yard, the 1/3 acre parcel has lots of space to create your own tropical oasis! A gardener's delight with raised garden beds where to grow your veggies. Home sits on cul-de-sac in an established neighborhood of Kit Carson. This four bedroom 3 bath home is unique with a completed roll-in ADA shower in 4th bedroom, room has it's own private entry that can serve as a mother- in-law quarters, or great for a roommate's suite. Generous living areas: Living Room 24x13 with brick fireplace. Open kitchen with lots of cabinetry for storage. Dining area. Family room 19x13 currently used as the office/guest room. Sun Room has beamed ceilings and fans, and opens to pool area. Baths have been upgraded with new tile and vanities. New front door. Driveway was poured replacing asphalted old drive. Potential RV parking space. Also a new Water heater was just installed. Please keep in mind there are no HOA dues or other fees. Excellent proximity to shopping and freeway access for shorter commute!

521 Nicolo Ct, Escondido

Listing courtesy of Listing Agent: Stella M Biggs (619-384-1945) from Listing Office: GM Realty.

Selling Office: eXp Realty of California, Inc..

$1,754,000
3 Beds 3 Baths NDP2403102 MLS
Extremely private with open space on 2 sides featuring seasonal creek, loads of trees (flowering, scented, fruit, native). Updated, freshly painted, operable skylights, track lighting, recessed lighting, contemporary design. Could be a 4 bedroom, Detached office with separate gated drive. Stone walls, Lake Hodges views coupled with layered mountain views. 2 stunning fireplaces with raised hearths. Cable railings. Located off a private lane. Private hiking trails on property. Unique and special. Custom in almost every way. 2nd showings during evening encouraged. Galleria walkway on top floor looking down upon the kitchen and living/dining rooms. Close to Lake Hodges and trail system. Extremely private with open space on 2 sides featuring seasonal creek, loads of trees (flowering, scented, fruit, native). Updated, freshly painted, operable skylights, track lighting, recessed lighting, contemporary design. Could be a 4 bedroom, Detached office with separate gated drive. Stone walls, Lake Hodges views coupled with layered mountain views. 2 stunning fireplaces with raised hearths. Cable railings. Located off a private lane. Private hiking trails on property. Unique and special. Custom in almost every way. 2nd showings during evening encouraged. Galleria walkway on top floor looking down upon the kitchen and living/dining rooms. Close to Lake Hodges and trail system.

9419 Mount Israel Rd, Escondido

Listing courtesy of Listing Agent: Michael Citrin (858-688-6277) from Listing Office: Coldwell Banker Realty.

Selling Office: NON LISTED OFFICE.

$1,849,000
3 Beds 3 Baths NDP2306327 MLS
Experience unparalleled luxury with this soon-to-be-unveiled estate, meticulously cared for and lovingly preserved, nestled within Escondido's coveted San Pasqual Valley. Mark your calendars: available Saturday, August 19th. Situated amidst an enclave of custom homes and nestled against the serene backdrop of rolling hills, this immaculate property is a testament to quality craftsmanship and impeccable taste. The first homeowner was an architect who designed this masterpiece as his personal sanctuary. Here are some highlights for this beautiful home: Breathtaking Design: Every corner of this single-story residence exudes charm and sophistication. With its open floor plan and stunning wooden beams, the home seamlessly merges timeless elegance with modern comfort. Panoramic Views: Revel in unobstructed views from every room, inviting nature indoors and providing a daily look of the valleys beauty. Luxurious Living Spaces: The heart of the home reveals a master sanctuary, a secondary bedroom, a multifunctional office, a generous walk-in laundry room, and a treasure trove of custom elements, from unique built-ins in the dining and living rooms, to solid wood doors gracing each space. Distinctive wood flooring adorns the living room and guest house, while custom tiles gracefully traverse the rest of the dwelling. Chefs Dream Kitchen: Outfitted with top-of-the-line Thermador appliances, enjoy features like a 56-bottle built-in wine fridge, a side by side refrigerator, a 6-burner stove with pot filler, instant hot water access and a veggie sink. Masterful Retreat: The master

2955 Summit Dr, Escondido

Listing courtesy of Listing Agent: Jennifer Chaney (760-607-6878) from Listing Office: eXp Realty of California, Inc.

Selling Office: eXp Realty of California, Inc.

$825,000
4 Beds 3 Baths NDP2405678 MLS
Step into this move-in ready beauty nestled in a tranquil cul-de-sac! With its spacious open floor plan, vaulted ceilings, and whole house fan, you'll stay cool and comfortable year-round. The home boasts brand new carpet, fresh paint, new window coverings, and updated lighting throughout. Each bathroom is stylishly updated with chic mirrors and modern toilets. Love cooking? You'll adore the kitchen, featuring granite countertops, a gas stove, plenty of cabinet space, and a sunny bay window perfect for your morning coffee. Working from home is a breeze with the dedicated office space, ready for you to plug in and get productive. Outside, enjoy mature landscaping with a brand new Hunter Irrigation System and timer. Perfectly located just a hop, skip, and a jump from the 15 freeway and a short drive to the vibrant town of Escondido. The Caraway property offers easy access to shopping, parks, and entertainment without the hassle of HOA or Mello Roos fees. Holding an Open House Saturday 7/20 from 11am to 1pm. Please come by.

2074 Caraway, Escondido

Listing courtesy of Listing Agent: John Manson (760-518-4471) from Listing Office: GM Realty.

Selling Office: Sean ONeil-Broker.

$1,293,000
5 Beds 4 Baths OC24164042 MLS
NEW CONSTRUCTION - Pre-Completion Pricing with an estimated completion in late 2024. This Signature Collection two-story home is situated in East Escondido, just minutes from San Pasqual Valley and the San Diego Zoo Safari Park. Offering 3,119 square feet of living space, this stunning residence features a 3-car tandem attached garage, 4 bedrooms (including a bedroom suite on the first floor), 4.5 bathrooms, a loft, a gourmet kitchen, a California room, and an open floor plan. The home showcases a modern design with an open-concept layout and 9 ceilings on both floors. The spacious great room seamlessly connects to the kitchen, which features a large island with quartz countertops and efficient stainless steel appliances, including a microwave, gas cooktop with an electric wall oven/microwave combo, and a dishwasher. Plus, theres still time to personalize upgrades and options to make this home uniquely yours. Enjoy the flexibility of your new home, whether youre relaxing in the California Room, dining alfresco in your backyard, or exploring the nearby trails at Lake Hodges on your mountain bike. Dont miss your chance to be part of this highly sought-after Escondido community. Join the interest list today! The photo is a rendering of the model, with model homes set to open in late 2024. Call now to schedule an appointment and secure your place in this pre-sale opportunity.

1983 Gila Gln, Escondido

Listing courtesy of Listing Agent: Carola Kozma-Cherief (949-999-9824) from Listing Office: Trumark Construction Services Inc.

Selling Office: Trumark Construction Services Inc.

$910,000
3 Beds 2 Baths 240007360 MLS
Welcome to 2346 Fallbrook Place, a comfortable, move-in-ready home within a beautiful gated community. This single story gem features 3 bedrooms, 2 baths, and a 2 car garage on a cul-de-sac street. In addition to the golf course outside your back door, community amenities - including a clubhouse, pool, spa, playground, BBQ area, and sports court - are available for your enjoyment. An abundance of natural light creates a warm and inviting atmosphere throughout the living areas. The updated kitchen features pullout shelves, soft close cabinets, granite countertops, a pantry, a breakfast bar island, and newer appliances. Crown molding adds a touch of elegance to the space. From the kitchen, family room, primary bedroom, and backyard, soak in views of the picturesque Eagle Crest Golf course and surrounding hillside. The primary bedroom's en suite bathroom encompasses a walk-in shower, spa tub, dual sinks, and a spacious walk-in closet. Recent upgrades include new exterior paint in 2024 and a fully paid off solar system installed in 2023. The laundry room is equipped with an LG washer and dryer, and the 2 car garage features a 240 EV outlet. Outside, discover an orange tree, 2 lemon trees, and rose bushes, adding beauty and fragrance to the landscaped yard. Conveniently located near San Pasqual Union Elementary, residents also enjoy community events at the clubhouse celebrating holidays and movie nights.

2346 Fallbrook Pl, Escondido

Listing courtesy of Listing Agent: Tracee L Denby (858-220-5566) from Listing Office: RE/MAX Connections.

Selling Office: LeMarkRealty.

$690,000
2 Beds 2 Baths NDP2409844 MLS
RARE GOLF COURSE GEM IN PRESTIGIOUS HIDDEN MEADOWS - Discover a life of unparalleled luxury at 10563 Meadow Glen Way East, where refined elegance meets golf course living in Escondido's coveted Hidden Meadows enclave. This immaculate 1,830 square foot single-level sanctuary orchestrates a perfect harmony between sophisticated indoor living and nature's grand spectacle, offering two bedrooms ( A 3rd bedroom has been added using part of the garage area by previous owners.) and a masterfully designed bathroom. Immerse yourself in a thoughtfully crafted open floor plan where every room frames postcard-perfect views of undulating fairways and pristine greens. The chef's kitchen stands as a testament to culinary excellence, showcasing professional-grade , designer custom cabinetry with soft-close features, and generous entertainment-ready countertops, all perfectly suited for both daily living and gracious hosting. The owner's retreat elevates everyday living with serene golf course vistas, a spa-inspired in-suite bathroom, and a generous walk-in closet with custom organization. Your personal resort awaits with direct golf course access and professional landscaping with mature plantings, while Hidden Meadows community amenities include a resort-style swimming pool, championship tennis courts, miles of scenic walking trails, and exclusive clubhouse access. Perfectly positioned just minutes from North County's finest dining and shopping, with easy access to major commuter routes and award-winning schools, this rare offering represents more than a homeit's an invitation to elevate y

10563 Meadow Glen Way E, Escondido

Listing courtesy of Listing Agent: Richard Eisendrath (760-815-8009) from Listing Office: Premiere Real Estate.

Selling Office: Premiere Real Estate.

$1,188,000
3 Beds 2 Baths NDP2404026 MLS
PRICE REDUCTION! Rancho Verde Estates: Ideal Location, Ideal price with a stunning upper terrace view lot for this first-time-on-the market 3/2 2033sf single story home in one of North County's most desirable communities. NO HOA or Mello Roos fees! Stepping through the front door of this well maintained home admits visitors into the sun-splashed open and airy living and dining room area, a feeling which continues into the adjoining kitchen and family den. As a bonus, each of these rooms offer views of a smartly landscaped back yard. The opposite end of the home presents the three bedrooms, accented by a spacious vaulted-ceiling primary bedroom with a generous en-suite bath and walk-in closet. A sliding glass door grants access to a serene, quiet sitting area, a perfect spot for enjoying that morning cup of coffee. Homes with this model floor plan are seldom available in Rancho Verde; a beautiful match for buyers seeking to downsize into a quiet, private and highly sought after community. Location allows for quick and EZ access to freeways, shopping, Lake Hodges hiking trails, local parks, schools and shopping. The budget friendly landscaping offers a xeriscaped front yard and balanced variety of hardscape, colorful plants and low maintenance ground cover in the back yard. accept the chance to take a stroll up the stamped concrete walkway to the big-sky, spectacular view upper terrace, a perfect spot for adding your own outdoor lifestyle So Cal project! Much of this home is dressed in its original decor, but a close look reveals abundant evidence of meticulous maintenance th PRICE REDUCTION! Rancho Verde Estates: Ideal Location, Ideal price with a stunning upper terrace view lot for this first-time-on-the market 3/2 2033sf single story home in one of North County's most desirable communities. NO HOA or Mello Roos fees! Stepping through the front door of this well maintained home admits visitors into the sun-splashed open and airy living and dining room area, a feeling which continues into the adjoining kitchen and family den. As a bonus, each of these rooms offer views of a smartly landscaped back yard. The opposite end of the home presents the three bedrooms, accented by a spacious vaulted-ceiling primary bedroom with a generous en-suite bath and walk-in closet. A sliding glass door grants access to a serene, quiet sitting area, a perfect spot for enjoying that morning cup of coffee. Homes with this model floor plan are seldom available in Rancho Verde; a beautiful match for buyers seeking to downsize into a quiet, private and highly sought after community. Location allows for quick and EZ access to freeways, shopping, Lake Hodges hiking trails, local parks, schools and shopping. The budget friendly landscaping offers a xeriscaped front yard and balanced variety of hardscape, colorful plants and low maintenance ground cover in the back yard. accept the chance to take a stroll up the stamped concrete walkway to the big-sky, spectacular view upper terrace, a perfect spot for adding your own outdoor lifestyle So Cal project! Much of this home is dressed in its original decor, but a close look reveals abundant evidence of meticulous maintenance throughout the home and grounds - this home awaits the personal touches of the new dream-home owner - sieze the opportunity!

1436 Ventana Dr, Escondido

Listing courtesy of Listing Agent: Wilbur Wester (760-271-8581) from Listing Office: Professional Realty Services.

Selling Office: David S. Zecha, Broker.

$1,380,000
5 Beds 5 Baths 230021096 MLS
Welcome to Your Dream Multi-Generation Home in North County San Diego with mountain views! This stunning newer build has upgrades with modern design and versatile living. Located in the sought-after community of Harmony Grove. Two bedrooms and 1.5 baths on first floor, one has an en-suite bathroom. Space for everyone, 2nd bedroom is perfect for the family or as a private office. Two laundry areas, laundry room upstairs and laundry in garage on first floor. 3 of the 6 bedrooms have an en-suite bathroom. 2 bedrooms have a jack-and-jill bathroom. The primary bedroom is an enormous retreat with a double sink vanity. Loft/Bonus living space upstairs. 27 Solar panels, oversized kitchen island, beautiful luxury vinyl flooring downstairs, upgraded shutters and blinds throughout this home, 3 car garage, butlers pantry and walk-in pantry, can g24 LED lights, Palso plumbed for water softener system. Large front porch includes stylish tile artificial turf front yard with fruit trees and a beautiful flowering landscape. The backyard features an Outdoor California room that has lighting and a fan, built-in gas fireplace perfect for outdoor living and entertaining with private spa. The backyard has artificial turf and many fruit trees. This resort community offers a low HOA that includes gated Olympic-style pool and large spa, outdoor lounge seating with BBQ areas and fireplaces, parks and playgrounds, basketball court and multi-use trails for hiking biking and horse trails. Many community events and holiday activities are held at the main park. Near shopping, restaurants and freeway.

2913 Fledgling Dr, Escondido

Listing courtesy of Listing Agent: Michelle Martinez (858-568-0059) from Listing Office: eXp Realty of Southern California, Inc..
Selling Office: First Team Real Estate.

All information should be verified by the recipient and none is guaranteed as accurate by ARMLS. Copyright 2026 Arizona Regional Multiple Listing Service, Inc. All rights reserved.

board logo

This information is deemed reliable but not guaranteed. You should rely on this information only to decide whether or not to further investigate a particular property. BEFORE MAKING ANY OTHER DECISION, YOU SHOULD PERSONALLY INVESTIGATE THE FACTS (e.g. square footage and lot size) with the assistance of an appropriate professional. You may use this information only to identify properties you may be interested in investigating further. All uses except for personal, non-commercial use in accordance with the foregoing purpose are prohibited. Redistribution or copying of this information, any photographs or video tours is strictly prohibited. This information is derived from the Internet Data Exchange (IDX) service provided by San Diego MLS®. Displayed property listings may be held by a brokerage firm other than the broker and/or agent responsible for this display. The information and any photographs and video tours and the compilation from which they are derived is protected by copyright. Compilation © 2026 San Diego MLS®,
