Refine Search
Sort by
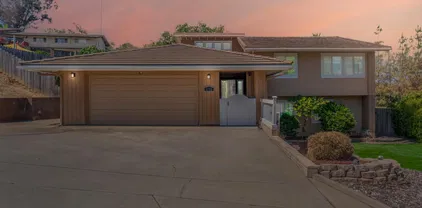
$820,000
3 Beds 3 Baths 260002648 MLS
Welcome to this beautifully refreshed corner-lot home in the highly desirable Hallmark Creekside community of Escondido. Situated on an expansive 0.26-acre lot framed by mature palm trees, this 3-bedroom, 2.5-bath residence with a 2-car garage offers space, privacy, and versatility rarely found at this price point. Step inside to a bright, open floor plan featuring new interior paint, brand-new carpet, resurfaced kitchen cabinetry, and upgraded flooring throughout, creating a clean, move-in-ready feel. The home offers both a formal living room and separate family room, along with a dedicated dining area and a cozy kitchen nook—ideal for everyday living and entertaining. The kitchen is functional and inviting with ample cabinetry, a peninsula layout, and great flow into the main living spaces. A whole-house fan adds energy-efficient comfort year-round. Upstairs, a spacious loft provides excellent flexibility and can easily be converted into a fourth bedroom, home office, or bonus room. The private, fully fenced backyard features a covered patio and large deck—perfect for outdoor dining and gatherings—with only one neighboring home, offering added privacy. Centrally located near shopping, schools, parks, and convenient freeway access, this home presents a fantastic opportunity to enjoy comfort now with room to personalize and add value over time. A true must-see in one of Escondido’s most established neighborhoods.

609 Jacks Creek Rd, Escondido

Listing courtesy of Listing Agent: Wally Dally (760-880-9980) from Listing Office: Palisade Realty Inc.

Selling Office: eXp Realty of California, Inc..

$940,000
4 Beds 4 Baths NDP2601017 MLS
Hidden Meadows hideaway attached, permitted studio ADU + room for 3 horses. Peaceful, private setting with panoramic nature views. Main level offers formal entry, 3 BR, 2.5 BA, cozy dual-sided fireplace, updated kitchen with white cabinetry and granite counters, plus separate laundry room. Fully permitted attached-but-separate guest studio/ADU with private full bath and independent access ideal for guests, multigenerational living or rental income. Expansive Trex wraparound deck and secondary rear deck perfect for entertaining and taking in the views. Property includes mature fruit trees (lemon, lime, blood orange, nectarine, peach), attached 2-car garage, oversized driveway and equestrian allowance for up to 3 horses. Recent updates: new HVAC (2021), new flooring, new gutters and new 150-amp solar-ready electrical panel; many dual-pane windows/sliders. Bonus large accessory storage adjacent to the garage. Community amenities: pool, tennis courts and clubhouse ($40/mo). Hidden Meadows hideaway attached, permitted studio ADU + room for 3 horses. Peaceful, private setting with panoramic nature views. Main level offers formal entry, 3 BR, 2.5 BA, cozy dual-sided fireplace, updated kitchen with white cabinetry and granite counters, plus separate laundry room. Fully permitted attached-but-separate guest studio/ADU with private full bath and independent access ideal for guests, multigenerational living or rental income. Expansive Trex wraparound deck and secondary rear deck perfect for entertaining and taking in the views. Property includes mature fruit trees (lemon, lime, blood orange, nectarine, peach), attached 2-car garage, oversized driveway and equestrian allowance for up to 3 horses. Recent updates: new HVAC (2021), new flooring, new gutters and new 150-amp solar-ready electrical panel; many dual-pane windows/sliders. Bonus large accessory storage adjacent to the garage. Community amenities: pool, tennis courts and clubhouse ($40/mo).

28242 Glenmeade Way, Escondido

Listing courtesy of Listing Agent: Tamara Kapa (760-415-1244) from Listing Office: First Team Real Estate.

Selling Office: Keller Williams Realty.

$1,465,000
4 Beds 3 Baths NDP2601019 MLS
*PRIVATE CUSTOM ESTATE ON 2.23 ACRES*Close to LAKE HODGES & RSF*TROPICAL PARADISE with 2 Beautiful PONDS create a sense of PEACE & TRANQUILITY (ponds are at Entry & off Primary Bedroom Patio)*Floor-To-Ceiling WINDOWS bring the outdoors inside*Enter the long TREE-LINED Driveway (Flag Lot) to this One-Of-A-Kind Property*PANO Mountain VIEWS from ALL Living Areas*BOULDER Formations*EXTRA PARKING AREA FOR GUESTS - PLUS a separate road/path to grove (Orange, Lemon, Tangerine, Pomegranate, Avocado)*TIMED Irrigation*NO CCR'S - bring your HORSES, RV's, TOYS - and PLENTY of space to build an ADU*NEW ROOF & SKYLIGHTS*NEW Septic Tank & Leach Lines*TANKLESS Water Heater*5 Single Zone Ductless MINI-SPLIT UNITS*FRESHLY PAINTED INTERIOR*HOME IS 4 BED/3 BATH PLUS BONUS ROOM*PRIMARY BEDROOM HAS IT'S OWN WING, HUGE WALK-IN CLOSET AND RETREAT/OFFICE WITH BUILT-INS*Family Room has VAULTED Ceiling, Marble Floors, Bar Area & Wine Closet*3 COZY FIREPLACES in Living, Dining & Family Rooms*Chef's Kitchen has GRANITE, Counter Seating & Indoor Grill*NEW LVP Flooring throughout*LEDs throughout & Ambiance Lighting in Living Room Ceiling*Hurry, this is the one you've been waiting for! *PRIVATE CUSTOM ESTATE ON 2.23 ACRES*Close to LAKE HODGES & RSF*TROPICAL PARADISE with 2 Beautiful PONDS create a sense of PEACE & TRANQUILITY (ponds are at Entry & off Primary Bedroom Patio)*Floor-To-Ceiling WINDOWS bring the outdoors inside*Enter the long TREE-LINED Driveway (Flag Lot) to this One-Of-A-Kind Property*PANO Mountain VIEWS from ALL Living Areas*BOULDER Formations*EXTRA PARKING AREA FOR GUESTS - PLUS a separate road/path to grove (Orange, Lemon, Tangerine, Pomegranate, Avocado)*TIMED Irrigation*NO CCR'S - bring your HORSES, RV's, TOYS - and PLENTY of space to build an ADU*NEW ROOF & SKYLIGHTS*NEW Septic Tank & Leach Lines*TANKLESS Water Heater*5 Single Zone Ductless MINI-SPLIT UNITS*FRESHLY PAINTED INTERIOR*HOME IS 4 BED/3 BATH PLUS BONUS ROOM*PRIMARY BEDROOM HAS IT'S OWN WING, HUGE WALK-IN CLOSET AND RETREAT/OFFICE WITH BUILT-INS*Family Room has VAULTED Ceiling, Marble Floors, Bar Area & Wine Closet*3 COZY FIREPLACES in Living, Dining & Family Rooms*Chef's Kitchen has GRANITE, Counter Seating & Indoor Grill*NEW LVP Flooring throughout*LEDs throughout & Ambiance Lighting in Living Room Ceiling*Hurry, this is the one you've been waiting for!

1520 Via Rancho Pkwy, Escondido

Listing courtesy of Listing Agent: Yvette Gonzales (760-644-6444) from Listing Office: Excel Preferred Realty.

Selling Office: Excel Preferred Realty.

$929,000
4 Beds 3 Baths NDP2601009 MLS
Bring all the toys, cars or RV to this spacious 4 bedroom home in great culdesac! Oversized driveway and 3 car garage offer ample storage and extra parking. No HOA fees! Large living room with soaring high windows make for light and bright home! Granite kitchen is highly efficient with walk in pantry and beautiful wood cabinetry featuring pull out drawers and lazy susan corner cabinet. Like new gas range with built in air fryer feature ready to serve your family. Seperate dining and spacious family rooms allow for lots of entertaining. Fully fenced private back yard has garden/lawn area and large patio with pavers. Perfect BBQ area with mountain views and natural shade. Right across street from Reidy Creek golf course! No neighbors adjoining this lot. Small city greenbelt area and scenic Reidy Creek waterway adjacent. 5 minutes to freeway, shopping and you can even walk to schools. Enjoy the good life in North Escondido! Bring all the toys, cars or RV to this spacious 4 bedroom home in great culdesac! Oversized driveway and 3 car garage offer ample storage and extra parking. No HOA fees! Large living room with soaring high windows make for light and bright home! Granite kitchen is highly efficient with walk in pantry and beautiful wood cabinetry featuring pull out drawers and lazy susan corner cabinet. Like new gas range with built in air fryer feature ready to serve your family. Seperate dining and spacious family rooms allow for lots of entertaining. Fully fenced private back yard has garden/lawn area and large patio with pavers. Perfect BBQ area with mountain views and natural shade. Right across street from Reidy Creek golf course! No neighbors adjoining this lot. Small city greenbelt area and scenic Reidy Creek waterway adjacent. 5 minutes to freeway, shopping and you can even walk to schools. Enjoy the good life in North Escondido!

2257 Brookwood Ct, Escondido

Listing courtesy of Listing Agent: Dave Zeman (760-845-1998) from Listing Office: Professional Realty Services.

Selling Office: Blue Star Realty West.

$1,670,000
5 Beds 3 Baths PW26014467 MLS
Private Escondido estate offering an expansive 24,394 sf lot, panoramic views and resort-style backyard. Beautifully renovated single-level home offering 5 bedrooms and 2.5 baths. Features include a 2-car garage, expanded paver driveway, owned solar, and whole-home water filtration. Renovated PebbleTec saltwater pool, expanded spa, new coping, and upgraded new heating/filtration system. Chefs kitchen with GE Caf appliances, 36 six-burner range, custom cabinetry, quartz surfaces, and 80-bottle wine wall. Luxury plank flooring, gas fireplace, smart Lutron lighting, motorized shades, USB/USB-C charging, and custom wet bar. Remodeled bathrooms with quartz countertops, custom cabinetry, tile and marble finishes and LED mirrors. Outdoor amenities include a private fruit orchard, smart irrigation, zoned LED lighting, greenhouse, custom storage, and charming chicken coop. Private Escondido estate offering an expansive 24,394 sf lot, panoramic views and resort-style backyard. Beautifully renovated single-level home offering 5 bedrooms and 2.5 baths. Features include a 2-car garage, expanded paver driveway, owned solar, and whole-home water filtration. Renovated PebbleTec saltwater pool, expanded spa, new coping, and upgraded new heating/filtration system. Chefs kitchen with GE Caf appliances, 36 six-burner range, custom cabinetry, quartz surfaces, and 80-bottle wine wall. Luxury plank flooring, gas fireplace, smart Lutron lighting, motorized shades, USB/USB-C charging, and custom wet bar. Remodeled bathrooms with quartz countertops, custom cabinetry, tile and marble finishes and LED mirrors. Outdoor amenities include a private fruit orchard, smart irrigation, zoned LED lighting, greenhouse, custom storage, and charming chicken coop.

3210 Purer Rd, Escondido

Listing courtesy of Listing Agent: Sean Montgomery (949-939-8050) from Listing Office: Montgomery & Associates R.E..

Selling Office: Berkshire Hathaway HomeServices California Properties.

$1,580,000
4 Beds 4 Baths OC26022423 MLS
Beautiful new construction home at Amanda Lane, an exclusive enclave of just 21 residences. This highly desirable floorplan lives like a single level, featuring aprimary suite on the main floor, two additional secondary bedrooms, and a formal dining area - a rare and sought after design. Upstairs, a spacious bonus room with kitchenette, along with a seperate guest bedroom and full bath, creates the perfect setup for hosting guests or accommodating extended family in comfortand style. The outdoor space offers a private and peaceful setting with versatile outdoor potential, ideal for relaxed seating, pets, or personal touches to create your own retreat. Beautifully designed and ready to impress, don't miss out on this special home! Tucked west of the I-15 within a serene, rural-style enclave, Amanda Lane offers the rare blend of peaceful surroundings and everyday convenience. Just minutes from acclaimed local wineries, shopping, and dining. Experience arefined balance of quiet, country charm and easy access to vibrant north county amenties, creating a relaxed, resort-inspired lifestyle without compromising commuter convenience. Beautiful new construction home at Amanda Lane, an exclusive enclave of just 21 residences. This highly desirable floorplan lives like a single level, featuring aprimary suite on the main floor, two additional secondary bedrooms, and a formal dining area - a rare and sought after design. Upstairs, a spacious bonus room with kitchenette, along with a seperate guest bedroom and full bath, creates the perfect setup for hosting guests or accommodating extended family in comfortand style. The outdoor space offers a private and peaceful setting with versatile outdoor potential, ideal for relaxed seating, pets, or personal touches to create your own retreat. Beautifully designed and ready to impress, don't miss out on this special home! Tucked west of the I-15 within a serene, rural-style enclave, Amanda Lane offers the rare blend of peaceful surroundings and everyday convenience. Just minutes from acclaimed local wineries, shopping, and dining. Experience arefined balance of quiet, country charm and easy access to vibrant north county amenties, creating a relaxed, resort-inspired lifestyle without compromising commuter convenience.

1391 Amanda Gln N, Escondido

Listing courtesy of Listing Agent: Diana Maldonado (909-293-8102) from Listing Office: Trumark Construction Services Inc.

Selling Office: LPT Realty, Inc..

$1,650,000
5 Beds 5 Baths OC26022441 MLS
Exceptional new construction home featuring a highy desirable multi-generational floorplan! This thoughtfully designed residence includes a private multi-gen suite with its own entrance, washer and dryer hookups, kitchenette, and added flexibility for extended family, guests, or home office needs. The main home offers 4 spacious bedrooms plus a large loft, providing ample room for everyday living and entertaining. Refrigerator and owned solar are included. Beautifully upgraded and situated in a prime location with westerly mountain views, this move-in ready home is a rare opportunity you won't want to miss. Tucked west of the I-15 within a serene, rural-style enclave, Amanda Lane offers the rare blend of peaceful surroundings and everyday convenience. Just minutes from acclaimed local wineries, shopping, and dining. Experience a refined balance of quiet, country charm and easy access to vibrant north county amenties, creating a relaxed, resort-inspired lifestyle without compromising commuter convenience. Exceptional new construction home featuring a highy desirable multi-generational floorplan! This thoughtfully designed residence includes a private multi-gen suite with its own entrance, washer and dryer hookups, kitchenette, and added flexibility for extended family, guests, or home office needs. The main home offers 4 spacious bedrooms plus a large loft, providing ample room for everyday living and entertaining. Refrigerator and owned solar are included. Beautifully upgraded and situated in a prime location with westerly mountain views, this move-in ready home is a rare opportunity you won't want to miss. Tucked west of the I-15 within a serene, rural-style enclave, Amanda Lane offers the rare blend of peaceful surroundings and everyday convenience. Just minutes from acclaimed local wineries, shopping, and dining. Experience a refined balance of quiet, country charm and easy access to vibrant north county amenties, creating a relaxed, resort-inspired lifestyle without compromising commuter convenience.

1670 Amanda Gln, Escondido

Listing courtesy of Listing Agent: Diana Maldonado (909-293-8102) from Listing Office: Trumark Construction Services Inc.

Selling Office: Trumark Construction Services Inc.

$1,200,930
5 Beds 3 Baths OC26022374 MLS
A brand new Energy Efficient home in Escondido, this thoughtfully designed two-story layout offers space, flexibility, and a casually refined style that feels right at home in Southern California. Ask about limited-time incentives and flexible options that may help reduce closing costs or monthly payments. This home is already upgraded by professional design experts and includes some beautifully upgraded floors, kitchen and baths. A charming covered porch opens into a spacious foyer and front Study, ideal for working remotely or welcoming guests. Toward the back of the home, the open-concept Great Room flows easily into the Dining area and modern Kitchen, complete with a large center island, walk-in pantry, and sleek finishes that balance everyday function with elevated style. A first-floor bedroom and full bath offer privacy for guests or extended stays, while the nearby Stop and Drop Area keeps daily routines organized and effortless. Upstairs, the Primary Suite is generously sized with a walk-in closet and a spa-like bath featuring dual sinks, a soaking tub, and walk-in shower. Three additional bedrooms each with their own walk-in closets are positioned around a versatile Loft thats perfect for a media room, study zone, or second lounge. The Laundry Room is centrally located upstairs with optional built-ins for added convenience. Wide hallways, extra storage, and open stair railings enhance the light, airy feel throughout the home. Built by Beazer Homes the nations #1 builder of DOE-certified Zero Energy Ready Homes this residence offers more than just comfort and st A brand new Energy Efficient home in Escondido, this thoughtfully designed two-story layout offers space, flexibility, and a casually refined style that feels right at home in Southern California. Ask about limited-time incentives and flexible options that may help reduce closing costs or monthly payments. This home is already upgraded by professional design experts and includes some beautifully upgraded floors, kitchen and baths. A charming covered porch opens into a spacious foyer and front Study, ideal for working remotely or welcoming guests. Toward the back of the home, the open-concept Great Room flows easily into the Dining area and modern Kitchen, complete with a large center island, walk-in pantry, and sleek finishes that balance everyday function with elevated style. A first-floor bedroom and full bath offer privacy for guests or extended stays, while the nearby Stop and Drop Area keeps daily routines organized and effortless. Upstairs, the Primary Suite is generously sized with a walk-in closet and a spa-like bath featuring dual sinks, a soaking tub, and walk-in shower. Three additional bedrooms each with their own walk-in closets are positioned around a versatile Loft thats perfect for a media room, study zone, or second lounge. The Laundry Room is centrally located upstairs with optional built-ins for added convenience. Wide hallways, extra storage, and open stair railings enhance the light, airy feel throughout the home. Built by Beazer Homes the nations #1 builder of DOE-certified Zero Energy Ready Homes this residence offers more than just comfort and style; it delivers long-term energy savings, cleaner indoor air with an Indoor Air Plus certification, and a relaxed So Cal lifestyle thats easy to fall in love with. Please Note - Pictures Are Of Model Home.

2024 Simpatico Pl, Escondido

Listing courtesy of Listing Agent: Rebecca Austin (714-401-7897) from Listing Office: Rebecca Austin, Broker.

Selling Office: Realty One Group Pacific.

$1,325,000
4 Beds 2 Baths 260002271 MLS
Wonderful panoramic southwesterly views from this single level home tucked away in Hidden Hills on a quiet cul-de-sac w/ just-under ½-acre lot. Outstanding floor plan features vaulted ceilings above 2 large main living spaces, large primary suite with huge walk-in closet, 3 addt bedrooms & full size laundry room w/ sink. Kitchen opens to the family room and breakfast nook, where you can enjoy the often stunning southwesterly views. Step out back to wonderful viewing decks, a sparkling pool/spa, and lots of space down below to get creative. No Mello Roos or HOA fees here. View photos...then come see in person. Along with the quiet location, wonderful floor plan, and large lot, the home has numerous updates/upgrades including newer HVAC, recently installed flooring throughout, recently painted inside and out, new Smart Home features, and new roof.

2785 Canyon Oak Pl, Escondido

Listing courtesy of Listing Agent: Scott A Waid (858-945-4004) from Listing Office: Berkshire Hathaway HomeServices California Properties.

Selling Office: Coastal Rock Realty.

$820,000
3 Beds 3 Baths NDP2600921 MLS
Located in the desirable Park Hill area of southeast Escondido, this 3-bedroom, 3-bath home sits on a spacious .45-acre usable lot with spectacular valley and mountain views. The home features a spacious open floor plan, an open kitchen adjacent to the family room with a cozy fireplace, and a large living room with abundant windows that open to a generous deck overlooking the mountains and the expansive fenced yard. A large bonus room with a full bath on the bottom floor opens to a beautiful deck with sweeping views perfect for relaxing or entertaining. With two large decks, a wide usable lot, and the peaceful, semi-rural character Park Hill is known for custom homes, privacy, and proximity to downtown Escondido and San Pasqual Valley make this your forever home Located in the desirable Park Hill area of southeast Escondido, this 3-bedroom, 3-bath home sits on a spacious .45-acre usable lot with spectacular valley and mountain views. The home features a spacious open floor plan, an open kitchen adjacent to the family room with a cozy fireplace, and a large living room with abundant windows that open to a generous deck overlooking the mountains and the expansive fenced yard. A large bonus room with a full bath on the bottom floor opens to a beautiful deck with sweeping views perfect for relaxing or entertaining. With two large decks, a wide usable lot, and the peaceful, semi-rural character Park Hill is known for custom homes, privacy, and proximity to downtown Escondido and San Pasqual Valley make this your forever home

1329 Park Hill Ln Unit 1, Escondido

Listing courtesy of Listing Agent: Mary Lopez (760-420-8177) from Listing Office: Prime Investors Corporaton.

Selling Office: Premier Realty Associates.

$937,500
3 Beds 3 Baths NDP2600760 MLS
Incredible opportunity on approximately 6 acres with endless potential. The property offers room for cosmetic updates and creative improvements. The current home presents multiple ADU possibilities, including a potential junior ADU on the lower level with a separate entrance, as well as options for a detached ADU or a simple conversion on the main floor. The expansive kitchen offers an ideal opportunity to become the centerpiece of the home, complemented by a formal dining room, soaring vaulted ceilings in the dining and living areas, and a welcoming living room fireplace with a pellet stove. The primary suite is generously sized and features a walk-in closet. Located adjacent to a brand-new development, this property is rich with future possibilities and truly a must-see. Incredible opportunity on approximately 6 acres with endless potential. The property offers room for cosmetic updates and creative improvements. The current home presents multiple ADU possibilities, including a potential junior ADU on the lower level with a separate entrance, as well as options for a detached ADU or a simple conversion on the main floor. The expansive kitchen offers an ideal opportunity to become the centerpiece of the home, complemented by a formal dining room, soaring vaulted ceilings in the dining and living areas, and a welcoming living room fireplace with a pellet stove. The primary suite is generously sized and features a walk-in closet. Located adjacent to a brand-new development, this property is rich with future possibilities and truly a must-see.

3161 Shue Pl, Escondido

Listing courtesy of Listing Agent: Chris Heller (760-642-6570) from Listing Office: eXp Realty of Southern CA.

Selling Office: Networth Realty of San Diego.

$915,000
4 Beds 3 Baths 260002041 MLS
You know that feeling when a home just gets you? This one does. From the moment you walk in, the panoramic views pull you in, and the sleek, modern updates make you want to stay. It’s the kind of space that makes entertaining feel effortless — with an open layout that flows from the heart of the home right out to unforgettable sunsets. Every room feels intentional, every finish feels high-end, and every gathering feels elevated. What makes this property truly special is its current use as a beautifully maintained sober living facility, designed to provide comfort, peace, and purpose in a restorative environment. With thoughtfully appointed communal areas and private spaces that balance connection and tranquility, it’s more than just a residence — it’s a haven for new beginnings. Beyond the home itself, an exceptional business opportunity awaits. The established sober living operation is available for purchase, offering a turnkey investment with a proven model that’s both meaningful and profitable. It’s more than a home — it’s a chance to own a place where transformation happens, and where life’s next chapter can be lived beautifully.

1116 Circle Dr, Escondido

Listing courtesy of Listing Agent: Whitney Robinson-Pierce (925-940-3025) from Listing Office: eXp Realty of California, Inc..

Selling Office: eXp Realty of California, Inc..

$1,298,765
3 Beds 3 Baths SW26011366 MLS
***Please note the start showing date is Wed, Jan 28, 2026*** Nestled on the serene hillsides of North Escondido, just 18 miles from Californias famous beaches, this showcase property boasts top-tier upgrades and meticulous craftsmanship. The residence features three oversized bedrooms, two and a half stylish bathrooms, and an office. Distinctive touches include hardwood flooring, crown molding, ceiling fans, a fireplace, upgraded granite countertops, and a spacious three-car epoxy floor garage with custom cabinetry and many, many more. Highlights include five-panel folding glass doors that open onto an inviting outdoor living area with a sparkling pool, and a beautifully integrated built-in jacuzzi. Further amenities include electrical wiring for Bluetooth speakers, designer mirrors, and custom closets in the primary suite. Everything sits on a premium lot that offers exceptional privacy, multiple patios for backyard seating, and fruit trees. Energy-efficient additions comprise a tankless water heater, comprehensive air filtration, and central heating and cooling systems. For those seeking the ultimate luxury, every upgrade imaginable is here. This development benefits from a very low tax rate and no Mello-Roos fees. Please DO NOT attempt to show without an appointment. ***Please note the start showing date is Wed, Jan 28, 2026*** Nestled on the serene hillsides of North Escondido, just 18 miles from Californias famous beaches, this showcase property boasts top-tier upgrades and meticulous craftsmanship. The residence features three oversized bedrooms, two and a half stylish bathrooms, and an office. Distinctive touches include hardwood flooring, crown molding, ceiling fans, a fireplace, upgraded granite countertops, and a spacious three-car epoxy floor garage with custom cabinetry and many, many more. Highlights include five-panel folding glass doors that open onto an inviting outdoor living area with a sparkling pool, and a beautifully integrated built-in jacuzzi. Further amenities include electrical wiring for Bluetooth speakers, designer mirrors, and custom closets in the primary suite. Everything sits on a premium lot that offers exceptional privacy, multiple patios for backyard seating, and fruit trees. Energy-efficient additions comprise a tankless water heater, comprehensive air filtration, and central heating and cooling systems. For those seeking the ultimate luxury, every upgrade imaginable is here. This development benefits from a very low tax rate and no Mello-Roos fees. Please DO NOT attempt to show without an appointment.

1259 Mcgeary Rd, Escondido

Listing courtesy of Listing Agent: Michael Walters (951-331-1811) from Listing Office: Nationwide Associates Realty.

Selling Office: ROA California Inc..

$924,900
3 Beds 3 Baths NDP2600771 MLS
Experience the charm of the beautiful Hidden Meadows community, where natural beauty and tranquility meet everyday convenience. This well maintained home has been lovingly cared for by the owners. It offers three generously sized bedrooms, a large great room with cozy fireplace, and double sliding doors that open to a private backyard, creating an ideal setting for both entertaining and everyday living. The large kitchen and nook offer a sun filled area for morning coffee and looking out to the oak trees in view. Additional features include a three car garage with separate workshop, and a separate office off the family room. Additionally a brand new tile roof and fascia, along with fresh exterior paint provide added peace of mind. Hidden Meadows has a community area with seasonal pool, tennis courts, multi use room, picnic area and of course, Boulder Oaks golf course. With scenic surroundings, a strong sense of community, nearby amenities, and easy access to town, this is an exceptional place to call home. This is a trust sale. Experience the charm of the beautiful Hidden Meadows community, where natural beauty and tranquility meet everyday convenience. This well maintained home has been lovingly cared for by the owners. It offers three generously sized bedrooms, a large great room with cozy fireplace, and double sliding doors that open to a private backyard, creating an ideal setting for both entertaining and everyday living. The large kitchen and nook offer a sun filled area for morning coffee and looking out to the oak trees in view. Additional features include a three car garage with separate workshop, and a separate office off the family room. Additionally a brand new tile roof and fascia, along with fresh exterior paint provide added peace of mind. Hidden Meadows has a community area with seasonal pool, tennis courts, multi use room, picnic area and of course, Boulder Oaks golf course. With scenic surroundings, a strong sense of community, nearby amenities, and easy access to town, this is an exceptional place to call home. This is a trust sale.

28124 Mountain Meadow Rd, Escondido

Listing courtesy of Listing Agent: Nick Antonacci (760-802-8675) from Listing Office: Domenic Antonacci, Broker.

Selling Office: Shorebreak Real Estate.

$2,050,000
6 Beds 4 Baths PTP2600603 MLS
Fully renovated 6-bedroom, 4-bath home on a 41,382 sq ft lot in southwest Escondido. Property includes extensive interior and exterior upgrades completed throughout. Interior upgrades include: New vinyl plank flooring throughout New baseboards, interior doors, frames, hardware New electrical wiring, panels, outlets, switches, thermostats, and lighting (120+ recessed lights) New drywall ceilings and plaster New chandelier at entry Custom-built fireplace and custom staircase railings New AC vents, ducts, and serviced equipment 5 new windows Kitchen features: All-new custom oak cabinetry Quartz countertops Farm sink, pot filler, new faucet fixtures New backsplash, garbage disposal New appliances (stove, range, hood, refrigerator, dishwasher, microwave) Soft-close hardware Bathroom renovations include new plumbing, tile, glass enclosures, vanities, toilets, fixtures, exhaust fans, and a soaking tub in the main bath. Additional improvements include 1 added bathroom upstairs and 1 added bedroom downstairs. Lower level includes a new second kitchen with custom oak cabinets, electric stove, dishwasher, farm sink, soft-close hardware, faucets, disposal, and new washer/dryer. Additional interior upgrades include new water heater, custom built-in linen closet, and new garage drywall and epoxy flooring. Garage includes new doors, rails, openers, and controls. Exterior upgrades include: New asphalt driveway New exterior lighting fixtures New tiled entry walkway and columns New landscaping, grading, mulch, irrigation system, and over 70 new perimeter trees New wooden f Fully renovated 6-bedroom, 4-bath home on a 41,382 sq ft lot in southwest Escondido. Property includes extensive interior and exterior upgrades completed throughout. Interior upgrades include: New vinyl plank flooring throughout New baseboards, interior doors, frames, hardware New electrical wiring, panels, outlets, switches, thermostats, and lighting (120+ recessed lights) New drywall ceilings and plaster New chandelier at entry Custom-built fireplace and custom staircase railings New AC vents, ducts, and serviced equipment 5 new windows Kitchen features: All-new custom oak cabinetry Quartz countertops Farm sink, pot filler, new faucet fixtures New backsplash, garbage disposal New appliances (stove, range, hood, refrigerator, dishwasher, microwave) Soft-close hardware Bathroom renovations include new plumbing, tile, glass enclosures, vanities, toilets, fixtures, exhaust fans, and a soaking tub in the main bath. Additional improvements include 1 added bathroom upstairs and 1 added bedroom downstairs. Lower level includes a new second kitchen with custom oak cabinets, electric stove, dishwasher, farm sink, soft-close hardware, faucets, disposal, and new washer/dryer. Additional interior upgrades include new water heater, custom built-in linen closet, and new garage drywall and epoxy flooring. Garage includes new doors, rails, openers, and controls. Exterior upgrades include: New asphalt driveway New exterior lighting fixtures New tiled entry walkway and columns New landscaping, grading, mulch, irrigation system, and over 70 new perimeter trees New wooden fencing, new under-deck iron fencing Resurfaced patio flooring Refreshed shingle roof Serviced septic system Pool area includes: New pool plaster and tile New pool equipment (pump, heater, etc.) New handrails Updated BBQ area with new grill, tile, and doors Garage accommodates up to 5 vehicles and includes dual EV charging. Property has potential for gated entries on both sides and includes plans for a future ADU. Lower level can be configured as a separate approx. 1,200 sq ft 2-bed/1-bath unit. Located near Lake Hodges and area hiking trails.

1051 Via Rancho Pkwy, Escondido

Listing courtesy of Listing Agent: Zepe Ybarra (619-289-1408) from Listing Office: Coldwell Banker West.

Selling Office: Compass.

$1,870,000
6 Beds 4 Baths OC26014968 MLS
Welcome to a rare opportunity to own a 6-bedroom, 4-bath luxury estate in one of Southwest Escondidos most desirable neighborhoods, just minutes from Lake Hodges and Rancho Santa Fe, with convenient freeway access and walking distance to Bernardo Elementary School. From the moment you arrive, the home captivates with strong curb appeal, and once inside, you are greeted by upscale finishes including soaring cathedral ceilings, rich caramel-toned flooring, and dual-pane windows with elegant shutters. The thoughtfully designed floor plan features dual primary suites, including a first-floor primary ideal for multigenerational living. The downstairs suite offers direct access to the backyard, providing exceptional flexibility for guests or extended family. All six bedrooms are generously sized, offering comfort and versatility throughout the home. In addition, a dedicated office with coffered ceilings and custom built-ins provides an ideal space for work or study. The epoxy-finished garage with built-in storage adds both function and flexibility, with the potential to be used as a den or game room. Set on a 0.5-acre flat, fully usable lot, the backyard is a true entertainers paradise, featuring mature landscaping and fruit trees, a Pebble Tech pool and spa, and a private putting green. Major recent upgrades totaling over $90,000 include a new 3-zone heat pump HVAC system, pool equipment, and tankless water heater. The property is truly move-in ready and also available fully furnished with upscale pieces, offering a seamless move-in experience for buyers who prefer it. Dont miss Welcome to a rare opportunity to own a 6-bedroom, 4-bath luxury estate in one of Southwest Escondidos most desirable neighborhoods, just minutes from Lake Hodges and Rancho Santa Fe, with convenient freeway access and walking distance to Bernardo Elementary School. From the moment you arrive, the home captivates with strong curb appeal, and once inside, you are greeted by upscale finishes including soaring cathedral ceilings, rich caramel-toned flooring, and dual-pane windows with elegant shutters. The thoughtfully designed floor plan features dual primary suites, including a first-floor primary ideal for multigenerational living. The downstairs suite offers direct access to the backyard, providing exceptional flexibility for guests or extended family. All six bedrooms are generously sized, offering comfort and versatility throughout the home. In addition, a dedicated office with coffered ceilings and custom built-ins provides an ideal space for work or study. The epoxy-finished garage with built-in storage adds both function and flexibility, with the potential to be used as a den or game room. Set on a 0.5-acre flat, fully usable lot, the backyard is a true entertainers paradise, featuring mature landscaping and fruit trees, a Pebble Tech pool and spa, and a private putting green. Major recent upgrades totaling over $90,000 include a new 3-zone heat pump HVAC system, pool equipment, and tankless water heater. The property is truly move-in ready and also available fully furnished with upscale pieces, offering a seamless move-in experience for buyers who prefer it. Dont miss your chance to make this remarkable house your new home!

1190 Dexter, Escondido

Listing courtesy of Listing Agent: Robert Luecke (425-785-6127) from Listing Office: ShopProp Inc.

Selling Office: Realty Source Incorporated.

$1,215,000
4 Beds 4 Baths 2601244 MLS
Welcome to this beautiful, move-in ready home in the highly sought-after gated community of Brookside. Thoughtfully designed and filled with natural light, the home offers a bright, welcoming atmosphere enhanced by newer laminate flooring throughout the downstairs and a recently refreshed kitchen with updated cabinetry. A convenient main-level bedroom with an attached full bath provides ideal flexibility for guests, multigenerational living, or a private home office. Enjoy added privacy with no neighbor on one side, creating a more open and serene setting. Meander outside to a spacious backyard—perfect for entertaining, gardening, or unwinding in your own private retreat. Additional upgrades include newer dual-zone A/C units for year-round comfort and exterior stucco painted in 2022, adding to both curb appeal and peace of mind. Ideally situated within this well-maintained gated neighborhood, this home blends comfort, privacy, and convenience—an exceptional opportunity you won’t want to miss.

2407 Douglaston Gln, Escondido

Listing courtesy of Listing Agent: Oleksandra Galanis (415-694-2986) from Listing Office: Redfin Corporation.

Selling Office: RE/MAX Connections.

$1,465,000
4 Beds 4 Baths 260001621 MLS
Welcome to 1128 Witherby Lane, a beautifully maintained home in a sought-after walking community celebrated for its scenic trails, strong pride of ownership, & peaceful atmosphere. Designed for effortless living, this low-maintenance property blends comfort, style, & modern convenience throughout. At the heart of the home, the kitchen impresses with a large center island, dual ovens, & an oversized walk-in pantry, making it ideal for entertaining, meal prep, & everyday living. High-end finishes continue throughout the home, including beautiful hard flooring & elegant beveled subway tile showers. Enjoy seamless indoor-outdoor living with expansive accordion doors that open to a thoughtfully designed backyard retreat featuring built-in BBQ & firepit, turf, garden areas, storage sheds, a relaxing spa, & stunning accent lighting that creates an inviting ambiance day or night. Upstairs, unwind on the balcony while taking in breathtaking sunset views & cozy evenings by the fire. The flexible floor plan offers 4 bedrooms w/ large primary suite w/ oversized walk-in closet, dedicated office, & a spacious upstairs bonus room, perfect for work, play, or multi-generational living. A downstairs guest suite with ensuite bath provides privacy & convenience, while upstairs laundry adds everyday ease. Energy-conscious buyers will appreciate owned solar (just over 6 kW), a soft water filtration system, 220V EV charging in the garage, & no Mello-Roos. With thoughtful upgrades inside & out, minimal upkeep, & a lifestyle-driven design, this home is a truly special opportunity.

1128 Witherby Ln, Escondido

Listing courtesy of Listing Agent: Theresa Mack (858-230-4850) from Listing Office: eXp Realty of California, Inc..

Selling Office: Passport Realty.

$405,000
3 Beds 2 Baths NDP2600690 MLS Green Tree BLDG.
THE ONLY TRIPLE WIDE IN THIS PARK!! Welcome home to this beautifully updated, triple-wide residence tucked into a quiet, welcoming all-ages, low space rent, rent controlled communityperfectly blending comfort, space, and convenience! This expansive 3-bedroom, 2-bath home offers a bright and open feel with vaulted ceilings in two separate living areas, three skylights, and two solar tubes that flood the interior with natural light. Cozy up by one of the two fireplaces or enjoy year-round comfort with whole-house A/C plus individual energy-efficient A/C units in three bedrooms and the living room. The thoughtfully designed layout includes a dedicated laundry room, four exterior exit doors (each one with a security screen), and fresh new paint inside and out. One bathroom was completely remodeled just three years ago, and the kitchen remodel is currently in progressmaking this an exciting opportunity to enjoy modern updates. Major systems have already been taken care of, including a water heater and refrigerator (both just one year old), a furnace, and a roof professionally repaired and treated with Roof Maxx two years ago to extend its longevity. The home was also termite tented two years ago for added peace of mind, and all exterior trim has been recently repaired. Step outside to a large, flat backyard with a gentle slopeideal for entertaining, gardening, or creating your own outdoor oasis. The exterior stairs have also been updated, with one newly replaced and the other just two years old. The community of Green Tree Mobile Estates features a sparkling community pool, a co THE ONLY TRIPLE WIDE IN THIS PARK!! Welcome home to this beautifully updated, triple-wide residence tucked into a quiet, welcoming all-ages, low space rent, rent controlled communityperfectly blending comfort, space, and convenience! This expansive 3-bedroom, 2-bath home offers a bright and open feel with vaulted ceilings in two separate living areas, three skylights, and two solar tubes that flood the interior with natural light. Cozy up by one of the two fireplaces or enjoy year-round comfort with whole-house A/C plus individual energy-efficient A/C units in three bedrooms and the living room. The thoughtfully designed layout includes a dedicated laundry room, four exterior exit doors (each one with a security screen), and fresh new paint inside and out. One bathroom was completely remodeled just three years ago, and the kitchen remodel is currently in progressmaking this an exciting opportunity to enjoy modern updates. Major systems have already been taken care of, including a water heater and refrigerator (both just one year old), a furnace, and a roof professionally repaired and treated with Roof Maxx two years ago to extend its longevity. The home was also termite tented two years ago for added peace of mind, and all exterior trim has been recently repaired. Step outside to a large, flat backyard with a gentle slopeideal for entertaining, gardening, or creating your own outdoor oasis. The exterior stairs have also been updated, with one newly replaced and the other just two years old. The community of Green Tree Mobile Estates features a sparkling community pool, a community clubhouse, on-site laundry facilities, shuffleboard courts, and RV parking for your toys. Enjoy the peaceful surroundings of this safe and quiet neighborhood, where friendly neighbors and nearby parks, grocery stores, and restaurants create an ideal setting for everyday life. Location is everything, and this home truly delivers. Enjoy being less than half a mile from the I-15 and 78 freeways with easy access to the I-15 South commuter lane. Escondido Middle School, Albertsons, Home Depot, Target, shops, and restaurants are all less than a mile away. The community offers a wonderful mix of seniors and young families, creating a friendly, vibrant neighborhood feel. This is a rare opportunity to own a spacious, well-maintained home in a prime locationdont miss it!

1301 S Hale, Unit SPC 41, Escondido

Listing courtesy of Listing Agent: Sinead McAllister Clifford (858-205-5215) from Listing Office: McAllister Homes.

Selling Office: Mogul Real Estate.

$915,000
4 Beds 3 Baths SW26010478 MLS
Perched above the neighborhood with sweeping valley views, this beautifully maintained 4-bedroom home blends space, light, and everyday comfort. A bright two-story entry welcomes you into an open living area filled with natural light, soaring ceilings, and a warm brick fireplace that creates a welcoming focal point. The kitchen opens seamlessly to the family room and features slab countertops, ample cabinetry, and a convenient breakfast barideal for both casual meals and entertaining. Large windows and sliding doors bring in the views and connect the indoors to the outdoor living space. Upstairs, the spacious primary suite offers vaulted ceilings, oversized windows, and a peaceful sitting area overlooking the valley. The en-suite bath includes dual sinks, generous counter space, and a walk-in closet. Three additional bedrooms provide flexibility for guests, a home office, or a growing household. The backyard is designed for easy, low-maintenance living with artificial turf, a covered patio, and space to relax, play, or host friends while enjoying the elevated setting. A three-car garage, mature landscaping, and a quiet, established neighborhood complete the package. You will love the convenience and savings that come with the included paid-off solar system. This is a move-in-ready home that delivers views, functionality, and a layout designed for todays lifestyle. Perched above the neighborhood with sweeping valley views, this beautifully maintained 4-bedroom home blends space, light, and everyday comfort. A bright two-story entry welcomes you into an open living area filled with natural light, soaring ceilings, and a warm brick fireplace that creates a welcoming focal point. The kitchen opens seamlessly to the family room and features slab countertops, ample cabinetry, and a convenient breakfast barideal for both casual meals and entertaining. Large windows and sliding doors bring in the views and connect the indoors to the outdoor living space. Upstairs, the spacious primary suite offers vaulted ceilings, oversized windows, and a peaceful sitting area overlooking the valley. The en-suite bath includes dual sinks, generous counter space, and a walk-in closet. Three additional bedrooms provide flexibility for guests, a home office, or a growing household. The backyard is designed for easy, low-maintenance living with artificial turf, a covered patio, and space to relax, play, or host friends while enjoying the elevated setting. A three-car garage, mature landscaping, and a quiet, established neighborhood complete the package. You will love the convenience and savings that come with the included paid-off solar system. This is a move-in-ready home that delivers views, functionality, and a layout designed for todays lifestyle.

2087 Jeremy, Escondido

Listing courtesy of Listing Agent: Chris Mueller (951-990-7057) from Listing Office: KW Temecula.

Selling Office: Partners Real Estate Group.

$900,000
4 Beds 3 Baths NDP2600041 MLS
First time on the market! This lovingly maintained mid-century split-level home, custom built in 1965 is offered by its original owners. The pride of ownership is abundant. With 2040 sq. ft it features 4 bedrooms and 3 full bathrooms, the flexible floor plan includes a spacious downstairs bedroom with a full bath and walk-in closet, ideal for guests, multigenerational living, or a private home office. It has it's own indoor and outdoor entrance. The main living and dining area present gorgeous hardwood floors and rich natural light, creating a warm and welcoming atmosphere. Cozy up to the beautiful stone fireplace for warm winter nights. The bright white kitchen offers ample built in storage and a clean, timeless aesthetic, perfect for everyday living or entertaining. Step outside on this 1/3 acre lot to a generous backyard with a large pool, expansive covered patio and fruit trees, providing the perfect setting for outdoor gatherings and summer relaxation. Enjoy the large front porch deck with soothing views, along with an expansive landscaped front yard highlighted by mature trees and lush greenery. A two car garage, with the added feature of a carport and plenty of driveway parking. This home is move-in ready, impeccably clean, and full of classic charm, with endless potential to personalize and make it your own. A rare opportunity to own a well-cared-for mid-century home in excellent condition with no HOA's or Mello Roos's and is close to shopping so dont miss it! First time on the market! This lovingly maintained mid-century split-level home, custom built in 1965 is offered by its original owners. The pride of ownership is abundant. With 2040 sq. ft it features 4 bedrooms and 3 full bathrooms, the flexible floor plan includes a spacious downstairs bedroom with a full bath and walk-in closet, ideal for guests, multigenerational living, or a private home office. It has it's own indoor and outdoor entrance. The main living and dining area present gorgeous hardwood floors and rich natural light, creating a warm and welcoming atmosphere. Cozy up to the beautiful stone fireplace for warm winter nights. The bright white kitchen offers ample built in storage and a clean, timeless aesthetic, perfect for everyday living or entertaining. Step outside on this 1/3 acre lot to a generous backyard with a large pool, expansive covered patio and fruit trees, providing the perfect setting for outdoor gatherings and summer relaxation. Enjoy the large front porch deck with soothing views, along with an expansive landscaped front yard highlighted by mature trees and lush greenery. A two car garage, with the added feature of a carport and plenty of driveway parking. This home is move-in ready, impeccably clean, and full of classic charm, with endless potential to personalize and make it your own. A rare opportunity to own a well-cared-for mid-century home in excellent condition with no HOA's or Mello Roos's and is close to shopping so dont miss it!

2041 Nutmeg St N, Escondido

Listing courtesy of Listing Agent: Marci Morgan (760-270-7633) from Listing Office: Judson Real Estate.

Selling Office: The Avenue Home Collective.

$925,000
4 Beds 3 Baths ND26010374 MLS
Welcome to 1375 Linsay Place. This Kent Ranch 4 bedroom, 2.5 bath corner, cul-de-sac lot home featuring thoughtful updates and a well-designed, multi-level floor plan is the perfect place to call home. Upon entering you are greeted with bright light, vaulted ceilings, tile flooring and updated paint throughout. The comfortable living and dining areas, with access to the backyard, offer the perfect space to relax or entertain. Cooking is easy to do in the spacious, modern kitchen featuring quartz countertops, stainless steel appliances, and ample cabinetry. On the second level, retreat to your primary suite complete with new flooring, vaulted ceilings, custom-built, walk-in closet, soaking tub, separate walk-in shower, and dual sink vanities. The top floor boasts three additional bedrooms and a full bathroom perfect for kids, guests, or those that work from home. Relax after a long day in your expansive, oversized yard and patio. Doing laundry is a breeze in the laundry room that includes a modern sink, storage and new countertop. A generous three-car garage offers ample room for vehicles, storage, and hobbies, adding convenience and flexible functionality to the home. Kent Ranch is a quiet, family/pet friendly, well-maintained community surrounded by lush trees and landscape. The community boasts two childrens play areas, sidewalks and paths to walk and run. Living in Northeast Escondido, means you are close enough to freeway access and all of Escondidos many dining, shopping and recreational activities, but far enough away to enjoy the communitys quiet, serene beauty. Dont Welcome to 1375 Linsay Place. This Kent Ranch 4 bedroom, 2.5 bath corner, cul-de-sac lot home featuring thoughtful updates and a well-designed, multi-level floor plan is the perfect place to call home. Upon entering you are greeted with bright light, vaulted ceilings, tile flooring and updated paint throughout. The comfortable living and dining areas, with access to the backyard, offer the perfect space to relax or entertain. Cooking is easy to do in the spacious, modern kitchen featuring quartz countertops, stainless steel appliances, and ample cabinetry. On the second level, retreat to your primary suite complete with new flooring, vaulted ceilings, custom-built, walk-in closet, soaking tub, separate walk-in shower, and dual sink vanities. The top floor boasts three additional bedrooms and a full bathroom perfect for kids, guests, or those that work from home. Relax after a long day in your expansive, oversized yard and patio. Doing laundry is a breeze in the laundry room that includes a modern sink, storage and new countertop. A generous three-car garage offers ample room for vehicles, storage, and hobbies, adding convenience and flexible functionality to the home. Kent Ranch is a quiet, family/pet friendly, well-maintained community surrounded by lush trees and landscape. The community boasts two childrens play areas, sidewalks and paths to walk and run. Living in Northeast Escondido, means you are close enough to freeway access and all of Escondidos many dining, shopping and recreational activities, but far enough away to enjoy the communitys quiet, serene beauty. Dont miss the opportunity to make this well-appointed home your own!

1375 Linsay, Escondido

Listing courtesy of Listing Agent: Denise Pollak () from Listing Office: Realty ONE Group Pacific.

Selling Office: Coldwell Banker West.

$1,349,000
5 Beds 3 Baths 2601139 MLS
Perched on a rare one-acre hillside, this exceptional property offers sweeping views, privacy, and elevated living. Superbly located in one of San Diego County's few remaining areas with large lots and open space, with easy access to highways, shopping, dining, and area attractions. Inside, the thoughtfully designed floor plan features distinct, separated living spaces ideal for large or multigenerational families valuing both togetherness and privacy. Generous rooms filled with natural light are anchored by two fireplaces. The kitchen offers granite countertops and modern appliances, flowing into a spacious dining area. Five bedrooms plus a large bonus room with private entrance and full bath provide abundant options—a quiet home office, guest suite, or rental opportunity. The secluded primary suite features a remodeled bath and balcony with stunning sunrise and sunset views. Outdoors, the property really shines. Enjoy panoramic views from the front deck, a resurfaced pool and patio with separate spa, built-in barbecue, and large gazebo. Expansive grounds feature majestic Oak and Pepper trees plus mature avocado and citrus trees. The full acre lot offers room to relax, add an ADU, or create new outdoor living spaces. Major upgrades include a NEW ROOF, updated paint and fixtures. A recently replaced, leased Tesla solar system provides reliability, excellent warranty coverage and value. The detached 2-car garage includes a Tesla charger. Rarely does a property combine views, space, flexibility and location so seamlessly—this home is built to adapt to the way you live.

2460 Reill View Dr, Escondido

Listing courtesy of Listing Agent: Robyn Flint (858-414-1153) from Listing Office: Real Broker.

Selling Office: Out of Area.

$1,360,000
4 Beds 3 Baths 2601106 MLS
Tucked away in a quiet cul-de-sac in a highly desirable neighborhood of Escondido, this beautiful 4-bedroom, 2.5-bath home offers comfort, privacy, and style. The newly remodeled kitchen, LVP flooring throughout, and carpeted bedrooms upstairs create a warm and welcoming feel. The peaceful lot provides a true retreat, while dual-pane windows, solar, and a newer A/C unit add value and peace of mind. Impeccably maintained inside and out, this home is an entertainer’s dream and a place you’ll love coming home to. Tucked away in a quiet cul-de-sac in a highly desirable neighborhood of Escondido, this beautiful 4-bedroom, 2.5-bath home offers the perfect blend of comfort, privacy, and style. The newly remodeled kitchen, LVP flooring throughout, and carpeted bedrooms upstairs create a warm and welcoming feel. The peaceful lot provides a true retreat, while dual-pane windows, solar, and a newer A/C unit add value and peace of mind. Impeccably maintained inside and out, this home is an entertainer’s dream and a place you’ll love coming home to.

627 Valley Grove Ln, Escondido

Listing courtesy of Listing Agent: Sheryl Kerstiens (760-594-6199) from Listing Office: LPT Realty,Inc.

Selling Office: Keller Williams Realty.

$1,555,000
4 Beds 4 Baths NDP2600447 MLS
If growing your own food is on your bucket list, this home is for you. Is planting a vineyard something you've always dreamed of? There's room for that! The amazing green house and multiple fruits trees, are there for you to enjoy all year long. Featuring views of both Lake Hodges and Rancho Bernardo, this home offers privacy, quiet and room to roam. Large and spacious, with views from almost any room you enter, you'll love the beautiful sunsets and sunrises. The Primary has a deck to enjoy coffee in the morning and wine at night. The other bedrooms feature Juliette balconies overlooking the beautiful yard. Swim in your solar heated pool all year long. If growing your own food is on your bucket list, this home is for you. Is planting a vineyard something you've always dreamed of? There's room for that! The amazing green house and multiple fruits trees, are there for you to enjoy all year long. Featuring views of both Lake Hodges and Rancho Bernardo, this home offers privacy, quiet and room to roam. Large and spacious, with views from almost any room you enter, you'll love the beautiful sunsets and sunrises. The Primary has a deck to enjoy coffee in the morning and wine at night. The other bedrooms feature Juliette balconies overlooking the beautiful yard. Swim in your solar heated pool all year long.

3565 Via Loma Vis, Escondido

Listing courtesy of Listing Agent: Lenore Wilkas (760-407-2100) from Listing Office: Lily Field Realty.

Selling Office: Redfin Corporation.

$1,335,000
3 Beds 3 Baths 2600940 MLS Summit BLDG.
Welcome to 10528 Pinion Trail, an exquisitely remodeled residence that redefines luxury living through refined design, open-concept flow, and impeccable craftsmanship. Upon arrival, you’ll notice the freshly painted exterior and professionally updated landscaping that set the tone of what's to come. Step through the front door into a spacious formal entryway flooded with natural light, leading to the elegant living and dining areas-perfect for entertaining and gatherings. At the heart of the home lies a stunning central living space that seamlessly connects the family room, dining area, and gourmet kitchen. The kitchen is a true showpiece, featuring a waterfall island and peninsula that offer ample bar seating, quartz countertops, custom wood ceilings, a statement chimney hood, a wine fridge, and custom cabinetry as well as a cozy breakfast nook ideal for casual dining. The living room is designed for comfort and style, showcasing custom built-ins, detailed carpentry, ambient lighting, and a fireplace that creates a warm and inviting atmosphere. The primary suite serves as a private retreat, highlighted by designer tile, a freestanding soaking tub, custom shower glass, and decorative finishes that evoke spa-like tranquility. A custom-built walk-in closet offers premium storage and organization. A dedicated office provides the ideal space for work or creativity and can easily serve as a fourth bedroom, offering flexibility for any lifestyle. Other upgrades include all new flooring throughout, both fireplaces redesigned in smooth finish with quartz countertops and wood mantles, new recessed lighting and all new windows treatments throughout the home. The exterior continues the home’s modern elegance with a freshly painted façade and an outdoor living space designed for both relaxation and entertaining. The backyard features a new pergola and recently installed turf for low-maintenance enjoyment, while the front yard showcases upgraded landscaping with agave plants, large pebble rocks, and a manicured lawn that enhances curb appeal. Added energy efficiency with solar panels and Tesla charger. Every detail of this home has been carefully curated to blend modern elegance with lasting comfort. With its open layout, quality finishes, and seamless indoor-outdoor connection, 10528 Pinion Trail embodies contemporary Southern California living in a picturesque gate guarded community.

10528 Pinion Trl, Escondido

Listing courtesy of Listing Agent: Karen Alvarez (619-919-5070) from Listing Office: Altiore Estates.

Selling Office: RE/MAX Connections.

$949,000
3 Beds 3 Baths NDP2600354 MLS
Spacious hilltop home on a quiet cul-de-sac in a Guard-Gated community. This two-story home offers a wonderful opportunity to update and personalize while enjoying a highly desirable, family-friendly setting. Located at the top of a hill, the home benefits from scenic views, a peek-a-boo ocean view and refreshing breezes in a peaceful cul-de-sac. AI staged furniture. This sought after floor plan features a downstairs primary bedroom with a full bathroom plus a convenient half bath for guests. Upstairs are two additional bedrooms connected by a jack-and-jill bathroom, ideal for family living, guests or home office space. The open upstairs family room features a warming fireplace. The home is located within a guard-gated community with live security and is known for its beautifully maintained grounds and low HOA fees. Residents enjoy exceptional amenities including a pool, children's play area, fitness/weight room, tennis and pickleball courts, basketball court and a beautiful clubhouse. A great opportunity for buyers seeking space, security, community amenities, and priced to make a home their own in a premium location. Spacious hilltop home on a quiet cul-de-sac in a Guard-Gated community. This two-story home offers a wonderful opportunity to update and personalize while enjoying a highly desirable, family-friendly setting. Located at the top of a hill, the home benefits from scenic views, a peek-a-boo ocean view and refreshing breezes in a peaceful cul-de-sac. AI staged furniture. This sought after floor plan features a downstairs primary bedroom with a full bathroom plus a convenient half bath for guests. Upstairs are two additional bedrooms connected by a jack-and-jill bathroom, ideal for family living, guests or home office space. The open upstairs family room features a warming fireplace. The home is located within a guard-gated community with live security and is known for its beautifully maintained grounds and low HOA fees. Residents enjoy exceptional amenities including a pool, children's play area, fitness/weight room, tennis and pickleball courts, basketball court and a beautiful clubhouse. A great opportunity for buyers seeking space, security, community amenities, and priced to make a home their own in a premium location.

2183 Crest View Gln N, Escondido

Listing courtesy of Listing Agent: Pamela Sandow (760-580-8120) from Listing Office: HomeSmart Realty West.

Selling Office: HomeSmart, Evergreen Realty.

$1,840,000
4 Beds 4 Baths NDP2600162 MLS
This Canyon View Estates home is situated on a -acre elevated premium lot, offering breathtaking panoramic sunset views. With over $250,000 in upgrades, this meticulously maintained residence is truly move-in ready. Notable improvements include a 27-panel owned solar system installed in 2018, newer windows, a new dual-fuel heat pump and air conditioning system, and new roof tiles and underlayment with added bird stops and fire-resistant paper installed July 2025. Additional highlights include split mini heat/air units in the primary bedroom and garage, solar window tinting to reduce summer heat, drought-tolerant landscaping, plantation shutters, travertine and hardwood flooring, granite countertops, a built-in refrigerator, wainscoting, and three fireplaces with glass doors. The home also features electric solar fabric blinds on rear windows, an awning over the kitchen deck, a bonus loft/office area, and a spacious triple garage with quiet motors and MyQ remote access. All garage doors are insulated. Upon entry, youre greeted by soaring 19-foot ceilings, expansive living spaces, and large picture windows that flood the home with natural light. The primary suite is a true retreat, featuring vaulted ceilings with exposed beams, a dual-sided fireplace, private view balcony, generous walk-in closet, dual vanities, soaking tub, and a walk-in shower with frameless glass enclosure. The backyard is designed for resort-style living, showcasing a vanishing-edge salt water pool and spa, lush tropical landscaping, built-in barbecue, and expansive deck areas ideal for entertaining or re This Canyon View Estates home is situated on a -acre elevated premium lot, offering breathtaking panoramic sunset views. With over $250,000 in upgrades, this meticulously maintained residence is truly move-in ready. Notable improvements include a 27-panel owned solar system installed in 2018, newer windows, a new dual-fuel heat pump and air conditioning system, and new roof tiles and underlayment with added bird stops and fire-resistant paper installed July 2025. Additional highlights include split mini heat/air units in the primary bedroom and garage, solar window tinting to reduce summer heat, drought-tolerant landscaping, plantation shutters, travertine and hardwood flooring, granite countertops, a built-in refrigerator, wainscoting, and three fireplaces with glass doors. The home also features electric solar fabric blinds on rear windows, an awning over the kitchen deck, a bonus loft/office area, and a spacious triple garage with quiet motors and MyQ remote access. All garage doors are insulated. Upon entry, youre greeted by soaring 19-foot ceilings, expansive living spaces, and large picture windows that flood the home with natural light. The primary suite is a true retreat, featuring vaulted ceilings with exposed beams, a dual-sided fireplace, private view balcony, generous walk-in closet, dual vanities, soaking tub, and a walk-in shower with frameless glass enclosure. The backyard is designed for resort-style living, showcasing a vanishing-edge salt water pool and spa, lush tropical landscaping, built-in barbecue, and expansive deck areas ideal for entertaining or relaxing. A downstairs bathroom provides convenient access for poolside enjoyment. Additional features include a fully wired alarm system, smart smoke detectors, and numerous smart-home upgrades throughout. Canyon View Estates is highly sought after for its scenic views, rolling topography, and generous lot sizes. Ideally located near Orfila Winery, San Diego Zoo Safari Park, Vineyards Golf Course, Lake Hodges, Kit Carson Park, shopping, and freeway access. Assigned schools include L.R. Green Elementary, Bear Valley Middle School, and San Pasqual High School.

2471 Canyon Creek Rd, Escondido

Listing courtesy of Listing Agent: Rick Sauer (858-414-0977) from Listing Office: eXp Realty of Southern CA.

Selling Office: Real Broker.

All information should be verified by the recipient and none is guaranteed as accurate by ARMLS. Copyright 2026 Arizona Regional Multiple Listing Service, Inc. All rights reserved.

board logo

This information is deemed reliable but not guaranteed. You should rely on this information only to decide whether or not to further investigate a particular property. BEFORE MAKING ANY OTHER DECISION, YOU SHOULD PERSONALLY INVESTIGATE THE FACTS (e.g. square footage and lot size) with the assistance of an appropriate professional. You may use this information only to identify properties you may be interested in investigating further. All uses except for personal, non-commercial use in accordance with the foregoing purpose are prohibited. Redistribution or copying of this information, any photographs or video tours is strictly prohibited. This information is derived from the Internet Data Exchange (IDX) service provided by San Diego MLS®. Displayed property listings may be held by a brokerage firm other than the broker and/or agent responsible for this display. The information and any photographs and video tours and the compilation from which they are derived is protected by copyright. Compilation © 2026 San Diego MLS®,