Refine Search
Sort by
2730 Mountain View Dr, Escondido
$1,795,000
5 Beds ⋅ 5 Baths ⋅ NDP2609124 MLS
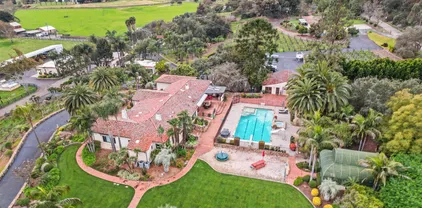
2730 Mountain View󠃳󠂠󠂀󠂠󠃢󠂁󠂢󠃢󠂁󠂣󠃢󠂁󠂣󠃍󠂏󠃍󠂏 Dr, Escondido, CA 92027 The Ultimate Lifestyle Estate: Tudor Luxury, ADU, and Premier Workshop Experience the ultimate "Lifestyle Estate" on 2.04 fully gated and private acres in Escondido. This premier Tudor-style masterpiece is a rare North County San Diego find, perfectly optimized for multigenerational living, sustainable energy, and high-end hobbyist utility. The Ultimate Workshop & Garage Suite A true destination for car enthusiasts, makers, and creative entrepreneurs. The property features a massive 42' x 40' detached workshopideal for classic car restoration, a professional art studio, or a high-tech innovation hub. This is complemented by an additional detached 4-car garage, providing unparalleled space for collections and equipment. Luxury Living & Income Potential The 3,400+ sq. ft. main residence offers an open, airy floor plan with soaring vaulted ceilings, premium luxury vinyl plank flooring, and a sun-drenched sunroom overlooking the grounds. For guests or secondary income, the private detached ADU includes its own bedroom, full bath, and scenic balcony, offering a turnkey solution for rental income or long-term guest housing. Sustainable & Eco-Friendly Assets Command your utility costs with 36 fully paid solar panels, providing massive energy efficiency for the entire estate. The lush, 2-acre grounds feature a mature, productive orchard including 4 avocado trees, macadamia nut trees, citrus, Asian pear, and pomegranate. Property Highlights Total Living Space: 4,317 Sq. Ft. (5 Beds / 5 Baths) Acreage: 2.04 Gated Acres Hobbyist Hub: 1,680 2730 Mountain View Dr, Escondido, CA 92027 The Ultimate Lifestyle Estate: Tudor Luxury, ADU, and Premier Workshop Experience the ultimate "Lifestyle Estate" on 2.04 fully gated and private acres in Escondido. This premier Tudor-style masterpiece is a rare North County San Diego find, perfectly optimized for multigenerational living, sustainable energy, and high-end hobbyist utility. The Ultimate Workshop & Garage Suite A true destination for car enthusiasts, makers, and creative entrepreneurs. The property features a massive 42' x 40' detached workshopideal for classic car restoration, a professional art studio, or a high-tech innovation hub. This is complemented by an additional detached 4-car garage, providing unparalleled space for collections and equipment. Luxury Living & Income Potential The 3,400+ sq. ft. main residence offers an open, airy floor plan with soaring vaulted ceilings, premium luxury vinyl plank flooring, and a sun-drenched sunroom overlooking the grounds. For guests or secondary income, the private detached ADU includes its own bedroom, full bath, and scenic balcony, offering a turnkey solution for rental income or long-term guest housing. Sustainable & Eco-Friendly Assets Command your utility costs with 36 fully paid solar panels, providing massive energy efficiency for the entire estate. The lush, 2-acre grounds feature a mature, productive orchard including 4 avocado trees, macadamia nut trees, citrus, Asian pear, and pomegranate. Property Highlights Total Living Space: 4,317 Sq. Ft. (5 Beds / 5 Baths) Acreage: 2.04 Gated Acres Hobbyist Hub: 1,680 Sq. Ft. Detached Shop + 4-Car Garage Sustainable: Fully Paid Solar + Private Orchard Location: Secure, gated privacy in the hills of Escondido with easy access to all of North County. This is more than a home; it is a versatile compound designed for those who value privacy, production, and sustainable luxury. Owner May Carry With Large Down

2730 Mountain View Dr, Escondido

Listing courtesy of Listing Agent: Damon Parker (619-300-7952) from Listing Office: eXp Realty of Southern CA.

2602 Canyon Crest Dr, Escondido
$1,199,000
4 Beds ⋅ 3 Baths ⋅ NDP2609106 MLS
**JOIN US TONIGHT FOR SUSHI & THE SUNSET** 5-7pm PRIVATE. PANORAMIC. RESORT-STYLE. Welcome to your own hillside sanctuary in the exclusive 20-home enclave of Mountain View Canyon Crest Estates. Set on an expansive .47-acre panoramic lot, this 2,570 sq. ft., 4-bedroom, 2.5-bath residence blends modern efficiency with exceptional indoor-outdoor living. Dramatic ceilings and abundant natural light enhance the flexible floor plan, offering space for a home office, while two inviting fireplaces anchor the formal living and open-concept family rooms. Upstairs, spacious secondary bedrooms complement a serene primary suite positioned to capture sweeping, unobstructed mountainside views. Outside is the true showstopper. Your private resort-style oasis features a custom swimming pool, fully equipped outdoor kitchen and custom-designed palapa with generous seating and a fireplacecreating an incredible setting for entertaining, dining and relaxing against a backdrop of natural topography and remarkable privacy. Adding even more value is a fully paid solar system, providing energy savings from day one. An oversized attached 4 car garage and RV parking complete the package. Offering the perfect blend of city close, country quiet, this rare Escondido retreat feels worlds away while remaining just minutes from golf, Daley Ranch hiking trails, schools, shopping and everyday conveniences. **JOIN US TONIGHT FOR SUSHI & THE SUNSET** 5-7pm PRIVATE. PANORAMIC. RESORT-STYLE. Welcome to your own hillside sanctuary in the exclusive 20-home enclave of Mountain View Canyon Crest Estates. Set on an expansive .47-acre panoramic lot, this 2,570 sq. ft., 4-bedroom, 2.5-bath residence blends modern efficiency with exceptional indoor-outdoor living. Dramatic ceilings and abundant natural light enhance the flexible floor plan, offering space for a home office, while two inviting fireplaces anchor the formal living and open-concept family rooms. Upstairs, spacious secondary bedrooms complement a serene primary suite positioned to capture sweeping, unobstructed mountainside views. Outside is the true showstopper. Your private resort-style oasis features a custom swimming pool, fully equipped outdoor kitchen and custom-designed palapa with generous seating and a fireplacecreating an incredible setting for entertaining, dining and relaxing against a backdrop of natural topography and remarkable privacy. Adding even more value is a fully paid solar system, providing energy savings from day one. An oversized attached 4 car garage and RV parking complete the package. Offering the perfect blend of city close, country quiet, this rare Escondido retreat feels worlds away while remaining just minutes from golf, Daley Ranch hiking trails, schools, shopping and everyday conveniences.

2602 Canyon Crest Dr, Escondido

Listing courtesy of Listing Agent: Sharon Rojo (858-943-1236) from Listing Office: Real Brokerage Technologies.

1154 Via Valle, Escondido
$1,350,000
4 Beds ⋅ 3 Baths ⋅ NDP2608911 MLS
Wake up to󠃳󠂠󠂀󠂠󠃢󠂁󠂢󠃢󠂁󠂣󠃢󠂁󠂣󠃍󠂏󠃍󠂏 eastern sunrises, sweeping mountain views, and the peaceful feel of the Escondido countrysideall while enjoying convenient access to the best of North County San Diego. This spacious, lovingly updated home features four bedrooms, three full bathrooms, hardwood floors, vaulted ceilings, and plenty of room for family and guests. Did we mention multi-generational living? The living room showcases an original adobe brick wall, while the kitchen offers granite countertops and beautiful travertine floors. The lower level features a private entrance and offers exceptional versatility, with space for a home office, creative studio, guest suite, or comfortable area to relax and entertain. A portion of the space is currently being used as a salon, providing an opportunity to generate additional income while allowing a salon professional to operate from home without the expense of booth rent elsewhere. Step outside and discover an entertainers dream backyard. The beautifully designed space includes covered patios, a fire pit, an infinity pool and spa with craftsman stone accents, and even a pool slide. A backyard casita offers an additional private retreat, office, or creative space. Additional features include two driveways, a two-car garage, drought-tolerant landscaping, and an owned solar system to help keep energy costs down. Located on a private road in one of Escondidos desirable countryside areas and close to Lake Hodges, this home offers the best of both worlds: peaceful surroundings with easy access to trails, parks, shopping, dining, top-rated schools, and 5 minut Wake up to eastern sunrises, sweeping mountain views, and the peaceful feel of the Escondido countrysideall while enjoying convenient access to the best of North County San Diego. This spacious, lovingly updated home features four bedrooms, three full bathrooms, hardwood floors, vaulted ceilings, and plenty of room for family and guests. Did we mention multi-generational living? The living room showcases an original adobe brick wall, while the kitchen offers granite countertops and beautiful travertine floors. The lower level features a private entrance and offers exceptional versatility, with space for a home office, creative studio, guest suite, or comfortable area to relax and entertain. A portion of the space is currently being used as a salon, providing an opportunity to generate additional income while allowing a salon professional to operate from home without the expense of booth rent elsewhere. Step outside and discover an entertainers dream backyard. The beautifully designed space includes covered patios, a fire pit, an infinity pool and spa with craftsman stone accents, and even a pool slide. A backyard casita offers an additional private retreat, office, or creative space. Additional features include two driveways, a two-car garage, drought-tolerant landscaping, and an owned solar system to help keep energy costs down. Located on a private road in one of Escondidos desirable countryside areas and close to Lake Hodges, this home offers the best of both worlds: peaceful surroundings with easy access to trails, parks, shopping, dining, top-rated schools, and 5 minutes to I-15 for an easy drive toward San Diego and North County Fair and 30 minutes to the coast and beaches; Cardiff, Solana Beach, and Moonlight Beach. A home with this much space, character, and outdoor living is a rare find. Come see it for yourself and schedule your showing today!

1154 Via Valle, Escondido

Listing courtesy of Listing Agent: Theresa Organ (760-809-8489) from Listing Office: Coldwell Banker Realty.

21516 Harmony Village Dr, Escondido
$975,000
4 Beds ⋅ 4 Baths ⋅ 260023577 MLS ⋅ Martingale BLDG.
Stunning home in Harmony Grove Village, perfectly positioned with serene park views. Thoughtfully designed with high-end finishes and custom upgrades throughout. New luxury vinyl plank flooring flows throughout the home, while a stylish electric fireplace with a dramatic stone accent wall creates a warm and inviting living space. The versatile first-floor bonus room provides the perfect flex space for a home office, gym, hobby room, playroom, or optional 4th bedroom. The spacious primary suite offers a relaxing retreat with a large walk-in closet and well-appointed ensuite bath. Enjoy seamless indoor-outdoor living with a private upper patio and an expansive side patio featuring a grassy yard. The oversized garage boasts high ceilings and abundant storage space. Additional highlights include owned solar, an owned whole-house water softener and water treatment system, and a prime location within the highly desirable Harmony Grove Village community.

21516 Harmony Village Dr, Escondido

Listing courtesy of Listing Agent: Alison Sorley Atwood (619-200-0801) from Listing Office: Coldwell Banker Realty.

1693 W Country Clb, Escondido
$869,000
3 Beds ⋅ 2 Baths ⋅ 260023548 MLS
Beautiful single-level home󠃳󠂠󠂀󠂠󠃢󠂁󠂢󠃢󠂁󠂣󠃢󠂁󠂣󠃍󠂏󠃍󠂏 in one of Escondido’s most sought-after communities, west of I-15 in the heart of the Country Club Lane area. Spacious, open and filled with natural light, the home offers wood flooring, large windows, plantation shutters and vaulted ceilings that add to the bright, airy feel. A welcoming floor plan includes formal living and dining rooms, breakfast bar, breakfast nook, plus a comfortable family room centered around a cozy fireplace. Step outside to an expansive patio and thoughtfully arranged backyard with plenty of room to relax, entertain, garden or simply enjoy the outdoors. Easy-care hardscape, raised planting beds and mature citrus trees producing sweet oranges, grapefruit and limes add to the charm. The generous primary bedroom was expanded by combining two rooms, an option offered by the builder to the original/current owner, creating a spacious retreat enhanced by a vaulted ceiling, two large closets, oversized walk-in shower with dual shower heads and double-sink vanity. Secondary bedroom offers new carpet and a generous closet. The third bedroom, previously enjoyed as an office, has double doors plus a large, deep closet. Separate laundry room offers a utility sink, ample cabinetry and adjacent linen closet. Attached 2-car garage with a large window, direct backyard access and multiple built-in storage cabinets. A warm, comfortable home with wonderful indoor-outdoor living, ready for its next chapter.

1693 W Country Clb, Escondido

Listing courtesy of Listing Agent: Laila Coucouroux (619-793-8014) from Listing Office: Laila Coucouroux.

1970 Rohn Rd, Escondido
$939,000
3 Beds ⋅ 3 Baths ⋅ 260023461 MLS
Welcome home! Experience󠃳󠂠󠂀󠂠󠃢󠂁󠂢󠃢󠂁󠂣󠃢󠂁󠂣󠃍󠂏󠃍󠂏 living on a wide, quiet street in an established neighborhood with no HOA. The lot is nearly a half-acre offering privacy and space. RV parking with a dedicated driveway. Formal entry, large living room with wood burning fireplace, dining room with views of the back yard. The kitchen counters have been upgraded. Spacious family room features another fireplace with gas starter. Newer vinyl windows throughout. This property is conveniently located to everything! Welcome home! Experience living on a wide, quiet street in an established neighborhood with no HOA. The lot is nearly a half-acre offering privacy and space. RV parking with a dedicated driveway. The main driveway has plenty of room for guests and the oversized garage features built-in workbenches and additional outlets. The formal entry reveals the large living room with wood burning fireplace and the generous dining room with views of the back yard. The kitchen counters have been upgraded, and the spacious family room features another fireplace with gas starter. There is a newer vinyl slider to the massive back patio. The patio cover is durable aluminum for minimal maintenance. The enormous primary bedroom has a walk-in closet with double doors plus a vinyl slider to the back patio. The primary bathroom has dual sinks and plenty of natural light from the two sets of vinyl windows. The second bedroom is giant and also features a walk-in closet. There is a half-bath connected to the full-size laundry room. The third bedroom is across the hall from another full bathroom. The hallway boasts an abundance of storage with multiple closets and cabinets. This property is conveniently located to everything!

1970 Rohn Rd, Escondido

Listing courtesy of Listing Agent: Kevin DeCew (760-224-4663) from Listing Office: DeCew Realty.

634 Gardenia, Escondido
$970,000
4 Beds ⋅ 2 Baths ⋅ PTP2607215 MLS
Welcome to Sonata in South Escondido! Discover this spacious Spanish-style two-story home tucked into a quiet cul-de-sac and corner location in the desirable Sonata neighborhood. One of the larger floor plans in the community, this home offers a versatile layout with two bedrooms and a full bathroom conveniently located downstairs - perfect for guests, a home office, or multi-generational living. Step inside to bamboo flooring throughout the home and soaring vaulted ceilings in the family room and primary bedroom, creating an open and airy feel. The spacious primary suite features a private balcony, walk-in closet, and large bathroom with both a soaking tub and walk-in shower. The kitchen offers a cozy dining nook for everyday meals, while the separate formal dining room provides the perfect setting for entertaining family and friends. Freshly painted inside and out, the home also features several recent updates, including a new automated garage door opener, new central air controller, updated tile in the upstairs and downstairs showers, and new bathroom faucets. Enjoy the community pool just a short walk away, along with tennis and pickleball courts for recreation and an active lifestyle. Beyond the community, youll love the location near Kit Carson Park, local wineries, bike trails, golf courses, and the famous San Diego Zoo Safari Park. With easy access to the I-15 freeway, shopping, dining, parks, and the scenic San Pasqual Valley, this home offers a peaceful residential setting with plenty to explore nearby. Come see the space, layout, and lifestyle this Sonata home ha Welcome to Sonata in South Escondido! Discover this spacious Spanish-style two-story home tucked into a quiet cul-de-sac and corner location in the desirable Sonata neighborhood. One of the larger floor plans in the community, this home offers a versatile layout with two bedrooms and a full bathroom conveniently located downstairs - perfect for guests, a home office, or multi-generational living. Step inside to bamboo flooring throughout the home and soaring vaulted ceilings in the family room and primary bedroom, creating an open and airy feel. The spacious primary suite features a private balcony, walk-in closet, and large bathroom with both a soaking tub and walk-in shower. The kitchen offers a cozy dining nook for everyday meals, while the separate formal dining room provides the perfect setting for entertaining family and friends. Freshly painted inside and out, the home also features several recent updates, including a new automated garage door opener, new central air controller, updated tile in the upstairs and downstairs showers, and new bathroom faucets. Enjoy the community pool just a short walk away, along with tennis and pickleball courts for recreation and an active lifestyle. Beyond the community, youll love the location near Kit Carson Park, local wineries, bike trails, golf courses, and the famous San Diego Zoo Safari Park. With easy access to the I-15 freeway, shopping, dining, parks, and the scenic San Pasqual Valley, this home offers a peaceful residential setting with plenty to explore nearby. Come see the space, layout, and lifestyle this Sonata home has to offer!

634 Gardenia, Escondido

Listing courtesy of Listing Agent: Iryna Iniguez-Snehirova (760-848-6244) from Listing Office: Coldwell Banker West.

2507 Saffron, Escondido
$1,998,900
6 Beds ⋅ 4 Baths ⋅ NDP2608916 MLS
Completely reimagined and move in ready, this beautifully renovated, rare one story home located in the Exclusive gated community of the Reserve a highly sought after location conclave of 22 homes, just west of I-15. This home has been totally redone inside and outside. Step through the beautiful custom Iron Double doors to the soaring 10 ft ceilings with crown molding , custom shutters, a Chefs dream kitchen with self-close cabinets, new Dacor appliances and bosch dishwasher for the quietest dishwasher on the market. The primary bedroom is so spacious and there is enough room for sitting and watching your fire burn in the wintertime while watching TV. A spa like primary bathroom with free standing tub and walk in shower with granite counters and cabinetry. 4 other bedrooms, one ensuite with handicapped shower, could also be converted to a separate living space for your generational family or caregiver. All bathrooms have been redone with beautiful modem tile and slabs. Designer fixtures throughout. Step outside to the parklike yard with astro turf grass for easy maintenance, 3 beautiful outdoor Pergolas for entertaining in many areas of the home. TV and living space outside kitchen, one in the center courtyard and one in the backyard. This home is the entrainers delight. 2 new Hvac units, fruit trees and storage shed, 3 car garage with epoxy floor. All new paint inside and out. Too many amenities to list, come see for yours Completely reimagined and move in ready, this beautifully renovated, rare one story home located in the Exclusive gated community of the Reserve a highly sought after location conclave of 22 homes, just west of I-15. This home has been totally redone inside and outside. Step through the beautiful custom Iron Double doors to the soaring 10 ft ceilings with crown molding , custom shutters, a Chefs dream kitchen with self-close cabinets, new Dacor appliances and bosch dishwasher for the quietest dishwasher on the market. The primary bedroom is so spacious and there is enough room for sitting and watching your fire burn in the wintertime while watching TV. A spa like primary bathroom with free standing tub and walk in shower with granite counters and cabinetry. 4 other bedrooms, one ensuite with handicapped shower, could also be converted to a separate living space for your generational family or caregiver. All bathrooms have been redone with beautiful modem tile and slabs. Designer fixtures throughout. Step outside to the parklike yard with astro turf grass for easy maintenance, 3 beautiful outdoor Pergolas for entertaining in many areas of the home. TV and living space outside kitchen, one in the center courtyard and one in the backyard. This home is the entrainers delight. 2 new Hvac units, fruit trees and storage shed, 3 car garage with epoxy floor. All new paint inside and out. Too many amenities to list, come see for yours

2507 Saffron, Escondido

Listing courtesy of Listing Agent: Jan Ryan (760-420-9780) from Listing Office: ReMax Direct.

178 Camino Del Postigo, Escondido
$1,299,000
3 Beds ⋅ 3 Baths ⋅ NDP2608914 MLS
LOCATION! LOCATION! LOCATION!󠃳󠂠󠂀󠂠󠃢󠂁󠂢󠃢󠂁󠂣󠃢󠂁󠂣󠃍󠂏󠃍󠂏 Welcome to the highly desirable gated community of Bernardo Santa Fe in Southwest Escondido. This single level model is rarely on the market, which features 3 bedrooms and 2 1/2 bathrooms. 3rd bedroom currently being used as an office. Enjoy entertaining in your beautiful backyard with built-in BBQ. Close proximity to restaurants, shopping and easy access to Hwy 15 HOV lanes. LOCATION! LOCATION! LOCATION! Welcome to the highly desirable gated community of Bernardo Santa Fe in Southwest Escondido. This single level model is rarely on the market, which features 3 bedrooms and 2 1/2 bathrooms. 3rd bedroom currently being used as an office. Enjoy entertaining in your beautiful backyard with built-in BBQ. Close proximity to restaurants, shopping and easy access to Hwy 15 HOV lanes.

178 Camino Del Postigo, Escondido

Listing courtesy of Listing Agent: Sandra Eischen (858-210-5016) from Listing Office: Keller Williams Realty.

3548 Laurashawn, Escondido
$899,000
3 Beds ⋅ 3 Baths ⋅ 260023281 MLS
Massive Price Reduction—Seller Is Ready to Sell! Enjoy sweeping valley views and exceptional outdoor space from this recently remodeled split-level home in Escondido. Set on a huge lot with no HOA fees, this property offers privacy, flexibility, abundant off-street parking, and room to create the lifestyle you want. The updated interior features remodeled flooring, kitchen, windows, bathrooms, and more. A spacious great room with a fireplace creates a comfortable focal point for everyday living and entertaining, while the California room adds versatile bonus space for a home office, playroom, gym, hobby area, or indoor-outdoor entertaining. The 3-bedroom, 2-bath layout also offers potential for a fourth bedroom: the current laundry room may be converted back to the bedroom configuration reflected in the tax records, subject to buyer verification and any required approvals. Outside, the expansive lot provides ample room for fruit trees, a vegetable garden, recreation, pets, additional outdoor living areas, and future possibilities. A carport and generous off-street parking add everyday convenience for all of your big toys. A rare opportunity to own a remodeled home with valley views, usable land, no HOA, and strong value at its newly reduced price. Don’t miss it.

3548 Laurashawn, Escondido

Listing courtesy of Listing Agent: Bob LaDue (760-331-3538) from Listing Office: Cabrillo Mortgage & Realty Service.

Selling Office: Cabrillo Mortgage & Realty Service.

3102 Quiet Hills Pl, Escondido
$1,830,000
3 Beds ⋅ 4 Baths ⋅ NDP2608892 MLS
Set behind gates on an expansive 0.87-acre parcel, this impeccably maintained single-level estate offers 3,465 square feet of refined living, designed for both privacy and exceptional indoor-outdoor entertaining on this serene retreat. Inside, the home features three spacious bedrooms, each with its own en-suite bathroom, ensuring comfort and privacy for all. The impressive primary suite is a true sanctuary, boasting approximately 400 square feet of living space and an extraordinary 300-square-foot spa-inspired bath. Relax by the fireplace, unwind in the 6-foot soaking tub, or indulge in the expansive 35-square-foot walk-in shower with three separate shower heads. A large walk-in closet completes this luxurious oasis. The thoughtfully designed floor plan includes a beautifully upgraded kitchen with a large island, seamlessly connecting to a separate dining room with direct outdoor accessperfect for effortless entertaining. A dedicated living room and family room, each with its own fireplace, provide versatile spaces for gathering and relaxation. A well-appointed separate office provides versatility for working at home. Additional highlights include a separate laundry room and a conveniently located guest bath near the kitchen. Step outside to your private backyard oasis, where multiple outdoor living areas invite dining, lounging, and entertaining. Enjoy the heated in-ground pool and spa, outdoor built-in barbecue, and lush landscaping featuring mature fruit treesincluding fig, pomegranate, and citrusalong with raised planting boxes for gardening enthusiasts. Modern efficie Set behind gates on an expansive 0.87-acre parcel, this impeccably maintained single-level estate offers 3,465 square feet of refined living, designed for both privacy and exceptional indoor-outdoor entertaining on this serene retreat. Inside, the home features three spacious bedrooms, each with its own en-suite bathroom, ensuring comfort and privacy for all. The impressive primary suite is a true sanctuary, boasting approximately 400 square feet of living space and an extraordinary 300-square-foot spa-inspired bath. Relax by the fireplace, unwind in the 6-foot soaking tub, or indulge in the expansive 35-square-foot walk-in shower with three separate shower heads. A large walk-in closet completes this luxurious oasis. The thoughtfully designed floor plan includes a beautifully upgraded kitchen with a large island, seamlessly connecting to a separate dining room with direct outdoor accessperfect for effortless entertaining. A dedicated living room and family room, each with its own fireplace, provide versatile spaces for gathering and relaxation. A well-appointed separate office provides versatility for working at home. Additional highlights include a separate laundry room and a conveniently located guest bath near the kitchen. Step outside to your private backyard oasis, where multiple outdoor living areas invite dining, lounging, and entertaining. Enjoy the heated in-ground pool and spa, outdoor built-in barbecue, and lush landscaping featuring mature fruit treesincluding fig, pomegranate, and citrusalong with raised planting boxes for gardening enthusiasts. Modern efficiency meets comfort with solar hot water for the home and pool, as well as an EV charging outlet. Adding incredible flexibility, the property includes a 400-square-foot studio apartment above the garage with its own private entrance, kitchen, and bathroomideal for guests, extended family, or a live-in arrangement. A long, lower driveway provides generous additional parking, complementing the three-car garage with options for RV parking. This exceptional property combines space, luxury, and versatility in a private, resort-like settingan ideal place to call home.

3102 Quiet Hills Pl, Escondido

Listing courtesy of Listing Agent: Valerie Pichney (760-402-0503) from Listing Office: HomeSmart Realty West.

492 Old Via Rancho Dr, Escondido
$1,400,000
3 Beds ⋅ 3 Baths ⋅ NDP2608874 MLS
Impressive single-level living with the stately scale and presence. Soaring 1016 ft. ceilings, oversized windows, and generous room proportions create a bright, open feel throughout. The spacious kitchen flows easily to the main living areas, while an exceptionally large bonus room offers endless flexibility as an office, game room, gym, golf simulator, or potential additional bedroom space. Outside, spacious usable grounds offer multiple entertaining areas and room for a future pool. An oversized 3-car garage with extra workspace and plentiful driveway parking add to the appeal. Quality construction, remarkable living spaces and a prime location just minutes from dozens of restaurants, extensive shopping, parks, trails, golf, and easy freeway access make this home truly stand apart. Impressive single-level living with the stately scale and presence. Soaring 1016 ft. ceilings, oversized windows, and generous room proportions create a bright, open feel throughout. The spacious kitchen flows easily to the main living areas, while an exceptionally large bonus room offers endless flexibility as an office, game room, gym, golf simulator, or potential additional bedroom space. Outside, spacious usable grounds offer multiple entertaining areas and room for a future pool. An oversized 3-car garage with extra workspace and plentiful driveway parking add to the appeal. Quality construction, remarkable living spaces and a prime location just minutes from dozens of restaurants, extensive shopping, parks, trails, golf, and easy freeway access make this home truly stand apart.

492 Old Via Rancho Dr, Escondido

Listing courtesy of Listing Agent: Phil Gibbs (760-519-7984) from Listing Office: eXp Realty of Southern CA.

3041 Rue Montreux, Escondido
$1,590,000
5 Beds ⋅ 4 Baths ⋅ NDP2608863 MLS
Arrive through the󠃳󠂠󠂀󠂠󠃢󠂁󠂢󠃢󠂁󠂣󠃢󠂁󠂣󠃍󠂏󠃍󠂏 gates of this elegant community and discover an exceptional residence designed for luxury living and effortless entertaining. A grand formal entry welcomes you with handsome slate flooring accented by inlaid stone, setting the tone for the quality found throughout the home. Enjoy a formal dining room, and a beautifully appointed kitchen featuring granite countertops and backsplash, upgraded stainless steel appliances, rich cherry cabinetry, and an expansive center island.The spacious primary suite offers a private retreat with custom built-in closet organizers and a luxurious bath finished in tumbled marble with a built-in jetted tub. The private office is equally impressive, featuring custom Alder wood built-in shelving and desk. Step outside to panoramic views and a lush resort-style backyard created for entertaining. The outdoor amenities include a Salt Water pool and spa with swim-up bar, sunken bar, full outdoor kitchen and BBQ area, and a dedicated sand play area.A tremendous addition to the property is the approximately 960 sq. ft. detached RV parking and workshop building, offering exceptional space for RVs, recreational vehicles, a workshop, storage, or hobby use. The center door measures approximately 12 feet high, providing excellent clearance for larger vehicles and equipment. Additional features include fire sprinklers, garage door opener, pool and spa equipment, range/oven, and an installed septic system. This distinctive property combines luxury, recreation, storage, and entertaining amenities in one impressive package. Too many upgrades to Arrive through the gates of this elegant community and discover an exceptional residence designed for luxury living and effortless entertaining. A grand formal entry welcomes you with handsome slate flooring accented by inlaid stone, setting the tone for the quality found throughout the home. Enjoy a formal dining room, and a beautifully appointed kitchen featuring granite countertops and backsplash, upgraded stainless steel appliances, rich cherry cabinetry, and an expansive center island.The spacious primary suite offers a private retreat with custom built-in closet organizers and a luxurious bath finished in tumbled marble with a built-in jetted tub. The private office is equally impressive, featuring custom Alder wood built-in shelving and desk. Step outside to panoramic views and a lush resort-style backyard created for entertaining. The outdoor amenities include a Salt Water pool and spa with swim-up bar, sunken bar, full outdoor kitchen and BBQ area, and a dedicated sand play area.A tremendous addition to the property is the approximately 960 sq. ft. detached RV parking and workshop building, offering exceptional space for RVs, recreational vehicles, a workshop, storage, or hobby use. The center door measures approximately 12 feet high, providing excellent clearance for larger vehicles and equipment. Additional features include fire sprinklers, garage door opener, pool and spa equipment, range/oven, and an installed septic system. This distinctive property combines luxury, recreation, storage, and entertaining amenities in one impressive package. Too many upgrades to listthis is a home that truly needs to be experienced in person.

3041 Rue Montreux, Escondido

Listing courtesy of Listing Agent: Morgan Brown (760-535-5424) from Listing Office: Morgan Brown Real Estate, Inc.

2064 Simpatico Pl, Escondido
$1,184,025
4 Beds ⋅ 3 Baths ⋅ OC26206374 MLS
Forever Home Alert! Single-story living, an oversized homesite, and a coveted end-of-cul-de-sac location come together in this exceptional opportunity at Capistrano in Escondido. Set on a homesite of more than 14,000 square feet, the Cardiff offers 2,333 square feet of thoughtfully designed living space with 3 bedrooms, 2.5 bathrooms, a private study and 2-car garageall on one beautifully planned level. Ask about limited-time incentives and flexible financing options that may help reduce closing costs or monthly payments. From the covered front porch and welcoming foyer, the home opens into an expansive Great Room, Dining Area and Kitchen designed for effortless everyday living and sophisticated entertaining. The Kitchen features a generous island, walk-in pantry and abundant workspace, while the open design keeps the heart of the home connected. The Primary Suite is privately positioned away from the secondary bedrooms and offers a spacious retreat with a large walk-in closet and beautifully appointed bath. Two additional bedrooms are located in their own wing with a full bath nearby, while the dedicated Study provides an ideal space for working from home, reading or pursuing a favorite hobby. A centrally located Laundry Room, Powder Room and Mudroom add thoughtful functionality without sacrificing style. Outside, the expansive 14,000+ square-foot homesite offers something increasingly difficult to find in new construction: meaningful outdoor space with room to create a backyard that truly reflects the way you want to live. Located at the end of a cul-de-sac in Escondido, Forever Home Alert! Single-story living, an oversized homesite, and a coveted end-of-cul-de-sac location come together in this exceptional opportunity at Capistrano in Escondido. Set on a homesite of more than 14,000 square feet, the Cardiff offers 2,333 square feet of thoughtfully designed living space with 3 bedrooms, 2.5 bathrooms, a private study and 2-car garageall on one beautifully planned level. Ask about limited-time incentives and flexible financing options that may help reduce closing costs or monthly payments. From the covered front porch and welcoming foyer, the home opens into an expansive Great Room, Dining Area and Kitchen designed for effortless everyday living and sophisticated entertaining. The Kitchen features a generous island, walk-in pantry and abundant workspace, while the open design keeps the heart of the home connected. The Primary Suite is privately positioned away from the secondary bedrooms and offers a spacious retreat with a large walk-in closet and beautifully appointed bath. Two additional bedrooms are located in their own wing with a full bath nearby, while the dedicated Study provides an ideal space for working from home, reading or pursuing a favorite hobby. A centrally located Laundry Room, Powder Room and Mudroom add thoughtful functionality without sacrificing style. Outside, the expansive 14,000+ square-foot homesite offers something increasingly difficult to find in new construction: meaningful outdoor space with room to create a backyard that truly reflects the way you want to live. Located at the end of a cul-de-sac in Escondido, Capistrano offers the opportunity to enjoy the ease of single-level new construction while remaining connected to everything North County San Diego has to offer. Built by Beazer Homes, the nations #1 builder of DOE-certified Zero Energy Ready Homes, this home is designed for exceptional energy efficiency, healthier indoor air and lasting comfort. Beazers Mortgage Choice program gives you the flexibility to choose the lender and financing program that best suits your needs, and our Home-to-Sell Program can help make the transition from your current home easier. This isnt simply a home for your next moveits a home designed for your next chapter. Please note: pictures shown are of the model home.

2064 Simpatico Pl, Escondido

Listing courtesy of Listing Agent: Rebecca Austin (714-401-7897) from Listing Office: Rebecca Austin, Broker.

2713 Vistamonte, Escondido
$1,710,000
4 Beds ⋅ 4 Baths ⋅ 260023026 MLS ⋅ Ranchos Vistamonte BLDG.
Perched on an󠃳󠂠󠂀󠂠󠃢󠂁󠂢󠃢󠂁󠂣󠃢󠂁󠂣󠃍󠂏󠃍󠂏 elevated premium view lot within the exclusive gated community of Ranchos Vistamonte, this exceptional Tuscan-inspired residence offers a private resort lifestyle with sweeping 180-degree views of the San Pasqual Valley. Thoughtfully upgraded throughout, the home features walnut hardwood floors, designer carpeting, custom interior and exterior paint, wood shutters and shades, upgraded brushed-bronze fixtures, a custom staircase and distinctive custom fireplaces. The dramatic entry opens to a soaring foyer, private office or optional fifth bedroom, powder room and elegant formal living room. French doors lead to a peaceful interior courtyard, while the formal dining room is complemented by a custom wine room accommodating approximately 250 bottles. Designed for entertaining, the spacious kitchen features rich mocha cabinetry, stone countertops with a full backsplash, stainless-steel appliances, upgraded hardware, pendant lighting and an oversized center island overlooking the family room. A built-in media center, second fireplace and French doors create a seamless connection to the courtyard and outdoor living areas. The backyard is a true entertainer’s retreat, complete with a pool and spa, built-in barbecue, fire-pit area, covered California patio, two remote-controlled awnings and thoughtfully enhanced landscaping with custom pavers, decorative rock and mature plantings—all framed by spectacular valley and mountain views. Cool wildlife nearby such as deer, hawks, birds and more. A downstairs bedroom and full bathroom provide comfortable accommodations for guests or multigenerational living. Upstairs, a generous loft joins two secondary bedrooms with a shared bath. The expansive primary suite includes a private retreat, dual walk-in closets and a spa-inspired bathroom with a soaking tub, stone walk-in shower and dual vanities. French doors open to a covered outdoor room where the panoramic views take center stage. Additional improvements include a new upstairs furnace and air-conditioning system, family-size tankless water heater, whole-property pure-water system supplying drinkable water from every indoor and outdoor spout, repaired roof tiles, a custom side gate and an attached three-car garage with epoxy flooring, workbench, cabinetry and abundant storage. Ideally located within the highly regarded San Pasqual Union School District and near the San Diego Zoo Safari Park—formerly known as the Wild Animal Park—the home also offers convenient access to nearby golf courses, scenic hiking trails and the natural beauty of the surrounding San Pasqual Valley. This remarkable gated-community residence combines refined interiors, extensive upgrades, resort-style amenities and an unforgettable setting.

2713 Vistamonte, Escondido

Listing courtesy of Listing Agent: Todd Armstrong (858-229-8752) from Listing Office: Compass.

1978 Sorrentino Dr, Escondido
$1,199,900
4 Beds ⋅ 3 Baths ⋅ NDP2608809 MLS
Solar and no󠃳󠂠󠂀󠂠󠃢󠂁󠂢󠃢󠂁󠂣󠃢󠂁󠂣󠃍󠂏󠃍󠂏 HOA fees! This custom home is located on a private cul-de-sac and sits on an expansive .59-acre lot. The inviting single-level floor plan features vaulted ceilings, three fireplaces, and a 3-car garage. The island kitchen showcases granite slab countertops, stainless-steel appliances, a casual dining area, and plantation shutters. Recent upgrades include updated bathrooms featuring curbless showers, plank flooring in select areas, upgraded light fixtures, a newer roof, and paid solar panels. In addition to the central AC system, two whole-house fan systems provide an additional way to circulate air and cool the home. The 48A Tesla charger adds convenience for electric vehicle owners, while the 3-car garage features durable epoxy flooring and excellent storage and workspace. Step outside to enjoy beautifully landscaped grounds, mature fruit trees, and an outdoor kitchen designed for entertaining. Additional outbuildings provide flexible space for storage, hobbies, or workspace. With its generous lot, privacy, thoughtful upgrades, and inviting indoor-outdoor living spaces, this property offers a wonderful combination of comfort, functionality, and room to enjoy the surrounding setting. Solar and no HOA fees! This custom home is located on a private cul-de-sac and sits on an expansive .59-acre lot. The inviting single-level floor plan features vaulted ceilings, three fireplaces, and a 3-car garage. The island kitchen showcases granite slab countertops, stainless-steel appliances, a casual dining area, and plantation shutters. Recent upgrades include updated bathrooms featuring curbless showers, plank flooring in select areas, upgraded light fixtures, a newer roof, and paid solar panels. In addition to the central AC system, two whole-house fan systems provide an additional way to circulate air and cool the home. The 48A Tesla charger adds convenience for electric vehicle owners, while the 3-car garage features durable epoxy flooring and excellent storage and workspace. Step outside to enjoy beautifully landscaped grounds, mature fruit trees, and an outdoor kitchen designed for entertaining. Additional outbuildings provide flexible space for storage, hobbies, or workspace. With its generous lot, privacy, thoughtful upgrades, and inviting indoor-outdoor living spaces, this property offers a wonderful combination of comfort, functionality, and room to enjoy the surrounding setting.

1978 Sorrentino Dr, Escondido

Listing courtesy of Listing Agent: Veronica Mejia (619-247-7184) from Listing Office: Berkshire Hathaway HomeService.

2176 Splendorwood Pl, Escondido
$1,060,000
4 Beds ⋅ 3 Baths ⋅ NDP2608806 MLS
OPEN HOUSE SATURDAY OCTOBER 17, 2026 12-3 PM!! Come see this stunning four-bedroom, three-bath home is nestled in a wonderful family-friendly neighborhood, ideal for those seeking a welcoming community atmosphere. No HOA or Mello Roos!! The open floor plan features vaulted ceilings, custom wood working and upgraded features throughout. The gourmet kitchen boasts quartz countertops and rich cherrywood cabinetry, while updated flooring flows seamlessly through every room. A formal dining room adds elegant space for entertaining, and leased solar keeps energy costs low. Step outside to a beautiful backyard retreat complete with a sparkling swimming pool, perfect for relaxing or hosting guests. Conveniently located close to shopping, dining, and restaurants, this home offers the perfect blend of comfort, style, and accessibility. OPEN HOUSE SATURDAY OCTOBER 17, 2026 12-3 PM!! Come see this stunning four-bedroom, three-bath home is nestled in a wonderful family-friendly neighborhood, ideal for those seeking a welcoming community atmosphere. No HOA or Mello Roos!! The open floor plan features vaulted ceilings, custom wood working and upgraded features throughout. The gourmet kitchen boasts quartz countertops and rich cherrywood cabinetry, while updated flooring flows seamlessly through every room. A formal dining room adds elegant space for entertaining, and leased solar keeps energy costs low. Step outside to a beautiful backyard retreat complete with a sparkling swimming pool, perfect for relaxing or hosting guests. Conveniently located close to shopping, dining, and restaurants, this home offers the perfect blend of comfort, style, and accessibility.

2176 Splendorwood Pl, Escondido

Listing courtesy of Listing Agent: Kristin Connor (760-443-9210) from Listing Office: Kristin Louise Connor, Broker.

1865 Highgrove Dr, Escondido
$1,439,000
5 Beds ⋅ 4 Baths ⋅ NDP2608766 MLS
Set on 1.63󠃳󠂠󠂀󠂠󠃢󠂁󠂢󠃢󠂁󠂣󠃢󠂁󠂣󠃍󠂏󠃍󠂏 private acres with panoramic valley and sunset views, this custom Spanish estate features a 4-bedroom, 2.5-bath main residence with an attached 2-car garage, plus a detached 2,000-square-foot 6-car garage/workshop with an oversized RV door and attached 1-bedroom, 1-bath ADU. Owned solar, three Tesla Powerwalls, abundant parking, and no HOA add to the propertys versatility and appeal. The main residence showcases exceptional craftsmanship and timeless Spanish character throughout. Versailles-pattern travertine flooring, rich hardwood floors, handcrafted ironwork, custom masonry, and distinctive architectural finishes create a warm, refined, and inviting living environment. Expansive windows capture breathtaking views from nearly every room, while thoughtfully designed indoor-outdoor spaces make the home ideal for everyday living and entertaining. A generous covered patio, rooftop terrace, and charming cantina-style entertaining pavilion extend the homes Spanish character outdoors, creating memorable spaces for casual gatherings, celebrations, and sunset evenings with family and friends. Adding tremendous value and flexibility, the detached 6-car garage/workshop is a rare find, offering exceptional space for car collectors, RV and boat storage, woodworking, creative pursuits, equipment storage, or a home-based business. Above the garage, the attached 1-bedroom, 1-bath ADU provides an ideal setup for extended family, guests, private workspace, or potential rental use. The grounds offer Valencia orange, lemon, lime, and pomegranate trees, along with abundant room to Set on 1.63 private acres with panoramic valley and sunset views, this custom Spanish estate features a 4-bedroom, 2.5-bath main residence with an attached 2-car garage, plus a detached 2,000-square-foot 6-car garage/workshop with an oversized RV door and attached 1-bedroom, 1-bath ADU. Owned solar, three Tesla Powerwalls, abundant parking, and no HOA add to the propertys versatility and appeal. The main residence showcases exceptional craftsmanship and timeless Spanish character throughout. Versailles-pattern travertine flooring, rich hardwood floors, handcrafted ironwork, custom masonry, and distinctive architectural finishes create a warm, refined, and inviting living environment. Expansive windows capture breathtaking views from nearly every room, while thoughtfully designed indoor-outdoor spaces make the home ideal for everyday living and entertaining. A generous covered patio, rooftop terrace, and charming cantina-style entertaining pavilion extend the homes Spanish character outdoors, creating memorable spaces for casual gatherings, celebrations, and sunset evenings with family and friends. Adding tremendous value and flexibility, the detached 6-car garage/workshop is a rare find, offering exceptional space for car collectors, RV and boat storage, woodworking, creative pursuits, equipment storage, or a home-based business. Above the garage, the attached 1-bedroom, 1-bath ADU provides an ideal setup for extended family, guests, private workspace, or potential rental use. The grounds offer Valencia orange, lemon, lime, and pomegranate trees, along with abundant room to create a private orchard, expansive gardens, or hobby farm. Modern amenities include owned solar, three Tesla Powerwall batteries, abundant parking, and no HOA. Perfectly positioned just minutes from Interstate 15, the San Diego Zoo Safari Park, San Pasqual Valley boutique wineries, California Center for the Arts, championship golf, shopping, dining, and everyday conveniences, this remarkable estate delivers a rare combination of craftsmanship, functionality, privacy, views, and convenience. A truly one-of-a-kind destination property, thoughtfully designed to be enjoyed for generations.

1865 Highgrove Dr, Escondido

Listing courtesy of Listing Agent: Michelle Stanley (760-213-6136) from Listing Office: Cabrillo Team Realty.

3620 Foxley Dr, Escondido
$949,000
4 Beds ⋅ 3 Baths ⋅ 260022747 MLS
Truly turnkey and󠃳󠂠󠂀󠂠󠃢󠂁󠂢󠃢󠂁󠂣󠃢󠂁󠂣󠃍󠂏󠃍󠂏 move-in ready! This beautifully updated single-story home offers over 2,300 square feet of thoughtfully designed living space with 4 bedrooms, 3 bathrooms and dual primary suites. At the heart of the home is a custom chef’s kitchen featuring a 6-burner cooktop, double ovens, wine fridge and plenty of space to gather and entertain. An oversized bonus room provides endless possibilities as a game room, home theater, entertaining space or additional family room. Major upgrades include owned solar, new windows and new sliding doors, custom built kitchen, adding comfort, efficiency and value. Step outside to nearly half an acre of flat, usable land with RV parking, a sparkling pool and plenty of room to enjoy the Southern California lifestyle. Located in a quiet neighborhood with NO HOA and NO Mello-Roos, all while being just 10 minutes from the freeway for convenient access to shopping, dining and commuting. Single-story living, incredible space and impressive upgrades make this home truly move-in ready!

3620 Foxley Dr, Escondido

Listing courtesy of Listing Agent: Christopher M Sayegh (760-270-3131) from Listing Office: The Broker Network.

29822 Jodi Ann Ct, Escondido
$784,000
4 Beds ⋅ 3 Baths ⋅ NDP2608666 MLS
The seller will󠃳󠂠󠂀󠂠󠃢󠂁󠂢󠃢󠂁󠂣󠃢󠂁󠂣󠃍󠂏󠃍󠂏 entertain offers between $ 749,000 and $ 784,000. Welcome to The Courtyards in North Escondido! Built in 2003, this well-maintained community offers a peaceful, rural-inspired setting with private roads and a charming central park area, all just minutes from the 15 Freeway for easy commuting. This highly sought-after floor plan features 2,033 square feet of comfortable living space, showcasing soaring high ceilings, durable wood-look flooring, and dual-pane windows throughout. Thoughtful system upgrades have been made to the home, including a newer air conditioning and heating unit, an owned solar panel system, garage overhead storage, and low-maintenance artificial turf on both side yards. The main level flows effortlessly in an open-concept design, connecting the living room, dining room, and kitchen. The spacious kitchen is highlighted by a large eat-at bar, generous storage, newer stainless steel appliances, and granite countertops. Conveniently tucked beneath the stairs is ample storage, positioned alongside the laundry closet and garage entry. Upstairs are two primary suites and two bedrooms. The house is wired to charge two vehicles. Outside, a large concrete patio sets the scene for outdoor dining and entertaining, while two side yards with artificial turf offer year-round, low-maintenance enjoyment. The home's position within the community provides an exceptional level of privacy. The seller will entertain offers between $ 749,000 and $ 784,000. Welcome to The Courtyards in North Escondido! Built in 2003, this well-maintained community offers a peaceful, rural-inspired setting with private roads and a charming central park area, all just minutes from the 15 Freeway for easy commuting. This highly sought-after floor plan features 2,033 square feet of comfortable living space, showcasing soaring high ceilings, durable wood-look flooring, and dual-pane windows throughout. Thoughtful system upgrades have been made to the home, including a newer air conditioning and heating unit, an owned solar panel system, garage overhead storage, and low-maintenance artificial turf on both side yards. The main level flows effortlessly in an open-concept design, connecting the living room, dining room, and kitchen. The spacious kitchen is highlighted by a large eat-at bar, generous storage, newer stainless steel appliances, and granite countertops. Conveniently tucked beneath the stairs is ample storage, positioned alongside the laundry closet and garage entry. Upstairs are two primary suites and two bedrooms. The house is wired to charge two vehicles. Outside, a large concrete patio sets the scene for outdoor dining and entertaining, while two side yards with artificial turf offer year-round, low-maintenance enjoyment. The home's position within the community provides an exceptional level of privacy.

29822 Jodi Ann Ct, Escondido

Listing courtesy of Listing Agent: Louie Ortiz (858-259-1126) from Listing Office: Real Brokerage Technologies.

2500 Cranston Dr, Escondido
$1,122,000
4 Beds ⋅ 3 Baths ⋅ NDP2608641 MLS
Perched on a spacious acre lot with east and west facing neighborhood views, this Homeland Acres home offers an exceptional balance of space and sophistication. A 3 car Garage that can have a dedicated storage bay, plus RV parking for 34 trailers, offers unmatched versatility, while OWNED/PAID SOLAR with Tesla Backup Battery (2024) adds efficiency and peace of mind. Inside, the home features LVP Flooring throughout, Tile finished bathrooms, Quartz countertops, and a chef caliber Thermador & Wolf 48" range. New Composite Shingle roof (2024) and New Gutters (2024) ensure long term confidence. The expansive backyard is designed for year round enjoyment with a 24' x 20' Wood Beam Patio Cover with built in heaters and fans, a Spa ready pad with electrical, and beautifully landscaped outdoor living areas ideal for gatherings, relaxation, and effortless entertaining. A rare blend of space, practicality, and lifestyle appeal. Perched on a spacious acre lot with east and west facing neighborhood views, this Homeland Acres home offers an exceptional balance of space and sophistication. A 3 car Garage that can have a dedicated storage bay, plus RV parking for 34 trailers, offers unmatched versatility, while OWNED/PAID SOLAR with Tesla Backup Battery (2024) adds efficiency and peace of mind. Inside, the home features LVP Flooring throughout, Tile finished bathrooms, Quartz countertops, and a chef caliber Thermador & Wolf 48" range. New Composite Shingle roof (2024) and New Gutters (2024) ensure long term confidence. The expansive backyard is designed for year round enjoyment with a 24' x 20' Wood Beam Patio Cover with built in heaters and fans, a Spa ready pad with electrical, and beautifully landscaped outdoor living areas ideal for gatherings, relaxation, and effortless entertaining. A rare blend of space, practicality, and lifestyle appeal.

2500 Cranston Dr, Escondido

Listing courtesy of Listing Agent: Vienna Kaiser (619-709-0753) from Listing Office: First Team Real Estate.

3558 Avenida Amorosa, Escondido
$1,775,000
4 Beds ⋅ 3 Baths ⋅ PTP2606953 MLS
Perched along the hillside in the highly sought-after Lomas Serenas community, this completely remodeled residence delivers the rare combination of elevated design, privacy, and breathtaking panoramic views. Spanning nearly 2,700 square feet, the home has been thoughtfully reimagined from top to bottom with high-end finishes, refined materials, and a seamless indoor-outdoor flow. The open-concept interior is filled with natural light, while travertine and hardwood flooring, designer finishes, and beautifully updated living spaces create a sophisticated yet comfortable atmosphere. At the heart of the home, the remodeled kitchen opens toward the backyard and captures tranquil pool and canyon views, creating the perfect setting for everything from quiet mornings to unforgettable evenings with friends and family. A built-in wine refrigerator adds another touch of effortless entertaining. The spacious primary suite feels like a private retreat, offering dual closets and peaceful hillside views. A full bedroom and bathroom on the main level provide flexibility for guests, multigenerational living, or a private home office. Outside is where the Lomas Serenas lifestyle truly comes to life. Set on nearly half an acre, the backyard feels like your own private resort, with a sparkling pool and spa positioned against sweeping canyon and hillside views. Gather around the fire pit as the sun goes down, entertain poolside, or simply enjoy the serenity and privacy of the surrounding landscape. Mature fruit trees add character to the expansive grounds. Additional features include a fully pa Perched along the hillside in the highly sought-after Lomas Serenas community, this completely remodeled residence delivers the rare combination of elevated design, privacy, and breathtaking panoramic views. Spanning nearly 2,700 square feet, the home has been thoughtfully reimagined from top to bottom with high-end finishes, refined materials, and a seamless indoor-outdoor flow. The open-concept interior is filled with natural light, while travertine and hardwood flooring, designer finishes, and beautifully updated living spaces create a sophisticated yet comfortable atmosphere. At the heart of the home, the remodeled kitchen opens toward the backyard and captures tranquil pool and canyon views, creating the perfect setting for everything from quiet mornings to unforgettable evenings with friends and family. A built-in wine refrigerator adds another touch of effortless entertaining. The spacious primary suite feels like a private retreat, offering dual closets and peaceful hillside views. A full bedroom and bathroom on the main level provide flexibility for guests, multigenerational living, or a private home office. Outside is where the Lomas Serenas lifestyle truly comes to life. Set on nearly half an acre, the backyard feels like your own private resort, with a sparkling pool and spa positioned against sweeping canyon and hillside views. Gather around the fire pit as the sun goes down, entertain poolside, or simply enjoy the serenity and privacy of the surrounding landscape. Mature fruit trees add character to the expansive grounds. Additional features include a fully paid Tesla solar system and a brand new roof. This is more than a remodeled homeit is a hillside retreat designed for entertaining, relaxing, and enjoying the very best of Southern California living. Turn-key, extensively upgraded, and surrounded by unforgettable views, this is Lomas Serenas living at its finest.

3558 Avenida Amorosa, Escondido

Listing courtesy of Listing Agent: Richard Villareal (619-622-2249) from Listing Office: Real Broker.

3171 Ferncreek Ln, Escondido
$1,075,000
3 Beds ⋅ 3 Baths ⋅ 260022425 MLS
REDUCED PRICE! Upgraded Single-Level Home in Gated Rancho San Pasqual! Nestled between majestic mountains and stunning golf course views, this 3-bed, 2.5-bath, 2,404 sq. ft. home offers modern upgrades and an open, airy floor plan. You’re welcomed by soaring vaulted ceilings, luxury vinyl plank flooring, and abundant natural light. The chef’s kitchen boasts stainless steel appliances, a Sub-Zero refrigerator, a walk-in pantry, and a marble backsplash, seamlessly flowing into the family room and breakfast nook. The spacious primary suite includes a retreat (optional office), an upgraded bath with Travertine floors, and a walk-in closet. Recent upgrades include a new HVAC system (2024), LVP flooring (2019), a kitchen facelift with new countertops, painted cabinets, and brass hardware (2019), and drought-tolerant landscaping (2022). Additional features include OWNED SOLAR, whole-house water filtration & softener, new water heater, Moen auto water monitoring and shut off, California shutters, and fresh interior paint. An attached 3-car garage provides ample storage. Located in a highly desirable gated community, this home offers the perfect blend of luxury, comfort, and energy efficiency. Community amenity list includes: Swimming pool & spa, playground, basketball court, and PICKLEBALL courts!

3171 Ferncreek Ln, Escondido

Listing courtesy of Listing Agent: Charlie Baker (760-207-2696) from Listing Office: Redfin Corporation.

676 Via Rancho, Escondido
$1,349,000
4 Beds ⋅ 3 Baths ⋅ 260022384 MLS
Welcome to this beautifully upgraded home situated on a peaceful and spacious 0.65-acre lot in a desirable Escondido location. Just minutes from shopping, dining, and major freeways, this property offers the perfect combination of comfort, privacy, and convenience.The home features 4 spacious bedrooms and 3 full bathrooms, with an abundance of natural light throughout. Recent upgrades include solar, new dual-pane windows, contemporary blinds, New kitchen, New floor, Upgraded shower, and central A/C. Step outside and enjoy beautiful evenings in the expansive backyard, complete with a comfortable sitting area and fire pit, perfect for entertaining or relaxing with family and friends. The property also features multiple mature fruit trees with professional irrigation. With no HOA and no Mello-Roos, this property offers excellent flexibility and value. The generous lot provides plenty of potential, including the opportunity to add an ADU with separate access, subject to applicable city and county approvals.Conveniently located near North County Mall, shopping, restaurants, this is a wonderful opportunity to own a spacious property in a highly convenient Escondido location.

676 Via Rancho, Escondido

Listing courtesy of Listing Agent: Elena Gholaman (619-817-9267) from Listing Office: eXp Realty of Southern CA.

29705 Gracilior Dr, Escondido
$895,000
5 Beds ⋅ 3 Baths ⋅ NDP2608532 MLS
Welcome to this󠃳󠂠󠂀󠂠󠃢󠂁󠂢󠃢󠂁󠂣󠃢󠂁󠂣󠃍󠂏󠃍󠂏 beautifully appointed 5-bedroom, 3-bathroom home in the highly desirable Treasures at Castle Creek community of Escondido. Ideally situated on a corner lot, this spacious residence offers a versatile floor plan designed for both everyday living and entertaining. The main level features a convenient bedroom and full bathroom, perfect for guests, a home office, or multigenerational living. The heart of the home is the chef-inspired kitchen, showcasing an oversized island, high-end appliances, abundant cabinetry, and a seamless connection to the living and dining areascreating an inviting space for gathering with family and friends. Upstairs, you'll find generously sized bedrooms and additional living space designed with comfort and functionality in mind. Step outside to the private backyard, offering a wonderful setting for outdoor dining, entertaining, or simply relaxing. Enjoy all the benefits of Treasures at Castle Creek with a low HOA fee and an impressive array of community amenities, including a sparkling pool, neighborhood park, pickleball courts, and basketball courts. With its desirable corner-lot location, flexible floor plan, exceptional chef's kitchen, private backyard, and low-cost access to resort-style amenities, this home offers an ideal blend of comfort, style, and value in Escondido. Welcome to this beautifully appointed 5-bedroom, 3-bathroom home in the highly desirable Treasures at Castle Creek community of Escondido. Ideally situated on a corner lot, this spacious residence offers a versatile floor plan designed for both everyday living and entertaining. The main level features a convenient bedroom and full bathroom, perfect for guests, a home office, or multigenerational living. The heart of the home is the chef-inspired kitchen, showcasing an oversized island, high-end appliances, abundant cabinetry, and a seamless connection to the living and dining areascreating an inviting space for gathering with family and friends. Upstairs, you'll find generously sized bedrooms and additional living space designed with comfort and functionality in mind. Step outside to the private backyard, offering a wonderful setting for outdoor dining, entertaining, or simply relaxing. Enjoy all the benefits of Treasures at Castle Creek with a low HOA fee and an impressive array of community amenities, including a sparkling pool, neighborhood park, pickleball courts, and basketball courts. With its desirable corner-lot location, flexible floor plan, exceptional chef's kitchen, private backyard, and low-cost access to resort-style amenities, this home offers an ideal blend of comfort, style, and value in Escondido.

29705 Gracilior Dr, Escondido

Listing courtesy of Listing Agent: Andrea Beaver (760-809-1191) from Listing Office: Allison James Estates & Homes.

28338 Meadow Glen Way W, Escondido
$865,000
3 Beds ⋅ 2 Baths ⋅ NDP2608528 MLS
28338 Meadow Glen Way West is situated in the established community of Hidden Meadows in North Escondido, surrounded by rolling hills, mature trees, and natural scenery. This custom-designed residence offers 3 bedrooms, 2 bathrooms, and an architectural floor plan that takes full advantage of its hillside setting. Vaulted redwood ceilings, exposed beams, expansive windows, and natural wood finishes give the home a distinctive character throughout. The main living areas feature an open-riser staircase, oak wood flooring, and multiple levels that create separation between gathering spaces and private rooms. The living room includes a wood-burning fireplace, while the adjoining dining area enjoys treetop views and access to the outdoor decks. The kitchen features custom European cabinetry, an electric cooktop, stainless steel appliances, and recently updated quartz countertops, sink, and backsplash. Redwood-framed French doors bring natural light into the interior and connect the living spaces to the outdoors. The upper-level primary suite offers a spacious retreat with a cedar-lined walk-in closet, a large picture window, and a private bathroom with dual vanities, a separate toilet room, and a sunken tub and shower. Two additional bedrooms are located on the lower level, including one with its own exterior entrance and sitting area, providing flexibility for guests, extended family, or a private workspace. The secondary bathroom features an updated shower with glass enclosure. Outside, two oversized sundecks extend the living areas into the surrounding landscape, offering spa 28338 Meadow Glen Way West is situated in the established community of Hidden Meadows in North Escondido, surrounded by rolling hills, mature trees, and natural scenery. This custom-designed residence offers 3 bedrooms, 2 bathrooms, and an architectural floor plan that takes full advantage of its hillside setting. Vaulted redwood ceilings, exposed beams, expansive windows, and natural wood finishes give the home a distinctive character throughout. The main living areas feature an open-riser staircase, oak wood flooring, and multiple levels that create separation between gathering spaces and private rooms. The living room includes a wood-burning fireplace, while the adjoining dining area enjoys treetop views and access to the outdoor decks. The kitchen features custom European cabinetry, an electric cooktop, stainless steel appliances, and recently updated quartz countertops, sink, and backsplash. Redwood-framed French doors bring natural light into the interior and connect the living spaces to the outdoors. The upper-level primary suite offers a spacious retreat with a cedar-lined walk-in closet, a large picture window, and a private bathroom with dual vanities, a separate toilet room, and a sunken tub and shower. Two additional bedrooms are located on the lower level, including one with its own exterior entrance and sitting area, providing flexibility for guests, extended family, or a private workspace. The secondary bathroom features an updated shower with glass enclosure. Outside, two oversized sundecks extend the living areas into the surrounding landscape, offering space for outdoor dining, entertaining, or enjoying the peaceful hillside setting. A lily pond with fountain adds another distinctive feature to the grounds. The three-car garage provides additional storage, overhead lighting, and laundry facilities. Recent improvements include a **brand-new Lennox heating and air conditioning system installed in September 2026**, with a transferable 10-year warranty. The property's AB 38 defensible-space inspection and related vegetation clearing have also been completed. Hidden Meadows offers community amenities including a swimming pool and tennis courts, with Boulder Oaks Golf Club, local dining, and neighborhood conveniences nearby. Interstate 15 provides access to Escondido, San Diego, Temecula wine country, and surrounding North County destinations. The architectural design is what sets this property apart: vaulted redwood ceilings, natural wood detailing, a multilevel floor plan, a private lower-level bedroom entrance, and two expansive outdoor decks. For buyers seeking a custom home with individual character rather than a conventional floor plan, 28338 Meadow Glen Way West offers a distinctive opportunity in Hidden Meadows.

28338 Meadow Glen Way W, Escondido

Listing courtesy of Listing Agent: DeneMarie Sellers (760-859-7417) from Listing Office: Coldwell Banker Realty.

1105 North Ave, Escondido
$1,049,000
3 Beds ⋅ 5 Baths ⋅ 260022258 MLS
Incredible property with󠃳󠂠󠂀󠂠󠃢󠂁󠂢󠃢󠂁󠂣󠃢󠂁󠂣󠃍󠂏󠃍󠂏 something for everyone! The main house is 2,856 sqft and features 3 large bedrooms, 3 full baths, plus 2 more half-baths. Several of the baths are equipped with high tech toilets. Formal living room and family room each with wood burning fireplaces. Newer kitchen is packed with the latest features and quality appliances. Walk-in pantry with skylight. Spacious dining room. Full size laundry room and a separate utility room. 605 sqft ADU with dedicated entrance and its own driveway. Incredible property with something for everyone! The main house is 2,856 sqft and features 3 large bedrooms, 3 full baths, plus 2 more half-baths. Several of the baths are equipped with high tech toilets. Formal living room and family room each with wood burning fireplaces. Newer kitchen is packed with the latest features and quality appliances. Walk-in pantry with skylight. Spacious dining room. Full size laundry room and a separate utility room. 605 sqft ADU with dedicated entrance and its own driveway. ADU was done in 2022 and has stacked laundry adjacent the modern kitchen. ADU has a 14x19 bedroom in addition to the living area and full bath. The parcel is a corner lot on 0.88 acre. Large barn with stalls and shop also includes a chicken coop. The PV system was installed in 2022. 19 panels produce 8.17 KW that feed two separate 10 KW storage batteries. Vehicle charger conveniently located in the gated horseshoe driveway. 2 car attached garage plus plenty of room for both RV and guest parking.

1105 North Ave, Escondido

Listing courtesy of Listing Agent: Kevin DeCew (760-224-4663) from Listing Office: DeCew Realty.

16757 Old Guejito Grade Rd, Escondido
$17,000,000
15 Beds ⋅ 16 Baths ⋅ 260022120 MLS
World Famous Melrose Ranch - 115 Acres, originally built by Lord Somerville to entertain the Great Britain Royal Family, including King Edward VII, also used for filming of movie "Uncertain Glory" starring Errol Flynn in 1944. The ranch is amazingly restored. Stunning landscaping, main house is 6500 sq ft, 5 bedrooms, 3.5 bathrooms, with estate grounds along with greenhouse pool and private yard area, 16000 sq ft barn for horses and livestock, 8000 sq ft shop, 5 more houses on the ranch (all currently leased for additional income), 6 wells on property with 40,000 gal. collective tank, orchards, Texas longhorn cattle and more. This ranch is an opportunity of a lifetime.

16757 Old Guejito Grade Rd, Escondido

Listing courtesy of Listing Agent: Patrick Knapp (800-800-6417) from Listing Office: Realty Source, Inc..

All information should be verified by the recipient and none is guaranteed as accurate by ARMLS. Copyright 2026 Arizona Regional Multiple Listing Service, Inc. All rights reserved.

board logo

This information is deemed reliable but not guaranteed. You should rely on this information only to decide whether or not to further investigate a particular property. BEFORE MAKING ANY OTHER DECISION, YOU SHOULD PERSONALLY INVESTIGATE THE FACTS (e.g. square footage and lot size) with the assistance of an appropriate professional. You may use this information only to identify properties you may be interested in investigating further. All uses except for personal, non-commercial use in accordance with the foregoing purpose are prohibited. Redistribution or copying of this information, any photographs or video tours is strictly prohibited. This information is derived from the Internet Data Exchange (IDX) service provided by San Diego MLS®. Displayed property listings may be held by a brokerage firm other than the broker and/or agent responsible for this display. The information and any photographs and video tours and the compilation from which they are derived is protected by copyright. Compilation © 2026 San Diego MLS®,

How much is your home worth?

Get instant property value now!