Refine Search
Sort by
$1,030,125
3 Beds 3 Baths NDP2602434 MLS
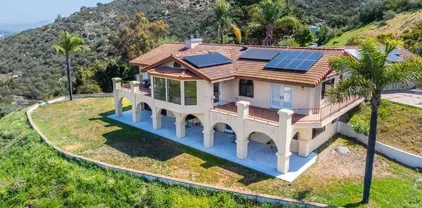
Located on a very nice road in the middle of Mountain Meadows you will find this custom-built home sitting on top of the hill with outstanding views all around! The house sits in the middle of the 2.5-acre dream lot with about half of it being flat or very gentle. The lot has mature oaks and large natural boulders that are a wonderful feature. The home is very spacious at nearly 3,000sf with large open floor plan and high ceilings in the living room allowing for expansive windows showcasing the mountain views. The kitchen, also with wonderful views, has an abundance of custom cabinetry. All bedrooms are large and spacious. The master has two walk in closets and a hall that leads to the large master bath. The deck facing the east needs repairs, see private remarks or contact agent. The attached first level 3 car garage has a workshop and large bonus room that would make a nice guest bedroom with separate bath. Located on a very nice road in the middle of Mountain Meadows you will find this custom-built home sitting on top of the hill with outstanding views all around! The house sits in the middle of the 2.5-acre dream lot with about half of it being flat or very gentle. The lot has mature oaks and large natural boulders that are a wonderful feature. The home is very spacious at nearly 3,000sf with large open floor plan and high ceilings in the living room allowing for expansive windows showcasing the mountain views. The kitchen, also with wonderful views, has an abundance of custom cabinetry. All bedrooms are large and spacious. The master has two walk in closets and a hall that leads to the large master bath. The deck facing the east needs repairs, see private remarks or contact agent. The attached first level 3 car garage has a workshop and large bonus room that would make a nice guest bedroom with separate bath.

10549 Cerveza Dr, Escondido

Listing courtesy of Listing Agent: David Hethorn (760-807-3248) from Listing Office: Premier Realty Associates.

Selling Office: Keller Williams San Diego Metro.

$935,000
4 Beds 3 Baths 260006004 MLS
Most San Diego homeowners are drowning in utility bills, insurance premiums, and weekend maintenance. This Kent Ranch home was built to solve all of that and make life easy. No fire zone premium means normal, obtainable insurance. Owned solar with a Tesla Powerwall backup battery, a tankless water heater, whole-house water filtration, dual-pane windows, and LED lighting keep your monthly costs remarkably low. Artificial turf front and back eliminates the landscaper — no weekly noise, no heavy water bills, no hassle. Inside, brand new 2026 luxury plank flooring and new carpet, quartz counters, stainless steel appliances, and a built-in wine fridge give you a move-in-ready home that's already done. Ceiling fans throughout, a whole-house fan, cozy fireplace, and AC deliver year-round comfort. The backyard is a private retreat — lush, low-maintenance, and ready for guests with a putting green and outdoor entertaining spaces that won't ask anything of you on a Saturday. The garage adds even more value with extensive overhead storage and custom cabinetry. Tucked on a quiet cul-de-sac in one of Escondido's most established neighborhoods, Kent Ranch adds walking trails and two private parks with a children's play area. This is a rare home where the lifestyle is high and the monthly costs are low. They're rarely on the market and sell quickly. Come see it before it's gone.

1361 Gilmore Pl, Escondido

Listing courtesy of Listing Agent: Jackson E Campbell (858-761-3036) from Listing Office: Keller Williams Realty.

Selling Office: HM Real Estate Services.

$2,610,000
8192 Beds 9 Baths 260005945 MLS
This is a Trust Sale. OPPORTUNITY KNOCKS!! Fully Renovated. Three total Parcels (233-580-33-00, 233-580-34-00, 233-580-38-00) There are a total of 8 highly upgraded Units (2 - Four Plex buildings, each on its own parcel. The other parcel is a parking lot for all 8 units. Four 2-Bdrm/1-Bath units and Four 1-Bdrm/1-Bath units. No HOA. All 8 units upgraded with luxury finishes throughout like vinyl plank flooring, custom cabinetry, quartz kitchen/bath counter tops, stainless steel appliances, FAU, A/C (or Mini splits), private patios, common laundry room, gated carport parking lot. The adjacent parking lot parcel has the potential to be converted to another 2-4 Unit property for additional income. Ideal for expansion and re-imagining all three parcels.

1019-33 Chestnut St, Escondido

Listing courtesy of Listing Agent: Bradley Yosick (858-472-1649) from Listing Office: Mountain Trust Realty Services.

Selling Office: Apartment Realty Group (ARG).

$1,300,000
4 Beds 3 Baths NDP2510117 MLS
LOCATION! LOCATION! LOCATION! Welcome to this beautifully maintained single level home in highly sought after Bernardo Santa Fe gated community in Southwest Escondido. This home boasts 4 bedrooms and 2.5 bathrooms, beautiful wood floors in the entryway and family room. The open floorplan and private backyard is great for entertaining or just relaxing on a cool summer evening. Located just minutes from shopping and easy access to Hwy. 15 HOV lanes. LOCATION! LOCATION! LOCATION! Welcome to this beautifully maintained single level home in highly sought after Bernardo Santa Fe gated community in Southwest Escondido. This home boasts 4 bedrooms and 2.5 bathrooms, beautiful wood floors in the entryway and family room. The open floorplan and private backyard is great for entertaining or just relaxing on a cool summer evening. Located just minutes from shopping and easy access to Hwy. 15 HOV lanes.

296 Camino Tablero, Escondido

Listing courtesy of Listing Agent: Sandra Eischen (858-210-5016) from Listing Office: Keller Williams Realty.

Selling Office: Redfin Corporation.

$1,900,000
5 Beds 5 Baths 260005854 MLS
Welcome to 2624 Puebla Street — where space, flexibility, and breathtaking mountain views come together to create an exceptional lifestyle opportunity in Escondido. Situated on a generously sized lot, this property offers the perfect blend of comfort, versatility, and outdoor living. Inside, the home features inviting living spaces designed for everyday ease and entertaining, with a natural flow that connects the indoors to the backyard retreat. Step outside and enjoy your own resort-style oasis complete with lush garden spaces, room to play, and the ideal setting for gatherings, barbecues, or peaceful evenings taking in the mountain views. A standout feature of this property is the detached ADU, offering incredible versatility for today’s lifestyle. Perfect for multigenerational living, guests, a private office, or rental income, the ADU includes a full kitchen, separate living room and bedroom, full bathroom, and stacking washer and dryer closet. Energy-efficient owned solar helps keep utility costs low while providing long-term savings and sustainability. The property also offers exceptional functionality with an additional storage garage, abundant parking, and dedicated trailer/RV parking, making it ideal for car enthusiasts, outdoor adventurers, or anyone needing extra space for recreational vehicles and equipment.

2624 Puebla St, Escondido

Listing courtesy of Listing Agent: Jeffrey Liao (858-216-4290) from Listing Office: Compass.

Selling Office: Platinum Pacific Properties.

$1,250,000
4 Beds 4 Baths NDP2602364 MLS
Amazing opportunity to own in the highly sought-after Harmony Grove Village, offering understated luxury and a true sense of privacy. Situated on a large corner lot with views of the surrounding greenbelt and hills, this home enjoys an exceptional location while still being just minutes from the abundance of amenities and strong sense of community that Harmony Grove Village provides. This turn-key residence welcomes you with an impressive open layout featuring four spacious bedrooms, a versatile loft, and a dedicated private office. The great room serves as the heart of the home, flowing seamlessly into the chefs kitchen complete with stainless steel appliances, an oversized island, abundant cabinetry, and a walk-in pantry. Expansive California sliding doors create effortless indoor-outdoor living, opening to a peaceful backyard with hillside viewsperfect for relaxing family time or entertaining guests. A first-floor en-suite bedroom provides ideal separation for guests or multigenerational living. Upstairs, the primary suite offers a private retreat with dual walk-in closets, a spa-inspired bath, and a secluded balcony overlooking the surrounding hills. The loft adds additional flexibility for work, play, or relaxation. With paid solar, a smart thermostat, luxury vinyl plank flooring, designer accents, wood shutters, and thoughtful upgrades throughout, this home delivers modern comfort with style. Harmony Grove Village features resort-style amenities including pools, spa, clubhouse, playgrounds, and miles of scenic trails. This exceptional home brings together privacy, ele Amazing opportunity to own in the highly sought-after Harmony Grove Village, offering understated luxury and a true sense of privacy. Situated on a large corner lot with views of the surrounding greenbelt and hills, this home enjoys an exceptional location while still being just minutes from the abundance of amenities and strong sense of community that Harmony Grove Village provides. This turn-key residence welcomes you with an impressive open layout featuring four spacious bedrooms, a versatile loft, and a dedicated private office. The great room serves as the heart of the home, flowing seamlessly into the chefs kitchen complete with stainless steel appliances, an oversized island, abundant cabinetry, and a walk-in pantry. Expansive California sliding doors create effortless indoor-outdoor living, opening to a peaceful backyard with hillside viewsperfect for relaxing family time or entertaining guests. A first-floor en-suite bedroom provides ideal separation for guests or multigenerational living. Upstairs, the primary suite offers a private retreat with dual walk-in closets, a spa-inspired bath, and a secluded balcony overlooking the surrounding hills. The loft adds additional flexibility for work, play, or relaxation. With paid solar, a smart thermostat, luxury vinyl plank flooring, designer accents, wood shutters, and thoughtful upgrades throughout, this home delivers modern comfort with style. Harmony Grove Village features resort-style amenities including pools, spa, clubhouse, playgrounds, and miles of scenic trails. This exceptional home brings together privacy, elegance, and community in one of North Countys most desirable settingsjust minutes from local shops, dining, and everyday conveniences. Enjoy luxury living, incredible community amenities, and a tranquil country setting.

21711 Deer Grass Dr, Escondido

Listing courtesy of Listing Agent: Brian Curry (619-251-1588) from Listing Office: Coldwell Banker Realty.

Selling Office: Keller Williams Realty.

$988,000
4 Beds 3 Baths 260005832 MLS
Highly sought-after Southwest Escondido home with no HOA! This beautifully appointed residence welcomes you with dramatic ceilings, expansive windows, and multiple skylights that fill the home with natural light, creating a bright and open atmosphere throughout. Offering approximately 2,300 sq ft, this spacious home features 4 bedrooms and 3 full bathrooms, including a full bedroom and bathroom on the main level, ideal for multigenerational living, guests, or a private home office. The large kitchen showcases refinished cabinetry, a gas cooktop, and abundant counter and cabinet space, seamlessly opening to the inviting family room with a cozy fireplace—perfect for everyday living and entertaining. Upstairs, the generous primary suite features double-door entry, a walk-in closet, dual sinks, a soaking tub, and a separate shower. Two additional spacious bedrooms share a convenient Jack-and-Jill bathroom. Step outside to a serene backyard with a park-like setting, complete with a peaceful seating area and scenic views—an ideal space to relax or entertain. Recent updates include new luxury vinyl plank flooring, new carpet, and fresh interior paint. The home also offers a spacious 3-car garage for ample parking and storage. Conveniently located in a highly desirable area, this home is within walking distance to public transit and major retailers, including Albertsons, Target, Home Depot, restaurants, gas stations, and more—offering both comfort and exceptional accessibility.

1674 W 11th Ave, Escondido

Listing courtesy of Listing Agent: Richard J Cerecedes (619-208-5724) from Listing Office: Mission Realty Group.

Selling Office: Keller Williams Realty.

$1,125,000
4 Beds 3 Baths PTP2601895 MLS
Valley Views, Privacy & Exceptional Potential: Perched atop a private and peaceful hilltop, this custom home offers breathtaking panoramic views of the valley and surrounding mountains, along with a rare combination of privacy, space, and convenience just minutes from town. Lovingly cared for over the years, the home reflects the quality craftsmanship and thoughtful design of its era. Original features and a spacious floor plan provide a solid foundation for those who appreciate classic character and wish to make updates at their own pace. Natural light pours through expansive windows, highlighting the surrounding views and creating a warm, welcoming atmosphere throughout the home. A breezeway connects the residence to the garage, which includes a bonus room and additional bathroom. The property is enhanced by well water, owned solar, mature avocado and fruit trees, and peaceful natural surroundings. Seasonal wildflowers, native wildlife, and spectacular sunsets create a setting that is both tranquil and inspiring. Whether enjoyed exactly as it is today or thoughtfully updated over time, this remarkable property offers a unique combination of views, privacy, and potential in one of the area's most beautiful hilltop locations. Valley Views, Privacy & Exceptional Potential: Perched atop a private and peaceful hilltop, this custom home offers breathtaking panoramic views of the valley and surrounding mountains, along with a rare combination of privacy, space, and convenience just minutes from town. Lovingly cared for over the years, the home reflects the quality craftsmanship and thoughtful design of its era. Original features and a spacious floor plan provide a solid foundation for those who appreciate classic character and wish to make updates at their own pace. Natural light pours through expansive windows, highlighting the surrounding views and creating a warm, welcoming atmosphere throughout the home. A breezeway connects the residence to the garage, which includes a bonus room and additional bathroom. The property is enhanced by well water, owned solar, mature avocado and fruit trees, and peaceful natural surroundings. Seasonal wildflowers, native wildlife, and spectacular sunsets create a setting that is both tranquil and inspiring. Whether enjoyed exactly as it is today or thoughtfully updated over time, this remarkable property offers a unique combination of views, privacy, and potential in one of the area's most beautiful hilltop locations.

2702 Country Club Dr, Escondido

Listing courtesy of Listing Agent: Marci McKown (619-922-0209) from Listing Office: Century 21 Affiliated.

$1,545,000
4 Beds 3 Baths PTP2601892 MLS
Lovely, gated estate level home welcomes you with a stunning palm lined drive. Beautiful custom mosaic tile at entry, leading to a living/dining room with a dual fireplace. The chef's kitchen boasts a larger island with tons of storage, premium Viking appliances, and custom pull-out pantries. The primary suite has a fireplace, large walk-in closet and elegant bath with jetted tub and oversized shower. Well-equipped laundry room with sink and storage. Additional highlights include wide hallways with built in storage, central vacuum & a 3 car garage. Outdoors, enjoy the paver patio with gas firepit, low maintenance artificial turf & two large sheds- ideal for storage or possible ADU use. Ample parking with a spacious driveway & side yard to park your boat, RV, or both! Fully fenced, propane, septic, city water. Lovely, gated estate level home welcomes you with a stunning palm lined drive. Beautiful custom mosaic tile at entry, leading to a living/dining room with a dual fireplace. The chef's kitchen boasts a larger island with tons of storage, premium Viking appliances, and custom pull-out pantries. The primary suite has a fireplace, large walk-in closet and elegant bath with jetted tub and oversized shower. Well-equipped laundry room with sink and storage. Additional highlights include wide hallways with built in storage, central vacuum & a 3 car garage. Outdoors, enjoy the paver patio with gas firepit, low maintenance artificial turf & two large sheds- ideal for storage or possible ADU use. Ample parking with a spacious driveway & side yard to park your boat, RV, or both! Fully fenced, propane, septic, city water.

28623 Willow Park, Escondido

Listing courtesy of Listing Agent: Cathleen Ginder (858-735-8026) from Listing Office: Coldwell Banker West.

Selling Office: Impact Real Estate.

$1,250,000
5 Beds 3 Baths 260005731 MLS
Revel in sweeping views of panoramic mountains from this peaceful and private residence tucked away at the end of a tranquil cul-de-sac. Mature, manicured landscaping welcomes you inside where rich wood flooring and soaring ceilings with clerestory windows fill the living and dining areas with natural light. Enjoy refreshing cross-breezes that flow effortlessly from the front entry through to the backyard, creating a light, airy ambiance throughout the home. At the heart of the home, a generous family-style kitchen showcases abundant designer cabinetry, gas cooking, an oversized island with breakfast bar seating, and a charming breakfast nook for casual dining. The kitchen flows seamlessly into the inviting family room, highlighted by built-in cabinetry and a warm stone fireplace. Expansive new bifold doors open to a stunning backyard retreat where thoughtful hardscape and lush landscaping create an ideal setting for entertaining—complete with a tranquil waterfall, spacious lawn for games, and a wood pergola perfectly positioned to capture spectacular sunset views. The main level also offers a cozy reading nook with custom built-in shelving, along with a bedroom and full bath ideal for guests or a private home office. Upstairs, four well-appointed bedrooms include a serene and spacious primary retreat featuring its own stone fireplace, breathtaking views, dual walk-in closets, and a luxurious ensuite bath with soaking tub, walk-in shower, and dual vanities. Additional highlights include 15 OWNED solar panels, upstairs laundry room, a whole-house fan, recessed and upgraded LED lighting, new interior and exterior paint, Nest thermostat, B-Hyve Wi-Fi smart sprinkler system, and a spacious three-car garage. Residents of Hidden Meadows enjoy resort-style amenities including a pool, tennis courts, and pickleball, all just moments from local favorites such as Side Yard Public House and The Market at Hidden Meadows.

27869 Dogwood Gln, Escondido

Listing courtesy of Listing Agent: Melissa Goldstein Tucci (619-787-6852) from Listing Office: Melissa Goldstein Tucci.

Selling Office: The Oppenheim Group.

$750,000
4 Beds 3 Baths 260005663 MLS
Welcome to 1024 Circle Dr, where big views, walkable convenience, and a smart floorplan all come together on a quiet hillside in central Escondido. While this is a two-story home, the main level lives like a true single-story: you’ll enter into a bright living room anchored by expansive windows that frame sweeping 180-degree north-northwest city and mountain vistas, flowing seamlessly into the dining room and kitchen for effortless everyday living and entertaining. On this same main level you’ll find the primary suite plus two additional guest bedrooms and a full guest bath, along with direct access to the attached garage—no stairs needed for day-to-day life. Wake up in the primary suite to those same panoramic views, or unwind in the living room as the city lights sparkle across the hills at night. Head downstairs and the possibilities open up even more: a generous second living/family room, a fourth bedroom, and a full bathroom create an ideal setup for multigenerational living, long-term guests, a teen retreat, or a private work-from-home suite. From here, step out to an expansive covered deck plus an additional viewing deck and terraced backyard area—all designed to soak in the views and enjoy indoor-outdoor living year-round. Recent big-ticket improvements give peace of mind, including a brand new roof installed in June 2025 and a refreshed deck completed in July 2025. When you’re ready to head out, you’re just a few blocks from Grand Avenue’s vibrant restaurants, cafés, breweries, and local entertainment, putting the best of downtown Escondido at your fingertips.

1024 Circle Dr, Escondido

Listing courtesy of Listing Agent: Ryan Prazen (619-760-3516) from Listing Office: Good Life Property Management.

Selling Office: Premier Realty Associates.

$1,535,000
5 Beds 5 Baths PTP2601535 MLS
SPECTACULAR PANORAMIC VIEWS define this exceptional residence, gracefully positioned on a cul-de-sac in the highly sought-after Harmony Grove Village. Designed to capture sweeping vistas and effortless indooroutdoor living, this remarkable home showcases a fully landscaped backyard with a sparkling saltwater pool, a spa, and glass fencing to take in the impressive views - an entertainers dream. Offering 5 bedrooms and 4.5 bathrooms, the thoughtfully designed 3,465 square-foot floor plan includes a downstairs bedroom with en-suite perfect for guests and a home office with custom built-in cabinetry, ideal for todays flexible lifestyle. The kitchen is beautifully appointed with an oversized center island, walk-in pantry, crisp white shaker cabinetry, and designer backsplash upgrades that extend throughout the kitchen and baths. Upstairs, an expansive bonus room provides versatile living space, while the luxurious primary suite features sweeping views from the large windows, an en-suite bath, and walk-in closet. Secondary bedrooms include en-suite baths, offering comfort and privacy for family and guests alike. Luxury vinyl plank flooring flows seamlessly throughout the home, complemented by elegantly tiled bathrooms. Dual-zone air conditioning ensures year-round comfort. Energy-efficient enhancements include fully paid solar, a Tesla EV charger, and a storage battery system. An upgraded security system with Ring doorbell camera adds peace of mind. Harmony Grove Village residents enjoy exceptional community amenities including a resort-style pool, BBQ areas, multiple parks, sce SPECTACULAR PANORAMIC VIEWS define this exceptional residence, gracefully positioned on a cul-de-sac in the highly sought-after Harmony Grove Village. Designed to capture sweeping vistas and effortless indooroutdoor living, this remarkable home showcases a fully landscaped backyard with a sparkling saltwater pool, a spa, and glass fencing to take in the impressive views - an entertainers dream. Offering 5 bedrooms and 4.5 bathrooms, the thoughtfully designed 3,465 square-foot floor plan includes a downstairs bedroom with en-suite perfect for guests and a home office with custom built-in cabinetry, ideal for todays flexible lifestyle. The kitchen is beautifully appointed with an oversized center island, walk-in pantry, crisp white shaker cabinetry, and designer backsplash upgrades that extend throughout the kitchen and baths. Upstairs, an expansive bonus room provides versatile living space, while the luxurious primary suite features sweeping views from the large windows, an en-suite bath, and walk-in closet. Secondary bedrooms include en-suite baths, offering comfort and privacy for family and guests alike. Luxury vinyl plank flooring flows seamlessly throughout the home, complemented by elegantly tiled bathrooms. Dual-zone air conditioning ensures year-round comfort. Energy-efficient enhancements include fully paid solar, a Tesla EV charger, and a storage battery system. An upgraded security system with Ring doorbell camera adds peace of mind. Harmony Grove Village residents enjoy exceptional community amenities including a resort-style pool, BBQ areas, multiple parks, scenic walking and biking trails, playgrounds, and a dedicated dog parkembracing the very best of San Diego County living!

2940 Gait Way, Escondido

Listing courtesy of Listing Agent: Linda Lee (858-254-5399) from Listing Office: Keller Williams La Jolla.

Selling Office: Real Brokerage Technologies.

$1,450,000
4 Beds 4 Baths 260005414 MLS
Amazing views of San Pasqual Valley from nearly ever window and over sized decks on this double lot home, wonderful light, privacy, and no HOA. The home has been converted to electrical with paid solar and two Tesla batteries. The thoughtful floor plan creates a welcoming flow between rooms, providing plenty of space for both relaxation and entertaining. Each bathroom is designed with convenience in mind, with the 3.5-bath arrangement providing added flexibility for everyday living. The attached garage offers ample parking and additional storage options, ensuring convenience and practicality. The property’s layout is thoughtfully designed to maximize both functionality and comfort, making this home an excellent fit for anyone seeking a harmonious living space. Adjacent 1.25 acre vacant lot, APN 239-251-75-00, is included in sale and provides space and privacy from neighbors. See documents section for solar details.

3132 Don Rolando, Escondido

Listing courtesy of Listing Agent: Chris W Remsen (858-261-4100) from Listing Office: Compass.

Selling Office: DeCew Realty.

$1,998,000
4 Beds 4 Baths NDP2602167 MLS
Tucked within the private guard-gated community of Rimrock Estates, 28889 Anderson Court offers a rare opportunity to experience one of North Countys best-kept secrets. Set among gorgeous custom estates on expansive parcels, this exclusive enclave is defined by vast panoramic vistas, ocean views, and exceptional privacya peaceful retreat where residents enjoy space, security, and a deep connection to nature. Often compared to Rancho Santa Fe for its estate-style living, Rimrock Estates offers a compelling alternative with remarkable value while maintaining the same sense of prestige, tranquility, and lifestyle appeal. Perched at approximately 1,750 feet above sea level, the property enjoys breathtaking south- and west-facing views, capturing golden sunsets, distant ocean horizons, and rolling mountain landscapes. The elevated setting creates a unique microclimate ideal for lush landscaping and offers endless possibilities for expanding the grounds. A long private driveway and classic porte-cochre arrival set the tone for the residence, where timeless Spanish Mission-inspired architecture blends seamlessly with the surrounding natural beauty. The home offers four bedrooms, including a spacious primary suite with sweeping views, and can easily live as a three-bedroom main residence with a 1,000-square-foot attached guest suiteperfect for multi-generational living, guests, or a private office or rental opportunity. The guest suite includes its own private entrance, bedroom, bathroom, office space, laundry hookups, and pre-installed plumbing and 220 electric for a future kitche Tucked within the private guard-gated community of Rimrock Estates, 28889 Anderson Court offers a rare opportunity to experience one of North Countys best-kept secrets. Set among gorgeous custom estates on expansive parcels, this exclusive enclave is defined by vast panoramic vistas, ocean views, and exceptional privacya peaceful retreat where residents enjoy space, security, and a deep connection to nature. Often compared to Rancho Santa Fe for its estate-style living, Rimrock Estates offers a compelling alternative with remarkable value while maintaining the same sense of prestige, tranquility, and lifestyle appeal. Perched at approximately 1,750 feet above sea level, the property enjoys breathtaking south- and west-facing views, capturing golden sunsets, distant ocean horizons, and rolling mountain landscapes. The elevated setting creates a unique microclimate ideal for lush landscaping and offers endless possibilities for expanding the grounds. A long private driveway and classic porte-cochre arrival set the tone for the residence, where timeless Spanish Mission-inspired architecture blends seamlessly with the surrounding natural beauty. The home offers four bedrooms, including a spacious primary suite with sweeping views, and can easily live as a three-bedroom main residence with a 1,000-square-foot attached guest suiteperfect for multi-generational living, guests, or a private office or rental opportunity. The guest suite includes its own private entrance, bedroom, bathroom, office space, laundry hookups, and pre-installed plumbing and 220 electric for a future kitchenette. Inside, soaring ceilings, warm architectural details, and light-filled living spaces create an inviting atmosphere. The grand living room with fireplace, oversized dining room overlooking the pool and gardens, and the open kitchen and family room all flow seamlessly to a covered outdoor loggia, designed for effortless indoor-outdoor living. Outside, the grounds offer an entertainers paradise with a sparkling pool and spa, expansive sun patios, lush lawns, and a private viewing pavilion perfectly positioned to take in the surrounding scenery. Beyond the landscaped areas, the propertys additional land offers exciting opportunities to create your dream estatewhether adding a tennis or pickleball court, vineyard, additional guest house, or garden retreat. While Rimrock Estates feels worlds away, it remains conveniently close to everyday amenities. Residents enjoy proximity to several private clubs and recreational facilities offering pools, tennis courts, fitness centers, and social activities, along with nearby golf, equestrian facilities, wineries, shopping, dining, and major freeway access. 28889 Anderson Court is more than a homeits a private sanctuary within one of North Countys most exclusive hidden communities, where luxury, nature, and lifestyle come together in perfect harmony. (SOME PHOTOS HAVE BEEN DIGITALLY ALTERED. FOR THOSE AND ALL UNALTERED PHOTOS VISIT SOTHEBYSREALTY.COM )

28889 Anderson Ct, Escondido

Listing courtesy of Listing Agent: Jennifer Janzen-Botts (760-845-3303) from Listing Office: Pacific Sotheby's Int'l Realty.

$1,580,000
4 Beds 3 Baths 260005362 MLS
Rare remodeled hillside estate set on over an acre in the scenic hills of Escondido, offering a unique blend of privacy, luxury, and flexibility. With more than $450,000 in upgrades, this beautifully updated 3,823-square-foot home features 4 bedrooms, 3.5 bathrooms, and two fully equipped kitchens, making it ideal for multigenerational living, extended guests, or future possibilities. The main chef’s kitchen showcases dual islands, custom cabinetry, and commercial-grade appliances, while the secondary kitchen and living area create a private space perfect for family or visitors. The primary suite offers a spa-inspired retreat with a steam shower, soaking tub, and peaceful hillside views. Outside, enjoy a resort-style pool, expanded deck, and sweeping sunset views, all set on a private acre with room for gardens, outdoor entertaining, recreation, or a future ADU with separate driveway access. The property’s acreage also allows for a variety of farm animals and larger livestock, including chickens, ducks, miniature goats, and other small-scale backyard livestock, creating the perfect setting for a hobby farm or animal enthusiast. Tucked away in a peaceful setting yet minutes from shopping, dining, and local wineries, the home also offers convenient access to Interstate 15 and California State Route 78, with the beaches of Encinitas and Carlsbad just a short drive away. A rare opportunity to own a private North County estate with acreage, views, and exceptional flexibility for both luxury living and rural pursuits.

1080 Landavo Rancho Rd, Escondido

Listing courtesy of Listing Agent: Timothy Diamond (619-888-9333) from Listing Office: Compass.

Selling Office: Compass.

$1,400,000
3 Beds 2 Baths FR26049415 MLS
Looking for a property that can live, earn, and grow at the same time? Welcome to 10079 W Lilac Rd in Escondidoa rare working farm and income-producing estate where lifestyle and entrepreneurship converge across 2.46 scenic acres, with sweeping valley views that stretch to the ocean on clear days. At the heart of the property sits a charming 3-bedroom, 2-bath main residence currently operating as a successful Airbnb, offering immediate income potential or the perfect private retreat. Inside, bright, airy living spaces are framed by panoramic views, capturing the ease and beauty of Southern California living. Downstairs, a separate 1-bedroom apartment adds a powerful layer of flexibilityideal for guest accommodations, rental income, staff housing, or a private office or studio. Whether youre hosting, leasing, or creating, the layout supports a true live-work lifestyle. What truly sets this property apart is the fully operational 29,000-square-foot hydroponic greenhousea scale and level of infrastructure rarely available in North County. Professionally equipped and production-ready, this expansive facility opens the door to commercial agriculture, specialty crops, nursery production, or innovative ag-tech ventures. It has even supported agricultural training programs, including initiatives serving military veterans pursuing careers in controlled-environment farming. For entrepreneurs and investors, this is the shortcut most never findan established, income-capable agricultural operation already in place, eliminating the time, cost, and complexity of building from the ground u Looking for a property that can live, earn, and grow at the same time? Welcome to 10079 W Lilac Rd in Escondidoa rare working farm and income-producing estate where lifestyle and entrepreneurship converge across 2.46 scenic acres, with sweeping valley views that stretch to the ocean on clear days. At the heart of the property sits a charming 3-bedroom, 2-bath main residence currently operating as a successful Airbnb, offering immediate income potential or the perfect private retreat. Inside, bright, airy living spaces are framed by panoramic views, capturing the ease and beauty of Southern California living. Downstairs, a separate 1-bedroom apartment adds a powerful layer of flexibilityideal for guest accommodations, rental income, staff housing, or a private office or studio. Whether youre hosting, leasing, or creating, the layout supports a true live-work lifestyle. What truly sets this property apart is the fully operational 29,000-square-foot hydroponic greenhousea scale and level of infrastructure rarely available in North County. Professionally equipped and production-ready, this expansive facility opens the door to commercial agriculture, specialty crops, nursery production, or innovative ag-tech ventures. It has even supported agricultural training programs, including initiatives serving military veterans pursuing careers in controlled-environment farming. For entrepreneurs and investors, this is the shortcut most never findan established, income-capable agricultural operation already in place, eliminating the time, cost, and complexity of building from the ground up. The 2.46-acre lot offers additional space to expand operations, develop outdoor growing areas, or design a private farm retreat. The elevated setting delivers coastal breezes, glowing sunsets, and a sense of privacy that feels worlds awayyet remains conveniently connected to I-15, local farm markets, and regional distribution routes. Properties that combine a successful short-term rental, a separate apartment, usable acreage, and a fully equipped commercial greenhouse are exceptionally rare. This is more than a homeits a platform for vision. Grow your life herespace, sun, income, and the freedom to create something real.

10079 W Lilac Rd, Escondido

Listing courtesy of Listing Agent: Anna James Miller (805-704-1789) from Listing Office: Rise Realty.

Selling Office: Western Pioneer Properties.

$915,000
3 Beds 3 Baths NDP2602108 MLS
Tucked away at the end of a quiet cul-de-sac in the scenic hills of Hidden Meadows, this beautifully situated home offers privacy, comfort, and stunning natural surroundings in North Escondido. Set on a very private lot with tall trees and peaceful scenery, this 3-bedroom, 2.5 bath, 2386 sq foot residence provides the perfect blend of tranquility and convenience. Inside, youll find engineered hardwood floors that add warmth and style throughout the main living areas, complemented by newer carpet in 2 bedrooms for added comfort. The kitchen features newer appliances and offers a roomy, functional space for cooking and gathering. Large family room downstairs has a wood-burning fireplace and an attached powder room. Portions of the interior have been recently repainted, giving the home a fresh and inviting feel. Step outside and enjoy the beauty of the property, complete with fruit trees and the serene atmosphere Hidden Meadows is known for. Whether relaxing on the dramatic deck or entertaining guests, the setting feels private and surrounded by nature. Owners will have use of Meadows Home Association pool, tennis courts and clubhouse, only a few blocks away. Additional conveniences include a refrigerator, washer, and dryer that convey with the property, making the home truly move-in ready. Attached 2 car garage has its own mini-split AC unit. Located in the desirable Hidden Meadows community of North Escondido, this home offers peaceful living with easy access to nearby golf, hiking trails, and the amenities of North County San Diego. Community has its own fire station, marke Tucked away at the end of a quiet cul-de-sac in the scenic hills of Hidden Meadows, this beautifully situated home offers privacy, comfort, and stunning natural surroundings in North Escondido. Set on a very private lot with tall trees and peaceful scenery, this 3-bedroom, 2.5 bath, 2386 sq foot residence provides the perfect blend of tranquility and convenience. Inside, youll find engineered hardwood floors that add warmth and style throughout the main living areas, complemented by newer carpet in 2 bedrooms for added comfort. The kitchen features newer appliances and offers a roomy, functional space for cooking and gathering. Large family room downstairs has a wood-burning fireplace and an attached powder room. Portions of the interior have been recently repainted, giving the home a fresh and inviting feel. Step outside and enjoy the beauty of the property, complete with fruit trees and the serene atmosphere Hidden Meadows is known for. Whether relaxing on the dramatic deck or entertaining guests, the setting feels private and surrounded by nature. Owners will have use of Meadows Home Association pool, tennis courts and clubhouse, only a few blocks away. Additional conveniences include a refrigerator, washer, and dryer that convey with the property, making the home truly move-in ready. Attached 2 car garage has its own mini-split AC unit. Located in the desirable Hidden Meadows community of North Escondido, this home offers peaceful living with easy access to nearby golf, hiking trails, and the amenities of North County San Diego. Community has its own fire station, market and restaurants. The I-15 freeway is a short distance away, for convenient commuting.

28444 Fallen Tree Ln, Escondido

Listing courtesy of Listing Agent: Andrea Hamacher (760-522-3355) from Listing Office: Coldwell Banker West.

Selling Office: Premier Agency R.E. Inc.

$842,800
5 Beds 3 Baths NDP2602138 MLS
Welcome to this beautifully updated 5-bedroom, 3-bathroom home nestled within the coveted gated golf course community, The Treasures at Castle Creek. Thoughtfully designed for comfort and flexibility, the home features a convenient main-floor bedroom and full bathperfect for guests, multigenerational living, or a private home office. Step inside to discover a light-filled interior with rich hardwood floors and tasteful upgrades throughout. The remodeled kitchen offers modern finishes, ample storage, custom kitchen island and a functional layout that opens seamlessly to the main living areasideal for both everyday living and entertaining. Updated bathrooms provide a fresh, contemporary feel while maintaining comfort and practicality. The backyard is your own private retreat . Enjoy the soothing sound of a relaxing waterfall feature while hosting friends and family around the outdoor grill islandperfect for weekend barbecues and evening gatherings under the stars. Additional highlights include owned solar through a power purchase agreement, helping keep energy costs manageable while supporting a more sustainable lifestyle . This incredible complex offers an exceptional array of amenities, including a sparkling community pool, hot tub, tennis and pickleball courts, and beautifully maintained grounds. The HOA fosters a true sense of neighborhood with a variety of family-friendly events throughout the year such as Breakfast with Santa , Easter egg hunts, movie nights at the pool, and the beloved annual ice cream social. This is more than just a homeits a lifestyle where comfort, Welcome to this beautifully updated 5-bedroom, 3-bathroom home nestled within the coveted gated golf course community, The Treasures at Castle Creek. Thoughtfully designed for comfort and flexibility, the home features a convenient main-floor bedroom and full bathperfect for guests, multigenerational living, or a private home office. Step inside to discover a light-filled interior with rich hardwood floors and tasteful upgrades throughout. The remodeled kitchen offers modern finishes, ample storage, custom kitchen island and a functional layout that opens seamlessly to the main living areasideal for both everyday living and entertaining. Updated bathrooms provide a fresh, contemporary feel while maintaining comfort and practicality. The backyard is your own private retreat . Enjoy the soothing sound of a relaxing waterfall feature while hosting friends and family around the outdoor grill islandperfect for weekend barbecues and evening gatherings under the stars. Additional highlights include owned solar through a power purchase agreement, helping keep energy costs manageable while supporting a more sustainable lifestyle . This incredible complex offers an exceptional array of amenities, including a sparkling community pool, hot tub, tennis and pickleball courts, and beautifully maintained grounds. The HOA fosters a true sense of neighborhood with a variety of family-friendly events throughout the year such as Breakfast with Santa , Easter egg hunts, movie nights at the pool, and the beloved annual ice cream social. This is more than just a homeits a lifestyle where comfort, community, and recreation come together.

29604 Gracilior Dr, Escondido

Listing courtesy of Listing Agent: Ryan Street (760-415-1925) from Listing Office: LPT Realty.

Selling Office: San Diego Brightstar Realty.

$965,000
4 Beds 3 Baths NDP2602076 MLS
Custom single-story estate showcasing sweeping, panoramic views of the city lights of Escondido from nearly every room. Formerly a model home, this residence is thoughtfully appointed with an impressive array of high-end finishes, including elegant travertine flooring, designer tile baths, granite countertops, stainless appliances, recessed lighting, soaring 10-foot ceilings, and wide hallways that create an open, airy feel throughout. Designed with both comfort and functionality in mind, the flowing floor plan offers the ideal balance of space and privacy. The primary suite is privately situated away from the secondary bedrooms, creating a serene retreat. A versatile fourth bedroom has been opened near the main entry, providing the perfect space for a home office, library, or additional sitting room. Nestled on a quiet stretch of Upas, this home offers a rare combination of seclusion and convenience. Enjoy close proximity to the charm of Grand Avenue, performances at the renowned California Center for the Arts, Escondido, and easy access to Interstate 15 for commuting. With its exceptional location, thoughtful layout, and captivating views, this home truly offers the best of Escondido living. Custom single-story estate showcasing sweeping, panoramic views of the city lights of Escondido from nearly every room. Formerly a model home, this residence is thoughtfully appointed with an impressive array of high-end finishes, including elegant travertine flooring, designer tile baths, granite countertops, stainless appliances, recessed lighting, soaring 10-foot ceilings, and wide hallways that create an open, airy feel throughout. Designed with both comfort and functionality in mind, the flowing floor plan offers the ideal balance of space and privacy. The primary suite is privately situated away from the secondary bedrooms, creating a serene retreat. A versatile fourth bedroom has been opened near the main entry, providing the perfect space for a home office, library, or additional sitting room. Nestled on a quiet stretch of Upas, this home offers a rare combination of seclusion and convenience. Enjoy close proximity to the charm of Grand Avenue, performances at the renowned California Center for the Arts, Escondido, and easy access to Interstate 15 for commuting. With its exceptional location, thoughtful layout, and captivating views, this home truly offers the best of Escondido living.

120 N Upas, Escondido

Listing courtesy of Listing Agent: Alisa Geddes (801-414-7286) from Listing Office: Keller Williams Realty.

Selling Office: NON LISTED OFFICE.

$987,500
4 Beds 3 Baths NDP2602122 MLS
Welcome to your dream home in the heart of Escondido, nestled in the peaceful Laurel Valley community. This beautifully maintained two-story residence offers a seamless blend of comfort, functionality & timeless appeal. From the inviting gated entry & soaring vaulted ceilings to the serene private garden, every detail has been thoughtfully designed to impress. The open & airy floor plan features three spacious bedrooms upstairs, while the main level offers a generously sized bedroom with ensuite, ideal for multigenerational living, guests, or a private home office. The remodeled kitchen anchors the home, complemented by numerous modern upgrades that add exceptional value, including a 2019 roof, Tesla-leased solar system, new HVAC, and a whole-house water conditioning system, providing both energy efficiency & peace of mind. Step outside to your own private oasis, where mature landscaping and breathtaking sunset views create the perfect setting for relaxing or entertaining. The front & backyard gardens showcase vibrant mandevilla, hibiscus, hydrangeas, Japanese maple trees, and low-maintenance turf, offering a tranquil, nature-inspired retreat. Ideally located just minutes from Reidy Creek Golf Course, Daley Ranch & Dixon Lake, and only 15 minutes to the San Diego Zoo Safari Park, this home places you at the center of North County living. Enjoy nearby shopping, dining & entertainment at North County Fair, along with the charm and history of Old Escondidos Historic District. Dont miss the opportunity to call this exceptional property HOME. Welcome to your dream home in the heart of Escondido, nestled in the peaceful Laurel Valley community. This beautifully maintained two-story residence offers a seamless blend of comfort, functionality & timeless appeal. From the inviting gated entry & soaring vaulted ceilings to the serene private garden, every detail has been thoughtfully designed to impress. The open & airy floor plan features three spacious bedrooms upstairs, while the main level offers a generously sized bedroom with ensuite, ideal for multigenerational living, guests, or a private home office. The remodeled kitchen anchors the home, complemented by numerous modern upgrades that add exceptional value, including a 2019 roof, Tesla-leased solar system, new HVAC, and a whole-house water conditioning system, providing both energy efficiency & peace of mind. Step outside to your own private oasis, where mature landscaping and breathtaking sunset views create the perfect setting for relaxing or entertaining. The front & backyard gardens showcase vibrant mandevilla, hibiscus, hydrangeas, Japanese maple trees, and low-maintenance turf, offering a tranquil, nature-inspired retreat. Ideally located just minutes from Reidy Creek Golf Course, Daley Ranch & Dixon Lake, and only 15 minutes to the San Diego Zoo Safari Park, this home places you at the center of North County living. Enjoy nearby shopping, dining & entertainment at North County Fair, along with the charm and history of Old Escondidos Historic District. Dont miss the opportunity to call this exceptional property HOME.

2207 Pleasantwood Ln, Escondido

Listing courtesy of Listing Agent: Edie Moolenaar (760-845-6597) from Listing Office: Keller Williams Realty.

Selling Office: Coldwell Banker West.

$1,300,000
3 Beds 4 Baths 260005237 MLS
Experience the best of country living with comfort, convenience, and style at 13960 Valle Lindo in Escondido. This sprawling single-level residence offers approximately 2612 square feet of thoughtfully designed living space, featuring 3 spacious bedrooms and a generous eat-in kitchen created for gathering, entertaining, and everyday comfort. Recently enhanced with updated cabinetry, quartz kitchen countertops, new designer lighting, and new stainless-steel appliances including dual ovens, a wine/beverage refrigerator, and a large stainless-steel sink, the heart of the home feels fresh, bright, and move-in ready... The inviting family room is anchored by a striking Pueblo-style beehive fireplace, adding warmth, charm, and architectural character — the perfect focal point for cozy evenings or relaxed gatherings. The expansive floor plan offers both openness and functionality, complemented by ceiling fans throughout and central A/C for year-round comfort. The main suite offers a spacious walk-in closet, creating a private and comfortable retreat within the home. Car collectors, hobbyists, and RV enthusiasts will appreciate the impressive 40' x 44' garage, large enough to park an RV inside, with abundant additional space for storage, recreational vehicles, or a dedicated workshop. See Supplement for more details. Set on a flat, fully fenced and secure 1.1-acre lot, the property showcases spectacular mountain views and refreshed landscaping, enhanced by exterior irrigation/sprinklers throughout the land to support the usable grounds. The home also benefits from paid solar and connection to sewer, offering both efficiency and convenience — a rare advantage for properties with this much space. A charming attached guest casita, complete with a full bath and walk-in closet, offers flexible living options as a guest suite, home office, private retreat, or potential fourth bedroom. There is also ample room to add an ADU, further maximizing the property’s versatility and long-term value. This is a rare opportunity to own usable acreage, expansive garage space, architectural charm, paid solar, and updated single-level living — all in a peaceful yet accessible Escondido location

13960 Valle Lindo, Escondido

Listing courtesy of Listing Agent: Danielle Short (619-708-1500) from Listing Office: Berkshire Hathaway HomeServices California Properties.

Selling Office: Compass.

$910,000
5 Beds 3 Baths 260005138 MLS
Located on a quiet cul-de-sac in a gated community of just over 200 homes, this well-maintained 5-bedroom home offers privacy, space, and extensive upgrades. With only one side having a neighboring home and the community park bordering the other side, the setting provides a rare open feel just steps from community amenities. The flexible layout includes four generously sized bedrooms upstairs and one downstairs, ideal for guests or a home office. The updated kitchen features granite countertops, a stone backsplash and stainless steel appliances. The primary suite offers a renovated private balcony overlooking the recently redesigned water wise back yard landscaping. There are also two closet spaces, a walk-in closet and a secondary with a fully customized storage system. Energy-efficient upgrades include paid-off solar, EV charging, and a dual-zone HVAC. The exterior was professionally painted in 2019 and the interior, in 2026. Built in storage in the garage as well as additional space in the attic provide the opportunity to keep your home as tidy as you’d like. With the extra long driveway, there is parking space for up to seven vehicles. Community amenities include pool, park, basketball court, tennis courts, pickleball courts, neighborhood events and gated entry.

8786 Gracilior Ct, Escondido

Listing courtesy of Listing Agent: Sarah Messali (858-668-9024) from Listing Office: Real Broker.

Selling Office: Stubbs Real Estate, Inc..

$1,132,142
4 Beds 3 Baths 260005136 MLS
This immaculately maintained single-story ranch home sits on a spacious corner lot of nearly half an acre offering abundant room for outdoor enjoyment with no HOA or Mello-Roos fees. Step inside to a beautiful open-concept Great Room floor plan designed for modern living and effortless entertaining. Vaulted ceilings and abundant windows create a bright, light-filled, and spacious feel throughout. The home boasts full repaint of the exterior, upgraded hardwood flooring, newer baseboards, contemporary lighting fixtures (with nearly all interior lights converted to energy-efficient LED), and fresh exterior lighting. The heart of the home is the stunning, upgraded kitchen featuring a large island, luxurious stone/granite countertops, newer SS appliances, soft-close cabinetry, modern black hardware, a motion-sensor faucet, and a reverse osmosis water filtration system. Adjacent dining areas flow seamlessly for gatherings. The enlarged primary suite offers a large walk-in-closet, vaulted ceilings and a peaceful retreat with French doors opening to a private patio. The bathrooms have been beautifully remodeled. Additional highlights include a finished 3-car garage with extensive storage, a 10x12 workshop/storage shed, a separate garden shed, and thoughtful landscaping—refreshed front and back, featuring low-maintenance turf and block flower bed planters. Tranquil backyard with waterfall feature, fruit trees and shaded area for outdoor California living. See Supplement A standout feature is the fully owned solar system with 18 panels and 4.9 kW output, delivering significant energy savings and efficiency for the new owner. One bedroom currently serves as an office and lacks a closet. 3-Car garage, RV parking plus space for all your toys. This well-designed home combines classic ranch charm with stylish upgrades for easy, comfortable living—truly move-in ready!

320 Jonah Rd, Escondido

Listing courtesy of Listing Agent: Char Ekoniak (619-274-1403) from Listing Office: Coastal Rock Realty.

Selling Office: Regal The Property Shoppe.

$1,800,000
4 Beds 4 Baths 260005133 MLS
Range Price $1,750,000 - $1,895,000. Enjoy BREATHTAKING elevated panoramic mountain VIEWS from both floors of this Exceptional Custom Estate. The cul-de-sac location affords privacy & serenity. A 1st floor primary bedroom suite & office is featured in this open floorplan. The gourmet kitchen boasts Caesarstone counters & an oversized granite prep island w/ bar seating. Soaring ceilings & windows add natural light. A sizeable upstairs recreation room has 2 view balconies. Owned solar, RV parking. No HOA/Mello-Roos. Expansive sliders take advantage of stunning views & gorgeous sunrises while allowing indoor-outdoor entertainment. A Chef’s kitchen, open to DR/LR, boasts Ceasarstone counters adorned by full mosaic tile backsplash & stainless appliances. A walk-in pantry w/shelves maximizes space. The prep island is lengthy w/plentiful storage & bar seating. The 1st floor bedroom suite has views, seclusion & a cozy gas fireplace. It is ensuite w/ 2 sink stations, shower w/ bench & Kohler soaking tub w/ spray wand. A huge walk-in-closet has organizers. The upper bedrooms flow to a huge recreation room w/ 2 view balconies, trey ceilings & inset media wall. Retreat to soak in the hot tub under the stars. Enjoy gathering around the linear firepit. The yard has 3 raised planters gardeners will love. Energy Efficient:19 owned solar panels, fire sprinklers, 4-zoned HVAC, alarm system. **Built in 2014 by Galey Homes, it is only 1 of 2 built after the neighborhood & not subject to HOA.** RV parking w/ a long-split driveway=many cars. A spacious 3 car garage is drywall finished/epoxy floored. Highly sought after SW Escondido neighborhood.

1725 Continental Ln, Escondido

Listing courtesy of Listing Agent: Marcie L Sands (760-644-1562) from Listing Office: Coldwell Banker West.

Selling Office: Ice Realty Group.

$1,400,000
4 Beds 3 Baths NDP2602090 MLS
Welcome to 2717 Alexander Drive a private gated estate on a sprawling 1.19-acre lot in one of Escondido's most peaceful and picturesque neighborhoods. This beautifully appointed 4-bedroom home is tucked behind electric gates and offers the kind of privacy, space, and serenity that is rarely found this close to everyday conveniences. Inside, you'll discover an open, light-filled layout with panoramic mountain views from nearly every room. The thoughtful floor plan places the expansive primary suite on one side of the home, providing a true owner's retreat, while three additional generously sized bedrooms are located on the opposite side ideal for guests, extended living, or a dedicated home office. Outdoors, a large wraparound patio frames sweeping south- and west-facing views, perfect for morning coffee, alfresco dining, or watching the sun set behind the mountains. A sparkling pool, fully enclosed by secure gating, offers a private oasis for relaxation and entertaining year-round. The property features a generous 3-car garage with ample driveway parking, and a flat, graded pad connected directly to the driveway presents an incredible opportunity to build a guest house, ADU, or workshop. Situated just 1,000 feet from the entrance to Felicita County Park a beloved 346-acre destination featuring miles of scenic trails through ancient oak groves, a year-round creek, playgrounds, and picnic areas this home puts nature right at your doorstep. While the property feels like a country retreat surrounded by open space and mountain views, the I-15 freeway is less than five minute Welcome to 2717 Alexander Drive a private gated estate on a sprawling 1.19-acre lot in one of Escondido's most peaceful and picturesque neighborhoods. This beautifully appointed 4-bedroom home is tucked behind electric gates and offers the kind of privacy, space, and serenity that is rarely found this close to everyday conveniences. Inside, you'll discover an open, light-filled layout with panoramic mountain views from nearly every room. The thoughtful floor plan places the expansive primary suite on one side of the home, providing a true owner's retreat, while three additional generously sized bedrooms are located on the opposite side ideal for guests, extended living, or a dedicated home office. Outdoors, a large wraparound patio frames sweeping south- and west-facing views, perfect for morning coffee, alfresco dining, or watching the sun set behind the mountains. A sparkling pool, fully enclosed by secure gating, offers a private oasis for relaxation and entertaining year-round. The property features a generous 3-car garage with ample driveway parking, and a flat, graded pad connected directly to the driveway presents an incredible opportunity to build a guest house, ADU, or workshop. Situated just 1,000 feet from the entrance to Felicita County Park a beloved 346-acre destination featuring miles of scenic trails through ancient oak groves, a year-round creek, playgrounds, and picnic areas this home puts nature right at your doorstep. While the property feels like a country retreat surrounded by open space and mountain views, the I-15 freeway is less than five minutes away, North County Mall is just around the corner, and Escondido's vibrant Grand Avenue corridor offers an eclectic mix of boutique shops, acclaimed restaurants, and craft breweries. Total privacy and tranquility at home, with everything you need just moments away. This is more than a home it's a lifestyle.

2717 Alexander Dr, Escondido

Listing courtesy of Listing Agent: Bryan Devore () from Listing Office: Berkshire Hathaway HomeService.

Selling Office: Compass.

$1,175,000
4 Beds 3 Baths NDP2602078 MLS
There is a reduced price on this meticulously maintained, beautifully appointed home in a highly desired Citracado neighborhood of Southwest Escondido. Set on a private, serene park-like, .28 acre lot, the interior of this 4 bdrm/3ba 2363sf home draws instant attention with the eye-catching luxury of its impressive down stairs living areas. Beautiful parquet, genuine wood, flooring adorns the spacious sun-splashed living room, compliments of a large, beautiful bay window sporting high-end wooden shutters. A cozy fireplace embraces the generous, comfortable sitting area, adding warmth to those chilly, after-work evenings. Adjacently located is a welcoming dining area with easy access to the recently remodeled kitchen, which boasts quartz countertops, smartly matching backsplash, new appliances, attractive tile flooring, and a well-placed kitchenette area granting easy access to the family room/den; this haven also includes a second fireplace offering another escape to enjoy a warm, cozy fire on those cooler evenings, or an ideal gathering spot for those special social occasions. Glass sliding doors allow for easy access to the outdoor patio and dining areas and further out, on to the "vacationland" back yard - the entire downstairs living areas share a unified theme of impressive trim crown molding, high-end wooden shutters and parquet wood flooring. Additional features on this first floor are a private half bath/powder room, a spacious utility room, and access to the garage, facilitating transport of groceries to the kitchen! The upper level boasts four bedrooms, highlighte There is a reduced price on this meticulously maintained, beautifully appointed home in a highly desired Citracado neighborhood of Southwest Escondido. Set on a private, serene park-like, .28 acre lot, the interior of this 4 bdrm/3ba 2363sf home draws instant attention with the eye-catching luxury of its impressive down stairs living areas. Beautiful parquet, genuine wood, flooring adorns the spacious sun-splashed living room, compliments of a large, beautiful bay window sporting high-end wooden shutters. A cozy fireplace embraces the generous, comfortable sitting area, adding warmth to those chilly, after-work evenings. Adjacently located is a welcoming dining area with easy access to the recently remodeled kitchen, which boasts quartz countertops, smartly matching backsplash, new appliances, attractive tile flooring, and a well-placed kitchenette area granting easy access to the family room/den; this haven also includes a second fireplace offering another escape to enjoy a warm, cozy fire on those cooler evenings, or an ideal gathering spot for those special social occasions. Glass sliding doors allow for easy access to the outdoor patio and dining areas and further out, on to the "vacationland" back yard - the entire downstairs living areas share a unified theme of impressive trim crown molding, high-end wooden shutters and parquet wood flooring. Additional features on this first floor are a private half bath/powder room, a spacious utility room, and access to the garage, facilitating transport of groceries to the kitchen! The upper level boasts four bedrooms, highlighted by the primary bedroom located privately at one end of the hall/walkway - it is richly accented with a luxurious, recently renovated primary bathroom showing off its sparkling new quartz countertop accompanied by a roomy, sleek, color-coordinated shower! Another special attraction is the main guest bedroom with its double-veiled window dressing allowing filtered levels of light. One of the bedrooms is presently set up as an office with a birds eye view of the flora and fauna-filled back yard/pool area. The welcoming front yard curb appeal teases a walk into the back yard, opening up into an oasis of tranquility and peace - and much summertime fun! Well chosen greenery surrounds the back yard pool and spa, a choice of sitting areas, and the patio/outdoor dining area! An added feature of value includes a leased solar system ( installed 2 years ago) with a back up battery. This home offers all the amenities needed to enjoy the best of the envied SoCal indoor/outdoor lifestyle. A quick check of the map reveals that this location is ideal to freeway access, major tourist attractions, schools, shopping, the Lake Hodges preserve and local parks! Don't delay, make this your new home today!

2026 Palsero Ave, Escondido

Listing courtesy of Listing Agent: Wilbur Wester (760-271-8581) from Listing Office: Professional Realty Services.

Selling Office: eXp Realty of Southern CA.

$1,324,000
4 Beds 4 Baths WS26046642 MLS
**VIEWS, LARGE LOT, ADU POTENTIAL** Welcome to your dream home at 1367 Teepee Dr a stunning residence sitting on over an acre lot, offering sweeping views of beautiful Escondido. Spanning an impressive 3,393 square feet, this fully reimagined home features two levels, with lower level that can be used as its own separate living space featuring private bed/bath and kitchenette. Step inside to an open and flowing layout with large windows bringing in an abundance of natural light. Decks off the main living areas and primary bedroom suite offer an ideal retreat perfect to enjoy morning coffee, sunset gatherings, or unwinding while enjoying the serene surroundings. The main level features 3-bedrooms, 3-bathrooms and flex room that can be used as an office, play room, or potential 5th bedroom. The lower level of the property with private entrance features a bedroom, bathroom and kitchenette creating exceptional flexibility ideal for multigenerational living, a guest retreat, game room, or a possible income-producing opportunity. The outside is equally as captivating. The expansive grassy area offers so many possibilities to run and play, a future pool, or entertaining. Lush greenery and landscaping will have every day feeling like a relaxing vacation. Opportunities like this are rare to find do not miss your chance to own this beautiful home! **VIEWS, LARGE LOT, ADU POTENTIAL** Welcome to your dream home at 1367 Teepee Dr a stunning residence sitting on over an acre lot, offering sweeping views of beautiful Escondido. Spanning an impressive 3,393 square feet, this fully reimagined home features two levels, with lower level that can be used as its own separate living space featuring private bed/bath and kitchenette. Step inside to an open and flowing layout with large windows bringing in an abundance of natural light. Decks off the main living areas and primary bedroom suite offer an ideal retreat perfect to enjoy morning coffee, sunset gatherings, or unwinding while enjoying the serene surroundings. The main level features 3-bedrooms, 3-bathrooms and flex room that can be used as an office, play room, or potential 5th bedroom. The lower level of the property with private entrance features a bedroom, bathroom and kitchenette creating exceptional flexibility ideal for multigenerational living, a guest retreat, game room, or a possible income-producing opportunity. The outside is equally as captivating. The expansive grassy area offers so many possibilities to run and play, a future pool, or entertaining. Lush greenery and landscaping will have every day feeling like a relaxing vacation. Opportunities like this are rare to find do not miss your chance to own this beautiful home!

1367 Teepee Dr, Escondido

Listing courtesy of Listing Agent: JESSICA SPELLERBERG (424-212-3550) from Listing Office: Wedgewood Homes Realty.

Selling Office: Coldwell Banker Realty.

$2,795,000
6 Beds 5 Baths 260005002 MLS
This is THE ONE you have been waiting to come on the market in North County San Diego! Commanding panoramic views across the San Pasqual Valley set the stage for this exceptional Escondido estate—a true entertainer’s dream retreat that seamlessly blends modern design, resort-style living, and incredible flexibility into one turnkey package. The 4,353 SF main home showcases sensational renovations blending contemporary design with carefully curated materials throughout. The new, 1,059 SF fully permitted ADU (built in 2021) includes its own driveway, separate address, and fantastic views to the southwest. Below the ADU is a climate-controlled wine cellar - storing many bottles made from grapes grown in the impressive vineyard on the property - and a fully finished 4 car garage/shop. This entire property leaves no box unchecked on any buyer's dream wish list. From the moment you enter the main home, soaring ceilings and a dramatic wall of windows flood the living spaces with natural light while framing breathtaking valley and mountain views. The new, interior floating staircase and architectural columns introduce a clean, unrestrained feel, complemented by high-end fixtures, recessed lighting, and sleek LED under-cabinet accents throughout the home. The fully renovated chef’s kitchen has been thoughtfully designed with high-end finishes, generous prep space, and a butler-style pantry. A dedicated main-floor office adds convenience for remote work or creative pursuits, while a spacious interior laundry room and separate pantry enhance everyday functionality. SEE SUPPLEMENT. The primary suite (on the entry level) is a true sanctuary, featuring a cozy fireplace, sweeping views, a custom walk-in closet, and a stunning spa-inspired bath with a glass-enclosed walk-in shower and full soaking tub. The secondary bedrooms are all spacious and light-filled, with two of the upstairs bedrooms also inviting the valley and mountain views right inside. Adding to the main home’s versatility is a private upstairs bonus room that can function as part of the main residence or be fully closed off with its own exterior staircase entrance. Complete with a kitchenette, induction cooktop, refrigerator, and private laundry, it’s ideal for guests, extended family, or flexible living arrangements. This entire property is unparalleled with its options for rental income from the detached ADU, multi-generational living, or long-term guests. Step outside to your own private retreat with mature tropical landscaping and your very own vineyard below the sparkling pool and spa. A turf area (that includes a pet shower!) and a built-in outdoor kitchen with BBQ complete the outdoor enhancements that coincide with San Diego living. An oversized driveway with 3-car garage for the main house provide abundant parking in addition to the ADU building's 4-car finished garage and separate driveway. The dedicated, climate-controlled wine cellar and tasting room with a wet bar adds a finishing touch for wine enthusiasts. Additional highlights include owned solar on both the main home and ADU, no HOA, and no Mello-Roos. Ideally located in southeast Escondido near shopping, dining, hiking trails, wineries, equestrian facilities, and the San Diego Zoo Safari Park, this remarkable property offers privacy, views, and modern luxury in one of North County’s most picturesque settings.

2814 Paseo Del Sol, Escondido

Listing courtesy of Listing Agent: Lindsay Herrell (760-500-4771) from Listing Office: Compass.

Selling Office: Compass.

$1,750,000
10 Beds 8 Baths 260004807 MLS
Presenting a well-maintained 5-unit multifamily property, each unit offering 2 bedrooms with thoughtful updates throughout — including modern flooring, fresh paint, and renovated kitchens and bathrooms. Every unit features in-unit washer/dryer hookups and private yard space, adding a level of comfort and convenience that tenants value. The property includes five garages — two 2-car garages and three single-car garages — providing ample parking and potential for additional rental income. Situated on an expansive 16,000+ square foot lot, there is meaningful upside through a potential ADU addition, making this an attractive opportunity for investors looking to grow cash flow.

238-46 E 15th Ave, Escondido

Listing courtesy of Listing Agent: Anthony L Burman (619-955-0513) from Listing Office: PROPR Real Estate Inc..

All information should be verified by the recipient and none is guaranteed as accurate by ARMLS. Copyright 2026 Arizona Regional Multiple Listing Service, Inc. All rights reserved.

board logo

This information is deemed reliable but not guaranteed. You should rely on this information only to decide whether or not to further investigate a particular property. BEFORE MAKING ANY OTHER DECISION, YOU SHOULD PERSONALLY INVESTIGATE THE FACTS (e.g. square footage and lot size) with the assistance of an appropriate professional. You may use this information only to identify properties you may be interested in investigating further. All uses except for personal, non-commercial use in accordance with the foregoing purpose are prohibited. Redistribution or copying of this information, any photographs or video tours is strictly prohibited. This information is derived from the Internet Data Exchange (IDX) service provided by San Diego MLS®. Displayed property listings may be held by a brokerage firm other than the broker and/or agent responsible for this display. The information and any photographs and video tours and the compilation from which they are derived is protected by copyright. Compilation © 2026 San Diego MLS®,