Refine Search
Sort by
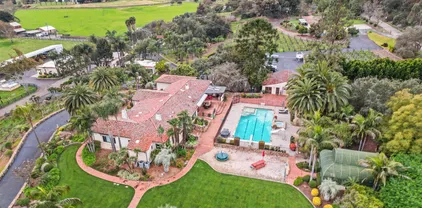
16757 Old Guejito Grade Rd, Escondido
$17,000,000
15 Beds ⋅ 16 Baths ⋅ 260022120 MLS
World Famous Melrose Ranch - 115 Acres, originally built by Lord Somerville to entertain the Great Britain Royal Family, including King Edward VII, also used for filming of movie "Uncertain Glory" starring Errol Flynn in 1944. The ranch is amazingly restored. Stunning landscaping, main house is 6500 sq ft, 5 bedrooms, 3.5 bathrooms, with estate grounds along with greenhouse pool and private yard area, 16000 sq ft barn for horses and livestock, 8000 sq ft shop, 5 more houses on the ranch (all currently leased for additional income), 6 wells on property with 40,000 gal. collective tank, orchards, Texas longhorn cattle and more. This ranch is an opportunity of a lifetime.

16757 Old Guejito Grade Rd, Escondido

Listing courtesy of Listing Agent: Patrick Knapp (800-800-6417) from Listing Office: Realty Source, Inc..

20020 Elfin Forest Rd, Escondido
$2,349,000
4 Beds ⋅ 3 Baths ⋅ NDP2608385 MLS
Price reduction! The property just appraised at $2,375.000! Private equestrian estate in majestic Elfin Forest, set on 2.66 pristine acres with large arena, round pen, barn with tack room, fenced pasture, and access to the horse trail system. Ideally positioned adjacent to the conservation area, this serene retreat captures sweeping mountain vistas and tranquil pastoral views. The 4-bedroom residence offers an exceptional indoor-outdoor lifestyle with picturesque outlooks of the horses from the kitchen and family room, and mountain views from nearly every room. This property doesn't have zoning limits for horses, so the opportunities are endless. Entry gate, 3 car garage and a well maintained home is a must see! A rare equestrian offering that blends privacy, natural beauty, and refined country living. . Hurry, this one won't last long! CHECK OUT THE 3 MIN VIDEO OF THIS AMAZING PROPERTY. IF YOU CANT SEE IT ON THE WEBSITE YOU ARE ON, CHECK OUT the listing agents site or ask your agent to send it to you. Unfortunately 3rd party sites don't carry videos', just pictures but agents can obtain access to them. Price reduction! The property just appraised at $2,375.000! Private equestrian estate in majestic Elfin Forest, set on 2.66 pristine acres with large arena, round pen, barn with tack room, fenced pasture, and access to the horse trail system. Ideally positioned adjacent to the conservation area, this serene retreat captures sweeping mountain vistas and tranquil pastoral views. The 4-bedroom residence offers an exceptional indoor-outdoor lifestyle with picturesque outlooks of the horses from the kitchen and family room, and mountain views from nearly every room. This property doesn't have zoning limits for horses, so the opportunities are endless. Entry gate, 3 car garage and a well maintained home is a must see! A rare equestrian offering that blends privacy, natural beauty, and refined country living. . Hurry, this one won't last long! CHECK OUT THE 3 MIN VIDEO OF THIS AMAZING PROPERTY. IF YOU CANT SEE IT ON THE WEBSITE YOU ARE ON, CHECK OUT the listing agents site or ask your agent to send it to you. Unfortunately 3rd party sites don't carry videos', just pictures but agents can obtain access to them.

20020 Elfin Forest Rd, Escondido

Listing courtesy of Listing Agent: Christy Hines (858-245-9468) from Listing Office: Distinctive Homes.

1463 S Citrus Ave, Escondido
$1,199,000
3 Beds ⋅ 3 Baths ⋅ OC26192034 MLS
Discover the rare opportunity to own this private panoramic-view pool home tucked away in the hills of desirable East Escondido, where 2,757 square feet of thoughtfully designed living space unfolds across a generous 22,216-square-foot lot. This three-bedroom, two-and-a-half-bath residence, easily expandable to four bedrooms, captures spectacular, unobstructed views of rolling hills and nearby mountains from virtually every vantage point, creating a true sense of elevated living surrounded by natural beauty. Step outside to a sparkling private pool that serves as the heart of outdoor entertaining, framed by recently added pavers and elegant decorative veneer hardscaping. Mature fruit trees, including two productive Macadamia nut trees, a Hass avocado, a Reed avocado, and three citrus orange trees, lend a lush, orchard-like ambiance and the joy of harvesting your own fresh produce. The private driveway offers abundant parking, complemented by three separate single-car garages that provide exceptional storage and vehicle convenience rarely found in the area. A large storage closet/craft room just off the laundry area add valuable everyday functionality for hobbies, organization, or creative pursuits. Inside, the home has been thoughtfully refreshed with modern comforts and quality upgrades that make it truly move-in ready. A brand-new 2025 Goodman HVAC system ensures year-round climate control, while the freshly repainted exterior presents a crisp, welcoming curb appeal. The kitchen shines with new cabinetry, elegant granite countertops, and barely used high-end Z-Line applia Discover the rare opportunity to own this private panoramic-view pool home tucked away in the hills of desirable East Escondido, where 2,757 square feet of thoughtfully designed living space unfolds across a generous 22,216-square-foot lot. This three-bedroom, two-and-a-half-bath residence, easily expandable to four bedrooms, captures spectacular, unobstructed views of rolling hills and nearby mountains from virtually every vantage point, creating a true sense of elevated living surrounded by natural beauty. Step outside to a sparkling private pool that serves as the heart of outdoor entertaining, framed by recently added pavers and elegant decorative veneer hardscaping. Mature fruit trees, including two productive Macadamia nut trees, a Hass avocado, a Reed avocado, and three citrus orange trees, lend a lush, orchard-like ambiance and the joy of harvesting your own fresh produce. The private driveway offers abundant parking, complemented by three separate single-car garages that provide exceptional storage and vehicle convenience rarely found in the area. A large storage closet/craft room just off the laundry area add valuable everyday functionality for hobbies, organization, or creative pursuits. Inside, the home has been thoughtfully refreshed with modern comforts and quality upgrades that make it truly move-in ready. A brand-new 2025 Goodman HVAC system ensures year-round climate control, while the freshly repainted exterior presents a crisp, welcoming curb appeal. The kitchen shines with new cabinetry, elegant granite countertops, and barely used high-end Z-Line appliances ready for the next chef. New dual water heaters, one efficient tankless unit serving the kitchen and laundry, the other a standard unit dedicated to the bedrooms, deliver reliable performance. The fully remodeled primary suite has been barely lived in, offering a serene retreat. Convenient 2024 LG ThinQ front-load washer and dryer are included, and a fully paid solar system featuring thirty 280-watt panels with micro-inverters (no lease) provides energy independence and long-term savings. Newer dual-pane windows and sliding doors complete the package, enhancing both comfort and efficiency. Tucked away in a secluded setting yet convenient to North County amenities, this property combines privacy, panoramic vistas, and modern updates into an exceptional place to call home. Separate APN from the adjacent vacant lot of approximately .6 acres also available to create your own compound.

1463 S Citrus Ave, Escondido

Listing courtesy of Listing Agent: Joel Kelner (949-378-2218) from Listing Office: Vatreni Properties.

563 Chandler Ct, Escondido
$1,125,000
5 Beds ⋅ 3 Baths ⋅ 260021824 MLS
NEW PRICE! Now offered at $1,125,000! Your private resort-style retreat in Eureka Springs awaits! This beautifully maintained home offers an exceptional blend of indoor comfort and outdoor living, highlighted by a freshwater pool and spa with paid off solar. From the moment you enter, you’ll notice the spacious feel, natural light and quality finishes throughout. The main living area features beautiful flooring, plantation shutters and a striking floor-to-ceiling fireplace. The stylish kitchen features white shaker cabinetry, a generous center island, walk-in pantry, subway tile backsplash and premium Thermador appliances, including a range, refrigerator and 60-bottle wine chiller. Two touchless toilets add a modern touch of convenience. A main-level bedroom offers flexibility for guests or multigenerational living. Upstairs, the spacious primary suite features a spa like bath with soaking tub, separate shower and oversized walk-in closet with custom built-ins. A versatile loft and upstairs laundry add convenience. The backyard is where this home truly shines. Enjoy the freshwater pool and spa, large awning, putting green, low maintenance turf and stamped concrete. Perfect for entertaining or relaxing. Views toward Daley Ranch add to the privacy and serenity. Located on a private cul-de-sac with access to community parks, hiking and biking trails, while conveniently close to shopping, dining and North County amenities.

563 Chandler Ct, Escondido

Listing courtesy of Listing Agent: Amando Butalid (760-715-5992) from Listing Office: Real Broker.

Selling Office: Real Brokerage Technologies.

2613 Sunset Hls, Escondido
$1,800,000
5 Beds ⋅ 5 Baths ⋅ 260021730 MLS
Welcome to this truly exceptional gated estate, privately nestled on 2.2 acres atop a hilltop with unobstructed, breathtaking mountain and valley views, spectacular sunsets, and a thriving orchard. Offering approximately 3,755 square feet of beautifully updated living space, this remarkable property also features a detached 819 square foot detached guest house —ideal for extended-stay guests, multigenerational living, a private office, studio, or creative space. The main residence features five bedrooms and five bathrooms, including two luxurious primary suites—one conveniently located upstairs and one downstairs—making this home exceptionally well suited for multigenerational living. Designed for both everyday comfort and grand-scale entertaining, the home showcases a spacious living room with a fireplace, a beautifully newly updated chef-inspired kitchen, and seamless access to an expansive outdoor entertaining area. Step outside and experience an unforgettable private oasis complete with an outdoor kitchen, generous gathering spaces, and stunning views that create the perfect setting for entertaining or simply enjoying the tranquility of your surroundings. Adding to the property’s appeal are newer roof, newer HVAC, solar and a private well, offering significant potential savings on utility costs while enhancing the estate’s self-sufficiency. This is a truly irreplaceable property offering privacy, space, luxury, and an extraordinary indoor-outdoor lifestyle. A rare opportunity to own an estate of this caliber—there is truly nothing else quite like it.

2613 Sunset Hls, Escondido

Listing courtesy of Listing Agent: Kathy Vazquez (619-806-1022) from Listing Office: Renovation Realty.

Selling Office: Premier Realty Associates.

2017 Felicita Rd, Escondido
$750,000
3 Beds ⋅ 3 Baths ⋅ NDP2608324 MLS
SORRY - NO󠃳󠂠󠂀󠂠󠃢󠂁󠂢󠃢󠂁󠂣󠃢󠂁󠂣󠃍󠂏󠃍󠂏 MORE SHOWINGS! Endless potential awaits in this spacious 3-bedroom, 3-bathroom single-family home, perfectly nestled on a generous half-acre lot. Offering 2,355+ square feet of versatile living space. The layout features a large, light-filled living room with front-facing views, while the family and dining areas flow beautifully toward the back. Step outside to a massive patio spanning almost the width of the homean ideal setup for large get-togethers. The expansive backyard is already equipped with a garden and mature fruit trees (including persimmon, grapefruit, 2 Valencia and 2 Naval orange, and 2 tangelo), leaving plenty of room to expand, add a pool, or build a detached ADU to create the ultimate entertainers delight. Additionally, the garage was converted into a spacious classroom with its own bathroom, offering incredible flexibility to remain an attached guest suite, home office, or be returned to its original use. Don't miss this prime location with ultimate room to grow! Home to be sold AS IS. SORRY - NO MORE SHOWINGS! Endless potential awaits in this spacious 3-bedroom, 3-bathroom single-family home, perfectly nestled on a generous half-acre lot. Offering 2,355+ square feet of versatile living space. The layout features a large, light-filled living room with front-facing views, while the family and dining areas flow beautifully toward the back. Step outside to a massive patio spanning almost the width of the homean ideal setup for large get-togethers. The expansive backyard is already equipped with a garden and mature fruit trees (including persimmon, grapefruit, 2 Valencia and 2 Naval orange, and 2 tangelo), leaving plenty of room to expand, add a pool, or build a detached ADU to create the ultimate entertainers delight. Additionally, the garage was converted into a spacious classroom with its own bathroom, offering incredible flexibility to remain an attached guest suite, home office, or be returned to its original use. Don't miss this prime location with ultimate room to grow! Home to be sold AS IS.

2017 Felicita Rd, Escondido

Listing courtesy of Listing Agent: Harriet Preovolos (619-890-2765) from Listing Office: Allison James Estates & Homes.

2073 Ginny Ln, Escondido
$1,105,000
3 Beds ⋅ 3 Baths ⋅ 260021678 MLS
If you've been waiting for a truly special home to come on the market in North County, this is it! This spectacular, highly updated single-level home is located in a quiet neighborhood & features a saltwater pool, owned solar, boat or RV parking space, & no HOA. The curb appeal impresses from the moment you arrive. Inside, the open floor plan is thoughtfully laid out to maximize natural light & the coveted indoor/outdoor lifestyle. Multiple sliding glass doors from the main living areas & primary suite lead to the expansive covered patio & sparkling saltwater pool. 2 stone-surround fireplaces add charm, while other classic features have been maintained throughout the remodel. The kitchen is a chef's dream with stainless steel appliances, prep space, beautiful quartz counters, & lots of storage. The laundry & powder bath are conveniently located off the kitchen, with a separate door to the backyard that makes the 1/2 bath ideal for guests enjoying the pool. The full wet bar is another great feature for those who love to entertain. All 3 bedrooms are generous, with spacious closets. The primary suite is also designed for accessibility with a separate tub, shower, enlarged doorway, & private backyard access that makes it a true retreat. Outside, enjoy the beautiful pool, gazebo, low-maintenance turf, & patio perfect for relaxing or entertaining. Set well back from the street, the area next to the driveway offers room to store your boat, RV, or extra cars, plus space for garden boxes & more. The oversized garage includes a separate, bonus area for storage or tools. Ideally located near shopping, dining, wineries, hiking, the Safari Park, and freeway access, you don't want to miss this home!

2073 Ginny Ln, Escondido

Listing courtesy of Listing Agent: Lindsay Herrell (760-500-4771) from Listing Office: Compass.

Selling Office: Keller Williams Realty-SDNI.

1381 Amanda Gln S, Escondido
$1,350,000
4 Beds ⋅ 4 Baths ⋅ OC26192184 MLS
Step into refined󠃳󠂠󠂀󠂠󠃢󠂁󠂢󠃢󠂁󠂣󠃢󠂁󠂣󠃍󠂏󠃍󠂏 luxury with this versatile Plan 2 home at Amanda Lane. Designed for spacious living and everyday comfort, this thoughtfully designed floorplan features a main-level primary suite with spa-style bath, two additional downstairs bedrooms, plus an upstairs bedroom and bonus room ideal for guests, multigenerational living, or flexible use. The chef-inspired kitchen with upgraded finishes showcases a large center island, walk-in pantry, GE stainless steel appliances, and seamless flow into the open great room and expansive California Room for effortless indoor-outdoor living. A separate formal dining room, spacious laundry room, drop zone, and abundant storage add both style and function. Additional highlights include Spanish Colonial architecture, 8- & 9-ft ceilings, a 3-car tandem garage, and an approx. 11,872 sq. ft. lot. Enjoy peaceful living in an exclusive 21-home enclave just minutes from wineries, shopping, dining, and commuter access. This home is move-in ready with included solar, refrigerator, electric fireplace, and upgraded flooring! Turnkey in 30 days or less! **Special, limited-time financing available with seller's affiliate lender. See Trumark Homes website for more details. Some images include virtual landscaping for illustrative purposes. Actual yard appearance may vary. Step into refined luxury with this versatile Plan 2 home at Amanda Lane. Designed for spacious living and everyday comfort, this thoughtfully designed floorplan features a main-level primary suite with spa-style bath, two additional downstairs bedrooms, plus an upstairs bedroom and bonus room ideal for guests, multigenerational living, or flexible use. The chef-inspired kitchen with upgraded finishes showcases a large center island, walk-in pantry, GE stainless steel appliances, and seamless flow into the open great room and expansive California Room for effortless indoor-outdoor living. A separate formal dining room, spacious laundry room, drop zone, and abundant storage add both style and function. Additional highlights include Spanish Colonial architecture, 8- & 9-ft ceilings, a 3-car tandem garage, and an approx. 11,872 sq. ft. lot. Enjoy peaceful living in an exclusive 21-home enclave just minutes from wineries, shopping, dining, and commuter access. This home is move-in ready with included solar, refrigerator, electric fireplace, and upgraded flooring! Turnkey in 30 days or less! **Special, limited-time financing available with seller's affiliate lender. See Trumark Homes website for more details. Some images include virtual landscaping for illustrative purposes. Actual yard appearance may vary.

1381 Amanda Gln S, Escondido

Listing courtesy of Listing Agent: Diana Maldonado (909-293-8102) from Listing Office: Trumark Construction Services Inc.

Selling Office: Harvest Realty Development Inc.

330 N Juniper St, Escondido
$10,100,000
40 Beds ⋅ 40 Baths ⋅ 260021351 MLS
The Woodlawn Apartments is a 40-unit apartment community located in Central Escondido, North County San Diego. Built in 1974, the unit mix consists of forty (40) 1Bdrm/1Bath units with spacious floor plans averaging 700SF. There is ample onsite parking (70 spaces), central air-conditioning, Amazon-Hub Lockers and an onsite laundry facility. The property benefits from its central location; walkability boasting a WalkScore of 78, it is situated just a couple of blocks from shops, dining and entertainment along Grand Ave and Valley Pkwy. This represents an opportunity to acquire an extremely well-maintained asset with strong in-place rents and additional upside in one of Southern California's best rental markets.

330 N Juniper St, Escondido

Listing courtesy of Listing Agent: James V Carter (619-784-1031) from Listing Office: Apartment Realty Group (ARG).

2267 Orchard View Ln, Escondido
$1,225,000
5 Beds ⋅ 4 Baths ⋅ 260021349 MLS
Located in the gated community of Rancho San Pasqual and overlooking the golf course, 2267 Orchard View Lane offers generous living spaces and exceptional flexibility. With 5 bedrooms and 4 bathrooms and 3,444 Sq Ft, this spacious home is designed to accommodate a variety of lifestyles, from everyday living to entertaining and multi-generational needs. A main-level bedroom provides a convenient option for guests, extended family or a private office. Upstairs, the impressive primary suite offers a true retreat with its own fireplace, private balcony and separate office or flex space, all thoughtfully tucked behind French doors. An additional upstairs bedroom features an en-suite bath and offers the flexibility to serve as a second primary or private guest suite. Bedrooms four and five share a convenient Jack-and-Jill bathroom. The large eat-in kitchen provides plenty of space for casual meals and gathering, while multiple living areas offer room to entertain and relax. Three fireplaces throughout the home add warmth and ambiance, and the golf-course views from the backyard provides a beautiful backdrop. Recent and energy-efficient improvements include 18 owned solar panels, two new A/C units and two quiet whole house fans. The last 12 months electric bill was $151. A spacious 3-car garage provides ample parking and storage. Residents of Rancho San Pasqual enjoy access to community amenities including a resort-style pool and spa, clubhouse, sport court, playground, BBQ area and park-like open spaces. The community is also home to the Dos Osos Golf Club, operated by JC Resorts, which offers scenic golf, a spacious clubhouse deck, refreshments, happy hours, and live music—an ideal spot for relaxation or recreation. This exceptional home combines privacy, tranquility, quality lifestyle and is conveniently located near schools, including San Pasqual Union Elementary, with easy access to Highways 78 & 15, and near the Safari Park. With its flexible floor plan, golf-course setting and thoughtful updates, 2267 Orchard View Lane is a home with room to grow, gather and enjoy for years to come.

2267 Orchard View Ln, Escondido

Listing courtesy of Listing Agent: Deidre Maw (760-914-2340) from Listing Office: Berkshire Hathaway HomeServices California Properties.

28320 Kettering Ln, Escondido
$1,209,900
5 Beds ⋅ 4 Baths ⋅ NDP2608145 MLS
Built into the󠃳󠂠󠂀󠂠󠃢󠂁󠂢󠃢󠂁󠂣󠃢󠂁󠂣󠃍󠂏󠃍󠂏 boulders of a Hidden Meadows hillsidewith a hidden speakeasy tucked insidethis is anything but an ordinary home. Completely remodeled from top to bottom, this one of a kind custom home combines modern finishes with privacy, views and a dramatic natural setting. Tucked at the end of a quiet cul-de-sac on over half an acre, this 5-bedroom, 4-bath home features two primary suites. One is upstairs and the other downstairs with its own entrance, offering flexibility for guests or multigenerational living. Inside you'll find new LVP flooring throughout, fresh interior and exterior paint, beautifully remodeled bathrooms, and a stunning kitchen with new cabinetry, countertops and appliances. The home's custom architecture incorporates dramatic natural granite boulders, including a striking boulder around which the home was originally constructed in the transformed speakeasy. Expansive decks capture soaring mountain and valley views, while three fireplaces add warmth and character throughout. Outside, enjoy mature landscaping and an entertainers deck set up for an outdoor projector screen - perfect for movie nights under the stars. Hidden Meadows residents also enjoy access to the community pool, with nearby tennis, golf, dining and more. Thoughtfully remodeled, private and truly unique, this is a home you have to see in person! Built into the boulders of a Hidden Meadows hillsidewith a hidden speakeasy tucked insidethis is anything but an ordinary home. Completely remodeled from top to bottom, this one of a kind custom home combines modern finishes with privacy, views and a dramatic natural setting. Tucked at the end of a quiet cul-de-sac on over half an acre, this 5-bedroom, 4-bath home features two primary suites. One is upstairs and the other downstairs with its own entrance, offering flexibility for guests or multigenerational living. Inside you'll find new LVP flooring throughout, fresh interior and exterior paint, beautifully remodeled bathrooms, and a stunning kitchen with new cabinetry, countertops and appliances. The home's custom architecture incorporates dramatic natural granite boulders, including a striking boulder around which the home was originally constructed in the transformed speakeasy. Expansive decks capture soaring mountain and valley views, while three fireplaces add warmth and character throughout. Outside, enjoy mature landscaping and an entertainers deck set up for an outdoor projector screen - perfect for movie nights under the stars. Hidden Meadows residents also enjoy access to the community pool, with nearby tennis, golf, dining and more. Thoughtfully remodeled, private and truly unique, this is a home you have to see in person!

28320 Kettering Ln, Escondido

Listing courtesy of Listing Agent: Dylan Ehrlich (858-442-8118) from Listing Office: Hill Realty Group.

Selling Office: HomeSmart Realty West.

2313 Eucalyptus Ave, Escondido
$1,400,000
3 Beds ⋅ 2 Baths ⋅ NDP2608138 MLS
Panoramic Views! PebbleTec󠃳󠂠󠂀󠂠󠃢󠂁󠂢󠃢󠂁󠂣󠃢󠂁󠂣󠃍󠂏󠃍󠂏 Pool/Spa w/owned Solar! RV Parking! Upgraded Kitchen, Baths & Laundry Rm! Enjoy spectacular SW views and sunsets from most rooms in this highly upgraded single level home in coveted Rancho Verde on .67 acre w/plenty of space for play, gardens/grove or serene privacy! The kitchen, baths & laundry rm feature Select cherry cabinetry & granite counters. The light open kitchen features stainless appls, gas cooktop, pantry & soft-close cabinetry w/pullout drawers. It opens to the family rm w/built-in cherry cabinetry & fireplace. Primary suite looks out to view & features custom bath cabinetry, granite counters & door to patio, pool & spa! Hall bath also has exit to pool. Outdoor speakers and flood lighting in back for entertaining! Pool/Spa replastered & retiled last year! Exterior/trim painted within past 5 yrs. Many extras see attached features list! Refriges in kit and garage, washer/dryer, receiver/speakers in family rm, most patio furniture (x 3 sm round tables) & sheds all convey! No HOA fee! Buyer to verify all info herein to their satisfaction. Enjoy close proximity to Lake Hodges and the scenic drive thru Rancho Santa Fe to the beach communities! Panoramic Views! PebbleTec Pool/Spa w/owned Solar! RV Parking! Upgraded Kitchen, Baths & Laundry Rm! Enjoy spectacular SW views and sunsets from most rooms in this highly upgraded single level home in coveted Rancho Verde on .67 acre w/plenty of space for play, gardens/grove or serene privacy! The kitchen, baths & laundry rm feature Select cherry cabinetry & granite counters. The light open kitchen features stainless appls, gas cooktop, pantry & soft-close cabinetry w/pullout drawers. It opens to the family rm w/built-in cherry cabinetry & fireplace. Primary suite looks out to view & features custom bath cabinetry, granite counters & door to patio, pool & spa! Hall bath also has exit to pool. Outdoor speakers and flood lighting in back for entertaining! Pool/Spa replastered & retiled last year! Exterior/trim painted within past 5 yrs. Many extras see attached features list! Refriges in kit and garage, washer/dryer, receiver/speakers in family rm, most patio furniture (x 3 sm round tables) & sheds all convey! No HOA fee! Buyer to verify all info herein to their satisfaction. Enjoy close proximity to Lake Hodges and the scenic drive thru Rancho Santa Fe to the beach communities!

2313 Eucalyptus Ave, Escondido

Listing courtesy of Listing Agent: Cindy Waasdorp (619-987-1656) from Listing Office: Berkshire Hathaway HomeService.

Selling Office: Berkshire Hathaway HomeService.

3219 Hidden Estate Ln, Escondido
$1,165,000
4 Beds ⋅ 4 Baths ⋅ NDP2608120 MLS
This incredible estate-style󠃳󠂠󠂀󠂠󠃢󠂁󠂢󠃢󠂁󠂣󠃢󠂁󠂣󠃍󠂏󠃍󠂏 home has one of the lowest prices per square foot for the neighborhood, so you might expect the home to be missing a few things from your must-have list. Think again! Multi-gen friendly? Check! Private, secluded primary suite? Check! Three additional bedrooms, each with an adjacent bath? Check! Dedicated home office? Check! Spacious, upgraded kitchen with plenty of counter space and a walk-in pantry? Check! Walk-in linen closet? Check! Owned Solar? Check! Oversized laundry room with a sink? Check! This thoughtfully designed floor plan has the space and flexibility youve been looking for, plus a charming entry courtyard with a fireplace and French doors that makes coming home feel just a little more special. Maybe the yard is the catch? Nope! Set on nearly half an acre, with a variety of healthy, mature fruit trees, theres still plenty of room to create the outdoor space youve always wanted. Dreaming of a pool? Outdoor kitchen? Garden? Big grassy area for the kids, dogs, or just a little room to breathe? Theres space for all of it. And forget the tiny garage! Youll have an oversized two-car garage plus a separate one-car garageperfect for a workshop, home gym, hobbies, extra storage, or finally giving all that stuff in the garage a place to go. Termite Clearance in hand! So, whats missing? Your personal style. This home is a fantastic blank canvas with a great floor plan, generous spaces, and plenty of room to make it your own. This incredible estate-style home has one of the lowest prices per square foot for the neighborhood, so you might expect the home to be missing a few things from your must-have list. Think again! Multi-gen friendly? Check! Private, secluded primary suite? Check! Three additional bedrooms, each with an adjacent bath? Check! Dedicated home office? Check! Spacious, upgraded kitchen with plenty of counter space and a walk-in pantry? Check! Walk-in linen closet? Check! Owned Solar? Check! Oversized laundry room with a sink? Check! This thoughtfully designed floor plan has the space and flexibility youve been looking for, plus a charming entry courtyard with a fireplace and French doors that makes coming home feel just a little more special. Maybe the yard is the catch? Nope! Set on nearly half an acre, with a variety of healthy, mature fruit trees, theres still plenty of room to create the outdoor space youve always wanted. Dreaming of a pool? Outdoor kitchen? Garden? Big grassy area for the kids, dogs, or just a little room to breathe? Theres space for all of it. And forget the tiny garage! Youll have an oversized two-car garage plus a separate one-car garageperfect for a workshop, home gym, hobbies, extra storage, or finally giving all that stuff in the garage a place to go. Termite Clearance in hand! So, whats missing? Your personal style. This home is a fantastic blank canvas with a great floor plan, generous spaces, and plenty of room to make it your own.

3219 Hidden Estate Ln, Escondido

Listing courtesy of Listing Agent: Kaye Atkins (760-500-0882) from Listing Office: Coldwell Banker West.

Selling Office: eXp Realty of California, Inc..

731 Inspiration, Escondido
$1,369,000
4 Beds ⋅ 3 Baths ⋅ 260020956 MLS
$300K+ UPGRADES |󠃳󠂠󠂀󠂠󠃢󠂁󠂢󠃢󠂁󠂣󠃢󠂁󠂣󠃍󠂏󠃍󠂏 OWNED SOLAR | CORNER LOT | SWIM SPA | 3-CAR GARAGE Welcome to this turnkey 4-bedroom, 3-bathroom split-level corner-lot home in the highly desirable Sonata community of Escondido. Offering 2,667 sq.ft. of living space, 3-car garage, more than $300,000 in high-quality upgrades, this extensively improved home combines modern comfort, functionality, and exceptional indoor-outdoor living. Major upgrades are fully owned solar panels, Andersen windows, custom window coverings, remote-controlled blinds, water softener system, tankless water heater, and numerous additional improvements throughout the home. The open-concept kitchen features stainless steel LG Smart appliances and flows seamlessly into the spacious living areas. Enjoy three fireplaces located in the Living Room, Family Room, and Primary Bedroom, creating warm, inviting spaces throughout the home. The Primary Bedroom Retreat is a true private sanctuary, featuring a beautifully upgraded spa-inspired bathroom with dual sinks, smart mirrors, Bluetooth speaker, TV, Jacuzzi Pure Air Tub, large enclosed shower, and custom walk-in closet. A main-level bedroom and fully upgraded bathroom provide excellent flexibility for guests, extended family, multigenerational living, or a home office. The private, low-maintenance backyard is an entertainer's dream, featuring artificial turf, vinyl fencing, a high-quality children's playset, custom flagstone firepit with seating area, large custom BBQ island, and an expansive insulated Elitewood patio cover with three ceiling fans for comfortable year-round outdoor living Enjoy your own TidalFit Swim Spa Exercise Spool, perfect for swimming, exercise, relaxation, and hydrotherapy. The backyard also features an impressive collection of 15 fruit-bearing trees, including apple, Meyer lemon, avocado, orange, lime, fig, mulberry, peach, grape, pomegranate, tangerine, loquat, and kumquat. The Sonata community offers outstanding amenities, including four lighted pickleball courts, two tennis courts, a basketball court, and picnic areas. Ideally located near I-15, shopping, dining, schools, Lake Hodges hiking and biking trails, Vineyard Golf Course, Orfila Winery, and numerous nearby wineries. Kit Carson Park is within walking distance, and the world-famous San Diego Zoo Safari Park is just minutes away. Turnkey, extensively upgraded, and designed for both everyday living and entertaining—731 Inspiration Lane is a home that truly stands apart.

731 Inspiration, Escondido

Listing courtesy of Listing Agent: Leslie R Cruz (858-204-6970) from Listing Office: HomeSmart Realty West.

2990 Burnet Dr, Escondido
$999,999
4 Beds ⋅ 3 Baths ⋅ NDP2608056 MLS
Welcome to Eureka Springs! Be Home for the Holidays!!! Light, bright and move-in ready, this spacious corner-lot home offers approximately 4 bedrooms plus an office/bonus room, a 3-car garage, and a versatile floor plan designed for comfortable living and entertaining. The 1st floor features beautiful tile flooring, a spacious living room and separate den, both with its own gas fireplace, a well-appointed kitchen with a large center island, breakfast bar, stainless-steel appliances, 4-burner gas range with grill, dishwasher, double-door refrigerator, abundant cabinetry and storage. A main-level bedroom and full bath, along with the office/bonus room, provide flexibility for guests, a home office, study, playroom or additional living space. Upstairs, the spacious primary suite features two walk-in closets, a deep soaking tub, separate shower and dual vanities. Two additional bedrooms, a Jack-and-Jill bathroom, and a separate laundry room complete the upper level. Enjoy year-round comfort with central heating and air conditioning and separate controls for each level. The spacious backyard and patio are conveniently located just off the kitchen, creating an inviting setting for outdoor dining and entertaining. The 3-car garage offers plenty of parking and storage. Conveniently located near shopping, dining, entertainment, parks, playgrounds, dog parks, walking trails, Lake Dixon, the San Diego Zoo Safari Park, and major freeways including I-15 and SR-78. Welcome to Eureka Springs! Be Home for the Holidays!!! Light, bright and move-in ready, this spacious corner-lot home offers approximately 4 bedrooms plus an office/bonus room, a 3-car garage, and a versatile floor plan designed for comfortable living and entertaining. The 1st floor features beautiful tile flooring, a spacious living room and separate den, both with its own gas fireplace, a well-appointed kitchen with a large center island, breakfast bar, stainless-steel appliances, 4-burner gas range with grill, dishwasher, double-door refrigerator, abundant cabinetry and storage. A main-level bedroom and full bath, along with the office/bonus room, provide flexibility for guests, a home office, study, playroom or additional living space. Upstairs, the spacious primary suite features two walk-in closets, a deep soaking tub, separate shower and dual vanities. Two additional bedrooms, a Jack-and-Jill bathroom, and a separate laundry room complete the upper level. Enjoy year-round comfort with central heating and air conditioning and separate controls for each level. The spacious backyard and patio are conveniently located just off the kitchen, creating an inviting setting for outdoor dining and entertaining. The 3-car garage offers plenty of parking and storage. Conveniently located near shopping, dining, entertainment, parks, playgrounds, dog parks, walking trails, Lake Dixon, the San Diego Zoo Safari Park, and major freeways including I-15 and SR-78.

2990 Burnet Dr, Escondido

Listing courtesy of Listing Agent: Janet Moynihan (858-735-5515) from Listing Office: eXp Realty of California, Inc.

9774 Little Canyon Ln, Escondido
$1,699,000
4 Beds ⋅ 5 Baths ⋅ 260020917 MLS
Ask agent about potential renovations and upgrades post close. Perched high within the exclusive, guard-gated community of Rimrock Estates, this one-of-a-kind custom estate offers unobstructed panoramic views across the mountains, valleys, Pacific Ocean and Catalina Island, with unforgettable sunsets. Custom built by its original owners and offered for sale for the first time, the home sits on a secluded street shared with only one other residence, creating exceptional privacy. An excellent floor plan features two distinct wings, including a private primary suite wing spanning over 1000 square feet and a separate executive office/den wing that can also function as another bedroom wing. A fully separate downstairs flex space with its own dedicated bathroom offers incredible versatility as guest quarters, multigenerational living, office space or a separate living area. Interior features include three fireplaces, a library, travertine marble, cherry oak cabinetry, three ovens, a custom wine cellar with expansive dining space and abundant natural light throughout. Thoughtful construction includes three zoned HVAC systems, multiple water heaters and three-foot-wide hallways and doorways. The three-car garage is divided into a two-car garage and separate one-car garage/workshop. Mature landscaping and outdoor spaces create a private resort-like setting designed around the incredible views. Solar powered and approximately 27 minutes to North County beaches and 45 minutes to the airport. A rare combination of privacy, craftsmanship, flexibility and breathtaking scenery.

9774 Little Canyon Ln, Escondido

Listing courtesy of Listing Agent: Robert Galakhov (916-596-5308) from Listing Office: eXp of Northern California, In.

3425 Purer Rd, Escondido
$1,989,900
4 Beds ⋅ 5 Baths ⋅ 260020898 MLS
Perched on over an acre of serene privacy in Southwest Escondido, this exceptional single-level Mid-Century ranch estate enjoys a high-vantage-point setting overlooking the Lake Hodges area, with expansive valley vistas and rolling hills creating a peaceful and private backdrop. Wake up to golden morning light spilling through floor-to-ceiling glass and grand bi-fold doors, opening your home to crisp mountain air and sweeping horizon views. Sip your first cup of coffee on the expansive rear deck as the valley wakes up beneath you, or spend long, sun-drenched afternoons floating in the sparkling pool framed by complete privacy. Inside, the home invites effortless connection and warmth, where dual wood-burning fireplaces set a cozy, intimate mood for twilight conversations after a day of entertaining in the light-flooded open living spaces. Four private ensuite bedrooms offer quiet, resort-style retreats for family and guests alike, ensuring everyone has their own peaceful corner of the property. Beyond the main residence, a versatile 2-car detached garage and a pool house provides the ideal footprint for a private workshop, woodshop, music or art studio, or creative hideaway away from the main living quarters. As night falls, gather under a canopy of stars to watch the evening lights shimmer across the landscape. Powered by eco-conscious solar energy with a Tesla EV charger and defined by custom luxury, this is more than a home. It is a rare Southern California sanctuary where refined architecture, serene nature, and breathtaking horizon views come together seamlessly.

3425 Purer Rd, Escondido

Listing courtesy of Listing Agent: Chad Dannecker (619-658-3603) from Listing Office: Compass.

2911 Eldenberry St, Escondido
$1,075,000
5 Beds ⋅ 4 Baths ⋅ PTP2606499 MLS
POTENTIALLY ASSUMABLE 2.99% MORTGAGE! LENDER OFFERING CREDIT TO QUALIFIED BUYERS! DETACHED STUDIO WITH ADU POTENTIAL! OWNED SOLAR! Welcome to Harmony Grove Village! This beautifully refreshed 5-bedroom, 3.5-bath home offers approximately 2,626 sq. ft., including a FULL BED AND BATH DOWNSTAIRS, OWNED SOLAR, gorgeous sunset and a rare DETATCHED 425 sq. ft. studio above the garage! Featuring a private entrance, half bath, built-in desk and storage, the studio is ideal for a home office, multigenerational space, game room or private retreat, with exciting ADU and potential rental income possibilities with the addition of a shower and kitchenette (buyer to verify permits, feasibility and rental use). MOVE-IN READY with professionally cleaned windows, steamed carpets and upgraded LED lighting! Situated on a quiet street with only six homes and no neighbors directly in front, enjoy added privacy, guest parking and a low-maintenance backyard. WHAT DO YOU GET FOR YOUR HOA & MELLO-ROOS? The Harmony Grove Village lifestyle! Enjoy a resort-style heated Olympic-size pool, spa, kiddie pool, clubhouse, multiple parks, playgrounds, dog park, equestrian center, hiking trails, recreation areas, beautifully maintained open spaces, and community infrastructure and services, your own fire department, AND seasonal festivals thrown by the HOA. BONUS- to live here is a dream for families and kids. Halloween trick or treating is unlike any other, and come enjoy your very own candy cane lane community during Christmas! BONUS FINANCING OPPORTUNITY! Sellers have a 2.99% conventional mortgage that Chas POTENTIALLY ASSUMABLE 2.99% MORTGAGE! LENDER OFFERING CREDIT TO QUALIFIED BUYERS! DETACHED STUDIO WITH ADU POTENTIAL! OWNED SOLAR! Welcome to Harmony Grove Village! This beautifully refreshed 5-bedroom, 3.5-bath home offers approximately 2,626 sq. ft., including a FULL BED AND BATH DOWNSTAIRS, OWNED SOLAR, gorgeous sunset and a rare DETATCHED 425 sq. ft. studio above the garage! Featuring a private entrance, half bath, built-in desk and storage, the studio is ideal for a home office, multigenerational space, game room or private retreat, with exciting ADU and potential rental income possibilities with the addition of a shower and kitchenette (buyer to verify permits, feasibility and rental use). MOVE-IN READY with professionally cleaned windows, steamed carpets and upgraded LED lighting! Situated on a quiet street with only six homes and no neighbors directly in front, enjoy added privacy, guest parking and a low-maintenance backyard. WHAT DO YOU GET FOR YOUR HOA & MELLO-ROOS? The Harmony Grove Village lifestyle! Enjoy a resort-style heated Olympic-size pool, spa, kiddie pool, clubhouse, multiple parks, playgrounds, dog park, equestrian center, hiking trails, recreation areas, beautifully maintained open spaces, and community infrastructure and services, your own fire department, AND seasonal festivals thrown by the HOA. BONUS- to live here is a dream for families and kids. Halloween trick or treating is unlike any other, and come enjoy your very own candy cane lane community during Christmas! BONUS FINANCING OPPORTUNITY! Sellers have a 2.99% conventional mortgage that Chase has indicated may be assumable under certain conditions, subject to buyer qualification and lender approval. A lender is also offering credits to qualified buyers! OWNED SOLAR, DETACHED STUDIO, PRIVACY, VIEWS & RESORT-STYLE AMENITIES all in one incredible community! Welcome home!

2911 Eldenberry St, Escondido

Listing courtesy of Listing Agent: Britney Lerner (858-429-9402) from Listing Office: Real Broker.

1463 Oak View Way, Escondido
$1,180,000
4 Beds ⋅ 2 Baths ⋅ TR26183407 MLS
Charming single-story home tucked away in a peaceful rural pocket of Escondido, near Harmony Grove and Elfin Forest, while still offering convenient access to shopping, dining, and the 78 and 15 freeways. This well-maintained 4-bedroom, 2-bath home offers approximately 2,452 sq ft of living space on a spacious nearly half-acre lot. Vaulted ceilings and abundant natural light create a bright and welcoming interior. The expansive property provides parking for 9+ vehicles, along with RV parkingideal for those who need extra space for cars, recreational vehicles, or guests. Step outside to a large, serene backyard with views of the surrounding rolling hills, offering plenty of room for entertaining, outdoor activities, gardening, or simply relaxing and enjoying the peaceful setting. A rare combination of space, privacy, and accessibility in a desirable Escondido location. Charming single-story home tucked away in a peaceful rural pocket of Escondido, near Harmony Grove and Elfin Forest, while still offering convenient access to shopping, dining, and the 78 and 15 freeways. This well-maintained 4-bedroom, 2-bath home offers approximately 2,452 sq ft of living space on a spacious nearly half-acre lot. Vaulted ceilings and abundant natural light create a bright and welcoming interior. The expansive property provides parking for 9+ vehicles, along with RV parkingideal for those who need extra space for cars, recreational vehicles, or guests. Step outside to a large, serene backyard with views of the surrounding rolling hills, offering plenty of room for entertaining, outdoor activities, gardening, or simply relaxing and enjoying the peaceful setting. A rare combination of space, privacy, and accessibility in a desirable Escondido location.

1463 Oak View Way, Escondido

Listing courtesy of Listing Agent: Yujun Liu (626-658-1328) from Listing Office: Ameriway Realty.

3209 Mary Ln, Escondido
$1,270,000
4 Beds ⋅ 4 Baths ⋅ 260020710 MLS
Welcome to your private, gated oasis offering just over an acre of park-like grounds and huge panoramic views that will take your breath away. This spectacular property boasts a lush landscape dotted with mature fruit, macadamia, and avocado trees, creating a serene and private retreat. Designed for the ultimate outdoor lifestyle, the grounds feature an in-ground pool and spa surrounded by a sprawling pool deck that is perfect for large gatherings, alongside a nice-sized back deck ideal for everyday entertaining. Inside, you will find a beautifully appointed 3,250-square-foot layout featuring 4 bedrooms and 3.5 baths, thoughtfully designed for both luxury and functionality. The top level is an exclusive retreat dedicated entirely to a magnificent primary suite, complete with a high bedroom opening to a private balcony, two huge closets, and a massive en suite bathroom showcasing a stunning custom-tiled shower. The highly versatile bottom level sets up perfectly for multi-generational living or private guest quarters, offering wonderful flexibility for your family's needs. Rounding out this incredible estate are highly sought-after practical upgrades, including a spacious 3-car garage, a newer roof that was redone in 2014, and a fully owned 8 kW solar system for fantastic energy efficiency.

3209 Mary Ln, Escondido

Listing courtesy of Listing Agent: Brian Williams (760-715-7249) from Listing Office: The Broker Network.

2514 Blackbird Gln, Escondido
$1,370,000
4 Beds ⋅ 3 Baths ⋅ NDP2607938 MLS
Welcome to this beautifully appointed Oak Creek gated community home where light-filled interiors, an open-concept design, and exceptional indoor-outdoor living come together to create the ultimate Southern California lifestyle. Soaring 9-foot ceilings, expansive living spaces, custom window coverings, and stylish tile and LVP flooring enhance the homes bright and inviting atmosphere. At the heart of the home, the spacious kitchen is designed for both everyday living and entertaining, featuring granite countertops, a large center island, soft-close cabinetry, an electric range, and a generous walk-in pantry. The kitchen flows effortlessly into the family room, creating an ideal gathering space complete with surround sound and a ceiling fan. The expansive primary suite offers a private retreat with a huge walk-in closet and a beautifully appointed bath featuring Silestone and tile finishes, a large soaking tub, and a separate walk-in shower. Secondary bedrooms feature mirrored closet doors, while the versatile office/4th bedroom includes a closet and ceiling fan. A powder room and dedicated laundry room with utility sink provide additional convenience. Designed for the quintessential indoor-outdoor lifestyle, accordion doors open to an impressive entertainers backyard with extensive landscaping, two pergolas, a Jacuzzi, outdoor ceiling fans, and multiple areas for relaxing and gathering. The outdoor kitchen takes entertaining to another level with a built-in BBQ, side burner, refrigerator, and sinkperfect for hosting family and friends year-round. Additional highlights inclu Welcome to this beautifully appointed Oak Creek gated community home where light-filled interiors, an open-concept design, and exceptional indoor-outdoor living come together to create the ultimate Southern California lifestyle. Soaring 9-foot ceilings, expansive living spaces, custom window coverings, and stylish tile and LVP flooring enhance the homes bright and inviting atmosphere. At the heart of the home, the spacious kitchen is designed for both everyday living and entertaining, featuring granite countertops, a large center island, soft-close cabinetry, an electric range, and a generous walk-in pantry. The kitchen flows effortlessly into the family room, creating an ideal gathering space complete with surround sound and a ceiling fan. The expansive primary suite offers a private retreat with a huge walk-in closet and a beautifully appointed bath featuring Silestone and tile finishes, a large soaking tub, and a separate walk-in shower. Secondary bedrooms feature mirrored closet doors, while the versatile office/4th bedroom includes a closet and ceiling fan. A powder room and dedicated laundry room with utility sink provide additional convenience. Designed for the quintessential indoor-outdoor lifestyle, accordion doors open to an impressive entertainers backyard with extensive landscaping, two pergolas, a Jacuzzi, outdoor ceiling fans, and multiple areas for relaxing and gathering. The outdoor kitchen takes entertaining to another level with a built-in BBQ, side burner, refrigerator, and sinkperfect for hosting family and friends year-round. Additional highlights include fully paid solar, custom window coverings with blackout shades and electric has been installed for a car charger. Light, bright, spacious, and built for entertaining, this exceptional home offers the perfect combination of comfort, style, and effortless California living.

2514 Blackbird Gln, Escondido

Listing courtesy of Listing Agent: Bryan Devore () from Listing Office: Berkshire Hathaway HomeService.

Selling Office: LPT Realty, Inc.

2911 Side Saddle Lane, Escondido
$2,050,000
4 Beds ⋅ 4 Baths ⋅ NDP2607936 MLS
Side Saddle Haven | 2911 Side Saddle Lane Welcome to Side Saddle Haven, a private retreat positioned on a premier, elevated corner lot in highly desirable Harmony Grove. Free from power lines and thoughtfully elevated above neighboring homes, this exceptional property balances dramatic architectural scale, high-end custom finishes, and an effortless indoor-outdoor lifestyle. Grand Scale & Light-Filled Interiors Inside Side Saddle Haven, soaring high ceilings and an abundance of natural light create an open, airy atmosphere from the moment you enter. Rich real hardwood flooring, custom shutters, and designer Herringbone tile in the guest bathrooms reflect quality and attention to detail throughout. Dedicated Home Office: Tucked behind custom glass doors, offering the perfect balance of natural light and ultimate privacy for working from home. Oversized Upper-Level Loft: A massive, versatile space ready to serve as a secondary family room, media lounge, or home gym. The Family Room: Centered around a custom Limestone fireplace featuring an artisan mantel and remote-controlled LED lighting. Dual Main-Level En Suites Designed with rare floor plan flexibility for multi-generational living or seamless hosting: Primary Main-Floor Suite: A spacious sanctuary featuring dual walk-in closets and quiet privacy. Secondary Downstairs En Suite: A full first-floor guest suite, ideal for in-laws or long-term visitors. A Private Outdoor Resort & Culinary Garden The elevated lot transforms the backyard into a secluded oasis built for entertaining and fresh, farm-to-table living. Chefs Outdoor Side Saddle Haven | 2911 Side Saddle Lane Welcome to Side Saddle Haven, a private retreat positioned on a premier, elevated corner lot in highly desirable Harmony Grove. Free from power lines and thoughtfully elevated above neighboring homes, this exceptional property balances dramatic architectural scale, high-end custom finishes, and an effortless indoor-outdoor lifestyle. Grand Scale & Light-Filled Interiors Inside Side Saddle Haven, soaring high ceilings and an abundance of natural light create an open, airy atmosphere from the moment you enter. Rich real hardwood flooring, custom shutters, and designer Herringbone tile in the guest bathrooms reflect quality and attention to detail throughout. Dedicated Home Office: Tucked behind custom glass doors, offering the perfect balance of natural light and ultimate privacy for working from home. Oversized Upper-Level Loft: A massive, versatile space ready to serve as a secondary family room, media lounge, or home gym. The Family Room: Centered around a custom Limestone fireplace featuring an artisan mantel and remote-controlled LED lighting. Dual Main-Level En Suites Designed with rare floor plan flexibility for multi-generational living or seamless hosting: Primary Main-Floor Suite: A spacious sanctuary featuring dual walk-in closets and quiet privacy. Secondary Downstairs En Suite: A full first-floor guest suite, ideal for in-laws or long-term visitors. A Private Outdoor Resort & Culinary Garden The elevated lot transforms the backyard into a secluded oasis built for entertaining and fresh, farm-to-table living. Chefs Outdoor Kitchen: Built around a custom concrete counter bar, authentic Pizza Oven, and a professional Smoker. The "Salsa Garden": Enjoy your own home-grown produce with mature Avocado, Apple, Lemon, and Lime trees, plus dedicated garden beds currently producing potatoes, tomatoes, jalapeos, and cilantro. Saltwater Oasis: Unwind in the sparkling Pebble Tech saltwater pool, perfectly positioned for maximum sun and complete privacy. Utilities & Garage Upgrades Energy Efficiency: Equipped with Solar power, a tankless water heater, and Dual AC zones for custom climate control. 3-Car Epoxy Garage: Features sleek Epoxy flooring, a tandem layout for extra storage or workspace, and a dedicated refrigerator. The Harmony Grove Lifestyle Living at Side Saddle Haven gives you full access to the vibrant amenities of Harmony Grove: Private Dog Park: A dedicated, enclosed space for your pets to play. The Grove Pool & Center: Resort-style pool, spa, and community clubhouse. 4th District Park & Trails: Multi-sport turf fields, basketball courts, and miles of scenic hiking, biking, and equestrian trails connecting directly to the Elfin Forest. Elevated, private, and filled with bespoke custom upgradesSide Saddle Haven is a true sanctuary.

2911 Side Saddle Lane, Escondido

Listing courtesy of Listing Agent: Christina Thomas (818-414-2246) from Listing Office: Goat & Dime.

1371 Westminster Pl, Escondido
$899,998
4 Beds ⋅ 3 Baths ⋅ 260020656 MLS
PRICE REDUCED!!! MUST SELL!!! COME SEE THIS GEM TODAY! This stunning Crown Rapallo 4-bedroom home is tucked away in a private neighborhood, offering mountain and hill views from the front and set on a flat, fully usable 10,000+ sqft lot. The private yard features a freestanding pergola, turf, above-ground pool with newer liner and pump system, and outdoor kitchen/BBQ station with multiple TVs, ideal for entertaining or relaxing, while RV parking on both the front and side of the home makes this a perfect fit for the car and toy enthusiast. The property is complete with an owned solar system, 2015, and HVAC updated in 2017. Inside, soaring two-story ceilings and expansive, light-filled rooms create a bright, open feel, complemented by a spacious 3-car garage. Main living areas showcase updated lighting, durable luxury vinyl plank flooring (2021/26), and fresh paint. The open-concept kitchen overlooks the pool, offering the perfect backdrop for everyday living and seamless indoor-outdoor entertaining. Upstairs, the primary suite is a true retreat with a private deck, a large walk-in closet, and a spa-inspired bath featuring dual vanities, a soaking tub, and a gorgeous gray tiled shower (remodeled in 2018). Additional updates include a newer water heater and newer refrigerator, Multiple sheds throughout the backyard offer additional storage. NO MELLO ROOS OR HOA FEES. With thoughtful updates, elegant style, and breathtaking views, this move-in-ready home offers the perfect balance of comfort and sophistication. Come see this upgraded home before it's too late!

1371 Westminster Pl, Escondido

Listing courtesy of Listing Agent: Eric S Matz (619-733-8087) from Listing Office: eXp Realty of Southern CA.

1763 Carol Lee, Escondido
$1,210,000
5 Beds ⋅ 4 Baths ⋅ SW26183500 MLS
Motivated Seller! Beautifully upgraded built in 2021, this stunning 5- bedroom, 3.5 bathroom home in the highly-sought after Canopy Grove community of North Escondido. Just a short walk away from the community's resort-style amenities, this thoughtfully upgraded home offers the perfect blend of modern comfort, luxury and California living. The bright, open-concept floor plan features a desirable downstairs bedroom with full bath and flows seamlessly into the beautifully upgraded kitchen, showcasing light grey cabinetry, crisp white quartz countertops, a stylish modern back splash. generous storage and an inviting gathering space perfect for entertaining. Step outside into your private backyard retreat, thoughtfully designed for year-round Southern California living. Enjoy a spacious California patio cover along with a separate custom pergola and outdoor entertaining area featuring a built-in barbecue bar, tv and more. Lush tropical landscaping and low-maintenance turf complete the resort-inspired setting. Additional up-grades include a whole home water softener and reverse-osmosis, tankless water heater, LED lighting, smart thermostat, keyless entry and solar for energy efficiency with virtually no monthly electric payment!!. Upstairs, you'll find a spacious loft, generously sized secondary bedrooms and a luxurious primary suite with spa-inspired finishes. As a resident of Canopy Grove, enjoy access to resort-style pool, fitness center, parks, walking trails, weekly farmers market and more!! Motivated Seller! Beautifully upgraded built in 2021, this stunning 5- bedroom, 3.5 bathroom home in the highly-sought after Canopy Grove community of North Escondido. Just a short walk away from the community's resort-style amenities, this thoughtfully upgraded home offers the perfect blend of modern comfort, luxury and California living. The bright, open-concept floor plan features a desirable downstairs bedroom with full bath and flows seamlessly into the beautifully upgraded kitchen, showcasing light grey cabinetry, crisp white quartz countertops, a stylish modern back splash. generous storage and an inviting gathering space perfect for entertaining. Step outside into your private backyard retreat, thoughtfully designed for year-round Southern California living. Enjoy a spacious California patio cover along with a separate custom pergola and outdoor entertaining area featuring a built-in barbecue bar, tv and more. Lush tropical landscaping and low-maintenance turf complete the resort-inspired setting. Additional up-grades include a whole home water softener and reverse-osmosis, tankless water heater, LED lighting, smart thermostat, keyless entry and solar for energy efficiency with virtually no monthly electric payment!!. Upstairs, you'll find a spacious loft, generously sized secondary bedrooms and a luxurious primary suite with spa-inspired finishes. As a resident of Canopy Grove, enjoy access to resort-style pool, fitness center, parks, walking trails, weekly farmers market and more!!

1763 Carol Lee, Escondido

Listing courtesy of Listing Agent: Stephany Shull (909-438-0645) from Listing Office: Mogul Real Estate.

Selling Office: Coldwell Banker Realty.

3542 Avenida Amorosa, Escondido
$1,900,000
3 Beds ⋅ 4 Baths ⋅ NDP2607903 MLS
Exceptional single-level custom󠃳󠂠󠂀󠂠󠃢󠂁󠂢󠃢󠂁󠂣󠃢󠂁󠂣󠃍󠂏󠃍󠂏 built estate situated on 2.1 acres in South Escondido, offering breathtaking unobstructed panoramic views. Inside, high vaulted ceilings and crisp natural light illuminate a spacious, open-concept floor plan built for modern living. At the heart of the home, the gourmet kitchen showcases top-tier built-in appliances, granite finishes countertop and a sprawling central island built for hosting. The primary retreat serves as a personal sanctuary, complete with a spa bath and steam shower. Key upgrades include: Energy & Comfort: OWNED solar system, dual-control air/heat, dual-pane Anderson windows, and custom sliding doors, along with an integrated audio system throughout the interior and exterior. Outdoor Oasis: Putting green, fire pit, water features, fresco outdoor dining area; established fruit trees, Vinette Vineyard1 row of red grapes and 1 row of white grapes. Storage & Extras: 3-car garage with built-in ton of storage, water filtration system, and built-in fire sprinklers Exit off North County Fair Mall, conveniently located minutes to local dining, shopping, and I-15 access. *** Professional Photograph will be coming soon*** Exceptional single-level custom built estate situated on 2.1 acres in South Escondido, offering breathtaking unobstructed panoramic views. Inside, high vaulted ceilings and crisp natural light illuminate a spacious, open-concept floor plan built for modern living. At the heart of the home, the gourmet kitchen showcases top-tier built-in appliances, granite finishes countertop and a sprawling central island built for hosting. The primary retreat serves as a personal sanctuary, complete with a spa bath and steam shower. Key upgrades include: Energy & Comfort: OWNED solar system, dual-control air/heat, dual-pane Anderson windows, and custom sliding doors, along with an integrated audio system throughout the interior and exterior. Outdoor Oasis: Putting green, fire pit, water features, fresco outdoor dining area; established fruit trees, Vinette Vineyard1 row of red grapes and 1 row of white grapes. Storage & Extras: 3-car garage with built-in ton of storage, water filtration system, and built-in fire sprinklers Exit off North County Fair Mall, conveniently located minutes to local dining, shopping, and I-15 access. *** Professional Photograph will be coming soon***

3542 Avenida Amorosa, Escondido

Listing courtesy of Listing Agent: Holly Bui (858-869-5271) from Listing Office: Realty Source, Inc.

Selling Office: NON LISTED OFFICE.

28475 Cerveza Ct, Escondido
$1,300,000
3 Beds ⋅ 3 Baths ⋅ NDP2607858 MLS
Petite Maison de Joie a French chateau-style retreat where storybook charm meets serene, everyday luxury. Tucked at the end of a quiet cul-de-sac and approached by a long private drive, this 3-bedroom, 2.5-bath residence sits on 1.06 acres that are almost entirely flat and usable a rarity among the rolling hills that give Hidden Meadows its character, and room enough for a boat, an RV, or whatever comes next. No HOA. With the primary suite on the main level, the home lives beautifully as a single story. The suite features an expansive walk-in closet and a spa-like bath with a clawfoot soaking tub and an oversized marble walk-in shower, and both main-level baths are appointed with Toto Washlet fixtures. Rich wood floors run throughout. The kitchen is a showpiece professional-grade stainless appliances, built-in refrigerator, dual sinks, and a crystal chandelier overhead. Upstairs, two bedrooms share a full bath, and one opens to a generous private balcony overlooking the backyard with spectacular mountain views to the east. The grounds are their own reward: a waterfall and gentle stream spilling into a lush recirculating pond, mature rose gardens, and a handsome chicken coop with its own fenced run. The back and side yards have been newly fenced for privacy and security, with a level, open stretch just outside the primary suite ideally situated for a future pool. Solar with dual Tesla Powerwall backup keeps the home running through grid outages, available to the buyer via a transferable energy services agreement. Also included: 220V EV charging in the garage and a whole- Petite Maison de Joie a French chateau-style retreat where storybook charm meets serene, everyday luxury. Tucked at the end of a quiet cul-de-sac and approached by a long private drive, this 3-bedroom, 2.5-bath residence sits on 1.06 acres that are almost entirely flat and usable a rarity among the rolling hills that give Hidden Meadows its character, and room enough for a boat, an RV, or whatever comes next. No HOA. With the primary suite on the main level, the home lives beautifully as a single story. The suite features an expansive walk-in closet and a spa-like bath with a clawfoot soaking tub and an oversized marble walk-in shower, and both main-level baths are appointed with Toto Washlet fixtures. Rich wood floors run throughout. The kitchen is a showpiece professional-grade stainless appliances, built-in refrigerator, dual sinks, and a crystal chandelier overhead. Upstairs, two bedrooms share a full bath, and one opens to a generous private balcony overlooking the backyard with spectacular mountain views to the east. The grounds are their own reward: a waterfall and gentle stream spilling into a lush recirculating pond, mature rose gardens, and a handsome chicken coop with its own fenced run. The back and side yards have been newly fenced for privacy and security, with a level, open stretch just outside the primary suite ideally situated for a future pool. Solar with dual Tesla Powerwall backup keeps the home running through grid outages, available to the buyer via a transferable energy services agreement. Also included: 220V EV charging in the garage and a whole-house water softening system. One of the most elegantly updated and timeless properties in Hidden Meadows and still just 35 minutes from the coast. Come see it for yourself.

28475 Cerveza Ct, Escondido

Listing courtesy of Listing Agent: Aaron Lawler (619-300-7811) from Listing Office: Berkshire Hathaway HomeService.

Selling Office: NON LISTED OFFICE.

3132 Shue, Escondido
$1,150,000
4 Beds ⋅ 3 Baths ⋅ 260020461 MLS
Welcome to this nearly new, single-story home in Dixon Trail, designed with comfort, style and wildfire resilience in mind. Built in 2025, this beautifully appointed 2,381 sq. ft. beauty offers a bright open floor plan ideal for both everyday living and entertaining. At the heart of the home is a spacious kitchen featuring quartz countertops, abundant cabinetry, island with pendant lighting, custom tile backsplash, farmhouse sink, stainless steel appliances, upgraded fixtures, a walk-in pantry and stunning LVP. The kitchen flows seamlessly into the great room, creating an inviting central gathering space. The primary suite offers a relaxing retreat with a generous walk-in closet and well-appointed bath featuring dual vanities, a soaking tub and separate walk-in shower. Professional landscaping in both the front and rear yards. The backyard has been transformed into an inviting outdoor living space featuring low-maintenance turf, attractive flower beds, paver hardscape and a covered pergola patio—ideal for outdoor dining, entertaining or simply relaxing while enjoying the surrounding hillside views. Additional highlights include LED lighting, ceiling fans, a smart thermostat and PAID-OFF SOLAR, providing added benefits. Located within KB Home’s wildfire-resilient Dixon Trail community, the property incorporates enhanced wildfire-conscious design features and building materials. With the benefits of newer construction, modern finishes, single-level living and completed front and rear landscaping, this home offers the opportunity to simply settle in and enjoy.

3132 Shue, Escondido

Listing courtesy of Listing Agent: Anthony DeGasperis (619-379-7730) from Listing Office: DeGasperis & Associates Real Estate.

2361 Old Ranch Rd, Escondido
$1,199,000
5 Beds ⋅ 3 Baths ⋅ NDP2607853 MLS
Welcome to this󠃳󠂠󠂀󠂠󠃢󠂁󠂢󠃢󠂁󠂣󠃢󠂁󠂣󠃍󠂏󠃍󠂏 beautifully upgraded 2,678-square foot residence in the highly desirable gated golf course community of Rancho San Pasqual. Featuring 5 bedrooms and 3 bathrooms, this exceptional home blends elegant upgrades, thoughtful design, and breathtaking golf course views framed by picturesque windows that fill the interior with natural light and showcase the surrounding scenery. The inviting limestone entryway sets the tone for the sophisticated interiors, where gorgeous Provenza engineered Oak wood flooring flows throughout the main living areas. A gorgeous statement piece Arhaus Chandelier along with Pottery Barn lighting illuminate the formal living and dining rooms. The beautifully appointed kitchen features stunning quartz countertops, a crackled glass and a Carrara marble mosaic backsplash with a matching Carrara marble window trim, and a stylish design that makes it ideal for both everyday living and entertaining. The secondary bathrooms have also been tastefully upgraded, adding comfort and contemporary appeal throughout the home. Enjoy spectacular golf course views from this private and peaceful setting within a gated community, enhanced by picturesque windows that bring the outdoors in from multiple vantage points. Outside, the low maintenance yard features artificial turf, creating an attractive outdoor space with minimal upkeep. Additional highlights include owned solar, a tankless water heater, and a spacious three-car garage. Perfectly situated near the renowned Safari Park, numerous wineries, and convenient access to Highways 78 and 15, this home offer Welcome to this beautifully upgraded 2,678-square foot residence in the highly desirable gated golf course community of Rancho San Pasqual. Featuring 5 bedrooms and 3 bathrooms, this exceptional home blends elegant upgrades, thoughtful design, and breathtaking golf course views framed by picturesque windows that fill the interior with natural light and showcase the surrounding scenery. The inviting limestone entryway sets the tone for the sophisticated interiors, where gorgeous Provenza engineered Oak wood flooring flows throughout the main living areas. A gorgeous statement piece Arhaus Chandelier along with Pottery Barn lighting illuminate the formal living and dining rooms. The beautifully appointed kitchen features stunning quartz countertops, a crackled glass and a Carrara marble mosaic backsplash with a matching Carrara marble window trim, and a stylish design that makes it ideal for both everyday living and entertaining. The secondary bathrooms have also been tastefully upgraded, adding comfort and contemporary appeal throughout the home. Enjoy spectacular golf course views from this private and peaceful setting within a gated community, enhanced by picturesque windows that bring the outdoors in from multiple vantage points. Outside, the low maintenance yard features artificial turf, creating an attractive outdoor space with minimal upkeep. Additional highlights include owned solar, a tankless water heater, and a spacious three-car garage. Perfectly situated near the renowned Safari Park, numerous wineries, and convenient access to Highways 78 and 15, this home offers an exceptional combination of luxury, location, and lifestyle. Families will appreciate its proximity to the award-winning San Pasqual Union K-8 School. With its stunning views, extensive upgrades, energy efficient features, and premier gated golf course setting, this Rancho San Pasqual home is a wonderful opportunity to enjoy the best of North San Diego County living.

2361 Old Ranch Rd, Escondido

Listing courtesy of Listing Agent: Kristen Akagi (760-855-5281) from Listing Office: eXp Realty of Southern CA.

Selling Office: Berkshire Hathaway HomeService.

10353 Pinion Trl, Escondido
$1,149,000
5 Beds ⋅ 5 Baths ⋅ 260020425 MLS ⋅ The Summit BLDG.
OWNED SOLAR, GATED󠃳󠂠󠂀󠂠󠃢󠂁󠂢󠃢󠂁󠂣󠃢󠂁󠂣󠃍󠂏󠃍󠂏 COMMUNITY, GOLF COURSE VIEWS! This exceptional residence is nestled within the prestigious gated community of The Summit in Hidden Meadows. Offering 3,920 square feet of thoughtfully designed living space, this expansive five-bedroom (with separate office), four-and-a-half-bath home combines elegance, comfort, and functionality. The inviting floor plan features 20 foot ceilings, stunning cherry wood flooring throughout the main level, creating a warm and sophisticated atmosphere. Designed to accommodate a variety of lifestyles, the home includes 1 bedroom with an attached full bath on the first floor, a dedicated office that can easily serve as an optional sixth bedroom, plus a 1/2 bath. The spacious living areas flow seamlessly into the well-appointed kitchen and family room, ideal for both everyday living and entertaining. Enjoy picturesque views overlooking the Boulder Oaks Golf Course and take advantage of the home’s owned solar system, providing energy efficiency and significant utility savings. This desirable location within the community has no neighbors directly in front or behind the home. Additional highlights include an attached three-car garage, many large windows, and an abundant of natural light throughout. Residents of this highly sought-after community enjoy access to resort-style amenities, including a clubhouse, sparkling pool, and tennis/pickleball courts. Conveniently located in the scenic hills of Hidden Meadows, this remarkable property offers the perfect blend of privacy, luxury, and community living at a great price!

10353 Pinion Trl, Escondido

Listing courtesy of Listing Agent: Noa Porter (858-888-5055) from Listing Office: LPT Realty, Inc.

All information should be verified by the recipient and none is guaranteed as accurate by ARMLS. Copyright 2026 Arizona Regional Multiple Listing Service, Inc. All rights reserved.

board logo

This information is deemed reliable but not guaranteed. You should rely on this information only to decide whether or not to further investigate a particular property. BEFORE MAKING ANY OTHER DECISION, YOU SHOULD PERSONALLY INVESTIGATE THE FACTS (e.g. square footage and lot size) with the assistance of an appropriate professional. You may use this information only to identify properties you may be interested in investigating further. All uses except for personal, non-commercial use in accordance with the foregoing purpose are prohibited. Redistribution or copying of this information, any photographs or video tours is strictly prohibited. This information is derived from the Internet Data Exchange (IDX) service provided by San Diego MLS®. Displayed property listings may be held by a brokerage firm other than the broker and/or agent responsible for this display. The information and any photographs and video tours and the compilation from which they are derived is protected by copyright. Compilation © 2026 San Diego MLS®,

How much is your home worth?

Get instant property value now!
