Refine Search
Sort by
$1,400,000
4 Beds 3 Baths IV25088198 MLS
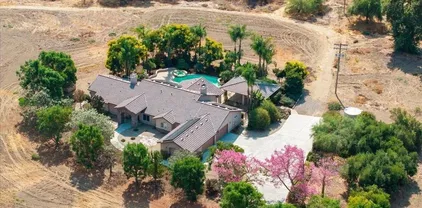
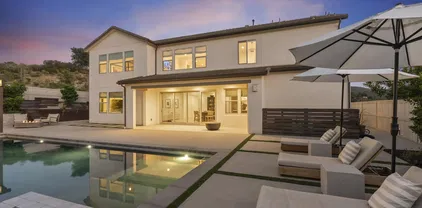
Back on the Market. Buyer was unable to perform. Welcome to this luxurious 4 br, 3ba home in a well sought after neighborhood nestled at the end of a cul-de-sac. Driving up to this home you are greeted with a grand appearance which features a well-manicured lawn, flanked by a lovely rose garden and a freshly painted exterior and perimeter fence. This 3/4-acre lot also offers privacy but boasts a huge backyard great for outdoor fun with a pool, covered outdoor kitchen, turf on either side of the home for kids and your four-legged friends to enjoy. This home is conveniently located within minutes to shopping, schools, hospitals, restaurants and Lake Hodges. A dual zone efficiency rated HVAC systems and water heater, all installed just under two years ago provides year-round comfort. There are a sufficient number of solar panels for previous owners to power the house, various appliances and the pool throughout the year with zero "true-up" fees at the end of the year. Luxurious primary suite includes two walk-in closets, and a spacious spa like primary bathroom. The primary bath has stunning views of the night city lights while the window in primary bedroom offers a beautiful view of the mountains. There are two more spacious bedrooms upstairs and a large spacious bonus room over the garage. There is also a down stairs bedroom with a full bath. The family room includes a beautiful fireplace with an 80-inch mounted TV included with the sale (if desired). A breakfast nook connects to a bright open kitchen with a huge island. The three-car garage has a beautiful epoxy covered floo Back on the Market. Buyer was unable to perform. Welcome to this luxurious 4 br, 3ba home in a well sought after neighborhood nestled at the end of a cul-de-sac. Driving up to this home you are greeted with a grand appearance which features a well-manicured lawn, flanked by a lovely rose garden and a freshly painted exterior and perimeter fence. This 3/4-acre lot also offers privacy but boasts a huge backyard great for outdoor fun with a pool, covered outdoor kitchen, turf on either side of the home for kids and your four-legged friends to enjoy. This home is conveniently located within minutes to shopping, schools, hospitals, restaurants and Lake Hodges. A dual zone efficiency rated HVAC systems and water heater, all installed just under two years ago provides year-round comfort. There are a sufficient number of solar panels for previous owners to power the house, various appliances and the pool throughout the year with zero "true-up" fees at the end of the year. Luxurious primary suite includes two walk-in closets, and a spacious spa like primary bathroom. The primary bath has stunning views of the night city lights while the window in primary bedroom offers a beautiful view of the mountains. There are two more spacious bedrooms upstairs and a large spacious bonus room over the garage. There is also a down stairs bedroom with a full bath. The family room includes a beautiful fireplace with an 80-inch mounted TV included with the sale (if desired). A breakfast nook connects to a bright open kitchen with a huge island. The three-car garage has a beautiful epoxy covered floor, offering a continuous clean look with two overhead storage racks. Walk outside from the garage on to a concrete slab that spans the length of the back of the house where you will find a sturdy 8x15 storage shed. It is sitting on another concrete slab long enough to store a private vehicle. All of this is neatly butted up against an entire yard of turf and pavers. This offers a clean outside living environment year round. Solar system is owned.

1732 Gamble Ln, Escondido

Listing courtesy of Listing Agent: GLENN ROHER (661-810-3276) from Listing Office: Roher Realty.

Selling Office: Professional Realty Services.

$2,750,000
4 Beds 5 Baths 250027292 MLS
Discover this stunning, custom-designed single-level Craftsman Lodge that seamlessly blends rustic charm with casual sophistication. This serene escape boasts approximately 4,592 sq. ft., including an 840 sq. ft. guest house perched above a spacious 4-car garage with Tesla charging. Step through the grand doors into an inviting entryway, adorned with natural stone, hammered copper ceilings, and vaulted beams. The home features rich wood and stone accents throughout, creating a warm and timeless aesthetic. Outdoors, experience an entertainer’s paradise surrounded by lush gardens, mature fruit trees, and raised planter beds. Tranquil stone pathways wind past a serene koi pond, a sparkling pool with waterfalls and a slide, and a bubbling spa. The property includes a detached art studio, a private sauna, and multiple serene sitting areas for relaxation. For gatherings, the elegant gazebo with an outdoor kitchen is a standout, complete with a stone fireplace, built-in BBQ, and a wood-fired pizza oven—perfect for alfresco dining and entertaining. Whether you’re hosting or unwinding in one of the many peaceful retreats, this home epitomizes the California lifestyle.

3146 Quiet Hills Dr, Escondido

Listing courtesy of Listing Agent: Connor J Barry (858-243-7795) from Listing Office: Barry Estates.

Selling Office: Compass.

$1,564,380
5 Beds 5 Baths NDP2305816 MLS
Expansive and spectacular Views in a Gated Community! This 5 acre lot offers 14,000sqft flat pad. This home includes over 4,000 sqft 5 beds, office, Bonus room, 4.5 baths and a Multi-Gen Suite, Outdoor Living Room & 2 car garage. Also, large walk-in closet, walk-in pantry. Kitchen Aid SS appliances, double oven, quartz countertops, Home connect features, and much more. Built with solar panels & back up battery for lease or purchase. Buyers can select design features per the construction schedule. Estimated completion is fall of 2024. Please contact community agent for specifics. Photos are of artist's renderings. Actual homes will vary. Expansive and spectacular Views in a Gated Community! This 5 acre lot offers 14,000sqft flat pad. This home includes over 4,000 sqft 5 beds, office, Bonus room, 4.5 baths and a Multi-Gen Suite, Outdoor Living Room & 2 car garage. Also, large walk-in closet, walk-in pantry. Kitchen Aid SS appliances, double oven, quartz countertops, Home connect features, and much more. Built with solar panels & back up battery for lease or purchase. Buyers can select design features per the construction schedule. Estimated completion is fall of 2024. Please contact community agent for specifics. Photos are of artist's renderings. Actual homes will vary.

1716 Foxbury Gln, Escondido

Listing courtesy of Listing Agent: Don Fontana (760-275-9725) from Listing Office: California West Realty.

Selling Office: California West Realty.

$1,800,000
4 Beds 4 Baths NDP2409051 MLS
A private sanctuary nestled on 8 acres in San Diego's most coveted location; the historic San Pasqual Valley. Enjoy off-the-grid ranch style living supplied by a fully owned solar system and a well which produces enough water to irrigate the landscaping and supply the home via a full house filtration system. The backyard is a secluded oasis with mature trees providing privacy around the pool and spa, which are perfectly complimented by an oversized outdoor fireplace and a covered outdoor kitchen. As you enter into this custom 2008 home, dubbed "Casa Bella", your eyes are immediately drawn into the grand dining room. Continue to the west corridor which holds the open concept kitchen with a large pantry and island with bar seating. Just off the kitchen is the breakfast nook and generously spaced family room. Continue further into the house to find the laundry room, a large bedroom with ensuite bathroom, and the guest suite, with its own private exterior access and walk in closet. The east corridor holds yet another bedroom as well as a pool bathroom which grants access from the exterior. The hallway continues into the master suite, which also has private exterior access, and is completed by a spacious master bathroom, jacuzzi tub, and oversized walk-in closet. The home on its own is perfect, but other opportunities abound for this property. Being located in the heart of San Diego's wine country, it offers the opportunity to start your own vineyard or winery operation, or to keep it as an AirBNB. The flat topography also offers the opportunity for an equestrian facility. A private sanctuary nestled on 8 acres in San Diego's most coveted location; the historic San Pasqual Valley. Enjoy off-the-grid ranch style living supplied by a fully owned solar system and a well which produces enough water to irrigate the landscaping and supply the home via a full house filtration system. The backyard is a secluded oasis with mature trees providing privacy around the pool and spa, which are perfectly complimented by an oversized outdoor fireplace and a covered outdoor kitchen. As you enter into this custom 2008 home, dubbed "Casa Bella", your eyes are immediately drawn into the grand dining room. Continue to the west corridor which holds the open concept kitchen with a large pantry and island with bar seating. Just off the kitchen is the breakfast nook and generously spaced family room. Continue further into the house to find the laundry room, a large bedroom with ensuite bathroom, and the guest suite, with its own private exterior access and walk in closet. The east corridor holds yet another bedroom as well as a pool bathroom which grants access from the exterior. The hallway continues into the master suite, which also has private exterior access, and is completed by a spacious master bathroom, jacuzzi tub, and oversized walk-in closet. The home on its own is perfect, but other opportunities abound for this property. Being located in the heart of San Diego's wine country, it offers the opportunity to start your own vineyard or winery operation, or to keep it as an AirBNB. The flat topography also offers the opportunity for an equestrian facility.

17141 San Pasqual Valley Rd, Escondido

Listing courtesy of Listing Agent: Andy Judson (760-741-9895) from Listing Office: Judson Real Estate.

Selling Office: Judson Real Estate.

$1,100,000
4 Beds 3 Baths NDP2502776 MLS
A 3.125% ASSUMABLE LOAN make this beautiful house an unbelievable opportunity * NO HOA fees * PAID SOLAR system * Whole-house battery backup system * NEW ROOF * SINGLE-LEVEL * 2,296 sq. ft., 4 spacious bedrooms, 3 full baths, sitting on a private gated, fully-fenced 1-acre lot. The spacious living room has a large, wood-burning fireplace. The open-concept kitchen has a stunning natural stone slate floor, granite counters & a high-end Sub-Zero refrigerator. Notice the gorgeous, rich wood cabinetry and French doors throughout the house? They add such sophistication & charm to this special place. The Primary and main guest baths have been beautifully remodeled. Outside, a huge, 700 ft. entertainers deck with surround sound, an outdoor ceiling fan & cafe lighting is perfect for hosting or simply unwinding in nature. The expansive 1-acre lot has room for an ADU, RV parking, maybe a pool, or wherever your creativity takes you. Designed for both beauty & sustainability, youll stay comfortable year-round with a smart, dual AC/heating system. Storage is a dream with well-placed, built-in storage solutions at every turn. Green thumbs will love the greenhouse, raised planter boxes, and 9 citrus trees, offering homegrown fruits and veggies year-round. A 3.125% ASSUMABLE LOAN make this beautiful house an unbelievable opportunity * NO HOA fees * PAID SOLAR system * Whole-house battery backup system * NEW ROOF * SINGLE-LEVEL * 2,296 sq. ft., 4 spacious bedrooms, 3 full baths, sitting on a private gated, fully-fenced 1-acre lot. The spacious living room has a large, wood-burning fireplace. The open-concept kitchen has a stunning natural stone slate floor, granite counters & a high-end Sub-Zero refrigerator. Notice the gorgeous, rich wood cabinetry and French doors throughout the house? They add such sophistication & charm to this special place. The Primary and main guest baths have been beautifully remodeled. Outside, a huge, 700 ft. entertainers deck with surround sound, an outdoor ceiling fan & cafe lighting is perfect for hosting or simply unwinding in nature. The expansive 1-acre lot has room for an ADU, RV parking, maybe a pool, or wherever your creativity takes you. Designed for both beauty & sustainability, youll stay comfortable year-round with a smart, dual AC/heating system. Storage is a dream with well-placed, built-in storage solutions at every turn. Green thumbs will love the greenhouse, raised planter boxes, and 9 citrus trees, offering homegrown fruits and veggies year-round.

27509 Mountain Meadow Rd, Escondido

Listing courtesy of Listing Agent: Joanie Moes (619-318-0006) from Listing Office: Professional Realty Services.

Selling Office: Realty ONE Group Pacific.

$1,060,000
4 Beds 3 Baths NDP2504282 MLS
Price reduced and ready to sell! Hilltop Luxury with PANORAMIC Views in Guard-Gated Emerald Heights! Perched at the end of a quiet cul-de-sac in the exclusive Emerald Heights community, this one-of-a-kind hilltop home offers unmatched privacy & sweeping scenic valley views from nearly every room. With no homes behind, across the street, or to one side, enjoy the tranquility of a premium lot that captures refreshing sea breezes and a true sense of escape. Lovingly maintained by its original owners, this spacious home features a light-filled layout with French doors opening from the primary suite to a private balconythe perfect spot for morning coffee or evening sunsets. The luxurious primary bath is oversized and well-appointed. Additional upgrades include a 4.58 kW solar system, attic fan, whole-house water conditioning system, and a 3-car finished garage with epoxy flooring and built-in storage. Residents enjoy access to top-rated San Marcos schools, including Richland Elementary and San Marcos Middle, which offer home-to-school bus service, and Mission Hills High. The resort-style amenities at Emerald Heights include a 24/7 guard-gated entrance, Olympic-size pool, spa, fitness center, clubhouse, playgrounds, and lighted sports courts. The vibrant HOA hosts community favorites like holiday events, movie nights, Casino Night, and more. Conveniently located near the 15 and 78 freeways, this special home offers easy access to North County shopping, dining, and entertainment. Dont miss this rare opportunity to own one of the most private view lots in Emerald Heightsyour North Price reduced and ready to sell! Hilltop Luxury with PANORAMIC Views in Guard-Gated Emerald Heights! Perched at the end of a quiet cul-de-sac in the exclusive Emerald Heights community, this one-of-a-kind hilltop home offers unmatched privacy & sweeping scenic valley views from nearly every room. With no homes behind, across the street, or to one side, enjoy the tranquility of a premium lot that captures refreshing sea breezes and a true sense of escape. Lovingly maintained by its original owners, this spacious home features a light-filled layout with French doors opening from the primary suite to a private balconythe perfect spot for morning coffee or evening sunsets. The luxurious primary bath is oversized and well-appointed. Additional upgrades include a 4.58 kW solar system, attic fan, whole-house water conditioning system, and a 3-car finished garage with epoxy flooring and built-in storage. Residents enjoy access to top-rated San Marcos schools, including Richland Elementary and San Marcos Middle, which offer home-to-school bus service, and Mission Hills High. The resort-style amenities at Emerald Heights include a 24/7 guard-gated entrance, Olympic-size pool, spa, fitness center, clubhouse, playgrounds, and lighted sports courts. The vibrant HOA hosts community favorites like holiday events, movie nights, Casino Night, and more. Conveniently located near the 15 and 78 freeways, this special home offers easy access to North County shopping, dining, and entertainment. Dont miss this rare opportunity to own one of the most private view lots in Emerald Heightsyour North County retreat awaits!

2199 Woodland Hts, Escondido

Listing courtesy of Listing Agent: Mylene Merlo (760-637-7231) from Listing Office: Mylene Merlo, Broker.

Selling Office: LPT Realty, Inc..

$1,450,000
3 Beds 3 Baths NDP2502666 MLS
Calling all Mid-century lovers! Welcome to this one-of-a-kind property featuring 3 bedrooms PLUS an office PLUS multiple bonus rooms! Nestled on over two acres of lush land offering unparalleled privacy, natural beauty, and modern comforts. Sitting back from the road, this secluded estate with Stunning Views, Lush Gardens & Water Features boast many unique qualities: 1. Breathtaking Architecture & Design Floor-to-ceiling windows bathe the home in natural light, seamlessly blending indoor and outdoor living. 2. A Grand Entrance the serene koi pond welcomes you before stepping inside, where the stone foyer and walls made from rocks from the property create a striking first impression. 3. Spacious & Flowing Layout Thoughtfully designed to enhance both comfort and style, the home features three bedrooms, three full bathrooms, three walk-in closets and many cozy living spaces that all have unique and beautiful views. 4. Enjoy warmth and ambiance with three fireplaces throughout the home. 5. Gourmet Kitchen perfect for any chef, with a six-burner stove, convection oven and an indoor grill which allows for year-round BBQs, no matter the weather. 6. Many recent upgrades New floors throughout, freshly painted, new roof and skylights, new Septic tank and leach lines. This rare gem is the perfect blend of luxury, tranquility, and natural beauty. Come see it today! Calling all Mid-century lovers! Welcome to this one-of-a-kind property featuring 3 bedrooms PLUS an office PLUS multiple bonus rooms! Nestled on over two acres of lush land offering unparalleled privacy, natural beauty, and modern comforts. Sitting back from the road, this secluded estate with Stunning Views, Lush Gardens & Water Features boast many unique qualities: 1. Breathtaking Architecture & Design Floor-to-ceiling windows bathe the home in natural light, seamlessly blending indoor and outdoor living. 2. A Grand Entrance the serene koi pond welcomes you before stepping inside, where the stone foyer and walls made from rocks from the property create a striking first impression. 3. Spacious & Flowing Layout Thoughtfully designed to enhance both comfort and style, the home features three bedrooms, three full bathrooms, three walk-in closets and many cozy living spaces that all have unique and beautiful views. 4. Enjoy warmth and ambiance with three fireplaces throughout the home. 5. Gourmet Kitchen perfect for any chef, with a six-burner stove, convection oven and an indoor grill which allows for year-round BBQs, no matter the weather. 6. Many recent upgrades New floors throughout, freshly painted, new roof and skylights, new Septic tank and leach lines. This rare gem is the perfect blend of luxury, tranquility, and natural beauty. Come see it today!

1520 Via Rancho Pkwy, Escondido

Listing courtesy of Listing Agent: Molly Fleming (760-994-9047) from Listing Office: Compass.

Selling Office: Compass.

$1,245,000
5 Beds 3 Baths 250021122 MLS
MAJOR PRICE IMPROVEMENT. YES the chickens are included. With the price of eggs these days this is a definite plus. Nestled on a usable 1.27 acre lot, this exquisite property offers the perfect blend of tranquility, space,and convenience. The Solar is owned and paid. Located at the end of a private cul-d-sac, this home is a haven where you can spend your days wandering through your own Garden of Eden. This fully landscaped property with mature fruit trees and vegetable beds, is a rare find. There are endless possibilities for outdoor enthusiasts. Ample space for RV parking, horse friendly zone, possible ADU.Once inside you will be charmed by the timeless beauty of cherry wood floors and the modern design of an open concept interior. This home is as functional as it is beautiful. Conveniently located 30 minutes from downtown San Diego and beaches. Short drive to the famous Safari Park and within walking distance to Kit Carson park,Orfila Winery and Westfields Shopping Mall. Enjoy downtown Escondido with many shops, restaurants, Cruising Grand. Whether you're looking for serene privacy or a centrally located base for exploring the best of Southern California, this home has it all. Don't miss your chance to own this incredible property.

3625 Country Meadow Ln, Escondido

Listing courtesy of Listing Agent: Barbara L DuDeck (858-395-5617) from Listing Office: RE/MAX Connections.

Selling Office: Judson Real Estate.

$1,978,000
4 Beds 3 Baths 250026957 MLS
Rancho Verde stunning home that blends Luxury with Modernity, Convenience and Privacy as it sits perfectly positioned on a 1/2 acre lot to enjoy Etheral Sunrises and Sunsets, the Pool and Spa, along with a Fabulous Yard and Guest House. Enter the main home to 13' ceilings, an open concept design and let the outdoors greet you through 8' glass paneled La Cantina Doors to enjoy the Backyard Entertainers Dream. Views are impressive from anywhere in the 3 bedroom, 2 bath Main House Wired for Security with Indoor-Outdoor Sound Speakers. The Delightful Guest House is 550' w 1 bedroom, 1 full bath. The Kitchen features Kitchenaide SS Appliances, Brazilian Granite, Wine Refrigerator, and Lovely Chandeliers for Ambience as you Entertain. Extensively Remodeled and Lovingly Cared for by homeowners who have continuously made upgrades for the past 11 years of Pride in Ownership. 9" Wide LVP Flooring throughout, New Bathrooms w Marble Showers, Ceramic Tile Flooring, Quartz Countertops, and New Vanities, Faucets, and Lighting. The Salt Water Pool has been Resurfaced and Tiled and has a Safety Cover that can be Walked On. Onsite RV Parking, 3 car garage w Epoxy Floor. Owner Owned Solar and Tesla Battery offer Energy Efficiency. New landscape has automated drip systems. NO HOA. Close to Freeway, Shops, Restaurants, Lake Hodges.

1376 Stoneridge Cir, Escondido

Listing courtesy of Listing Agent: Anesh Speck (619-992-5614) from Listing Office: Brush Realty.

Selling Office: Heritage Re David Waitley Co B.

$1,399,000
3 Beds 3 Baths NDP2505151 MLS
Meet "Petit Maison De Joie", a gorgeous estate where storybook charm meets serene luxury in this 3-bedroom, 2.5 bath French chateau-style home. Tucked away at the end of a quiet cul-de-sac on over an acre of land, this home has NO HOA! Plenty of space to store your Boat or RV! From the long, private driveway to the fairy tale exterior, this home offers beauty, privacy, and everyday comfort in equal measure. The spacious primary MASTER SUITE is located on the FIRST FLOOR and features a clawfoot tub, a large MARBLE walk-in shower, and even remote-controlled toilets with auto-lift lids, a thoughtful touch of modern convenience. There are gorgeous wood floors throughout. Two additional bedrooms and a full bath are upstairs, with access to a private balcony overlooking the backyard. Home has transferable SOLAR, Built-in stainless steel newer appliances in kitchen with lovely crystal chandelier and many other RECENT UPGRADES! Outdoors, unwind in a tranquil setting complete with a waterfall, ROSE GARDENS, a gentle stream, and a charming chicken coop on this gorgeous 1.06 ACRE LOT! Whether you're sipping your morning coffee or enjoying a glass of wine at sunset, this peaceful setting makes it hard to believe you're only 35 minutes from the Beach! This is more than a homeit's a retreat youll never want to leave.

28475 Cerveza Ct, Escondido

Listing courtesy of Listing Agent: Lisa Hinkson (480-330-5224) from Listing Office: Westhaven Real Estate Services.

Selling Office: Berkshire Hathaway HomeService.

$1,270,000
4 Beds 4 Baths 250022552 MLS
Stunning Rancho San Pascual 4 Bed, 4 Bath home with office and bonus room located at the end of a quiet cul-de-sac. Inviting curb appeal draws you to the dramatic front entry doors. Walking into the home your eyes are drawn to the two story ceiling and grand curved staircase. On one side you have a formal living room with a vaulted ceiling, statement fireplace and abundant natural light. On the other side you have a large formal dining room with an interesting curved wall feature. Moving into the kitchen/family room combination you enter the heart of the home. The kitchen combines generous white cabinets, granite countertops, a large window over the sink, peninsula with seating and pendant lighting to create a beautiful and functional workspace. The family room has a fireplace and glass doors to the covered back patio, facilitating indoor/outdoor living. The nearby office has rich wood cabinetry and desk. Walking into the breathtaking primary retreat you appreciate the amazing view and the covered balcony available to enjoy it. The bedroom is spacious and includes a sitting area currently being used as private den area. The spa bathroom includes separate vanities, large shower, walk in closet and deep soaking tub under a window bringing the outside in. The second bedroom has easy access to the hall bathroom while the third bedroom and bathroom are off another living area. Leased solar panels generate power to reduce your energy costs. Security system and prewired sound speakers included. The backyard is an oasis! The built in kitchen, raised lounge area and multiple patio areas are surrounded by fruit trees, artificial turf, mature landscaping and the backdrop of rolling hills and blue sky. Gated golf community includes heated pool, playground, and much more!

3273 Rosewood Ln, Escondido

Listing courtesy of Listing Agent: Jonathon E Shea (858-354-5103) from Listing Office: Compass.

Selling Office: eXp Realty of Southern CA.

$995,000
3 Beds 3 Baths NDP2504487 MLS
Welcome to this charming and rarely available adobe-style home, full of character and warmth! Nestled on a spacious lot just over one acre, this unique property offers privacy, functionality, and timeless appeal. Step inside to a generously sized living room featuring classic adobe walls, exposed beam ceilings, and a cozy fireplaceperfect for relaxing or entertaining. The open layout flows seamlessly into the expansive kitchen, making gatherings easy and enjoyable. The primary bedroom is a true retreat, complete with a beautiful fireplace that adds both elegance and comfort. Vaulted ceilings and neutral tones throughout the home create a light, airy atmosphere. Outside, the terraced backyard provides ample space for entertaining, gardening, or even creating your own small grove. And with two detached garages, theres plenty of room for vehicles, storage, or a workshop. Located just minutes from I-15, top-rated schools, hospitals, and shopping, this one-of-a-kind home offers the perfect blend of convenience and serenity. Dont miss the chance to make this special property your own. Welcome to this charming and rarely available adobe-style home, full of character and warmth! Nestled on a spacious lot just over one acre, this unique property offers privacy, functionality, and timeless appeal. Step inside to a generously sized living room featuring classic adobe walls, exposed beam ceilings, and a cozy fireplaceperfect for relaxing or entertaining. The open layout flows seamlessly into the expansive kitchen, making gatherings easy and enjoyable. The primary bedroom is a true retreat, complete with a beautiful fireplace that adds both elegance and comfort. Vaulted ceilings and neutral tones throughout the home create a light, airy atmosphere. Outside, the terraced backyard provides ample space for entertaining, gardening, or even creating your own small grove. And with two detached garages, theres plenty of room for vehicles, storage, or a workshop. Located just minutes from I-15, top-rated schools, hospitals, and shopping, this one-of-a-kind home offers the perfect blend of convenience and serenity. Dont miss the chance to make this special property your own.

2835 Verda Ave, Escondido

Listing courtesy of Listing Agent: Javier Zavala () from Listing Office: Broadpoint Properties, Inc.

Selling Office: Exceptional Realty.

$1,695,773
5 Beds 5 Baths OC25110084 MLS
Exceptional new construction home featuring a highy desirable multi-generational floorplan! This thoughtfully designed residence includes a private multi-gen suite with its own entrance, washer and dryer, kitchenette with refrigerator, and added flexibility for extended family, guests, or home office needs. The main home offers 4 spacious bedrooms plus a large loft, providing ample room for everyday living and entertaining. Washer, dryer, refrigerator, wine refrig, and owned solar are all included. Beautifully upgraded throughout and situated in a prime location, this move-in ready home is a rare opportunity you won't want to miss. Tucked west of the I-15 within a serene, rural-style enclave, Amanda Lane offers the rare blend of peaceful surroundings and everyday convenience. Just minutes from acclaimed local wineries, shopping, and dining. Experience a refined balance of quiet, country charm and easy access to vibrant north county amenties, creating a relaxed, resort-inspired lifestyle without compromising commuter convenience. Exceptional new construction home featuring a highy desirable multi-generational floorplan! This thoughtfully designed residence includes a private multi-gen suite with its own entrance, washer and dryer, kitchenette with refrigerator, and added flexibility for extended family, guests, or home office needs. The main home offers 4 spacious bedrooms plus a large loft, providing ample room for everyday living and entertaining. Washer, dryer, refrigerator, wine refrig, and owned solar are all included. Beautifully upgraded throughout and situated in a prime location, this move-in ready home is a rare opportunity you won't want to miss. Tucked west of the I-15 within a serene, rural-style enclave, Amanda Lane offers the rare blend of peaceful surroundings and everyday convenience. Just minutes from acclaimed local wineries, shopping, and dining. Experience a refined balance of quiet, country charm and easy access to vibrant north county amenties, creating a relaxed, resort-inspired lifestyle without compromising commuter convenience.

1351 Amanda Gln S, Escondido

Listing courtesy of Listing Agent: Diana Maldonado (909-293-8102) from Listing Office: Trumark Construction Services Inc.

Selling Office: Trumark Construction Services Inc.

$1,025,000
4 Beds 3 Baths OC25122133 MLS
A Brand New Energy Efficient Home, this refined single-story home in Escondido blends laid-back living with elevated design, all within a thoughtfully crafted floorplan. Ask about limited-time incentives and flexible options that may help reduce closing costs or monthly payments. Tucked behind a charming covered porch, the entry opens into a light-filled foyer that flows naturally into a spacious Great Room with sliding doors and open sightlines through the Dining area and Kitchen. The Kitchen features clean, modern finishes with a large center island, walk-in pantry, and ample cabinetry perfect for effortless gatherings and everyday ease. The Primary Suite is privately located at the rear of the home and feels like a true retreat, complete with a generous walk-in closet and a spa-like Primary Bath. Two additional bedrooms each with their own walk-in closets are positioned near a full bathroom with dual sinks, while a fourth room offers flexibility as a home office, media lounge, or guest suite. The separate Laundry Room, Powder Bath, and a well-planned Stop and Drop Area near the garage entry add layers of functionality. Wide hallways, storage throughout, and elegant design choices give the entire home an easy, elevated feel. Built by Beazer Homes the nations #1 builder of DOE-certified Zero Energy Ready Homes this residence offers not only lasting style but smart energy savings, cleaner indoor air with its Indoor Air Plus designation, and a thoughtful, forward-focused approach to California living. A Brand New Energy Efficient Home, this refined single-story home in Escondido blends laid-back living with elevated design, all within a thoughtfully crafted floorplan. Ask about limited-time incentives and flexible options that may help reduce closing costs or monthly payments. Tucked behind a charming covered porch, the entry opens into a light-filled foyer that flows naturally into a spacious Great Room with sliding doors and open sightlines through the Dining area and Kitchen. The Kitchen features clean, modern finishes with a large center island, walk-in pantry, and ample cabinetry perfect for effortless gatherings and everyday ease. The Primary Suite is privately located at the rear of the home and feels like a true retreat, complete with a generous walk-in closet and a spa-like Primary Bath. Two additional bedrooms each with their own walk-in closets are positioned near a full bathroom with dual sinks, while a fourth room offers flexibility as a home office, media lounge, or guest suite. The separate Laundry Room, Powder Bath, and a well-planned Stop and Drop Area near the garage entry add layers of functionality. Wide hallways, storage throughout, and elegant design choices give the entire home an easy, elevated feel. Built by Beazer Homes the nations #1 builder of DOE-certified Zero Energy Ready Homes this residence offers not only lasting style but smart energy savings, cleaner indoor air with its Indoor Air Plus designation, and a thoughtful, forward-focused approach to California living.

2035 Woolem Pl, Escondido

Listing courtesy of Listing Agent: Rebecca Austin (714-401-7897) from Listing Office: Rebecca Austin, Broker.

Selling Office: Rebecca Austin, Broker.

$2,000,000
4 Beds 4 Baths 240010760 MLS
Welcome to your ultimate retreat in the highly coveted Southwest Escondido! This is a 4 bedroom 3 bath home with an ADU that is a studio plus an additional bathroom! **Also includes vacant 1.4 acre lot with its own parcel number** This gated home is solar powered including a Tesla charger. Freshly painted inside and newer stucco outside with an expansive kitchen, complete with high-end appliances. New light fixtures in the dining and family room, new insulated garage doors with new motors and brand new carpet. There is a large pool and hot tub outside as well as an art studio an ADORABLE “Bunkhouse” which is a studio ADU complete with wood floors and a full bathroom. The wine cellar…… what a beauty!! Temperature controlled with a capacity to house 2500 bottles of your favorite vintages. With generously sized rooms and high ceilings, this property caters to every aspect of luxury living. Welcome home to a lifestyle where sophistication meets comfort in the heart of Southwest Escondido.

3134 Kershawn Pl, Escondido

Listing courtesy of Listing Agent: Yolanda Iloski (760-803-0493) from Listing Office: Brush Real Estate Services Inc.

Selling Office: OUT OF AREA.

$1,415,780
3 Beds 4 Baths NDP2309281 MLS
VIEWS, VIEWS and Gated Community! A brand new sits on an appx. 1 acre lot with an amazing appx. 11,399 sq. ft. flat pad. This home includes over 2,700sqft, 3 beds, office, 3.5 baths. 2 car garage with storage, and Outdoor living room and just over $120,000 in builder upgrades including but not limited to Kitchen Aid SS appliances, double oven, split color cabinets of painted white and the island is Anew Gray, upgraded quartz countertops w/full height backsplash, electrical upgrades, primary bath counter and tub surround upgrades, brushed nickel fixtures throughout LVP flooring throughout and upgraded carpet in the bedrooms. The home also includes large walk-in closet, walk-in pantry, clean large white tile shower surrounds, Laundry room sink, Home connect features, and much more. Built with solar panels & back-up battery for lease or purchase. Estimated completion is Spring 2025. Please contact the community agent for specifics. VIEWS, VIEWS and Gated Community! A brand new sits on an appx. 1 acre lot with an amazing appx. 11,399 sq. ft. flat pad. This home includes over 2,700sqft, 3 beds, office, 3.5 baths. 2 car garage with storage, and Outdoor living room and just over $120,000 in builder upgrades including but not limited to Kitchen Aid SS appliances, double oven, split color cabinets of painted white and the island is Anew Gray, upgraded quartz countertops w/full height backsplash, electrical upgrades, primary bath counter and tub surround upgrades, brushed nickel fixtures throughout LVP flooring throughout and upgraded carpet in the bedrooms. The home also includes large walk-in closet, walk-in pantry, clean large white tile shower surrounds, Laundry room sink, Home connect features, and much more. Built with solar panels & back-up battery for lease or purchase. Estimated completion is Spring 2025. Please contact the community agent for specifics.

1735 Foxbury Gln, Escondido

Listing courtesy of Listing Agent: Don Fontana (760-275-9725) from Listing Office: California West Realty.

Selling Office: Allison James Estates & Homes.

$1,400,000
3 Beds 4 Baths NDP2504833 MLS
Nestled in the serene hills of San Pasqual, this one-of-a-kind custom home w/ solar, offers the perfect blend of luxury, privacy, and functionality. This ideal floorplan offers a spacious MAIN-LEVEL primary suite and office, and a separate apartment downstairs with its own private entrance and driveway the perfect design for multi-generational living. The welcoming open floor plan is enhanced by rich wood floors, exposed brick accents, and panoramic views of the lush outdoors from nearly every room. At the heart of the home, the chefs kitchen boasts an expansive island, granite countertops, premium appliances, plantation shutters and abundant storageideal for entertaining or everyday living. Retreat to your private sanctuary in the primary suite, complete with a cozy fireplace. The elegant ensuite bathroom includes his & hers separate vanities and walk-in closets, a step-in shower, and a luxurious walk-in Jacuzzi tub. A dedicated home office just off the living room features a wall of windows to soak in the surrounding views. The home is equipped with high-end security screens and sliders throughout for peace of mind. Downstairs, youll find a spacious bedroom with a sitting area and a self-contained apartment with its own entrance and drivewayfeaturing a bedroom, full bath, kitchenette, and living spaceperfect for guests, teens, or in-laws. Both interior & exterior of the home have been freshly painted along with epoxy flooring & cabinetry added for additional storage in the garage. Enjoy seamless indoor-outdoor living with multiple wrap-around decks and a beautifully resu Nestled in the serene hills of San Pasqual, this one-of-a-kind custom home w/ solar, offers the perfect blend of luxury, privacy, and functionality. This ideal floorplan offers a spacious MAIN-LEVEL primary suite and office, and a separate apartment downstairs with its own private entrance and driveway the perfect design for multi-generational living. The welcoming open floor plan is enhanced by rich wood floors, exposed brick accents, and panoramic views of the lush outdoors from nearly every room. At the heart of the home, the chefs kitchen boasts an expansive island, granite countertops, premium appliances, plantation shutters and abundant storageideal for entertaining or everyday living. Retreat to your private sanctuary in the primary suite, complete with a cozy fireplace. The elegant ensuite bathroom includes his & hers separate vanities and walk-in closets, a step-in shower, and a luxurious walk-in Jacuzzi tub. A dedicated home office just off the living room features a wall of windows to soak in the surrounding views. The home is equipped with high-end security screens and sliders throughout for peace of mind. Downstairs, youll find a spacious bedroom with a sitting area and a self-contained apartment with its own entrance and drivewayfeaturing a bedroom, full bath, kitchenette, and living spaceperfect for guests, teens, or in-laws. Both interior & exterior of the home have been freshly painted along with epoxy flooring & cabinetry added for additional storage in the garage. Enjoy seamless indoor-outdoor living with multiple wrap-around decks and a beautifully resurfaced and retiled private pool. Set on over half an acre, the property is graced with mature fruit and eucalyptus trees and a lovely landscaped front yard with unique artistic touches. Offering the tranquility of country living with close proximity to schools, Kit Carson Park, and city amenities, this exceptional home is truly a rare find.

2518 Nabal St, Escondido

Listing courtesy of Listing Agent: Pat Camerena (760-522-1643) from Listing Office: First Team Real Estate.

Selling Office: The Avenue Home Collective.

$1,149,000
5 Beds 3 Baths NDP2504064 MLS
Welcome to Rancho San Pasqual and the prestigious gated golf course community, Dos Osos. Surrounded by wineries and stunning views, you'll be pleasantly surprised by the value of this home and all that this community offers. This highly remodeled 5 bedroom 3 bath home plus an office has had numerous upgrades including, interior & exterior painting, new flooring throughout, new kitchen designed and remodel adding French doors to expand indoor/outdoor living, downstairs bathroom remodel, expanded laundry room, Primary bathroom remodel, turned loft into 5th bedroom, backyard patio, retaining wall and fireplace, outdoor kitchen, spa, both front yard and backyard new pergolas added, new water heater, Tesla charger and leased solar and so much more. So you can see this is an incredible opportunity and gorgeous home waiting for you. Close to the award winning K-8 San Pasqual union school, the Safari Park, shopping and Hwy 15 come see this beauty today!!!

3145 Wynwood Ct, Escondido

Listing courtesy of Listing Agent: Kristen Akagi (760-855-5281) from Listing Office: eXp Realty of Southern CA.

Selling Office: Compass.

$2,200,000
5 Beds 5 Baths 250028303 MLS
Welcome to a home where thoughtful design meets timeless appeal—nestled on a quiet cul-de-sac in the scenic Harmony Grove community. Surrounded by rolling hills and open skies, this beautifully updated residence feels like a private retreat within a vibrant neighborhood. Reimagined by Mullen Design Co., the home features an open layout filled with natural light and high-end finishes. The chef’s kitchen includes custom cabinetry, a 48” SubZero fridge, Wolf range, luxury appliances, and a spacious walk-in pantry. Engineered hardwood floors, designer lighting, custom beams, and an upgraded stair railing add character throughout. A large La Cantina slider with security glass opens to the covered patio and outdoor fireplace—blending indoor comfort with outdoor living. Upstairs, the primary suite offers mountain views, dual walk-in closets, and a spa-inspired bath. Two bedrooms share a Jack-and-Jill bath, another has its own ensuite, and a flexible loft and laundry room complete the upper level. Enjoy the pool, spa, and outdoor kitchen in a private yard with no neighbor on one side. Raised garden beds, mature fruit trees, and visits from local wildlife complete the setting. This is more than a home—it’s a thoughtfully crafted retreat where modern comforts and natural beauty live in perfect harmony. A rare opportunity in a storybook setting, ready for its next chapter. Additional features: solar, Tesla EV charger, generator transfer switch, Google Nest security, and a custom mudroom. Option to purchase fully or partially furnished. The HOA fee covers overall community maintenance, parks, trails, community pool, community events for Christmas, Easter, Fourth of July, and Octoberfest.

2984 Hayloft Pl, Escondido

Listing courtesy of Listing Agent: Kelli T Miller (858-784-1674) from Listing Office: Compass.

Selling Office: Century 21 Affiliated.

$1,175,000
4 Beds 3 Baths NDP2505340 MLS
This is a wonderful rural property, with lots of opportunity. The acreage has been in the same family since 1939! Beautiful trees scattered thruout property. Follow a palm tree lined road up to the homes. There is a lovely home approx. 1925 sq ft., it has 3 bedrooms & 2 full baths. Also, there is a very nice ADU on the property measuring approx. 740 sq. ft. with 1 bedroom & 1 full bath. In the upper listing info, these two properties were added together for a total living area sq. ft. of 2665, 4 bedrooms & 3 full baths. The homes were built in the early 1980's, built by contractors, however, the original home noted on tax rolls was built in 1944, noting 1 bedroom, one bath. Partial permits drawn at that time. The main house has a open floorplan, 16x16 tile in the LR. New carpet in all 3 bedrooms, & the rest of home has waterproof plank vinyl. Fresh interior paint in neutral colors & exterior paint is new. Many options in utilizing the great room area, w/EPA approved wood stove The kitchen w/ eating area, has large view windows. This is a wonderful rural property, with lots of opportunity. The acreage has been in the same family since 1939! Beautiful trees scattered thruout property. Follow a palm tree lined road up to the homes. There is a lovely home approx. 1925 sq ft., it has 3 bedrooms & 2 full baths. Also, there is a very nice ADU on the property measuring approx. 740 sq. ft. with 1 bedroom & 1 full bath. In the upper listing info, these two properties were added together for a total living area sq. ft. of 2665, 4 bedrooms & 3 full baths. The homes were built in the early 1980's, built by contractors, however, the original home noted on tax rolls was built in 1944, noting 1 bedroom, one bath. Partial permits drawn at that time. The main house has a open floorplan, 16x16 tile in the LR. New carpet in all 3 bedrooms, & the rest of home has waterproof plank vinyl. Fresh interior paint in neutral colors & exterior paint is new. Many options in utilizing the great room area, w/EPA approved wood stove The kitchen w/ eating area, has large view windows.

26895 N Broadway, Escondido

Listing courtesy of Listing Agent: Susan Sharp (760-212-9540) from Listing Office: Leah Cole Realty.

Selling Office: Costa Modern Properties.

$1,500,000
5 Beds 4 Baths 250029590 MLS
Actually, you can have it all! With this private gated estate on nearly 5 flat acres with pool, solar, and flexible bonus space. Sprawling single-level home tucked in the scenic hills, surrounded by mature oaks, tall palms, and mountain views. This private retreat offers space, style, and functionality in one. Inside, vaulted ceilings with skylights fill the home with natural light. The open floor plan flows from the formal entry to multiple living areas, two fireplaces, and a designer kitchen with stainless appliances, modern cabinetry, mosaic tile, and a picture window overlooking the pool. Seamless indoor-outdoor living connects you to the covered patio, manicured lawn, and a resort-style pool with an elevated spa, all framed by stonework, string lights, and lush privacy landscaping. Multiple outdoor lounge areas lift the outdoor experience, making every corner of the property feel like a personal retreat. The primary suite features a spa-style bath, soaking tub, walk-in shower, dual vanities, and a large walk-in closet. A finished 900 sqft RV barn with French doors and a private patio makes an ideal future guest space. Nearby is a mini red barn and fenced paddock, perfect for animals or gardens. Additional features include solar, wood-style floors, a fully upgraded laundry room with quartz counters and custom cabinetry, a stylish guest bath, BBQ area, fenced acreage, gated entry with keypad, and sweeping views. This is where everyday life meets weekend retreat. Private, peaceful, and just minutes from shops, schools, and freeway access. Welcome to 10148 Rayford Drive, a private estate tucked into the scenic hills of Escondido. Set on nearly five acres of flat, fully usable land, this gated single-level home blends space, serenity, and style in one of San Diego County’s most versatile lifestyle properties. Surrounded by mature oaks, soaring palms, and panoramic mountain views, the setting feels worlds away while remaining just minutes from schools, shopping, and freeway access. Inside, vaulted ceilings and skylights fill the home with natural light. A formal entry opens to expansive living and family rooms, each with its own modern fireplace and comfortable, flowing layout. Sightlines stretch across the main spaces, giving the home a spacious yet cohesive feel that supports both connection and calm. At the heart of the home is a designer kitchen featuring stainless steel appliances, modern cabinetry, mosaic tile backsplash, and a wide picture window that looks out over the pool. Just beyond the kitchen is a stylish bar with stone accents, recessed lighting, and display shelving, ideal for hosting or winding down in comfort. Seamless indoor-outdoor flow leads from the main living areas to a fully covered patio, manicured lawn, and multiple outdoor lounge zones. The resort-style pool is surrounded by natural stonework and lush landscaping, and an elevated spa with a waterfall edge offers a relaxing focal point for the space. String lighting above creates a warm, inviting ambiance, perfect for quiet evenings or lively gatherings. The primary suite is a peaceful retreat, complete with a spa-style bathroom offering a soaking tub, walk-in shower, dual vanities, private water closet, and a spacious walk-in closet. Additional bedrooms are generously sized, and the guest bathroom has been fully remodeled with designer tile and updated fixtures. A large laundry room adds both function and style, with quartz counters, a deep sink, and ample cabinetry. Toward the rear of the property is a finished RV barn with French doors, a private patio, and matching exterior finish. While not permitted as a dwelling unit, it makes an excellent space for a studio, gym, office, or future guest quarters. Nearby sits a red barn and fenced paddock, ideal for chickens, goats, or small-scale agriculture. With flat terrain and cross-fencing throughout, the property supports equestrian use, homesteading, or simply wide-open freedom to live how you want. Additional highlights include solar energy, wood-style flooring, a keypad-controlled gated entry, long sightlines to the surrounding hills and sky, and multiple outdoor zones for lounging, gathering, or quiet reflection. Every detail of the home and land has been designed to support ease, enjoyment, and expansion. Whether you're entertaining, creating, growing, or unwinding, 10148 Rayford Drive offers a rare opportunity to live with space, privacy, and purpose. This is a property that invites you to settle in and stay inspired.

10148 Rayford Dr, Escondido

Listing courtesy of Listing Agent: Robert A Cunningham Bergner (619-804-5972) from Listing Office: ROA California Inc.

Selling Office: HM Real Estate Services.

$1,616,540
4 Beds 4 Baths OC25025717 MLS
**NEW CONSTRUCTION** - Pre-Completion Pricing with an estimated completion spring 2025. Gorgeous SINGLE-STORY home located in Escondido, minutes away from San Pasqual Valley and San Diego Zoo Safari Park; close to freeway and shopping. This home features 3,100 sf of living space with a 3-CAR TANDEM ATTACHED GARAGE, 4 bedrooms, 3.5 bathrooms, gourmet kitchen, California room and an open floor plan. Home features an open concept floor plan with 9' ceilings, 4 bedrooms, 3.5 baths; Spacious great room overlooks modern kitchen with large Island with upgraded quartz countertops and full backsplash, upgraded efficient stainless steel appliances: Microwave, Gas Cooktop with Electric wall oven/micro combo and Dishwasher. Also includes upgraded electrical and bathrooms. Still time for buyer to select upgraded flooring if desired. Buyer can either lease or purchase the solar through Sunrun. Backyard and California Room face west with no other home behind. A rendering of the model is shown above. **NEW CONSTRUCTION** - Pre-Completion Pricing with an estimated completion spring 2025. Gorgeous SINGLE-STORY home located in Escondido, minutes away from San Pasqual Valley and San Diego Zoo Safari Park; close to freeway and shopping. This home features 3,100 sf of living space with a 3-CAR TANDEM ATTACHED GARAGE, 4 bedrooms, 3.5 bathrooms, gourmet kitchen, California room and an open floor plan. Home features an open concept floor plan with 9' ceilings, 4 bedrooms, 3.5 baths; Spacious great room overlooks modern kitchen with large Island with upgraded quartz countertops and full backsplash, upgraded efficient stainless steel appliances: Microwave, Gas Cooktop with Electric wall oven/micro combo and Dishwasher. Also includes upgraded electrical and bathrooms. Still time for buyer to select upgraded flooring if desired. Buyer can either lease or purchase the solar through Sunrun. Backyard and California Room face west with no other home behind. A rendering of the model is shown above.

2063 Saguaro Gln, Escondido

Listing courtesy of Listing Agent: Diana Maldonado (949-402-7629) from Listing Office: Trumark Construction Services Inc.

Selling Office: RE/MAX Connections.

$1,429,990
4 Beds 3 Baths OC25074832 MLS
Single Level life in a Brand New Energy Efficient Home at Wohlford Estates in Escondido. This home can be designed to suit your lifestyle. Floorplan includes 4 bedrooms with a 3 car garage, but you can also choose to build it with a spacious 5th bedroom with ensuite and a 2 car garage. Enter this gorgeous home and find your open office space followed by the expansive Great Room and open Kitchen. Allow the lovely outside in with extended sliders that open to your covered patio space for dining or relaxing. Option a cozy fireplace in your Great Room to complete the mood. Your Kitchen includes a 5 Burner Gas Cooktop with a 36 Vent Hood, Built in Microwave, Double Ovens, and Dishwasher. Up your chef skills with a Thermador 48 Professional Range and a 48 Vent Hood to match. When it comes to Cabinetry, you have some options! Included is a clean white cabinet with soft close and under cabinet lighting to complete the look. Options for glass doors, rollouts, and a variety of woods and colors are available including the ability to 2 tone your island cabinetry for some interesting contrast. The included counters are quartz with interesting colors options. Retreat to your Primary Suite that where you can choose a large shower space or a soaking tub and shower, at no additional cost. Primary Suite shower comes complete with 80 estone and tiled floors with Kohler free standing tub. Tons of space in your Primary walk in closet with lots of room for your complete wardrobe. Three secondary bedrooms are spacious with lots of light near the front of this expansive home. In addition to the lo Single Level life in a Brand New Energy Efficient Home at Wohlford Estates in Escondido. This home can be designed to suit your lifestyle. Floorplan includes 4 bedrooms with a 3 car garage, but you can also choose to build it with a spacious 5th bedroom with ensuite and a 2 car garage. Enter this gorgeous home and find your open office space followed by the expansive Great Room and open Kitchen. Allow the lovely outside in with extended sliders that open to your covered patio space for dining or relaxing. Option a cozy fireplace in your Great Room to complete the mood. Your Kitchen includes a 5 Burner Gas Cooktop with a 36 Vent Hood, Built in Microwave, Double Ovens, and Dishwasher. Up your chef skills with a Thermador 48 Professional Range and a 48 Vent Hood to match. When it comes to Cabinetry, you have some options! Included is a clean white cabinet with soft close and under cabinet lighting to complete the look. Options for glass doors, rollouts, and a variety of woods and colors are available including the ability to 2 tone your island cabinetry for some interesting contrast. The included counters are quartz with interesting colors options. Retreat to your Primary Suite that where you can choose a large shower space or a soaking tub and shower, at no additional cost. Primary Suite shower comes complete with 80 estone and tiled floors with Kohler free standing tub. Tons of space in your Primary walk in closet with lots of room for your complete wardrobe. Three secondary bedrooms are spacious with lots of light near the front of this expansive home. In addition to the lovely included features and the thoughtful use of space, Beazer is proud to offer Net Zero Ready Homes at our Wohlford Estates Community, certified by the US Department of Energy and designed to be 40-50% more efficient than a typical new home. Save hundreds of dollars per month and minimize your environmental impact. The cherry on top is this homes Indoor Air Plus Designation qualifies for the coveted Department of Energy's Indoor Air Plus certification, with its air filtration system that reduces outside pollutants like dust, sand, mold and allergens to provide healthier living for you and your family. Home includes a 1 year fit and finish warranty, a 3 year plumbing warranty, and a 10 warranty on its structural integrity. PLEASE NOTE: Some Pictures are of model home.

3002 Mesa Gln, Escondido

Listing courtesy of Listing Agent: Rebecca Austin (714-401-7897) from Listing Office: Rebecca Austin, Broker.

Selling Office: Keller Williams OC Coastal Realty.

$1,634,905
4 Beds 4 Baths OC24226397 MLS
Build a brand new home with a Energy Ready Home Builder! This impressive home can be designed to suit your lifestyle. The floorplan includes 4 bedrooms with a 3 car garage, but you can also choose to build it with up to 6 bedrooms and a 2 car garage. Enter this gorgeous home with a wow moment - with an open 2 story foyer. Having a flexible and separate work space at your entry allows for focus and balance. Continue into your spacious Great Room, Dining, and Kitchen space that opens to your 30' covered patio, perfect for entertaining and enjoying the So Cal climate. Option a cozy fireplace in your Great Room to complete the mood. Your Kitchen includes a 5 Burner Gas Cooktop with a 36 Vent Hood, Built in Microwave, Double Ovens, and Dishwasher. Up your chef skills with a Thermador 48 Professional Range and a 48 Vent Hood to match. When it comes to Cabinetry, you have some options! Included is a clean white cabinet with soft close and under cabinet lighting to complete the look. Options for glass doors, rollouts, and a variety of woods and colors are available including the ability to 2 tone your island cabinetry for some interesting contrast. The included counters are quartz with interesting colors options. Retreat to your Primary Suite that where you can choose a large shower space or a soaking tub and shower, at no additional cost. Primary Suite shower comes complete with estone walls and tiled floors with Kohler free standing tub. Tons of space in your Primary walk in closet with lots of room for your complete wardrobe. Three secondary bedrooms are spacious with lots of li Build a brand new home with a Energy Ready Home Builder! This impressive home can be designed to suit your lifestyle. The floorplan includes 4 bedrooms with a 3 car garage, but you can also choose to build it with up to 6 bedrooms and a 2 car garage. Enter this gorgeous home with a wow moment - with an open 2 story foyer. Having a flexible and separate work space at your entry allows for focus and balance. Continue into your spacious Great Room, Dining, and Kitchen space that opens to your 30' covered patio, perfect for entertaining and enjoying the So Cal climate. Option a cozy fireplace in your Great Room to complete the mood. Your Kitchen includes a 5 Burner Gas Cooktop with a 36 Vent Hood, Built in Microwave, Double Ovens, and Dishwasher. Up your chef skills with a Thermador 48 Professional Range and a 48 Vent Hood to match. When it comes to Cabinetry, you have some options! Included is a clean white cabinet with soft close and under cabinet lighting to complete the look. Options for glass doors, rollouts, and a variety of woods and colors are available including the ability to 2 tone your island cabinetry for some interesting contrast. The included counters are quartz with interesting colors options. Retreat to your Primary Suite that where you can choose a large shower space or a soaking tub and shower, at no additional cost. Primary Suite shower comes complete with estone walls and tiled floors with Kohler free standing tub. Tons of space in your Primary walk in closet with lots of room for your complete wardrobe. Three secondary bedrooms are spacious with lots of light near the front of this expansive home. In addition to the lovely included features and the thoughtful use of space, Beazer is proud to offer Net Zero Ready Homes at our Wohlford Estates Community, certified by the US Department of Energy and designed to be 40-50% more efficient than a typical new home. Save hundreds of dollars per month and minimize your environmental impact. The cherry on top is this homes Indoor Air Plus Designation qualifies for the coveted Department of Energy's Indoor Air Plus certification, with its air filtration system that reduces outside pollutants like dust, sand, mold and allergens to provide healthier living for you and your family. Home includes a 1 year fit and finish warranty, a 3 year plumbing warranty, and a 10 warranty on its structural integrity. PLEASE NOTE: Some Pictures are of model home.

3062 Orchard Gln, Escondido

Listing courtesy of Listing Agent: Rebecca Austin (714-401-7897) from Listing Office: Rebecca Austin, Broker.

Selling Office: Rebecca Austin, Broker.

$1,697,516
5 Beds 5 Baths NDP2407209 MLS
This Home Site boasts spectacular views of city and mountains in a Gated Community! This appx. 13 acre lot offers an appx. 18,900sqft flat pad. Construction is estimated to begin in November. This home incudes 3,800+sqft, 5 spacious bedrooms, office, Bonus room, and 4.5 baths. 2 car garage with storage, large walk-in closet, walk-in pantry. Kitchen Aid SS appliances, double oven, Thermofoil white shaker style cabinets, quartz kitchen countertops, Home connect features, and much more. Solar panels and back up battery for lease or purchase. Buyers have the ability to select all features of the home per the construction schedule. Estimated completion is Summer of 2025. Please contact community agent for specifics. Photos are of artist's renderings. Actual homes will vary. This Home Site boasts spectacular views of city and mountains in a Gated Community! This appx. 13 acre lot offers an appx. 18,900sqft flat pad. Construction is estimated to begin in November. This home incudes 3,800+sqft, 5 spacious bedrooms, office, Bonus room, and 4.5 baths. 2 car garage with storage, large walk-in closet, walk-in pantry. Kitchen Aid SS appliances, double oven, Thermofoil white shaker style cabinets, quartz kitchen countertops, Home connect features, and much more. Solar panels and back up battery for lease or purchase. Buyers have the ability to select all features of the home per the construction schedule. Estimated completion is Summer of 2025. Please contact community agent for specifics. Photos are of artist's renderings. Actual homes will vary.

2402 Woodland Heights Gln, Escondido

Listing courtesy of Listing Agent: Don Fontana (760-918-6768) from Listing Office: California West Realty.

Selling Office: California West Realty.

$2,350,000
3 Beds 2 Baths NDP2307026 MLS
8.86 acres in the City of Escondido! This Expansive property has panoramic views featuring 2 older homes built in 1936 and stunning views of the City. Initial studies and discussions with the City departments have occurred with positive feedback on current design - ENTITLEMENT and application process ongoing for 19 residential home sites. Property is zoned RE-20. Great possibilities for development or family compound. Homes are old and sold as-is. 8.86 acres in the City of Escondido! This Expansive property has panoramic views featuring 2 older homes built in 1936 and stunning views of the City. Initial studies and discussions with the City departments have occurred with positive feedback on current design - ENTITLEMENT and application process ongoing for 19 residential home sites. Property is zoned RE-20. Great possibilities for development or family compound. Homes are old and sold as-is.

1369 W 11th Ave, Escondido

Listing courtesy of Listing Agent: Rebecca Thompson (858-740-8020) from Listing Office: Keller Williams Realty.

$1,559,990
4 Beds 4 Baths OC25007410 MLS
This impressive home can be designed to suit your lifestyle. Floorplan includes 4 bedrooms with a 3 car garage, but you can also choose to build it with up to 6 bedrooms and a 2 car garage. Enter this gorgeous home with a wow moment - with an open 2 story foyer. Having a flexible and separate work space at your entry allows for focus and balance. Continue into your spacious Great Room, Dining, and Kitchen space that opens to your 30' covered patio, perfect for entertaining and enjoying the So Cal climate. Option a cozy fireplace in your Great Room to complete the mood. Your Kitchen includes a 5 Burner Gas Cooktop with a 36 Vent Hood, Built in Microwave, Double Ovens, and Dishwasher. Up your chef skills with a Thermador 48 Professional Range and a 48 Vent Hood to match. When it comes to Cabinetry, you have some options! Included is a clean white cabinet with soft close and under cabinet lighting to complete the look. Options for glass doors, rollouts, and a variety of woods and colors are available including the ability to 2 tone your island cabinetry for some interesting contrast. The included counters are quartz with interesting colors options. Retreat to your Primary Suite that where you can choose a large shower space or a soaking tub and shower, at no additional cost. Primary Suite shower comes complete with estone walls and tiled floors with Kohler free standing tub. Tons of space in your Primary walk in closet with lots of room for your complete wardrobe. Three secondary bedrooms are spacious with lots of light near the front of this expansive home. In addition to the This impressive home can be designed to suit your lifestyle. Floorplan includes 4 bedrooms with a 3 car garage, but you can also choose to build it with up to 6 bedrooms and a 2 car garage. Enter this gorgeous home with a wow moment - with an open 2 story foyer. Having a flexible and separate work space at your entry allows for focus and balance. Continue into your spacious Great Room, Dining, and Kitchen space that opens to your 30' covered patio, perfect for entertaining and enjoying the So Cal climate. Option a cozy fireplace in your Great Room to complete the mood. Your Kitchen includes a 5 Burner Gas Cooktop with a 36 Vent Hood, Built in Microwave, Double Ovens, and Dishwasher. Up your chef skills with a Thermador 48 Professional Range and a 48 Vent Hood to match. When it comes to Cabinetry, you have some options! Included is a clean white cabinet with soft close and under cabinet lighting to complete the look. Options for glass doors, rollouts, and a variety of woods and colors are available including the ability to 2 tone your island cabinetry for some interesting contrast. The included counters are quartz with interesting colors options. Retreat to your Primary Suite that where you can choose a large shower space or a soaking tub and shower, at no additional cost. Primary Suite shower comes complete with estone walls and tiled floors with Kohler free standing tub. Tons of space in your Primary walk in closet with lots of room for your complete wardrobe. Three secondary bedrooms are spacious with lots of light near the front of this expansive home. In addition to the lovely included features and the thoughtful use of space, Beazer is proud to offer Net Zero Ready Homes at our Wohlford Estates Community, certified by the US Department of Energy and designed to be 40-50% more efficient than a typical new home. Save hundreds of dollars per month and minimize your environmental impact. The cherry on top is this homes Indoor Air Plus Designation qualifies for the coveted Department of Energy's Indoor Air Plus certification, with its air filtration system that reduces outside pollutants like dust, sand, mold and allergens to provide healthier living for you and your family. Home includes a 1 year fit and finish warranty, a 3 year plumbing warranty, and a 10 warranty on its structural integrity. PLEASE NOTE: Some Pictures are of model home.

3131 Orchard Gln, Escondido

Listing courtesy of Listing Agent: Rebecca Austin (714-401-7897) from Listing Office: Rebecca Austin, Broker.

Selling Office: Rebecca Austin, Broker.

$1,255,000
3 Beds 3 Baths OC25125538 MLS
Custom Single-Level Home on 2 Acres Original Owner, Impeccably Maintained! Nestled on a sprawling and private two-acre lot, this beautifully maintained custom home offers single-level living at its finest. Built in 2002 and lovingly cared for by its original owner, this 3-bedroom, 2.5-bathroom home also features a dedicated officeperfect for working from home or creative pursuits. The gourmet kitchen is a chefs dream with a five-burner gas cooktop, double ovens, granite countertops, abundant cabinet space, and a walk-in pantry. Ideal for entertaining, the open layout flows seamlessly into the dining and living areas. Retreat to the luxurious primary suite complete with its own cozy fireplace and direct access to the backyard. The spacious ensuite offers a jetted tub, large shower, dual vanities, and multiple closetsincluding a walk-in. Designed with comfort and convenience in mind, the home includes an oversized indoor laundry room, a whole house fan, plantation shutters throughout, and a generous 3-car garage. Outside, the massive lot provides endless possibilitiescovered RV and boat parking with ample space for a pool, garden, or even an ADU. Whether you're seeking peace and privacy or a place to entertain, this property offers it all. Too many thoughtful details to listthis is a must-see opportunity! Custom Single-Level Home on 2 Acres Original Owner, Impeccably Maintained! Nestled on a sprawling and private two-acre lot, this beautifully maintained custom home offers single-level living at its finest. Built in 2002 and lovingly cared for by its original owner, this 3-bedroom, 2.5-bathroom home also features a dedicated officeperfect for working from home or creative pursuits. The gourmet kitchen is a chefs dream with a five-burner gas cooktop, double ovens, granite countertops, abundant cabinet space, and a walk-in pantry. Ideal for entertaining, the open layout flows seamlessly into the dining and living areas. Retreat to the luxurious primary suite complete with its own cozy fireplace and direct access to the backyard. The spacious ensuite offers a jetted tub, large shower, dual vanities, and multiple closetsincluding a walk-in. Designed with comfort and convenience in mind, the home includes an oversized indoor laundry room, a whole house fan, plantation shutters throughout, and a generous 3-car garage. Outside, the massive lot provides endless possibilitiescovered RV and boat parking with ample space for a pool, garden, or even an ADU. Whether you're seeking peace and privacy or a place to entertain, this property offers it all. Too many thoughtful details to listthis is a must-see opportunity!

1791 Tierra Libertia Rd, Escondido

Listing courtesy of Listing Agent: Jeannette Sattler (714-606-5717) from Listing Office: Berkshire Hathaway H.S.C.P.

Selling Office: Berkshire Hathaway H.S.C.P.

All information should be verified by the recipient and none is guaranteed as accurate by ARMLS. Copyright 2026 Arizona Regional Multiple Listing Service, Inc. All rights reserved.

board logo

This information is deemed reliable but not guaranteed. You should rely on this information only to decide whether or not to further investigate a particular property. BEFORE MAKING ANY OTHER DECISION, YOU SHOULD PERSONALLY INVESTIGATE THE FACTS (e.g. square footage and lot size) with the assistance of an appropriate professional. You may use this information only to identify properties you may be interested in investigating further. All uses except for personal, non-commercial use in accordance with the foregoing purpose are prohibited. Redistribution or copying of this information, any photographs or video tours is strictly prohibited. This information is derived from the Internet Data Exchange (IDX) service provided by San Diego MLS®. Displayed property listings may be held by a brokerage firm other than the broker and/or agent responsible for this display. The information and any photographs and video tours and the compilation from which they are derived is protected by copyright. Compilation © 2026 San Diego MLS®,