Refine Search
Sort by
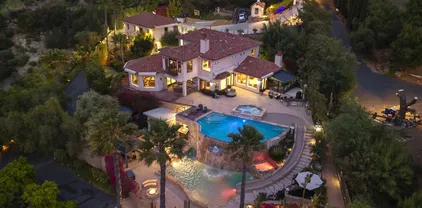
$2,425,000
5 Beds 5 Baths 250018854 MLS
Introducing New Construction single level homes on panoramic view lots located in highly desirable Southwest Escondido. Recently completed and ready to move in! First home release of Residence 3 featuring over 4180 sq feet, 5 bedrooms plus room for an office, 4.5 bathrooms designed with a desirable open floor plan on a large approx 29,000 sq ft view lots. The well appointed gourmet kitchen features Dacor appliances, built-in refrigerator with custom pantry doors and an oversized island. The collapsing cantina doors lend to an ease of indoor/outdoor living leading to an inviting covered loggia. The exceptional outdoor space is suitable for a dramatic vanishing edge pool and large scale entertaining, surrounded by 180 degree views of the valleys all the way to Palomar Mt. A luxurious primary suite with a large walk-in closet, generous size walk-in shower and soaking tub along with his and her water closets makes this a perfect quiet sanctuary. Two additional ensuite secondary bedrooms are excellent for guests or extended family. Equipped with a base solar system and desirable 3 car garage. A quiet location yet near freeway access, shopping and popular regional parks. Don’t miss the opportunity to purchase in the very thoughtfully constructed enclave of 3 custom residences. No HOA or Mello Roos. Room for ADU/Guest House. All on natural gas and a new city sewer system. Served by Bernardo Elementary School. Ask about interest rate incentives and other options. Exceptional Location, New Construction, Single Level, NO HOA, NO Mello Roos

1654 Calle Catalina, Escondido

Listing courtesy of Listing Agent: Mark M Marquez (619-933-0050) from Listing Office: Compass.

Selling Office: Compass.

$1,789,125
5 Beds 6 Baths 230019127 MLS
This stunning two-story home distinguishes itself with its meticulous use of high-end materials and exquisite finishes, including quartz countertops, a grand limestone fireplace, travertine flooring and intricately carved Enkenboll accents. The chef's kitchen leaves no details overlooked. The master suite is nothing short of impressive, boasting a sitting area complete with a fireplace, a luxurious tub, heated marble floors, a sauna, a steam shower, a concealed TV behind a mirror, and a custom walk-in closet. 2428 Oak Canyon also features an attached guest suite with kitchenette. The fully fenced and landscaped 0.8-acre property showcases a gorgeous pool, a spa, an outdoor barbecue area, a cozy fireplace, a pond with a viewing deck, solar panels and fruit trees. Make it yours!

2428 Oak Canyon Pl, Escondido

Listing courtesy of Listing Agent: Simona B Giuffrida (619-370-4257) from Listing Office: Berkshire Hathaway HomeServices California Properties.

Selling Office: Datashare CLAW Default Office Don't Delete.

$1,900,000
4 Beds 5 Baths NDP2309440 MLS
Spectacular custom home located in the highly desired community of Rimrock Estates with absolutely breathtaking views! Enter the guarded gate and drive to your private oasis perched atop one of the highest bluffs with endless views of Catalina Island, Pacific Ocean and scenic mountains. All bedrooms have en-suite full baths with 1 bedroom conveniently located on the first level with private courtyard access. The gourmet island kitchen is equipped with GE monogram stainless steel appliances, slab granite countertops, pantry and nook. Expansive windows that let in plenty of natural light and unobstructed views from every room. The spacious primary suite is the perfect blend of sophistication and comfort with fireplace, dual custom walk-in closets, a luxurious en-suite bathroom with travertine throughout, upper deck and pathway access to the lower backyard deck. This home features attention to detail and high-end finishes throughout such as; the grand entry with soaring ceilings, Travertine flooring & stairway, wrought iron balusters, Knotty Alder Cabinetry, beamed ceiling, bar, 2 fireplaces, 3 car garage with epoxy floors, steel storage cabinets and hand-crafted carriage wood garage doors. Let the stress of the day disappear while sipping a glass of wine, dining and gazing at the jaw-dropping ocean & sunset views! Whether you're entertaining guests or enjoying the serenity, this property has it all to enjoy year-round outdoor living. Enjoy the best of both worlds with easy access to city amenities and the peacefulness of a quiet community. Security system if buyer wants to ac

29115 Meadow Glen Way, Escondido

Listing courtesy of Listing Agent: Nicole Montemuro (760-696-5528) from Listing Office: The Montemuro Group, Inc..

Selling Office: Advance Estate Realty.

$1,780,000
5 Beds 5 Baths SW24055195 MLS
The prestigious gated community of Rimrock is set on a hill. It's known for its luxurious homes, spacious lots, upscale amenities and breathtaking panoramic views. 9787 Crystal Ridge, a rare beauty located on the Street of Dreams cul de sac. It's one of the first six homes built in Rimrock Estates and was named that for its innovative and cutting edge designs. The craftsman-style home spanning 5500 square feet on a 2.17 acre beautifully landscaped lot is the definition of elegance, charm, and timeless beauty. The expansive outdoor living spaces offers you and your guests a serene retreat to enjoy in style. The expansive outdoor spaces with patios, balconies, including a private balcony with a spiral staircase leading up to the primary suite, in-ground pool and spa, pool house with bathroom and a lovely pond surround this grand home. This is the place where you escape the chaos of the world and surround yourself in nature's beauty. The interior is just as magnificent as the outdoor living areas, and it all begins with a grand double staircase with landscaped stone walls leading up to the arched etched window door leading into the entry. Your eyes will be drawn to the most magnificent chandelier and the most impressive custom wood hand rail hugging the stairs and gracing the 2nd floor including a Juliet balcony over the dining room. The ceilings dramatic architectural details are throughout the home. The living room w/ fireplace & double stacked windows draws you right back to nature's beauty! There isn't a room in this home that doesn't have the most beautiful views. The hom

9787 Crystal Ridge Dr, Escondido

Listing courtesy of Listing Agent: Gina Rovere (951-704-8775) from Listing Office: Allison James Estates & Homes.

Selling Office: Allison James Estates & Homes.

$7,900,000
3 Beds 2 Baths 240007524 MLS
938 North Fig is an extensively renovated 14 Unit, 100% 3BR/2.5BA Townhome project with attached garages & private yards/patios located in Escondido, CA – North County San Diego. The property was originally built in 1991 and boasts large floorplans, central AC & Heat, large back patios, pitched tile roofs, concrete driveway and low maintenance landscaping. The property has undergone recent comprehensive upgrades and is fully rented and stabilized with attractive current and market cap rates. Extensively Renovated in 2022 & 2023. Newer 1991 Construction. Large Townhomes. Priced $163k/unit below median for sale 3BR homes/townhomes/condos (+/- 1,440 SF Avg) within 0.5 miles of the property. All new full size in-unit washer/dryers 100% large 2-story 3BR units | Less than 6% of all rental stock in San Diego County are 3BR’s. Attached 1 & 2-car garages & Private yards / patios. 2.2% vacancy rate for 3BR's in city of Escondido. Please contact listing agent for details and Offering Memorandum.

938 N Fig, Escondido

Listing courtesy of Listing Agent: Corey McHenry (619-565-0179) from Listing Office: David Santistevan.

Selling Office: David Santistevan.

$1,633,000
6 Beds 5 Baths 230011369 MLS
Welcome Home! Extending 4,500 square feet this custom estate offers a spacious and open floor plan with stunning 360 panoramic views. Enjoy the sunset on your private balcony or clear your mind in your peaceful in-home sauna and pool. Best of south Escondido Estate home living. A large foyer is architecturally designed to Capture lovely views from all main living areas. Large master suite on main level with a fireplace, walk in closet, dual sink, garden tub, separate shower, attached sitting area, indoor sauna, and separate entrance. Kitchen features an open lay out to the family room and breakfast nook, granite countertop, stainless steel appliances, recess lighting, 5-bedroom, office and loft plus balconies to overlook fantastic view and sunset. This Exquisite estate home sits on 0.53 acre.

2464 Canyon Creek Rd, Escondido

Listing courtesy of Listing Agent: Sam Riazati (858-967-5140) from Listing Office: Great Source Realty Corp..

Selling Office: Great Source Realty Corp..

$6,900,000
6 Beds 6 Baths 230012280 MLS
Clark Terraces Apartments is strategically located in the core business area of Escondido and walking distance to abundant retail. The highly renovated property is comprised of 20 units including 16 2bd/2ba units and four (4) 1bd/1ba units. Originally constructed in 1986, the subject features desirable architecture and quality construction including pitched roofs, central air conditioning, double sink vanities in the 2-bd/2ba units, full security complex with fencing and electronic gates and an ample parking ratio of two spaces per unit. Clark Terrace Apartments was extensively remodeled beginning in 2022 with a new roof, rebuilt decks, mostly new exterior windows, resurfaced parking lot and hardscape, new paint and drought tolerant landscaping. Interior renovations were completed in 13 of the 20 units at a cost of $50,000/ unit. With an impressive walk score of 94, the property is just one-block from Grape Day Park and Escondido's City Hall and Civic Center. The location is enhanced by the walkability to convenient retail including Northgate Market, Food 4 Less, Stater Bros Markets, Walgreen's and Starbucks to name a few. Residents have easy access to Interstate 15 and the 78 Freeway. This offering is perfect for the long term investor seeking a pride of ownership asset with low maintenance and a strong cash flow.

204 Clark, Escondido

Listing courtesy of Listing Agent: Eric D Comer (858-369-3083) from Listing Office: Eric D. Comer, Broker.

Selling Office: Eric D. Comer, Broker.

$1,850,000
5 Beds 5 Baths LG24165685 MLS
This exquisite Lennar 5-bed/4.5-bath smart home has solar panels and panoramic views overlooking Harmony Grove Village.The main floor includes an en-suite bedroom with a ceiling fan and walk-in shower. There is also a versatile gym/office with a custom barn door and built-in bookshelves with storage.The spacious family room features a cozy electric fireplace, Bose sound system and two charming window seats with built-in storage. The stunning kitchen has a large island with abundant seating, a large walk-in pantry, a butler's pantry and a drinking water filtration system. The dining area features a sliding stacking door system that connects the indoor space to the California room and backyard, creating a seamless indoor/outdoor living experience.The home also has remote-control or voice-activated blinds throughout the downstairs and owners suite. Upstairs, the owner's suite is a private retreat with beautiful panoramic views, upgraded carpeting, ceiling fan, dual walk-in closets with custom shelving and drawers. The en-suite features a large walk-in shower with seating, separate luxurious soaking tub, dual vanities and more storage for linens. The 2nd-floor also includes a large loft with built-in bookcases, outlet for wine refrigerator, which extends into a large patio with incredible sunset views. Three additional upstairs bedrooms, two connected by a Jack-and-Jill bathroom with double vanity and a large shower/tub combo, and another with access to a separate full bathroom with its own shower/tub combo, each has a walk-in closet. The upstairs laundry room provides a conven

2892 Livery Pl, Escondido

Listing courtesy of Listing Agent: Tea Robertson (949-702-7538) from Listing Office: Coldwell Banker Realty.

Selling Office: eXp Realty of California, Inc.

$1,600,000
3 Beds 4 Baths NDP2306161 MLS
Stunning contemporary upgraded and remodeled custom 3bedroom,plus office 3.5bath home with extensive decks and gorgeous views!! Kitchen has Canyon Creek cabinetry in African Zebra Wood with walnut trim. Granite stone counters bamboo flooring, newer Wolf appliances, EuroCave temp controlled wine cellar. Entry has custom rock wall & floor with Japanese-style fountain. Custom mahogany front doors, Marvin windows and doors, paid for Solar system, newer roof, newer HVAC and water heater, epoxy garage floor. whole house water & vacuum system, fenced and landscaped 1.16acres. Location is close to Orfila Winery, Westfield Mall, Kit Carson park, schools, shopping, No HOA or Mello Roos

1209 Sierra Linda Dr, Escondido

Listing courtesy of Listing Agent: Kathy Daniels (619-884-7355) from Listing Office: AARE.

Selling Office: AARE.

$2,750,000
5 Beds 4 Baths NDP2309291 MLS
Welcome to 17550 Bear Valley Lane, where the heartbeat of nature echoes through 117 acres (5 parcels) of prime San Diego backcountry! Nestled in the hills just above Escondido, this extraordinary ranch is not just a property; it's a canvas for your dream family compound, agricultural haven, and tranquil retreat. Three distinctive homes, each with its own charm, dot the landscape along with the potential for two or more potential home or ADU sites. The private gated entry opens a portal to tranquility, revealing a world where native coastal live oaks dance at the top of the Escondido Creek watershed. A 150-tree avocado grove and acres of ornamental eucalyptus add to this serene oasis. Picture this: quintessential San Diego backcountry, guarded by encircling ridges, accessible via a picturesque, bumpy country lane and only a mere 15-minute drive from the pulse of city living. Majestic oaks, including the rare Engelmann variety, create a living tapestry, a testament to the untouched beauty of nature. Explore the homes! The primary residence offers single-level living, boasting 2 bedrooms, 2 bathrooms, expansive living areas, and 2,188 sqft of comfort. Additional homes include a charming 2-bed, 1-bath cabin with storage garage and laundry, and a 2-story, 1-bed, 1-bath farmhouse with a 300 sq ft attached workshop. Venture into agricultural aspirations with 26 fenced acres of prime farmland, ready to embrace your vision. The gravity-fed water system is supported by seven wells and two 10,000 gallon storage tanks. In addition, two 1000sqft greenhouse structures are ready to be re

17550 Bear Valley Ln, Escondido

Listing courtesy of Listing Agent: Sabrina Covington (760-703-2907) from Listing Office: Covington & Associates.

Selling Office: Compass.

$3,365,000
4 Beds 4 Baths NDP2401662 MLS
Character & charm meet modern day luxury & sophistication in this gorgeous equestrian estate in the exclusive Elfin Forest neighborhood with Rancho Santa Fe Schools. Nestled on 2.75 acres with pastoral and mountain views, this elegant single story home exudes Santa Barbara feelings with its architecture, coastal breezes, crank style windows and mature landscaping. A custom security gate leads you up the tree lined driveway to the house. The 3,819 square foot 4 bedroom, 4 full bath main home features impressive architectural elements including beautiful tile work, exposed wood beam ceilings, hardwood floors and fit & finish that evoke both beauty & quality. Formal living room with wood burning fireplace. Recent kitchen remodel is now a true chefs kitchen with all Viking appliances, 6 burner gas range, working island, quartz counters and 2 dishwashers. Open all the doors in the eating nook to allow the breeze to flow in and enjoy the expansive views. Now with an added family room there is plenty of space to entertain and host your family and friends. The large primary suite offers a gas fireplace for those cozy evenings, soaking tub, step in shower and french doors leading out to the pool and jacuzzi with solar heating. A junior en-suite features a newly remodeled bathroom with free standing tub and gorgeous dual head shower with french doors also leading out to the pool area. Rear en-suite is a nice hideaway with sitting area and private bath. 4th bedroom currently used as an office. Enjoy picturesque sunrises as you sip your coffee in the morning and gorgeous evening sunset

19964 Elfin Forest Ln, Escondido

Listing courtesy of Listing Agent: Mary Simmons-Maloney (760-855-1424) from Listing Office: eXp Realty of California, Inc.

Selling Office: Camden Investment Strategies.

$1,870,000
5 Beds 5 Baths PTP2400307 MLS Harmony Grove Village BLDG.
Immaculate panoramic views overlooking Harmony Grove Village! With a perfect location, unbelievable unobstructed views, and a private pool, this Whittingham home is beyond impressive. This property boasts 4,025 square feet, 5 bedrooms, 4.5 bathrooms, office, loft, formal dining room, salt water pool & spa, two sets of stacking door systems, upgraded kitchen, California Room, pool solar, outdoor kitchen, fire pit, bocce ball court, upgraded flooring, tankless water heater, 3 car tandem garage, upgraded appliances, butlers pantry, upgraded master suite, plantation shutters, first level bedroom w/ private bathroom, alarm system, and a whole lot more! Unbelievable backyard includes Tahoe Blue pebble finish salt water pool w/ built-in spa & Baja Shelf, California Room w/ shiplap ceiling, TV mount, recessed lighting, ceiling fan, & tile flooring, outdoor kitchen with panoramic views, fire magic grill, seating area, sink, & kegerator, Belgard porcelain pavers hardscape, custom matching firepit, bocce court with arbor, custom planters, full rain gutters, pool solar system, low water landscaping, and beautiful views overlooking Harmony Grove Village. Kitchen includes massive island w/ seating, upgraded flooring, full backsplash, upgraded KitchenAid appliances w/ built-in wine cooler, upgraded counters, pendant lighting, large walk-in pantry, recessed lighting, and butlers pantry. Spacious family room has gorgeous panoramic views and along with upgraded flooring, stacking door system to the exterior, and recessed lighting. Master bedroom has panoramic views, upgraded carpet, recessed

22042 Gallop Way, Escondido

Listing courtesy of Listing Agent: Dan Anderson (858-243-9370) from Listing Office: Keller Williams Realty.

Selling Office: Keller Williams Realty.

$2,650,000
5 Beds 8 Baths NDP2402613 MLS
Welcome to this stunning estate nestled atop the picturesque hills of Hidden Meadows with panoramic views from every angle. This impressive property features an elegant ranch-style home boasting a main house with 4 bedrooms plus an office and 5 bathrooms, with a sprawling 6024 square feet of luxurious living space. Additionally, the property features a detached guest casita complete with 1 bedroom, 1 full bathroom, 1027 square feet of living space, and an attached view deck. Situated on a vast lot spanning 8.1 acres, this home offers unparalleled privacy and serenity. Upon entering, you'll be captivated by the inviting open floor plan with magnificent views and flawless design, creating a seamless blend of sophistication and comfort. Custom features and upgrades throughout include new carpet, light fixtures, cabinetry, stone fireplace, designer tile flooring, and high-end appliances, as every detail was meticulously planned out. Every window frames breathtaking panoramic and mountain views, immersing you in the natural beauty of the surroundings. The expansive gourmet chef's kitchen is appointed with both a Sub-Zero refrigerator and a freezer, granite countertops, 3 Dacor ovens, a large center island, walk-in pantry, stainless sink and appliances, an eat-at breakfast bar, as well as plenty of space for storage. The enclosed patio is ideal for relaxing, working out, or just submerging yourself in the views and mountain breezes. The resort-style primary suite offers two large walk-in closets, a stone fireplace, private patio access, and a spa-inspired bath with amazing views

11628 Alps Way, Escondido

Listing courtesy of Listing Agent: Karen Morton (760-801-0839) from Listing Office: Compass.

Selling Office: Pacific Coast Executive Realty.

$1,717,000
5 Beds 5 Baths 240027890 MLS Rimrock BLDG.
Perched high up in the hills of the incredibly desirable and gated RIMROCK estates, sits this nearly 5,000 sqft home on over 4 acres, Enriched with serenity, privacy, wildlife, and views that will simply blow your mind!. Custom Built in 2008 with quality materials and an elevated lot, surrounded by gorgeous trees, shrubs, and a long private driveway! The builder knowingly designed this property to take in the breathtaking views from the living room, primary bedroom, exterior patios, and private yard space. This home was given a flow that creates a substantial main floor that has everything you need to live in luxury. The downstairs has the incredible potential to be an adjoined apartment unit / large office / MIL suite, etc... An upstairs loft lends itself to be a great home office, media area, exercise or lounge room. This property is perfect for multi generational living! A large 4+ acre overall lot may reveal opportunities for additional structures / a guest house, etc depending on HOA/county approval and of course, your own vision!

29078 Welk Highland Dr, Escondido

Listing courtesy of Listing Agent: Jeffrey O'Neal (619-709-3196) from Listing Office: 360 Residential.

Selling Office: MySDRealty.

$3,350,000
4 Beds 8 Baths NDP2401743 MLS
Welcome to the Lodge at Lake Hodges. A property with unobstructed views of Lake Hodges from every part of the house. Located 10 minutes from the heart of Rancho Santa Fe, the newly built 6000+ square foot gated estate features two apportioned levels each dedicated to living and entertaining. This Italian villa was inspired by the timeless architecture found along the waters of Lake Como. Interior finishes were reflected to bring a European resort feel right here to Escondido. As you enter this Italian estate, you walk into the main level which features dual masters, accompanied by fireplaces and balconies that showcase the fabulous lake view. The bottom level was designed specifically for entertaining. Featuring dual kitchens with an Italian range oven, marble countertops and la cantina doors that open up to an outdoor dining area, reminiscent of a French cafe. The bottom level features its own 10 seat movie theater with an indoor/outdoor capabilities whether youre hosting people to watch a game or enclose it for movie night. The house has a casita with a kitchenette, one enclosed detached garage space along with two carports featuring Tesla charging. Come experience luxurious European lakeside living.

20787 Lake Dr, Escondido

Listing courtesy of Listing Agent: Connor Barry (858-243-7795) from Listing Office: Barry Estates.

Selling Office: Berkshire Hathaway Home Services California Properties.

$1,525,000
5 Beds 5 Baths LG23040143 MLS
Luxurious living could be all yours in this remarkable Escondido estate that has been beautifully enhanced with fine finishes and gorgeous upgrades! Set well back from the street, a tree-lined driveway leads you to this spectacular 5-bedroom, 5-bath gem surrounded by impeccable landscaping thats crafted to impress. Past the brick steps, enter through artisan double doors to discover an awe-inspiring interior exuding elegance at every turn. Graceful archways, high ceilings, and plush carpeting highlight the open-concept entertainment areas, including the step-down living room warmed by the stately fireplace. Walls of picture windows surround you in the welcoming dining area, making every meal a special occasion. A pristine white kitchen displays top-notch appliances, handsome cabinetry, and granite countertops throughout the island and the breakfast counter. French doors off the cheerful breakfast nook conveniently open to the expansive patio. Style and comfort define your private retreats, the grandest of which is the primary suite showcasing vaulted ceilings, a fireplace, an oversized walk-in closet, and exclusive access to the picturesque rooftop deck. Rejuvenate in the luxe 5-piece ensuite with a spa-like soaking tub by the window. Take your celebrations out to the covered patio overlooking the sun-kissed yard. With multiple seating and a Jacuzzi arranged around the built-in BBQ, weekends are a breeze. Come make this home yours while the offer still stands!

2456 Canyon Creek Rd, Escondido

Listing courtesy of Listing Agent: Ronald Pickett (949-246-8500) from Listing Office: Coldwell Banker Realty.

Selling Office: HNM Realty.

$1,530,000
4 Beds 6 Baths 230016813 MLS
Views, views, views! Enjoy you own private gated home. Wrap around decks to see all that mother nature has to offer, from the ocean to the mountains. This home was built for entertaining with a pool oasis in the backyard. This home features an attached in-law-suite with its own private entrance. The master has unbelievable views with its own sauna, it looks as though it has never been used. Owner has started the renovations to this beautiful property and sadly due to health issues, they are unable to not finish the remodel. You will be able to see what they had in mind and finish up with your own flare. This is one of the best views in Hidden Meadows, top of the mountain. More photos to follow.

9505 Meadow Mesa Dr, Escondido

Listing courtesy of Listing Agent: Sean M Walsh (858-449-4007) from Listing Office: HomeSmart Realty West.

Selling Office: HomeSmart Realty West.

$1,748,035
5 Beds 5 Baths OC25073605 MLS
Pre-Completion Pricing estimated to be completed in late December 2024. Gorgeous TWO -story with MULTI GEN home located in East Escondido minutes away from San Pasqual Valley and San Diego Zoo Safari Park; close to freeway and shopping. This home features 4,043 Sqft of living space with a 3-CAR GARAGE, 5 bedrooms, 4.5 bathrooms, Multi Gen, Loft, gourmet kitchen, and California Room. You will be drawn in by an open concept floor plan with 9' ceilings, Mulit Gen Space on first floor equiped with Kitchen, living area, Walk in closet off bathroom plus a secondary bedroom closet and laundry. Beautiful Large open loft space on Second floor. Great room overlooks modern kitchen with large Island quartz countertops, efficient stainless steel appliances: Microwave, Gas Cooktop with Electric wall oven/micro combo and Dishwasher with time to personalize upgrades and options. Buyer can either lease or purchase the solar through Sun Power. Photo is a rendering of the model. Call to schedule an appointment. Pre-Completion Pricing estimated to be completed in late December 2024. Gorgeous TWO -story with MULTI GEN home located in East Escondido minutes away from San Pasqual Valley and San Diego Zoo Safari Park; close to freeway and shopping. This home features 4,043 Sqft of living space with a 3-CAR GARAGE, 5 bedrooms, 4.5 bathrooms, Multi Gen, Loft, gourmet kitchen, and California Room. You will be drawn in by an open concept floor plan with 9' ceilings, Mulit Gen Space on first floor equiped with Kitchen, living area, Walk in closet off bathroom plus a secondary bedroom closet and laundry. Beautiful Large open loft space on Second floor. Great room overlooks modern kitchen with large Island quartz countertops, efficient stainless steel appliances: Microwave, Gas Cooktop with Electric wall oven/micro combo and Dishwasher with time to personalize upgrades and options. Buyer can either lease or purchase the solar through Sun Power. Photo is a rendering of the model. Call to schedule an appointment.

2067 Saguaro Gln, Escondido

Listing courtesy of Listing Agent: Diana Maldonado (949-402-7629) from Listing Office: Trumark Construction Services Inc.

Selling Office: Trumark Construction Services Inc.

$2,620,000
5 Beds 5 Baths 250024050 MLS
Welcome to Casa Del Lago. A lakeside escape like no other, tucked behind private gates on over 2.5 acres of beautifully manicured land. Framed by unobstructed views of Lake Hodges and the surrounding hills, this one-of-a-kind estate offers the ultimate blend of seclusion, comfort, and natural beauty. The main residence evokes the warmth of a Mediterranean escape, with timeless architectural details and a seamless connection to the outdoors. A junior suite on the main level offers flexibility and comfort for guests or multigenerational living. Every window invites nature in, with gentle breezes, golden light, and expansive views creating a sense of calm throughout the day. A separate guest house with its own garage provides total privacy for visitors or live-in support, while the surrounding grounds transform everyday living into something truly exceptional. Two pools joined by a cascading waterfall and winding slide serve as the centerpiece of an outdoor space designed for relaxation, play, and unforgettable gatherings. Thoughtfully designed with modern sustainability in mind, the estate includes a solar system, four Tesla Power Walls, and three EV charging stations. Multi-level fencing ensures peace of mind for pets and little ones, while the expansive grounds offer freedom to roam. Rarely does a property strike this balance: luxury without pretense, privacy without isolation, and beauty that feels both wild and intentional.

3449 Via Loma Vis, Escondido

Listing courtesy of Listing Agent: Connor J Barry (858-243-7795) from Listing Office: Barry Estates.

Selling Office: Barry Estates.

$5,300,000
19 Beds 29 Baths 250029752 MLS
We are proud to introduce the Trentom Arms. This 29-unit multi-family property, built in 1925 and renovated in 2021, is located in the Escondido Downtown Specific Plan area, offering a unique blend of historic charm and modern comforts.   The property features 17 one-bedroom/one-bath units, 1 two-bedroom/one-bath unit, and 11 studios.  The building features a new roof, plumbing, and electrical systems, ensuring functionality and appeal. Units within the property are submetered for electricity. RUBs (Ratio Utility Billing System) have been implemented for electricity, gas, water, and sewer, promoting efficient utility management.   With a strong 100% occupancy rate, this property not only stands as a testament to its desirability but also presents a value-add investment opportunity through potential rent increases. It's an ideal choice for investors looking for a property that combines historical significance with contemporary living standards.

204 E 2nd Ave E, Escondido

Listing courtesy of Listing Agent: Craig Stewart (760-809-3626) from Listing Office: Acre Investment Real Estate.

$1,850,000
6 Beds 5 Baths NDP2402200 MLS
Welcome to your breathtaking retreat! Experience unparalleled panoramic views from this extraordinary estate, majestically positioned high above the picturesque valleys below. Upon entering through your private gate, immerse yourself in tranquility across 16 acres complete with a charming guest house. The stunning custom home boasts sweeping vistas from every room, accompanied by expansive wraparound balconies and patios, inviting you to embrace an indoor-outdoor entertainment lifestyle. The main residence, a testament to bespoke craftsmanship with 3170 square feet, offers three bedrooms and three full baths, with the primary suite conveniently located on the main level. Additionally, indulge in the luxury of a yoga room, gym, theater room, and office, providing the perfect blend of relaxation and productivity. Fully owned solar included and generator connected to the main home in case needed. New private well installed in 2023 provides ample water for both homes and the property. Nestled within this sanctuary is a manufactured guest home with 1,537 square feet, boasting its own private patio and featuring three bedrooms and two full baths, ensuring every guest enjoys unparalleled comfort, privacy and stunning views. This guesthouse, nestled away from the main house, also presents an ideal opportunity for generating rental income. Discover the epitome of tranquility and convenience, with this private oasis just a short drive from an array of amenities, including shopping, exquisite dining, renowned wineries, captivating entertainment, and premier golf. Welcome to your dream Welcome to your breathtaking retreat! Experience unparalleled panoramic views from this extraordinary estate, majestically positioned high above the picturesque valleys below. Upon entering through your private gate, immerse yourself in tranquility across 16 acres complete with a charming guest house. The stunning custom home boasts sweeping vistas from every room, accompanied by expansive wraparound balconies and patios, inviting you to embrace an indoor-outdoor entertainment lifestyle. The main residence, a testament to bespoke craftsmanship with 3170 square feet, offers three bedrooms and three full baths, with the primary suite conveniently located on the main level. Additionally, indulge in the luxury of a yoga room, gym, theater room, and office, providing the perfect blend of relaxation and productivity. Fully owned solar included and generator connected to the main home in case needed. New private well installed in 2023 provides ample water for both homes and the property. Nestled within this sanctuary is a manufactured guest home with 1,537 square feet, boasting its own private patio and featuring three bedrooms and two full baths, ensuring every guest enjoys unparalleled comfort, privacy and stunning views. This guesthouse, nestled away from the main house, also presents an ideal opportunity for generating rental income. Discover the epitome of tranquility and convenience, with this private oasis just a short drive from an array of amenities, including shopping, exquisite dining, renowned wineries, captivating entertainment, and premier golf. Welcome to your dream estate!

14817 Highland Valley Rd, Escondido

Listing courtesy of Listing Agent: Raini Gordy (858-354-9411) from Listing Office: Willis Allen Real Estate.

Selling Office: PE Management Group Inc..

All information should be verified by the recipient and none is guaranteed as accurate by ARMLS. Copyright 2026 Arizona Regional Multiple Listing Service, Inc. All rights reserved.

board logo

This information is deemed reliable but not guaranteed. You should rely on this information only to decide whether or not to further investigate a particular property. BEFORE MAKING ANY OTHER DECISION, YOU SHOULD PERSONALLY INVESTIGATE THE FACTS (e.g. square footage and lot size) with the assistance of an appropriate professional. You may use this information only to identify properties you may be interested in investigating further. All uses except for personal, non-commercial use in accordance with the foregoing purpose are prohibited. Redistribution or copying of this information, any photographs or video tours is strictly prohibited. This information is derived from the Internet Data Exchange (IDX) service provided by San Diego MLS®. Displayed property listings may be held by a brokerage firm other than the broker and/or agent responsible for this display. The information and any photographs and video tours and the compilation from which they are derived is protected by copyright. Compilation © 2026 San Diego MLS®,