Refine Search
Sort by
$855,000
4 Beds 3 Baths NDP2507414 MLS
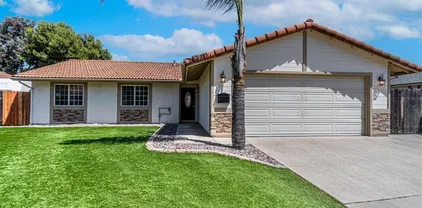
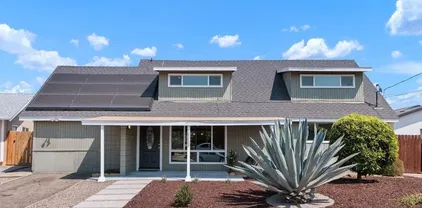
Located on a quiet cul-de-sac in the heart of Escondido, this 4-bedroom, 3-bathroom home offers over 2,040 sq. ft. of practical living space across two stories. The layout is well-suited for families, multigenerational living, or anyone needing extra space. The main level features two bedrooms and two full bathrooms, including the primary suite. Upstairs, theres an additional large bedroom with vaulted ceilings, a walk-in closet, and an adjacent bathroom. Other secondary bedrooms provide flexibility for guests, a home office, or a workout area. The living and dining areas connect to a family room with a gas fireplace. The kitchen includes ample cabinet storage, a center island, and views of the backyard. Outside, the backyard is low-maintenance and backs up to a slope, offering privacy. There's room for outdoor seating or other small-scale uses, but its a simple, no-frills outdoor space. Additional features: Attached two-car garage with laundry area Central A/C and heating Fully paid solar system Tile roof and stucco exterior No HOA or Mello-Roos Conveniently located near I-15 and Highway 78, with easy access to grocery stores, restaurants, parks, and schools. Nearby recreation includes Dixon Lake, Daley Ranch, and several local golf courses. School options include Reidy Creek Elementary and Escondido High School. The neighborhood is known for being quiet and residential, with a long-standing community feel. Located on a quiet cul-de-sac in the heart of Escondido, this 4-bedroom, 3-bathroom home offers over 2,040 sq. ft. of practical living space across two stories. The layout is well-suited for families, multigenerational living, or anyone needing extra space. The main level features two bedrooms and two full bathrooms, including the primary suite. Upstairs, theres an additional large bedroom with vaulted ceilings, a walk-in closet, and an adjacent bathroom. Other secondary bedrooms provide flexibility for guests, a home office, or a workout area. The living and dining areas connect to a family room with a gas fireplace. The kitchen includes ample cabinet storage, a center island, and views of the backyard. Outside, the backyard is low-maintenance and backs up to a slope, offering privacy. There's room for outdoor seating or other small-scale uses, but its a simple, no-frills outdoor space. Additional features: Attached two-car garage with laundry area Central A/C and heating Fully paid solar system Tile roof and stucco exterior No HOA or Mello-Roos Conveniently located near I-15 and Highway 78, with easy access to grocery stores, restaurants, parks, and schools. Nearby recreation includes Dixon Lake, Daley Ranch, and several local golf courses. School options include Reidy Creek Elementary and Escondido High School. The neighborhood is known for being quiet and residential, with a long-standing community feel.

2412 Heatherwood Ct, Escondido

Listing courtesy of Listing Agent: Hana Kharroubi (619-549-4262) from Listing Office: Coldwell Banker Realty.

Selling Office: The Home Company.

$875,000
4 Beds 4 Baths 250034310 MLS Nk BLDG.
Perched on a scenic hilltop, this expansive 5.12-acre property features 2 units. A main house and a guest house with breathtaking views to the east and west. The main house offers 2 beds, 2.5baths, and spacious living areas opening to a patio overlooking a large pool. A second 2-bed, 1-bath home boasts Spanish tile, updated kitchen, and rental income potential. Large horse corral included. With room for expansion and TLC needed, envision creating your dream estate with space for outdoor entertainment and potential amenities like a vineyard or orchard. Conveniently located near freeways 15 and 78, and close to Temecula wine country and Lawrence Welk Resort, seize the opportunity to make this versatile property yours. Septic recently updated.

31659-61 Rocking Horse Rd, Escondido

Listing courtesy of Listing Agent: Alexio Barbara (760-419-1343) from Listing Office: Bridgepoint Realty Inc.

Selling Office: Bridgepoint Realty Inc.

$875,000
3 Beds 2 Baths SW25161942 MLS
HILLTOP RETREAT WITH PANORAMIC VIEWS, MODERN UPGRADES & OUTDOOR OASIS!!! Welcome to your private sanctuary! This beautifully updated 3 bedroom 2 bath home sits on a serene half-acre lot, offering breathtaking PANORAMIC MOUNTAIN VIEWS and tranquil privacy, yet just minutes from city conveniences. Enjoy peace of mind with a NEWER ROOF (installed in 2020) and FULLY PAID SOLAR, along with tasteful upgrades all throughout. The open concept layout features vaulted ceilings, skylights, and elegant tile flooring paired with crown molding and new dual pane windows for natural light and energy efficiency. The REMODELED KITCHEN is a Chef's dream, boasting custom quartz countertops, a stylish glass tile backsplash, and modern fixtures and finishes. Bathrooms are equally updated with designer touches and attention to detail. Step outside into your custom outdoor covered retreat, perfect for hosting. Cook like a pro with the plumbed-in PREMIUM BULL OUTLAW GRILL, relax by the fire pit, or enjoy the mature fruit trees and peaceful views. Additional highlights include: 300 sqft. bonus addition (office, laundry, mudroom with custom built-ins). Finished garage with epoxy floors - RV PARKING WITH POWER & WATER HOOKUPS!!!! Tankless water heater and abundant storage throughout. This home offers the best of country living, minutes from local favorites like Key Creek Winery, Sage Hill Ranch, and the Daley Ranch hiking trails. Don't miss this rare opportunity to own a turn-key home in a coveted location with room to roam. Schedule your private tour today and experience the lifestyle of which you've HILLTOP RETREAT WITH PANORAMIC VIEWS, MODERN UPGRADES & OUTDOOR OASIS!!! Welcome to your private sanctuary! This beautifully updated 3 bedroom 2 bath home sits on a serene half-acre lot, offering breathtaking PANORAMIC MOUNTAIN VIEWS and tranquil privacy, yet just minutes from city conveniences. Enjoy peace of mind with a NEWER ROOF (installed in 2020) and FULLY PAID SOLAR, along with tasteful upgrades all throughout. The open concept layout features vaulted ceilings, skylights, and elegant tile flooring paired with crown molding and new dual pane windows for natural light and energy efficiency. The REMODELED KITCHEN is a Chef's dream, boasting custom quartz countertops, a stylish glass tile backsplash, and modern fixtures and finishes. Bathrooms are equally updated with designer touches and attention to detail. Step outside into your custom outdoor covered retreat, perfect for hosting. Cook like a pro with the plumbed-in PREMIUM BULL OUTLAW GRILL, relax by the fire pit, or enjoy the mature fruit trees and peaceful views. Additional highlights include: 300 sqft. bonus addition (office, laundry, mudroom with custom built-ins). Finished garage with epoxy floors - RV PARKING WITH POWER & WATER HOOKUPS!!!! Tankless water heater and abundant storage throughout. This home offers the best of country living, minutes from local favorites like Key Creek Winery, Sage Hill Ranch, and the Daley Ranch hiking trails. Don't miss this rare opportunity to own a turn-key home in a coveted location with room to roam. Schedule your private tour today and experience the lifestyle of which you've been dreaming your entire adult life!!!!!!!!!!!!!!!!!!!!!!!!!

26305 N Broadway, Escondido

Listing courtesy of Listing Agent: Jaime Soto (310-971-6322) from Listing Office: Sand to Sea Properties, Inc.

Selling Office: Palisade Realty, Inc.

$900,000
4 Beds 3 Baths 250033964 MLS Canopy Grove BLDG.
OPEN TO 2-1 BUYDOWN. Built in 2020, this Canopy Grove stunner located west of the 15 Fwy will impress! Situated on quiet cul-de-sac, this smart home offers a functional floor plan w/ downstairs bed & full bath, perfect for guests/multi-generational living. Highlights include: PAID OFF solar system, kitchen w/ SS appliances, quartz counters & low-maintenance yard w/ turf & built-in BBQ. Resort-style amenities: pool, fitness center & tennis courts. Don't miss this opportunity to own a move-in ready home! Surrounded by picturesque mountain views & just steps from scenic walking trails, this home offers the perfect blend of comfort, style, & outdoor living. Enjoy an open-concept layout filled with natural light from windows on all sides. The spacious living area flows seamlessly into the modern kitchen, complete with white cabinetry, SS appliances, gas stove, deep sink, & a designer island with quartz countertops—perfect for casual dining with barstool seating. There’s ample cabinet space for all your kitchen storage needs. The low-maintenance backyard features an artificial turf yard, charming market lights & built in BBQ grill. Upstairs, you'll find two spacious secondary bedrooms, a full bathroom, & a luxurious primary suite with spa-inspired finishes & generous proportions. A convenient upstairs laundry room with built-in cabinetry adds ease to everyday living. This energy-efficient Smart Home comes fully equipped with premium upgrades, including owned solar panels, a tankless water heater, LED lighting, Ring security system, Nest thermostat, keyless entry, & water softener unit. As a resident of Canopy Grove, you’ll enjoy access to a resort style pool, fitness center, event lawn, & many more!

2011 Copernicus Ct, Escondido

Listing courtesy of Listing Agent: Norman M Ravelo (619-952-1503) from Listing Office: CORE Real Estate Services.

Selling Office: CORE Real Estate Services.

$835,000
3 Beds 2 Baths NDP2507124 MLS
Welcome to this wonderful single story home located in the highly sought after gated, golf course community in Rancho San Pasqual. This home offers an open floor plan with plenty of natural light, 2 bedrooms, an office with French doors and 2 bathrooms. Fresh, new and neutral interior paint throughout the home. New carpet in Family room and Primary bedroom. This home backs to open space with beautiful mountain views. a large stamped concrete patio and a low maintenance yard. This secret gem of a community is cherished by all who reside here. The community park and playground includes a basketball court, pickle ball court, Olympic size pool heated year round, spa, clubhouse and BBQ area. Summer movies in the park are always a hit and Dos Osos golf course recently purchased, improved and now managed by JC Resorts has become another common area for families to enjoy live music, pizza nights and fun activities on the beautiful deck while relaxing amongst the beautiful hills in the valley. Conveniently located near wineries, shopping and the World Famous Safari Park also a short distance to the award winning K-8 San Pasqual Union School, the little school in the valley. Come see this wonderful home and all it has to offer. Welcome to this wonderful single story home located in the highly sought after gated, golf course community in Rancho San Pasqual. This home offers an open floor plan with plenty of natural light, 2 bedrooms, an office with French doors and 2 bathrooms. Fresh, new and neutral interior paint throughout the home. New carpet in Family room and Primary bedroom. This home backs to open space with beautiful mountain views. a large stamped concrete patio and a low maintenance yard. This secret gem of a community is cherished by all who reside here. The community park and playground includes a basketball court, pickle ball court, Olympic size pool heated year round, spa, clubhouse and BBQ area. Summer movies in the park are always a hit and Dos Osos golf course recently purchased, improved and now managed by JC Resorts has become another common area for families to enjoy live music, pizza nights and fun activities on the beautiful deck while relaxing amongst the beautiful hills in the valley. Conveniently located near wineries, shopping and the World Famous Safari Park also a short distance to the award winning K-8 San Pasqual Union School, the little school in the valley. Come see this wonderful home and all it has to offer.

2433 Fallbrook Pl, Escondido

Listing courtesy of Listing Agent: Kristen Akagi (760-855-5281) from Listing Office: eXp Realty of Southern CA.

Selling Office: Alex Morrison, Broker.

$810,000
3 Beds 2 Baths 250033792 MLS
Welcome to this stunning 3-bedroom, 2-bath single-family home, perfectly situated on a peaceful cul-de-sac. With 1,416 sq ft of thoughtfully designed living space and fully remodeled just 3 years ago, this home is truly move-in ready! Step inside to a bright, open floor plan featuring modern flooring, recessed lighting, and ceiling fans throughout. The custom kitchen is a showstopper—complete with white shaker cabinets, quartz countertops, and newer stainless steel appliances, perfect for both everyday living and entertaining. The spacious primary suite offers a remodeled ensuite bathroom, a walk-in closet, and direct access to the backyard through a private sliding glass door. Step outside to your own backyard oasis featuring low-maintenance artificial turf, a large covered patio, and a built-in BBQ island—ideal for weekend gatherings. There’s even a shed for extra storage, and best of all—this home comes with PAID OFF SOLAR, offering major energy savings. With its prime location, upgraded finishes, and entertainer’s yard, this is the one you’ve been waiting for!

1734 Katy Pl, Escondido

Listing courtesy of Listing Agent: Steve Ventimiglia (619-368-7239) from Listing Office: Old Arbor Financial.

Selling Office: Keller Williams Realty.

$800,000
4 Beds 2 Baths NDP2506999 MLS
Beautifully updated and move-in ready home! This spacious property offers 1,880 sq ft of well-designed living space on a large 6,900 sq ft lot with drought-tolerant landscaping. Enjoy the benefits of PAID 8kW solar system with dual Tesla PowerWall batteries, dual-pane windows, and no HOA. Step inside to discover LVP flooring, an updated kitchen with modern finishes, renovated bathrooms, upgraded lighting fixtures, and fresh interior paint. The primary bedroom includes a large closet, bathroom and plenty of natural light. Recently updated stairs add to the homes polished feel. Smart home features include Zooz Z-wave light switches in every room (interior and exterior) ready for Home Assistant or Hubitat home automation, smart ceiling fans, and integrated security cameras. A large, detached storage shed with solar lighting adds convenience, and the side yard offers RV parking behind the gate. The backyard is perfect for entertaining and gardening, featuring a fenced raised-bed garden area ready for seasonal plantings. The front yard was recently refreshed and features drought tolerant plants and mature fruit trees. Beautifully updated and move-in ready home! This spacious property offers 1,880 sq ft of well-designed living space on a large 6,900 sq ft lot with drought-tolerant landscaping. Enjoy the benefits of PAID 8kW solar system with dual Tesla PowerWall batteries, dual-pane windows, and no HOA. Step inside to discover LVP flooring, an updated kitchen with modern finishes, renovated bathrooms, upgraded lighting fixtures, and fresh interior paint. The primary bedroom includes a large closet, bathroom and plenty of natural light. Recently updated stairs add to the homes polished feel. Smart home features include Zooz Z-wave light switches in every room (interior and exterior) ready for Home Assistant or Hubitat home automation, smart ceiling fans, and integrated security cameras. A large, detached storage shed with solar lighting adds convenience, and the side yard offers RV parking behind the gate. The backyard is perfect for entertaining and gardening, featuring a fenced raised-bed garden area ready for seasonal plantings. The front yard was recently refreshed and features drought tolerant plants and mature fruit trees.

2333 Scott Way, Escondido

Listing courtesy of Listing Agent: Jessica Adams (760-715-6434) from Listing Office: eXp Realty of Southern CA.

Selling Office: eXp Realty of California, Inc..

$815,000
3 Beds 2 Baths NDP2506772 MLS
BRING YOUR TOOTHBRUSH AND MOVE RIGHT INTO THIS VERY WELL APPOINTED AND MAINTAINED SINGLE LEVEL 3BD 2 BA HOME !! NICE SIZE OPEN CONCEPT FLOOR PLAN,THE LIVING ROOM OPENS INTO THE DINING AREA AND ALSO THE OPEN KITCHEN AREA W/ GRANITE COUNTERTOPS AND CHEFS DELIGHT APPLIANCES! OVERSIZE SLIDING GLASS DOOR THAT OPENS ONTO A PANORAMIC VIEW FRON THE BACK PATIO .GREAT VIEWS FROM THE COVERED BACK PATIO COMPLETE WITH BUILT IN BBQ & CEILING FANS, OR SAY HI TO YOUR NEIGHBOR WHILE RELAXING ON THE COZY COVERED FRONT PORCH .VERY LOW MAINTENANCE YARD W/FRUIT TREES AND SITUATED ON A QUIET STREET. NO HOA OR MELLO ROOS. BRING YOUR TOOTHBRUSH AND MOVE RIGHT INTO THIS VERY WELL APPOINTED AND MAINTAINED SINGLE LEVEL 3BD 2 BA HOME !! NICE SIZE OPEN CONCEPT FLOOR PLAN,THE LIVING ROOM OPENS INTO THE DINING AREA AND ALSO THE OPEN KITCHEN AREA W/ GRANITE COUNTERTOPS AND CHEFS DELIGHT APPLIANCES! OVERSIZE SLIDING GLASS DOOR THAT OPENS ONTO A PANORAMIC VIEW FRON THE BACK PATIO .GREAT VIEWS FROM THE COVERED BACK PATIO COMPLETE WITH BUILT IN BBQ & CEILING FANS, OR SAY HI TO YOUR NEIGHBOR WHILE RELAXING ON THE COZY COVERED FRONT PORCH .VERY LOW MAINTENANCE YARD W/FRUIT TREES AND SITUATED ON A QUIET STREET. NO HOA OR MELLO ROOS.

1926 Pamela Ln, Escondido

Listing courtesy of Listing Agent: Rick Purpura (760-802-1921) from Listing Office: NON LISTED OFFICE.

Selling Office: Keller Williams La Jolla.

$899,000
4 Beds 3 Baths NDP2506901 MLS
Newer home on large premium lot, well-appointed with fully paid Solar! Welcome to 2051 Julie Dawn Placewhere contemporary living and outdoor luxury seamlessly blend. Built in 2021 and nestled within the vibrant Canopy Grove community, this exceptional residence showcases all the features you'd expect in a newer home plus a rare premium oversized lot. Step inside to find luxury vinyl floors throughout, neutral designer paint, and ceiling fans creating a breezy, welcoming ambiance. The open layout is complemented by a custom epoxy-finished garage, boasting extensive built-in storage to keep everything organized and out of sight. Outside, over $30,000 in upgrades transform the backyard into a private oasis, featuring lush faux pet friendly grass, a cozy fire pit, and curated landscaping perfect for entertaining or simply unwinding under the stars. Canopy Grove Community Perks include resort-style amenities including sparkling pool, relaxing spas, scenic walking trails, pickleball courts, and lively recreation center. Whether you're enjoying the stylish interiors, hosting friends in your upgraded outdoor retreat, or exploring the neighborhoods charm, this home truly has it all. Newer home on large premium lot, well-appointed with fully paid Solar! Welcome to 2051 Julie Dawn Placewhere contemporary living and outdoor luxury seamlessly blend. Built in 2021 and nestled within the vibrant Canopy Grove community, this exceptional residence showcases all the features you'd expect in a newer home plus a rare premium oversized lot. Step inside to find luxury vinyl floors throughout, neutral designer paint, and ceiling fans creating a breezy, welcoming ambiance. The open layout is complemented by a custom epoxy-finished garage, boasting extensive built-in storage to keep everything organized and out of sight. Outside, over $30,000 in upgrades transform the backyard into a private oasis, featuring lush faux pet friendly grass, a cozy fire pit, and curated landscaping perfect for entertaining or simply unwinding under the stars. Canopy Grove Community Perks include resort-style amenities including sparkling pool, relaxing spas, scenic walking trails, pickleball courts, and lively recreation center. Whether you're enjoying the stylish interiors, hosting friends in your upgraded outdoor retreat, or exploring the neighborhoods charm, this home truly has it all.

2051 Julie Dawn Pl, Escondido

Listing courtesy of Listing Agent: Catherine Adair (760-672-5478) from Listing Office: Coldwell Banker Realty.

Selling Office: Compass.

$880,000
3 Beds 2 Baths PTP2505270 MLS
This charming single-family detached home is nestled in the vibrant 92029 neighborhood, surrounded by million dollar estates. This home has a classic design and enduring quality. With three bedrooms and two bathrooms, living room and family room, this property offers ample space for comfortable living. Each room offers potential for personalization to suit your style and needs.The backyard of this home is a true highlight featuring this generous 0.44 acre backyard. The mature landscaping and garden adds overall allure, providing privacy and a sense of tranquility. Whether you envision a lush garden, play area, mini-golf, outdoor dining, or ADU, this lot offers endless possibilities. This home is close to numerous parks including the Wild Animal Park and a short drive to Lake Hodges with lots of walking/biking trails and fishing. Also, this convenient location provides quick access to major highways, making commuting a breeze. Got toys? RV/boat parking on the side of the home.This home feels like a hug upon entrance and its waiting to be filled with love. Welcome home. This charming single-family detached home is nestled in the vibrant 92029 neighborhood, surrounded by million dollar estates. This home has a classic design and enduring quality. With three bedrooms and two bathrooms, living room and family room, this property offers ample space for comfortable living. Each room offers potential for personalization to suit your style and needs.The backyard of this home is a true highlight featuring this generous 0.44 acre backyard. The mature landscaping and garden adds overall allure, providing privacy and a sense of tranquility. Whether you envision a lush garden, play area, mini-golf, outdoor dining, or ADU, this lot offers endless possibilities. This home is close to numerous parks including the Wild Animal Park and a short drive to Lake Hodges with lots of walking/biking trails and fishing. Also, this convenient location provides quick access to major highways, making commuting a breeze. Got toys? RV/boat parking on the side of the home.This home feels like a hug upon entrance and its waiting to be filled with love. Welcome home.

1235 Via Rancho Pkwy, Escondido

Listing courtesy of Listing Agent: Teryl Peters (619-454-3669) from Listing Office: Metro to Mountain Real Estate.

Selling Office: LV Realty Corp.

$825,000
3 Beds 2 Baths NDP2506759 MLS
Welcome to this spacious split-level home nestled in the highly desirable community of Country View Estates innorthwest Escondido! Featuring3 bedrooms, 2 full bathrooms, and a generous 2,380 sq. ft. of living space, this residence offers both comfort and versatility. Enjoy the flood of natural light and an unique open floor plan offering stunning panoramic views of surrounding hills and neighborhood lights from multiple vantage points throughout the property. The property features elevated position within the communitywith vaulted ceilings,large windows and an oversize deck area to relax and enjoy the breezes. Meticulous upgrades throughout the homefeaturing luxury vinyl plank flooring, carpet, paint, baseboards, lighting and so much more. Boastinga two-car attached garage with plenty of room for your tools, bikes, toys and with an EV receptacle ready hookup. Close proximity to freeways, shopping, dining, beaches, hiking trails and everything the North County lifestyle has to offer. 1471 Mercado Glen is not to be missed! Welcome to this spacious split-level home nestled in the highly desirable community of Country View Estates innorthwest Escondido! Featuring3 bedrooms, 2 full bathrooms, and a generous 2,380 sq. ft. of living space, this residence offers both comfort and versatility. Enjoy the flood of natural light and an unique open floor plan offering stunning panoramic views of surrounding hills and neighborhood lights from multiple vantage points throughout the property. The property features elevated position within the communitywith vaulted ceilings,large windows and an oversize deck area to relax and enjoy the breezes. Meticulous upgrades throughout the homefeaturing luxury vinyl plank flooring, carpet, paint, baseboards, lighting and so much more. Boastinga two-car attached garage with plenty of room for your tools, bikes, toys and with an EV receptacle ready hookup. Close proximity to freeways, shopping, dining, beaches, hiking trails and everything the North County lifestyle has to offer. 1471 Mercado Glen is not to be missed!

1471 Mercado, Escondido

Listing courtesy of Listing Agent: Ana Rosvall (760-458-3883) from Listing Office: Realty ONE Group Pacific.

Selling Office: Compass.

$825,000
3 Beds 2 Baths 250033024 MLS
Relaxed Style & Backyard Views – Move-In Ready Gem! Welcome to this beautifully updated 3 bedroom, 2 bath home perfectly blending modern comfort with California charm. Offering open-concept living with thoughtful upgrades, including luxury vinyl plank flooring throughout, modern baseboards and trim, dual-pane windows, central air and heat as well as ceiling fans, and recessed lighting. The kitchen is a standout with all-wood cabinetry, quartz countertops, a deep farm sink, and newer appliances—perfect for everyday living and entertaining. The custom mudroom offers practical elegance with bold navy walls, built-in storage, washer, dryer and seating—perfect for keeping life organized. Step into a serene primary bedroom with ensuite bathroom, neutral tones, and designer touches that create a cozy, stylish retreat. Out back, your private oasis awaits. Take in west facing views while cooling off in the fenced sparkling pool or lounging poolside under the blue sky. The elevated backyard features turf, drought tolerant landscaping, and a covered patio, creating the ideal setting for relaxing or hosting guests. This home is a must-see for anyone seeking a designer look with functionality, and is also for perfect indoor-outdoor lifestyle.

643 Mclain St, Escondido

Listing courtesy of Listing Agent: Simi Rush (609-741-1782) from Listing Office: Costa Modern Properties.

Selling Office: OUT OF AREA.

$799,146
3 Beds 2 Baths NDP2506466 MLS
Ideally located in South Escondido with quick freeway access, this inviting home offers comfort, space, and convenience. Inside, youll find a separate living room with a cozy fireplace, plus a spacious family room that flows seamlessly into the large kitchenperfect for entertaining. The kitchen features a generous peninsula with seating for barstools, offering plenty of prep and gathering space. Recent updates include brand new interior paint and new carpet throughout. Enjoy the added benefit of owned solar for energy efficiency and long-term savings. Ideally located in South Escondido with quick freeway access, this inviting home offers comfort, space, and convenience. Inside, youll find a separate living room with a cozy fireplace, plus a spacious family room that flows seamlessly into the large kitchenperfect for entertaining. The kitchen features a generous peninsula with seating for barstools, offering plenty of prep and gathering space. Recent updates include brand new interior paint and new carpet throughout. Enjoy the added benefit of owned solar for energy efficiency and long-term savings.

2239 Sunset Dr, Escondido

Listing courtesy of Listing Agent: Andrew Behneman (760-580-1388) from Listing Office: Cabrillo Team Realty.

Selling Office: Harcourts Prime Properties.

$899,000
4 Beds 3 Baths NDP2506414 MLS
Don't miss this fantastic opportunity to own a spacious single-level home tucked away on a quiet cul-de-sac in the heart of Eureka Springs, surrounded by stunning mountain views! This move-in ready home is perfectly livable as-is, with endless potential for those looking to add their own personal touches and build a little sweat equity." With just a bit of paint, maybe some new flooring, and just a little bit of TLC, you can truly make it your own! The open-concept kitchen features granite countertops, a large center island, and an abundance of cabinet spaceideal for cooking, storage, and entertaining. The kitchen flows seamlessly into the family room with a cozy gas fireplace, creating a warm and welcoming atmosphere. For those more special occasions, the formal living and dining rooms offer plenty of space for family and holiday gatherings. With four bedrooms and three full bathrooms, there really is room for everyone! The spacious primary suite boasts dual vanities, a big soaking tub, walk-in shower, and a generous walk-in closetmaking this your own private retreat. Outdoor enthusiasts and gardeners will love the beautifully landscaped yard, filled with succulents, palm trees, fruit trees, and more. While the backyard is full of potential, a little weeding and love will help it truly shine! Additional highlights include a large indoor laundry room and a big three-car garage with plenty of extra storage! Such a wonderful, picturesque North Escondido location and so close to not one, but two community parks, Escondido Creek bike path, Bottle Peak County Preserve, Lake Dixo Don't miss this fantastic opportunity to own a spacious single-level home tucked away on a quiet cul-de-sac in the heart of Eureka Springs, surrounded by stunning mountain views! This move-in ready home is perfectly livable as-is, with endless potential for those looking to add their own personal touches and build a little sweat equity." With just a bit of paint, maybe some new flooring, and just a little bit of TLC, you can truly make it your own! The open-concept kitchen features granite countertops, a large center island, and an abundance of cabinet spaceideal for cooking, storage, and entertaining. The kitchen flows seamlessly into the family room with a cozy gas fireplace, creating a warm and welcoming atmosphere. For those more special occasions, the formal living and dining rooms offer plenty of space for family and holiday gatherings. With four bedrooms and three full bathrooms, there really is room for everyone! The spacious primary suite boasts dual vanities, a big soaking tub, walk-in shower, and a generous walk-in closetmaking this your own private retreat. Outdoor enthusiasts and gardeners will love the beautifully landscaped yard, filled with succulents, palm trees, fruit trees, and more. While the backyard is full of potential, a little weeding and love will help it truly shine! Additional highlights include a large indoor laundry room and a big three-car garage with plenty of extra storage! Such a wonderful, picturesque North Escondido location and so close to not one, but two community parks, Escondido Creek bike path, Bottle Peak County Preserve, Lake Dixon Park, and our favorite... Mayflower Dog Park!

2977 Rangpur Ct, Escondido

Listing courtesy of Listing Agent: Jeanne Dominguez (760-983-2828) from Listing Office: RE/MAX Connections.

Selling Office: USA Realty and Loans.

$860,000
4 Beds 3 Baths OC25131437 MLS
Welcome to this beautifully updated 4-bedroom, 3-bathroom home offering 1,938 square feet of thoughtfully designed living space in one of the areas most sought-after neighborhoods. Blending timeless charm with modern upgrades, this residence offers comfort, energy efficiency, and a relaxing outdoor retreat. Step inside to discover warm hardwood floors, natural light, and a flowing floor plan perfect for both daily living and entertaining. The inviting living areas feature two fireplaces, providing cozy focal points for gatherings and quiet evenings alike. The remodeled bathrooms are stylish and functional, boasting quartz countertops, rich walnut cabinetry, and real tile showers for a high-end finish. The kitchen connects seamlessly to the dining and living spaces, offering excellent flow and flexibility. Four well-sized bedrooms provide space for rest, work, or play, while the central air conditioning and whole house fan ensure year-round comfort. Energy-saving solar panels and a new roof add peace of mind and long-term value. Step outside into your private backyard retreat, complete with a covered patio, built-in grill, and a tranquil waterfall featurean ideal setting for dining al fresco, entertaining, or simply relaxing. This tranquil neighborhood offers a welcoming atmosphere with a strong sense of community and convenient access to parks, shopping, schools, and commuter routes. Its a place where comfort meets convenience in an ideal setting. Dont miss your chance to own this thoughtfully upgraded homeschedule your private showing today! You will love this home! Welcome to this beautifully updated 4-bedroom, 3-bathroom home offering 1,938 square feet of thoughtfully designed living space in one of the areas most sought-after neighborhoods. Blending timeless charm with modern upgrades, this residence offers comfort, energy efficiency, and a relaxing outdoor retreat. Step inside to discover warm hardwood floors, natural light, and a flowing floor plan perfect for both daily living and entertaining. The inviting living areas feature two fireplaces, providing cozy focal points for gatherings and quiet evenings alike. The remodeled bathrooms are stylish and functional, boasting quartz countertops, rich walnut cabinetry, and real tile showers for a high-end finish. The kitchen connects seamlessly to the dining and living spaces, offering excellent flow and flexibility. Four well-sized bedrooms provide space for rest, work, or play, while the central air conditioning and whole house fan ensure year-round comfort. Energy-saving solar panels and a new roof add peace of mind and long-term value. Step outside into your private backyard retreat, complete with a covered patio, built-in grill, and a tranquil waterfall featurean ideal setting for dining al fresco, entertaining, or simply relaxing. This tranquil neighborhood offers a welcoming atmosphere with a strong sense of community and convenient access to parks, shopping, schools, and commuter routes. Its a place where comfort meets convenience in an ideal setting. Dont miss your chance to own this thoughtfully upgraded homeschedule your private showing today! You will love this home!

2250 Stone Valley Pl, Escondido

Listing courtesy of Listing Agent: Bill Arseneau (714-322-4044) from Listing Office: Realty One Group West.

Selling Office: Compass.

$860,000
4 Beds 3 Baths NDP2500979 MLS
Incredible opportunity to purchase a 4-bedroom single-story home on a large 0.25-acre lot in South Escondido! Light, bright, & open, this property is ready to be updated & transformed into your North County dream home. Features & highlights include: a charming front country-style porch, a dual-sided wood-burning fireplace, a galley-style kitchen with lots of storage, a large primary suite, a low-maintenance backyard, & no neighbors behind you. No HOA or Mello-Roos! Close to Lake Hodges, shopping, freeways, & more. Incredible opportunity to purchase a 4-bedroom single-story home on a large 0.25-acre lot in South Escondido! Light, bright, & open, this property is ready to be updated & transformed into your North County dream home. Features & highlights include: a charming front country-style porch, a dual-sided wood-burning fireplace, a galley-style kitchen with lots of storage, a large primary suite, a low-maintenance backyard, & no neighbors behind you. No HOA or Mello-Roos! Close to Lake Hodges, shopping, freeways, & more.

401 S Upas St, Escondido

Listing courtesy of Listing Agent: David Dacosta (760-846-0557) from Listing Office: Harcourts Prime Properties.

Selling Office: Compass.

$860,000
4 Beds 2 Baths NDP2506217 MLS
Step into modern living at 911 South Citrus Avenue, Escondido, CA. This captivating home offers a spacious 1,971 square feet of living space, artfully designed to combine comfort and style. With four bedrooms and two bathrooms, this residence accommodates both privacy and community effortlessly. The home is adorned with fresh paint, creating a bright and inviting atmosphere. Recent upgrades include a newer roof and contemporary carpeting, ensuring peace of mind and aesthetic appeal. The elegant flooring provides a seamless flow throughout the home, complementing the open floor plan. Central heat and air conditioning offer year-round comfort, adapting to every season with ease. Expansive windows illuminate the interior with natural light, enhancing every corner of this stylish abode. Step outside to discover a gleaming pool, perfect for relaxation and entertaining, nestled within a generous 10,000 square feet of lot space. This backyard oasis invites you to unwind and enjoy the California sunshine. With easy access to Highways 15 and 78, youre just minutes from the heart of downtown with its many great shops and restaurants. A minute or so from Mountain View Park courts and sports fields, schools, and surrounded by the many conveniences North County has to offer. The sellers have been preparing this home so you can enjoy it just as much as they have and here are a few of the ways, Physical Home Inspection Done. Chosen Repairs Done. Roof Replacement Done. Termite Inspection Done. Interior and exterior Paint Done. Sometimes a home finds you. Come and see. Step into modern living at 911 South Citrus Avenue, Escondido, CA. This captivating home offers a spacious 1,971 square feet of living space, artfully designed to combine comfort and style. With four bedrooms and two bathrooms, this residence accommodates both privacy and community effortlessly. The home is adorned with fresh paint, creating a bright and inviting atmosphere. Recent upgrades include a newer roof and contemporary carpeting, ensuring peace of mind and aesthetic appeal. The elegant flooring provides a seamless flow throughout the home, complementing the open floor plan. Central heat and air conditioning offer year-round comfort, adapting to every season with ease. Expansive windows illuminate the interior with natural light, enhancing every corner of this stylish abode. Step outside to discover a gleaming pool, perfect for relaxation and entertaining, nestled within a generous 10,000 square feet of lot space. This backyard oasis invites you to unwind and enjoy the California sunshine. With easy access to Highways 15 and 78, youre just minutes from the heart of downtown with its many great shops and restaurants. A minute or so from Mountain View Park courts and sports fields, schools, and surrounded by the many conveniences North County has to offer. The sellers have been preparing this home so you can enjoy it just as much as they have and here are a few of the ways, Physical Home Inspection Done. Chosen Repairs Done. Roof Replacement Done. Termite Inspection Done. Interior and exterior Paint Done. Sometimes a home finds you. Come and see.

911 S Citrus Ave, Escondido

Listing courtesy of Listing Agent: Brian Axford (760-560-8491) from Listing Office: Compass.

Selling Office: Cal State Realty Services.

$860,000
3 Beds 3 Baths NDP2506095 MLS
Welcome to this expansive corner-lot gem in the desirable Hidden Meadows communitywhere space, comfort, and convenience come together beautifully! This 3-bedroom, 3-bathroom home with a versatile loft offers 2,780 sq ft of thoughtfully designed living space. The main level features a massive living room, a formal dining area, and two generously sized bedrooms with a full bathroomideal for guests or multi-generational living. Upstairs, you'll find a private primary retreat complete with a spacious en-suite bathroom and a large walk-in closet. The upstairs loft provides the perfect flex space for a home office, lounge, or creative nook. Additional highlights include a 3-car garage with sleek epoxy flooring, a low-maintenance backyard with a wrap-around patio and covered pergola, and a large driveway offering plenty of parking. Recent updates add peace of mind with a new roof (2024) and new HVAC system (2025). Located in a low-HOA community with fantastic amenities including a pool, spa/hot-tub, tennis court, pickle ball and clubhouse. This home checks all the boxes, don't miss your chance to own a stunning home in Hidden Meadows! Welcome to this expansive corner-lot gem in the desirable Hidden Meadows communitywhere space, comfort, and convenience come together beautifully! This 3-bedroom, 3-bathroom home with a versatile loft offers 2,780 sq ft of thoughtfully designed living space. The main level features a massive living room, a formal dining area, and two generously sized bedrooms with a full bathroomideal for guests or multi-generational living. Upstairs, you'll find a private primary retreat complete with a spacious en-suite bathroom and a large walk-in closet. The upstairs loft provides the perfect flex space for a home office, lounge, or creative nook. Additional highlights include a 3-car garage with sleek epoxy flooring, a low-maintenance backyard with a wrap-around patio and covered pergola, and a large driveway offering plenty of parking. Recent updates add peace of mind with a new roof (2024) and new HVAC system (2025). Located in a low-HOA community with fantastic amenities including a pool, spa/hot-tub, tennis court, pickle ball and clubhouse. This home checks all the boxes, don't miss your chance to own a stunning home in Hidden Meadows!

9704 Indian Creek Way, Escondido

Listing courtesy of Listing Agent: Tyler Hagerla (760-707-4203) from Listing Office: Coastal Premier Properties.

Selling Office: RE/MAX Pacific.

$899,000
3 Beds 2 Baths PTP2504557 MLS
Welcome to 10518 Moon View Way, a beautifully updated single-level ranch-style home in the peaceful Hidden Meadows community. This light-filled home offers a spacious, functional layout with panoramic south-facing views of the golf course and mountains from the expansive wrap-around deck. Inside, enjoy an beautifully spaced bedrooms along with upgrades including OWNED solar, a new HVAC system, all-new stainless steel appliances, dual-glazed windows, and a newer roof. The tiered backyard is an entertainers dream, featuring a custom outdoor kitchen with an entertainment center, mature fruit trees, a vegetable garden, low-maintenance landscaping, drip irrigation, and a covered patio. The oversized epoxy garage adds extra storage, and the home is located near the community pool and tennis courts with a low HOA. This is Hidden Meadows living at its finestdont miss your chance to make it yours. Welcome to 10518 Moon View Way, a beautifully updated single-level ranch-style home in the peaceful Hidden Meadows community. This light-filled home offers a spacious, functional layout with panoramic south-facing views of the golf course and mountains from the expansive wrap-around deck. Inside, enjoy an beautifully spaced bedrooms along with upgrades including OWNED solar, a new HVAC system, all-new stainless steel appliances, dual-glazed windows, and a newer roof. The tiered backyard is an entertainers dream, featuring a custom outdoor kitchen with an entertainment center, mature fruit trees, a vegetable garden, low-maintenance landscaping, drip irrigation, and a covered patio. The oversized epoxy garage adds extra storage, and the home is located near the community pool and tennis courts with a low HOA. This is Hidden Meadows living at its finestdont miss your chance to make it yours.

10518 Moon View Way, Escondido

Listing courtesy of Listing Agent: Joey Bergandi (408-603-6800) from Listing Office: Velocity Realty.

Selling Office: Michelle Gutierrez, Broker.

$859,000
3 Beds 3 Baths 250030911 MLS
Welcome to highly desirable neighborhood of Canopy Grove. One of Escondido's newest and most exciting master planned communities! This stunning newer build - 2022 - has owned solar! The first floor is the dedicated living space with an open concept, half bath, and plenty of natural light. Gorgeous kitchen with stainless steel appliances, large island with seating, designer Quartz counter tops, prewired for pendant lighting. Upstairs has three bedrooms, two full baths, and a laundry room for the ultimate convenience. Bedrooms have upgraded carpet & pad, upgraded tile in the laundry & baths, ceiling fans added to primary & secondary bedrooms. Whole home ethernet wiring, WiFi-enabled thermostat. Quaint landscaped back yard, drought tolerant plants, drip irrigation on timer, tankless water heater, solar owned. The community features a beautiful pool, with clubhouse, multiple playgrounds, fenced dog park, half basketball court, beach volleyball court, pickleball courts, several BBQ areas with tables, miles of walking trails, easy freeway access, close to shopping & schools.

1682 Carol Lee Ln, Escondido

Listing courtesy of Listing Agent: Michael Rousseau (760-390-9820) from Listing Office: The Broker Network.

Selling Office: Campbell & Kaplan Real Estate.

$837,000
3 Beds 2 Baths 250030720 MLS
Pride of ownership is evident in this highly upgraded one level home. Beautiful flowers and shrubs line the entry into this pretty property. High ceilings and spacious rooms are the perfect backdrop for the gorgeous custom board and batten found throughout. The kitchen is surrounded by an 8’ center island. It has quartzite honed counters, a five-burner stove, custom cabinetry, a walk-in pantry and a farm style sink. The Primary suite features a customized bed flanked by built in bookshelves. There are his and hers closets, and elaborate shelving and cabinets. There is an indoor laundry room, new ac system, custom lighting, new windows and doors with extended warranty for new owners. The fenced yard is spacious with trees and a covered patio.

1561 Conway Dr, Escondido

Listing courtesy of Listing Agent: Glen E Brush (760-807-9984) from Listing Office: Brush Realty.

Selling Office: The Oppenheim Group.

$796,000
4 Beds 3 Baths NDP2505833 MLS
This beautifully maintained single-level home is situated on a spacious 1/3-acre lot in the County, offering a range of flexible living options. The main residence features three bedrooms, two bathrooms, and convenient indoor laundry. A dedicated home office with a private entranceideal for remote work or a home-based businessadds to the home's versatility. In addition, a detached one-bedroom, one-bathroom unit offers potential for guest accommodations, multigenerational living, or rental income, with space available to add a kitchen. The former garage has been converted to additional living space but can easily be restored to a full two-car garage by removing the wall of closets. Ideally located near excellent schools, North County Mall, and offering easy access to major freeways and downtown, this property presents a rare opportunity for comfort, convenience, and adaptability. This beautifully maintained single-level home is situated on a spacious 1/3-acre lot in the County, offering a range of flexible living options. The main residence features three bedrooms, two bathrooms, and convenient indoor laundry. A dedicated home office with a private entranceideal for remote work or a home-based businessadds to the home's versatility. In addition, a detached one-bedroom, one-bathroom unit offers potential for guest accommodations, multigenerational living, or rental income, with space available to add a kitchen. The former garage has been converted to additional living space but can easily be restored to a full two-car garage by removing the wall of closets. Ideally located near excellent schools, North County Mall, and offering easy access to major freeways and downtown, this property presents a rare opportunity for comfort, convenience, and adaptability.

2282 Sunset Dr, Escondido

Listing courtesy of Listing Agent: Ryan Bass (760-519-2330) from Listing Office: Coldwell Banker Realty.

Selling Office: Coldwell Banker Realty.

$835,000
3 Beds 2 Baths 250030516 MLS Country View Estates BLDG.
Stunning estate in the coveted Country View Estates in Escondido. Wonderful mountain views from your 2,380 sf home brings you this well maintained and tastefully upgraded twinhome with custom paint and Appalachian Oak Floors. Upstairs has vaulted ceilings with an additional large loft adjacent to your primary bedroom overlooking the peaceful panoramic views! Entry level has two large secondary bedrooms sharing a spacious full bathroom plus a beautiful outdoor courtyard. Downstairs features your formal dining room flowing to your upgraded Chef's kitchen with gas cooking and a breakfast/nook area. Entertainment awaits in your great room open with a vintage wetbar all open to your private, quiet, and low maintenance yard. Location is impeccable being nearby Costco, Walmart, Vons, Stater Bros Markets, restaurants, shopping, highway 15, highway 78, and much more!

1541 Vaquero Gln, Escondido

Listing courtesy of Listing Agent: Andrew J Tseng (858-210-5262) from Listing Office: Coldwell Banker Realty.

Selling Office: Danuta Realty Inc..

$865,000
3 Beds 3 Baths NDP2505778 MLS
This inviting 3-bedroom, 2.5-bathroom home offers the perfect blend of comfort, style, and plenty of space inside and out. Step into the light-filled interior featuring luxury vinyl flooring, vinyl windows with blinds throughout, ceiling fans in every room, and thoughtfully updated light fixtures. The inviting family room centers around a cozy wood-burning/gas fireplace, flanked by built-in shelves, perfect for displaying books, art, or keepsakes. The kitchen boasts stainless steel appliances, a 5-burner gas range, and recessed lighting. One bedroom and a stylish half bathroom with wainscoting are conveniently located on the first floor, offering flexibility for guests or a home office. Upstairs, the large spare bedroom features two closets, and the master suite has an updated bathroom. Step outside to a backyard designed for both relaxation and entertaining. A covered patio provides shade on warm days, while the sparkling pool offers a private oasis. The yard also features a Tuff Shed, multiple garden and flower beds, and plenty of space to enjoy the outdoors. Additional highlights include solar panels for energy efficiency and a generous 3-car garage for all your parking and storage needs. This home combines comfort, charm, and functionality. Dont miss the opportunity to make it yours! This inviting 3-bedroom, 2.5-bathroom home offers the perfect blend of comfort, style, and plenty of space inside and out. Step into the light-filled interior featuring luxury vinyl flooring, vinyl windows with blinds throughout, ceiling fans in every room, and thoughtfully updated light fixtures. The inviting family room centers around a cozy wood-burning/gas fireplace, flanked by built-in shelves, perfect for displaying books, art, or keepsakes. The kitchen boasts stainless steel appliances, a 5-burner gas range, and recessed lighting. One bedroom and a stylish half bathroom with wainscoting are conveniently located on the first floor, offering flexibility for guests or a home office. Upstairs, the large spare bedroom features two closets, and the master suite has an updated bathroom. Step outside to a backyard designed for both relaxation and entertaining. A covered patio provides shade on warm days, while the sparkling pool offers a private oasis. The yard also features a Tuff Shed, multiple garden and flower beds, and plenty of space to enjoy the outdoors. Additional highlights include solar panels for energy efficiency and a generous 3-car garage for all your parking and storage needs. This home combines comfort, charm, and functionality. Dont miss the opportunity to make it yours!

2760 Fieldbrook Way, Escondido

Listing courtesy of Listing Agent: Lori Ratliff () from Listing Office: Coldwell Banker West.

Selling Office: LPT Realty,Inc.

$845,000
3 Beds 3 Baths ND25127962 MLS
Welcome to your dream home nestled in one of the most desirable communities within the San Marcos School District. This beautifully upgraded property offers the perfect blend of comfort, style, and smart living. Inside, youll find quartz countertops that bring a modern elegance to the kitchen, while a whole house fan and a Broan whole house circulation system ensure year-round comfort and energy efficiency. The home also features a fully paid-off solar system, making it as cost-effective as it is eco-friendly. The garage is equally impressive, with epoxy-coated floors, custom built-in cabinet storage, and an EV charger already installedperfect for your electric vehicle and all your storage needs. A whole house water filtration system provides clean, high-quality water throughout the home, and peace of mind comes standard thanks to a Ring alarm system paired with Ring cameras in both the front and back yards. Step outside and enjoy everything this vibrant community has to offer. Youre just steps away from a playground, pickleball courts, basketball courts, and a beach volleyball court, making it easy to stay active or relax outdoors. There are four miles of scenic trails to explore, along with access to a fully equipped gym, a resort-style pool, BBQ areas, and cozy fire pits ideal for evening gatherings. This home has been thoughtfully designed and meticulously maintained, offering the best of modern living in a community that truly has it all. Welcome to your dream home nestled in one of the most desirable communities within the San Marcos School District. This beautifully upgraded property offers the perfect blend of comfort, style, and smart living. Inside, youll find quartz countertops that bring a modern elegance to the kitchen, while a whole house fan and a Broan whole house circulation system ensure year-round comfort and energy efficiency. The home also features a fully paid-off solar system, making it as cost-effective as it is eco-friendly. The garage is equally impressive, with epoxy-coated floors, custom built-in cabinet storage, and an EV charger already installedperfect for your electric vehicle and all your storage needs. A whole house water filtration system provides clean, high-quality water throughout the home, and peace of mind comes standard thanks to a Ring alarm system paired with Ring cameras in both the front and back yards. Step outside and enjoy everything this vibrant community has to offer. Youre just steps away from a playground, pickleball courts, basketball courts, and a beach volleyball court, making it easy to stay active or relax outdoors. There are four miles of scenic trails to explore, along with access to a fully equipped gym, a resort-style pool, BBQ areas, and cozy fire pits ideal for evening gatherings. This home has been thoughtfully designed and meticulously maintained, offering the best of modern living in a community that truly has it all.

2073 Carol Lee Ln, Escondido

Listing courtesy of Listing Agent: Angela Jungman (760-594-2344) from Listing Office: Allison James Estates & Homes.

Selling Office: eXp Realty of California, Inc..

$845,000
3 Beds 2 Baths SW25042554 MLS
*ONE STORY *REMODELED *OWNED SOLAR Nestled in the serene community of Hidden Meadows, N. of Escondido, 9728 Indian Creek Way offers a rare blend of comfort and elegance on a 1/4-ACRE CORNER LOT. This SINGLE-STORY gem boasts OWNED SOLAR PANELS & a backup battery, ensuring energy efficiency and SIGNIFICANT SAVINGS on your SDGE bill. Step inside to discover hardwood floors that flow throughout the home, complemented by abundant natural light. The formal living room features a stylish Tommy Bahama ceiling fan, while the adjacent dining room opens to a NEWLY UPGRADED KITCHEN. Here, you'll find stunning granite counters, a center prep island with a microwave drawer, a convection oven, & a range with a custom Zephyr in-ceiling range hood w/ remote. Additional highlights include a built-in spice rack, trash compactor, & a granite composite sink with views of the backyard. The peninsula island is perfect for casual meals or your morning coffee and opens to a cozy family room with a gas stone fireplace, granite hearthstone, ceiling fan, and custom shelving. The upgraded three-panel sliding doors seamlessly blend indoor & outdoor living, ideal for entertaining.The nearby laundry room offers a skylight, storage cabinets, & a charming barn door. Down the hall, 2 secondary bedrooms feature ceiling fans and share an upgraded bathroom with a vessel sink and tub-shower combo. A linen cabinet boasts a granite countertop and provides extra storage.The spacious primary suite, accessed through double doors, opens directly to the backyard oasis. The REMODELED PRIMARY BATH boasts crown molding, a *ONE STORY *REMODELED *OWNED SOLAR Nestled in the serene community of Hidden Meadows, N. of Escondido, 9728 Indian Creek Way offers a rare blend of comfort and elegance on a 1/4-ACRE CORNER LOT. This SINGLE-STORY gem boasts OWNED SOLAR PANELS & a backup battery, ensuring energy efficiency and SIGNIFICANT SAVINGS on your SDGE bill. Step inside to discover hardwood floors that flow throughout the home, complemented by abundant natural light. The formal living room features a stylish Tommy Bahama ceiling fan, while the adjacent dining room opens to a NEWLY UPGRADED KITCHEN. Here, you'll find stunning granite counters, a center prep island with a microwave drawer, a convection oven, & a range with a custom Zephyr in-ceiling range hood w/ remote. Additional highlights include a built-in spice rack, trash compactor, & a granite composite sink with views of the backyard. The peninsula island is perfect for casual meals or your morning coffee and opens to a cozy family room with a gas stone fireplace, granite hearthstone, ceiling fan, and custom shelving. The upgraded three-panel sliding doors seamlessly blend indoor & outdoor living, ideal for entertaining.The nearby laundry room offers a skylight, storage cabinets, & a charming barn door. Down the hall, 2 secondary bedrooms feature ceiling fans and share an upgraded bathroom with a vessel sink and tub-shower combo. A linen cabinet boasts a granite countertop and provides extra storage.The spacious primary suite, accessed through double doors, opens directly to the backyard oasis. The REMODELED PRIMARY BATH boasts crown molding, a custom dual-sink vanity with new faucets, a large walk-in shower with a seat, a makeup vanity, and a custom closet organizer. The tranquil backyard is low-maintenance yet vibrant with colorful plants, has a large patio with multiple seating areas, a patio cover for shade, and a PRIVATE SPA for relaxation. Take the steps up to your private retreat at the top of the hill to enjoy stunning SUNSET VIEWS with your favorite beverage. Additional features in the home include recessed lighting, a water softener, RING doorbell, rain gutters, & a 2-car garage w/ storage cabinets and a workbench. Residents of Hidden Meadows enjoy access to a community pool, tennis courts, golf course, 2 local markets, and the Side Yard Public House for live music & dining. It also has its own fire station, easy access to the I-15 freeway, is just 30 min. to the beach & 45 min. to S.D. airport.

9728 Indian Creek Way, Escondido

Listing courtesy of Listing Agent: Jennifer Hultquist (949-933-5599) from Listing Office: Realty ONE Group Southwest.

Selling Office: Realty ONE Group Southwest.

All information should be verified by the recipient and none is guaranteed as accurate by ARMLS. Copyright 2026 Arizona Regional Multiple Listing Service, Inc. All rights reserved.

board logo

This information is deemed reliable but not guaranteed. You should rely on this information only to decide whether or not to further investigate a particular property. BEFORE MAKING ANY OTHER DECISION, YOU SHOULD PERSONALLY INVESTIGATE THE FACTS (e.g. square footage and lot size) with the assistance of an appropriate professional. You may use this information only to identify properties you may be interested in investigating further. All uses except for personal, non-commercial use in accordance with the foregoing purpose are prohibited. Redistribution or copying of this information, any photographs or video tours is strictly prohibited. This information is derived from the Internet Data Exchange (IDX) service provided by San Diego MLS®. Displayed property listings may be held by a brokerage firm other than the broker and/or agent responsible for this display. The information and any photographs and video tours and the compilation from which they are derived is protected by copyright. Compilation © 2026 San Diego MLS®,