Refine Search
Sort by
$1,550,000
3 Beds 4 Baths NDP2500055 MLS
Discover Serenity in Your Own Hilltop Adobe Retreat. Perched atop 6.93 acres, this stunning Adobe home offers unrivaled panoramic views of San Pasqual Valley. With a timeless Spanish Mission design, vaulted ceilings, and expansive beams, every room frames a breathtaking landscape. Cozy up by the grand fireplace in the living room, where nearly 180-degree views stretch across the valley.The first floor features a spacious kitchen with quartz countertops, two welcoming living areas, 2.5 bathrooms, and two bedrooms, including a master suite with a walk-in closet, balcony, and an updated shower. Step outside onto the deck and soak in views of your avocado grove and the majestic mountains beyond.Downstairs, a private bedroom and full bath with its own entrance provide an ideal space for guests, an Airbnb, ADU, or in-law suite. The propertys mature avocado and fruit trees add to its charm, offering endless possibilities.Dont miss this rare opportunity to own a slice of paradise. Schedule a showing today and experience life as king of the hill!

1666 Cloverdale Rd, Escondido

Listing courtesy of Listing Agent: Ivan Cazarez (760-877-6709) from Listing Office: eXp Realty of California, Inc.

Selling Office: eXp Realty of California, Inc.

$1,050,000
5 Beds 3 Baths NDP2406354 MLS
AN ABSOLUTE TURNKEY WONDERFUL RANCHO SAN PASQUAL HOME WITH 5 ROOMS, 3 FULL BATHS (A DOWNSTAIRS FULL BATH AND BEDROOM OR OFFICE) ALL HIGHLY UPGRADED, LIGHT AND BRIGHT! NEWER LUXURY VINYL PLANK FLOORING, UPDATED SINKS AND FAUCETS/FIXTURES THROUGHOUT, GRANITE COUNTERTOP and CUSTOM PAINT WITH UPGRADED BASEBOARDS, STLYLISH UPDATED NEWER GRANITE FIREPLACE. THE PRIMARY BEDROOM UPSTAIRS HAS AN AMAZING DECK TO ENJOY THE VIEWS AND EVENING BREEZES AND EN SUITE FULL BATHROOM, NO ONE DIRECTLY ACROSS OR IN BACK OF THIS HOME....RESORT STYLE LANDSCAPING AND IMPECCABLE MAINTAINANCE, IN A WONDERFUL GATED COMMUNITY NEXT TO GOLF, SHOPPING, AWARD WINNING SCHOOLS, NATURE, OPEN SPACE AND A COMMUNITY CENTER WITH POOL SECOND TO NONE! RANCHO SAN PASQUAL GATED TURN KEY HOME! RANCHO SAN PASQUAL IS A NEIGHBORHOOD RIGHT OUT OF THE "WHERE YOU WANT TO RAISE YOUR FAMILY" MOVIE SCENES, WHERE YOUR CHILDREN MIGHT WALK TOGETHER TO THE SAN PASQUAL UNION K-8 RIGHT ACROSS THE STREET FROM THE GATED ENTRANCE TO THIS COMMUNITY, A PUBLIC SCHOOL THAT FEELS LIKE YOUR OWN PRIVATE EDUCATION DREAMS COME TRUE! LIVE IN A NEIGHBORHOOD WHERE YOU CAN WALK TO THE COMMUNITY POOL AND REC CENTER, GOLF AT NEARBY COURSES...POSSIBLY EVEN WITHIN THE GATES AT THE ESTIMATED OCTOBER 2024/2025 COMPLETION OF RENOVATION OF JCGOLF'S NEW COURSE...OR STAY HOME ON YOUR PRIVATE AND BEAUTIFULLY LANDSCAPPED LARGE LOT WITH A STUNNING BACK YARD, COME FOR THE PEACEFUL QUIET...STAY FOR THE JOY OF HOME OWNERSHIP IN THIS VERY SPECIAL HOME AND COMMUNITY OF RANCHO SAN PASQUAL NEARBY ALL, GOLF, HIGHLY DESIRED SCHOOLS, SHOPPING and TRANQUILTY! DID WE MENTIO

2246 Orange Grove Pl, Escondido

Listing courtesy of Listing Agent: Cyndi Stetson (619-733-0222) from Listing Office: Willis Allen Real Estate.

Selling Office: Coldwell Banker Realty.

$1,004,000
4 Beds 3 Baths 250020977 MLS
This stunning 4-bedroom, 2.5-bath, 2,380 sq. ft. home is the perfect blend of elegance and efficiency. Thoughtfully designed for both entertaining and everyday living, it offers breathtaking mountain views, modern upgrades, and energy-saving features. The backyard is a private retreat with a covered patio, a Catalina Armstrong Luxury Spa featuring 37 jets, LED lighting, speakers, and ozone sanitation, and beautifully landscaped grounds with palm trees, fruit trees, and a programmable irrigation system. Inside, soaring vaulted ceilings and a double-sided fireplace create a warm and inviting atmosphere. Recent upgrades include Lifeproof vinyl plank flooring throughout and freshly painted interiors, including kitchen and bathroom cabinets. The gourmet kitchen features granite countertops and brand-new Samsung black stainless appliances, including a smart refrigerator with Alexa and Google integration, an ultra-quiet dishwasher, and an electric range with air fry. The oversized primary suite offers spectacular mountain views, a spa-like bathroom with a large walk-in shower, a soaking tub, and an expansive walk-in closet. This energy-efficient home is powered by 37 owned Tesla solar panels (13kW), an 80 Amp Level 2 EV charger, an on-demand Rheem water heater, and a natural gas generator with a transfer switch. Smart home integration includes a Google Nest Thermostat, Nest Video, and an ADT Security System. Additional highlights include paved and fenced RV/trailer parking, an oversized three-car garage with an upgraded electrical sub-panel, and no HOA or Mello Roos fees.

640 Dimaio Way, Escondido

Listing courtesy of Listing Agent: Willem A De Ridder (619-980-6634) from Listing Office: Compass.

Selling Office: Berkshire Hathaway HomeService.

$1,699,000
4 Beds 3 Baths 240005917 MLS
Incredible opportunity to own this former model home on a fully usable .92 acre lot. Located within a highly sought after small community of 8 homes on a quiet cul-de-sac with no HOA. Potential to add an ADU and JADU. Gorgeous landscaping with sparkling pool, hot tub, fruit tree grove, massive outdoor bar with built-in BBQ and wood fired pizza oven, enchanted garden, dog kennel, RV parking & more. The interior is tastefully designed with a well thought out flow. Downstairs has a bedroom with full bathroom, huge walk-in pantry, full size dining room, full laundry room, oversized island with bar seating & breakfast nook. Upstairs has an expansive master suite & large bonus/5th bedroom. There is a wealth of space both inside and out. Perfect for a large or extended family. Don't miss out!!

1697 Greenwood Pl, Escondido

Listing courtesy of Listing Agent: Jeffrey Ratkiewicz (619-861-2799) from Listing Office: Arch Real Estate.

Selling Office: Compass.

$1,210,000
3 Beds 3 Baths PTP2400586 MLS
Nestled in the gated community of Del Lagos is this highly upgraded and meticulously maintained 3 bedroom plus loft (can be converted to 4th bedroom), 2.5 bath home. After entering through the custom wrought-iron gate into the private courtyard, youre immediately greeted by the spacious living and dining rooms with voluminous ceilings, tall windows, beautiful hardwood flooring and a custom wrought-iron stair case. The gorgeous kitchen has been thoughtfully remodeled with custom cabinetry, stainless steel appliances including a Bosch dishwasher, Thermador oven, and a striking glass backsplash with inset custom Italian tiles making it the heart of the home. New under cabinet LED lighting illuminates the space, creating a perfect setting for culinary adventures. The kitchen overlooks the breakfast nook and family room creating an ideal space for relaxation and entertainment. The warm ambiance of the family room is accentuated by a custom stacked stone wall and Saltillo tiles bordered by hand-painted tiles surrounding the fireplace. The downstairs primary suite has undergone a complete remodel featuring plaster walls and custom wood shutters with a view of the golf course. The exquisite ensuite has been designed with custom cabinetry, honed granite countertops, a glass-framed shower, free-standing tub, a wall of custom hand-painted tiles and chic chandelier. Traveling upstairs is a versatile loft that could be used as a spacious office or comfortable teen room. New carpet frames the 2 additional bedrooms, while the 2nd and bathrooms boast honed granite countertops, Toto toilet Nestled in the gated community of Del Lagos is this highly upgraded and meticulously maintained 3 bedroom plus loft (can be converted to 4th bedroom), 2.5 bath home. After entering through the custom wrought-iron gate into the private courtyard, youre immediately greeted by the spacious living and dining rooms with voluminous ceilings, tall windows, beautiful hardwood flooring and a custom wrought-iron stair case. The gorgeous kitchen has been thoughtfully remodeled with custom cabinetry, stainless steel appliances including a Bosch dishwasher, Thermador oven, and a striking glass backsplash with inset custom Italian tiles making it the heart of the home. New under cabinet LED lighting illuminates the space, creating a perfect setting for culinary adventures. The kitchen overlooks the breakfast nook and family room creating an ideal space for relaxation and entertainment. The warm ambiance of the family room is accentuated by a custom stacked stone wall and Saltillo tiles bordered by hand-painted tiles surrounding the fireplace. The downstairs primary suite has undergone a complete remodel featuring plaster walls and custom wood shutters with a view of the golf course. The exquisite ensuite has been designed with custom cabinetry, honed granite countertops, a glass-framed shower, free-standing tub, a wall of custom hand-painted tiles and chic chandelier. Traveling upstairs is a versatile loft that could be used as a spacious office or comfortable teen room. New carpet frames the 2 additional bedrooms, while the 2nd and bathrooms boast honed granite countertops, Toto toilets, and new hardwood floors. Freshly painted (2022), roof upgraded (2023), 3-car garage, added electrical panel for the Jacuzzi tub, and new drought-tolerant landscaping in the front yard and courtyard completed in 2021. Community amenities include a pool and is centrally located to the North County Mall, restaurants, Kit Carson Park, Orfila Winery, golf and easy access to the freeway.

684 Calle Montera, Escondido

Listing courtesy of Listing Agent: Cindy Ellison (858-967-4171) from Listing Office: Compass.

Selling Office: David S. Zecha, Broker.

$1,375,000
4 Beds 3 Baths NDP2404910 MLS
Welcome to this luxury ranch-style single story, perfectly situated on one of the best lots in the neighborhood. Nestled on a generous .40-acre plot in the heart of Escondido, this home offers a serene escape with stunning mountain views, picturesque scenery, and ample space to even build an ADU! The beautifully landscaped backyard is a true oasis, featuring an expansive patio, a sparkling pool and spa, fruit trees (including pineapple, guava, apple, fig, orange & lemon) and artificial turf - an entertainer's delight. Several nooks throughout the property provide perfect spots for gardening or creating additional lounging and viewing areas. Step inside to an open, bright and airy floorplan highlighted by extra high ceilings and stunning marble flooring with granite accents. The entryway opens to a charming brick courtyard, which leads to the yard, while formal living and dining rooms warmly greet you inside. The large kitchen boasts an eat-in island and seamlessly connects to the family room, complete with a chic brick fireplace. This home offers dual primary bedrooms, each designed for comfort and privacy. One of the primary suites features a brand new upgraded bathroom and both bedrooms have glass doors that open directly to the backyard, providing easy access to the pool and outdoor amenities. Recent upgrades include new solar (paid off) with 60 AMP electric car charger, new roof, new water heaters, and new dual AC/heater units, ensuring modern efficiency and comfort throughout. Located in a prime area of Escondido with no HOA, this home is close to multiple shopping cen Welcome to this luxury ranch-style single story, perfectly situated on one of the best lots in the neighborhood. Nestled on a generous .40-acre plot in the heart of Escondido, this home offers a serene escape with stunning mountain views, picturesque scenery, and ample space to even build an ADU! The beautifully landscaped backyard is a true oasis, featuring an expansive patio, a sparkling pool and spa, fruit trees (including pineapple, guava, apple, fig, orange & lemon) and artificial turf - an entertainer's delight. Several nooks throughout the property provide perfect spots for gardening or creating additional lounging and viewing areas. Step inside to an open, bright and airy floorplan highlighted by extra high ceilings and stunning marble flooring with granite accents. The entryway opens to a charming brick courtyard, which leads to the yard, while formal living and dining rooms warmly greet you inside. The large kitchen boasts an eat-in island and seamlessly connects to the family room, complete with a chic brick fireplace. This home offers dual primary bedrooms, each designed for comfort and privacy. One of the primary suites features a brand new upgraded bathroom and both bedrooms have glass doors that open directly to the backyard, providing easy access to the pool and outdoor amenities. Recent upgrades include new solar (paid off) with 60 AMP electric car charger, new roof, new water heaters, and new dual AC/heater units, ensuring modern efficiency and comfort throughout. Located in a prime area of Escondido with no HOA, this home is close to multiple shopping centers, schools, and offers easy highway access. Dont miss the opportunity to own this exquisite property that perfectly blends luxury, comfort, and convenience.

1632 Baltimore Pl, Escondido

Listing courtesy of Listing Agent: George Fillippis (760-840-5151) from Listing Office: Real Broker.

Selling Office: The Broker Network.

$1,754,000
3 Beds 3 Baths NDP2403102 MLS
Extremely private with open space on 2 sides featuring seasonal creek, loads of trees (flowering, scented, fruit, native). Updated, freshly painted, operable skylights, track lighting, recessed lighting, contemporary design. Could be a 4 bedroom, Detached office with separate gated drive. Stone walls, Lake Hodges views coupled with layered mountain views. 2 stunning fireplaces with raised hearths. Cable railings. Located off a private lane. Private hiking trails on property. Unique and special. Custom in almost every way. 2nd showings during evening encouraged. Galleria walkway on top floor looking down upon the kitchen and living/dining rooms. Close to Lake Hodges and trail system. Extremely private with open space on 2 sides featuring seasonal creek, loads of trees (flowering, scented, fruit, native). Updated, freshly painted, operable skylights, track lighting, recessed lighting, contemporary design. Could be a 4 bedroom, Detached office with separate gated drive. Stone walls, Lake Hodges views coupled with layered mountain views. 2 stunning fireplaces with raised hearths. Cable railings. Located off a private lane. Private hiking trails on property. Unique and special. Custom in almost every way. 2nd showings during evening encouraged. Galleria walkway on top floor looking down upon the kitchen and living/dining rooms. Close to Lake Hodges and trail system.

9419 Mount Israel Rd, Escondido

Listing courtesy of Listing Agent: Michael Citrin (858-688-6277) from Listing Office: Coldwell Banker Realty.

Selling Office: NON LISTED OFFICE.

$1,849,000
3 Beds 3 Baths NDP2306327 MLS
Experience unparalleled luxury with this soon-to-be-unveiled estate, meticulously cared for and lovingly preserved, nestled within Escondido's coveted San Pasqual Valley. Mark your calendars: available Saturday, August 19th. Situated amidst an enclave of custom homes and nestled against the serene backdrop of rolling hills, this immaculate property is a testament to quality craftsmanship and impeccable taste. The first homeowner was an architect who designed this masterpiece as his personal sanctuary. Here are some highlights for this beautiful home: Breathtaking Design: Every corner of this single-story residence exudes charm and sophistication. With its open floor plan and stunning wooden beams, the home seamlessly merges timeless elegance with modern comfort. Panoramic Views: Revel in unobstructed views from every room, inviting nature indoors and providing a daily look of the valleys beauty. Luxurious Living Spaces: The heart of the home reveals a master sanctuary, a secondary bedroom, a multifunctional office, a generous walk-in laundry room, and a treasure trove of custom elements, from unique built-ins in the dining and living rooms, to solid wood doors gracing each space. Distinctive wood flooring adorns the living room and guest house, while custom tiles gracefully traverse the rest of the dwelling. Chefs Dream Kitchen: Outfitted with top-of-the-line Thermador appliances, enjoy features like a 56-bottle built-in wine fridge, a side by side refrigerator, a 6-burner stove with pot filler, instant hot water access and a veggie sink. Masterful Retreat: The master

2955 Summit Dr, Escondido

Listing courtesy of Listing Agent: Jennifer Chaney (760-607-6878) from Listing Office: eXp Realty of California, Inc.

Selling Office: eXp Realty of California, Inc.

$1,293,000
5 Beds 4 Baths OC24164042 MLS
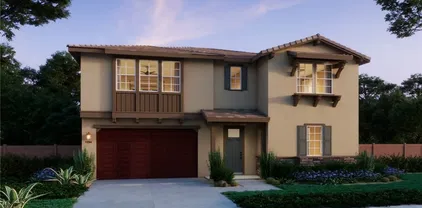
NEW CONSTRUCTION - Pre-Completion Pricing with an estimated completion in late 2024. This Signature Collection two-story home is situated in East Escondido, just minutes from San Pasqual Valley and the San Diego Zoo Safari Park. Offering 3,119 square feet of living space, this stunning residence features a 3-car tandem attached garage, 4 bedrooms (including a bedroom suite on the first floor), 4.5 bathrooms, a loft, a gourmet kitchen, a California room, and an open floor plan. The home showcases a modern design with an open-concept layout and 9 ceilings on both floors. The spacious great room seamlessly connects to the kitchen, which features a large island with quartz countertops and efficient stainless steel appliances, including a microwave, gas cooktop with an electric wall oven/microwave combo, and a dishwasher. Plus, theres still time to personalize upgrades and options to make this home uniquely yours. Enjoy the flexibility of your new home, whether youre relaxing in the California Room, dining alfresco in your backyard, or exploring the nearby trails at Lake Hodges on your mountain bike. Dont miss your chance to be part of this highly sought-after Escondido community. Join the interest list today! The photo is a rendering of the model, with model homes set to open in late 2024. Call now to schedule an appointment and secure your place in this pre-sale opportunity.

1983 Gila Gln, Escondido

Listing courtesy of Listing Agent: Carola Kozma-Cherief (949-999-9824) from Listing Office: Trumark Construction Services Inc.

Selling Office: Trumark Construction Services Inc.

$1,184,500
6 Beds 3 Baths 230006444 MLS N/A BLDG.
*NEW PRICE REDUCTION* Lovingly maintained triplex situated in the boundaries of Old Escondido Historic District! Located on a wide, quiet street. Each unit has 2 bedrooms/1 bathroom. Two of the units are on top of each other and the third unit has no one above or below. All units are getting freshened up with fresh paint, new cabinets/countertops in two of the units, new laminate flooring, new carpet and new blinds! Grassy portions of lot offer colorful flowers and fruit trees. All three units come with detached garages. Dedicated, off-street parking also available by the alley for two additional cars. All units have access to a private laundry room on the property, with washer/dryer coin-operated machines. Each unit is separately metered for gas/electricity. This beautiful baby is located only blocks from all the goodies on Grand Avenue and Grape Day Park! Palomar Hospital, various schools, shopping and fruit markets also nearby! This is a HUGE opportunity for anyone looking to get a solid monthly passive rental income (x 3) system!!

267 W 6th Ave, Escondido

Listing courtesy of Listing Agent: Sasha A Harvey (619-857-5044) from Listing Office: San Diego Castles Realty.

Selling Office: Pinnacle Estate Properties, Inc..

$1,290,000
3 Beds 2 Baths NDP2503709 MLS
Imagine Your Lakeside Escape! This exquisite, renovated home near magnificent Lake Hodges offers the tranquil retreat you've been searching for. Experience unparalleled serenity and privacy with immediate move-in readiness. The beautifully remodeled main residence boasts incredible lake views, complemented by a separate ADU ideal for remote work or guests all on a generous .45-acre parcel. Enjoy peace of mind with a brand new roof, fresh interior and exterior paint, hot water tank, Google Home smart system, new flooring in the two downstairs bedrooms, new carpet, and updated outdoor lighting. The living room's fireplace provides a relaxing ambiance with stunning lake views. Lush, mature landscaping creates a private sanctuary, while a large deck accessible from the master bedroom, dining room, and family room offers panoramic lake vistas. Embrace an active lifestyle with nearby lake trails for running and opportunities for boating and fishing. Fully fenced and gated for security and seclusion. The upper level conveniently houses the master bedroom, full bath, kitchen, dining area, and family room.

9801 Tamarack Ln, Escondido

Listing courtesy of Listing Agent: Christina Thomas (818-414-2246) from Listing Office: Goat & Dime.

Selling Office: Coldwell Banker West.

$1,188,000
3 Beds 2 Baths NDP2404026 MLS
PRICE REDUCTION! Rancho Verde Estates: Ideal Location, Ideal price with a stunning upper terrace view lot for this first-time-on-the market 3/2 2033sf single story home in one of North County's most desirable communities. NO HOA or Mello Roos fees! Stepping through the front door of this well maintained home admits visitors into the sun-splashed open and airy living and dining room area, a feeling which continues into the adjoining kitchen and family den. As a bonus, each of these rooms offer views of a smartly landscaped back yard. The opposite end of the home presents the three bedrooms, accented by a spacious vaulted-ceiling primary bedroom with a generous en-suite bath and walk-in closet. A sliding glass door grants access to a serene, quiet sitting area, a perfect spot for enjoying that morning cup of coffee. Homes with this model floor plan are seldom available in Rancho Verde; a beautiful match for buyers seeking to downsize into a quiet, private and highly sought after community. Location allows for quick and EZ access to freeways, shopping, Lake Hodges hiking trails, local parks, schools and shopping. The budget friendly landscaping offers a xeriscaped front yard and balanced variety of hardscape, colorful plants and low maintenance ground cover in the back yard. accept the chance to take a stroll up the stamped concrete walkway to the big-sky, spectacular view upper terrace, a perfect spot for adding your own outdoor lifestyle So Cal project! Much of this home is dressed in its original decor, but a close look reveals abundant evidence of meticulous maintenance th PRICE REDUCTION! Rancho Verde Estates: Ideal Location, Ideal price with a stunning upper terrace view lot for this first-time-on-the market 3/2 2033sf single story home in one of North County's most desirable communities. NO HOA or Mello Roos fees! Stepping through the front door of this well maintained home admits visitors into the sun-splashed open and airy living and dining room area, a feeling which continues into the adjoining kitchen and family den. As a bonus, each of these rooms offer views of a smartly landscaped back yard. The opposite end of the home presents the three bedrooms, accented by a spacious vaulted-ceiling primary bedroom with a generous en-suite bath and walk-in closet. A sliding glass door grants access to a serene, quiet sitting area, a perfect spot for enjoying that morning cup of coffee. Homes with this model floor plan are seldom available in Rancho Verde; a beautiful match for buyers seeking to downsize into a quiet, private and highly sought after community. Location allows for quick and EZ access to freeways, shopping, Lake Hodges hiking trails, local parks, schools and shopping. The budget friendly landscaping offers a xeriscaped front yard and balanced variety of hardscape, colorful plants and low maintenance ground cover in the back yard. accept the chance to take a stroll up the stamped concrete walkway to the big-sky, spectacular view upper terrace, a perfect spot for adding your own outdoor lifestyle So Cal project! Much of this home is dressed in its original decor, but a close look reveals abundant evidence of meticulous maintenance throughout the home and grounds - this home awaits the personal touches of the new dream-home owner - sieze the opportunity!

1436 Ventana Dr, Escondido

Listing courtesy of Listing Agent: Wilbur Wester (760-271-8581) from Listing Office: Professional Realty Services.

Selling Office: David S. Zecha, Broker.

$1,380,000
5 Beds 5 Baths 230021096 MLS
Welcome to Your Dream Multi-Generation Home in North County San Diego with mountain views! This stunning newer build has upgrades with modern design and versatile living. Located in the sought-after community of Harmony Grove. Two bedrooms and 1.5 baths on first floor, one has an en-suite bathroom. Space for everyone, 2nd bedroom is perfect for the family or as a private office. Two laundry areas, laundry room upstairs and laundry in garage on first floor. 3 of the 6 bedrooms have an en-suite bathroom. 2 bedrooms have a jack-and-jill bathroom. The primary bedroom is an enormous retreat with a double sink vanity. Loft/Bonus living space upstairs. 27 Solar panels, oversized kitchen island, beautiful luxury vinyl flooring downstairs, upgraded shutters and blinds throughout this home, 3 car garage, butlers pantry and walk-in pantry, can g24 LED lights, Palso plumbed for water softener system. Large front porch includes stylish tile artificial turf front yard with fruit trees and a beautiful flowering landscape. The backyard features an Outdoor California room that has lighting and a fan, built-in gas fireplace perfect for outdoor living and entertaining with private spa. The backyard has artificial turf and many fruit trees. This resort community offers a low HOA that includes gated Olympic-style pool and large spa, outdoor lounge seating with BBQ areas and fireplaces, parks and playgrounds, basketball court and multi-use trails for hiking biking and horse trails. Many community events and holiday activities are held at the main park. Near shopping, restaurants and freeway.

2913 Fledgling Dr, Escondido

Listing courtesy of Listing Agent: Michelle Martinez (858-568-0059) from Listing Office: eXp Realty of Southern California, Inc..

Selling Office: First Team Real Estate.

$1,235,000
3 Beds 3 Baths OC23190951 MLS
Step into your dream home nestled on a private cul-de-sac, where modern elegance meets natural serenity. This single-level gem is accentuated by an open floorplan and high ceilings, creating a vibrant and spacious feel. Upgraded luxury vinyl plank flooring throughout. The kitchen features granite counters, white cabinets, stainless steel appliances, and an oversized island that stands as a focal point. The sliding glass doors open to a covered California room, modern firepit with gas line hook-up, and cascading waterfall with plenty of seating- perfect for entertaining guests, or a romantic evening at home. Indulge within the primary suite which includes a walk-in closet, and a large custom-designed shower with generous seating for comfort and relaxation. As you explore, you will be exceptionally captivated by the stunning backyard a sanctuary of lush plants and trees creating a picturesque haven. Revel in the colors and beauty of nature while enjoying the ease of lower maintenance since much is ornamental. Embrace sustainable living with the added perks of fully paid for solar, and water filtration/softener system. A showcase of style and sophistication that defies a simple description, you must come to witness it firsthand. Dont let this chance of chic living slip away!

1965 Estancia Pl, Escondido

Listing courtesy of Listing Agent: Eric Kabbara (877-393-8648) from Listing Office: United Realty Group.

Selling Office: Real Broker.

$1,035,000
3 Beds 3 Baths NDP2406379 MLS
Escape to tranquility in this stunning 3-bedroom, 2.5 bath single-story home nestled on a private 2.46-acre lot in Escondido! Completely remodeled in 2015, including a tile roof and a fully paid off solar system, this home offers modern luxury with a touch of Southwestern charm with nightly sunset views over the beautiful hills of San Diego. Step inside an expansive, open concept living space, adorned with Saltillo tile floors, and a large stone fireplace to create the perfect ambience. The gourmet kitchen features granite countertops, custom pine cabinets, a large copper farmhouse sink, and a Mexican tile backsplash that adds a touch of tradition. The central island boasts three oversized pull-out drawers for convenient storage, an additional copper sink, fully equipped with a second garbage disposal, and enough bar seating for 4 guests. A pine pantry with five deep shelves ensures ample storage and a dedicated coffee/bar counter includes a built-in wine fridge. The home features 3 spacious bedrooms, plus an additional room off the living area, perfect for a home gym or office. The primary bedroom includes a walk-in closet and a sliding glass door which opens to a private patio. Perfect for sipping a morning cup of coffee, or to enjoy a beautiful sunset right from the comfort and privacy of your bedroom. The primary bathroom features dual vanities with copper sinks, pine cabinets, granite countertops and a spacious walk-in stone shower with built in jets and a granite seat. Venture outside and be surrounded by a private paradise. The front yard landscaping, revamped in 202

10067 W Lilac Rd, Escondido

Listing courtesy of Listing Agent: Brett Preston (858-442-5075) from Listing Office: Pure Property Mangement, Inc.

Selling Office: eXp Realty of California, Inc..

$1,575,000
4 Beds 4 Baths NDP2304374 MLS
Stunning single-level home with spectacular views. Enter through the private gate and down the long Olive tree lined driveway. As you enter you'll notice the panoramic mountain views and open floor plan of this four bedroom, four bath home. The kitchen is built with an open concept for entertaining and has granite countertops, newer hardwood cabinets, pot filler and upgraded Viking appliances. The home has large living spaces including the family room with a gas fireplace, built in desk and bookcase. The living room and formal dining room have a shared fireplace, vaulted ceilings and beautiful light fixtures. The large windows throughout the home bring in the view and natural light to showcase fabulous Travertine floors and neutral paint colors. Primary suite includes remodeled dual vanity, walk-in closet, jacuzzi tub and sliding doors to the backyard. Other great features of the home include a large walk-in wine cellar, epoxy three-car garage, covered concrete patio, flat usable lot, koi pond, huge outdoor kitchen with Viking 6 burner BBQ, tons of counter space and bar, built-in gas fire pit. gazabo and storage shed. Rancho Verde is a quiet, peaceful neighborhood in Southwest Escondido, close to Lake Hodges, the freeway and just a short drive down Del Dios Highway to Del Mar.

1465 Hamilton, Escondido

Listing courtesy of Listing Agent: Traci Bass (760-519-7355) from Listing Office: Coldwell Banker Realty.

Selling Office: eXp Realty of Southern CA.

$1,600,000
4 Beds 4 Baths 250019656 MLS
Seller will Entertain offers between $1,594,900 - $1,694,900. Modern Elegance + Country Living = Perfect Lifestyle. This Gorgeous Home is located in a Fantastic Neighborhood and has Fully Owned Solar!!! Situated on 2 acres with its own Personal Stream & Pond, this property has the perfect layout to to add an ADU with its own electrical & water already in place and private entrance for access & parking. This Home has been Meticulously Renovated and is sure to please. Walk through the Grand Entrance to Spacious Living Areas featuring a Formal Living Room & Family Room w/ Stunning Fireplaces & VIEWS of your Expansive Backyard, Pond & So Many Mature Fruit Trees!! Your Beautifully Appointed Kitchen has Custom Shaker Cabinets and features Quartz Countertops, Stainless Appliances, Farmhouse Sink and Wine Refrigerator is ready to tempt the Chef in you. Get Cooking because the OverSized Formal Dining Room is waiting to host all your Holidays & Parties… no matter the size!!! Everyday Eat-In Dining Room, Private Laundry Room and TONS of Storage throughout makes for Easy Living. Primary Bedroom features a Luxurious Bathroom w/ a Large Soaking Tub, Walk In Shower, Double Sink Vanity & a Giant Walk in Closet! Another Primary Bedroom with its own Private Full Bathroom and 2 other Huge Bedrooms offers plenty of space for your needs. Massive 3-Car Garage has been finished with Epoxy Flooring & set up for EV Charging.

1924 Skyline Dr, Escondido

Listing courtesy of Listing Agent: Jadele Gotses (619-726-4410) from Listing Office: eXp Realty of California, Inc..

Selling Office: Camden Investment Strategies.

$1,605,000
4 Beds 3 Baths 240010629 MLS
Discover the charm of this captivating Lomas Serenas estate at 452 Avenida Adobe in Escondido, CA. Spanning 2346 square feet, this refined abode seamlessly merges relaxation with elegance. A grand front courtyard invites you in, setting the stage for the functional layout within. Inside, crown moldings, curved stairs, and lofty ceilings enchant every corner with refinement. Follow tiled floors to the gourmet kitchen, boasting granite countertops, an island, stainless steel appliances, and a refrigerator—a culinary haven for entertaining parties of any size. With 4 bedrooms and 3 bathrooms, including a spacious primary suite with a walk-in closet, this home caters to every need. The main level graciously hosts a bedroom next to a full bathroom, offering versatility. Step into the backyard oasis, a paradise for entertaining guests. Enclosed within a secure fence, it features a barbecue enclave and a stunning pool & spa. Meticulously landscaped grounds showcase enchanting seating areas and trees, creating a resort-like ambiance. Highlights include a fireplace, air conditioning, a laundry room, and a well kept garage with an epoxy floor. With its clear pride of ownership, inviting architectural elements and coveted amenities, this residence offers a lifestyle of comfort and sophistication. Seize the opportunity to claim this extraordinary property as your own—schedule a showing today!

452 Avenida Adobe, Escondido

Listing courtesy of Listing Agent: Gabriela Santiago (619-577-2443) from Listing Office: Compass.

Selling Office: Compass.

$1,610,000
6 Beds 4 Baths 230017083 MLS The Reserve BLDG.
Sprawling Top Of The Hill ½ Acre Single Story Estate Home Located At “The Reserve”, An Exclusive Gated Community Consisting Of 23 Upscale Semi-Custom Estates With Mountain Views. Impressive Double Door Entrance Leads To The Spacious Living Room & Dining Area With Serene Backyard Views. Sola-tube Skylights & An Abundance Of Windows Brightly Illuminates Throughout This Highly Sought After Area. Open-Concept Kitchen Features A Center Island, Ample Cabinets, & Built In Appliances. Family Room With Fireplace Is Adjacent To The Kitchen. Full Sized Laundry-Room With Plenty Of Cabinets. Private Master Suite: Master Bedroom Retreat With Scenic View Of Well-Manicured Backyard. Spacious Walk-In Closet & Sizable Master Bathroom With Tub & Shower Combo Which Feels Like A Luxury Spa. The Additional Bedrooms Are Roomy & The Bathrooms Are Comfortable. Low Maintenance Lush Artificial Turf, Serene Backyard Featuring Thriving Gardens Full Of Mature Trees & Shrubs, Espalier Grape Vines, Covered Patio With Stamped Concrete & Fire Pit Located Directly Off The Kitchen Is Ideal For Entertaining. Rooftop Solar Panels (Leased) Contribute To Lower Electric Bills. Located Within 3 Miles To Lake Hodges Which Offers Beautiful Views, Hiking, Biking, & Is Dog Friendly, 3 Miles To The Indoor North County Mall, An Abundance Of Elementary Schools Within 5 Miles, & 2 Miles To Freeway 15. It Is Rare To Find A Single Level Estate In This Highly Coveted Community.

2507 Saffron Gln, Escondido

Listing courtesy of Listing Agent: Joe Barreras (619-415-7095) from Listing Office: Great American Real Estate.

Selling Office: Great American Real Estate.

$1,236,000
5 Beds 3 Baths 240018886 MLS
This luxurious executive home is designed with elegance and functionality in mind. Inside, you'll find stunning cherry cabinetry that adds a rich, warm touch to the space. The grand dual staircase, serves as a focal point and leads to a bright, sun-filled gourmet kitchen. This kitchen is a chef's dream, featuring a large, oversized food prep island that's perfect for meal preparation or casual dining. Includes a spacious walk-in pantry for ample storage and a built-in desk. The home’s expansive breakfast nook and the family room are designed for relaxation, offering serene views of the lush backyard and Koi pond, making it perfect for entertaining. The Master bedroom suite is a true retreat, offering generous space and a sense of tranquility. Located in the desirable Sunset Heights neighborhood, this home is equipped with modern amenities, and Paid Off Solar System.

1879 Da Gama Ct, Escondido

Listing courtesy of Listing Agent: Chino Torres (619-995-5891) from Listing Office: Equity California Real Estate.

Selling Office: Redfin Corporation.

$1,330,000
4 Beds 3 Baths SW24060541 MLS
Willow Trail is nestled in the prestigious GATED community of The Summit in Hidden Meadows. Situated in a quiet cul-de-sac in the serene hills, this home offers a rare blend of RURAL TRANQUILITY and URBAN CONVENIENCE, mere minutes from the 15 freeway & a short drive from bustling shopping centers.Discover the allure of Hidden Meadows, where community amenities like a pool, tennis courts, clubhouse & local events foster a vibrant neighborhood spirit. Savor the convenience of 2 local markets offering everything from groceries to artisanal delights, alongside the "Sideyard" where you can unwind with live music & mingle w/neighbors. As you approach the home, you'll be captivated by its charming curb appeal, boasting freshly painted garage doors & vibrant, lush landscaping. Step inside to find a thoughtfully designed ONE STORY floor plan spanning 3,266 sq.ft., w/ 4 BR, 3 BA, + a SPACIOUS OFFICE w/ double door entry. The front of the home presents a versatile layout, w/ a potential mother-in-law suite offering a PRIVATE BR, BA & DEN. Continue through the home to discover a cozy living room w/ fireplace, a sep. dining room, & a gourmet kitchen-family room area adorned w/ PANORAMIC VIEWS.The kitchen is a chef's delight, equipped with a large eat-in island, WHITE CABINETS, granite counters, pendant lighting, and SS appl. Adjacent, the family room invites relaxation w/ a stone fireplace, built-in entertainment center, & ample windows framing picturesque vistas. Retreat to the primary suite, boasting direct backyard access & a luxurious ensuite bath w/ dual sinks, a soaking tub, and a

27718 Willow Trl, Escondido

Listing courtesy of Listing Agent: Jennifer Hultquist (949-933-5599) from Listing Office: Realty ONE Group Southwest.

Selling Office: Mogul Real Estate.

$1,045,000
3 Beds 2 Baths 240007337 MLS
UPDATE Solar will be PAID off! Welcome to your dream home! This stunning entertainer's dream home has 3 bedrooms, 2 bathrooms and the house boasts a spacious 2409 square feet of living space with an open and integrated floor plan. This smart home features solar panels, smart lights, and an EV Plug outlet in the garage. There's (2) RV parking, (2) 220 outlets, all sprinklers on a timmer, (2) large sheds and sits on a large lot in a quiet cul de sac. The kitchen is equipped with granite counters, tile floors, and a kitchen island for all your culinary adventures. The primary bathroom features a walk-in shower and upgraded fixtures for a touch of luxury. The ADT alarm system, washer, dryer, refrigerator, garage refrigerator, and deep freezer to convey. Step outside to enjoy the large backyard, covered patio, pool, jacuzzi, firepit, and professionally landscaped grounds with fruit trees. There's plenty of space to build an ADU. This home is perfect for entertaining or relaxing in your own private oasis. Close to shopping, restaurants, Farmers Market, and Street Market! Don't miss out on this rare gem!

2518 Fieldcrest Pl, Escondido

Listing courtesy of Listing Agent: Ana Algarin (760-208-3978) from Listing Office: Fathom Realty Group, Inc.

Selling Office: SD Coastal Real Estate, Inc..

$980,000
3 Beds 2 Baths NDP2305694 MLS
We are thrilled to present an exceptional opportunity to invest in a property with no risk of over improvement making it an ideal investment for both immediate and long-term gains. This custom-built residence perched on the hills offers breathtaking views of the picturesque San Pasqual Valley and the graceful dance of hot air balloons from the nearby Safari Park. Prepare to be enchanted by the natural wonders that surround this house and the unique architectural design that sets it apart. As you step onto the expansive wrap-around deck in the backyard, you'll be mesmerized by the panoramic vistas that unfold before your eyes. It's the perfect place to relax and soak in the beauty of the valley, enjoying the ever-changing scenery and the tranquility of the outdoors. Adjacent to the office, there's a delightful sitting area where you can work, read, or simply unwind while being caressed by the gentle breeze. The living room welcomes you with wood-beamed ceilings that add a touch of rustic charm, complemented by the focal point of a wood-burning rock fireplace, creating a cozy ambiance during chilly evenings. The floor-to-ceiling windows and sliding glass door not only flood the space with natural light but also provide seamless access to the mesmerizing vistas outside. The kitchen features elegant granite countertops, a composite sink, and a convenient walk-in pantry, making cooking a pleasure. Whether you're entertaining guests or simply enjoying a meal with family, the kitchen is sure to impress with its functionality and style. This charming home offers three bedrooms and

2916 Anaheim St, Escondido

Listing courtesy of Listing Agent: Cathy O'Malley () from Listing Office: Coldwell Banker West.

Selling Office: Compass.

$1,040,000
3 Beds 3 Baths NDP2500019 MLS
A truly elevated living experience awaits in this beautiful Southwest Escondido home, boasting unparalleled mountain and sunset views from its elevated, expansive lot at the end of a cul-de-sac. The property also features a newer roof and owned solar panels, offering energy efficiency and sustainability. This home has been thoughtfully enhanced to offer modern comfort and style throughout. Inside, an open floor plan maximizes natural light, with expansive windows that flood the space with sunshine. The formal living room shines with an oversized Northeast-facing window offering breathtaking sunrise views, while a timelessly crafted brick fireplace serves as a striking focal point. The kitchen has been thoughtfully updated with modern finishes, appliances and a spacious island with seating area, creating the perfect gathering spot for family and friends. The master suite is a private retreat, with a stylishly updated ensuite, walk-in closet and French doors that open to a balcony where you can enjoy breathtaking views. Designed for seamless indoor-outdoor living, the main living area extends seamlessly onto a spacious deck, enhancing the entertainment space while offering a perfect spot to enjoy the breathtaking views. On the lower level, discover a spacious family room with an elegant stone fireplace, oversized windows, and sliding glass doors that offer abundant natural light. An additional bedroom, an elegantly updated full bath, and a laundry room, make this space ideal for guests or extended stays.The expansive backyard provides the canvas to create the ultimate outdoor

406 Hidden Hills Ln, Escondido

Listing courtesy of Listing Agent: Veronica Mejia (619-247-7184) from Listing Office: Berkshire Hathaway HomeService.

Selling Office: HomeSmart Realty West.

$1,402,700
4 Beds 3 Baths NDP2410653 MLS
Price Adjustment $1,375,000-$1,399,000 Rarely available single story Mediterranean style home located in the picturesque community which is private and guard gatedy of RimRock Estates. This semi custom dream Home offers low HOA As you drive up long driveway you will be greeted with this homes elegance and charm. When entering the custom iron gate it leads you to the breezeway and fountain as you continue through the private courtyard. The Home offers an open floor plan concept with a chefs kitchen that includes stainless steel Thermador and Kitchen Aid appliances, custom cabinetry and built in refrigerator. The great-room offers soaring ceilings with painted glass windows, hardwood floors, and porcelain tiles. There are two log burning fireplaces, one in master, the other in great room. This house is perched on 2.5 acres large plentiful windows, plantation shutters and spacious layout that lets the light flow. The dining room includes large french door that lead you to the beautifully landscaped low maintenance backyard which include artificial lawn, interlocking pavers. and several fruit trees grounds offer several patio area to enjoy the views. Homes breathtaking Panoramic views of mountains and Catalina Island. This home offers comfort at 3000 ESF and elegance the open floor plan offers two wings for privacy concept Master bedroom has a large walk in closet master bathroom includes travertine shower enclosure, large tub, his/her sinks, and walk-in shower with his/her nozzles. The French doors in the master bedroom open up to an exterior patio with interlocking pavers. Th Price Adjustment $1,375,000-$1,399,000 Rarely available single story Mediterranean style home located in the picturesque community which is private and guard gatedy of RimRock Estates. This semi custom dream Home offers low HOA As you drive up long driveway you will be greeted with this homes elegance and charm. When entering the custom iron gate it leads you to the breezeway and fountain as you continue through the private courtyard. The Home offers an open floor plan concept with a chefs kitchen that includes stainless steel Thermador and Kitchen Aid appliances, custom cabinetry and built in refrigerator. The great-room offers soaring ceilings with painted glass windows, hardwood floors, and porcelain tiles. There are two log burning fireplaces, one in master, the other in great room. This house is perched on 2.5 acres large plentiful windows, plantation shutters and spacious layout that lets the light flow. The dining room includes large french door that lead you to the beautifully landscaped low maintenance backyard which include artificial lawn, interlocking pavers. and several fruit trees grounds offer several patio area to enjoy the views. Homes breathtaking Panoramic views of mountains and Catalina Island. This home offers comfort at 3000 ESF and elegance the open floor plan offers two wings for privacy concept Master bedroom has a large walk in closet master bathroom includes travertine shower enclosure, large tub, his/her sinks, and walk-in shower with his/her nozzles. The French doors in the master bedroom open up to an exterior patio with interlocking pavers. The separate wing in the home has three additional bedrooms with two full baths. Oversized garage

29472 Welk Highland Dr, Escondido

Listing courtesy of Listing Agent: Odila Enciso (760-500-5607) from Listing Office: HomeSmart Realty West.

Selling Office: NON LISTED OFFICE.

$1,166,396
3 Beds 3 Baths NDP2502227 MLS
Exquisite Single-Story Estate on a Private 1.11-Acre Lot in Hidden Meadows Discover the perfect blend of luxury, privacy, and outdoor living in this impeccably maintained custom estate nestled on a premium 1.11-acre lot in the sought after community of Hidden Meadows community. Designed for both comfort and entertaining, this home offers a seamless indoor-outdoor lifestyle with elegant finishes and thoughtfully designed spaces. Inside, you'll find a gourmet island kitchen with top-of-the-line appliances, a formal dining and living room with a wet bar, and an expansive primary suite featuring brand-new carpet, a walk-in closet, and a spa-like bathroom with dual vanities and a walk-in shower. Two additional bedrooms provide flexibilityone is a guest suite with a full bath, while the other, currently used as a sitting room, includes a Murphy bed for versatile use. Additional upgrades include freshly painted stucco and wood exterior and energy-efficient dual-pane windows. Step outside into your private oasis, where three distinct outdoor entertaining areas offer endless possibilities. Relax under the patio trellis, find serenity by the tranquil koi pond, or take in the beauty of the swaying palm trees and lush landscaping. This property also includes a 3-car attached garage plus a large workshop, RV and boat parking with electrical hookups, and a dedicated gardening area with raised beds and a garden shed. This home offers the tranquility of country living but is just minutes from the 15 FWY, Escondido restaurants, and shopping.

10459 Burned Oak Ln, Escondido

Listing courtesy of Listing Agent: Matt Battiata (760-390-3895) from Listing Office: eXp Realty of Southern CA.

Selling Office: Keller Williams San Diego Metro.

$1,190,000
4 Beds 3 Baths 250018420 MLS
Beautifully renovated, former model home, in the desirable neighborhood of Harmony Grove. Thoughtfully designed, and perched atop a hill, the home features four bedrooms, three bathrooms, a spacious floor plan and expansive cascading views providing the perfect indoor-outdoor living. The open kitchen is designed with granite counters, a center island, pantry, and premium stainless steel appliances including a gas range. The kitchen seamlessly connects to the living area, creating an ideal open space for entertaining with high ceilings and custom built-ins, complemented by recessed lighting, tile flooring and custom fixtures. The primary bedroom upstairs features professionally designed accents as well as panoramic sit down views of Franks Peak and Palomar Mountain. The ensuite bathroom has a separate shower, soaking tub, and dual sink vanity with stone counter tops and a walk-in closet. Enjoy outdoor living in this spacious drought tolerant backyard, covered patio, built-in barbecue area, and spa for the perfect setting. The home is also equipped with a state of the art Tesla solar system and power bank. Harmony Grove Village is a Master Planned community with several parks, multiple trails, playgrounds, basketball courts, heated year-round olympic style swimming pool with spa and future retail shops located conveniently close to schools, shops and easy freeway access to highway 15, Del Dios Highway and highway 78.

2729 Overlook Point Dr, Escondido

Listing courtesy of Listing Agent: Jason R Royle (916-201-2966) from Listing Office: Compass.

Selling Office: Barry Estates.

$1,950,000
5 Beds 5 Baths NDP2405724 MLS
A unique Equestrian property with fabulous views and nearby riding trails. This property is perfect for those looking for a private sanctuary with easy access to equestrian trails and outdoor activities. Youll think youre out in the country, but youre 10 minutes from shopping and 15 minutes to the 15 and 78 freeways. The main house features 4 spacious bedrooms and 4 well-appointed bathrooms. Designed with a modern aesthetic, this home is perfect for those who appreciate both style and functionality. Enjoy the gorgeous views over the infinity pool. The kitchen includes Caesarstone and granite counters and luxury appliances. There are many additional upscale features. There is dual zone heating and air conditioning. A whole house water filter and reverse osmosis system as well as a water softener for excellent water quality. A monitored fire and burglar alarm protects the house. Central vacuum and a 75-gallon hot water heater are included. Solar electric panels and solar pool heating take advantage of the San Diego sunshine. Many of the functions inside and outside are automated for easy living, such as irrigation, outdoor lighting and the pool. A 4-stall garage includes abundant storage and epoxy floors. Theres even free WiFi. The property acts as a hotspot for San Diego Broadband, and the owners get the best WiFi package offered and receive a monthly rental fee. Theres an outdoor kitchen too, with grill, power burner and fully sealed cabinets. Family fruit trees and a fully enclosed garden enhance the rural atmosphere. Well designed and equipped horse facilities include a C

26636 Lilac Hill Dr, Escondido

Listing courtesy of Listing Agent: Suzanne Stacy () from Listing Office: Coldwell Banker Realty.

Selling Office: American Dreams Real Estate.

$1,040,000
3 Beds 3 Baths 230016519 MLS
Introducing a unique property nestled in a tranquil neighborhood, this charming home offers a serene escape from the bustling city. It exudes a ranch-like ambiance with a pond and flowing creek in the backyard teeming with fish, crawdads, and a variety of birds in this natural oasis. The single-level mid-century home boasts distinctive architecture, showcasing original chevron-patterned wood paneling and timeless light fixtures. The living room features a grand fireplace and tall ceilings, enhancing the cozy atmosphere. A delightful den with reading nook presents an ideal space for a home office. The spacious master bedroom offers an ensuite bath and his and her closets. For those who appreciate a well-equipped garage, a fully refinished two-car garage awaits, serving as the ultimate man/woman cave. Recent upgrades including a new roof, fresh paint, and replaced flooring further elevate the allure of this property. Don't miss this extraordinary opportunity to own your own retreat in the peaceful neighborhood of Quiet Hills.

3109 Quiet Hills Dr, Escondido

Listing courtesy of Listing Agent: Ryan B Tuck (858-703-7329) from Listing Office: SPRE, Inc..

Selling Office: eXp Realty of California, Inc..

All information should be verified by the recipient and none is guaranteed as accurate by ARMLS. Copyright 2026 Arizona Regional Multiple Listing Service, Inc. All rights reserved.

board logo

This information is deemed reliable but not guaranteed. You should rely on this information only to decide whether or not to further investigate a particular property. BEFORE MAKING ANY OTHER DECISION, YOU SHOULD PERSONALLY INVESTIGATE THE FACTS (e.g. square footage and lot size) with the assistance of an appropriate professional. You may use this information only to identify properties you may be interested in investigating further. All uses except for personal, non-commercial use in accordance with the foregoing purpose are prohibited. Redistribution or copying of this information, any photographs or video tours is strictly prohibited. This information is derived from the Internet Data Exchange (IDX) service provided by San Diego MLS®. Displayed property listings may be held by a brokerage firm other than the broker and/or agent responsible for this display. The information and any photographs and video tours and the compilation from which they are derived is protected by copyright. Compilation © 2026 San Diego MLS®,