Refine Search
Sort by
$1,400,000
3 Beds 2 Baths FR26049415 MLS
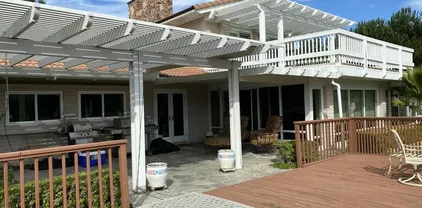
Looking for a property that can live, earn, and grow at the same time? Welcome to 10079 W Lilac Rd in Escondidoa rare working farm and income-producing estate where lifestyle and entrepreneurship converge across 2.46 scenic acres, with sweeping valley views that stretch to the ocean on clear days. At the heart of the property sits a charming 3-bedroom, 2-bath main residence currently operating as a successful Airbnb, offering immediate income potential or the perfect private retreat. Inside, bright, airy living spaces are framed by panoramic views, capturing the ease and beauty of Southern California living. Downstairs, a separate 1-bedroom apartment adds a powerful layer of flexibilityideal for guest accommodations, rental income, staff housing, or a private office or studio. Whether youre hosting, leasing, or creating, the layout supports a true live-work lifestyle. What truly sets this property apart is the fully operational 29,000-square-foot hydroponic greenhousea scale and level of infrastructure rarely available in North County. Professionally equipped and production-ready, this expansive facility opens the door to commercial agriculture, specialty crops, nursery production, or innovative ag-tech ventures. It has even supported agricultural training programs, including initiatives serving military veterans pursuing careers in controlled-environment farming. For entrepreneurs and investors, this is the shortcut most never findan established, income-capable agricultural operation already in place, eliminating the time, cost, and complexity of building from the ground u Looking for a property that can live, earn, and grow at the same time? Welcome to 10079 W Lilac Rd in Escondidoa rare working farm and income-producing estate where lifestyle and entrepreneurship converge across 2.46 scenic acres, with sweeping valley views that stretch to the ocean on clear days. At the heart of the property sits a charming 3-bedroom, 2-bath main residence currently operating as a successful Airbnb, offering immediate income potential or the perfect private retreat. Inside, bright, airy living spaces are framed by panoramic views, capturing the ease and beauty of Southern California living. Downstairs, a separate 1-bedroom apartment adds a powerful layer of flexibilityideal for guest accommodations, rental income, staff housing, or a private office or studio. Whether youre hosting, leasing, or creating, the layout supports a true live-work lifestyle. What truly sets this property apart is the fully operational 29,000-square-foot hydroponic greenhousea scale and level of infrastructure rarely available in North County. Professionally equipped and production-ready, this expansive facility opens the door to commercial agriculture, specialty crops, nursery production, or innovative ag-tech ventures. It has even supported agricultural training programs, including initiatives serving military veterans pursuing careers in controlled-environment farming. For entrepreneurs and investors, this is the shortcut most never findan established, income-capable agricultural operation already in place, eliminating the time, cost, and complexity of building from the ground up. The 2.46-acre lot offers additional space to expand operations, develop outdoor growing areas, or design a private farm retreat. The elevated setting delivers coastal breezes, glowing sunsets, and a sense of privacy that feels worlds awayyet remains conveniently connected to I-15, local farm markets, and regional distribution routes. Properties that combine a successful short-term rental, a separate apartment, usable acreage, and a fully equipped commercial greenhouse are exceptionally rare. This is more than a homeits a platform for vision. Grow your life herespace, sun, income, and the freedom to create something real.

10079 W Lilac Rd, Escondido

Listing courtesy of Listing Agent: Anna James Miller (805-704-1789) from Listing Office: Rise Realty.

Selling Office: Western Pioneer Properties.

$2,795,000
6 Beds 5 Baths 260005002 MLS
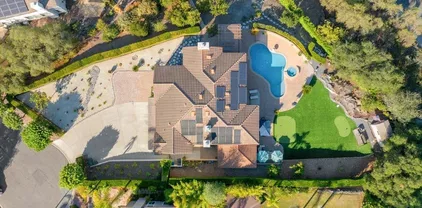
This is THE ONE you have been waiting to come on the market in North County San Diego! Commanding panoramic views across the San Pasqual Valley set the stage for this exceptional Escondido estate—a true entertainer’s dream retreat that seamlessly blends modern design, resort-style living, and incredible flexibility into one turnkey package. The 4,353 SF main home showcases sensational renovations blending contemporary design with carefully curated materials throughout. The new, 1,059 SF fully permitted ADU (built in 2021) includes its own driveway, separate address, and fantastic views to the southwest. Below the ADU is a climate-controlled wine cellar - storing many bottles made from grapes grown in the impressive vineyard on the property - and a fully finished 4 car garage/shop. This entire property leaves no box unchecked on any buyer's dream wish list. From the moment you enter the main home, soaring ceilings and a dramatic wall of windows flood the living spaces with natural light while framing breathtaking valley and mountain views. The new, interior floating staircase and architectural columns introduce a clean, unrestrained feel, complemented by high-end fixtures, recessed lighting, and sleek LED under-cabinet accents throughout the home. The fully renovated chef’s kitchen has been thoughtfully designed with high-end finishes, generous prep space, and a butler-style pantry. A dedicated main-floor office adds convenience for remote work or creative pursuits, while a spacious interior laundry room and separate pantry enhance everyday functionality. SEE SUPPLEMENT. The primary suite (on the entry level) is a true sanctuary, featuring a cozy fireplace, sweeping views, a custom walk-in closet, and a stunning spa-inspired bath with a glass-enclosed walk-in shower and full soaking tub. The secondary bedrooms are all spacious and light-filled, with two of the upstairs bedrooms also inviting the valley and mountain views right inside. Adding to the main home’s versatility is a private upstairs bonus room that can function as part of the main residence or be fully closed off with its own exterior staircase entrance. Complete with a kitchenette, induction cooktop, refrigerator, and private laundry, it’s ideal for guests, extended family, or flexible living arrangements. This entire property is unparalleled with its options for rental income from the detached ADU, multi-generational living, or long-term guests. Step outside to your own private retreat with mature tropical landscaping and your very own vineyard below the sparkling pool and spa. A turf area (that includes a pet shower!) and a built-in outdoor kitchen with BBQ complete the outdoor enhancements that coincide with San Diego living. An oversized driveway with 3-car garage for the main house provide abundant parking in addition to the ADU building's 4-car finished garage and separate driveway. The dedicated, climate-controlled wine cellar and tasting room with a wet bar adds a finishing touch for wine enthusiasts. Additional highlights include owned solar on both the main home and ADU, no HOA, and no Mello-Roos. Ideally located in southeast Escondido near shopping, dining, hiking trails, wineries, equestrian facilities, and the San Diego Zoo Safari Park, this remarkable property offers privacy, views, and modern luxury in one of North County’s most picturesque settings.

2814 Paseo Del Sol, Escondido

Listing courtesy of Listing Agent: Lindsay Herrell (760-500-4771) from Listing Office: Compass.

Selling Office: Compass.

$2,067,500
4 Beds 3 Baths NDP2601339 MLS
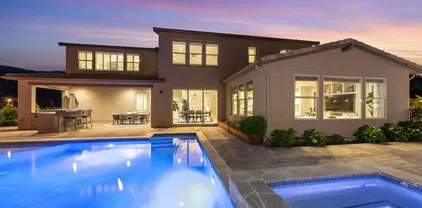
Looking for a 4-bedroom home in Escondido with land, privacy, and breathtaking views? This peaceful retreat at 3609 Monte Real sits in a cul-de-sac on a rare 1.04-acre flag lot in the coveted Lomas Serenas community, offering a unique blend of space, comfort, and future potential to expand the house. Built in 1986 and thoughtfully upgraded, this 3,177 square foot single-family home features 4 bedrooms and 3 full bathrooms, a private office and a detached structureideal for families, multigenerational living, remote professionals, or anyone who wants room to relax and grow. The spacious kitchen includes granite countertops, stainless steel appliances, soft-close drawers and doors, and ample storage, opening to a welcoming family room with stone fireplace - perfect for entertaining or cozy evenings. Hardwood flooring runs throughout the main living areas, complemented by elegant marble tile in key spaces. Oversized premium windows and well-placed French doors invite the outdoors in for that special California living which gives way to sweeping views and seamless flow to the backyards many sitting areas and entertaining amenities. A standout feature of the home is the private office downstairs, complete with custom built-in bookshelves, a fireplace, and beautiful views of the backyard pool and garden. Its a serene and inspiring space, perfect for remote work, reading, or creative pursuits. The primary suite is spacious, tranquil, and filled with natural light. His and Hers closets, dual vanities, a soaking tub, and a separate shower complete this relaxing retreat. A bedroom an

3609 Monte Real, Escondido

Listing courtesy of Listing Agent: Tony Hanggie (760-846-5932) from Listing Office: Pacific Sotheby's Int'l Realty.

Selling Office: Hunter & Maddox Intl. Inc..

$2,050,000
6 Beds 4 Baths PTP2600603 MLS
Fully renovated 6-bedroom, 4-bath home on a 41,382 sq ft lot in southwest Escondido. Property includes extensive interior and exterior upgrades completed throughout. Interior upgrades include: New vinyl plank flooring throughout New baseboards, interior doors, frames, hardware New electrical wiring, panels, outlets, switches, thermostats, and lighting (120+ recessed lights) New drywall ceilings and plaster New chandelier at entry Custom-built fireplace and custom staircase railings New AC vents, ducts, and serviced equipment 5 new windows Kitchen features: All-new custom oak cabinetry Quartz countertops Farm sink, pot filler, new faucet fixtures New backsplash, garbage disposal New appliances (stove, range, hood, refrigerator, dishwasher, microwave) Soft-close hardware Bathroom renovations include new plumbing, tile, glass enclosures, vanities, toilets, fixtures, exhaust fans, and a soaking tub in the main bath. Additional improvements include 1 added bathroom upstairs and 1 added bedroom downstairs. Lower level includes a new second kitchen with custom oak cabinets, electric stove, dishwasher, farm sink, soft-close hardware, faucets, disposal, and new washer/dryer. Additional interior upgrades include new water heater, custom built-in linen closet, and new garage drywall and epoxy flooring. Garage includes new doors, rails, openers, and controls. Exterior upgrades include: New asphalt driveway New exterior lighting fixtures New tiled entry walkway and columns New landscaping, grading, mulch, irrigation system, and over 70 new perimeter trees New wooden f Fully renovated 6-bedroom, 4-bath home on a 41,382 sq ft lot in southwest Escondido. Property includes extensive interior and exterior upgrades completed throughout. Interior upgrades include: New vinyl plank flooring throughout New baseboards, interior doors, frames, hardware New electrical wiring, panels, outlets, switches, thermostats, and lighting (120+ recessed lights) New drywall ceilings and plaster New chandelier at entry Custom-built fireplace and custom staircase railings New AC vents, ducts, and serviced equipment 5 new windows Kitchen features: All-new custom oak cabinetry Quartz countertops Farm sink, pot filler, new faucet fixtures New backsplash, garbage disposal New appliances (stove, range, hood, refrigerator, dishwasher, microwave) Soft-close hardware Bathroom renovations include new plumbing, tile, glass enclosures, vanities, toilets, fixtures, exhaust fans, and a soaking tub in the main bath. Additional improvements include 1 added bathroom upstairs and 1 added bedroom downstairs. Lower level includes a new second kitchen with custom oak cabinets, electric stove, dishwasher, farm sink, soft-close hardware, faucets, disposal, and new washer/dryer. Additional interior upgrades include new water heater, custom built-in linen closet, and new garage drywall and epoxy flooring. Garage includes new doors, rails, openers, and controls. Exterior upgrades include: New asphalt driveway New exterior lighting fixtures New tiled entry walkway and columns New landscaping, grading, mulch, irrigation system, and over 70 new perimeter trees New wooden fencing, new under-deck iron fencing Resurfaced patio flooring Refreshed shingle roof Serviced septic system Pool area includes: New pool plaster and tile New pool equipment (pump, heater, etc.) New handrails Updated BBQ area with new grill, tile, and doors Garage accommodates up to 5 vehicles and includes dual EV charging. Property has potential for gated entries on both sides and includes plans for a future ADU. Lower level can be configured as a separate approx. 1,200 sq ft 2-bed/1-bath unit. Located near Lake Hodges and area hiking trails.

1051 Via Rancho Pkwy, Escondido

Listing courtesy of Listing Agent: Zepe Ybarra (619-289-1408) from Listing Office: Coldwell Banker West.

Selling Office: Compass.

$2,898,000
5 Beds 6 Baths NDP2600185 MLS
**LIVE ON TOP OF THE WORLD**NEW CONSTRUCTION**MULTI-GENERATIONAL LIVING Unprecedented privacy and ocean views. Located in the exclusive gate guarded community of Rimrock Estates. This 4500+ s.f. home is designed to capture sweeping views of the Hyatt Vacation Club and Golf Course as well as Catalina Island. It has 5 bedrooms with 5-1/2 baths, it is dual level use the ELEVATOR to have ease of access between levels. It can live as two complete homes for multi-generational living or accommodate your family. Three bedrooms on the main level all with their own bathrooms and baloneys. Livingroom, dining and kitchen have open floor plan with large outdoor living space with amazing views. Main level also has an office and laundry room. Lower level has its own entrance, two bedrooms with their own bathrooms, full kitchen and laundry room. Its own large outdoor patio area again with fantastic views. The lanai will surprise you! New construction. Overlooks the Hyatt Vacation Club and Golf Course. Home has fully paid solar with a Powerwall 3 in the garage. Call to schedule a showing appointment today, you will fall in love. **LIVE ON TOP OF THE WORLD**NEW CONSTRUCTION**MULTI-GENERATIONAL LIVING Unprecedented privacy and ocean views. Located in the exclusive gate guarded community of Rimrock Estates. This 4500+ s.f. home is designed to capture sweeping views of the Hyatt Vacation Club and Golf Course as well as Catalina Island. It has 5 bedrooms with 5-1/2 baths, it is dual level use the ELEVATOR to have ease of access between levels. It can live as two complete homes for multi-generational living or accommodate your family. Three bedrooms on the main level all with their own bathrooms and baloneys. Livingroom, dining and kitchen have open floor plan with large outdoor living space with amazing views. Main level also has an office and laundry room. Lower level has its own entrance, two bedrooms with their own bathrooms, full kitchen and laundry room. Its own large outdoor patio area again with fantastic views. The lanai will surprise you! New construction. Overlooks the Hyatt Vacation Club and Golf Course. Home has fully paid solar with a Powerwall 3 in the garage. Call to schedule a showing appointment today, you will fall in love.

9607 Misty Meadow Ln, Escondido

Listing courtesy of Listing Agent: Arleen Lively (760-594-1355) from Listing Office: Judson Real Estate.

$2,600,000
4 Beds 6 Baths 2600056 MLS
Sat high above the clouds within the guard-gated enclave of Rimrock Estates, this extraordinary 7,000+ square foot home is enviably positioned on a 3.25 acre parcel that preserves unobstructed, panoramic vistas stretching all the way to the ocean. Designed to celebrate light, scale, and scenery, massive windows frame the picturesque views while flooding the interior space with natural light. This property is a true example of a masterclass in craftsmanship, featuring Spanish Rojo Alicante stone, high-gloss solid cherry wood kitchen cabinetry, Arabescato marble sourced from the Carrara region of Tuscany, imported Jerusalem Gold limestone, and so much more. Soaring 25-foot ceilings in the living and dining rooms create a dramatic yet refined sense of arrival. Outdoor living features an infinity-edge pool showpiece with custom surfacing intended to resemble the ocean floor, expansive covered patios, and ample seating areas ideal for both grand entertaining and quiet moments above it all. Interior living is equally compelling, featuring a wellness retreat completely outfitted with an indoor jacuzzi, sauna, steam room, and fitness area. Notable upgrades include three whole-house fans, a four-zone HVAC system with new ducting, a newer roof with hand-crafted Baja clay tiles, a 400-amp electrical panel with three subpanels, and 48 fully owned Samsung solar panels providing more than enough energy one could possibly need. This is elevated living at its finest, both figuratively and literally.

9629 Misty Meadow Ln, Escondido

Listing courtesy of Listing Agent: Justice S. Rodgers (760-468-2733) from Listing Office: Berkshire Hathaway HomeServices California Properties.

Selling Office: Team Spirit Realty.

$1,990,192
4 Beds 4 Baths PTP2508556 MLS
Luxury Single-Story Retreat in Escondido Rare opportunity to own a true masterpiece in the heart of Escondido. This expansive single-story estate offers 4 bedrooms, 4 bathrooms, and over 4,280 sq. ft. of living space on a private half-acre lot. With soaring ceilings, spacious living and family rooms, and custom high-end finishes, this home is designed to impress. The chefs kitchen features over $150,000 in custom cabinetry and top-of-the-line appliances, perfect for both everyday living and entertaining. Oversized closets, a large 3-car garage with EV charging, and thoughtfully designed interiors provide unmatched convenience and style. Enjoy sustainable living with 38 fully paid-off solar panels, eliminating electricity bills, along with solar heating for the pool for year-round enjoyment. Step outside to your own resort-style backyard showcasing a serenity pool with pebble-tech finish, raised hot tub, built-in BBQ, putting green, and custom stained concrete patioideal for relaxation and entertaining. A private roundabout driveway enhances curb appeal while offering easy access and ample parking. This Escondido estate seamlessly blends luxury, sustainability, and comfortan extraordinary opportunity to own one of the areasfinesthomes Luxury Single-Story Retreat in Escondido Rare opportunity to own a true masterpiece in the heart of Escondido. This expansive single-story estate offers 4 bedrooms, 4 bathrooms, and over 4,280 sq. ft. of living space on a private half-acre lot. With soaring ceilings, spacious living and family rooms, and custom high-end finishes, this home is designed to impress. The chefs kitchen features over $150,000 in custom cabinetry and top-of-the-line appliances, perfect for both everyday living and entertaining. Oversized closets, a large 3-car garage with EV charging, and thoughtfully designed interiors provide unmatched convenience and style. Enjoy sustainable living with 38 fully paid-off solar panels, eliminating electricity bills, along with solar heating for the pool for year-round enjoyment. Step outside to your own resort-style backyard showcasing a serenity pool with pebble-tech finish, raised hot tub, built-in BBQ, putting green, and custom stained concrete patioideal for relaxation and entertaining. A private roundabout driveway enhances curb appeal while offering easy access and ample parking. This Escondido estate seamlessly blends luxury, sustainability, and comfortan extraordinary opportunity to own one of the areasfinesthomes

1608 Hamilton Ln, Escondido

Listing courtesy of Listing Agent: Kevin Chhum (619-866-1568) from Listing Office: ShoppingSDHouses.

Selling Office: ShoppingSDHouses.

$2,049,900
5 Beds 5 Baths NDP2510332 MLS
This Home Site boasts spectacular views of Ocean, City and Mountains in a Gated Community! This appx. 15 acre lot offers an appx. 15,357sqft flat pad. Construction is estimated to begin in November/December 2025. This home incudes 3,800+sqft, 5 spacious bedrooms, office, Bonus room, and 4.5 baths. 2 car garage with storage, large walk-in closet, walk-in pantry. Kitchen Aid SS appliances, double oven, Thermofoil white shaker style cabinets, quartz kitchen countertops, Home connect features, and much more. Solar panels and back up battery for lease or purchase. Buyers have the ability to select all features of the home per the construction schedule. Estimated completion is Late Summer of 2026. Please contact community agent for specifics. Photos are of artist's renderings. Actual homes will vary. This Home Site boasts spectacular views of Ocean, City and Mountains in a Gated Community! This appx. 15 acre lot offers an appx. 15,357sqft flat pad. Construction is estimated to begin in November/December 2025. This home incudes 3,800+sqft, 5 spacious bedrooms, office, Bonus room, and 4.5 baths. 2 car garage with storage, large walk-in closet, walk-in pantry. Kitchen Aid SS appliances, double oven, Thermofoil white shaker style cabinets, quartz kitchen countertops, Home connect features, and much more. Solar panels and back up battery for lease or purchase. Buyers have the ability to select all features of the home per the construction schedule. Estimated completion is Late Summer of 2026. Please contact community agent for specifics. Photos are of artist's renderings. Actual homes will vary.

2579 Woodland Heights Gln, Escondido

Listing courtesy of Listing Agent: Don Fontana (760-275-9725) from Listing Office: California West Realty.

$2,050,000
5 Beds 6 Baths 250041748 MLS
SELLER FINANCE AVAILABLE Perched on over 6 acres of rolling land, this Mediterranean-inspired estate offers sweeping valley views and a rare opportunity for elevated living. The home is beautifully framed and features dramatic vaulted ceilings, a grand rotunda entry, and finishes that reflect refined craftsmanship. Multiple fireplaces add warmth and ambiance throughout while expansive glass doors seamlessly connect indoor spaces to the natural beauty outside. The grounds are lush and private, with mature landscaping and an avocado grove that adds both tranquility and income potential. With generous driveways and parking, this residence strikes a perfect balance between peaceful seclusion and easy access to amenities. Positioned in a desirable community and built with attention to detail, this property is made for those seeking elegance and room to breathe.

3034 Mountain View Dr, Escondido

Listing courtesy of Listing Agent: Whitney Robinson-Pierce (925-940-3025) from Listing Office: eXp Realty of California, Inc..

Selling Office: Advance Estate Realty.

$2,075,000
5 Beds 5 Baths PTP2507632 MLS
Stunning single-story home nestled in prestigious Rancho Verde Estates that seamlessly integrates indoor comfort with outdoor resort-style living. This grand residence is situated in a cul de-sac and features 4 en suite bedrooms and an additional spacious den/office with custom built-ins. Elegant living room with cozy fireplace and french doors leading to the peaceful and serene backyard. Modern open-concept kitchen with leathered granite countertops, large island, dual oven, and five burner stove is ideal for culinary enthusiasts. Dining area flows into the inviting family room with designer built-ins, fireplace, and wine refrigerator. Extra lounge area alongside a versatile workout space or multipurpose room creates greater flexibility for every need. Generously sized master retreat with walk-in closet, expansive sitting area, soaking tub, dual sinks, and vanity area. Separate laundry room with sink and ample storage. Entertain or relax in the private backyard oasis boasting a portable fire pit, barbecue island equipped with gas grill, side burner, fire pit, and refrigerator, luxurious solar-heated pool with tranquil waterfalls and lights, soothing spa, and a covered patio with speakers, recessed lighting and fans. Surrounded by tropical landscaping, this stunning retreat offers breathtaking mountain views and unforgettable sunsets. Embrace the exceptional lifestyle this home offers! Stunning single-story home nestled in prestigious Rancho Verde Estates that seamlessly integrates indoor comfort with outdoor resort-style living. This grand residence is situated in a cul de-sac and features 4 en suite bedrooms and an additional spacious den/office with custom built-ins. Elegant living room with cozy fireplace and french doors leading to the peaceful and serene backyard. Modern open-concept kitchen with leathered granite countertops, large island, dual oven, and five burner stove is ideal for culinary enthusiasts. Dining area flows into the inviting family room with designer built-ins, fireplace, and wine refrigerator. Extra lounge area alongside a versatile workout space or multipurpose room creates greater flexibility for every need. Generously sized master retreat with walk-in closet, expansive sitting area, soaking tub, dual sinks, and vanity area. Separate laundry room with sink and ample storage. Entertain or relax in the private backyard oasis boasting a portable fire pit, barbecue island equipped with gas grill, side burner, fire pit, and refrigerator, luxurious solar-heated pool with tranquil waterfalls and lights, soothing spa, and a covered patio with speakers, recessed lighting and fans. Surrounded by tropical landscaping, this stunning retreat offers breathtaking mountain views and unforgettable sunsets. Embrace the exceptional lifestyle this home offers!

2216 Blossom Hill Ln, Escondido

Listing courtesy of Listing Agent: Christine Young (619-200-2540) from Listing Office: Coldwell Banker West.

Selling Office: Keller Williams Realty.

$2,900,000
NDP2509282 MLS
A once-in-a-generation opportunity to own land in Escondido with one of North San Diego County's most remarkable land holdings. Encompassing approximately 375 contiguous acres adjacent to the historic Rancho Guejitoone of California's last remaining Spanish Land Grantsthis extraordinary property offers an unparalleled combination of privacy, natural beauty, investment potential, and legacy. Situated along Rockwood Canyon just off Highway 78 in Escondido, the landscape is a breathtaking tapestry of rolling hills, expansive valleys, seasonal tributaries, and open grasslands. Elevated vantage points capture sweeping panoramic views stretching from the San Diego Zoo Safari Park to Catalina and San Clemente Islands on the Pacific horizon. Comprised of six Agricultural-zoned parcels with a 10-acre minimum lot size, the property presents a rare opportunity for a variety of future uses. Explore the potential for estate development, a private ranch, equestrian facilities, vineyards, orchards, regenerative agriculture, agricultural operations, agritourism ventures, or a destination event venue, all subject to county approvals and buyer verification. With its size, visibility, and exceptional setting, the possibilities are as expansive as the landscape itself. With few exceptions, the land remains in its natural, untouched state, offering an extraordinary canvas for visionary ownership. Electrical service is available nearby but has not been extended to the property. There is currently no public water or sewer service. Properties of this magnitude, location, and historical significanc A once-in-a-generation opportunity to own land in Escondido with one of North San Diego County's most remarkable land holdings. Encompassing approximately 375 contiguous acres adjacent to the historic Rancho Guejitoone of California's last remaining Spanish Land Grantsthis extraordinary property offers an unparalleled combination of privacy, natural beauty, investment potential, and legacy. Situated along Rockwood Canyon just off Highway 78 in Escondido, the landscape is a breathtaking tapestry of rolling hills, expansive valleys, seasonal tributaries, and open grasslands. Elevated vantage points capture sweeping panoramic views stretching from the San Diego Zoo Safari Park to Catalina and San Clemente Islands on the Pacific horizon. Comprised of six Agricultural-zoned parcels with a 10-acre minimum lot size, the property presents a rare opportunity for a variety of future uses. Explore the potential for estate development, a private ranch, equestrian facilities, vineyards, orchards, regenerative agriculture, agricultural operations, agritourism ventures, or a destination event venue, all subject to county approvals and buyer verification. With its size, visibility, and exceptional setting, the possibilities are as expansive as the landscape itself. With few exceptions, the land remains in its natural, untouched state, offering an extraordinary canvas for visionary ownership. Electrical service is available nearby but has not been extended to the property. There is currently no public water or sewer service. Properties of this magnitude, location, and historical significance rarely become available. Whether your vision is conservation, development, agriculture, recreation, or creating a legacy estate, this is an exceptional opportunity to own one of Southern California's most extraordinary land offerings. APNs included in the sale are 240-270-58-00, 242-010-71-00 and 72-00, and 242-020-71-00 to 73- 00.

Rockwood Rd, Escondido

Listing courtesy of Listing Agent: Andy Judson (760-741-9895) from Listing Office: Judson Real Estate.

$2,300,000
5 Beds 3 Baths 250037320 MLS
Resting at the end of a long tree-lined drive on 2+ acres in the coveted Elfin Forest community, this fully remodeled home blends country charm with modern luxury. Home features access to the coveted Roger Rowe School in Rancho Santa Fe, panoramic mountain views, open floor plan, designer finishes, and a chef’s kitchen with premium appliances, owned solar, saltwater pool/spa, and multiple outdoor spaces perfect for entertaining and relaxing. The attached ADU features full bath and kitchenette and is perfect for multigenerational living or possible additional income potential. The large pad offers endless possibilities for horses, sport court, RV parking, car barn, or additional ADU. Just steps away from 784 acres of trails and minutes from shopping, dining, and outdoor activities. This home is a must see!

19950 Elfin Forest Ln, Escondido

Listing courtesy of Listing Agent: Tim Van Damm (858-663-0911) from Listing Office: Berkshire Hathaway HomeServices California Properties.

Selling Office: Compass.

$2,100,000
4 Beds 4 Baths 250036563 MLS
Welcome to The Reserve — Where California elegance meets casual living. Nestled within the gated Reserve community in Southwest Escondido, at the quiet end of a cul-de-sac, this distinguished 4-bedroom estate has everything. Spacious living space, elegant dining indoors or out, with a resort style backyard with pool, putting green, basketball court and a sports bar entertainment area. The residence greets you with an ambiance that feels instantly special. ***Continued below Inside, natural light pours through expansive picture windows, bringing the lush outdoors into oversized living and dining spaces crowned by soaring ceilings and a stately fireplace. Every downstairs room invites you outward, where verdant views surround and soothe. An elegant wrought iron and wood staircase anchors the entry, complemented by a built-in hutch with wine storage, a beverage fridge, and glass cabinetry—perfect for stylish entertaining. The sprawling family room welcomes both intimate evenings and lively gatherings, with enough space for games, conversation, and connection. It flows seamlessly into the bright kitchen, where granite counters, stainless steel appliances, and a center island with a five-burner cooktop create a delightful culinary workspace. Also on the main level: • A versatile office or optional guest room with adjacent full bath • A generous laundry room with ample cabinetry, counter space, and utility sink Upstairs, a secondary family room offers yet another retreat. The owner’s suite is expansive and serene, warmed by a fireplace and elevated by a luxuriously remodeled bath—complete with soaking tub, designer fixtures, and an enviable walk-in shower. The closet is a dream of organization and space and includes a hidden room ideal for safekeeping personal treasures. Three additional bedrooms feature ceiling fans and thoughtfully designed closets. Modern comforts abound: • Two bathrooms with upgraded TOTO "Washlet" toilets (combines bidet with heat and wash) • Extensive ceiling fans throughout • Dual solar systems for the home and pool (separate maintenance agreement in place) • Epoxy garage flooring with storage and a workshop area Outside, the yard is a private masterpiece. Drought-resistant landscaping pairs with artificial turf for ease and sustainability. A meandering path connects key moments: a basketball court, a putting green beside the beach-entry pool, a fireplace lounge, and a fully equipped outdoor kitchen, a raised-roof patio "family room" including T.V., and ample seating. A “Tuff Shed” offers discreet storage for all your garden and pool essentials. This exceptional property is more than a home—it’s an entertainer’s haven, a sanctuary for families, and a statement of timeless California living.

2520 Filmott, Escondido

Listing courtesy of Listing Agent: Glen E Brush (760-807-9984) from Listing Office: Brush Realty.

Selling Office: eXp Realty of California, Inc..

$2,350,000
4 Beds 4 Baths 250034547 MLS
This beautifully maintained 2.51-acre property in Elfin Forest offers a ranch lifestyle with both comfort and functionality. The single-story home features four bedrooms and a flowing floor plan with tasteful upgrades, including an oversized laundry room, open living spaces with a built-in bar area in the family room, and well-appointed bedrooms. Outside, the property is fully equipped for equestrian or livestock use, with a riding arena, 2-stall barn with cross ties and tack room, two fenced pastures with four 12 x 12 shelters, a hay barn, RV parking, and separate access to the backyard amenities. The backyard is a standout feature, with a landscaped archway, mature fruit trees—including banana and mango—garden beds, and a chicken house, all creating a peaceful and productive environment. With privacy, usability, and thoughtful improvements throughout, this is a rare opportunity to enjoy ranch life on the extensive Elfin Forest trail network.

7155 Circa De Media, Escondido

Listing courtesy of Listing Agent: Caren Kelley (858-350-1018) from Listing Office: Compass.

Selling Office: HomeSmart Realty West.

$?
3 Beds 3 Baths 240019379 MLS
Views Forever! Nestled in the sought-after Lake Hodges area, this exquisite custom home on a generous 1.33-acre lot offers views of the lake, rolling hills & majestic mountains. Inside-outside living is possible on three levels of this thoughtfully remodeled home. The property features luxurious upgrades & high-end finishes throughout. Enjoy sunny days by the oversized pool and hot tub or dine al fresco on the charming patio adjacent to the living area. The gourmet chef’s kitchen is equipped with top-of-the-line finishes, including quartz countertops, a Sub-Zero refrigerator, a Wolf range, and a Fisher & Paykel dishwasher. The kitchen, upper bathroom cabinets, & multiple built-ins are custom-crafted by a master cabinetmaker while the lower-level bathroom includes a floating vanity & vessel sink from Native Trails. The recently remodeled kitchen & bathrooms include high end Kohler fixtures. The property also includes a La Cantina kitchen window offering a seamless pass-through perfect for entertaining. The custom-designed laundry room offers ample storage & additional bespoke cabinetry with hidden extras such as a pull-out ironing board, extra power outlets, and an oversize stainless sink. Work from home? No problem in a private allocated office on the mezzanine level with more sweeping views. The primary bedroom features a custom walk-in California Closet and a beverage bar w/ a Zephyr refrigerator perfect for late-night beverages or early morning coffee or tea. The private deck situated off the master is ideal for enjoying sunsets and sunrises! VIEWS FOREVER!!! Nestled in the sought-after Lake Hodges area, this exquisite custom home on a generous 1.33-acre lot offers views of the lake, rolling hills and majestic mountains.  Inside-outside living is possible on three levels of this thoughtfully remodeled home. The property features luxurious upgrades and high-end finishes throughout. Enjoy sunny days by the oversized pool and hot tub or dine al fresco on the charming patio adjacent to the living area. The gourmet chef’s kitchen is equipped with top-of-the-line finishes, including quartz countertops, a Sub-Zero refrigerator, a Wolf range, and a Fisher & Paykel dishwasher. The kitchen, upper bathroom cabinets, and multiple built-ins are custom-crafted by a master cabinetmaker while the lower-level bathroom includes a floating vanity and vessel sink from Native Trails. The recently remodeled kitchen and bathrooms include high end Kohler fixtures. The property also includes a La Cantina kitchen window offering a seamless pass-through perfect for entertaining. The custom-designed laundry room offers ample storage and additional bespoke cabinetry with hidden extras such as a pull-out ironing board, extra power outlets, and an oversize stainless sink. Work from home? No problem in a private allocated office on the mezzanine level with more sweeping views. The primary bedroom features a custom walk-in California Closet and a beverage bar with a Zephyr refrigerator perfect for late-night beverages or early morning coffee or tea. The private deck situated off the primary is ideal for enjoying sunsets and sunrises! The primary bath is equipped with a soaking tub, a rain shower, body jets, and a custom floating dual vanity with a powered hair dryer storage drawer. The backyard hosts a variety of fruit trees including apples, limes, multiple varieties of oranges, grapefruit and avocado as well as olives, loquats and figs. Zoned irrigation ensures all plants will thrive. Space abounds to keep animals, build an ADU, park your boat or RV, toys, or work truck. Experience the perfect blend of elegance and tranquility in this exquisite retreat, providing a serene atmosphere while being only a five-minute drive from the 15 freeway, shopping mall, schools, and parks. This location offers convenient access to both nature and urban amenities, making it an ideal spot for those who appreciate both. Enjoy beautiful views and outdoor activities nearby while remaining close to essential services and entertainment options.

3453 Via Loma Vis, Escondido

Listing courtesy of Listing Agent: Molly Olen (619-972-1640) from Listing Office: Windermere Real Estate.

Selling Office: .

$2,075,000
5 Beds 5 Baths NDP2506673 MLS
Welcome to your private, peaceful sanctuary with unparalleled mountain views from one of the most coveted lots in Harmony Grove Village! Set on an elevated premium 0.61-acre lot at the end of a cul-de-sac with just two houses on the cul-de-sac--providing unmatched privacy and space for relaxing and entertaining. Spanning 4,155 square feet, this 5-bedroom, 4.5-bathroom two-story home showcases luxurious design inside and out, a modern open, airy floorplan and extensive indoor-outdoor living. The backyard boasts a custom-designed saltwater pool and spa with waterfall, an outdoor kitchen with a built in BBQ and a Kamado Joe smoker, a large California room and patio area wired for a TV, a fire pit perfect for smores or warming up on cool nights, artificial turf side yard, a herb garden, raised vegetable beds and planters and over 10 fruit trees/bushes. Additional features include a fully owned 25-panel solar system, full drip irrigation with programmable control and a removable, locking pool safety fence for peace of mind. Main-Level Highlights Include: Entertainers kitchen featuring stainless steel appliances (including double ovens), an oversized island with dual sided cabinetry (storage, storage, storage!), quartz countertops, butlers pantry, and walk in pantry with thoughtful, well designed custom cabinetry Huge great room with tons of bright light, custom built-ins and gorgeous panoramic mountain views Generous guest suite with private bathperfect for visitors or multigenerational living Grand front entry with soaring ceilings and natural light Formal dining room Dedic Welcome to your private, peaceful sanctuary with unparalleled mountain views from one of the most coveted lots in Harmony Grove Village! Set on an elevated premium 0.61-acre lot at the end of a cul-de-sac with just two houses on the cul-de-sac--providing unmatched privacy and space for relaxing and entertaining. Spanning 4,155 square feet, this 5-bedroom, 4.5-bathroom two-story home showcases luxurious design inside and out, a modern open, airy floorplan and extensive indoor-outdoor living. The backyard boasts a custom-designed saltwater pool and spa with waterfall, an outdoor kitchen with a built in BBQ and a Kamado Joe smoker, a large California room and patio area wired for a TV, a fire pit perfect for smores or warming up on cool nights, artificial turf side yard, a herb garden, raised vegetable beds and planters and over 10 fruit trees/bushes. Additional features include a fully owned 25-panel solar system, full drip irrigation with programmable control and a removable, locking pool safety fence for peace of mind. Main-Level Highlights Include: Entertainers kitchen featuring stainless steel appliances (including double ovens), an oversized island with dual sided cabinetry (storage, storage, storage!), quartz countertops, butlers pantry, and walk in pantry with thoughtful, well designed custom cabinetry Huge great room with tons of bright light, custom built-ins and gorgeous panoramic mountain views Generous guest suite with private bathperfect for visitors or multigenerational living Grand front entry with soaring ceilings and natural light Formal dining room Dedicated office/library with large custom built ins (more extra storage!) Eat in kitchen area with heavy duty double upgraded stacking doors Additional den/flex room with extensive cabinetry and wine fridge, a custom functional mudroom with closets and direct access to a 3-car garage. Upstairs youll find an expansive primary suite with panoramic views, spa-inspired bathroom featuring upgraded tiling and mirrors, dual vanities, a soaking tub, oversized walk-in shower, and an impressive custom built walk-in closet Generous loft for added living space Two bedrooms with Jack-and-Jill bath with dual sinks Additional full bathroom and an oversized bedroom/bonus room ideal for a playroom, gym or creative studio Upstairs laundry room with upper & lower cabinetry, quartz counters, and LG washer/dryer included Additional home features and upgrades include: Upgraded flooring and tiling throughout Custom built ins and closets throughout Plantation shutters and custom window coverings 220V EV charging outlet Tankless water heater Whole-house water filtration system Two Quiet Cool whole house fans Rain gutters Stunning landscaping Smart home tech: Arlo security cameras, Ecobee thermostats, and keyless entry Harmony Grove Village offers a rural, intimate neighborhood feel yet youre mere minutes to modern conveniences, like dining, shopping, major medical centers, and top rated schools Easy access to major highways makes commuting to San Diego or Orange County a breeze. Miles of multi use trails Heated Olympic-style pool and spa Parks, playgrounds, dog park, and basketball courts HOA community events that are fun for all ages Evening security patrol. This is more than a homeits a lifestyle! Schedule a private tour and experience this rare Harmony Grove Village gem for yourself.

2990 St, Escondido

Listing courtesy of Listing Agent: Juanaca Lizarraga (760-814-7470) from Listing Office: Juanaca Home Team, Inc.

Selling Office: Compass.

$2,800,000
5 Beds 4 Baths NDP2506123 MLS
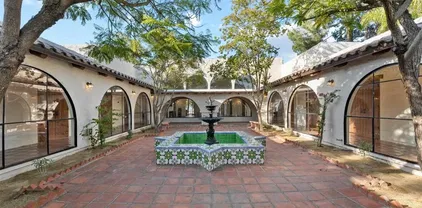
Truly one of the most unique and authentic properties on the marketthis custom-built Mexican Hacienda replica was crafted using materials, windows, and finishes imported directly from Mexico to capture timeless architecture and traditional charm. Set on 2.51 usable acres, this 5,792 sq ft estate offers 5 bedrooms, 3.5 bathrooms, a formal library, and a state-of-the-art kitchen with panel-ready appliances and artisan cabinetry. The design features soaring ceilings, arched passageways throughout, and dozens of oversized iron-framed arched windowsmany over 12 feet tallfilling the home with natural light and creating a dramatic yet elegant aesthetic. Enjoy seamless indoor-outdoor living with an infinity-edge pool, covered patios, and panoramic views. The property also features a 6-car garage, childrens play area, animal-ready corrals, and ample space for fruit trees, herb gardens, and vegetable cultivationperfect for a sustainable lifestyle. Located in a peaceful, private setting, this is a rare opportunity to own a legacy estate with character, craftsmanship, and long-term potential. Truly one of the most unique and authentic properties on the marketthis custom-built Mexican Hacienda replica was crafted using materials, windows, and finishes imported directly from Mexico to capture timeless architecture and traditional charm. Set on 2.51 usable acres, this 5,792 sq ft estate offers 5 bedrooms, 3.5 bathrooms, a formal library, and a state-of-the-art kitchen with panel-ready appliances and artisan cabinetry. The design features soaring ceilings, arched passageways throughout, and dozens of oversized iron-framed arched windowsmany over 12 feet tallfilling the home with natural light and creating a dramatic yet elegant aesthetic. Enjoy seamless indoor-outdoor living with an infinity-edge pool, covered patios, and panoramic views. The property also features a 6-car garage, childrens play area, animal-ready corrals, and ample space for fruit trees, herb gardens, and vegetable cultivationperfect for a sustainable lifestyle. Located in a peaceful, private setting, this is a rare opportunity to own a legacy estate with character, craftsmanship, and long-term potential.

28690 Mountain Lilac Rd, Escondido

Listing courtesy of Listing Agent: Emiliano Avalos (760-884-6342) from Listing Office: Broadpoint Properties, Inc.

Selling Office: Nova Real Estate Services.

$2,999,999
4 Beds 6 Baths 250031024 MLS
Stunning Mountain-Top Retreat with Breathtaking Views, this contemporary 4-bedroom, 5.5-bath masterpiece offers some of the most spectacular panoramic views in the area. From the moment you arrive, you'll be captivated by the water views that surround you. The Olivenhein Reservoir borders the property, while Lake Hodges winds gracefully through the rolling hills below, and the Pacific Ocean sparkles on the horizon. On clear days, the islands of Catalina & San Clemente are visible in the distance. Sunsets from this home are nothing short of extraordinary your private oasis to unwind and take in the natural beauty that stretches out before you. Whether you're relaxing or entertaining, this home offers multiple levels to enjoy the views and ambiance. Choose from the pool deck, second-floor balcony, or take a private elevator to the rooftop deck perfect for sunset cocktails. Designed with entertainers in mind, the open-concept layout seamlessly flows from the gourmet chef's kitchen to the outdoor living spaces. The kitchen features high-end Wolf appliances, a Sub-Zero refrigerator, and a sleek leathered granite center island. Custom cabinetry, a spacious walk-in pantry, and top-of-the-line finishes complete this culinary haven. Two well-appointed bedrooms with en-suite bathrooms are located on the lower level, ideal for extended family. Upstairs, the expansive master suite offers a private deck with breathtaking views of the Olivenhein Reservoir. Spa-like master bath is a true retreat, with a pebble-accented walk-in steam shower. a large soaking tub, and dual walk-in closets The second bedroom and a spacious game room, both with stunning views, are also located on the upper level. This home also includes an oversized 3-car garage with an epoxy-coated floor and ample storage space. With high ceilings, wide accordion doors, and seamless indoor-outdoor flow, the space is perfect for relaxed living or hosting gatherings. The property spans TWO parcels (totaling 3.09 acres) and is located in an area known for its hiking and biking trails. You'll also be close to shopping, restaurants, parks, and top-rated schools

19976 Mount Israel Pl, Escondido

Listing courtesy of Listing Agent: Erin C Robertson (760-271-4420) from Listing Office: Orchard Brokerage of California, Inc..

Selling Office: Orchard Brokerage of California, Inc..

$2,249,900
5 Beds 5 Baths 250030390 MLS
Rarely does a property offer more than just a home - this Harmony Grove Village masterpiece is an experience to be cherished. Resort-style luxury meets thoughtful design in this stunning residence. The extraordinary backyard showcases a custom saltwater pool with jumping platform, grotto, waterfall & in-pool bar. Enjoy 13 exotic fruit trees, outdoor kitchen, chef's kitchen, luxurious primary suite with panoramic views, plus Tesla batteries & solar. Come experience the lifestyle of your dreams! . Situated on 0.89 acres and encompassing 4,350 sq ft, this home features five bedrooms, four full bathrooms, a versatile office/playroom, and two lofts. The extraordinary backyard boasts a pool with a jumping platform, grotto, baha step, in-pool bar stools, and a waterfall, along with multiple seating areas and a viewing platform. The dining room opens to a side yard with 13 exotic fruit trees. Inside, find a chef’s kitchen, a spacious guest suite, and a luxurious primary suite with panoramic views. Additional highlights include a custom-built saltwater pool, outdoor kitchen, owned solar system, and Tesla wall batteries. Harmony Grove Village offers a vibrant and resort-inspired lifestyle with:- Heated Olympic-style pool and spa - Parks, playgrounds, multi-use trails, dog park, and basketball courts - HOA events, security patrol, and community green spaces. Yes, a home can have it all and this is it - Come experience the lifestyle for your dreams! This beautiful home embodies resort-style living, an experience to be loved, enjoyed and shared with family and friends. Step through the grand entrance into a stunning great room that seamlessly blends with an indoor-outdoor living space, ideal for entertaining. These 4300 plus square foot home features five bedrooms and four and a half bathrooms with custom decorator flooring and window coverings. Downstairs is a versatile office/library/playroom, an additional den/flex room, and a mudroom with direct access to the three-car tandem garage which includes a tankless water heater, fully owned Telsa solar system with two integrated Tesla battery walls and a 220V EV charging outlet. The first floor also includes a formal dining room with French doors that open into an outdoor living area with a heated covered patio, exotic fruit trees and a two-story barn style storage shed. The chef’s kitchen includes a butler’s pantry, as well as a large walk-in pantry, high-end stainless-steel appliances, granite countertops, and a spacious first floor primary suite with a private bath and walk-in shower. The second floor includes an expansive primary suite with panoramic views from the private balcony, a spa-inspired bathroom featuring a large soaking tub, dual vanities, an oversized walk-in shower, and an impressive walk-in closet. There is a generous loft for added living space, two bedrooms with a shared Jack-and-Jill bathroom with dual sinks, and another additional bedroom and full bath, as well as a large laundry room. The breathtaking backyard features a STUNNING CUSTOM-BUILT saltwater pool and spa with a roped off baja step for the little ones and two umbrellas to shade the area. The pool also includes three built-in bar stools, a Grotto with table and seating area under the eight- foot waterfall, four fountain shooters, and two fire bowls. The backyard also includes two additional Tough Sheds for misc. storage. The outdoor kitchen has bar style seating, BBQ, refrigerator, and sink/cooler combo. There are multiple covered seating areas that include fire tables as well as a hilltop viewing platform. The Harmony Grove Village community offers a vibrant resort-inspired lifestyle with a heated Olympic style pool and spa, parks, playgrounds, multi-use trails for horseback riders and walkers, dog park, horse arena, basketball court, HOA events, community patrol and green spaces throughout. Yes, you can have it all and this is it, come experience the lifestyle of your dreams.

21755 Amble Dr, Escondido

Listing courtesy of Listing Agent: Meghna Surana (858-230-1711) from Listing Office: Keller Williams Realty.

Selling Office: Coldwell Banker West.

$2,385,000
7 Beds 6 Baths PTP2407339 MLS
Welcome to modern country living at this expansive 4-acre property with two stunning, custom-built homes. Nestled between Rancho Santa Fe and Lake Hodges in Southwest Escondido, this entertainers country retreat will take your breath away. As you approach the circular paver stone driveway that connects the main house to the guest house (ADU), youre immediately greeted with relaxation and entertainment. Accentuated by a two-tier water feature, the front yard is where you can enjoy gorgeous sunsets by the custom fire pit, and a peek of ocean views while on the putting green. Upon entering the main 2,209 sq. ft. split level 4 bed, 3 full bath home, the stacked stone fireplace that soars up to the vaulted beam ceiling adds a dramatic touch of rustic charm. The natural light creates an open, airy feeling and flows right into the custom designer kitchen. The large quartz island is the main focal point of the kitchen and is perfect for gatherings. The designer touches continue to the beautiful pendant lighting, glass tiled backsplash, and down to the driftwood color tile floors. The indoor-outdoor living experience continues through the vanishing 12-foot slider that opens to a spacious deck where you can enjoy sunset and ocean views. Retreat for the night to one of two primary en-suites that are located on each floor. Through the breezeway, youll find a detached, oversized 2-car garage. You can also access the large tropical oasis backyard, complete with a sparkling pool, waterfall, spa, outdoor kitchen and fire pit. Multiple patio areas, including a large pergola, offer plenty of Welcome to modern country living at this expansive 4-acre property with two stunning, custom-built homes. Nestled between Rancho Santa Fe and Lake Hodges in Southwest Escondido, this entertainers country retreat will take your breath away. As you approach the circular paver stone driveway that connects the main house to the guest house (ADU), youre immediately greeted with relaxation and entertainment. Accentuated by a two-tier water feature, the front yard is where you can enjoy gorgeous sunsets by the custom fire pit, and a peek of ocean views while on the putting green. Upon entering the main 2,209 sq. ft. split level 4 bed, 3 full bath home, the stacked stone fireplace that soars up to the vaulted beam ceiling adds a dramatic touch of rustic charm. The natural light creates an open, airy feeling and flows right into the custom designer kitchen. The large quartz island is the main focal point of the kitchen and is perfect for gatherings. The designer touches continue to the beautiful pendant lighting, glass tiled backsplash, and down to the driftwood color tile floors. The indoor-outdoor living experience continues through the vanishing 12-foot slider that opens to a spacious deck where you can enjoy sunset and ocean views. Retreat for the night to one of two primary en-suites that are located on each floor. Through the breezeway, youll find a detached, oversized 2-car garage. You can also access the large tropical oasis backyard, complete with a sparkling pool, waterfall, spa, outdoor kitchen and fire pit. Multiple patio areas, including a large pergola, offer plenty of room for relaxation and entertaining. The second home, a single-story gem built in 2021 and 1,200 sq. ft., offers 3 bedrooms and 2.5 baths, an over-sized laundry along with an attached 2-car garage. Its modern open concept design complements the rural surroundings, providing a seamless blend of comfort and luxury living. Whether you choose to live in one home and rent the other for passive income, or accommodate extended family, this property offers incredible flexibility. The property also features a seasonal creek, multiple sheds including a connex storage container, RV parking, and a variety of fruit trees, including pomegranate, lemon, orange, zapote, and lime. The acreage provides additional space to add pickleball courts, horse corrals and RV parking if you desire. With solar panels, this home is both energy-efficient and environmentally friendly. With no HOA and a gate maintenance fee of just $250 annually for each home, this property is a rare find that combines rural tranquility with modern amenities.

19742 Mt Israel Pl, Escondido

Listing courtesy of Listing Agent: Cindy Ellison (858-967-4171) from Listing Office: Compass.

Selling Office: Berkshire Hathaway HomeService.

$2,800,000
4 Beds 6 Baths 240003370 MLS
Introducing an Extravagant Haven of Luxury and Innovation at 3909 Sierra Linda, Escondido, CA 92025. This contemporary masterpiece, constructed in 2003, spans 5642 sq. ft., gracing you with breathtaking 180-degree panoramic views inside and out. Tucked away in an exclusive, private location, this residence unveils itself as a serene oasis, a sanctuary where opulence meets seclusion. Step into an interior adorned with elegant features—4 bedrooms plus an optional bedroom, 5.25 baths. 90% of the living space, including the bedrooms are on the entry level. Additional highlights include a living room with a majestic fireplace, a family/media room, an office/library with a separate entrance, 1/2 bath, and balcony, as well as an elevator to the office level. Marvel at the grandeur of the 20-26 ft ceilings in the great room, creating a celestial ambiance that defines sophistication.

3909 Sierra Linda, Escondido

Listing courtesy of Listing Agent: Danielle Short (619-708-1500) from Listing Office: Berkshire Hathaway HomeService.

Selling Office: Compass.

$2,327,000
5 Beds 3 Baths NDP2501986 MLS
Welcome to 3303 Avenida Hacienda, a STUNNING remodeled residence in the heart of Escondido. This exquisite home spans 3,248 square feet, offering a harmonious blend of modern elegance and timeless charm. The beautifully designed kitchen is a showstopper with quartz counter tops, subway tile backsplash, a farm sink, custom cabinetry, stainless steel appliances, pantry/ coffee bar and a large island perfect for gatherings or culinary creations. Accentuating the interior's character, a charming adobe fireplace and exposed wood beams add a rustic charm that harmoniously blends with the home's contemporary features. With five generously sized bedrooms a home office and three bathrooms, this home provides ample space for entertaining or rest and relaxation. The primary bedroom is a true retreat, offering a serene ambiance with modern comforts. The luxurious primary bath features dual vanities, a free standing bath tub and oversized shower. Additional highlights include fully owned SOLAR, La Cantina doors, remodeled secondary baths and a three car garage. Set on nearly half of an acre, this gorgeous SINGLE LEVEL property unfolds into a large backyard oasis with an outdoor living room, built-in barbeque, fireplace, and sparkling swimming pool/spa, all set against the backdrop of lush landscaping and beautiful mountain VIEWS! Walking distance to hiking and biking trails.

3303 Avenida Hacienda, Escondido

Listing courtesy of Listing Agent: Danielle Wright (858-922-2345) from Listing Office: Compass.

Selling Office: Luxury Coast Grp Barry Estates.

$2,100,000
5 Beds 5 Baths NDP2500900 MLS
Beautiful, remodeled, single story home situated on .49 acres, all usable and fully fenced. Multiple French doors open to the sparkling, salt water pool with waterfalls and wrap around patios. Synthetic turf and owned solar with car charger, services house and pool offering ultra low maintenance costs. Gracious courtyard entry welcomes you inside the great room with soaring ceilings. Dream kitchen is equipped with a brand new Subzero Fridge and huge, gorgeous, granite island with farmhouse sink. Current owner has done many recent upgrades including installation of whole house Generac generator, new furnaces, tankless water heater, garage door motors, exterior paint, finished interior of "she" shed and more! Not one step to be found in this true single story estate! NO HOAs or Mello Roos and plenty of room for RV parking. Located in a coveted, peaceful area just minutes from shopping, parks, hiking, Lake Hodges and easy freeway access.

1560 Hamilton Ln, Escondido

Listing courtesy of Listing Agent: Deborah Weir () from Listing Office: Willis Allen Real Estate.

Selling Office: Keller Williams South Bay.

$2,223,000
4 Beds 3 Baths 250022412 MLS
FIRST TIME ON THE MARKET: The Lyon Residence, a cedar & glass time capsule designed by architect Sim Bruce Richards, is an oasis of splendor amidst the calm of South Escondido’s valleys. Hosting breathtaking views to the south and across its 10.25 acres, the home and its surrounding landscape offers abundant opportunities for quiet enjoyment or robust entertaining. Unique to the property are a number of James Hubbell integrated works including copper sculpture, steel & glass stair railings, stained glass and wood carvings. A detached studio apartment casita and 2-car garage offers wonderful potential for guests and lodgers alike.

2411 Canyon Rd, Escondido

Listing courtesy of Listing Agent: Keith York (619-417-2651) from Listing Office: Agents of Architecture, Inc..

Selling Office: Agents of Architecture, Inc..

$2,190,000
4 Beds 4 Baths 250029016 MLS
Fresh Pricing and Incentives, New Construction, move in ready, Looking for something special? A long private paver adorned driveway greets you, to this custom estate home set on over half an acre, with space for ADU/Guest House, Workshop, additional garages and boat, RV parking. Located in highly desirable southwest Escondido, sits the the third and final single level home set on a northern high valley view site. Lot 1 at Calle Catalina, features 3,644 sqft, 4 bedrooms, 3 full bathrooms plus guest powder room, desirable open floor plan on large panoramic view lots. A well appointed gourmet kitchen with Dacor appliances, built-in refrigerator, collapsing cantina doors leading to an inviting covered California room, surrounded by 180 degree views of the surrounding valleys all the way to the hills and mountains, a generous primary suite with large walk in closet, shower and soaking tub, a large ensuite secondary bedroom, are excellent for guests or extended family. A laundry room fit for a growing family, Equipped with a base solar system and desirable 3 car garage. A quiet location yet near freeway access, shopping and popular regional parks. Don’t miss the opportunity to purchase in the very thoughtfully constructed enclave of new 3 residences. No HOA No Mello Roos, served by Bernardo Elementary School. Access via Hamilton Ln to Continental Ln to Calle Catalina, 1 year fit and finish warranty plus 10 year structrural New Construction, move in ready, Looking for something special? A long private paver adorned driveway greets you, to this custom estate home set on over half an acre, with space for ADU/Guest House, Workshop, additional garages and boat, RV parking. Located in highly desirable southwest Escondido, sits the the third and final single level home set on a northern high valley view site. Lot 1 at Calle Catalina, features 3,644 sqft, 4 bedrooms, 3 full bathrooms plus guest powder room, desirable open floor plan on large panoramic view lots. A well appointed gourmet kitchen with Dacor appliances, built-in refrigerator, collapsing cantina doors leading to an inviting covered California room, surrounded by 180 degree views of the surrounding valleys all the way to the hills and mountains, a generous primary suite with large walk in closet, shower and soaking tub, a large ensuite secondary bedroom, are excellent for guests or extended family. A laundry room fit for a growing family, Equipped with a base solar system and desirable 3 car garage. A quiet location yet near freeway access, shopping and popular regional parks. Don’t miss the opportunity to purchase in the very thoughtfully constructed enclave of new 3 residences. No HOA No Mello Roos, served by Bernardo Elementary School. Access via Hamilton Ln to Continental Ln to Calle Catalina

1755 Calle Catalina, Escondido

Listing courtesy of Listing Agent: Mark M Marquez (619-933-0050) from Listing Office: Compass.

Selling Office: Keller Williams Realty.

$2,180,000
4 Beds 5 Baths NDP2403682 MLS
Overlooking the hills surrounding Lake Hodges in the prestigious Del Dios community, this exclusive luxury estate is an entertainer's dream boasting a sprawling home designed for large scale events or family gatherings. Upon driving through the gated entry, you will be awed by the landscaping as you pull up to the Porte Cochere and formal entry. Stepping into the residence, guests are greeted by high ceilings and an abundance of windows in the living area, creating an atmosphere of grandeur and spaciousness surrounded by panoramic views. The heart of the home lies in the gourmet kitchen and casual dining area, which accommodates the built-in stainless-steel appliances and refrigerator with prep island providing both functionality and style for the discerning chef. Meticulously cared for and highly upgraded with incredible attention to detail including new dual-zoned air conditioning units and a new furnace, a new emergency generator, custom paint, and top-of-line pool equipment, this remarkable home is totally upgraded with what you can see and also what you cant. The oversized primary suite features the utmost in luxury, creating a warm and inviting ambiance with an adjacent balcony and views of the hills. After a long day, relax in the spa-like primary bathroom with soaking tub, walk-in shower and oversized walk-in closet. Step into nature with walks on the pathways throughout the 52,000 square foot lot featuring an orchard and numerous fruit trees, followed by a jump into the sparkling pool. With no detail left unturned, the gorgeous interior finishes make this truly an

2040 Elk Lake Dr, Escondido

Listing courtesy of Listing Agent: Steve Ploetz (760-525-5917) from Listing Office: Realty ONE Group Pacific.

Selling Office: Y REALTY.

$2,300,000
5 Beds 5 Baths 250023558 MLS
Panoramic Views, Move in ready. Located in highly desirable southwest Escondido, sits the second of a rare brand new single level home set on eastern high valley view sites. Lot 2 home release featuring over 4180 sq feet 5 bedrooms, 4 bathrooms plus guest powder room, desirable open floor plan on large panoramic view lots. Well appointed gourmet kitchen with Dacor appliances, built-in refrigerator, collapsing cantina doors leading to an inviting covered California room, surrounded by 180 degree views of the surrounding valleys all the way to Palomar Mt, a generous primary suite with large walk in closet, shower and soaking tub, two ensuite secondary bedrooms are excellent for guests or extended family. Equipped with a base solar system and desirable 3 car garage. A quiet location yet near freeway access, shopping and popular regional parks. Don’t miss the opportunity to purchase in the very thoughtfully constructed enclave of new 3 residences. No HOA No Mello Roos, served by Bernardo Elementary School. Exceptional Location, New Construction, Single Level, NO HOA, NO Mello roos, pool size lots, room for ADU

1648 Calle Catalina, Escondido

Listing courtesy of Listing Agent: Mark M Marquez (619-933-0050) from Listing Office: Compass.

Selling Office: Compass.

All information should be verified by the recipient and none is guaranteed as accurate by ARMLS. Copyright 2026 Arizona Regional Multiple Listing Service, Inc. All rights reserved.

board logo

This information is deemed reliable but not guaranteed. You should rely on this information only to decide whether or not to further investigate a particular property. BEFORE MAKING ANY OTHER DECISION, YOU SHOULD PERSONALLY INVESTIGATE THE FACTS (e.g. square footage and lot size) with the assistance of an appropriate professional. You may use this information only to identify properties you may be interested in investigating further. All uses except for personal, non-commercial use in accordance with the foregoing purpose are prohibited. Redistribution or copying of this information, any photographs or video tours is strictly prohibited. This information is derived from the Internet Data Exchange (IDX) service provided by San Diego MLS®. Displayed property listings may be held by a brokerage firm other than the broker and/or agent responsible for this display. The information and any photographs and video tours and the compilation from which they are derived is protected by copyright. Compilation © 2026 San Diego MLS®,