Refine Search
Sort by
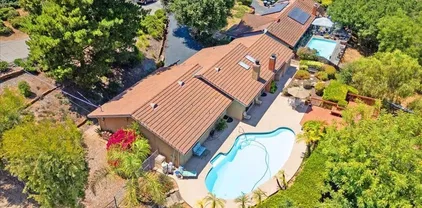
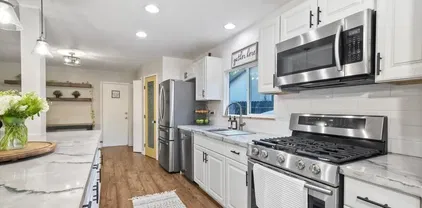
1258 Entrada Gln, Escondido
$760,000
3 Beds ⋅ 2 Baths ⋅ PW26008517 MLS
Charming single story 3 bed 2 bath with attached two-car garage home located in the desirable community of Las Casitas. The moment you enter the home, youll be greeted with an open-concept layout with vaulted ceilings and luxury vinyl flooring throughout. Newly remodeled kitchen island with quartz counter top, upgraded white shaker cabinets with plenty of space for storage. Enjoy new stainless steel appliance, new refrigerator, dishwasher, microwave and beverage refrigerator, upgraded tile back splash and a beautiful porcelain sink. On cooler nights, turn on the fireplace and get cozy while watching your favorite shows. Both bathroom vanities have been beautifully upgraded to white shakers allowing a cohesive look throughout the home. Primary master bedroom offers a sliding door that leads to your very own private courtyard and a walk in closet. Enjoy an easy low maintenance yard with a covered patio. Residents benefit from low HOA fees, providing access to well-maintained common areas, a refreshing pool and spa, and an exclusive-use dog park. Conveniently located near hiking trails, shopping centers, freeway entrance and the beautiful Dixon Lake. Charming single story 3 bed 2 bath with attached two-car garage home located in the desirable community of Las Casitas. The moment you enter the home, youll be greeted with an open-concept layout with vaulted ceilings and luxury vinyl flooring throughout. Newly remodeled kitchen island with quartz counter top, upgraded white shaker cabinets with plenty of space for storage. Enjoy new stainless steel appliance, new refrigerator, dishwasher, microwave and beverage refrigerator, upgraded tile back splash and a beautiful porcelain sink. On cooler nights, turn on the fireplace and get cozy while watching your favorite shows. Both bathroom vanities have been beautifully upgraded to white shakers allowing a cohesive look throughout the home. Primary master bedroom offers a sliding door that leads to your very own private courtyard and a walk in closet. Enjoy an easy low maintenance yard with a covered patio. Residents benefit from low HOA fees, providing access to well-maintained common areas, a refreshing pool and spa, and an exclusive-use dog park. Conveniently located near hiking trails, shopping centers, freeway entrance and the beautiful Dixon Lake.

1258 Entrada Gln, Escondido

Listing courtesy of Listing Agent: Samantha Thammavongsa (714-553-5505) from Listing Office: KAM Financial & Realty, Inc..

Selling Office: ShoppingSDHouses.

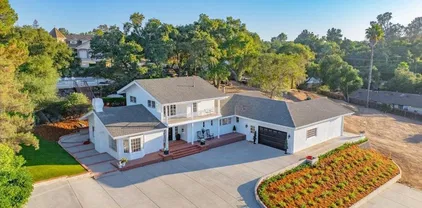
2471 Canyon Creek Rd, Escondido
$1,840,000
4 Beds ⋅ 4 Baths ⋅ NDP2600162 MLS
This Canyon View Estates home is situated on a -acre elevated premium lot, offering breathtaking panoramic sunset views. With over $250,000 in upgrades, this meticulously maintained residence is truly move-in ready. Notable improvements include a 27-panel owned solar system installed in 2018, newer windows, a new dual-fuel heat pump and air conditioning system, and new roof tiles and underlayment with added bird stops and fire-resistant paper installed July 2025. Additional highlights include split mini heat/air units in the primary bedroom and garage, solar window tinting to reduce summer heat, drought-tolerant landscaping, plantation shutters, travertine and hardwood flooring, granite countertops, a built-in refrigerator, wainscoting, and three fireplaces with glass doors. The home also features electric solar fabric blinds on rear windows, an awning over the kitchen deck, a bonus loft/office area, and a spacious triple garage with quiet motors and MyQ remote access. All garage doors are insulated. Upon entry, youre greeted by soaring 19-foot ceilings, expansive living spaces, and large picture windows that flood the home with natural light. The primary suite is a true retreat, featuring vaulted ceilings with exposed beams, a dual-sided fireplace, private view balcony, generous walk-in closet, dual vanities, soaking tub, and a walk-in shower with frameless glass enclosure. The backyard is designed for resort-style living, showcasing a vanishing-edge salt water pool and spa, lush tropical landscaping, built-in barbecue, and expansive deck areas ideal for entertaining or re This Canyon View Estates home is situated on a -acre elevated premium lot, offering breathtaking panoramic sunset views. With over $250,000 in upgrades, this meticulously maintained residence is truly move-in ready. Notable improvements include a 27-panel owned solar system installed in 2018, newer windows, a new dual-fuel heat pump and air conditioning system, and new roof tiles and underlayment with added bird stops and fire-resistant paper installed July 2025. Additional highlights include split mini heat/air units in the primary bedroom and garage, solar window tinting to reduce summer heat, drought-tolerant landscaping, plantation shutters, travertine and hardwood flooring, granite countertops, a built-in refrigerator, wainscoting, and three fireplaces with glass doors. The home also features electric solar fabric blinds on rear windows, an awning over the kitchen deck, a bonus loft/office area, and a spacious triple garage with quiet motors and MyQ remote access. All garage doors are insulated. Upon entry, youre greeted by soaring 19-foot ceilings, expansive living spaces, and large picture windows that flood the home with natural light. The primary suite is a true retreat, featuring vaulted ceilings with exposed beams, a dual-sided fireplace, private view balcony, generous walk-in closet, dual vanities, soaking tub, and a walk-in shower with frameless glass enclosure. The backyard is designed for resort-style living, showcasing a vanishing-edge salt water pool and spa, lush tropical landscaping, built-in barbecue, and expansive deck areas ideal for entertaining or relaxing. A downstairs bathroom provides convenient access for poolside enjoyment. Additional features include a fully wired alarm system, smart smoke detectors, and numerous smart-home upgrades throughout. Canyon View Estates is highly sought after for its scenic views, rolling topography, and generous lot sizes. Ideally located near Orfila Winery, San Diego Zoo Safari Park, Vineyards Golf Course, Lake Hodges, Kit Carson Park, shopping, and freeway access. Assigned schools include L.R. Green Elementary, Bear Valley Middle School, and San Pasqual High School.

2471 Canyon Creek Rd, Escondido

Listing courtesy of Listing Agent: Rick Sauer (858-414-0977) from Listing Office: eXp Realty of Southern CA.

Selling Office: Real Broker.

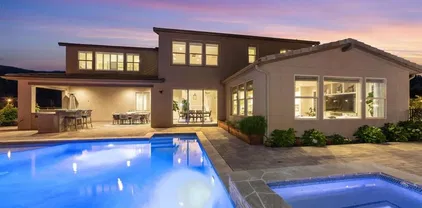
2167 Sunset Dr, Escondido
$1,100,000
4 Beds ⋅ 3 Baths ⋅ 2600682 MLS
Needing closing costs? The seller is open to credits toward closing costs or to add another bathroom on the main floor. This is your opportunity to own a beautifully updated home on a quiet street in Southeast Escondido, offering the perfect blend of modern finishes and resort-style outdoor living. Located near shopping, dining, schools, and easy access to the 15 freeway, this home has been thoughtfully refreshed throughout. Interior highlights include fresh paint, new carpet, modern lighting, and a stunning fireplace with custom tile that anchors the main living space. The kitchen has been upgraded with quartz countertops, a stylish backsplash, and modern appliances, creating a bright and functional centerpiece of the home. Both bathrooms feature new vanities, upgraded fixtures, and custom-tiled showers. Outside, enjoy a huge private backyard retreat with a resort style pool, built-in grill and lounge area, and beautifully landscaped grounds—perfect for entertaining and everyday living.

2167 Sunset Dr, Escondido

Listing courtesy of Listing Agent: Robyn Flint (858-414-1153) from Listing Office: Serhant California, Inc..

Selling Office: Real Broker.

3045 Mary Ln, Escondido
$1,715,000
6 Beds ⋅ 5 Baths ⋅ 2600385 MLS
Welcome to luxury powered by 68 OWNED solar panels, including 3 Tesla power walls. Unparalleled elegance, sustainability and self-sufficiency are nestled in the hills of South Escondido delivering modern comfort while keeping operating costs remarkably low. With 5,368 sq.ft including an attached ADU, this palace is meticulously designed with living space ideal for family function & entertainment. A massive granite island highlights the open-concept kitchen which flows effortlessly into the upper-level living area where a 400+ sq. ft. covered terrace is the perfect spot to unwind with panoramic sunset views. The primary suite has striking vaulted ceilings with exposed beams, a spacious walk-in closet, and a luxurious spa-inspired bath ideal for relaxing. Additional bedrooms are thoughtfully placed on both levels. The lower level boasts a fully equipped ADU with private exterior access, a full kitchen, living room, an en-suite bath, laundry utilities, and it’s own outdoor area—ideal for generating income and/or multi-generational living. Exposure from the west side bathes the property in natural light & delivers breathtaking sunsets. The massive lot is highlighted by numerous fruit-bearing trees including Macadamia, Avocado, Pomegranate, Orange, Lemon, and more along with thriving grapevines—creating a private orchard retreat. Adding to it’s charm, the estate is home to six hens that produce over two dozen eggs weekly, enhancing the self-sustaining lifestyle. With a fully fenced & heated pool & spa, turf lawns, and a charming playhouse, this property is truly extraordinary!

3045 Mary Ln, Escondido

Listing courtesy of Listing Agent: Jesse Klein (619-933-7219) from Listing Office: Real Broker.

Selling Office: Peter San Nicolas, Broker.

1971 Bernardo Ave, Escondido
$1,120,000
5 Beds ⋅ 3 Baths ⋅ NDP2511291 MLS
The BEST value in Escondido for LOT SIZE, PROPERTY & FEATURES!!! Truly unique rural resort like feel with in-town convenience. Really, what are you waiting for?! This is it! Welcome to 1971 Bernardo Ave! A rare 0.82-acre Escondido estate offering space, privacy, and exceptional indooroutdoor living. Tucked at the end of a quiet cul-de-sac, this 5 bedroom, 3 bath residence has been thoughtfully updated including a NEW ROOF and is designed for comfort, entertaining, and future expansion. A gorgeous wraparound covered porch and double glass doors create an inviting entry. Inside, the home features a modern kitchen with granite countertops, abundant cabinetry, and two oversized walk-in pantries with convenient access to the NEW HVAC system. Fresh interior paint and new carpet enhance the homes bright and airy feel. The private primary suite RETREAT is elevated just a few steps above the main level and includes a cozy fireplace, surrounding windows for natural light, two spacious walk-in closets, and a spa-inspired bath with custom tiled walk-in shower, dual-sink vanity, and private water closet. On the opposite wing of the home are four generous bedrooms, a full hallway bathroom, and one bedroom offering its own en-suite half bath: IDEAL for guests, multi-generational living, or a home office. The backyard is an entertainers DREAM with a sparkling pool and spa, expansive metal patio cover for shade and privacy, built-in BBQ area, and a wood-burning outdoor fireplace. A sail shade covered raised bed garden ready for you this Spring. The lower portion of the lot includes multiple The BEST value in Escondido for LOT SIZE, PROPERTY & FEATURES!!! Truly unique rural resort like feel with in-town convenience. Really, what are you waiting for?! This is it! Welcome to 1971 Bernardo Ave! A rare 0.82-acre Escondido estate offering space, privacy, and exceptional indooroutdoor living. Tucked at the end of a quiet cul-de-sac, this 5 bedroom, 3 bath residence has been thoughtfully updated including a NEW ROOF and is designed for comfort, entertaining, and future expansion. A gorgeous wraparound covered porch and double glass doors create an inviting entry. Inside, the home features a modern kitchen with granite countertops, abundant cabinetry, and two oversized walk-in pantries with convenient access to the NEW HVAC system. Fresh interior paint and new carpet enhance the homes bright and airy feel. The private primary suite RETREAT is elevated just a few steps above the main level and includes a cozy fireplace, surrounding windows for natural light, two spacious walk-in closets, and a spa-inspired bath with custom tiled walk-in shower, dual-sink vanity, and private water closet. On the opposite wing of the home are four generous bedrooms, a full hallway bathroom, and one bedroom offering its own en-suite half bath: IDEAL for guests, multi-generational living, or a home office. The backyard is an entertainers DREAM with a sparkling pool and spa, expansive metal patio cover for shade and privacy, built-in BBQ area, and a wood-burning outdoor fireplace. A sail shade covered raised bed garden ready for you this Spring. The lower portion of the lot includes multiple storage sheds, two electric security gates, and ample room for RV/boat parking, a potential ADU or future workshop. Plus, ENJOY the attached 3 car garage. The lot is very usable and versatile, ready for your vision. The property also includes a collection of mature fruit trees: blood orange, guava (2), sapote, lemon, lime, grapefruit, nopales, and three pomegranate trees. Plus, green grapevines just off side yard stairs. Located near amenities, parks, shopping, and freeway access, this property offers a rare blend of rural feel with in-town convenience. Schedule a visit TODAY!

1971 Bernardo Ave, Escondido

Listing courtesy of Listing Agent: Carol Farrar (760-814-1850) from Listing Office: 1850 Realty.

Selling Office: Alex Morrison, Broker.

558 E El Norte Pkwy, Escondido
$715,000
4 Beds ⋅ 2 Baths ⋅ NDP2511079 MLS
Charming cottage compound on an oversized, gated lot with sparkling pool and a versatile detached unit. The main home is a quaint 2-bedroom, 1-bath bungalow built in 1949 with approx 927 sq ft. The separate detached 2-bedroom, 1-bath unit offers approx. 600 sq ft of additional space, ideal for multi-generational living, guests, a home office, a studio, or flexible use. Easily add a small kitchen and rent it out! The yard feels like your own private retreat, with a beautiful heated pool, outdoor kitchen, fire pit, and entertaining area, two storage sheds, and room to spread out. The fully fenced, gated property offers ample off-street parking for vehicles, toys, or work vehicles. Mature landscaping includes multiple fruit trees, including pomegranate, orange, fig, and lime, plus plenty of usable yard space on this approx. 0.35 acre lot. Solar helps keep utility costs down. Conveniently located near shopping, schools, parks, and restaurants with easy access to local amenities and commuter routes, this is a rare opportunity to own a versatile property with great indoor/outdoor living. Charming cottage compound on an oversized, gated lot with sparkling pool and a versatile detached unit. The main home is a quaint 2-bedroom, 1-bath bungalow built in 1949 with approx 927 sq ft. The separate detached 2-bedroom, 1-bath unit offers approx. 600 sq ft of additional space, ideal for multi-generational living, guests, a home office, a studio, or flexible use. Easily add a small kitchen and rent it out! The yard feels like your own private retreat, with a beautiful heated pool, outdoor kitchen, fire pit, and entertaining area, two storage sheds, and room to spread out. The fully fenced, gated property offers ample off-street parking for vehicles, toys, or work vehicles. Mature landscaping includes multiple fruit trees, including pomegranate, orange, fig, and lime, plus plenty of usable yard space on this approx. 0.35 acre lot. Solar helps keep utility costs down. Conveniently located near shopping, schools, parks, and restaurants with easy access to local amenities and commuter routes, this is a rare opportunity to own a versatile property with great indoor/outdoor living.

558 E El Norte Pkwy, Escondido

Listing courtesy of Listing Agent: Jill Magnuson (760-532-8056) from Listing Office: Sage Coast Realty.

Selling Office: Century 21 Affiliated.

1741 Dashero, Escondido
$870,000
4 Beds ⋅ 3 Baths ⋅ TR25259626 MLS
Welcome to 1741 Dashero Pl, a distinguished two-story contemporary home poised in one of Escondido's most sought-after and highly convenient neighborhoods. Built in 1984, this elegant residence rests on an expansive 10,429 sq. ft. lot, offering 1,978 sq. ft. of meticulously maintained living space. It features a versatile layout with four spacious bedrooms and three full bathrooms, including the highly prized convenience of a full bed and bath on the main level. The design is perfect for modern living. The inviting living room seamlessly transitions into a cozy family room and a formal dining area, creating an ideal setting for both intimate family gatherings and grand entertaining. Outside, the property is fully equipped with a two-car attached garage and a rare, dedicated RV parking space. The private, fenced backyard is an oasis ready for your personal touch, offering ample room for gardening, a children's play area, or an outdoor entertainment zone. Enjoy a truly prime location that places you moments away from major shopping, diverse dining options, beautiful parks, and Escondido's top-rated schools. Don't miss the opportunity to own this exceptional home! Welcome to 1741 Dashero Pl, a distinguished two-story contemporary home poised in one of Escondido's most sought-after and highly convenient neighborhoods. Built in 1984, this elegant residence rests on an expansive 10,429 sq. ft. lot, offering 1,978 sq. ft. of meticulously maintained living space. It features a versatile layout with four spacious bedrooms and three full bathrooms, including the highly prized convenience of a full bed and bath on the main level. The design is perfect for modern living. The inviting living room seamlessly transitions into a cozy family room and a formal dining area, creating an ideal setting for both intimate family gatherings and grand entertaining. Outside, the property is fully equipped with a two-car attached garage and a rare, dedicated RV parking space. The private, fenced backyard is an oasis ready for your personal touch, offering ample room for gardening, a children's play area, or an outdoor entertainment zone. Enjoy a truly prime location that places you moments away from major shopping, diverse dining options, beautiful parks, and Escondido's top-rated schools. Don't miss the opportunity to own this exceptional home!

1741 Dashero, Escondido

Listing courtesy of Listing Agent: Patrick Oh (909-634-9808) from Listing Office: New Star Realty & Inv..

Selling Office: Coldwell Banker Realty.

1930 Mountain Valley Ln, Escondido
$1,415,000
4 Beds ⋅ 4 Baths ⋅ 250044403 MLS
Beautiful 4BR/3.5BA home with approx. 3,537 sq. ft. on over 1/2 acre at the end of a cul-de-sac. This majestic paid off solar powered property offers exceptional privacy, mountain views, and a resort-style backyard with a pool and attached spa. Interior features include soaring ceilings, freshly painted interior, newer windows, and three fireplaces. The spacious floorplan includes a bedroom and full bath on the entry level, ideal for guests or extended living. The large kitchen offers granite counters, stainless steel appliances, double oven, a huge center island, and abundant storage—perfect for cooking and entertaining. The primary suite features a generous walk-in closet and a large master bath with soaking tub and separate shower. Additional bedrooms are well-sized and full of natural light. Other highlights include dual-zoned heat and air, a private setting with no through traffic, and expansive outdoor space for relaxing or entertaining. This home offers the perfect blend of comfort, space, and views—an exceptional opportunity in a highly desirable location.

1930 Mountain Valley Ln, Escondido

Listing courtesy of Listing Agent: Rick McCandless (858-472-3381) from Listing Office: RE/MAX Connections.

Selling Office: Coldwell Banker Realty.

1711 Oak Hill Dr, Escondido
$865,000
4 Beds ⋅ 2 Baths ⋅ NDP2510822 MLS
Every detail of this 4-bedroom, 2-bath home was thoughtfully designed for both functionality and efficiency. The timeless, updated kitchen features soft-closing drawers, a double oven, and a newer dishwasher. Twenty-seven owned solar panels provide ample energy to meet your household needs. Four mini-split units ensure year-round comfort, while the new roof (installed in 2020) and upgraded insulation maximize energy efficiency. In 2023 the home was completely re-piped. Enjoy the refreshing poolbeautifully restored in 2017perfect for relaxing on warm summer days. Relax in the evening or host a fun gathering around the cozy firepits. The freshly landscaped front yard enhances curb appeal, while new interior paint and carpeting create a welcoming, move-in-ready atmosphere. A spacious finished attic completes this special property, offering additional flexibility and storage. Make this exceptional home yours today! Some of the photos are virtually staged. Every detail of this 4-bedroom, 2-bath home was thoughtfully designed for both functionality and efficiency. The timeless, updated kitchen features soft-closing drawers, a double oven, and a newer dishwasher. Twenty-seven owned solar panels provide ample energy to meet your household needs. Four mini-split units ensure year-round comfort, while the new roof (installed in 2020) and upgraded insulation maximize energy efficiency. In 2023 the home was completely re-piped. Enjoy the refreshing poolbeautifully restored in 2017perfect for relaxing on warm summer days. Relax in the evening or host a fun gathering around the cozy firepits. The freshly landscaped front yard enhances curb appeal, while new interior paint and carpeting create a welcoming, move-in-ready atmosphere. A spacious finished attic completes this special property, offering additional flexibility and storage. Make this exceptional home yours today! Some of the photos are virtually staged.

1711 Oak Hill Dr, Escondido

Listing courtesy of Listing Agent: Lori Ratliff (760-470-2519) from Listing Office: Coldwell Banker West.

Selling Office: ShoppingSDHouses.

1608 Hamilton Ln, Escondido
$1,990,192
4 Beds ⋅ 4 Baths ⋅ PTP2508556 MLS
Luxury Single-Story Retreat in Escondido Rare opportunity to own a true masterpiece in the heart of Escondido. This expansive single-story estate offers 4 bedrooms, 4 bathrooms, and over 4,280 sq. ft. of living space on a private half-acre lot. With soaring ceilings, spacious living and family rooms, and custom high-end finishes, this home is designed to impress. The chefs kitchen features over $150,000 in custom cabinetry and top-of-the-line appliances, perfect for both everyday living and entertaining. Oversized closets, a large 3-car garage with EV charging, and thoughtfully designed interiors provide unmatched convenience and style. Enjoy sustainable living with 38 fully paid-off solar panels, eliminating electricity bills, along with solar heating for the pool for year-round enjoyment. Step outside to your own resort-style backyard showcasing a serenity pool with pebble-tech finish, raised hot tub, built-in BBQ, putting green, and custom stained concrete patioideal for relaxation and entertaining. A private roundabout driveway enhances curb appeal while offering easy access and ample parking. This Escondido estate seamlessly blends luxury, sustainability, and comfortan extraordinary opportunity to own one of the areasfinesthomes Luxury Single-Story Retreat in Escondido Rare opportunity to own a true masterpiece in the heart of Escondido. This expansive single-story estate offers 4 bedrooms, 4 bathrooms, and over 4,280 sq. ft. of living space on a private half-acre lot. With soaring ceilings, spacious living and family rooms, and custom high-end finishes, this home is designed to impress. The chefs kitchen features over $150,000 in custom cabinetry and top-of-the-line appliances, perfect for both everyday living and entertaining. Oversized closets, a large 3-car garage with EV charging, and thoughtfully designed interiors provide unmatched convenience and style. Enjoy sustainable living with 38 fully paid-off solar panels, eliminating electricity bills, along with solar heating for the pool for year-round enjoyment. Step outside to your own resort-style backyard showcasing a serenity pool with pebble-tech finish, raised hot tub, built-in BBQ, putting green, and custom stained concrete patioideal for relaxation and entertaining. A private roundabout driveway enhances curb appeal while offering easy access and ample parking. This Escondido estate seamlessly blends luxury, sustainability, and comfortan extraordinary opportunity to own one of the areasfinesthomes

1608 Hamilton Ln, Escondido

Listing courtesy of Listing Agent: Kevin Chhum (619-866-1568) from Listing Office: ShoppingSDHouses.

Selling Office: ShoppingSDHouses.

631 Paul St, Escondido
$855,000
4 Beds ⋅ 2 Baths ⋅ NDP2510815 MLS
Step into this pristine, single level gem nestled in the heart of the coveted Oak Hill neighborhood of Escondido. With 4 bedrooms and 2 full bathrooms, this detached residence offers the ideal floor plan for modern family living. As you arrive, youre greeted by concrete & paver walkways, artificial turf, a luxury custom garage door, and a contemporary horizontal slatted fence surrounding a beautifully landscaped rose garden, curb appeal that will stop buyers in their tracks. Inside, the home is a celebration of thoughtful upgrades. A brand new roof with complete plywood replacement, fresh shiplap, new fascia boards and rain gutters sets the tone: this home is done right, top to bottom. The open concept kitchen, dining and living area features elegant luxury vinyl plank flooring throughout, recessed LED lighting, ceiling fans in every bedroom and common area, and high quality solid core interior doors. The living room centers around a jaw dropping wood burning fireplace, trimmed in designer stack stone with custom doors, mantel and hearth, instantly commanding attention and setting the stage for cozy family gatherings. The kitchen is no afterthought: newer cabinetry, leather textured countertops, porcelain tile backsplash and thoughtfully selected finishes bring together form and function. The separate laundry room is a true utility space: gas and electric dryer hook ups, a deep utility sink, folding counter and ample storage. Newer windows throughout allow natural light to flood the home while maintaining energy efficiency. Heading out to the backyard, youll feel like youve Step into this pristine, single level gem nestled in the heart of the coveted Oak Hill neighborhood of Escondido. With 4 bedrooms and 2 full bathrooms, this detached residence offers the ideal floor plan for modern family living. As you arrive, youre greeted by concrete & paver walkways, artificial turf, a luxury custom garage door, and a contemporary horizontal slatted fence surrounding a beautifully landscaped rose garden, curb appeal that will stop buyers in their tracks. Inside, the home is a celebration of thoughtful upgrades. A brand new roof with complete plywood replacement, fresh shiplap, new fascia boards and rain gutters sets the tone: this home is done right, top to bottom. The open concept kitchen, dining and living area features elegant luxury vinyl plank flooring throughout, recessed LED lighting, ceiling fans in every bedroom and common area, and high quality solid core interior doors. The living room centers around a jaw dropping wood burning fireplace, trimmed in designer stack stone with custom doors, mantel and hearth, instantly commanding attention and setting the stage for cozy family gatherings. The kitchen is no afterthought: newer cabinetry, leather textured countertops, porcelain tile backsplash and thoughtfully selected finishes bring together form and function. The separate laundry room is a true utility space: gas and electric dryer hook ups, a deep utility sink, folding counter and ample storage. Newer windows throughout allow natural light to flood the home while maintaining energy efficiency. Heading out to the backyard, youll feel like youve discovered a private resort: a sparkling blue pool, barbecue area, fire pit zone, basketball space, an artificial grass lawn area, and a custom pergola stretching over 50 feet, all wrapped by citrus, green hedges & bright colored ice plant, that create a sense of secluded sanctuary. Back inside, the two full bathrooms have been refreshed with newer vanities, brushed nickel hardware and custom glass shower doors, luxury meets practicality. The two car garage features epoxy coated flooring, built in shelving and workbench, plus a dedicated split unit AC to keep your projects or toys comfortable year round. Located just five minutes from everyday conveniences like Walmart, Albertsons, The Home Depot, and Vallarta Supermarkets, youll enjoy that tucked away neighborhood feel while still being minutes from everything you need. Every square inch of this home has been upgraded, front to back, inside and out. Its not just move in ready, its perfection. If youre looking for a detached single family home in Oak Hill that checks all the boxes, this is it.

631 Paul St, Escondido

Listing courtesy of Listing Agent: Frances Mouser (760-310-4849) from Listing Office: eXp Realty of California, Inc.

Selling Office: Redfin Corporation.

26161 Wyndemere Ct, Escondido
$1,260,000
4 Beds ⋅ 3 Baths ⋅ CV25254188 MLS
Discover Estate Living in Wyndemere Estates. Prepare to be captivated by this custom-designed residence, perfectly positioned on a sprawling 1.41-acre private lot within the prestigious Wyndemere Estates. From the moment you arrive, the magnificent curb appeal welcomes you into a home where architectural excellence meets effortless comfort. Step inside the grand entry, illuminated by an impressive chandelier, setting the tone for the thoughtful and spacious floor plan that unfolds. The home boasts 4 generous bedrooms, 2 1/2 stylish bathrooms, a dedicated home office, and a luminous great room anchored by a comfortable dining area with crown molding and columns. Details abound, from the warmth of the slate stone flooring to the durable elegance of the tile throughout. Beyond the main living spaces, a resort-style oasis awaits. The expansive backyard is your private escape, featuring a sparkling swimming pool, a relaxing spa, and a hot tub, complemented by a charming outdoor fireplace and a full B-B-Q islandperfect for year-round entertaining. Practicality meets perfection with numerous high-value upgrades, including newer HVAC systems and water heater, and the incredible benefit of a fully paid-off solar system, ensuring comfort and efficiency. Car enthusiasts and hobbyists will love the exceptional storage provided by two double-car garages, including a convenient roll-up pass-through for easy access and versatile use, and a 30 amp RV hookup. All the home needs is your favorite wall colors and your preference of kitchen appliances. Discover Estate Living in Wyndemere Estates. Prepare to be captivated by this custom-designed residence, perfectly positioned on a sprawling 1.41-acre private lot within the prestigious Wyndemere Estates. From the moment you arrive, the magnificent curb appeal welcomes you into a home where architectural excellence meets effortless comfort. Step inside the grand entry, illuminated by an impressive chandelier, setting the tone for the thoughtful and spacious floor plan that unfolds. The home boasts 4 generous bedrooms, 2 1/2 stylish bathrooms, a dedicated home office, and a luminous great room anchored by a comfortable dining area with crown molding and columns. Details abound, from the warmth of the slate stone flooring to the durable elegance of the tile throughout. Beyond the main living spaces, a resort-style oasis awaits. The expansive backyard is your private escape, featuring a sparkling swimming pool, a relaxing spa, and a hot tub, complemented by a charming outdoor fireplace and a full B-B-Q islandperfect for year-round entertaining. Practicality meets perfection with numerous high-value upgrades, including newer HVAC systems and water heater, and the incredible benefit of a fully paid-off solar system, ensuring comfort and efficiency. Car enthusiasts and hobbyists will love the exceptional storage provided by two double-car garages, including a convenient roll-up pass-through for easy access and versatile use, and a 30 amp RV hookup. All the home needs is your favorite wall colors and your preference of kitchen appliances.

26161 Wyndemere Ct, Escondido

Listing courtesy of Listing Agent: Ana Beltran (909-525-2622) from Listing Office: Home Heights Realty.

Selling Office: Berkshire Hathaway HomeService.

1676 W 11th Ave, Escondido
$1,100,000
5 Beds ⋅ 3 Baths ⋅ 250043181 MLS
Experience refined living in this exceptional Southwest Escondido residence with no HOA. This beautifully appointed home welcomes you with dramatic ceilings, expansive windows, and a flowing open layout. With 5 bedrooms, 3 full baths, and a spacious 3-car garage, this home blends comfort with sophistication. Step into a breathtaking resort-style backyard featuring a shimmering pool and spa, a serene Hawaiian-inspired waterfall and an inviting fire pit framed by lava rock accents. Enjoy panoramic mountain and city views from your private retreat—perfect for relaxation and upscale entertaining. Located in a highly desirable area, this home is just a short walk to the bus station and major retailers, including Albertsons, Home Depot, Target, gas stations, restaurants, and more. A fantastic location that offers convenience and lifestyle all in one. Welcome to this beautifully maintained 5-bedroom, 3-bath home featuring a bright, spacious layout and a resort-style backyard with a sparkling pool, spa, rock accents, flowers, and fruit trees—perfect for relaxing or entertaining. Inside, the home offers elevated upgrades including marble-style vinyl flooring in the formal spaces, refreshed baseboards, an updated kitchen backsplash, modern cabinet hardware, and an upgraded faucet. The guest spaces and bathrooms have also been enhanced with replaced flooring, updated fixtures, new basins, and toilets. Upstairs showcases luxury vinyl flooring and panoramic views of the mountains and city lights. Additional improvements include dual A/C systems, upgraded and repainted fencing, a replaced side gate, exterior cleaning and repainting, a recently installed water heater and pressure regulator, and water-saving irrigation in both yards. Conveniently located near bus routes, grocery stores, restaurants, gas stations, Home Depot, Target, and more—this home offers exceptional comfort, convenience, and resort-style living all in one. This beautifully maintained home has it all—don’t miss your opportunity to make it yours!

1676 W 11th Ave, Escondido

Listing courtesy of Listing Agent: Noel G Bigay (858-449-0738) from Listing Office: AARE.

Selling Office: HNA Realty, Inc..

728 Inspiration, Escondido
$1,385,000
4 Beds ⋅ 4 Baths ⋅ WS25241279 MLS
*VIEWS, POOL!* Your Dream Home Awaits! Nestled in the highly desirable Sonata community of South Escondido, 728 Inspiration Lane is a stunningly reimagined split-level residence with sweeping views and the sparkling POOL of your dreams! Step inside to find expansive living spaces filled with natural light, framed by large windows that capture panoramic hillside views. The open-concept design flows effortlessly between living, dining, and entertaining areas, creating an inviting ambiance for gatherings both large and intimate. The updated kitchen is a true showstopper, boasting premium finishes, ample cabinetry, and custom backsplash a perfect centerpiece to inspire your inner chef. A main floor bedroom and full bath provide versatility and convenience, ideal for guests or multi-generational living. Upstairs, the primary suite offers a true retreat, featuring a private balcony overlooking the rolling hills and beautiful pool below, a spa-inspired bathroom with free standing soaking tub, and generous closet space. Step outside to your personal paradise a resort-style backyard designed for relaxation and entertainment. Enjoy a large pool and spa, a built-in BBQ area, and a playground set, all set against the backdrop of serene sunrises and golden sunsets. Additional highlights include a 3-car garage, lush landscaping, and the tranquility of a community known for its scenic beauty and peaceful surroundings. This is the one youve been waiting for! *VIEWS, POOL!* Your Dream Home Awaits! Nestled in the highly desirable Sonata community of South Escondido, 728 Inspiration Lane is a stunningly reimagined split-level residence with sweeping views and the sparkling POOL of your dreams! Step inside to find expansive living spaces filled with natural light, framed by large windows that capture panoramic hillside views. The open-concept design flows effortlessly between living, dining, and entertaining areas, creating an inviting ambiance for gatherings both large and intimate. The updated kitchen is a true showstopper, boasting premium finishes, ample cabinetry, and custom backsplash a perfect centerpiece to inspire your inner chef. A main floor bedroom and full bath provide versatility and convenience, ideal for guests or multi-generational living. Upstairs, the primary suite offers a true retreat, featuring a private balcony overlooking the rolling hills and beautiful pool below, a spa-inspired bathroom with free standing soaking tub, and generous closet space. Step outside to your personal paradise a resort-style backyard designed for relaxation and entertainment. Enjoy a large pool and spa, a built-in BBQ area, and a playground set, all set against the backdrop of serene sunrises and golden sunsets. Additional highlights include a 3-car garage, lush landscaping, and the tranquility of a community known for its scenic beauty and peaceful surroundings. This is the one youve been waiting for!

728 Inspiration, Escondido

Listing courtesy of Listing Agent: JESSICA SPELLERBERG (424-212-3550) from Listing Office: Wedgewood Homes Realty.

Selling Office: Palisade Realty Inc.

2927 Circle Dr, Escondido
$1,610,000
4 Beds ⋅ 3 Baths ⋅ 250041492 MLS
Welcome to this remolded sanctuary of sophistication in West Escondido. This gated estate blends timeless design with modern luxury, offering a lifestyle of serenity, beauty, and effortless entertaining. From the moment you arrive, the circular driveway and lush gardens set a gracious tone. Beveled glass doors open to a sunlit interior where vaulted ceilings and travertine floors lead to a living room anchored by a dramatic stone fireplace and panoramic views of nature. Designed for gatherings, and fun... See Supplement A circular drive leads to a stunning entry framed by lush landscaping and beveled glass doors. Inside, vaulted ceilings, travertine floors, and a dramatic stone fireplace define the living room. The formal dining room opens to the pool via folding glass doors and features custom built-ins. The kitchen includes a butcher block island, Miele coffee station, breakfast nook, pantry, and pass-through window to the patio. Adjacent is a spacious laundry room with ample cabinetry. The home offers 5 bedrooms, including a luxurious owner’s suite with walk-in closet, spa-like bath, and an attached office with built-ins. Outdoor amenities include a 38’ lap pool, raised spa, fire-and-ice features, private cabana, putting green with sand trap, and a 23x19 ft gazebo with granite counters, BBQ, heaters, fans, and TV. Fruit trees, rose garden, scenic walkway, and night lighting complete the resort-style grounds. Epoxy-floored garage with LED lighting and storage. A rare opportunity for refined living. The kitchen is both warm and functional, with a butcher block island, Miele coffee station, breakfast nook, and pass-through window to the patio. A spacious laundry room adds everyday ease. The owner’s suite is a retreat unto itself, with a spa-inspired bath, walk-in closet, and an adjoining office with granite counters and built-ins. Three additional bedrooms offer comfort and privacy. Outside, the grounds unfold like a private resort: lap pool, raised spa, fire-and-ice features, putting green, cabana, and a fully equipped gazebo with scenic walkway. Fruit trees, a rose garden, and curated lighting complete the ambiance. This is more than a home—it’s a destination.

2927 Circle Dr, Escondido

Listing courtesy of Listing Agent: Glen E Brush (760-807-9984) from Listing Office: Brush Realty.

Selling Office: Brush Realty.

2216 Blossom Hill Ln, Escondido
$2,075,000
5 Beds ⋅ 5 Baths ⋅ PTP2507632 MLS
Stunning single-story home nestled in prestigious Rancho Verde Estates that seamlessly integrates indoor comfort with outdoor resort-style living. This grand residence is situated in a cul de-sac and features 4 en suite bedrooms and an additional spacious den/office with custom built-ins. Elegant living room with cozy fireplace and french doors leading to the peaceful and serene backyard. Modern open-concept kitchen with leathered granite countertops, large island, dual oven, and five burner stove is ideal for culinary enthusiasts. Dining area flows into the inviting family room with designer built-ins, fireplace, and wine refrigerator. Extra lounge area alongside a versatile workout space or multipurpose room creates greater flexibility for every need. Generously sized master retreat with walk-in closet, expansive sitting area, soaking tub, dual sinks, and vanity area. Separate laundry room with sink and ample storage. Entertain or relax in the private backyard oasis boasting a portable fire pit, barbecue island equipped with gas grill, side burner, fire pit, and refrigerator, luxurious solar-heated pool with tranquil waterfalls and lights, soothing spa, and a covered patio with speakers, recessed lighting and fans. Surrounded by tropical landscaping, this stunning retreat offers breathtaking mountain views and unforgettable sunsets. Embrace the exceptional lifestyle this home offers! Stunning single-story home nestled in prestigious Rancho Verde Estates that seamlessly integrates indoor comfort with outdoor resort-style living. This grand residence is situated in a cul de-sac and features 4 en suite bedrooms and an additional spacious den/office with custom built-ins. Elegant living room with cozy fireplace and french doors leading to the peaceful and serene backyard. Modern open-concept kitchen with leathered granite countertops, large island, dual oven, and five burner stove is ideal for culinary enthusiasts. Dining area flows into the inviting family room with designer built-ins, fireplace, and wine refrigerator. Extra lounge area alongside a versatile workout space or multipurpose room creates greater flexibility for every need. Generously sized master retreat with walk-in closet, expansive sitting area, soaking tub, dual sinks, and vanity area. Separate laundry room with sink and ample storage. Entertain or relax in the private backyard oasis boasting a portable fire pit, barbecue island equipped with gas grill, side burner, fire pit, and refrigerator, luxurious solar-heated pool with tranquil waterfalls and lights, soothing spa, and a covered patio with speakers, recessed lighting and fans. Surrounded by tropical landscaping, this stunning retreat offers breathtaking mountain views and unforgettable sunsets. Embrace the exceptional lifestyle this home offers!

2216 Blossom Hill Ln, Escondido

Listing courtesy of Listing Agent: Christine Young (619-200-2540) from Listing Office: Coldwell Banker West.

Selling Office: Keller Williams Realty.

22058 Purebred Ln, Escondido
$1,845,000
4 Beds ⋅ 4 Baths ⋅ NDP2509679 MLS
Step into a realm where curated luxury meets the serene, sun-drenched ambiance of this exquisite corner lot home in Harmony Grove Village. This residence is not just a home; it's an immersive lifestyle experience, meticulously crafted for those with discerning tastes. Over $300,000 in bespoke enhancements have transformed this property into a haven of refined elegance, where every detail resonates with sophisticated living. What sets this home apart are the stunning Spanish Olive Trees from a rare grove that anchor the landscape with timeless elegance. Five mature Manzanillo olive trees, each over 80 years old, were originally cultivated in Sonoma Valley and carefully transported into place. These majestic specimens evoke the charm of a Mediterranean estate, with sculptural trunks and a silvery canopy that catches the light beautifully, day or night. These opulent olive trees provide not just shade and serenity but also a sense of rooted history and effortless luxury rarely found in Southern California homesa true signature feature of the grounds. This exquisite home features four bedrooms and four and a half baths, including a two fully en-suite bedroom on the main floor which includes the Primary Suite, offering unparalleled convenience and privacy for guests or multi-generational living. Inside, the atmosphere shifts to one of sophisticated intimacy. The elegant library, with its custom-crafted built-in bookcase and fireplace feature wall, serves as an architectural centerpiece designed for both beauty and function. Framed by rich, deep-toned walls, the light gray millwo Step into a realm where curated luxury meets the serene, sun-drenched ambiance of this exquisite corner lot home in Harmony Grove Village. This residence is not just a home; it's an immersive lifestyle experience, meticulously crafted for those with discerning tastes. Over $300,000 in bespoke enhancements have transformed this property into a haven of refined elegance, where every detail resonates with sophisticated living. What sets this home apart are the stunning Spanish Olive Trees from a rare grove that anchor the landscape with timeless elegance. Five mature Manzanillo olive trees, each over 80 years old, were originally cultivated in Sonoma Valley and carefully transported into place. These majestic specimens evoke the charm of a Mediterranean estate, with sculptural trunks and a silvery canopy that catches the light beautifully, day or night. These opulent olive trees provide not just shade and serenity but also a sense of rooted history and effortless luxury rarely found in Southern California homesa true signature feature of the grounds. This exquisite home features four bedrooms and four and a half baths, including a two fully en-suite bedroom on the main floor which includes the Primary Suite, offering unparalleled convenience and privacy for guests or multi-generational living. Inside, the atmosphere shifts to one of sophisticated intimacy. The elegant library, with its custom-crafted built-in bookcase and fireplace feature wall, serves as an architectural centerpiece designed for both beauty and function. Framed by rich, deep-toned walls, the light gray millwork exudes timeless sophistication, perfectly showcasing an expansive collection of books, dcor, and art objects. Symmetrical shelving offers ample space, while a charming ladder enhances accessibility. At the heart of this refined space, a fireplace anchors the room, topped by a gallery-lit art niche that draws the eye upward, creating a curated, gallery-like ambiance. Hidden cabinetry below provides seamless storage, enhancing the rooms clean, luxurious aesthetic. Whether entertaining or unwinding, this intimate space is a sanctuary of styleideal for quiet nights or refined gatherings. Beneath your feet, chalet white oak herringbone floors flow seamlessly throughout the main living area. The home features a spacious loft with an open wall that overlooks the lower level. The master bedroom, also on the main floor, boasts two closets and lovely views of the backyard. The dedicated dining room offers a picturesque view of the beautifully landscaped outdoor space. The huge center island, topped with white quartz, serves as the heart of this open floor plan. Step outside to the covered loggia with a fireplace that leads to a resort-style backyard oasis. The recently added pool and spa, a shimmering expanse of azure, are framed by olive and lemon trees, complemented by a cascading water feature. This private escape invites you to slow down and bask in serenity. Custom porch swings, suspended by nautical ropes, sway gently in the breeze, inviting moments of quiet reflection. Raised garden beds, bursting with vibrant blooms, add a touch of organic beauty and functionality. Enjoy the added benefit of fully paid solar panels, ensuring energy efficiency and sustainability.

22058 Purebred Ln, Escondido

Listing courtesy of Listing Agent: Christina Thomas (818-414-2246) from Listing Office: Goat & Dime.

Selling Office: Compass.

1054 Landavo Rancho, Escondido
$1,220,000
4 Beds ⋅ 4 Baths ⋅ NDP2509624 MLS
Don't miss this amazing opportunity to own a private, gated, fully fenced 4BR/3.5BA single level home on over 1.25 acres, big enough for RV parking and an ADU! Enjoy gorgeous views from the house & back deck. On the lower level of the property you'll find an in ground swimming pool with slide. The inviting entry welcomes you into an oversized family room with stone fireplace, wet bar and vaulted ceiling. A cook's eat-in kitchen offers lots of cabinets and countertops, built-in desk, trash compactor and more. Entertain guests in style with the formal living room and dining room with coffered ceiling. The powder room is big enough to convert into a full bath. The primary suite boasts a bath with dual sinks and closets and a slider out to the private back yard. Other features include new furnace and a/c, spacious bathrooms, laundry room and an outdoor shed on the property. Long term owner, no HOA and a great location that's city close with a country feel. Close to schools, shopping, freeways, San Pasqual Valley, San Diego Zoo and Safari Park, North County Mall and more. ** Shown by appt only** Don't miss this amazing opportunity to own a private, gated, fully fenced 4BR/3.5BA single level home on over 1.25 acres, big enough for RV parking and an ADU! Enjoy gorgeous views from the house & back deck. On the lower level of the property you'll find an in ground swimming pool with slide. The inviting entry welcomes you into an oversized family room with stone fireplace, wet bar and vaulted ceiling. A cook's eat-in kitchen offers lots of cabinets and countertops, built-in desk, trash compactor and more. Entertain guests in style with the formal living room and dining room with coffered ceiling. The powder room is big enough to convert into a full bath. The primary suite boasts a bath with dual sinks and closets and a slider out to the private back yard. Other features include new furnace and a/c, spacious bathrooms, laundry room and an outdoor shed on the property. Long term owner, no HOA and a great location that's city close with a country feel. Close to schools, shopping, freeways, San Pasqual Valley, San Diego Zoo and Safari Park, North County Mall and more. ** Shown by appt only**

1054 Landavo Rancho, Escondido

Listing courtesy of Listing Agent: Jeanne OLeary (760-755-3422) from Listing Office: eXp Realty of Southern CA.

Selling Office: eXp Realty of California, Inc.

2412 Starlight Gln, Escondido
$865,000
4 Beds ⋅ 3 Baths ⋅ 250039869 MLS ⋅ Emerald Heights BLDG.
THIS IS A SHORT SALE, subject to lender approval. This home has main character energy. Even though it’s located in Escondido, it’s zoned for the award winning San Marcos School District . Set in the24/7 guard gated community of Emerald Heights, this 4 bedroom 3 bathroom stunner also includes an optional fifth bedroom currently used as a spacious loft, perfect for a playroom, office, or upstairs lounge space where the kids can be loud and the adults can pretend not to hear it. It has the space, upgrades, and lifestyle perks you’ve been manifesting. Downstairs has been completely refreshed with brand new luxury vinyl plank flooring, new light fixtures, and new windows that let the sunshine pour in like it's being paid to. The kitchen opens right into the family room and out to the backyard where a peaceful water feature and relaxing spool are waiting to elevate your weekends. Upstairs you’ll find four legit bedrooms, the loft, and two full bathrooms. Newer paint and carpet keep everything feeling fresh. Leased solar keeps things efficient and affordable. The dining area brings the drama with a showpiece light fixture, ready for everything from takeout nights to holiday dinners. Living in Emerald Heights means access to an Olympic size pool, spa, toddler pool, renovated clubhouse and gym, tennis and basketball courts, on site management, and nonstop community events. Think Music at Sunset, pool parties, holiday events for kids and grown ups, Easter with the Bunny, casino night, and more.

2412 Starlight Gln, Escondido

Listing courtesy of Listing Agent: Shannon Dempsey (951-764-5606) from Listing Office: AllView Real Estate.

Selling Office: eXp Realty of California Inc.

436 Montana Luna Ct, Escondido
$1,385,000
4 Beds ⋅ 3 Baths ⋅ NDP2509176 MLS
This beautifully updated 4 bedroom, with 3 bathrooms (two 3/4, one 1/2) single-story home is located on a peaceful 0.8-acre lot in Escondido. The entire interior has been thoughtfully renovated with designer finishes, including luxury vinyl plank flooring, quartz countertops, and upgraded bathrooms that bring modern elegance to every space. The open, light-filled floor plan offers a seamless flow between the kitchen, dining area, and great room. The stunning kitchen connects to the main living areas perfect for entertaining family and guests. A cozy fireplace in the great room opens into a secondary living space ideal for relaxing or hosting guests. Step outside to take in the breathtaking backyard complete with a covered patio, sparkling pool, spa, and lush landscaping with amazing views of the hills. Additional features include an attached two-car garage and ample space for extra parking in the driveway, whether for guests or recreational vehicles (RV). This beautifully updated 4 bedroom, with 3 bathrooms (two 3/4, one 1/2) single-story home is located on a peaceful 0.8-acre lot in Escondido. The entire interior has been thoughtfully renovated with designer finishes, including luxury vinyl plank flooring, quartz countertops, and upgraded bathrooms that bring modern elegance to every space. The open, light-filled floor plan offers a seamless flow between the kitchen, dining area, and great room. The stunning kitchen connects to the main living areas perfect for entertaining family and guests. A cozy fireplace in the great room opens into a secondary living space ideal for relaxing or hosting guests. Step outside to take in the breathtaking backyard complete with a covered patio, sparkling pool, spa, and lush landscaping with amazing views of the hills. Additional features include an attached two-car garage and ample space for extra parking in the driveway, whether for guests or recreational vehicles (RV).

436 Montana Luna Ct, Escondido

Listing courtesy of Listing Agent: Erica Auen (760-519-6070) from Listing Office: HomeSmart Realty West.

Selling Office: Compass.

1708 Harold Rd, Escondido
$950,000
4 Beds ⋅ 3 Baths ⋅ PTP2506730 MLS
Fully Remodeled Pool Retreat in Escondido! Welcome to stunningly updated home tucked away on a peaceful cul-de-sac in one of Escondidos most desirable Country Club Neighborhood. Thoughtfully remodeled from top to bottom, this residence blends modern style with everyday functionality, offering the perfect space to relax, entertain, and make lasting memories. Step inside to discover an open and spacious living room complete with a cozy fireplace, flowing seamlessly into the brand-new designer kitchen. Featuring sleek European-style cabinets, quartz countertops, and stainless steel appliances, this kitchen is as beautiful as it is functional. The home is equipped with a brand-new central AC system, upgraded windows, upgraded electrical panel and a freshly epoxy-coated garage floor that provides durability and a polished look. Bright and airy bedrooms offer generous natural light, while modern finishes throughout make this home truly move-in ready. The backyard is a California retreat, showcasing a sparkling pool and a pergola thats perfect for hot summer days or entertaining friends and family. Located just minutes from shopping, dining, and local amenities, this property also offers quick freeway access for an easy commute. Excellent schools are right down the street, and the quiet cul-de-sac setting provides privacy and minimal traffic. This rare Escondido gem combines stylish upgrades, a functional floor plan, and an outdoor space built for resort-style living. Dont miss the opportunity to make this your dream home! Fully Remodeled Pool Retreat in Escondido! Welcome to stunningly updated home tucked away on a peaceful cul-de-sac in one of Escondidos most desirable Country Club Neighborhood. Thoughtfully remodeled from top to bottom, this residence blends modern style with everyday functionality, offering the perfect space to relax, entertain, and make lasting memories. Step inside to discover an open and spacious living room complete with a cozy fireplace, flowing seamlessly into the brand-new designer kitchen. Featuring sleek European-style cabinets, quartz countertops, and stainless steel appliances, this kitchen is as beautiful as it is functional. The home is equipped with a brand-new central AC system, upgraded windows, upgraded electrical panel and a freshly epoxy-coated garage floor that provides durability and a polished look. Bright and airy bedrooms offer generous natural light, while modern finishes throughout make this home truly move-in ready. The backyard is a California retreat, showcasing a sparkling pool and a pergola thats perfect for hot summer days or entertaining friends and family. Located just minutes from shopping, dining, and local amenities, this property also offers quick freeway access for an easy commute. Excellent schools are right down the street, and the quiet cul-de-sac setting provides privacy and minimal traffic. This rare Escondido gem combines stylish upgrades, a functional floor plan, and an outdoor space built for resort-style living. Dont miss the opportunity to make this your dream home!

1708 Harold Rd, Escondido

Listing courtesy of Listing Agent: Aydin Yildiz (619-333-8656) from Listing Office: Premier Agency R.E. Inc.

Selling Office: Compass.

1569 Robyn Rd, Escondido
$832,000
4 Beds ⋅ 3 Baths ⋅ NDP2508513 MLS
The value is here with this 2000+ sq foot home that sits on .47 acres in the hills of 92025. With 4 bedrooms and 2.5 baths all on one level, it has a fabulous floor plan but needs a little love. The pool is conveniently located in the front which only adds to the view. Leased solar, updated windows, and recently replaced piping throughout the home make this THE BEST deal out there. Bring your imagination and paint brush and make this one your own! The value is here with this 2000+ sq foot home that sits on .47 acres in the hills of 92025. With 4 bedrooms and 2.5 baths all on one level, it has a fabulous floor plan but needs a little love. The pool is conveniently located in the front which only adds to the view. Leased solar, updated windows, and recently replaced piping throughout the home make this THE BEST deal out there. Bring your imagination and paint brush and make this one your own!

1569 Robyn Rd, Escondido

Listing courtesy of Listing Agent: Connie Malkiewicz (760-497-2593) from Listing Office: Brush Real Estate Services Inc.

Selling Office: Swell Property.

19950 Elfin Forest Ln, Escondido
$2,300,000
5 Beds ⋅ 3 Baths ⋅ 250037320 MLS
Resting at the end of a long tree-lined drive on 2+ acres in the coveted Elfin Forest community, this fully remodeled home blends country charm with modern luxury. Home features access to the coveted Roger Rowe School in Rancho Santa Fe, panoramic mountain views, open floor plan, designer finishes, and a chef’s kitchen with premium appliances, owned solar, saltwater pool/spa, and multiple outdoor spaces perfect for entertaining and relaxing. The attached ADU features full bath and kitchenette and is perfect for multigenerational living or possible additional income potential. The large pad offers endless possibilities for horses, sport court, RV parking, car barn, or additional ADU. Just steps away from 784 acres of trails and minutes from shopping, dining, and outdoor activities. This home is a must see!

19950 Elfin Forest Ln, Escondido

Listing courtesy of Listing Agent: Tim Van Damm (858-663-0911) from Listing Office: Berkshire Hathaway HomeServices California Properties.

Selling Office: Compass.

2073 Mountain View Dr, Escondido
$860,000
4 Beds ⋅ 2 Baths ⋅ NDP2508142 MLS
Don't miss out on this gem!!! 2073 Mountain View Drive Escondido, CA 92027 Tucked away at the end of a private drive, this hidden gem offers the perfect blend of privacy, potential, and quintessential Southern California living. Situated on an expansive two-thirds of an acre, the property provides plenty of room to spread out and explore your visionincluding the exciting opportunity to create an ADU with its own driveway access at the lower portion of the lot. The residence features four spacious bedrooms, two full bathrooms, and a two-car garage, designed for functional everyday living. Key upgrades have already been taken care ofincluding a newer roof, updated HVAC system, dual-pane windows, and glass sliderssetting the stage for the next owner to bring their personal style and modern touches. Step into the backyard and youll find a true entertainers paradise: a sparkling swimming pool surrounded by sun-soaked decking and panoramic mountain views that create a serene backdrop for gatherings with family and friends. Whether youre envisioning a resort-style retreat, a multi-generational estate with an added ADU, or simply a comfortable family home with room to grow, the possibilities here are endless. This is a rare trust sale, offered as-is, with motivated sellers who are ready to consider all reasonable offers. With privacy, views, and untapped potential, 2073 Mountain View Drive is more than just a homeits an opportunity to create the lifestyle youve been dreaming of in North County San Diego. Don't miss out on this gem!!! 2073 Mountain View Drive Escondido, CA 92027 Tucked away at the end of a private drive, this hidden gem offers the perfect blend of privacy, potential, and quintessential Southern California living. Situated on an expansive two-thirds of an acre, the property provides plenty of room to spread out and explore your visionincluding the exciting opportunity to create an ADU with its own driveway access at the lower portion of the lot. The residence features four spacious bedrooms, two full bathrooms, and a two-car garage, designed for functional everyday living. Key upgrades have already been taken care ofincluding a newer roof, updated HVAC system, dual-pane windows, and glass sliderssetting the stage for the next owner to bring their personal style and modern touches. Step into the backyard and youll find a true entertainers paradise: a sparkling swimming pool surrounded by sun-soaked decking and panoramic mountain views that create a serene backdrop for gatherings with family and friends. Whether youre envisioning a resort-style retreat, a multi-generational estate with an added ADU, or simply a comfortable family home with room to grow, the possibilities here are endless. This is a rare trust sale, offered as-is, with motivated sellers who are ready to consider all reasonable offers. With privacy, views, and untapped potential, 2073 Mountain View Drive is more than just a homeits an opportunity to create the lifestyle youve been dreaming of in North County San Diego.

2073 Mountain View Dr, Escondido

Listing courtesy of Listing Agent: Timothy Feuling (858-750-9176) from Listing Office: Compass.

Selling Office: The Broker Network.

1151 Sander Ct, Escondido
$793,500
3 Beds ⋅ 2 Baths ⋅ NDP2508162 MLS
Located in a cul-de-sac, in walking distance to schools, parks, and minutes away from freeways this home is move-in ready. Step inside and youll find fresh interior paint, brand-new carpet with premium spill-safe padding in 2 bedrooms, modern lighting fixtures, and elegant quartzite countertops paired with Samsung kitchen appliances. A spacious walk-in pantry, indoor laundry, and EV charging plug add both convenience and modern functionality. HVAC installed in 2019. Water heater is 1 yr old. The interior shines with newer Pergo laminate flooring, natural stained beams, an ethanol fireplace, and designer touches like a shiplap accent wall in the master suite, double mirrored sliding barn doors, and custom built-in closets. The bathrooms have been updated with newer toilets, tubs, showers, and vanities, blending style with comfort. The backyard is designed for entertaining and everyday enjoyment with a custom Santa Maria grill, a built-in daybed swing, a cozy gas fire pit, and lush landscaping featuring lime and plum trees, birds of paradise, and stately palmsall enhanced by landscape lighting and an in-ground irrigation system. A semi in-ground pool with composite decking completes this outdoor oasis, offering the perfect place to relax and soak up the California sun. Located close to freeways, dining, and amenities, yet offering the privacy and serenity of a retreat, this home combines modern upgrades with timeless charm. With so many features already in place, all thats left to do is move in and enjoy in style. Located in a cul-de-sac, in walking distance to schools, parks, and minutes away from freeways this home is move-in ready. Step inside and youll find fresh interior paint, brand-new carpet with premium spill-safe padding in 2 bedrooms, modern lighting fixtures, and elegant quartzite countertops paired with Samsung kitchen appliances. A spacious walk-in pantry, indoor laundry, and EV charging plug add both convenience and modern functionality. HVAC installed in 2019. Water heater is 1 yr old. The interior shines with newer Pergo laminate flooring, natural stained beams, an ethanol fireplace, and designer touches like a shiplap accent wall in the master suite, double mirrored sliding barn doors, and custom built-in closets. The bathrooms have been updated with newer toilets, tubs, showers, and vanities, blending style with comfort. The backyard is designed for entertaining and everyday enjoyment with a custom Santa Maria grill, a built-in daybed swing, a cozy gas fire pit, and lush landscaping featuring lime and plum trees, birds of paradise, and stately palmsall enhanced by landscape lighting and an in-ground irrigation system. A semi in-ground pool with composite decking completes this outdoor oasis, offering the perfect place to relax and soak up the California sun. Located close to freeways, dining, and amenities, yet offering the privacy and serenity of a retreat, this home combines modern upgrades with timeless charm. With so many features already in place, all thats left to do is move in and enjoy in style.

1151 Sander Ct, Escondido

Listing courtesy of Listing Agent: Alma Plancarte (760-877-2057) from Listing Office: Alma Plancarte, Broker.

Selling Office: Real Broker.

1015 Vereda Callada, Escondido
$1,860,000
4 Beds ⋅ 3 Baths ⋅ NDP2507152 MLS
Welcome to your North County dream homeon the market for the first time in over three decades! Nestled atop a private hill with sweeping views, this beautifully remodeled residence in South Escondido offers over $450,000 in recent upgrades, combining timeless charm with modern luxury. Driving through the gated entry and up the newer grand concrete driveway, youll be enchanted by a welcoming brick porch that sets the tone for whats inside. The front door opens into a warm and inviting entry with rich wood flooring, classic wainscoting, and a spacious living room featuring a fireplace and custom built-ins, and magical light from the many Marvin wood windows throughout. The heart of the home is the magazine-worthy kitchena true chefs dream. Outfitted with top-of-the-line Thermador panel-ready appliances, including a 30 column refrigerator and twin freezer, paneled dishwasher, and Scotsman ice maker, this kitchen is built to impress. A 48 gas range with six burners and a double oven, a microwave drawer, massive center island, and stunning marble countertops elevate both form and function. Custom inset cabinetry has a plethora of storage including a to-die-for alphabetized spice drawer and four sets of pantry doors with pull outs, demonstrating the attention to detail throughout. The family room is adjacent to the kitchen and is currently being used as a dining room with a second fireplace flanked by cabinetry and floating shelves. A charming sitting room off of the hallway also served as the dining room at one time, so use your imagination and create the space of your dreams. U Welcome to your North County dream homeon the market for the first time in over three decades! Nestled atop a private hill with sweeping views, this beautifully remodeled residence in South Escondido offers over $450,000 in recent upgrades, combining timeless charm with modern luxury. Driving through the gated entry and up the newer grand concrete driveway, youll be enchanted by a welcoming brick porch that sets the tone for whats inside. The front door opens into a warm and inviting entry with rich wood flooring, classic wainscoting, and a spacious living room featuring a fireplace and custom built-ins, and magical light from the many Marvin wood windows throughout. The heart of the home is the magazine-worthy kitchena true chefs dream. Outfitted with top-of-the-line Thermador panel-ready appliances, including a 30 column refrigerator and twin freezer, paneled dishwasher, and Scotsman ice maker, this kitchen is built to impress. A 48 gas range with six burners and a double oven, a microwave drawer, massive center island, and stunning marble countertops elevate both form and function. Custom inset cabinetry has a plethora of storage including a to-die-for alphabetized spice drawer and four sets of pantry doors with pull outs, demonstrating the attention to detail throughout. The family room is adjacent to the kitchen and is currently being used as a dining room with a second fireplace flanked by cabinetry and floating shelves. A charming sitting room off of the hallway also served as the dining room at one time, so use your imagination and create the space of your dreams. Upstairs, the private primary suite is your personal retreat, complete with a walk-in closet, an office alcove, and a peaceful balcony perfect for morning coffee with a view. All bathrooms have been fully remodeled with designer touchesnew tile, lighting, fixtures, cabinetry, and tiled showers and tub. All bedrooms are spacious, but the versatile 4th bedroom is particularly large and has its own private entrance and can be used as an office, guest suite, or potential granny flat. A spacious laundry room connects the space, offering flexibility for multi-generational living or work-from-home needs. Outside, enjoy thoughtfully designed landscaping with new low-maintenance turf, a charming secret garden dining brick patio with built-in BBQ and caf lights, and a large, sparkling pool with a view and room to host family and friends. The expansive side yard may offer potential for an ADU, second garage, or JDU (buyer to verify with the County). Surrounded by majestic oak trees and just minutes from I-15, shopping and dining, this exceptional home also offers walkability to Bernardo Elementary School and Felicita Park. Dont miss this rare opportunity to own a legacy property in one of San Diego's fabulous North County neighborhoods. A true blend of views, privacy, convenience and beauty!

1015 Vereda Callada, Escondido

Listing courtesy of Listing Agent: Connie Malkiewicz (760-497-2593) from Listing Office: Brush Real Estate Services Inc.

Selling Office: Berkshire Hathaway Home Services California Properties.

595 S Hidden Trails Rd, Escondido
$1,269,000
5 Beds ⋅ 3 Baths ⋅ NDP2506847 MLS
BOM NO Fault of property, Buyer unable to perform. Current appraisal at $1,290,000, come gain some instant equity! This lovely home likely checks everything off both your Must-have and Nice-to-have lists! More than spacious, the floorplan is well thought-out and offers endless flexibility. With two bedrooms and a full bath separately located at one end of the downstairs, a simple addition of a door could convert this area to a private in-law suite. A spacious living, dining and family room are separate enough to make them useful, but close enough to make large gatherings fun and festive! The real shining star of the downstairs is the massive (really!) kitchen with almost enough counter space to land a small plane! Connecting the kitchen to the family room is a wonderful eat-in area that is large enough to easily accommodate a table for six. With French doors and large windows, the kitchen and family room are bathed in natural light and enjoy endless views of the gorgeous resort-like yard. If privacy is what youre after, the upstairs primary suite is a true retreat. This spacious getaway features a sitting area and French doors that open to a newly re-built balcony with incredible views. Not to be outdone, the oversized primary bath features separate vanities, a corner soaking tub and two walk-in closets. The smart floorplan continues throughout the upstairs offering a loft, built-in office area, spacious laundry room and two more bedrooms and full bath. There really is something, and somewhere, for everyone. The backyard is as well designed as the inside and features a buil BOM NO Fault of property, Buyer unable to perform. Current appraisal at $1,290,000, come gain some instant equity! This lovely home likely checks everything off both your Must-have and Nice-to-have lists! More than spacious, the floorplan is well thought-out and offers endless flexibility. With two bedrooms and a full bath separately located at one end of the downstairs, a simple addition of a door could convert this area to a private in-law suite. A spacious living, dining and family room are separate enough to make them useful, but close enough to make large gatherings fun and festive! The real shining star of the downstairs is the massive (really!) kitchen with almost enough counter space to land a small plane! Connecting the kitchen to the family room is a wonderful eat-in area that is large enough to easily accommodate a table for six. With French doors and large windows, the kitchen and family room are bathed in natural light and enjoy endless views of the gorgeous resort-like yard. If privacy is what youre after, the upstairs primary suite is a true retreat. This spacious getaway features a sitting area and French doors that open to a newly re-built balcony with incredible views. Not to be outdone, the oversized primary bath features separate vanities, a corner soaking tub and two walk-in closets. The smart floorplan continues throughout the upstairs offering a loft, built-in office area, spacious laundry room and two more bedrooms and full bath. There really is something, and somewhere, for everyone. The backyard is as well designed as the inside and features a built-in grill, gorgeous pool/spa, abundant seating areas and even a custom firepit! You name it, this home has it and its been lovingly and beautifully maintained. There is a leased solar system with reasonable assumable payments ($300/mo). The solar documents are attached, as is the recent termite inspection and clearance.

595 S Hidden Trails Rd, Escondido

Listing courtesy of Listing Agent: Kaye Atkins (760-500-0882) from Listing Office: Coldwell Banker West.

Selling Office: RE/MAX Connections.

2990 St, Escondido
$2,075,000
5 Beds ⋅ 5 Baths ⋅ NDP2506673 MLS
Welcome to your private, peaceful sanctuary with unparalleled mountain views from one of the most coveted lots in Harmony Grove Village! Set on an elevated premium 0.61-acre lot at the end of a cul-de-sac with just two houses on the cul-de-sac--providing unmatched privacy and space for relaxing and entertaining. Spanning 4,155 square feet, this 5-bedroom, 4.5-bathroom two-story home showcases luxurious design inside and out, a modern open, airy floorplan and extensive indoor-outdoor living. The backyard boasts a custom-designed saltwater pool and spa with waterfall, an outdoor kitchen with a built in BBQ and a Kamado Joe smoker, a large California room and patio area wired for a TV, a fire pit perfect for smores or warming up on cool nights, artificial turf side yard, a herb garden, raised vegetable beds and planters and over 10 fruit trees/bushes. Additional features include a fully owned 25-panel solar system, full drip irrigation with programmable control and a removable, locking pool safety fence for peace of mind. Main-Level Highlights Include: Entertainers kitchen featuring stainless steel appliances (including double ovens), an oversized island with dual sided cabinetry (storage, storage, storage!), quartz countertops, butlers pantry, and walk in pantry with thoughtful, well designed custom cabinetry Huge great room with tons of bright light, custom built-ins and gorgeous panoramic mountain views Generous guest suite with private bathperfect for visitors or multigenerational living Grand front entry with soaring ceilings and natural light Formal dining room Dedic Welcome to your private, peaceful sanctuary with unparalleled mountain views from one of the most coveted lots in Harmony Grove Village! Set on an elevated premium 0.61-acre lot at the end of a cul-de-sac with just two houses on the cul-de-sac--providing unmatched privacy and space for relaxing and entertaining. Spanning 4,155 square feet, this 5-bedroom, 4.5-bathroom two-story home showcases luxurious design inside and out, a modern open, airy floorplan and extensive indoor-outdoor living. The backyard boasts a custom-designed saltwater pool and spa with waterfall, an outdoor kitchen with a built in BBQ and a Kamado Joe smoker, a large California room and patio area wired for a TV, a fire pit perfect for smores or warming up on cool nights, artificial turf side yard, a herb garden, raised vegetable beds and planters and over 10 fruit trees/bushes. Additional features include a fully owned 25-panel solar system, full drip irrigation with programmable control and a removable, locking pool safety fence for peace of mind. Main-Level Highlights Include: Entertainers kitchen featuring stainless steel appliances (including double ovens), an oversized island with dual sided cabinetry (storage, storage, storage!), quartz countertops, butlers pantry, and walk in pantry with thoughtful, well designed custom cabinetry Huge great room with tons of bright light, custom built-ins and gorgeous panoramic mountain views Generous guest suite with private bathperfect for visitors or multigenerational living Grand front entry with soaring ceilings and natural light Formal dining room Dedicated office/library with large custom built ins (more extra storage!) Eat in kitchen area with heavy duty double upgraded stacking doors Additional den/flex room with extensive cabinetry and wine fridge, a custom functional mudroom with closets and direct access to a 3-car garage. Upstairs youll find an expansive primary suite with panoramic views, spa-inspired bathroom featuring upgraded tiling and mirrors, dual vanities, a soaking tub, oversized walk-in shower, and an impressive custom built walk-in closet Generous loft for added living space Two bedrooms with Jack-and-Jill bath with dual sinks Additional full bathroom and an oversized bedroom/bonus room ideal for a playroom, gym or creative studio Upstairs laundry room with upper & lower cabinetry, quartz counters, and LG washer/dryer included Additional home features and upgrades include: Upgraded flooring and tiling throughout Custom built ins and closets throughout Plantation shutters and custom window coverings 220V EV charging outlet Tankless water heater Whole-house water filtration system Two Quiet Cool whole house fans Rain gutters Stunning landscaping Smart home tech: Arlo security cameras, Ecobee thermostats, and keyless entry Harmony Grove Village offers a rural, intimate neighborhood feel yet youre mere minutes to modern conveniences, like dining, shopping, major medical centers, and top rated schools Easy access to major highways makes commuting to San Diego or Orange County a breeze. Miles of multi use trails Heated Olympic-style pool and spa Parks, playgrounds, dog park, and basketball courts HOA community events that are fun for all ages Evening security patrol. This is more than a homeits a lifestyle! Schedule a private tour and experience this rare Harmony Grove Village gem for yourself.

2990 St, Escondido

Listing courtesy of Listing Agent: Juanaca Lizarraga (760-814-7470) from Listing Office: Juanaca Home Team, Inc.

Selling Office: Compass.

1944 Sorrentino Dr, Escondido
$1,125,000
4 Beds ⋅ 2 Baths ⋅ NDP2404748 MLS
Welcome to your dream home! This stunning open concept remodeled single level home is situated on a generous .78-acre lot in a highly desirable neighborhood known for its expansive properties. 3 large bedrooms and and a large office that could be used as a bedroom. This home is not a flip, just pride of ownership! Enjoy the best of both worlds with spacious living and close proximity to local amenities, including renowned wineries, the wild animal park, and great schools. This home features modern upgrades throughout. Stay comfortable year-round with the newer AC and heating system, and enjoy the fresh look of new paint inside and out. The interior has beautifully retextured walls and ceilings, two tastefully remodeled bathrooms, and high-end luxury vinyl flooring that adds a touch of elegance to every room. The kitchen has a large island, lots of cabinets for storage with slide out drawers. In island wine fridge, new counter tops, hardware, double basin farmhouse sink & faucet. Entertain on the holidays with a double oven, 6 burner gas range. Custom doors, barn doors. Outdoor living is a delight with a new pool pump and filter ensuring your in-ground pool and spa is always ready for a refreshing dip. Check out your beautiful sunsets from the pool. Enclosed patio area and fruit trees. The property sits elevated above street level, providing a sense of privacy with a circular driveway. Lots of parking for RV, other toys. Room for an ADU. Don't miss this rare opportunity to own a piece of paradise with modern comforts and a prime location. Schedule your showing today and expe Welcome to your dream home! This stunning open concept remodeled single level home is situated on a generous .78-acre lot in a highly desirable neighborhood known for its expansive properties. 3 large bedrooms and and a large office that could be used as a bedroom. This home is not a flip, just pride of ownership! Enjoy the best of both worlds with spacious living and close proximity to local amenities, including renowned wineries, the wild animal park, and great schools. This home features modern upgrades throughout. Stay comfortable year-round with the newer AC and heating system, and enjoy the fresh look of new paint inside and out. The interior has beautifully retextured walls and ceilings, two tastefully remodeled bathrooms, and high-end luxury vinyl flooring that adds a touch of elegance to every room. The kitchen has a large island, lots of cabinets for storage with slide out drawers. In island wine fridge, new counter tops, hardware, double basin farmhouse sink & faucet. Entertain on the holidays with a double oven, 6 burner gas range. Custom doors, barn doors. Outdoor living is a delight with a new pool pump and filter ensuring your in-ground pool and spa is always ready for a refreshing dip. Check out your beautiful sunsets from the pool. Enclosed patio area and fruit trees. The property sits elevated above street level, providing a sense of privacy with a circular driveway. Lots of parking for RV, other toys. Room for an ADU. Don't miss this rare opportunity to own a piece of paradise with modern comforts and a prime location. Schedule your showing today and experience the perfect blend of luxury and tranquility in your new home. Septic was pumped and certified on 5/31/24 Street maintenance is around 300-400 dollars approximately every 3-4 years. Coming up in July-Aug of 2024

1944 Sorrentino Dr, Escondido

Listing courtesy of Listing Agent: Tina King (760-445-1702) from Listing Office: Real Broker.

Selling Office: NON LISTED OFFICE.

All information should be verified by the recipient and none is guaranteed as accurate by ARMLS. Copyright 2026 Arizona Regional Multiple Listing Service, Inc. All rights reserved.

board logo

This information is deemed reliable but not guaranteed. You should rely on this information only to decide whether or not to further investigate a particular property. BEFORE MAKING ANY OTHER DECISION, YOU SHOULD PERSONALLY INVESTIGATE THE FACTS (e.g. square footage and lot size) with the assistance of an appropriate professional. You may use this information only to identify properties you may be interested in investigating further. All uses except for personal, non-commercial use in accordance with the foregoing purpose are prohibited. Redistribution or copying of this information, any photographs or video tours is strictly prohibited. This information is derived from the Internet Data Exchange (IDX) service provided by San Diego MLS®. Displayed property listings may be held by a brokerage firm other than the broker and/or agent responsible for this display. The information and any photographs and video tours and the compilation from which they are derived is protected by copyright. Compilation © 2026 San Diego MLS®,

How much is your home worth?

Get instant property value now!