Refine Search
Sort by
$1,050,000
4 Beds 3 Baths 250039099 MLS
One price three parcels! Rarely available multiple parcels property near the lake and trails. Beautiful 3 bedroom and 2 bathroom house. Along with ample pasture, a Tack Shed, a Horse Shelter w/attached Feed Room, a Covered Storage and A Wash Rack. This house was beautifully renovated in 2022. Stainless steel appliances in kitchen, hard surface floor through out, full size washer/dryer. Newer HVAC system, Newer Septic, Plumbing was re-piped, Newer Roof, Tesla Charger. Many fruit trees: Lemon, Lime, Orange & Pomegranate, With Blackberry, Blueberry and Loganberry bushes. There are two raised beds for herbs or veggies as well. This property also featuring gates on three sides for flexible setup and expansion. Great location and is just one block away from Lake Hodges.

20135 Elm Ln, Escondido

Listing courtesy of Listing Agent: Jenny Yin (858-386-9615) from Listing Office: EpicPoint Properties.

Selling Office: Lake Hodges Realty.

$1,462,000
4 Beds 3 Baths 250038755 MLS Lomas Serenas BLDG.
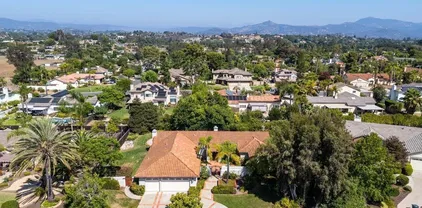
Welcome to Lomas Serenas, one of Escondido’s most sought-after neighborhoods, known for its peaceful foothill setting, quiet streets, spacious lot sizes, very low HOA fees, and convenient freeway access. This property is ideally situated on an elevated lot, offering breathtaking panoramic views and over half an acre of usable land. The outdoor spaces provide multiple areas to entertain or relax, including an oversized patio awning, newer turf, and beautifully designed, low-maintenance landscaping. Step inside through the double entry doors and you’re immediately greeted with soaring ceilings and abundant natural light. The main level features a formal living area with a striking fireplace, a dedicated dining space, and a sleek, fully remodeled white kitchen with quartz counters, newer appliances, and plenty of storage. Luxury Mazatlán vinyl flooring flows throughout the home, adding both style and durability. The lower level offers a versatile informal family room with large windows framing the views, a full bedroom and bathroom perfect for guests or multigenerational living, and a convenient laundry room. Upstairs, the spacious primary suite is a true retreat, complete with a private balcony and spa-like bath where you can soak in the views from the tub. Two additional generously sized bedrooms share an updated bathroom, providing comfort and functionality. Additional upgrades include owned solar panels, a three-car garage, newer AC/furnace, and a newer water heater. With a blend of thoughtful updates, energy efficiency, and stunning views, this Lomas Serenas home has it all. Don’t miss the opportunity to make it yours!

3429 Lomas Serenas, Escondido

Listing courtesy of Listing Agent: Julianne M Super (858-598-4441) from Listing Office: Real Broker.

Selling Office: Brush Real Estate Services Inc.

$928,000
4 Beds 3 Baths 250038662 MLS
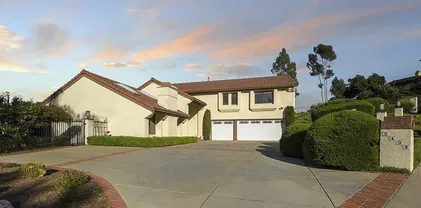
This four-bedroom, two-and-a-half-bath custom home, built in 1963, offers 1,986 sq. ft. on a 0.31-acre lot atop a hill in Escondido, providing privacy and sweeping views. Enjoy breathtaking sunrises, colorful evening skies, and even front-row seats to Fourth of July fireworks. The property is surrounded by mature landscaping and an abundant orchard with lemon, lime, orange, tangerine, peach, apricot, apple, cherry, plum, olive, and banana trees truly one of a kind. Inside, soaring ceilings and an open layout create a bright, inviting atmosphere. Lovingly maintained, the home is filled with warmth and opportunity for your personal touch. Energy-efficient solar adds peace of mind, while thoughtfully designed grounds expand lifestyle possibilities. The terraced yard includes multiple entertaining areas, a garden, and a chicken coop for fresh eggs and farm-to-table living. With room to relax, host, or create a private retreat, the property also offers potential for an ADU, shed, or additional sanctuary. Ample parking includes space for an RV or boat plus a convenient RV cleanout. With no HOA, you’ll enjoy the freedom to live your way. Conveniently close to shopping, dining, transit, the Sprinter, and freeway access to the 15 and 163, this Escondido gem blends charm, sustainability, and opportunity—all with skies and views you’ll never want to leave.

1049 W 5th Ave, Escondido

Listing courtesy of Listing Agent: Summer S Torres (760-855-0918) from Listing Office: Coldwell Banker Realty.

Selling Office: Willis Allen Real Estate.

$1,375,000
3 Beds 3 Baths 250038488 MLS
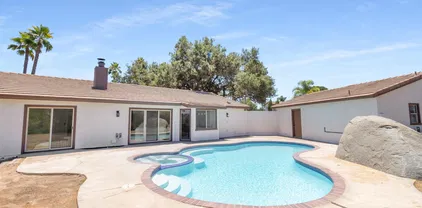
Nestled on just over an acre, this beautifully maintained property offers a rare blend of comfort, versatility, and serene outdoor living. The grounds feature a newly updated irrigation system and a flourishing orchard with avocado, lemon, lime, pomegranate, peach, plum, grapefruit, orange, and more than 15 varieties of dragon fruit. The front yard boasts brand new turf and a striking succulent garden, complemented by a charming tree swing perfect for sunset views. Designed for relaxation and entertaining, the backyard showcases a sparkling pool and hot tub. Inside, the remodeled kitchen stands out with upgraded appliances and a separate bar area complete with a drink refrigerator, while the inviting brick fireplace creates a cozy atmosphere for evenings at home. A dedicated office provides the ideal work-from-home space, and the finished upstairs bonus room—featuring carpet, ventilation, a built-in desk, and a closet—offers flexibility for study, play, or hobbies. Adding to its appeal, a renovated 400-square-foot detached shed offers endless potential as additional storage, a workshop, office, ADU, or playroom. With thoughtfully updated irrigation throughout and low-maintenance landscaping, this property combines modern upgrades with natural beauty to create a true retreat.

2336 Rancho Diego Ct, Escondido

Listing courtesy of Listing Agent: Sam Rasoul (858-722-7515) from Listing Office: eXp Realty of Southern California, Inc..

Selling Office: Coldwell Banker West.

$900,000
3 Beds 2 Baths 250038075 MLS
Spectacular Home at Incredible Price !! Dream House in a quiet cul-de-sac location in South Escondido. The floor plan includes 3 bedrooms + and Custom Office that could be converted to 4th bedroom, offering versatility for a modern family. This custom single-story home shines with pride of ownership and high-end finishes. The stunning kitchen boasts custom cabinetry and dining area, opening to a spacious family room with a built-in surround sound system. Vaulted ceilings enhance the open feel and fill the home with natural light. Abundant space for entertaining makes this home a must-see for anyone who loves to host. 2 well appointed bathrooms. Separate living room also provides extra room for entertaining. Fireplaces in Formal living room and Family Room to cozy up to. Primary bedroom has en-suite and walk in closet. Includes smart devices: Nest thermostat, Level locks, automatic Moen touch sensor kitchen faucet, Nest smoke/CO2 detectors, Arlo security doorbell and driveway floodlight. Outdoor space great for entertaining with area for kids for lounging and for grilling for the whole neighborhood. A must see for that buyer who wants it all in a great neighborhood. Location close to Schools, Shopping, Restaurants, and easy freeway access to all San Diego has to offer. North Counties best kept secret. No HOA.

832 Casa De Oro Pl, Escondido

Listing courtesy of Listing Agent: Bob Gwyn (760-458-8970) from Listing Office: RMG Properties.

Selling Office: Keller Williams Realty.

$1,620,000
4 Beds 5 Baths OC25195243 MLS
NEW CONSTRUCTION FORMER MODEL HOME! Rare opportunity to own this stunning Plan 3 at Sonora Hills in Escondido. Includes $380,000 in designer upgradesnow 50% OFF! Featuring 4 beds, 4.5 baths, and 3,601 sq. ft. of luxurious living space. The open-concept great room flows seamlessly to a covered California Room with fireplace, perfect for entertaining. Gourmet kitchen with high-end finishes and oversized island. Downstairs guest suite, spacious loft, and upstairs laundry. The primary suite offers a spa-inspired bath with soaking tub, walk-in shower, and large closet. Fully landscaped and move-in readymodern elegance meets exceptional value! NEW CONSTRUCTION FORMER MODEL HOME! Rare opportunity to own this stunning Plan 3 at Sonora Hills in Escondido. Includes $380,000 in designer upgradesnow 50% OFF! Featuring 4 beds, 4.5 baths, and 3,601 sq. ft. of luxurious living space. The open-concept great room flows seamlessly to a covered California Room with fireplace, perfect for entertaining. Gourmet kitchen with high-end finishes and oversized island. Downstairs guest suite, spacious loft, and upstairs laundry. The primary suite offers a spa-inspired bath with soaking tub, walk-in shower, and large closet. Fully landscaped and move-in readymodern elegance meets exceptional value!

2016 Saguaro Gln, Escondido

Listing courtesy of Listing Agent: Diana Maldonado (909-293-8102) from Listing Office: Trumark Construction Services Inc.

Selling Office: Trumark Construction Services Inc.

$1,055,000
4 Beds 4 Baths 250036868 MLS
Looking for a home that has everything, and at a great price? You found it! Enjoy this stunning modern home in the desirable and quiet Heavenly Heights neighborhood of Escondido! Beautifully remodeled with contemporary designer finishes. This spacious home offers 4 bedrooms, 3.5 bathrooms, and 2,058 sq ft of living space on a 16,000 sq ft lot. No HOA or Mello-Roos. Gorgeous views of Escondido, including breathtaking sunsets and 4th of July fireworks! Step inside to an elegantly designed home with abundant natural light and a breathtaking chandelier. The chef’s kitchen features quartz countertops, sleek custom cabinetry, and stainless-steel appliances (including a smart refrigerator). The kitchen flows seamlessly to a formal dining room, and family room- perfect for entertaining. Dual primary suites are serene retreats with beautifully appointed bathrooms. Secondary bedrooms offer flexibility for family, guests, home office, or creative space. A hidden nook off the hall provides the perfect reading corner, play space, or extra storage area. The expansive lot provides a multitude of options: Build a backyard oasis with a sparkling pool, create income potential by adding 1-2 ADUs, or use the large space to store your RV/Trailer/Toys. The ample space doesn’t stop here. An attached 2-car garage contains a large hidden workshop above- private space for hobbies, relaxation, or entertainment. The extra-long driveway, plus another separate RV/Trailer/Boat parking area guarantees more than enough space for all you desire! You can have all of this in one of Escondido’s most sought-after neighborhoods. With quick access to shopping, dining, the 15 FWY, Del Dios HWY and top-rated schools- it is a must-see for anyone desiring space, privacy, comfort, and unlimited possibilities in their dream home.

1711 Alhudson Dr, Escondido

Listing courtesy of Listing Agent: Chantelle M Brown (310-497-9228) from Listing Office: Honeybee Realty.

Selling Office: Rise Realty.

$2,100,000
4 Beds 4 Baths 250036563 MLS
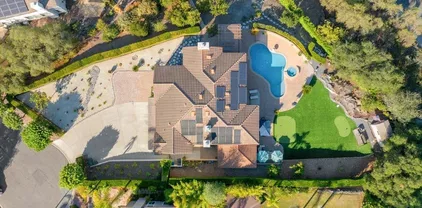
Welcome to The Reserve — Where California elegance meets casual living. Nestled within the gated Reserve community in Southwest Escondido, at the quiet end of a cul-de-sac, this distinguished 4-bedroom estate has everything. Spacious living space, elegant dining indoors or out, with a resort style backyard with pool, putting green, basketball court and a sports bar entertainment area. The residence greets you with an ambiance that feels instantly special. ***Continued below Inside, natural light pours through expansive picture windows, bringing the lush outdoors into oversized living and dining spaces crowned by soaring ceilings and a stately fireplace. Every downstairs room invites you outward, where verdant views surround and soothe. An elegant wrought iron and wood staircase anchors the entry, complemented by a built-in hutch with wine storage, a beverage fridge, and glass cabinetry—perfect for stylish entertaining. The sprawling family room welcomes both intimate evenings and lively gatherings, with enough space for games, conversation, and connection. It flows seamlessly into the bright kitchen, where granite counters, stainless steel appliances, and a center island with a five-burner cooktop create a delightful culinary workspace. Also on the main level: • A versatile office or optional guest room with adjacent full bath • A generous laundry room with ample cabinetry, counter space, and utility sink Upstairs, a secondary family room offers yet another retreat. The owner’s suite is expansive and serene, warmed by a fireplace and elevated by a luxuriously remodeled bath—complete with soaking tub, designer fixtures, and an enviable walk-in shower. The closet is a dream of organization and space and includes a hidden room ideal for safekeeping personal treasures. Three additional bedrooms feature ceiling fans and thoughtfully designed closets. Modern comforts abound: • Two bathrooms with upgraded TOTO "Washlet" toilets (combines bidet with heat and wash) • Extensive ceiling fans throughout • Dual solar systems for the home and pool (separate maintenance agreement in place) • Epoxy garage flooring with storage and a workshop area Outside, the yard is a private masterpiece. Drought-resistant landscaping pairs with artificial turf for ease and sustainability. A meandering path connects key moments: a basketball court, a putting green beside the beach-entry pool, a fireplace lounge, and a fully equipped outdoor kitchen, a raised-roof patio "family room" including T.V., and ample seating. A “Tuff Shed” offers discreet storage for all your garden and pool essentials. This exceptional property is more than a home—it’s an entertainer’s haven, a sanctuary for families, and a statement of timeless California living.

2520 Filmott, Escondido

Listing courtesy of Listing Agent: Glen E Brush (760-807-9984) from Listing Office: Brush Realty.

Selling Office: eXp Realty of California, Inc..

$780,000
3 Beds 2 Baths 250036571 MLS
Beautifully updated single-story on the largest lot in the neighborhood—over 10,000 sq ft—at the end of a quiet cul-de-sac with mountain views. This 3 bed, 2 bath, 1,396 sq ft home features a recently remodeled kitchen, laminate flooring, fresh paint, and new carpet. Enjoy central heat & air, leased solar, and RV parking. Spacious backyard perfect for entertaining. No HOA or Mello-Roos. Conveniently located near Heritage K-8 Charter School, Escondido Charter High School, and Quantum Academy. Minutes to Felicita County Park, El Norte Park, and Kit Carson Park. Close to Escondido Village Shopping Center, Westfield North County, and Downtown Grand Avenue boutiques. Grocery shopping made easy with Albertsons, ALDI, and Vons all nearby, plus quick freeway access for an easy commute.

2851 Geise Ct, Escondido

Listing courtesy of Listing Agent: Davis Duong (858-380-7530) from Listing Office: JP Real Estate & Mortgage Inc..

Selling Office: JP Real Estate & Mortgage Inc..

$1,495,000
4 Beds 3 Baths 250036400 MLS
Gorgeous single-story on a peaceful cul-de-sac in a highly sought-after neighborhood. This home shows like a model with an updated kitchen featuring quartz countertops, stainless steel appliances, recessed lighting, and pendant bar lights, plus a walk-in pantry. High ceilings and a dual-sided fireplace connect the inviting living and dining rooms, while the spacious family room with its own fireplace opens to the bright kitchen. Newer windows, sliders, and plantation shutters throughout. The large primary suite offers two closets, including a walk-in, and a spa-like bath with separate shower and soaking tub. Set on nearly half an acre of usable land with a grassy play area, fruit trees, and a three-car garage. Gorgeous single story on a peaceful cul-de-sac in a highly sought after neighborhood. This home shows like a model with an updated kitchen featuring quartz countertops, stainless steel appliances, recessed lighting, pendant bar lights and a walk-in pantry. High ceilings and a dual sided fireplace connect the living and dining rooms, while the spacious family room with its own fireplace opens to the bright kitchen. Newer windows, sliders and plantation shutters are found throughout. The large primary suite is privately located on the opposite side of the home from the secondary bedrooms and offers two closets including a walk in and a spa like bath with a soaking tub and separate shower. All bedrooms have ceiling fans. Nearly half an acre of usable land provides a grassy play area, fruit trees and mature landscaping, along with a courtyard entry, gated circular driveway and three car garage. The lot offers plenty of room for a future pool or possible ADU. An exceptional home in a peaceful and serene setting.

2084 Roberts Pl, Escondido

Listing courtesy of Listing Agent: Jamie L Melim (858-354-4906) from Listing Office: RE/MAX Connections.

Selling Office: Real Broker.

$495,000
2 Beds 2 Baths 250036381 MLS Bernardo Hills BLDG.
Light-filled upper-level condo with sparkling pool views in the desirable Bernardo Hills community! This move-in-ready home offers an open floor plan, generous storage, and two spacious covered patios; one off the living room and another from the primary suite. The kitchen features ample cabinetry, newer appliances, and a charming picture window with open glass shelving. A bright dining area with a modern ceiling fan and large window enhances the airy feel. Recent updates include new carpet, laminate flooring, and a new AC system for year-round comfort. The oversized primary bedroom boasts an ensuite bath with an updated shower, while a front-load washer and dryer add convenience. Ideally located with easy access to the 15 freeway, shopping, dining, and nearby parks, this turnkey condo is ready to welcome its next owner! Light-filled upper-level condo with sparkling pool views in the desirable Bernardo Hills community. This move-in-ready home offers an open floor plan, generous storage, and two spacious covered patios—one off the living room and another from the primary suite. The kitchen features ample cabinetry, newer appliances, and a charming picture window with open glass shelving. A bright dining area with a modern ceiling fan and large window enhances the airy feel. Recent updates include new carpet, laminate flooring, and a new HVAC system for year-round comfort. The oversized primary bedroom boasts an ensuite bath with an updated shower, while a front-load washer and dryer add convenience. Ideally located with easy access to the 15 freeway, shopping, dining, and nearby parks, this turnkey condo is ready to welcome its next owner.

440 Citracado Pkwy Unit Unit 52, Escondido

Listing courtesy of Listing Agent: Adrienne Mineiro (858-775-3094) from Listing Office: Harcourts Prime Properties.

Selling Office: Select Premier Properties.

$1,980,000
4 Beds 3 Baths 250036342 MLS
Welcome to this exquisite single-level home, where elegance meets comfort in every detail. Inside, you’ll discover a bright, inviting interior designed for both family life and sophisticated entertaining. This 4-bedroom, 3-bathroom residence impresses from the moment you step inside, with soaring vaulted ceilings, an open, light-filled layout, and 180-degree views of lush, landscaped grounds. The expansive living room, dining area, family room, and chef’s kitchen flow seamlessly together, featuring Anderson smoked chestnut wood flooring and custom cabinetry throughout—including a bespoke 180-bottle wine cabinet and built-in mini bar. The chef’s kitchen is a culinary dream, offering premium stainless steel appliances and an oversized 6’ x 10’ granite island. The serene master suite opens directly to the garden, creating a true indoor-outdoor retreat, complete with sitting area, fireplace, spacious dressing closet, and spa-style bath. Modern comforts include water softener system, smart toilet/bidets, solar panels, an EV charging station, and dual HVAC systems for personalized climate control. Step outside to your own resort-style oasis: a heated saltwater pool with new tile and pebble tech finish, oversized spa, custom outdoor kitchen with imported wood-fired pizza oven, bocce ball court, flagstone hardscape, orchard with lemon, lime, and orange trees, and a large gazebo for meditation or relaxation. Don’t miss the chance to own this exceptional property—where style, comfort, and convenience converge into the ultimate home retreat.

2525 Monterey Gln, Escondido

Listing courtesy of Listing Agent: Michael W Minotti (619-669-8342) from Listing Office: LPT Realty,Inc.

Selling Office: Ashby & Graff.

$615,000
2 Beds 2 Baths 250036236 MLS
Unleash your inner designer with this diamond in the rough! Nestled in a quiet, family-friendly neighborhood with a community park and top-rated schools, this 2bed/2ba detached home features incredible views, 2-car garage, warm and cozy fireplace and large backyard perfect for entertaining and play. With a little TLC, this spacious property can be transformed into your dream home. Enjoy peace of mind with a brand new beautiful tile roof. Dual pane French doors open to the charming patio. Or step outside the sliding dual pane door from the primary bedroom to enjoy a favorite beverage. Location is everything, and grocery runs are a breeze whether it's Trader Joe's, Sprouts, or Jimbo's. Escondido offers families a wide variety of activities and this friendly neighborhood is a little jewel!

2175 Charise, Escondido

Listing courtesy of Listing Agent: Lori A Jones (760-443-2916) from Listing Office: 1st R.E Services, Inc..

Selling Office: 1st R.E Services, Inc..

$1,320,500
4 Beds 3 Baths 250036208 MLS Lomas Serenas BLDG.
Beautiful 4-bedroom, 3-bathroom home in the desirable Lomas Serenas community with a full bedroom and bathroom downstairs. Super easy access to I-15 and North County Mall. Fully remodeled and well maintained. This bright residence features beautiful large Eagle wood-framed windows throughout. The gourmet kitchen overlooks a meticulously landscaped backyard and features an induction cooktop, Viking oven and newer Samsung stainless steel refrigerator. Beautiful engineered wood flooring throughout the first floor and on the stairs, with durable vinyl flooring in the downstairs bedroom and upstairs. No carpet. Dual Ecobee smart thermostats (one for each floor) paired with two newer HVAC units and an owned SOLAR system for exceptional energy savings. The expansive 4-car garage provides abundant storage. The spacious master suite offers a serene retreat with balcony with lovely views of Escondido’s rolling hills, a generous walk-in closet, and a remodeled bathroom. Set on a nearly half-acre lot, the property is adorned with mature fruit trees—orange, avocado, pomegranate and more. Backyard has a large covered patio, perfect for entertaining family and friends. Property includes: Ring video doorbell, Kasa smart switches (interior & exterior), Rachio 3 app-controlled irrigation, and a Flume real-time water-monitoring system give you fingertip control of comfort and security. This beautiful home combines elegance, comfort, and practicality in an unbeatable location. Solar system paid for and annual production between 10,000 -12,000 kWh/year

3408 Lomas Serenas Dr, Escondido

Listing courtesy of Listing Agent: James Pellicane (619-483-1530) from Listing Office: Regent Properties of San Diego.

Selling Office: Park Place Collective.

$1,104,000
4 Beds 2 Baths 250035501 MLS Candlelight Hills BLDG.
Tucked just inside the west gate of Candlelight Hills, this beautifully maintained single-story home offers peaceful privacy, timeless appeal, and a host of thoughtful upgrades. Pride of ownership shines. It is the kind of home you want to buy, lovingly cared for in impeccable condition. Enjoy energy efficient fully owned 16-panel, 5,000 kW solar system, and relax in the tranquil, garden-like setting. Perfect for entertaining or unwinding among lush, landscaped surroundings. The chef’s kitchen is a standout (see supp) featuring granite countertops, a center island, gas range, brand-new double ovens, pantry pull-out drawers, reverse osmosis, insta-hot faucet, and a whole-house water filtration system. Vaulted ceilings and abundant natural light enhance the spacious layout, which includes a cozy brick hearth fireplace in the living room, a formal dining area, and a cheerful breakfast nook and family room just off the kitchen. The primary suite offers a peaceful retreat with high ceilings and a remodeled en-suite bath boasting a soaking tub, glass-enclosed shower, and custom wood cabinetry. Two secondary bedrooms feature mirrored closet doors and ceiling fans, while the fourth functions perfectly as a home office with double-door entry and built-in desk. A stylish hall bath with spa-like finishes completes the interior. Step outside to the meticulously landscaped backyard, where you’ll find vibrant gardens, a bubbling fountain, a charming wooden swing, and a private spa—ideal for morning soaks or evening relaxation. Out front, a flourishing tangerine tree sets a cheerful tone. Candlelight Hills is one of Southwest Escondido’s most desirable gated communities, offering crowd pleasing amenities for the active lifestyle which include lighted tennis and pickleball courts, basketball and volleyball courts, miles of scenic trails, and several parks with shaded picnic areas. All just minutes from I-15, I-78, shopping, dining, and everyday conveniences!

1630 Candlelight Gln, Escondido

Listing courtesy of Listing Agent: Darin Triolo (619-804-5686) from Listing Office: Keller Williams Realty.

Selling Office: Coldwell Banker Assoc.Brks-CL.

$1,110,000
4 Beds 4 Baths 250035104 MLS
Welcome home to this stunning single-story retreat tucked away at the end of a peaceful cul-de-sac in highly desirable Southwest Escondido. This fully renovated 4-bedroom, 4-bathroom residence offers modern luxury, privacy, and versatility—complete with an attached ADU, ideal for guests, extended family, or rental income. Step inside to an open-concept layout featuring brand new luxury vinyl plank flooring, a bright formal living room, and a spacious family room with vaulted ceilings, and a cozy fireplace. The heart of the home is a chef’s dream kitchen—boasting a large center island with waterfall quartz counters, new white shaker cabinetry, stainless steel appliances, and designer finishes throughout. The luxurious primary suite is a true retreat, featuring mountain views, a spa-inspired ensuite with a glass-enclosed shower, freestanding soaking tub, and dual vanities. Every bathroom has been tastefully updated with premium fixtures and finishes. Enjoy year-round entertaining in your private backyard oasis—highlighted by a newly remodeled pool and spa, extended yard space for gardening or a chicken coop, outdoor play area or room to build an additional detached ADU while maintaining tranquil views of the surrounding hills. Additional upgrades include a new roof, new HVAC system, tankless water heater, dual-pane windows, and a 2-car garage. The attached ADU offers incredible flexibility and value with its own separate entrance. Ideally located just minutes from Rancho Santa Fe, Rancho Bernardo, Lake Hodges, shopping, dining, and top-rated schools, this move-in ready g Welcome home to this stunning single-story retreat tucked away at the end of a peaceful cul-de-sac in highly desirable Southwest Escondido. This fully renovated 4-bedroom, 4-bathroom residence offers modern luxury, privacy, and versatility—complete with an attached ADU, ideal for guests, extended family, or rental income. Step inside to an open-concept layout featuring brand new luxury vinyl plank flooring, a bright formal living room, and a spacious family room with vaulted ceilings, and a cozy fireplace. The heart of the home is a chef’s dream kitchen—boasting a large center island with waterfall quartz counters, new white shaker cabinetry, stainless steel appliances, and designer finishes throughout. The luxurious primary suite is a true retreat, featuring mountain views, a spa-inspired ensuite with a glass-enclosed shower, freestanding soaking tub, and dual vanities. Every bathroom has been tastefully updated with premium fixtures and finishes. Enjoy year-round entertaining in your private backyard oasis—highlighted by a newly remodeled pool and spa, extended yard space for gardening or a chicken coop, outdoor play area or room to build an additional detached ADU while maintaining tranquil views of the surrounding hills. Additional upgrades include a new roof, new HVAC system, tankless water heater, dual-pane windows, and a 2-car garage. The attached ADU offers incredible flexibility and value with its own separate entrance. Ideally located just minutes from Rancho Santa Fe, Rancho Bernardo, Lake Hodges, shopping, dining, and top-rated schools, this move-in ready gem blends convenience, comfort, and upscale style. Don’t miss the opportunity to own this exceptional home in one of Escondido’s most sought-after neighborhoods.

2008 Arboles Pl, Escondido

Listing courtesy of Listing Agent: Bill Morton (858-699-5856) from Listing Office: eXp Realty of California, Inc..

Selling Office: eXp Realty of California, Inc..

$1,630,000
5 Beds 4 Baths 250034929 MLS
Discover functionality and comfort in this 5-bedroom, 3.5-bath single-story residence, boasting 3,510 square feet of living space. A double-door entry with leaded glass windows welcomes you with natural light and sets a warm, inviting tone. Wood flooring guides you through a thoughtfully designed floorplan with amazing potential to make it your own home. The entry hall separates the bedroom wing from the living and entertaining areas. The spacious living room with fireplace is open to the formal dining room, perfect for gatherings. The adjacent family room with a second fireplace and French doors open to the beautifully landscaped backyard. A versatile bonus room with built-in bookcases offers possibilities as a game room, library, playroom, or media room. The kitchen features stainless steel appliances, a center island with cooktop, ample cabinetry for storage items, a peninsula with bar stool seating options and a spacious dining nook with a bay window overlooking the landscaped yard. The bedroom wing of the home includes four bedrooms sharing two full bathrooms, strategically placed for privacy and convenience. The primary suite features vaulted ceilings, a third fireplace, direct backyard access, a spacious walk-in closet, and an ensuite bathroom with a skylight, dual-sink vanity, glass-enclosed shower, and a jetted tub framed by large windows showcasing a tranquil atrium view with amazing landscape potential. A dedicated laundry room at the opposite end of the hallway offers a window for natural light, a sink cabinet and two storage closets. A convenient half bathroom near the garage entry provides easy access to the backyard’s pool area. Step outside to a backyard perfect for entertaining, complete with an inground pool featuring a slide, a built-in Viking grill BBQ station, multiple seating areas, lamp posts with electrical outlets for evening ambiance, a gas fire pit, beautiful landscaping, a garden area, several fruit trees, and two storage sheds. The gated driveway creates both curb appeal and privacy. This exceptional single-story home offers a desirable floor plan with versatile spaces making it a rare gem for you to make your mark. Great floorplan and lot for entertaining and everyday living.

2183 Lundy Lake Dr, Escondido

Listing courtesy of Listing Agent: Jonathon E Shea (858-354-5103) from Listing Office: Compass.

Selling Office: Realty ONE Group Pacific.

$1,350,000
3 Beds 3 Baths IV25167725 MLS
Welcome to 2569 Pasture Glen, nestled in the exclusive gated community of Oak Creekan intimate enclave of just 64 homes where opportunities to buy are rare. This beautifully designed single-story residence offers 2,389 square feet of stylish living space with 3 bedrooms, 2.5 bathrooms, and a flexible room currently used as an office/workout space that could easily be converted into a 4th bedroom. Thoughtful design meets comfortable living with hard surface, wood-look flooring throughout and seamless indoor-outdoor flow via a 3-panel sliding glass door that opens to a covered patioperfect for soaking in Escondidos year-round sunshine. Set on a private 10,019 square foot lot with no rear neighbors, theres ample room to design your dream backyard or future pool oasis. The chefs kitchen features a large quartz island with seating, stainless steel appliances, and abundant counter space. The spacious primary suite is a true retreat with a spa-like bath boasting custom tile flooring, a soaking tub, glass-enclosed shower, dual sinks with a separate vanity, and a massive walk-in closet. Additional features include owned solar, a 3-car garage, and modern finishes throughout. Directly across from the expansive 346-acre Felicita Park, residents enjoy access to scenic trails, picnic areas, and natural creekside beauty. With quick access to the 15 freeway and nearby shopping, this home blends privacy, luxury, and convenience in one unbeatable location. Welcome to 2569 Pasture Glen, nestled in the exclusive gated community of Oak Creekan intimate enclave of just 64 homes where opportunities to buy are rare. This beautifully designed single-story residence offers 2,389 square feet of stylish living space with 3 bedrooms, 2.5 bathrooms, and a flexible room currently used as an office/workout space that could easily be converted into a 4th bedroom. Thoughtful design meets comfortable living with hard surface, wood-look flooring throughout and seamless indoor-outdoor flow via a 3-panel sliding glass door that opens to a covered patioperfect for soaking in Escondidos year-round sunshine. Set on a private 10,019 square foot lot with no rear neighbors, theres ample room to design your dream backyard or future pool oasis. The chefs kitchen features a large quartz island with seating, stainless steel appliances, and abundant counter space. The spacious primary suite is a true retreat with a spa-like bath boasting custom tile flooring, a soaking tub, glass-enclosed shower, dual sinks with a separate vanity, and a massive walk-in closet. Additional features include owned solar, a 3-car garage, and modern finishes throughout. Directly across from the expansive 346-acre Felicita Park, residents enjoy access to scenic trails, picnic areas, and natural creekside beauty. With quick access to the 15 freeway and nearby shopping, this home blends privacy, luxury, and convenience in one unbeatable location.

2569 Pasture Gln, Escondido

Listing courtesy of Listing Agent: JASON YOUNG (909-239-0753) from Listing Office: VALLEY HOMES AND ESTATES.

Selling Office: Compass.

$1,670,000
4 Beds 3 Baths 250034191 MLS
Welcome to 3445 Lomas Serenas Dr an updated single-level home in one of Escondido’s most established and desirable neighborhoods. Sitting on nearly half an acre in the sought-after Lomas Serenas community, this 4-bedroom, 2.5-bath property offers 3,159 square feet of thoughtfully designed living space with both function and comfort in mind. Inside, you'll find hardwood flooring, exposed wood beam ceilings, and multiple living areas that offer flexibility for everyday life or entertaining. The kitchen has been upgraded with granite countertops, stainless steel appliances, a large island, and a walk-in pantry. The oversized primary suite includes a sitting area, walk-in closet, dual vanities, a step-in shower, and a separate tub. Three additional bedrooms offer space for family, guests, or a home office setup. The backyard features low-maintenance turf, a built-in fire pit, and multiple patio spaces ideal for casual hangouts or weekend get-togethers. A 3-car garage, and mature landscaping add to the home's functionality and curb appeal. Located in the foothills of West Escondido, Lomas Serenas is known for its quiet streets, large custom homes, and proximity to nature. You’re minutes from Lake Hodges trails, I-15, North County Fair, restaurants, and schools, making this an ideal location for those who want space and privacy

3445 Lomas Serenas Dr, Escondido

Listing courtesy of Listing Agent: Eduardo Hernandez (619-371-8888) from Listing Office: eXp Realty of Southern California, Inc..

Selling Office: Compass.

$1,153,350
3 Beds 2 Baths 250033250 MLS
Stunning, modern home enjoys close proximity to scenic Lake Hodges! Built in 2017, this light-filled, energy-efficient residence offers open-concept living with owned solar and a contemporary design tailored for comfort and sustainability. Located on desirable Lake Drive, enjoy immediate access to hiking and biking trails, fishing, boating, and the iconic Hernandez Hideaway restaurant—all just moments from your front door. Nestled on a large, private corner lot with a circular driveway and beautifully landscaped grounds and an ADU providing income-producing opportunities or additional living accommodations, this property provides a peaceful Del Dios lifestyle with ample outdoor space and convenient storage options. Whether you're looking to explore nature or simply relax in your tranquil surroundings, this home offers the perfect balance of quiet country charm and proximity to shopping, dining, and entertainment. Discover the best of both worlds in this exceptional Lake Hodges retreat!

20102 Elm Ln, Escondido

Listing courtesy of Listing Agent: Christie Duguid (858-722-8844) from Listing Office: Redfin Corporation.

Selling Office: Coastal Premier Properties.

$1,521,500
4 Beds 5 Baths 250033031 MLS
Welcome to Your Newly Refreshed Rancho Verde Retreat! Experience the perfect blend of comfort, and elegance in this beautifully updated single-story home with a detached casita. Offering 4 bedrooms, 4.5 bathrooms, and sweeping views, this spacious property is nestled in the highly desirable Rancho Verde community. Known for its peaceful atmosphere and no HOA or Mello Roos. The main home features 3 bedrooms, 3 full bathrooms, and a convenient half bath across 2,866 sq ft of well-designed living space. Just steps away, the detached 488 sq ft casita offers a private entrance, 1 bedroom, and 1 full bathroom, perfect for hosting guests, accommodating extended family, or creating a private office or studio. Enter through stately double doors into a light-filled open floor plan with high ceilings and inviting charm. The formal living and dining areas are centered around a striking brick double-sided fireplace and framed by large windows that showcase tranquil mountain and sunset views. Fresh updates and tasteful furniture highlight the home’s elegant lines and warm ambiance. The chef’s kitchen is built for entertaining, featuring granite countertops, a spacious breakfast bar, and panoramic views of the beautifully flat backyard through oversized bay windows. Adjacent to the kitchen, a cozy family room with a second fireplace offers the perfect place to gather and relax. The primary suite is a true retreat, complete with an oversized en-suite bathroom, dual walk-in closets, and ample room to unwind in style. Don’t miss your opportunity to own a rare gem in Rancho Verde! Lovingly maintained by the same family for over 25 years, this beautifully updated home blends timeless care with thoughtful, modern upgrades throughout. Nearly every detail has been enhanced to elevate comfort, efficiency, and style, making it truly move-in ready. Main home has two brand-new AC and heating systems, ensuring year-round comfort. The bedrooms were recently outfitted with plush new carpeting, while the guest house also received fresh carpet and a new heating system for added coziness. The kitchen was fully remodeled in 2018, and further upgraded with a double oven and cooktop in 2019, plus a new dishwasher installed in 2024. Flooring enhancements include rich hardwood floors (2018), marble flooring in the half bath (2025), and updated finishes throughout. Bathrooms have also seen recent updates, including new toilets, a fully refinished en-suite bath, and a new vanity installed in the guest house in 2025. Fresh interior paint in both the main home and casita, along with exterior paint on the front façade, patio lattice, and gazebo, add to the clean and refreshed feel. Mechanical and structural updates include a whole-house water heater (2023) and a new water heater in the guest house (2025). The pool and spa area has been transformed with a replastered pool (2024), new pool pump (2024), and new pool heater (2025). A lift-and-relay with new underlayment (2024) ensures lasting durability, and the spa exterior was refinished with fresh stucco and paint, giving the backyard oasis a polished look. Step outside into your own private retreat. The expansive backyard features a sparkling pool, separate spa, mature landscaping, and a pergola perfect for morning coffee or sunset relaxation. Whether entertaining or enjoying quiet moments, this outdoor space offers comfort and serenity year-round. Additional highlights include a spacious circular driveway and a location in one of the area's most desirable neighborhoods. With recent improvements, and pride of ownership evident throughout, this home delivers the ideal Southern California lifestyle, ready for its next chapter.

1549 Ventana Dr, Escondido

Listing courtesy of Listing Agent: Melissa Lopez (760-855-3081) from Listing Office: Compass.

Selling Office: Berkshire Hathaway HomeServices California Properties.

$312,000
2 Beds 2 Baths ND25148467 MLS Casa De Amigos BLDG.
JUST LOWERED PRICE. NO PROPERTY TAXES-NO HOA FEES ON THIS TRIPLE WIDE HOME. This 2 BR 2 BA home with 1640 SQ.Ft, IS MOVE IN READY. UPGRADED & REMODELED THRU OUT. NEW VINYL PLANK FLOORING and in BOTH BEDROOMS NEW CARPET. NEW PAINT both INTERIOR & EXTERIOR of the HOME. ALL APPLIANCES CONVEY which include A NEW DRYER, DISWASHER, & OVEN. The OVEN bakes, broils, does CONVECTION & has a ROTIESSERIE FEATURE. Master Bedroom has WALK-IN CLOSET W/Extra Storage Cubicles that convey. In addition, both bathrooms are UPGRADED (Check out the Photos). In addition, this home is in Casa de Amigos Senior Mobile Home Park, where you own your home, but lease your space. Space Rent will be approximately $840.00 a month. CHECK W/MGMT. FOR EXACT AMOUNT. This park is a 55+/30 Park, where one person who lives in the home must be 55 but a second person can be 30 and older. And what about this 5 STAR Park. Casa de Amigos Senior Park is a BEAUTIFUL PARK. It boasts of "walking paths", tall fir trees and large boulders throughout the PARK. The PARK has a Large Clubhouse, swimming pool, exercise room, library, recreation room w/TV & couch, card tables & a pool table. Casa De Amigos is only 10 minutes from Rancho Santa Fe; 25 minutes to Del Mar; 30 minutes to local beaches. Palomar Hospital is 2 miles from the home, as well as local eateries, grocery store, home improvement stores & other retail businesses. So why not come & see a lovely home in a lovely PARK where you can sit & relax in your backyard & enjoy a typical peaceful day in Casa de Amigos Senior Park. JUST LOWERED PRICE. NO PROPERTY TAXES-NO HOA FEES ON THIS TRIPLE WIDE HOME. This 2 BR 2 BA home with 1640 SQ.Ft, IS MOVE IN READY. UPGRADED & REMODELED THRU OUT. NEW VINYL PLANK FLOORING and in BOTH BEDROOMS NEW CARPET. NEW PAINT both INTERIOR & EXTERIOR of the HOME. ALL APPLIANCES CONVEY which include A NEW DRYER, DISWASHER, & OVEN. The OVEN bakes, broils, does CONVECTION & has a ROTIESSERIE FEATURE. Master Bedroom has WALK-IN CLOSET W/Extra Storage Cubicles that convey. In addition, both bathrooms are UPGRADED (Check out the Photos). In addition, this home is in Casa de Amigos Senior Mobile Home Park, where you own your home, but lease your space. Space Rent will be approximately $840.00 a month. CHECK W/MGMT. FOR EXACT AMOUNT. This park is a 55+/30 Park, where one person who lives in the home must be 55 but a second person can be 30 and older. And what about this 5 STAR Park. Casa de Amigos Senior Park is a BEAUTIFUL PARK. It boasts of "walking paths", tall fir trees and large boulders throughout the PARK. The PARK has a Large Clubhouse, swimming pool, exercise room, library, recreation room w/TV & couch, card tables & a pool table. Casa De Amigos is only 10 minutes from Rancho Santa Fe; 25 minutes to Del Mar; 30 minutes to local beaches. Palomar Hospital is 2 miles from the home, as well as local eateries, grocery store, home improvement stores & other retail businesses. So why not come & see a lovely home in a lovely PARK where you can sit & relax in your backyard & enjoy a typical peaceful day in Casa de Amigos Senior Park.

1751 W Citracado Unit 224, Escondido

Listing courtesy of Listing Agent: Nancy Howard (760-215-0615) from Listing Office: Howard West Coast Realty.

Selling Office: NON LISTED OFFICE.

$1,649,999
4 Beds 4 Baths SB25137772 MLS
Tucked away in the serene, gated community of Candlelight Hills, this beautifully maintained single story home offers an exceptional blend of comfort, functionality, and outdoor luxury. With nearly 3,000 square feet of living space, four bedrooms, four bathrooms, an office, and sweeping mountain views, this home is a private retreat designed for everyday living and effortless entertaining. Step inside to find soaring vaulted ceilings, skylights that flood the space with natural light, and two inviting family rooms anchored by both gas and wood burning fireplaces. The heart of the home is the kitchen, equipped with dual ovens, a five burner gas cooktop with grill, two dishwashers, a wine fridge, and an ice machine. The adjacent dining spaces offer flexibility for formal dinners or casual meals, while the separate office provides a quiet place to work or study. The primary suite overlooks the backyard and pool, complete with its own walk in closet, dual vanities, and outdoor access. Three additional bedrooms are thoughtfully located near the front of the home. Two of them open to a charming wraparound porch, and one makes a perfect nursery or guest room. An outdoor bathroom and shower provide added convenience just steps from the pool. Outside, the backyard delivers the ultimate California lifestyle with multiple shaded seating areas, a built in gas BBQ, bar with seating, mini fridge, and space for alfresco dining. The raised garden bed, placed behind the office, adds a peaceful touch to the lush setting. The home includes a fully paid 38 panel solar system that powers both t Tucked away in the serene, gated community of Candlelight Hills, this beautifully maintained single story home offers an exceptional blend of comfort, functionality, and outdoor luxury. With nearly 3,000 square feet of living space, four bedrooms, four bathrooms, an office, and sweeping mountain views, this home is a private retreat designed for everyday living and effortless entertaining. Step inside to find soaring vaulted ceilings, skylights that flood the space with natural light, and two inviting family rooms anchored by both gas and wood burning fireplaces. The heart of the home is the kitchen, equipped with dual ovens, a five burner gas cooktop with grill, two dishwashers, a wine fridge, and an ice machine. The adjacent dining spaces offer flexibility for formal dinners or casual meals, while the separate office provides a quiet place to work or study. The primary suite overlooks the backyard and pool, complete with its own walk in closet, dual vanities, and outdoor access. Three additional bedrooms are thoughtfully located near the front of the home. Two of them open to a charming wraparound porch, and one makes a perfect nursery or guest room. An outdoor bathroom and shower provide added convenience just steps from the pool. Outside, the backyard delivers the ultimate California lifestyle with multiple shaded seating areas, a built in gas BBQ, bar with seating, mini fridge, and space for alfresco dining. The raised garden bed, placed behind the office, adds a peaceful touch to the lush setting. The home includes a fully paid 38 panel solar system that powers both the house and pool. The three car garage features an EV charger for added convenience. A Ring camera security system offers peace of mind, while the homes water filtration and hot water recirculating systems add to its efficiency and comfort. Located just off the 15 freeway with convenient access to both Escondido and Rancho Bernardo, this turnkey property offers privacy, style, and an ideal indoor outdoor flow.

1401 Eagle Gln, Escondido

Listing courtesy of Listing Agent: Ryan Martin (310-529-5580) from Listing Office: Estate Properties.

Selling Office: Century 21 Affiliated.

$1,399,900
3 Beds 3 Baths 250031689 MLS
Welcome to your dream retreat in the heart of Lake Hodges! Nestled on a quiet cul-de-sac, this exquisite single-level custom home offers breathtaking panoramic mountain and park-like views. With meticulous attention to detail and top-notch upgrades, this residence seamlessly combines elegance with comfort. Step inside to discover a beautifully remodeled kitchen featuring a striking combination of quartzite countertops on the kitchen island and quartz countertops throughout the rest of the kitchen. The kitchen is outfitted with sleek GE Cafe appliances in stunning white with gold finishes, a Whirlpool dishwasher, a wine refrigerator, and a convenient under-island sliding microwave. Enjoy the seamless indoor-outdoor experience with La Cantina sliding doors and windows that open up to the serene vistas. The home boasts travertine and wood flooring throughout, providing a warm and inviting ambiance. Dual pane vinyl clad windows and doors enhance energy efficiency and flood the interior with natural light. The updated baths, crown molding, and newer lighting and hardware add to the home's refined appeal. The centerpiece of the living space is a stunning dual-sided fireplace, creating a cozy atmosphere that opens on both sides to both living room areas. Whether you're hosting gatherings or enjoying quiet evenings, this feature is sure to impress. See supplement Convenience is key with the inclusion of a functional mudroom, perfect for organizing daily essentials and keeping the home tidy. Additionally, the garage features dual side openings to the backyard, currently utilized as a versatile gym and entertainment room, offering a flexible space to suit your lifestyle. Step outside to your private oasis—a built-in pool and spa surrounded by towering palms, ideal for relaxation and entertaining. The expansive outdoor area features a built-in grill, a countertop fire pit, and an additional fire pit by the pool. Enjoy your evenings on the deck, play on the half-court basketball area, or let the kids run on the turf space designed for soccer and play. There's even a wood-burning fireplace below for those cozy nights. This home is equipped with paid for solar and Sonos throughout the house and outdoor areas, ensuring your favorite music accompanies every moment. With breathtaking sunset views and air conditioning for comfort, this home is truly exceptional. Sellers have plans for a second story. Don't miss the opportunity to own this remarkable home in the sought-after Lake Hodges area. With its perfect blend of luxury, comfort, and stunning surroundings, this residence is a rare find.

1271 Via Sendero, Escondido

Listing courtesy of Listing Agent: Erin C Robertson (760-271-4420) from Listing Office: Orchard Brokerage of California, Inc..

Selling Office: Orchard Brokerage of California, Inc..

$2,999,999
4 Beds 6 Baths 250031024 MLS
Stunning Mountain-Top Retreat with Breathtaking Views, this contemporary 4-bedroom, 5.5-bath masterpiece offers some of the most spectacular panoramic views in the area. From the moment you arrive, you'll be captivated by the water views that surround you. The Olivenhein Reservoir borders the property, while Lake Hodges winds gracefully through the rolling hills below, and the Pacific Ocean sparkles on the horizon. On clear days, the islands of Catalina & San Clemente are visible in the distance. Sunsets from this home are nothing short of extraordinary your private oasis to unwind and take in the natural beauty that stretches out before you. Whether you're relaxing or entertaining, this home offers multiple levels to enjoy the views and ambiance. Choose from the pool deck, second-floor balcony, or take a private elevator to the rooftop deck perfect for sunset cocktails. Designed with entertainers in mind, the open-concept layout seamlessly flows from the gourmet chef's kitchen to the outdoor living spaces. The kitchen features high-end Wolf appliances, a Sub-Zero refrigerator, and a sleek leathered granite center island. Custom cabinetry, a spacious walk-in pantry, and top-of-the-line finishes complete this culinary haven. Two well-appointed bedrooms with en-suite bathrooms are located on the lower level, ideal for extended family. Upstairs, the expansive master suite offers a private deck with breathtaking views of the Olivenhein Reservoir. Spa-like master bath is a true retreat, with a pebble-accented walk-in steam shower. a large soaking tub, and dual walk-in closets The second bedroom and a spacious game room, both with stunning views, are also located on the upper level. This home also includes an oversized 3-car garage with an epoxy-coated floor and ample storage space. With high ceilings, wide accordion doors, and seamless indoor-outdoor flow, the space is perfect for relaxed living or hosting gatherings. The property spans TWO parcels (totaling 3.09 acres) and is located in an area known for its hiking and biking trails. You'll also be close to shopping, restaurants, parks, and top-rated schools

19976 Mount Israel Pl, Escondido

Listing courtesy of Listing Agent: Erin C Robertson (760-271-4420) from Listing Office: Orchard Brokerage of California, Inc..

Selling Office: Orchard Brokerage of California, Inc..

$445,000
2 Beds 2 Baths CV25137246 MLS
Your dream home is waiting for you! This home has Fresh Interior Paint, Partial flooring replacement in some areas. Discover a bright interior tied together with a neutral color palette.The primary bathroom features plenty of under sink storage waiting for your home organization needs. Don't miss this incredible opportunity. Your dream home is waiting for you! This home has Fresh Interior Paint, Partial flooring replacement in some areas. Discover a bright interior tied together with a neutral color palette.The primary bathroom features plenty of under sink storage waiting for your home organization needs. Don't miss this incredible opportunity.

1564 Tanglewood Ln Unit 11, Escondido

Listing courtesy of Listing Agent: Jacqueline Soto (323-434-5003) from Listing Office: eHomes Inc..

Selling Office: eXp Realty Greater Los Angeles.

$955,000
2 Beds 3 Baths 250030967 MLS
Welcome to this rare, single-owner horse property nestled on 4 acres in scenic Escondido. Built in 2002, this charming home offers stunning views and an abundance of space, both inside and out, with 2 spacious bedrooms and an additional office — ideal for working from home. The light-filled interior features vaulted ceilings, recessed lighting, and a cozy fireplace in the living room that invites you to relax and unwind. The kitchen is equipped with stainless steel appliances, warm honey-toned cabinetry, and a center island — perfect for preparing meals and gathering with loved ones. The spacious primary suite offers direct patio access, its own fireplace, a large walk-in closet, and a luxurious en-suite bath complete with dual sinks, a soaking tub, and walk-in shower. Step outside to a generous patio space ideal for entertaining or enjoying amazing sunsets. With plenty of room for horses, pets, RV and boat parking, or all your favorite outdoor toys, this property combines country living with modern comfort. A detached two-car garage and panoramic views complete the package.

27615 Alps Ln, Escondido

Listing courtesy of Listing Agent: Matthew E Simila (858-335-4571) from Listing Office: Redfin Corporation.

Selling Office: Coldwell Banker Realty.

$249,000
3 Beds 2 Baths ND25039699 MLS Casa De Amigos Senior Park BLDG.
At 2016 square feet, this 3-bedroom 2 full bath home with a circular driveway, and an attached large screened in front porch has to be the largest home with the finest location in the park of Casa de Amigos. In addition, there are NO PROPERTY TAXES OR HOA FEES on this home. It also features a large laundry room, galley kitchen, family room and nice sized living room. It also has two large walk-in closets as part of the master bedroom and a third bedroom in the home. The kitchen has a full-size electric stove and oven, a newer sink and counters & newer refrigerator. The master bathroom has double sinks, a soaking tub, and a walk-in shower. The guest bathroom has a large walk-in shower and a vanity area. Very low maintenance around the property and beautiful roses bloom in the spring in the front of the home next to the circular driveway. In addition, this home is in Casa de Amigos Senior Mobile Home Park, where you own your home, but lease your space. Space Rent will be approximately $910.00 a month. Check w/Mgmt for exact amount. This park is a 55+/30 Park, where one person who lives in the home must be 55 but a second person can be 30 and older. Casa de Amigos Senior Park and boasts "walking paths", tall fir trees and large boulders throughout the PARK. The PARK has a Large Clubhouse, swimming pool, exercise room, library, recreation room w/TV & couch, card tables & a pool table. Casa De Amigos is only 10 minutes from Rancho Santa Fe; 25 minutes to Del Mar; 30 minutes to local beaches. Palomar Hospital is 2 miles from the home, as well as, local eateries, grocery store, ho

1751 Citracado Unit 230, Escondido

Listing courtesy of Listing Agent: Nancy Howard (760-215-0615) from Listing Office: Howard West Coast Realty.

Selling Office: SPRM Company.

$741,000
1 Beds 1 Baths 250027649 MLS
Gorgeous fully renovated 1BR/1BA home with optional 2nd bedroom or office in the peaceful Del Dios/Lake Hodges community. Nestled among mature trees with cooling breezes and a mountain-like setting, this serene retreat is just minutes from Escondido, Rancho Santa Fe, and the coast. Enjoy nearby hiking and biking trails, Lake Hodges fishing, and endless outdoor recreation. Close to shopping, dining, and hospital services—perfect for first-time buyers, grandparents wanting to be near family, or those seeking a bicoastal or vacation home. The home features new luxury vinyl plank flooring, remodeled kitchen and bath, dual-pane energy-efficient windows, LED recessed lighting, and a spacious balcony with panoramic views. Major upgrades include full electrical rewire (panel certified), all cast iron plumbing replaced with ABS, new drywall throughout, tankless water heater, low-flow toilet, reinforced support beams, and replaced subfloors. A new 250-gal propane tank is being installed. Additional features include mini-split air/heat system, separate laundry room, oversized walk-in master closet, all new Frigidaire appliances, and an attached workshop with storage. This turnkey Del Dios gem offers modern comfort, privacy, and a strong connection to nature.

9727 Kalmia Ln, Escondido

Listing courtesy of Listing Agent: Karen Bass (760-277-1399) from Listing Office: HomeSmart Realty West.

Selling Office: Broker Chaco.

All information should be verified by the recipient and none is guaranteed as accurate by ARMLS. Copyright 2026 Arizona Regional Multiple Listing Service, Inc. All rights reserved.

board logo

This information is deemed reliable but not guaranteed. You should rely on this information only to decide whether or not to further investigate a particular property. BEFORE MAKING ANY OTHER DECISION, YOU SHOULD PERSONALLY INVESTIGATE THE FACTS (e.g. square footage and lot size) with the assistance of an appropriate professional. You may use this information only to identify properties you may be interested in investigating further. All uses except for personal, non-commercial use in accordance with the foregoing purpose are prohibited. Redistribution or copying of this information, any photographs or video tours is strictly prohibited. This information is derived from the Internet Data Exchange (IDX) service provided by San Diego MLS®. Displayed property listings may be held by a brokerage firm other than the broker and/or agent responsible for this display. The information and any photographs and video tours and the compilation from which they are derived is protected by copyright. Compilation © 2026 San Diego MLS®,