Refine Search
Sort by
$4,498,000
5 Beds 4 Baths AR26181734 MLS
Exceptional opportunity for coastal living in the heart of Leucadia, walking distance to the beach, dining and shops. Addition and updated in 2001, A truly one-of-a-kind luxury home w/ Brazilian Ipa wood gated entry includes, 5 bedrooms, 4 baths. Two primary suites, the down stairs suite is approx., 800 sq.ft , walk-in closet, includes gas fireplace, vaulted wood ceilings, huge adjoining bath, w/steam shower. Upstairs suite with balcony, vaulted wood beam ceilings, adjoining bath, vanity with double sinks, w/ travertine steam shower. Designer kitchen with hand carved cabinets with beveled glass, Viking Range, True refrigerator, French limestone floors, and travertine stone backsplash. Outdoor kitchen w/hot water sink, lynx grill, refrigerator, built in bar and adjoining shower. Family room/home theater includes step down bar, marble bar top, 100 bottle wine fridge, dishwasher, icemaker. 3rd story sun deck. Solar panels w/franklin battery storage. 3 AC units, Alarm, tankless water heater, soft water system. Arizona flagstone Driveway. Auto Sprinklers. Sound system, Solid wood doors. Huge laundry room w/appliance included. Attached 2 car garage w/finished floor and built-in cabinets Exceptional opportunity for coastal living in the heart of Leucadia, walking distance to the beach, dining and shops. Addition and updated in 2001, A truly one-of-a-kind luxury home w/ Brazilian Ipa wood gated entry includes, 5 bedrooms, 4 baths. Two primary suites, the down stairs suite is approx., 800 sq.ft , walk-in closet, includes gas fireplace, vaulted wood ceilings, huge adjoining bath, w/steam shower. Upstairs suite with balcony, vaulted wood beam ceilings, adjoining bath, vanity with double sinks, w/ travertine steam shower. Designer kitchen with hand carved cabinets with beveled glass, Viking Range, True refrigerator, French limestone floors, and travertine stone backsplash. Outdoor kitchen w/hot water sink, lynx grill, refrigerator, built in bar and adjoining shower. Family room/home theater includes step down bar, marble bar top, 100 bottle wine fridge, dishwasher, icemaker. 3rd story sun deck. Solar panels w/franklin battery storage. 3 AC units, Alarm, tankless water heater, soft water system. Arizona flagstone Driveway. Auto Sprinklers. Sound system, Solid wood doors. Huge laundry room w/appliance included. Attached 2 car garage w/finished floor and built-in cabinets

1144 Hermes, Encinitas

Listing courtesy of Listing Agent: Robert Doeppel (626-278-9213) from Listing Office: RBD Real Estate Services, INC..

$3,949,999
5 Beds 5 Baths PTP2606340 MLS
Experience an unmatched level of elegance in this Mediterranean Masterpiece located within the exclusive, guard-gated community of Cielo. Tucked away on a quiet cul-de-sac, this estate boasts a rare certified organic citrus grove and a lush, tranquil rose garden. The interior features a grand first-floor primary suite and a versatile floor plan with an overabundance of secondary rooms, perfect for dual home offices or a private gym. Located within the prestigious Roger Rowe School district and the premier amenities of Cielo, including tennis courts, a fitness center, and an Olympic-sized pool. Experience an unmatched level of elegance in this Mediterranean Masterpiece located within the exclusive, guard-gated community of Cielo. Tucked away on a quiet cul-de-sac, this estate boasts a rare certified organic citrus grove and a lush, tranquil rose garden. The interior features a grand first-floor primary suite and a versatile floor plan with an overabundance of secondary rooms, perfect for dual home offices or a private gym. Located within the prestigious Roger Rowe School district and the premier amenities of Cielo, including tennis courts, a fitness center, and an Olympic-sized pool. The home itself is an entertainer's dream, featuring, multiple lounging areas, and a private pool and spa. Enjoy the ultimate Southern California lifestyle with a resort-style pool and spa, a massive outdoor kitchen, and fully paid home and pool solar. Enjoy the ultimate Southern California lifestyle with a resort-style pool and spa, a massive outdoor kitchen, and fully paid home and pool solar Experience an unmatched level of elegance in this Mediterranean Masterpiece located within the exclusive, guard-gated community of Cielo. Tucked away on a quiet cul-de-sac, this estate boasts a rare certified organic citrus grove and a lush, tranquil rose garden. The interior features a grand first-floor primary suite and a versatile floor plan with an overabundance of secondary rooms, perfect for dual home offices or a private gym. Located within the prestigious Roger Rowe School district and the premier amenities of Cielo, including tennis courts, a fitness center, and an Olympic-sized pool. Experience an unmatched level of elegance in this Mediterranean Masterpiece located within the exclusive, guard-gated community of Cielo. Tucked away on a quiet cul-de-sac, this estate boasts a rare certified organic citrus grove and a lush, tranquil rose garden. The interior features a grand first-floor primary suite and a versatile floor plan with an overabundance of secondary rooms, perfect for dual home offices or a private gym. Located within the prestigious Roger Rowe School district and the premier amenities of Cielo, including tennis courts, a fitness center, and an Olympic-sized pool. The home itself is an entertainer's dream, featuring, multiple lounging areas, and a private pool and spa. Enjoy the ultimate Southern California lifestyle with a resort-style pool and spa, a massive outdoor kitchen, and fully paid home and pool solar. Enjoy the ultimate Southern California lifestyle with a resort-style pool and spa, a massive outdoor kitchen, and fully paid home and pool solar

17839 La Amapola, Rancho Santa Fe

Listing courtesy of Listing Agent: Luis Carranza (619-587-5101) from Listing Office: Casas Advisors.

$749,999
4 Beds 2 Baths PTP2606335 MLS
This fully renovated single-story home feels brand new, completely transformed by one of El Cajon's top renovators. Thoughtfully designed living space across 4 bedrooms and 2 bathrooms in a highly desirable walk-to-top-schools-rated area. The showstopping open-concept layout features brand-new large-format tile flooring, recessed lighting, and new double-paned windows throughout, flooding the space with natural light. The chefs kitchen boasts white shaker cabinetry, a marble-look tile backsplash, and new stainless steel appliancesincluding a gas range, built-in microwave, and washer/dryerwhile both bathrooms feature custom-tiled showers and modern finishes. Upgraded with a fully paid-off solar system, a new on-demand water heater, and new outdoor water bibs, this home offers exceptional energy efficiency and value. Step through the sliding glass door to a private backyard featuring artificial grass, perfect for outdoor living and effortless entertaining. Centrally located close to everything, this move-in-ready sanctuary delivers the ultimate combination of luxury, comfort, and peace of mind. This fully renovated single-story home feels brand new, completely transformed by one of El Cajon's top renovators. Thoughtfully designed living space across 4 bedrooms and 2 bathrooms in a highly desirable walk-to-top-schools-rated area. The showstopping open-concept layout features brand-new large-format tile flooring, recessed lighting, and new double-paned windows throughout, flooding the space with natural light. The chefs kitchen boasts white shaker cabinetry, a marble-look tile backsplash, and new stainless steel appliancesincluding a gas range, built-in microwave, and washer/dryerwhile both bathrooms feature custom-tiled showers and modern finishes. Upgraded with a fully paid-off solar system, a new on-demand water heater, and new outdoor water bibs, this home offers exceptional energy efficiency and value. Step through the sliding glass door to a private backyard featuring artificial grass, perfect for outdoor living and effortless entertaining. Centrally located close to everything, this move-in-ready sanctuary delivers the ultimate combination of luxury, comfort, and peace of mind.

355 S 1st St, El Cajon

Listing courtesy of Listing Agent: Mike Aqrawi (619-642-2226) from Listing Office: San Diego Homes Realty.

$965,000
4 Beds 3 Baths NDP2607805 MLS
Welcome to the Crown Jewel of Paradise Hills! This rare, fully Reimagined single-story masterpiece features 4 bedrooms and 3 bathrooms, delivering the ultimate combination of elegance, effortless single-level accessibility, and multi-generational flexibility. From the moment you arrive, this stunning single-story home commands attention with exceptional curb appeal and a secure, private perimeter. Peace of mind is built right in, featuring a manual driveway gate, a new front security door, and solar-powered motion tracking night lighting spanning the corners. The crisp exterior lines of the freshly painted fence match the sophisticated aesthetic of the new California window shutters, instantly elevating the home's curb appeal with a high-end look from the street. Inside, low-maintenance luxury meets absolute perfection on one seamless level. The home is bathed in beautiful natural light filtered through those same premium California shutters, providing a dramatic woodwork aesthetic, crisp shadow lines, and superior privacy control from the interior point of view. The heart of the home is a chefs kitchen anchored by a stainless steel appliance package, including a premium 5-burner gas range, refrigerator, and dishwasher. Say goodbye to inconvenient garage laundry tripsthis single-story layout boasts a newly constructed, dedicated indoor laundry arena outfitted with vented sliding door, shelving, and a premium tower-stacked washer and dryer setup. Designed for ultimate peace and quiet, the rare dual primary layout places a luxurious, full-scale suite on opposite wings of the Welcome to the Crown Jewel of Paradise Hills! This rare, fully Reimagined single-story masterpiece features 4 bedrooms and 3 bathrooms, delivering the ultimate combination of elegance, effortless single-level accessibility, and multi-generational flexibility. From the moment you arrive, this stunning single-story home commands attention with exceptional curb appeal and a secure, private perimeter. Peace of mind is built right in, featuring a manual driveway gate, a new front security door, and solar-powered motion tracking night lighting spanning the corners. The crisp exterior lines of the freshly painted fence match the sophisticated aesthetic of the new California window shutters, instantly elevating the home's curb appeal with a high-end look from the street. Inside, low-maintenance luxury meets absolute perfection on one seamless level. The home is bathed in beautiful natural light filtered through those same premium California shutters, providing a dramatic woodwork aesthetic, crisp shadow lines, and superior privacy control from the interior point of view. The heart of the home is a chefs kitchen anchored by a stainless steel appliance package, including a premium 5-burner gas range, refrigerator, and dishwasher. Say goodbye to inconvenient garage laundry tripsthis single-story layout boasts a newly constructed, dedicated indoor laundry arena outfitted with vented sliding door, shelving, and a premium tower-stacked washer and dryer setup. Designed for ultimate peace and quiet, the rare dual primary layout places a luxurious, full-scale suite on opposite wings of the property, offering an unmatched level of single-story privacy and independent living. Adding to the home's immense versatility is a separate, flexible space perfect for a generous entertainment room or a private home office. Complete with its own dedicated exterior door entrances and exitsincluding a sliding door with a premium window coverthis multi-functional wing offers a completely distinct flow from the main household entrance. Outside, an expansive long driveway effortlessly accommodates up to 4 cars, an RV, or a boat, leading to a detached 2-car garage. The sprawling backyard is a complete blank canvas, just waiting for you to apply your personal brushstrokes and design your dream outdoor oasis. This is single-story, multi-generational perfection at its finest. Absolute perfectionschedule your tour today! All measurements are approximate and buyer/buyer's agent should verify all information before close of escrow

2726 Landscape Dr, Paradise Hills

Listing courtesy of Listing Agent: Orlando Monell (760-300-9985) from Listing Office: Coldwell Banker Realty.

$1,250,500
4 Beds 2 Baths 260020310 MLS
Welcome to 12505 Mustang, a beautifully reimagined home in the highly desirable Poway community that perfectly balances modern updates with everyday comfort. This turnkey property has been completely transformed, offering total peace of mind since all the expensive, big-ticket items have already been handled for you. Step inside to discover a bright and inviting interior featuring fresh paint and beautiful new flooring that flows seamlessly throughout the space. At the heart of the home is a brand-new, fully updated kitchen designed for both function and style, making it the perfect space for cooking and gathering. This fresh, modern feel extends into the completely remodeled bathrooms, which have been tastefully updated with crisp, clean finishes. Every cosmetic detail inside has been thoughtfully addressed so the next owner can simply unpack and settle right in. the impressive upgrades continue outside to your private backyard retreat. Enjoy warm days by the spectacular, newly resurfaced and remodeled pool, all fully enclosed by a brand-new perimeter fence for ultimate privacy. Complete with a brand-new roof and a newly installed AC system to keep things comfortable year-round, this flawless, move-in-ready home offers an incredible opportunity in a fantastic neighborhood.

12505 Mustang Dr, Poway

Listing courtesy of Listing Agent: Edward J Wehbe (619-279-3783) from Listing Office: The Oppenheim Group.

$825,000
3 Beds 2 Baths 260020304 MLS
This move-in-ready, single-story home is located in a cul-de-sac and features three bedrooms and two bathrooms. The property includes a spacious living room with laminate wood flooring, a fireplace, a fully paid-for solar system with batteries, whole-home water filtration, granite countertops, dual-paned windows, and an upper deck offering views of the mountains and reservoir. Outdoor features include a patio with misters, a jacuzzi, and a fully fenced yard with drip-system landscaping that includes plum and apricot fruit trees. Additionally, the property offers a two-car garage with a vaulted ceiling and extra storage, plus a separate shed. Solar-Battery - 1 LG Chem RESU 10 kW battery. Panels - 16 Hanwha Q-Cells.1 Emergency load center with up to 6 120V emergency backup circuits. Ceiling fans in all 3 bedrooms, Dining Room, 2 in Living Room. Hot Tub -450 Gallon w Dedicated 220V line run to Hot tub with emergency cut-off.

534 Bruma Ct, Spring Valley

Listing courtesy of Listing Agent: Linda Pasas (619-977-4650) from Listing Office: Pasas Properties.

$3,395,000
5 Beds 3 Baths NDP2607802 MLS
Welcome to this beautifully remodeled two-story traditional, lovingly updated inside and out over the last decade. A covered porch leads through double doors into a gracious entry with soaring ceilings. Travertine flooring runs throughout the downstairs, connecting an entertainment-sized living room and dining room that open to each other for effortless hosting. The kitchen offers rich wood cabinetry, granite counters, and a large island, opening to a sunny breakfast room and family room with a wall of built-in cabinetry and a dual desk workstation, perfect for homework or working from home while staying in the heart of it all. A full bathroom and a three-car garage with laundry complete the main level. Upstairs, warm maple hardwood floors lead to a spa-like primary suite with a stunning marble bath and glass shower. Three additional bedrooms and a spacious bonus room offer flexibility as a game room, office, bunk room, or home gym. Out back, enjoy a sparkling pool and spa surrounded by paver decking and lush lawn, framed by mature landscaping for total privacy. Welcome to this beautifully remodeled two-story traditional, lovingly updated inside and out over the last decade. A covered porch leads through double doors into a gracious entry with soaring ceilings. Travertine flooring runs throughout the downstairs, connecting an entertainment-sized living room and dining room that open to each other for effortless hosting. The kitchen offers rich wood cabinetry, granite counters, and a large island, opening to a sunny breakfast room and family room with a wall of built-in cabinetry and a dual desk workstation, perfect for homework or working from home while staying in the heart of it all. A full bathroom and a three-car garage with laundry complete the main level. Upstairs, warm maple hardwood floors lead to a spa-like primary suite with a stunning marble bath and glass shower. Three additional bedrooms and a spacious bonus room offer flexibility as a game room, office, bunk room, or home gym. Out back, enjoy a sparkling pool and spa surrounded by paver decking and lush lawn, framed by mature landscaping for total privacy.

5545 Coral Reef Ave, La Jolla

Listing courtesy of Listing Agent: Linda Daniels (858-361-5561) from Listing Office: Pacific Sotheby's Int'l Realty.

$8,790,000
5 Beds 6 Baths 260020305 MLS
Brand-NEW / reimagined Estate at the exclusive guard gated community The Bridges. Extensively remodeled and completed in 2025, this 8,900+ sq. ft., 5+ with Sweeping Views over the 9th fairway all the way to Ocean, offers dramatic Sunrise and Sunsets. The site is thought to be one of the Premier LOTS in the entire community - panoramic Views with Total Privacy! Sun kissed interiors offer new European white oak wood floors, incredible wall space for art display, first floor primary suite luxurious New SPA Bath, professional Media room, executive office, two story high ceilings from dramatic impact, designer lighting throughout and outstanding quality. Beyond the interiors, lush grounds create a private resort setting, with a saltwater pool and spa and built-in BBQ bar, and sweeping views across the 9th fairway to the clubhouse. Set within the prestigious guard-gated community of The Bridges, with 24-hour security, world-class amenities and fine dining, minutes from Rancho Santa Fe Village and the Pacific Ocean.

18446 Calle La Serra, Rancho Santa Fe

Listing courtesy of Listing Agent: Laura Barry (619-913-3879) from Listing Office: Barry Estates.

$399,950
2 Beds 1 Baths 260020301 MLS
Welcome to 3671 Campus Dr, a single-story Oceanside home offering a fantastic opportunity to make it your own. Filled with natural light, the home features a spacious living and dining area with easy-care flooring and a functional layout ready for your personal touches. The kitchen offers generous cabinet and counter space, a stainless steel gas range, and plenty of potential to update and customize to your style. Comfortable bedrooms provide ample closet space, while the full bathroom features a tub and shower combination. One of the standout features is the enclosed patio, providing valuable additional space with a warm wood-beamed ceiling and abundant windows. Use it as a bonus room, hobby area, home office, playroom, or indoor-outdoor entertaining space. Outside, the private backyard offers plenty of room to create your own retreat, garden, or entertaining area, complete with a covered patio and mature surroundings. An attached garage and driveway add everyday convenience. Whether you're a first-time buyer, investor, or someone looking for a home with renovation potential, 3671 Campus Dr presents an exciting opportunity to add your own style and value in an established Oceanside 55+ community with convenient access to shopping, dining, schools, parks, and major commuter routes.

3671 Campus Dr, Oceanside

Listing courtesy of Listing Agent: Roxanne Govari (619-778-0577) from Listing Office: Pemberley Realty Inc..

$660,000
3 Beds 3 Baths 260020298 MLS
This freestanding home in San Diego Country Estates' sought after Par 28 neighborhood delivers golf course living without the yard work, with fairway and mountain views from sunrise to sunset. Freshly painted throughout, the 2,167 sqft floor plan offers three bedrooms, including two primary suites, one on the main floor and one upstairs, giving you real space and privacy without a single blade of grass to mow. The main living area impresses with soaring ceilings and a remodeled kitchen built for entertaining, opening straight onto a private terrace with unobstructed north facing views, the payoff of newer dual pane vinyl windows that frame the scenery instead of blocking it. Step through the sliding glass door for morning coffee or an evening glass of wine while the sun drops behind the hills. Beyond the third bedroom, a flexible bonus room gives you even more room to spread out: home office, workout studio, art space, or extra storage, your call. Par 28's own private pool is included with the HOA, plus access to two additional community pools throughout San Diego Country Estates, totaling three pools. Add in golf cart friendly streets and 20+ miles of walking trails right outside your door, and this is the rare home that lets you live the golf course lifestyle without maintaining the course yourself. Out here, everyday living starts to feel like a getaway.

15615 Vista Vicente Unit 5, Ramona

Listing courtesy of Listing Agent: Justin Verdugo (619-415-3606) from Listing Office: Palm Tree Properties.

$1,599,000
4 Beds 3 Baths 260020299 MLS
Discover mountain oasis living in Valley Center, where privacy, luxury, versatility, and income potential come together. Situated on a massive lot within a secure gated mountain enclave, this one-of-a-kind estate feels like your own private resort. The fully furnished main residence offers 4 bedrooms and 2.5 bathrooms with plenty of space for family, friends, and entertaining. Highlights include a spacious sunroom, chef’s kitchen with an industrial-size refrigerator and oven, generous pantry storage, open living areas, a bonus room with a private bathroom, and an attached 3-car garage. The outdoor amenities are truly impressive: a swimming pool and spa, cabana hut, fire pit, outdoor kitchen, pizza-oven hut, dog run, raised organic garden, private lake, multiple ponds, fruit trees, exotic flowers, and several lounge and entertainment areas. Three detached units add incredible flexibility and an estimated combined rental potential of approximately $6,500+ per month. The Garden Suite is an upgraded 1-bed/1-bath unit of approximately 540 SF with a full kitchen, private lake-view deck, herb garden, and approximately 2,000 SF private yard. The furnished Buddha Suite includes a full bathroom, outdoor kitchen, fire pit, and pool views. The Bridal Suite offers approximately 900 SF of enclosed space. An exceptional opportunity for a private family compound, luxury retreat, or income-producing investment. Rental estimates should be independently verified by the buyer.

30015 Ridge Crk, Valley Center

Listing courtesy of Listing Agent: Victoria Sandoval (619-392-2455) from Listing Office: Select Premier Properties.

$978,000
5 Beds 4 Baths 260020297 MLS
Welcome to 1302 La Presa Ave, a stunning brand-new construction home nestled at the end of a peaceful cul-de-sac. Thoughtfully designed with modern living in mind, move-in-ready with beautiful views and an abundance of natural light. The spacious second level is the heart of the home, featuring a large, beautifully appointed kitchen that opens seamlessly to an expansive living area—creating the perfect space for everyday living and entertaining while taking in the surrounding views. The generously sized primary suite offers a walk-in closet and a beautifully designed bathroom with dual vanities. Additional highlights include a spacious garage with soaring ceilings, providing plenty of room for vehicles, storage, or future customization. The home also features paid-off solar, offering an added benefit for the next owner. Outside, the landscape is a blank canvas, ready for you to bring your vision to life and create your own personalized outdoor retreat. With its desirable cul-de-sac location, modern finishes, spacious layout, views, and move-in-ready condition, this is an opportunity that does not come around often.

1302 La Presa, Spring Valley

Listing courtesy of Listing Agent: Christian T Meno (619-906-1683) from Listing Office: Compass.

$1,150,000
2 Beds 2 Baths 260020292 MLS Galeria BLDG.
Bright, immaculate, spacious single-level twinhome with the privacy and feel of a fully detached property. This rarely-available, prime-location Galeria home features the lowest HOA fees in the area, extensive interior upgrades, and fully-owned solar. Interior features include an upgraded kitchen with newer stainless steel appliances, granite countertops, and a full tile backsplash as well as upgraded bathrooms with stone countertops and high-end fixtures. Travertine flooring throughout the home has been meticulously maintained. High-quality plantation shutters are on all windows. The living and dining areas feature vaulted double-height ceilings, providing potential for an added work-from-home space and/or a bonus loft. A full laundry room and ample closet and cabinet storage throughout the home simplify maintenance. Outside, the wrap-around private yard offers ample space to enjoy the year-round near-perfect weather. It features three separate gathering areas, all fully fenced and finished with decking or hardscape. The garage features tons of cabinets for storage, as well as a fully-finished attic perfect for storage. This North County gem's location is minutes from I-5, Highway 101, Moonlight and Swami's beaches, the Coastal Rail Trail, Rancho Santa Fe, and endless shopping and dining options.

2037 Countrywood Way, Encinitas

Listing courtesy of Listing Agent: Tim Skoglin (858-592-0100) from Listing Office: Skoglin Real Estate, Inc..

$840,000
4 Beds 2 Baths 260020283 MLS
This home turns into a rental on Sunday so don't miss this opportunity! Welcome to this charming single-story ranch home situated on a spacious, level lot in the desirable Garden Road neighborhood. A pair of beautiful mesquite trees frames the entrance and creates a warm welcome. Inside, three generously sized secondary bedrooms share a spacious hall bathroom. The permitted garage conversion created an expansive primary suite, along with a separate laundry room and pantry. The kitchen features newer appliances and a lovely front-facing window overlooking the neighborhood. The living room opens to a large covered patio with plenty of space for outdoor dining and comfortable seating. The expansive backyard currently features beautiful gardens while offering exciting possibilities for a future pool or ADU. Located in a walkable neighborhood near shopping, parks, and highly regarded Poway Unified schools.

13422 Standish Dr, Poway

Listing courtesy of Listing Agent: Ginger Couvrette (858-243-5304) from Listing Office: Halcyon.

$1,299,000
3 Beds 2 Baths NDP2607798 MLS
This Allied Gardens single-story beauty has been thoughtfully renovated and reimagined, while preserving the charm and character of the neighborhood. Enjoy panoramic mountain and sunset views from the expansive backyard deck. As you enter this lovely home, you'll appreciate the abundant custom features, modern design, beautiful natural light, and open-concept layout, with the kitchen, dining room, and family room flowing seamlessly together. The kitchen is absolutely incredible, featuring a custom island with quartz countertops and waterfall edges, pendant lighting, bar seating, a 5-burner gas cooktop, new soft-close cabinetry, stainless steel appliances, and a huge walk-in pantry with extensive cabinetry, quartz countertops, and a lazy susan. The primary suite offers beautiful mountain views, a private slider providing direct access to the backyard, a spacious walk-in closet, and a gorgeous bathroom with dual vanities, frameless shower doors, and a rain showerhead. Additional features include all-new dual-pane windows and sliders, luxury vinyl plank flooring throughout, new HVAC, and a convenient indoor laundry area with overhead cabinetry. The expansive back deck spans the entire width of the home and is perfect for enjoying morning coffee or an evening glass of wine while relaxing by the gas fire pit and taking in the tremendous mountain and sunset views. The lower terraced backyard offers plenty of space for gardening, a swing set, play area, or additional outdoor entertaining. This home is an absolute gem in a wonderful community, with convenient access to parks, schoo This Allied Gardens single-story beauty has been thoughtfully renovated and reimagined, while preserving the charm and character of the neighborhood. Enjoy panoramic mountain and sunset views from the expansive backyard deck. As you enter this lovely home, you'll appreciate the abundant custom features, modern design, beautiful natural light, and open-concept layout, with the kitchen, dining room, and family room flowing seamlessly together. The kitchen is absolutely incredible, featuring a custom island with quartz countertops and waterfall edges, pendant lighting, bar seating, a 5-burner gas cooktop, new soft-close cabinetry, stainless steel appliances, and a huge walk-in pantry with extensive cabinetry, quartz countertops, and a lazy susan. The primary suite offers beautiful mountain views, a private slider providing direct access to the backyard, a spacious walk-in closet, and a gorgeous bathroom with dual vanities, frameless shower doors, and a rain showerhead. Additional features include all-new dual-pane windows and sliders, luxury vinyl plank flooring throughout, new HVAC, and a convenient indoor laundry area with overhead cabinetry. The expansive back deck spans the entire width of the home and is perfect for enjoying morning coffee or an evening glass of wine while relaxing by the gas fire pit and taking in the tremendous mountain and sunset views. The lower terraced backyard offers plenty of space for gardening, a swing set, play area, or additional outdoor entertaining. This home is an absolute gem in a wonderful community, with convenient access to parks, schools, shopping, and freeways.

5236 Lewison Ave, Del Cerro

Listing courtesy of Listing Agent: Rick Sauer (858-414-0977) from Listing Office: eXp Realty of Southern CA.

$625,000
3 Beds 3 Baths 260020279 MLS . BLDG.
NO HOA FEES! Welcome to this charming two-story Twinhome, ideally situated on a quiet cul-de-sac and sharing just one wall with the neighboring home. Offering a spacious and inviting floor plan, the main living area features an open-concept flow from the living room into the kitchen, creating an ideal space for everyday living and entertaining. The kitchen is appointed with granite countertops, abundant cabinetry, a beautiful accent tile backsplash and a convenient eat-in breakfast bar. Upstairs you'll find three generously sized bedrooms, all featuring brand-new carpet. The spacious primary retreat boasts vaulted ceilings, oversized mirrored closet doors, and an attached bathroom. The third bedroom offers a special touch with double French doors opening to a private balcony showcasing a breathtaking view. Additional highlights include a freshly painted interior, dual-pane windows throughout, paid-for solar, and a full-size washer and dryer conveniently located inside. The private, fenced backyard provides the perfect setting for outdoor entertaining, BBQs, relaxing, or letting pets enjoy the space. With convenient freeway access and just moments from shopping, dining, parks, and schools, this wonderful home offers comfort, functionality, and an exceptional location—all without HOA fees! Don't miss this rare opportunity!

8322 Ora Belle Ln, El Cajon

Listing courtesy of Listing Agent: Daniel E Buksa (619-368-8371) from Listing Office: Mission Realty Group.

$1,649,000
3 Beds 3 Baths 260020275 MLS Liberty Station BLDG.
Welcome to Liberty Station! This gorgeous Beacon Point Plan 1 features custom design touches, an oversized patio, and a charming gated courtyard that welcomes you into a spacious, light-filled living area with beautiful wood flooring. The gourmet kitchen offers a large center island, upgraded appliances, and an open layout ideal for everyday living and entertaining. A full bedroom and bathroom downstairs features built-ins and French doors, providing excellent flexibility for guests or multigenerational living. Upstairs, the primary suite includes an additional retreat that works perfectly as a dedicated office, nursery, or private sitting area. The home offers three true bedrooms plus a separate office/nursery space. Additional highlights include epoxy flooring in the garage and ample built-in storage cabinets. Enjoy the Liberty Station lifestyle with shopping, restaurants, theaters, golf, parks, and entertainment all just moments away. Welcome to Liberty Station! This gorgeous Beacon Point Plan 1 features custom design touches, an oversized patio, and a charming gated courtyard that welcomes you into a spacious, light-filled living area with beautiful wood flooring. The gourmet kitchen offers a large center island, upgraded appliances, and an open layout ideal for everyday living and entertaining. A full bedroom and bathroom downstairs features built-ins and French doors, providing excellent flexibility for guests or multigenerational living. Upstairs, the primary suite includes an additional retreat that works perfectly as a dedicated office, nursery, or private sitting area. The home offers three true bedrooms plus a separate office/nursery space. Additional highlights include epoxy flooring in the garage and ample built-in storage cabinets. Enjoy the Liberty Station lifestyle with shopping, restaurants, theaters, golf, parks, and entertainment all just moments away.

2955 Farragut, Point Loma (Pt Loma)

Listing courtesy of Listing Agent: Craig M Hulbert (858-752-3447) from Listing Office: EXp Realty of California, Inc..

$5,850,000
5 Beds 5 Baths 260020272 MLS
Nestled within the highly sought-after Country Club Estates, this exceptional residence presents a rare opportunity to own a beautifully updated home spanning over 4,700 square feet. Extensively renovated in 2016, the property showcases thoughtful design, quality craftsmanship, and a seamless blend of comfort and sophistication. Flooded with natural light, the expansive floor plan offers remarkable flexibility for both everyday living and entertaining. The home features five spacious bedrooms plus an optional sixth, along with five full bathrooms, providing ample space for a variety of lifestyles. A desirable downstairs bedroom with direct outdoor access adds convenience for guests or multigenerational living. The heart of the home is a stunning, fully renovated interior highlighted by high-end appliances, designer tilework, and refined finishes throughout. Generous storage options are thoughtfully integrated across the home, complementing the oversized two-car garage, featuring 220 Volt wiring for car charging. Outdoor living is equally inviting, with a private, gated patio ideal for entertaining or relaxing in peace. Enjoy the added luxury of a jacuzzi, perfect for unwinding after a long day. Additional enhancements such as owned solar and upgraded insulation contribute to both efficiency and long-term value. Beautifully maintained and move-in ready, this home offers an exceptional combination of size, quality, and location—an outstanding opportunity in one of the area’s most desirable neighborhoods.

640 Coronado Ave, Coronado

Listing courtesy of Listing Agent: Molly Haines McKay (619-985-2726) from Listing Office: Berkshire Hathaway HomeService.

$1,050,000
4 Beds 3 Baths 260020270 MLS
Welcome to 801 Mosaic Circle, a well maintained home in northern Oceanside and located in the family friendly Rancho Del Oro community. The interior has been freshly painted, creating a clean, bright, inviting atmosphere, with newer carpet (less than one year old). Residents enjoy convenient access to shopping, dining, schools, and major freeways. The property has one house next door and a small fenced park on the other side. It has a 3 car garage. There is a drought tolerant, fully irrigated garden in the front and back which leaves those weekends free for family BBQs. This 4 bedroom home has a downstairs bedroom with a full bath. Family room plus living room. Walk-in closet.

801 Mosaic Cir, Oceanside

Listing courtesy of Listing Agent: Pati Johnson (619-895-7178) from Listing Office: Coldwell Banker Realty.

$2,295,000
5 Beds 8 Baths NDP2607795 MLS
Nearly 6,000 square feet. Five en-suite bedrooms. A private resort backyard. Flexible guest accommodations. Behind the gates of this distinctive estate in Bonitas Sweetwater Manor area, everyday living feels anything but ordinary. Set on approximately half an acre, the 5,910-square-foot residence was created for grand entertaining without sacrificing privacy or comfort. Impressive gathering spaces include an expansive living and family room with a full bar, a formal dining room, and an oversized game and media lounge. Whether hosting an intimate dinner or a large celebration, this home is ready for the occasion. Improvements include interior and exterior paint, LVP flooring, upgraded lighting, updated appliances, enhanced landscaping and an integrated whole-home audio system. Three fireplaces add warmth and character, while abundant storage makes the homes generous scale remarkably functional. Every bedroom offers an en-suite bathroom. The spacious primary retreat features a private deck, oversized soaking-tub area and custom sauna. Two upper-level suites include walk-in closets, expansive balconies and sweeping hillside views. The attached guest suite, currently configured as an ADU, includes a living area, kitchenette, sleeping quarters and full bathrooman exceptional space for extended stays, multigenerational living, a private office or creative pursuits. Step outside to a secluded resort setting framed by mature landscaping. A private pool and spa, generous entertaining areas and integrated outdoor audio create the perfect backdrop for sun-filled afternoons, celebratio Nearly 6,000 square feet. Five en-suite bedrooms. A private resort backyard. Flexible guest accommodations. Behind the gates of this distinctive estate in Bonitas Sweetwater Manor area, everyday living feels anything but ordinary. Set on approximately half an acre, the 5,910-square-foot residence was created for grand entertaining without sacrificing privacy or comfort. Impressive gathering spaces include an expansive living and family room with a full bar, a formal dining room, and an oversized game and media lounge. Whether hosting an intimate dinner or a large celebration, this home is ready for the occasion. Improvements include interior and exterior paint, LVP flooring, upgraded lighting, updated appliances, enhanced landscaping and an integrated whole-home audio system. Three fireplaces add warmth and character, while abundant storage makes the homes generous scale remarkably functional. Every bedroom offers an en-suite bathroom. The spacious primary retreat features a private deck, oversized soaking-tub area and custom sauna. Two upper-level suites include walk-in closets, expansive balconies and sweeping hillside views. The attached guest suite, currently configured as an ADU, includes a living area, kitchenette, sleeping quarters and full bathrooman exceptional space for extended stays, multigenerational living, a private office or creative pursuits. Step outside to a secluded resort setting framed by mature landscaping. A private pool and spa, generous entertaining areas and integrated outdoor audio create the perfect backdrop for sun-filled afternoons, celebrations and relaxed evenings under the stars. Owned and paid-off solar, a large gated driveway, plentiful parking and an attached three-car garage complete the property. Conveniently located near Bonita Golf Course, Sweetwater Regional Park and the areas extensive trail network, this is a rare opportunity to own a private, amenity-rich estate with extraordinary space and flexibility in the heart of Bonita.

5274 Margaret, Bonita

Listing courtesy of Listing Agent: Peyman Mortezaie (925-858-1614) from Listing Office: LPT Realty.

$1,099,000
4 Beds 4 Baths NDP2607787 MLS
Views from every room! This spacious 4 bedroom, 3 1/2 bath estate home sits on nearly half an acre and offers a fantastic, flexible floor plan designed for both everyday living and entertaining. The open-concept kitchen features a large island, slate flooring, pantry, double oven, convection oven, plus a double wine fridge, flowing easily into the main living areas. The downstairs primary suite provides convenient single-level living, while upstairs youll find three additional bedrooms plus a generous loftperfect for bean bags, movie nights, gaming, or a second family room. Step outside to enjoy the enclosed backyard, evenings around the outdoor firepit, or dining beneath the pergola while taking in the surrounding views. Car enthusiasts, hobbyists, and home-business owners will appreciate the 2-car garage plus an additional separate 1-car garage, ideal for a workshop, studio, storage, or workspace. With no HOA, abundant onsite parking, and dedicated RV/boat parking, there is plenty of room for all your toys. Even better, the property is not located in a high fire hazard zone, helping eliminate some of the insurance concerns common to many rural and hillside properties. A rare combination of views, space, flexibility, parking, privacy, and lifestyleall in one exceptional property. Views from every room! This spacious 4 bedroom, 3 1/2 bath estate home sits on nearly half an acre and offers a fantastic, flexible floor plan designed for both everyday living and entertaining. The open-concept kitchen features a large island, slate flooring, pantry, double oven, convection oven, plus a double wine fridge, flowing easily into the main living areas. The downstairs primary suite provides convenient single-level living, while upstairs youll find three additional bedrooms plus a generous loftperfect for bean bags, movie nights, gaming, or a second family room. Step outside to enjoy the enclosed backyard, evenings around the outdoor firepit, or dining beneath the pergola while taking in the surrounding views. Car enthusiasts, hobbyists, and home-business owners will appreciate the 2-car garage plus an additional separate 1-car garage, ideal for a workshop, studio, storage, or workspace. With no HOA, abundant onsite parking, and dedicated RV/boat parking, there is plenty of room for all your toys. Even better, the property is not located in a high fire hazard zone, helping eliminate some of the insurance concerns common to many rural and hillside properties. A rare combination of views, space, flexibility, parking, privacy, and lifestyleall in one exceptional property.

1684 Hubbard Pl, Escondido

Listing courtesy of Listing Agent: Sabrina Covington (760-703-2907) from Listing Office: Covington & Associates.

$250,000
PTP2606331 MLS
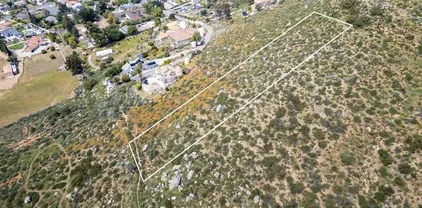
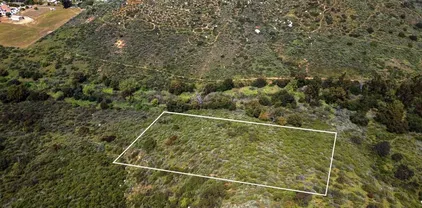
2 vacant lots for one bundle price! Private, scenic and peaceful. Hills and Mountain views! Located near each other, but not next to each other. Lot 12 is 43,995 sqft. and closer to other residential homes. Lot 26 is 87,991 sqft and closer to Poway rd and other vacant lots. Great investment property for future development or possible recreational uses today! Located just North of Poway road, the main road leading into the town and I-15. Lot is not directly surrounded by residential homes. Lot Survey has been completed. Raw land, no utilities. Lots are listed as a bundle but is also listed and can be sold separately MLS #PTP2606329 and MLS #PTP2606330. 2 vacant lots for one bundle price! Private, scenic and peaceful. Hills and Mountain views! Located near each other, but not next to each other. Lot 12 is 43,995 sqft. and closer to other residential homes. Lot 26 is 87,991 sqft and closer to Poway rd and other vacant lots. Great investment property for future development or possible recreational uses today! Located just North of Poway road, the main road leading into the town and I-15. Lot is not directly surrounded by residential homes. Lot Survey has been completed. Raw land, no utilities. Lots are listed as a bundle but is also listed and can be sold separately MLS #PTP2606329 and MLS #PTP2606330.

East Of Twin Peaks Rd, Poway

Listing courtesy of Listing Agent: Gillianne Dandekar (619-985-7717) from Listing Office: Harvest Homes.

$799,900
3 Beds 3 Baths IV26181463 MLS
+++++PANORAMIC VIEWS, VIEWS, VIEWS+++HUGE FLAT LOT, OVER 1/3 ACRE +++++MOVE-IN READY++++BRAND NEW CENTRAL A/C AND HVAC++ +++Beautifully remodeled and enhanced to the max with NEW WINDOWS THROUGHOUT, NEW PAINT, NEW LUXURY VINYL PLANK FLOORING, NEW CARPET IN THE BEDROOMS, NEW BASEBOARDS, and NEW FIXTURES throughout, this bright and cheerful 3-bedroom home offers a comfortable and functional layout with abundant natural light.++++ +++The SPACIOUS LIVING ROOM is truly the heart of the home, with its expansive NEW WINDOWS and glass doors filling the room with natural light and showcasing BEAUTIFUL VIEWS OVER VISTA. The open and airy feel creates a wonderful space for relaxing, entertaining, and enjoying the scenery.++++ +++The kitchen is nicely updated with NEW QUARTZ COUNTERTOPS, NEW SINK, and NEW FAUCET, creating a fresh and inviting space for everyday living and family gatherings.++++ +++Bathrooms have been refreshed with NEW VANITIES and NEW FAUCETS, NEW HARDWARE, offering a clean and contemporary feel.++++ +++The THIRD BEDROOM offers a PRIVATE EXTERIOR ENTRANCE located just off the garage, providing added privacy and flexible use as a guest room, home office, hobby space, or private retreat. An adjacent HALF BATH adds even more functionality and convenience.++++ +++The EXTRA LARGE BACKYARD has been CLEARED creating plenty of room for outdoor activities, gardening, entertaining, or creating your own private retreat. MATURE TREES AND LANDSCAPING add character and privacy while the elevated setting provides BEAUTIFUL VIEWS OF THE SURROUNDING VISTA AREA.++++ +++The garage has b +++++PANORAMIC VIEWS, VIEWS, VIEWS+++HUGE FLAT LOT, OVER 1/3 ACRE +++++MOVE-IN READY++++BRAND NEW CENTRAL A/C AND HVAC++ +++Beautifully remodeled and enhanced to the max with NEW WINDOWS THROUGHOUT, NEW PAINT, NEW LUXURY VINYL PLANK FLOORING, NEW CARPET IN THE BEDROOMS, NEW BASEBOARDS, and NEW FIXTURES throughout, this bright and cheerful 3-bedroom home offers a comfortable and functional layout with abundant natural light.++++ +++The SPACIOUS LIVING ROOM is truly the heart of the home, with its expansive NEW WINDOWS and glass doors filling the room with natural light and showcasing BEAUTIFUL VIEWS OVER VISTA. The open and airy feel creates a wonderful space for relaxing, entertaining, and enjoying the scenery.++++ +++The kitchen is nicely updated with NEW QUARTZ COUNTERTOPS, NEW SINK, and NEW FAUCET, creating a fresh and inviting space for everyday living and family gatherings.++++ +++Bathrooms have been refreshed with NEW VANITIES and NEW FAUCETS, NEW HARDWARE, offering a clean and contemporary feel.++++ +++The THIRD BEDROOM offers a PRIVATE EXTERIOR ENTRANCE located just off the garage, providing added privacy and flexible use as a guest room, home office, hobby space, or private retreat. An adjacent HALF BATH adds even more functionality and convenience.++++ +++The EXTRA LARGE BACKYARD has been CLEARED creating plenty of room for outdoor activities, gardening, entertaining, or creating your own private retreat. MATURE TREES AND LANDSCAPING add character and privacy while the elevated setting provides BEAUTIFUL VIEWS OF THE SURROUNDING VISTA AREA.++++ +++The garage has been upgraded with a NEW EPOXY-COATED FLOOR, creating a clean and polished space for parking, storage, hobbies, or a workshop.++++ +++With its LARGE LOT, PRIVATE-ENTRY THIRD BEDROOM, BEAUTIFUL VIEWS, NEW WINDOWS THROUGHOUT, ABUNDANT NATURAL LIGHT, MODERN UPDATES, and spacious backyard, this beautifully upgraded home offers a wonderful combination of comfort, flexibility, and outdoor potential.++++++++

644 Hillside Ter, Vista

Listing courtesy of Listing Agent: JEAN TANNER (951-850-1700) from Listing Office: NATIONAL REALTY GROUP.

$939,000
3 Beds 3 Baths NP26181425 MLS
1.3 USABLE ACRES | NO HOA | LOW TAXES | A FRESH OPPORTUNITY IN FALLBROOK! Space, flexibility, and the opportunity to create something uniquely your own. Set on approximately 1.3 usable, fully fenced acres, this 3-bedroom, 3-bath Fallbrook home offers approximately 2,364 square feet of living space along with the land and versatility that are increasingly hard to find at this price point. The main level is designed for gathering and everyday living, with abundant natural light, scenic hillside views, luxury vinyl plank flooring, and a spacious family room anchored by a striking rock fireplace. Upstairs, all three bedrooms create a private separation from the living areas below. The primary suite features its own fireplace, private balcony, and spacious ensuite bath with soaking tub and oversized shower. Outside is where the opportunity expands. A large covered wraparound patio creates generous outdoor living and entertaining space, while the acreage offers room to imagine a lifestyle tailored to you. Mature lemon and pomegranate trees are already established, and the south-facing property enjoys excellent sun exposure. Whether your vision includes additional gardens or orchard plantings, a hobby vineyard, equestrian use, a pool, workshop, recreational space, or exploring the potential for an ADU or additional improvements, the property offers a versatile canvas for the next owner. Buyers to independently verify all desired uses, zoning, permitting, and development potential. The property is fully fenced and offers substantial usable outdoor space without the restrictions of 1.3 USABLE ACRES | NO HOA | LOW TAXES | A FRESH OPPORTUNITY IN FALLBROOK! Space, flexibility, and the opportunity to create something uniquely your own. Set on approximately 1.3 usable, fully fenced acres, this 3-bedroom, 3-bath Fallbrook home offers approximately 2,364 square feet of living space along with the land and versatility that are increasingly hard to find at this price point. The main level is designed for gathering and everyday living, with abundant natural light, scenic hillside views, luxury vinyl plank flooring, and a spacious family room anchored by a striking rock fireplace. Upstairs, all three bedrooms create a private separation from the living areas below. The primary suite features its own fireplace, private balcony, and spacious ensuite bath with soaking tub and oversized shower. Outside is where the opportunity expands. A large covered wraparound patio creates generous outdoor living and entertaining space, while the acreage offers room to imagine a lifestyle tailored to you. Mature lemon and pomegranate trees are already established, and the south-facing property enjoys excellent sun exposure. Whether your vision includes additional gardens or orchard plantings, a hobby vineyard, equestrian use, a pool, workshop, recreational space, or exploring the potential for an ADU or additional improvements, the property offers a versatile canvas for the next owner. Buyers to independently verify all desired uses, zoning, permitting, and development potential. The property is fully fenced and offers substantial usable outdoor space without the restrictions of an HOA. Solar provides an additional energy-conscious feature, and the home's existing improvements provide a comfortable foundation for a buyer who wants to personalize and enhance the property over time. Located minutes from downtown Fallbrook, Live Oak Park, wineries, shopping, dining, and convenient freeway access, this property combines acreage and breathing room with accessibility to everyday amenities. At $939,000, this is an opportunity to own more than a home. It's an opportunity to create your own version of the Fallbrook lifestyle. Come see the land, the possibilities, and the value for yourself.

3162 Reche Rd, Fallbrook

Listing courtesy of Listing Agent: Jaime Weber (949-922-9079) from Listing Office: Compass.

$1,295,000
4 Beds 4 Baths NDP2607778 MLS
This gorgeous single story estate is located on the west side of Valley Center in the private and gated community of "The Ranch" which is comprised of rarely available custom built homes on acreage. This expansive property sits on just over 2 acres and boasts a fully fenced resort-style pool and spa surrounded by a selection of mature and fully irrigated fruit trees. Immaculately maintained throughout, this 4 bedroom and 3.5 bath home offers easy living tucked into a picturesque natural setting. Filled with natural light, the spacious interior is complimented with wide hallways, wide doors and lever handles for convenience. Additionally, this property includes a detached bonus/exercise room and 3/4 bath that is approximately 400 sq. ft. and can easily be converted to an ADU. This turn key home has been recently painted inside and out and a new HVAC unit with Smart Thermostats has been installed. Additional features include; Fully owned 30 panel solar electric system with the invertors warrantied until 2040, underground utilities including natural gas, drought tolerant landscaping, two natural gas burning fireplaces, an office/library, Waterboy filtration and softening system, whole house fan, swimming pool replastered, updated kitchen, bathrooms and windows. This gorgeous single story estate is located on the west side of Valley Center in the private and gated community of "The Ranch" which is comprised of rarely available custom built homes on acreage. This expansive property sits on just over 2 acres and boasts a fully fenced resort-style pool and spa surrounded by a selection of mature and fully irrigated fruit trees. Immaculately maintained throughout, this 4 bedroom and 3.5 bath home offers easy living tucked into a picturesque natural setting. Filled with natural light, the spacious interior is complimented with wide hallways, wide doors and lever handles for convenience. Additionally, this property includes a detached bonus/exercise room and 3/4 bath that is approximately 400 sq. ft. and can easily be converted to an ADU. This turn key home has been recently painted inside and out and a new HVAC unit with Smart Thermostats has been installed. Additional features include; Fully owned 30 panel solar electric system with the invertors warrantied until 2040, underground utilities including natural gas, drought tolerant landscaping, two natural gas burning fireplaces, an office/library, Waterboy filtration and softening system, whole house fan, swimming pool replastered, updated kitchen, bathrooms and windows.

12711 Big Bend Way, Valley Center

Listing courtesy of Listing Agent: Darin Daly (760-214-6738) from Listing Office: Coldwell Banker Realty.

$175,000
PTP2606329 MLS
Enjoy private, scenic, and peaceful! Hills and Mountain views! Just over an acre vacant land in Poway located minutes from schools, shopping and all that Poway has to offer! Great investment property for future development. It is just north of Poway Road, the main road leading into the town and close to the I-15. Lot is a little off the beaten path. Lot Survey has been completed by Seller. This parcel is also available for sale along with another Lot 26, MLS #PTP2606330. Enjoy private, scenic, and peaceful! Hills and Mountain views! Just over an acre vacant land in Poway located minutes from schools, shopping and all that Poway has to offer! Great investment property for future development. It is just north of Poway Road, the main road leading into the town and close to the I-15. Lot is a little off the beaten path. Lot Survey has been completed by Seller. This parcel is also available for sale along with another Lot 26, MLS #PTP2606330.

E Of Twin Peaks Rd, Poway

Listing courtesy of Listing Agent: Gillianne Dandekar (619-985-7717) from Listing Office: Harvest Homes.

$125,000
PTP2606330 MLS
Just over 2 acres of residential zoned land east of high end subdivision in Poway, CA. Great investment property for future development or for possible recreational uses today. Poway vacant lot offering mountain and city views. It is just north of Poway Road, the main road leading into the town and close to the I-15. Lot is not surrounded by Residential homes. Lot Survey has been completed. This property is also available for sale as a bundle along with Lot 12, MLS #PTP2606329.. . Just over 2 acres of residential zoned land east of high end subdivision in Poway, CA. Great investment property for future development or for possible recreational uses today. Poway vacant lot offering mountain and city views. It is just north of Poway Road, the main road leading into the town and close to the I-15. Lot is not surrounded by Residential homes. Lot Survey has been completed. This property is also available for sale as a bundle along with Lot 12, MLS #PTP2606329.. .

E Of Twin Peaks Rd, Poway

Listing courtesy of Listing Agent: Gillianne Dandekar (619-985-7717) from Listing Office: Harvest Homes.

$1,275,000
4 Beds 3 Baths 260020262 MLS
Discover a truly special Alpine property where charm, modern convenience, and the beauty of nature come together. Once featured in San Diego Home & Garden, this exceptional property offers a peaceful retreat surrounded by picturesque views and natural landscaping. Step inside to light-filled living spaces defined by architectural detail and an exceptional connection to nature. A dramatic coffered ceiling adds character and scale to the main living area, while expansive windows surround the space with views of the mature landscape and bring an abundance of natural light indoors. Warm hardwood floors create a welcoming sense of character throughout. The outdoor spaces are where this property truly shines. The backyard is a private oasis featuring a tranquil koi pond, multiple water features, lush landscaping, and several inviting areas to relax and entertain. Multiple outbuildings offer endless possibilities for home offices, gyms, studios, workshops, or spaces to escape and enjoy the serene surroundings. The property is equipped for both convenience and outdoor living, including solar panels, a well for irrigation, RV parking with cleanout, ample parking, and abundant storage for multiple vehicles, boats, RVs, and outdoor toys. A majestic 300+ year-old oak tree provides shade over the charming front sitting area. Garden enthusiasts will appreciate the numerous high-producing fruit trees and grapevines throughout the property. With a horse ranch bordering the rear of the property and no homes directly facing the backyard, the setting offers an exceptional sense of privacy Discover a truly special Alpine property where charm, modern convenience, and the beauty of nature come together. Once featured in San Diego Home & Garden, this exceptional property offers a peaceful retreat surrounded by picturesque views and lush natural landscaping, while remaining just minutes from town, shopping, and convenient highway access. Step inside to light-filled living spaces defined by architectural detail and an exceptional connection to nature. A dramatic coffered ceiling adds character and scale to the main living area, while expansive windows surround the space with views of the mature landscape and bring an abundance of natural light indoors. Warm hardwood floors, custom millwork, and elegant architectural details create a welcoming sense of character throughout. The outdoor spaces are where this property truly shines. The backyard is a private oasis featuring a tranquil koi pond, multiple water features, lush landscaping, and several inviting areas to relax and entertain. An outdoor fireplace creates the perfect gathering space, while covered patios provide comfortable outdoor living throughout the seasons. Multiple outbuildings offer endless possibilities for home offices, gyms, studios, workshops, or peaceful spaces to escape and enjoy the serene surroundings. The property is thoughtfully equipped for both convenience and outdoor living, including solar panels, a well for irrigation, RV parking with cleanout, ample parking, and abundant storage for multiple vehicles, boats, RVs, and outdoor toys. A majestic 300+ year-old oak tree provides shade over the charming front sitting area, creating a spectacular natural focal point. Garden enthusiasts will appreciate the numerous high-producing fruit trees and grapevines throughout the property. With a horse ranch bordering the rear of the property and no homes directly facing the backyard, the setting offers an exceptional sense of privacy and open space. The property also serves as a natural habitat for local wildlife, creating a peaceful environment for those who appreciate nature and the outdoors. This unique Alpine retreat offers a rare combination of privacy, functionality, natural beauty, and convenience. From its magazine-featured character and mature landscape to its extensive outdoor amenities and flexible spaces, this is a rare opportunity to experience the best of Alpine living.

1954 Oak View Rd, Alpine

Listing courtesy of Listing Agent: Daniel Aguilar (619-726-5365) from Listing Office: New Reality Real Estate, Inc..

All information should be verified by the recipient and none is guaranteed as accurate by ARMLS. Copyright 2026 Arizona Regional Multiple Listing Service, Inc. All rights reserved.

board logo

This information is deemed reliable but not guaranteed. You should rely on this information only to decide whether or not to further investigate a particular property. BEFORE MAKING ANY OTHER DECISION, YOU SHOULD PERSONALLY INVESTIGATE THE FACTS (e.g. square footage and lot size) with the assistance of an appropriate professional. You may use this information only to identify properties you may be interested in investigating further. All uses except for personal, non-commercial use in accordance with the foregoing purpose are prohibited. Redistribution or copying of this information, any photographs or video tours is strictly prohibited. This information is derived from the Internet Data Exchange (IDX) service provided by San Diego MLS®. Displayed property listings may be held by a brokerage firm other than the broker and/or agent responsible for this display. The information and any photographs and video tours and the compilation from which they are derived is protected by copyright. Compilation © 2026 San Diego MLS®,