Refine Search
Sort by
$969,000
3 Beds 3 Baths 260019722 MLS Rancho Montecito BLDG.
Welcome home to 1910 Willow Ridge Dr! Nestled within the desirable gated community of Rancho Montecito in Shadowridge, this private and peaceful 3BD/2.5BA home offers approximately 1,810 sq. ft. of comfortable living space, beautiful views, and the tranquility of a quiet golf community setting. With its inviting atmosphere and serene vista/mountain views. This Shadowridge gem is full of opportunity and is ready and waiting for its new owner to bring their vision and personal stamp to life. Featuring hardwood floors, brand-new carpet on the stairs, and an abundance of windows that fill the home with natural light. Easy access to golfing, shopping, dining...and then there is the Beach, just a very short drive to Carlsbad's beautiful beaches.

1910 Willow Rdg, Vista

Listing courtesy of Listing Agent: Shauna Shoop (858-774-4406) from Listing Office: Christie's Int'l R.E. Sereno.

$849,900
4 Beds 3 Baths 260019704 MLS Avila BLDG.
Beautiful detached single-family home on a desirable corner lot in the highly sought-after Avila community of Otay Ranch Village 2! This impeccably maintained home features a spacious kitchen with granite countertops, stainless steel appliances, and a new refrigerator and washer plus dryer, Nest thermostat, and Nest doorbell are all included. Newer wood laminate flooring extends throughout both levels, complemented by LED lighting and fresh interior paint. All bedrooms and the laundry room are conveniently located upstairs, with a private balcony off the front bedroom. The spacious primary suite offers a walk-in closet and an en-suite bath with separate tub and shower, accented by travertine flooring. Custom California Closets in the bedrooms and pantry provide exceptional organization and storage. Step outside to a beautifully designed backyard featuring a custom-built deck with shade sails and interlocking pavers- creating the perfect space for relaxing or entertaining. Additional upgrades include overhead garage storage, a new water heater, a 440V EV wall charger, and a ceiling fan in the primary and guest bedroom and living room. Residents enjoy access to the Otay Ranch HOA amenities, including a resort-style pool and spa, fitness center, BBQ area, and inviting outdoor patios. This move-in-ready home has been meticulously maintained, thoughtfully upgraded, and is truly a must-see! Broker and Broker's Agents do not represent or guarantee accuracy of the square footage, permitted or unpermitted space, bd/ba count, lot size/dimensions,schools, or other information concerning the conditions or features of the property. Buyer is advised to independently verify the accuracy of all informationthrough personal inspection & w/ appropriate professionals to satisfy themselves.

1656 Calle De La Flor, Chula Vista

Listing courtesy of Listing Agent: Rebecca Zweig (619-922-2216) from Listing Office: Coldwell Banker West.

$1,325,000
4 Beds 3 Baths 260019716 MLS Lilac At Junipers BLDG.
Welcome to this impeccably maintained, premium residence built in 2024, positioned in an exclusive and private setting within the prestigious Junipers 55+ community in Rancho Peñasquitos. The interior offers an open concept floor plan illuminated by tons of natural light, featuring a gourmet kitchen complete with a gas cooktop, quartz counters and premium tile backsplash, that flows fluidly into the expansive main living areas. Designed for sophisticated everyday living, the residence includes a dedicated laundry room with a built in sink as well as flexible office space. Upgraded to perfection, key highlights include a fully paid off solar system, a whole house fan for effortless climate control, custom window coverings, and a beautifully enhanced private patio designed for serene outdoor enjoyment. Complete with an attached two car garage, this pristine residence offers an elevated lifestyle with access to resort style amenities, including a shimmering community pool, modern fitness center, private clubhouse, and scenic walking trails right outside your front door. Close to shopping and dining in Carmel Mountain Ranch, easy access to freeways and amenities!

15159 Leia Way, Rancho Penasquitos

Listing courtesy of Listing Agent: Emma Lefkowitz (858-880-5989) from Listing Office: Real Broker.

$1,950,000
4 Beds 3 Baths 260019714 MLS
Timeless Craftsman character meets modern North Park living in this beautifully reimagined 1921 single-level home, complete with a brand-new 385 SF detached ADU offering incredible flexibility for guests, extended family, a home office, or additional income. The main residence has been completely remodeled to create a bright, open, and effortlessly livable floor plan. Abundant natural light, wide-plank flooring, recessed lighting, and original-inspired details complement the home's classic architecture, while the open-concept living, dining, and kitchen areas are perfectly suited for today's lifestyle. The beautifully updated kitchen anchors the home with white shaker cabinetry, quartz countertops, stainless steel appliances, gas cooktop, wine refrigerator, farmhouse sink, and an oversized peninsula with bar seating. The spacious primary suite offers a private retreat with a beautifully remodeled ensuite bath, while additional bedrooms provide generous room sizes and beautiful built-ins. The thoughtfully designed ADU features vaulted ceilings, a modern kitchen, full-size bath, and two large sliding glass doors that create seamless indoor-outdoor living and open to inviting outdoor spaces. The property also offers a secluded backyard with new landscaping, creating a peaceful setting for entertaining, dining, or relaxing outdoors. Set in the heart of North Park, just blocks from restaurants, coffee shops, boutiques, and nightlife, with Balboa Park, Morley Field, and 30th Street nearby. A rare combination of historic charm, modern design, outdoor living, and versatility.

3537 Utah St, North Park

Listing courtesy of Listing Agent: Patrick H Mercer (619-846-2083) from Listing Office: Keller Williams La Jolla.

$800,000
4 Beds 3 Baths SW26175062 MLS
Charming 4-Bedroom Home with Modern Updates Welcome home to this beautifully updated 4-bedroom, 2.5-bath residence offering just over 1,800 square feet of thoughtfully designed living space. New tile flooring flows throughout the main level, creating a fresh, cohesive feel from room to room. The kitchen is a standout, featuring granite countertops and new stainless steel appliances, including a gas range perfect for home chefs. Granite counters continue into the bathrooms, adding a touch of elegance throughout. A spacious dining room anchored by a cozy fireplace offers the perfect setting for family meals or entertaining guests. Step outside to a lovely backyard made for barbecuing and outdoor gatherings ideal for warm evenings with friends and family. Move-in ready and thoughtfully finished, this home combines comfort, style, and function in every corner. Home also equipped with new solar and batteries decreasing your utility costs, see supplement for details. Solar payments are waived until March 2027. Charming 4-Bedroom Home with Modern Updates Welcome home to this beautifully updated 4-bedroom, 2.5-bath residence offering just over 1,800 square feet of thoughtfully designed living space. New tile flooring flows throughout the main level, creating a fresh, cohesive feel from room to room. The kitchen is a standout, featuring granite countertops and new stainless steel appliances, including a gas range perfect for home chefs. Granite counters continue into the bathrooms, adding a touch of elegance throughout. A spacious dining room anchored by a cozy fireplace offers the perfect setting for family meals or entertaining guests. Step outside to a lovely backyard made for barbecuing and outdoor gatherings ideal for warm evenings with friends and family. Move-in ready and thoughtfully finished, this home combines comfort, style, and function in every corner. Home also equipped with new solar and batteries decreasing your utility costs, see supplement for details. Solar payments are waived until March 2027.

8947 Gateway View Ct, El Cajon

Listing courtesy of Listing Agent: Erika Aitken (951-722-0732) from Listing Office: ACE Realty, Inc..

$989,000
3 Beds 3 Baths PTP2606130 MLS
SELLER WILL ENTERTAIN OFFERS BETWEEN $949,000-$989,000. Beautifully maintained home nestled along a quiet street in desirable Alpine Heights neighborhood. This lovely 3 bedroom/3 bath estate is situated on over an acre of useable land and features an approximate 300 sq ft detached shed offering workshop, hobby, and storage space. Enjoy effortless entertaining and everyday living in the peaceful, serene backyard, complete with a sparkling pool, covered patio, and mature fruit trees. Step inside to a flexible floor plan showcasing rich wood flooring, inviting double-sided fireplace with custom stonework and mantels, separate dining room with vaulted ceilings accented by exposed wood beams, open kitchen with spacious breakfast nook, granite countertops, stainless steel appliances including a double oven, private main level bedroom and bathroom suite ideal for multi-generational living or guests, plus a convenient pool-accessible guest bathroom. Upstairs presents a grand master bedroom retreat with an oversized bathroom and expansive deck overlooking a picturesque mountain view. Additional highlights include upgraded dual pane windows and sliding glass doors throughout, plantation shutters, OWNED solar, Tesla Powerwall, newer pool pump and vacuum, dog kennel, covered RV or boat parking, long circular driveway for extra vehicles, and a massive side yard providing abundant space for horses, recreational toys, or future enhancements. Exceptional and rare opportunity to own a truly special home! SELLER WILL ENTERTAIN OFFERS BETWEEN $949,000-$989,000. Beautifully maintained home nestled along a quiet street in desirable Alpine Heights neighborhood. This lovely 3 bedroom/3 bath estate is situated on over an acre of useable land and features an approximate 300 sq ft detached shed offering workshop, hobby, and storage space. Enjoy effortless entertaining and everyday living in the peaceful, serene backyard, complete with a sparkling pool, covered patio, and mature fruit trees. Step inside to a flexible floor plan showcasing rich wood flooring, inviting double-sided fireplace with custom stonework and mantels, separate dining room with vaulted ceilings accented by exposed wood beams, open kitchen with spacious breakfast nook, granite countertops, stainless steel appliances including a double oven, private main level bedroom and bathroom suite ideal for multi-generational living or guests, plus a convenient pool-accessible guest bathroom. Upstairs presents a grand master bedroom retreat with an oversized bathroom and expansive deck overlooking a picturesque mountain view. Additional highlights include upgraded dual pane windows and sliding glass doors throughout, plantation shutters, OWNED solar, Tesla Powerwall, newer pool pump and vacuum, dog kennel, covered RV or boat parking, long circular driveway for extra vehicles, and a massive side yard providing abundant space for horses, recreational toys, or future enhancements. Exceptional and rare opportunity to own a truly special home!

1402 Big Red Rd, Alpine

Listing courtesy of Listing Agent: Christine Young (619-200-2540) from Listing Office: Coldwell Banker West.

$799,000
3 Beds 1 Baths NDP2607573 MLS
1949 Sunnyside Ave, El Cajon, CA 92019 (Granite Hills) 48,787 SF Lot (1.12 Flat, Usable Acres) | 1,128 SF Home | Prime Granite Hills Location. This Granite Hills property offers exceptional upside for a homebuyer, owner builder looking to secure a rare, oversized flat lot located in a highly desirable Granite Hills Neighborhood with connected utilities. The existing home features: 1,128 sq. ft. 3-bedroom 1-bath with full laundry room is move in ready while you plan future upgrades as an oversight owner builder. The Land: 48,787 sq. ft. (1.12 acres), flat and accessible with plenty of room for a spec home option, additional structures, barndominium, large workshop, RV storage, or custom amenities. Surrounded by multi-million-dollar homes and close to Granite Hills High school and Shadow Mountain Church. Live in the existing home while designing and building your primary dream house then convert the original home into a guest house or ADU. Expand the current home's footprint and save on build out. Renovate at your own pace while enjoying a prime, sought-after Granite Hills location. Over a flat acre of serviceable land in Granite Hills with a clean, turn-key-livable home already in place. Flat usable lots with frontage access rarely hit the market in desirable neighborhoods so schedule a walk today. 1949 Sunnyside Ave, El Cajon, CA 92019 (Granite Hills) 48,787 SF Lot (1.12 Flat, Usable Acres) | 1,128 SF Home | Prime Granite Hills Location. This Granite Hills property offers exceptional upside for a homebuyer, owner builder looking to secure a rare, oversized flat lot located in a highly desirable Granite Hills Neighborhood with connected utilities. The existing home features: 1,128 sq. ft. 3-bedroom 1-bath with full laundry room is move in ready while you plan future upgrades as an oversight owner builder. The Land: 48,787 sq. ft. (1.12 acres), flat and accessible with plenty of room for a spec home option, additional structures, barndominium, large workshop, RV storage, or custom amenities. Surrounded by multi-million-dollar homes and close to Granite Hills High school and Shadow Mountain Church. Live in the existing home while designing and building your primary dream house then convert the original home into a guest house or ADU. Expand the current home's footprint and save on build out. Renovate at your own pace while enjoying a prime, sought-after Granite Hills location. Over a flat acre of serviceable land in Granite Hills with a clean, turn-key-livable home already in place. Flat usable lots with frontage access rarely hit the market in desirable neighborhoods so schedule a walk today.

1949 Sunnyside Ave Ave, El Cajon

Listing courtesy of Listing Agent: David Zimkin (619-813-1300) from Listing Office: New Morning Inc.

$1,599,000
260019707 MLS
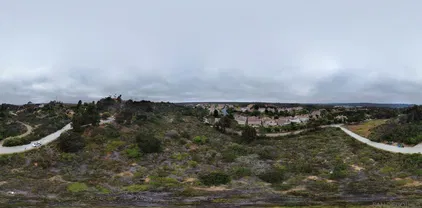
Discover a rare opportunity in the highly desirable coastal community of Encinitas—an ideal canvas for your dream home in the heart of Southern California’s coveted coastal lifestyle. Perfectly positioned just a short 5-minute walk from Moonlight State Beach, you’ll enjoy easy access to sandy shores, beach volleyball courts, and a family-friendly playground. A leisurely 10-minute stroll brings you to Downtown Encinitas, known for its vibrant mix of fine dining, charming cafés, and boutique shopping. For outdoor recreation closer to home, a nearby neighborhood park offers tennis courts just around the corner. Conveniently located near major freeways and shopping centers, this property blends accessibility with a relaxed coastal atmosphere. Whether you envision a modern retreat or a timeless beachside residence, this lot provides the perfect foundation to build your dream home and embrace the very best of Southern California coastal living.

97 N Vulcan Ave Unit 3, Encinitas

Listing courtesy of Listing Agent: Brian E Danney (858-367-9290) from Listing Office: eXp Realty of California, Inc..

$1,450,000
4 Beds 3 Baths IG26172883 MLS
Rancho Peasquitos Park Village Home Welcome to this inviting 4-bedroom, 3-bath home located in the highly desirable Park Village community of Rancho Peasquitos and within the acclaimed Poway Unified School District. Offering approximately 2,016 sq. ft. of living space on an impressive 14,610 sq. ft. cul-de-sac lot, this turnkey property combines comfortable living, thoughtful upgrades, and inviting indoor-outdoor spaces designed for the Southern California lifestylewith no HOA and no Mello-Roos. From the moment you arrive, the welcoming front courtyard sets the tone with a tranquil fountain and relaxing atmospherethe perfect spot to enjoy your morning coffee or unwind at the end of the day. The home features paid solar with 14 panels, automatic sprinklers, accent lighting, and beautiful flooring throughout. The downstairs showcases engineered hickory flooring, while upstairs acacia flooring with soundproofing adds warmth and character to additional living areas. Handmade Mexican tile accents throughout the home provide a distinctive touch, and the primary bath features a freestanding copper tub to die for. Step outside to a spacious backyard complete with a relaxing spa and an impressive collection of mature fruit trees. Enjoy your own Mexican lime and Meyer lemon trees, along with navel orange, pomegranate, tangelo, Satsuma tangerine, blood orange, and Red Baron peach treescreating your own backyard orchard and a wonderful setting for entertaining or relaxing. Located in sought-after Park Village, this home offers a rare combination of a large cul-de-sac lot, paid solar, Rancho Peasquitos Park Village Home Welcome to this inviting 4-bedroom, 3-bath home located in the highly desirable Park Village community of Rancho Peasquitos and within the acclaimed Poway Unified School District. Offering approximately 2,016 sq. ft. of living space on an impressive 14,610 sq. ft. cul-de-sac lot, this turnkey property combines comfortable living, thoughtful upgrades, and inviting indoor-outdoor spaces designed for the Southern California lifestylewith no HOA and no Mello-Roos. From the moment you arrive, the welcoming front courtyard sets the tone with a tranquil fountain and relaxing atmospherethe perfect spot to enjoy your morning coffee or unwind at the end of the day. The home features paid solar with 14 panels, automatic sprinklers, accent lighting, and beautiful flooring throughout. The downstairs showcases engineered hickory flooring, while upstairs acacia flooring with soundproofing adds warmth and character to additional living areas. Handmade Mexican tile accents throughout the home provide a distinctive touch, and the primary bath features a freestanding copper tub to die for. Step outside to a spacious backyard complete with a relaxing spa and an impressive collection of mature fruit trees. Enjoy your own Mexican lime and Meyer lemon trees, along with navel orange, pomegranate, tangelo, Satsuma tangerine, blood orange, and Red Baron peach treescreating your own backyard orchard and a wonderful setting for entertaining or relaxing. Located in sought-after Park Village, this home offers a rare combination of a large cul-de-sac lot, paid solar, peaceful front courtyard, backyard spa, mature fruit trees, no HOA, no Mello-Roos, and access to Poway Unified schools. Turnkey and full of character, this is a wonderful opportunity to enjoy the best of Rancho Peasquitos living.

9072 Truman, Rancho Penasquitos

Listing courtesy of Listing Agent: Genelle Rich (951-255-0171) from Listing Office: KELLER WILLIAMS BIG BEAR.

$1,149,000
4 Beds 3 Baths NDP2607577 MLS
Built in 2024 by Mastercraft Residential, this four bedroom, three bathroom home blends brand-new construction with thoughtful design and long-term efficiency, including owned solar. An open-concept great room connects the kitchen, dining, and living areas, anchored by a kitchen with crisp white shaker cabinetry, quartz countertops with a marble-look waterfall backsplash, stainless steel appliances, and a generous center island. Neutral tones, wood-look flooring, and abundant natural light complete the bright, move-in-ready interior. Outside, the private backyard offers low-maintenance turf, a paver patio, and a raised planter bed backed by a block wall, ideal for relaxing or entertaining against a backdrop of mountain views. Set on a generous south-facing lot in the Walker Trails community, a collection of 67 homes centered around a park with access to trails along the river, this home is a rare find. Only one other property has sold here since construction, offering a scarce opportunity to own new construction of this size and value in Santee. Built in 2024 by Mastercraft Residential, this four bedroom, three bathroom home blends brand-new construction with thoughtful design and long-term efficiency, including owned solar. An open-concept great room connects the kitchen, dining, and living areas, anchored by a kitchen with crisp white shaker cabinetry, quartz countertops with a marble-look waterfall backsplash, stainless steel appliances, and a generous center island. Neutral tones, wood-look flooring, and abundant natural light complete the bright, move-in-ready interior. Outside, the private backyard offers low-maintenance turf, a paver patio, and a raised planter bed backed by a block wall, ideal for relaxing or entertaining against a backdrop of mountain views. Set on a generous south-facing lot in the Walker Trails community, a collection of 67 homes centered around a park with access to trails along the river, this home is a rare find. Only one other property has sold here since construction, offering a scarce opportunity to own new construction of this size and value in Santee.

10335 River Bluff Dr, Santee

Listing courtesy of Listing Agent: Dan Parker (619-719-9014) from Listing Office: Real Brokerage Technologies.

$6,995,000
5 Beds 5 Baths NDP2607575 MLS
One of a kind single story home with 10 ft ceilings, high-end finishes and best views in all of La Jolla. The kitchen and massive pantry room feature custom white oak cabinets, with Taj Mahal counters and full slab backsplash, oversized 13 ft island with waterfall edges, high end appliances which include 60 inch wolf range, Viking 30 inch column fridge and freezer including a 18 inch wine fridge. The floors are oversized white oak hardwood floors that are 11.5 inches wide and 12 ft long runs. The fireplace has large slab face surrounded by custom white oak built ins with dado lighting. The powder bathroom has full backsplash stone with built in sink. All the bathrooms have custom vanities and tile floors and showers. The master has stone fireplace gray Taj Mahal slab with custom built ins with lighting. The large walk in closet features custom cabinets, island with white Taj Mahal slab and custom dado lighting. There is also a custom wine and coffee station with white Taj Mahal counters and full slab backsplash. The mater bathroom features 2 shower systems, stand alone tub, 9 foot double vanity with waterfall edge. Speaker systems, WiFi, security and cameras throughout the home. Private driveway gate, pedestrian door and courtyard door for extra security and privacy on a 3/4 acre lot. House is set back on the canyon! No Road Noise and one of the most quiet/peaceful homes you will find. (Some photos have been digitally enhanced with AI image creation) One of a kind single story home with 10 ft ceilings, high-end finishes and best views in all of La Jolla. The kitchen and massive pantry room feature custom white oak cabinets, with Taj Mahal counters and full slab backsplash, oversized 13 ft island with waterfall edges, high end appliances which include 60 inch wolf range, Viking 30 inch column fridge and freezer including a 18 inch wine fridge. The floors are oversized white oak hardwood floors that are 11.5 inches wide and 12 ft long runs. The fireplace has large slab face surrounded by custom white oak built ins with dado lighting. The powder bathroom has full backsplash stone with built in sink. All the bathrooms have custom vanities and tile floors and showers. The master has stone fireplace gray Taj Mahal slab with custom built ins with lighting. The large walk in closet features custom cabinets, island with white Taj Mahal slab and custom dado lighting. There is also a custom wine and coffee station with white Taj Mahal counters and full slab backsplash. The mater bathroom features 2 shower systems, stand alone tub, 9 foot double vanity with waterfall edge. Speaker systems, WiFi, security and cameras throughout the home. Private driveway gate, pedestrian door and courtyard door for extra security and privacy on a 3/4 acre lot. House is set back on the canyon! No Road Noise and one of the most quiet/peaceful homes you will find. (Some photos have been digitally enhanced with AI image creation)

5875 La Jolla Mesa Dr, La Jolla

Listing courtesy of Listing Agent: Matthew Sorensen (858-204-6288) from Listing Office: Coldwell Banker Realty.

$879,000
4 Beds 2 Baths 260019695 MLS
Welcome to 2421 S Barcelona St., a beautifully maintained single-story 4-bedroom, 2-bath home in a quiet and desirable Spring Valley neighborhood. The inviting living room features a cozy fireplace, while the updated kitchen and newer bathrooms offer modern comfort and style. Recent improvements include new windows and exterior paint in 2024, plus a newer roof for added peace of mind. Enjoy low-maintenance landscaping, artificial turf and vinyl fencing in the backyard, and a convenient 2-car garage. The community offers fantastic amenities including pools, tennis courts, basketball courts, and a park. Ideally located close to shopping, dining, schools, freeways, and all that San Diego has to offer. Move-in ready, well-maintained, and ideally located—this is a home you won't want to miss! Welcome to 2421 S Barcelona St., a beautifully maintained single-story 4-bedroom, 2-bath home in a quiet and desirable Spring Valley neighborhood. The inviting living room features a cozy fireplace, while the updated kitchen and newer bathrooms offer modern comfort and style. Recent improvements include new windows and exterior paint in 2024, plus a newer roof for added peace of mind. Enjoy low-maintenance landscaping, artificial turf and vinyl fencing in the backyard, and a convenient 2-car garage. The community offers fantastic amenities including pools, tennis courts, basketball courts, and a park. Ideally located close to shopping, dining, schools, freeways, and all that San Diego has to offer. Move-in ready, well-maintained, and ideally located—this is a home you won't want to miss!

2421 S Barcelona, Spring Valley

Listing courtesy of Listing Agent: Sean P Howarter (619-889-1272) from Listing Office: San Diego Realty Svc's.

$1,299,888
3 Beds 2 Baths NDP2607572 MLS
Here is your opportunity to own this stunningly reimagined single-story home in the historical neighborhood of Talmadge! Situated on one of the best streets near a quiet cul-de-sac, this exceptional 3-bedroom, 2-bath residence has been thoughtfully upgraded with high-end designer finishes throughout. The open concept floor plan is filled with natural light and showcases stunning custom white oak cabinetry, elegant architectural arches, premium fixtures, and carefully curated details that create a warm yet sophisticated atmosphere. The generous primary suite offers a large walk-in closet and a beautifully upgraded en-suite bath, while the spacious secondary bedrooms provide flexibility for family, guests, or a home office. No detail has been overlooked, with major upgrades including a new roof, new HVAC system, new tankless water heater, new concrete driveway, and numerous additional upgrades that make this home truly move-in ready. Step outside to the professionally landscaped backyard, thoughtfully designed for year-round entertaining, play, and family gatherings. Complete with a detached two-car garage and located in one of San Diego's most desirable and significant neighborhoods, just minutes from restaurants, shopping, parks, and major freeways, this is a rare opportunity to own a move-in-ready home in the heart of Talmadge. This is truly a home you won't want to miss! Here is your opportunity to own this stunningly reimagined single-story home in the historical neighborhood of Talmadge! Situated on one of the best streets near a quiet cul-de-sac, this exceptional 3-bedroom, 2-bath residence has been thoughtfully upgraded with high-end designer finishes throughout. The open concept floor plan is filled with natural light and showcases stunning custom white oak cabinetry, elegant architectural arches, premium fixtures, and carefully curated details that create a warm yet sophisticated atmosphere. The generous primary suite offers a large walk-in closet and a beautifully upgraded en-suite bath, while the spacious secondary bedrooms provide flexibility for family, guests, or a home office. No detail has been overlooked, with major upgrades including a new roof, new HVAC system, new tankless water heater, new concrete driveway, and numerous additional upgrades that make this home truly move-in ready. Step outside to the professionally landscaped backyard, thoughtfully designed for year-round entertaining, play, and family gatherings. Complete with a detached two-car garage and located in one of San Diego's most desirable and significant neighborhoods, just minutes from restaurants, shopping, parks, and major freeways, this is a rare opportunity to own a move-in-ready home in the heart of Talmadge. This is truly a home you won't want to miss!

4985 Lucille Dr, Talmadge/San Diego Central

Listing courtesy of Listing Agent: Paul Fan (760-845-4509) from Listing Office: Willis Allen Real Estate.

$1,039,000
5 Beds 2 Baths 260019684 MLS
1,800+ sq ft* completely renovated 5 bedroom pool and spa home, on an 8,000 sq ft mountain view lot, equipped with solar, with ADU potential, and in an ideal location walking distance from Santee Lakes. Nearly every part of the property has been upgraded, beginning with a new roof and continuing into the heart of the home with a stunning kitchen featuring new quartz countertops, a large island, backsplash, cabinetry, and stainless steel appliances. Full Upgrade List Available by Request. The oasis-like backyard is centered around a sparkling new pool with infinity-edge tiled spa, and surrounded by new artificial turf and landscaping, an expansive concrete patio for lounging, mature fruit trees (avocado, pomegranate, and lemon), an outdoor shower, BBQ area with sink, and gazebo. The detached garage overlooking the yard has been enhanced with drywall, and a glass sliding door, ready to become a versatile flex space that a future owner could turn into a pool house, gym, or ADU. The possibilities are endless. Inside, the living room, dining area and kitchen have been tied together with luxury vinyl flooring and open layout that required removing a wall. The east wing of the home has also been reconfigured with a den and office space but could be used as bedrooms. A future owner could combine the rooms and create an attached JADU to accommodate extended family, guests, or renters. Additional upgrades include new gutters, washer & dryer, interior and exterior paint, updated lighting and ceiling fans, landscape lighting, irrigation, and more. Ideally situated on a quiet street just steps away from Santee Lakes, and a short drive to schools, shopping, dining, Santee Trolley Square, and freeway access. This is a rare opportunity to own a turnkey home with exceptional indoor-outdoor living and endless possibilities. Aprox. *1,800 sq ft includes ~400 sq ft converted garage, permits unknown.

9239 Bellagio Rd, Santee

Listing courtesy of Listing Agent: Cody Michaelis (619-972-0007) from Listing Office: eXp Realty of Southern CA.

$4,899,900
4 Beds 4 Baths 260019682 MLS
A rare opportunity to own one of San Diego Bay's premier view properties and unlock exceptional equity potential. Located in Point Loma's prestigious La Playa neighborhood, between the world-renowned San Diego Yacht Club and Southwestern Yacht Club, this 9,700+ sq. ft. gently sloping lot is surrounded by luxury estates. Build your dream estate without years of coastal permitting delays. This shovel-ready opportunity includes approved plans in the final submission phase and Coastal Commission clearance already secured. The proposed 6,033 sq. ft. residence features 5 bedrooms (plus optional 6th), 5.5 baths, an elevator, 4-car tandem carport, and 2,086 sq. ft. of view decks designed to maximize breathtaking panoramas of San Diego Bay, the downtown skyline, passing yachts, sparkling city lights, and the city's iconic fireworks. The property offers dual access from Rosecrans Street and San Antonio Place (via private easement), mature fruit trees, and a coveted private easement to the historic waterfront Bessemer Path. Enjoy easy access to Kellogg Beach, Shelter Island, marinas, and the best of Point Loma's waterfront lifestyle. Not ready to build? The existing 4-bedroom home is comfortable and move-in ready, allowing you to enjoy the spectacular views while planning your future masterpiece. This is a rare chance to create a world-class estate in one of San Diego's most exclusive bayside neighborhoods. *This sale includes the existing property plus approved plans for a 6033 sqft residence that are in the final submission phase with the City of San Diego.*

827 Rosecrans St, Point Loma (Pt Loma)

Listing courtesy of Listing Agent: Chad Dannecker (619-658-3603) from Listing Office: Compass.

$1,399,000
5 Beds 3 Baths 260019678 MLS
Welcome to 1500 Bradley Place! First time on the market, this beautifully updated and meticulously maintained 5-bedroom, 3-full-bath, 3,334 sq. ft. turn-key home sits on a desirable corner lot in sought-after Sunbow. Designed for comfortable living and effortless entertaining, this home features an updated kitchen and bathrooms, dedicated laundry room, custom plantation shutters, spacious entertainment loft, and a main-level bedroom with full bath—perfect for guests, extended family, or a home office. Step outside to your private Southern California retreat featuring a heated pool & spa, recently re-tiled and updated, plus a covered sunroom ideal for entertaining or relaxing year-round. The low-maintenance yard lets you enjoy the outdoors without the extensive upkeep. Parking is exceptional with a 2-car garage plus covered carport with RV parking, offering plenty of flexibility for vehicles, toys, and storage. Best of all, enjoy PAID-OFF SOLAR, NO HOA, and a major Mello-Roos assessment scheduled to end by the end of September, helping reduce future ownership costs. Conveniently located near schools, parks, shopping, dining, entertainment, and major transportation routes, this home delivers the space, upgrades, and lifestyle Sunbow buyers are looking for. Turn-key. Corner lot. Updated pool & spa. Paid solar. RV parking. Main-level bedroom & bath. No HOA. Mello-Roos ending soon. Come see why 1500 Bradley Place is more than a house—it’s the home you’ve been waiting for. All information provided in this MLS is deemed reliable but not guaranteed - buyer and/or buyer's agent should verify all information pertaining to this property. Public/Supplemental Remarks: Turn-key, 5 Bedrooms / 3 Baths (1 Bedroom and Full Bathroom on the Main Floor), Fully-Owned Paid Solar, Heated Pool & Spa, 2-Car Garage, Covered RV Carport, Corner Lot, Low-Maintenance Yard, No HOA, Low Mello-Roos, Updated Bathrooms, Kitchen & Appliances.

1500 Bradley Pl, Chula Vista

Listing courtesy of Listing Agent: Burnz Fernandez (619-203-4671) from Listing Office: Century 21 Affiliated.

$1,050,000
3 Beds 2 Baths PTP2606125 MLS
Beautifully remodeled and truly turnkey home located just 1.5 miles from the beach in Oceanside. Extensively updated from top to bottom, this home combines modern finishes with thoughtful improvements to provide a comfortable, stylish, and move-in-ready experience. The newly remodeled kitchen features granite waterfall countertops and brand-new appliances, while the beautifully updated bathrooms add a fresh, modern touch. Major upgrades include all-new electrical, plumbing, dual-pane windows, lighting, LVP flooring, fencing, and roof, along with a new ABS sewer line and tankless water heater. The finished, oversized one-car garage provides plenty of room for parking plus additional storage. Outside, enjoy the sparkling pool featuring new plaster and a new pool filter, creating the perfect setting for relaxing or entertaining. With virtually every major system thoughtfully upgraded, this home offers the rare combination of style, functionality, and peace of mind. Ideally situated minutes to the beach and close to shopping, dining, and all that coastal Oceanside has to offer. Beautifully remodeled and truly turnkey home located just 1.5 miles from the beach in Oceanside. Extensively updated from top to bottom, this home combines modern finishes with thoughtful improvements to provide a comfortable, stylish, and move-in-ready experience. The newly remodeled kitchen features granite waterfall countertops and brand-new appliances, while the beautifully updated bathrooms add a fresh, modern touch. Major upgrades include all-new electrical, plumbing, dual-pane windows, lighting, LVP flooring, fencing, and roof, along with a new ABS sewer line and tankless water heater. The finished, oversized one-car garage provides plenty of room for parking plus additional storage. Outside, enjoy the sparkling pool featuring new plaster and a new pool filter, creating the perfect setting for relaxing or entertaining. With virtually every major system thoughtfully upgraded, this home offers the rare combination of style, functionality, and peace of mind. Ideally situated minutes to the beach and close to shopping, dining, and all that coastal Oceanside has to offer.

169 Cregar St, Oceanside

Listing courtesy of Listing Agent: Vanessa Charfen (619-750-3952) from Listing Office: Axia Real Estate Group, Inc.

$1,789,000
3 Beds 3 Baths IN26176008 MLS
Experience an exceptional combination of privacy, luxury, and breathtaking panoramic views in every direction from this beautifully remodeled Spanish-style gated estate, ideally situated at the top of a hill on just over 39,000 square feet of land. A striking iron double-door entry welcomes you into this distinctive Spanish-style residence, beautifully remodeled throughout with all-new windows, new appliances, updated systems, and a luxurious steam shower. The thoughtful upgrades create a fresh, modern, move-in-ready home while preserving its timeless architectural character and charm. Step outside to your own private resort-style retreat, complete with a swimming pool, generous outdoor living space, and spectacular panoramic views surrounding the property. The hilltop location provides an incredible sense of openness, privacy, and sceneryan exceptional setting for entertaining, relaxing, and enjoying the Southern California lifestyle. With its combination of a private gated entrance, Spanish-style architecture, commanding hilltop setting, panoramic views in every direction, beautiful renovations, iron double-door entry, steam shower, all-new windows, appliances and updated systems, over 39,000 square feet of land, and a private pool, this distinctive property offers a rare opportunity to enjoy space, privacy, character, views, and modern luxury in one exceptional setting. MORE PHOTOS COMING SOON Experience an exceptional combination of privacy, luxury, and breathtaking panoramic views in every direction from this beautifully remodeled Spanish-style gated estate, ideally situated at the top of a hill on just over 39,000 square feet of land. A striking iron double-door entry welcomes you into this distinctive Spanish-style residence, beautifully remodeled throughout with all-new windows, new appliances, updated systems, and a luxurious steam shower. The thoughtful upgrades create a fresh, modern, move-in-ready home while preserving its timeless architectural character and charm. Step outside to your own private resort-style retreat, complete with a swimming pool, generous outdoor living space, and spectacular panoramic views surrounding the property. The hilltop location provides an incredible sense of openness, privacy, and sceneryan exceptional setting for entertaining, relaxing, and enjoying the Southern California lifestyle. With its combination of a private gated entrance, Spanish-style architecture, commanding hilltop setting, panoramic views in every direction, beautiful renovations, iron double-door entry, steam shower, all-new windows, appliances and updated systems, over 39,000 square feet of land, and a private pool, this distinctive property offers a rare opportunity to enjoy space, privacy, character, views, and modern luxury in one exceptional setting. MORE PHOTOS COMING SOON

1200 Mulberry, San Marcos

Listing courtesy of Listing Agent: Nasim Mashhadi (310-999-2110) from Listing Office: Real Estate Source Inc..

$1,499,000
260019674 MLS
Premium 1.5+ Acre Lot in Prestigious Carmel Valley – Build Your Dream Estate Discover an exceptional opportunity in the heart of Carmel Valley — a rare 1.5+ acre premium lot tucked within the exclusive Arroyo Sorrento community. This expansive parcel offers the perfect canvas to design your custom dream home, with ample space for a detached guest house, pool, or private retreat. Enjoy the best of both worlds: serene privacy surrounded by natural beauty, while being just minutes from Interstate 5, top-tier shopping, dining, and entertainment. Families will appreciate access to award-winning schools, adding to the desirability of this prime location. Whether you're envisioning a luxury estate or a multigenerational compound, this lot presents unmatched potential in one of San Diego’s most coveted neighborhoods. Highlights: Over 1.5 acres of buildable land Room for main residence or potential 2 houses and ADU's Zoned for top-rated schools Minutes from I-5, shopping, and coastal access Peaceful, upscale neighborhood Seize this rare chance to bring your vision to life in one of Carmel Valley’s most prestigious enclaves.

Arroyo Sorrento Pl, Carmel Valley

Listing courtesy of Listing Agent: Vikram Boregowda (858-345-0124) from Listing Office: Sterling Nests.

$725,000
3 Beds 2 Baths NDP2607571 MLS
*SINGLE STORY CHARMER in Woodridge Community (Escondido Country Club Area bordering San Marcos)*Short walk to POOL & SPA conveniently located at end of street*Beautiful MOUNTAIN VIEWS & Rock Formations*EXTRA PARKING for Residents & Guests*CLOSE to Shopping, Restaurants, Palomar Hospital & 78 FWY*Home has Big Open Feeling & WOW FACTOR as you enter - VAULTED CEILINGS, Plenty of WINDOWS to let in NATURAL LIGHT & a Cozy FIREPLACE*Flowing Floorplan*Ceiling Fans*INDOOR LAUNDRY closet with Storage Shelves*There's DIRECT ACCESS into the home from the 2-Car Attached Garage*CENTRAL A/C & HEAT (Recently Serviced)*Primary Suite has Double-Door Entry, Vaulted Ceiling, & WALK-IN CLOSET*Guest Bathroom has BRAND NEW Lighting & RAIN GLASS Shower Door*Private Backyard, Lush Landscaping & Timed Irrigation*Washer/Dryer/Fridge convey*Hurry, this is the one you've been waiting for! *SINGLE STORY CHARMER in Woodridge Community (Escondido Country Club Area bordering San Marcos)*Short walk to POOL & SPA conveniently located at end of street*Beautiful MOUNTAIN VIEWS & Rock Formations*EXTRA PARKING for Residents & Guests*CLOSE to Shopping, Restaurants, Palomar Hospital & 78 FWY*Home has Big Open Feeling & WOW FACTOR as you enter - VAULTED CEILINGS, Plenty of WINDOWS to let in NATURAL LIGHT & a Cozy FIREPLACE*Flowing Floorplan*Ceiling Fans*INDOOR LAUNDRY closet with Storage Shelves*There's DIRECT ACCESS into the home from the 2-Car Attached Garage*CENTRAL A/C & HEAT (Recently Serviced)*Primary Suite has Double-Door Entry, Vaulted Ceiling, & WALK-IN CLOSET*Guest Bathroom has BRAND NEW Lighting & RAIN GLASS Shower Door*Private Backyard, Lush Landscaping & Timed Irrigation*Washer/Dryer/Fridge convey*Hurry, this is the one you've been waiting for!

2229 Hilton Head Gln, Escondido

Listing courtesy of Listing Agent: Yvette Gonzales (760-644-6444) from Listing Office: Excel Preferred Realty.

$2,999,000
4 Beds 4 Baths PTP2606116 MLS
Exceptional Mission Beach investment opportunity! Zoned R-4, this ocean-view property features two homes on one parcel with no HOA and the potential to add additional units (buyer to verify with the City). Located just five homes from the beach, it offers the perfect blend of coastal living, flexibility, and income potential. The main residence features 3 bedrooms plus an optional 4th bedroom, 2.5 bathrooms, and over 1,900 square feet with vaulted wood-beam ceilings, abundant natural light, a spacious loft, two fireplaces, an attached two-car garage, and multiple outdoor spaces including a fenced patio, two decks, and two balconies with ocean views, sea breezes, and SeaWorld fireworks. The private 1-bedroom, 1-bath unit has its own entrance, balcony, granite countertops, stainless steel appliances, and washer/dryer hookups, ideal for rental income, guests, extended family or home office. Walk to the beach, Mission Bay, restaurants, shops, and Belmont Park. A rare opportunity to enjoy the property as your own beach retreat, generate rental income, or invest in future development potential. Exceptional Mission Beach investment opportunity! Zoned R-4, this ocean-view property features two homes on one parcel with no HOA and the potential to add additional units (buyer to verify with the City). Located just five homes from the beach, it offers the perfect blend of coastal living, flexibility, and income potential. The main residence features 3 bedrooms plus an optional 4th bedroom, 2.5 bathrooms, and over 1,900 square feet with vaulted wood-beam ceilings, abundant natural light, a spacious loft, two fireplaces, an attached two-car garage, and multiple outdoor spaces including a fenced patio, two decks, and two balconies with ocean views, sea breezes, and SeaWorld fireworks. The private 1-bedroom, 1-bath unit has its own entrance, balcony, granite countertops, stainless steel appliances, and washer/dryer hookups, ideal for rental income, guests, extended family or home office. Walk to the beach, Mission Bay, restaurants, shops, and Belmont Park. A rare opportunity to enjoy the property as your own beach retreat, generate rental income, or invest in future development potential.

728 Jamaica Ct, Pacific Beach/Mission Beach

Listing courtesy of Listing Agent: Reema Taila-Keefe (619-504-9697) from Listing Office: Coldwell Banker West.

$3,195,000
5 Beds 5 Baths PTP2606118 MLS
Welcome home to an extraordinary brand new 2024 custom estate, single story by design, spanning 4,368 square feet of refined living across 2.16 flat and useable acres in one of Poways most coveted enclaves. Privately positioned at the end of a quiet road with two separate points of entry, the property is buffered on every side by mature open land and framed by sweeping mountain and valley views in every direction. This was the builders personal residence, crafted without compromise, where every detail was hand selected and nothing was rushed. The arrival sets the tone. A gracefully curved paver driveway sweeps through the grounds and opens onto an oversized motor court, where a stately porte cochere greets guests beneath a soft glow of designer lighting. Beyond the custom front door, soaring two story ceilings rise above sweeping Calacatta marble floors, the dramatic veining flowing seamlessly from the foyer through the principal rooms. At the heart of the home, the great room makes a powerful first impression. A breathtaking floor to ceiling onyx feature wall serves as the centerpiece, its rich tones flanked by warm vertical wood slat detailing, custom designer sconces, and a backlit tray ceiling that bathes the entire space in soft, ambient light. Towering walls of glass and stacking sliding doors open the room to the covered patio and pool grounds beyond, dissolving the line between indoors and out. The kitchen is a true showpiece, designed in equal measure for the serious chef and the consummate host. A grand waterfall edge island, wrapped in genuine natural quartzite w Welcome home to an extraordinary brand new 2024 custom estate, single story by design, spanning 4,368 square feet of refined living across 2.16 flat and useable acres in one of Poways most coveted enclaves. Privately positioned at the end of a quiet road with two separate points of entry, the property is buffered on every side by mature open land and framed by sweeping mountain and valley views in every direction. This was the builders personal residence, crafted without compromise, where every detail was hand selected and nothing was rushed. The arrival sets the tone. A gracefully curved paver driveway sweeps through the grounds and opens onto an oversized motor court, where a stately porte cochere greets guests beneath a soft glow of designer lighting. Beyond the custom front door, soaring two story ceilings rise above sweeping Calacatta marble floors, the dramatic veining flowing seamlessly from the foyer through the principal rooms. At the heart of the home, the great room makes a powerful first impression. A breathtaking floor to ceiling onyx feature wall serves as the centerpiece, its rich tones flanked by warm vertical wood slat detailing, custom designer sconces, and a backlit tray ceiling that bathes the entire space in soft, ambient light. Towering walls of glass and stacking sliding doors open the room to the covered patio and pool grounds beyond, dissolving the line between indoors and out. The kitchen is a true showpiece, designed in equal measure for the serious chef and the consummate host. A grand waterfall edge island, wrapped in genuine natural quartzite with rich gold and pewter veining, anchors the room beneath a trio of custom crystal pendants suspended from a coffered tray ceiling. A striking gold banded range hood crowns the cooking suite, paired with a chevron stone mosaic backsplash, professional grade appliances, double ovens, and elegant brushed brass finishes throughout. Every fixture, every detail, intentional. The primary suite is a sanctuary. The spa inspired bath rivals a five star resort, with floor to ceiling natural stone slab walls, a sculptural freestanding soaking tub illuminated by an overhead crystal pendant, an oversized rainfall shower set with dual stone benches, a long dual sink vanity, and a dedicated makeup vanity styled like a couture dressing room. Three additional bedrooms each open to their own private en suite bath, offering true privacy for family and guests. A refined home office and an artfully designed powder room complete the interior. The grounds unfold as a private resort. A glistening saltwater pool and separate spa rest at the center of a sprawling composite wood sun deck, framed by a covered loggia with a stunning stained wood plank ceiling, integrated lighting, and multiple lounging zones. Just beyond, a wood pergola shelters an outdoor dining area illuminated by ambient cafe lighting, perfect for long evenings under the stars. As night falls, custom landscape lighting transforms the property into a destination, with the silhouettes of the mountains rising behind the architecture. Beyond the developed grounds, significant additional useable acreage remains, opening the door to a future guest house, ADU, vineyard, citrus orchard, sport court, or full equestrian facility with room to spare. A rare canvas for the next chapter. The home is matched by an uncommon level of independence. Whole home integrated audio, fully custom lighting design, an owned 16 panel solar array with full battery backup, and the exceptionally rare benefit of a dedicated private on site water well, professionally housed in its own upper lot enclosure. True energy and water freedom in the heart of San Diego County. An oversized three car garage with custom designer doors anchors the auto court, and dedicated RV and boat parking accommodates the full Southern California lifestyle, from desert weekends to coastal escapes. Privately situated within the highly regarded Poway Unified School Distric

14989 Orchard View Dr, Poway

Listing courtesy of Listing Agent: Kevin Chhum (619-866-1568) from Listing Office: ShoppingSDHouses.

$989,000
4 Beds 2 Baths PTP2606115 MLS
Location is what this home is all about! Not only is it located in a great neighborhood on a quiet cul-de-sac, but it has wonderful westerly views including the adjacent canyon, evening lights, sunsets, and maybe a glimpse of the ocean on a clear day! The home does need some updating and TLC but has good bones! Both bathrooms have been carefully updated, and most windows and sliding glass door are newer, double-paned. Three bedrooms have hardwood flooring, and seller states much of the living area is carpet over hardwood. Country-style kitchen plus dining area. Large living room with vaulted ceilings. The garage was converted to a bedroom, square footage in public records includes the garage (flooring is carpet over slab). To access this converted room, one must pass through the original 4th bedroom, now more ideally suited as a den or office. Although there is central heating but no AC, there are ceiling fans to keep the air flowing. Enjoy those views in back from a large, covered deck, and live it up! Location is what this home is all about! Not only is it located in a great neighborhood on a quiet cul-de-sac, but it has wonderful westerly views including the adjacent canyon, evening lights, sunsets, and maybe a glimpse of the ocean on a clear day! The home does need some updating and TLC but has good bones! Both bathrooms have been carefully updated, and most windows and sliding glass door are newer, double-paned. Three bedrooms have hardwood flooring, and seller states much of the living area is carpet over hardwood. Country-style kitchen plus dining area. Large living room with vaulted ceilings. The garage was converted to a bedroom, square footage in public records includes the garage (flooring is carpet over slab). To access this converted room, one must pass through the original 4th bedroom, now more ideally suited as a den or office. Although there is central heating but no AC, there are ceiling fans to keep the air flowing. Enjoy those views in back from a large, covered deck, and live it up!

7266 Horner St, Del Cerro

Listing courtesy of Listing Agent: Mike Anderson (619-390-9793) from Listing Office: Coldwell Banker West.

$1,999,999
6 Beds 4 Baths PTP2606113 MLS
Modern Luxury Meets Ultimate Comfort in Peppertree Estates! Welcome home to this jaw-dropping, fully transformed ranch-style masterpiece in prime Chula Vista! Perfectly blending mid-century scale with high-end designer finishes, this stunning single-story estate offers unparalleled indoor-outdoor living on a massive, beautifully landscaped 0.37-acre lot. Step inside a sun-drenched, custom-designed foyer that flows effortlessly into expansive formal living, dining, and family rooms framed by soaring ceilings and cozy fireplaces. At the heart of the home is a luxury chefs dream kitchen featuring a massive statement island, premium GE Caf appliances, bespoke lighting, and custom cabinetry. Entertain with ease from your sleek, custom wine bar, where slider windows open directly onto a covered patio oasis accessible from all sides of the property. The resort-style backyard is an entertainer's paradise, boasting a sparkling refinished lap pool, custom-built outdoor living spaces, and a separate 700 sq. ft. pool house / guest suite (ADU)perfect for multi-generational living, a private home office, or a premium rental asset. Modern Luxury Meets Ultimate Comfort in Peppertree Estates! Welcome home to this jaw-dropping, fully transformed ranch-style masterpiece in prime Chula Vista! Perfectly blending mid-century scale with high-end designer finishes, this stunning single-story estate offers unparalleled indoor-outdoor living on a massive, beautifully landscaped 0.37-acre lot. Step inside a sun-drenched, custom-designed foyer that flows effortlessly into expansive formal living, dining, and family rooms framed by soaring ceilings and cozy fireplaces. At the heart of the home is a luxury chefs dream kitchen featuring a massive statement island, premium GE Caf appliances, bespoke lighting, and custom cabinetry. Entertain with ease from your sleek, custom wine bar, where slider windows open directly onto a covered patio oasis accessible from all sides of the property. The resort-style backyard is an entertainer's paradise, boasting a sparkling refinished lap pool, custom-built outdoor living spaces, and a separate 700 sq. ft. pool house / guest suite (ADU)perfect for multi-generational living, a private home office, or a premium rental asset.

169 Via De Laurencio, Chula Vista

Listing courtesy of Listing Agent: Luis Carranza (619-587-5101) from Listing Office: Casas Advisors.

$1,299,000
3 Beds 2 Baths 260019665 MLS
Newly Renovated Golf Course Retreat in Oaks North 55+ Community Welcome to this beautifully remodeled 3-bedroom, 2-bathroom home tucked at the end of a quiet cul-de-sac in the desirable Oaks North 55+ community. This home offers a true turnkey experience with designer finishes throughout and has been converted from a 2-Bedroom to proper 3-Bedroom home! Enjoy stunning golf course, mountains, and westerly sunset views right from your backyard, a rare combination that makes this lot one of a kind. The garage includes dedicated golf cart parking, perfect for taking full advantage of the neighboring course. Inside, the designer remodel shines with brand new appliances and high-end finishes at every turn. New windows bring in natural light while improving energy efficiency. Outside, new landscaping and artificial turf create a low-maintenance yard that is ideal for enjoying those golden sunset and mountain views without the upkeep and plenty of room for outdoor entertaining. Oaks North offers an active 55+ lifestyle with resort-style amenities, a welcoming social atmosphere, and easy access to the golf course right in your backyard. This is a rare opportunity to own a fully updated home at the end of a premium cul-de-sac lot in one of San Diego's most established senior communities.

12602 Senda Acantilada, Rancho Bernardo/Sabre Springs/Carmel Mt Ranch

Listing courtesy of Listing Agent: Vishnu Chintam (773-802-1941) from Listing Office: Real Broker.

$999,999
4 Beds 4 Baths PTP2606114 MLS
2 HOMES on 1 LOT POOL ADU OWNED SOLAR! Rare opportunity to own this versatile La Mesa property with beautiful Mt. Helix views! The stunning 4BR/3BA main home features an open floor plan, hardwood flooring, fresh interior paint, central A/C, built-in speakers, and an updated kitchen with quartz countertops, farmhouse sink, stainless steel appliances, and seamless flow for entertaining. The detached studio ADU (approx. 350 sq. ft.) includes a full bath, A/C, kitchen appliances, and stackable washer/dryer, perfect for rental income, guests, or multigenerational living. Enjoy your private backyard oasis with a sparkling saltwater pool and covered patio. Additional highlights include owned solar, newer roof, a spacious 2-car garage with abundant storage, and an unbeatable location close to shopping, dining, parks, schools, and freeways. 2 HOMES on 1 LOT POOL ADU OWNED SOLAR! Rare opportunity to own this versatile La Mesa property with beautiful Mt. Helix views! The stunning 4BR/3BA main home features an open floor plan, hardwood flooring, fresh interior paint, central A/C, built-in speakers, and an updated kitchen with quartz countertops, farmhouse sink, stainless steel appliances, and seamless flow for entertaining. The detached studio ADU (approx. 350 sq. ft.) includes a full bath, A/C, kitchen appliances, and stackable washer/dryer, perfect for rental income, guests, or multigenerational living. Enjoy your private backyard oasis with a sparkling saltwater pool and covered patio. Additional highlights include owned solar, newer roof, a spacious 2-car garage with abundant storage, and an unbeatable location close to shopping, dining, parks, schools, and freeways.

9535 Lakeview Dr, La Mesa

Listing courtesy of Listing Agent: Lisa Miller-Carnation (619-709-1839) from Listing Office: Coldwell Banker West.

$1,070,000
3 Beds 3 Baths NDP2607568 MLS
Perched high above the Santa Margarita Valley, this Fallbrook sanctuary offers an unparalleled blend of elevated luxury, absolute peace, and vibrant natural beautyall just minutes from the heart of the "Friendly Village." Breathtaking panoramic vistas, ocean breezes, and golden-hour sunsets serve as the backdrop to everyday life, enjoyed from the expansive 475-square-foot wrap-around view deck. Start your day with a hike or ride horses along the Santa Margarita River nearby then enjoy coffee in your lush grounds, shady gardens & fruit trees. Arriving guests are welcomed through a gated entrance and convenient circular driveway featuring a large covered porte-cochre framing glass double entry doors and modern glass garage doors, establishing a graceful sense of arrival with ample space for guest and RV parking. Inside, the light-filled residence seamlessly balances classic charm with sophisticated entertaining spaces. The magnificent 30-foot great room boasts exposed beams, wall-to-wall picture windows framed by white plantation shutters, streaming light from 3 large clerestory windows and a versatile open area positioned to capture the incredible view. Start your day in the chef's kitchen featuring stainless appliances, concrete counters, brick detail and stylish roll-up window to effortlessly entertain, while 2 sets of French doors lead out to a large covered retreat patio with fireplace. The comfortable floorplan features an indoor laundry room, a tranquil primary view suite, versatile entry-level guest en-suite and solar system. Remodeled bath is focused on natural eleme Perched high above the Santa Margarita Valley, this Fallbrook sanctuary offers an unparalleled blend of elevated luxury, absolute peace, and vibrant natural beautyall just minutes from the heart of the "Friendly Village." Breathtaking panoramic vistas, ocean breezes, and golden-hour sunsets serve as the backdrop to everyday life, enjoyed from the expansive 475-square-foot wrap-around view deck. Start your day with a hike or ride horses along the Santa Margarita River nearby then enjoy coffee in your lush grounds, shady gardens & fruit trees. Arriving guests are welcomed through a gated entrance and convenient circular driveway featuring a large covered porte-cochre framing glass double entry doors and modern glass garage doors, establishing a graceful sense of arrival with ample space for guest and RV parking. Inside, the light-filled residence seamlessly balances classic charm with sophisticated entertaining spaces. The magnificent 30-foot great room boasts exposed beams, wall-to-wall picture windows framed by white plantation shutters, streaming light from 3 large clerestory windows and a versatile open area positioned to capture the incredible view. Start your day in the chef's kitchen featuring stainless appliances, concrete counters, brick detail and stylish roll-up window to effortlessly entertain, while 2 sets of French doors lead out to a large covered retreat patio with fireplace. The comfortable floorplan features an indoor laundry room, a tranquil primary view suite, versatile entry-level guest en-suite and solar system. Remodeled bath is focused on natural elements with new lighting, stunning live edge vanity counter and hammered copper sink. Generous grounds with ample room to enjoy gathering, the owners have hosted beautiful weddings and parties under the tree canopy with ambient market lighting.

1866 Santa Margarita, Fallbrook

Listing courtesy of Listing Agent: Sandra Sarro (619-944-9433) from Listing Office: Coldwell Banker Realty.

All information should be verified by the recipient and none is guaranteed as accurate by ARMLS. Copyright 2026 Arizona Regional Multiple Listing Service, Inc. All rights reserved.

board logo

This information is deemed reliable but not guaranteed. You should rely on this information only to decide whether or not to further investigate a particular property. BEFORE MAKING ANY OTHER DECISION, YOU SHOULD PERSONALLY INVESTIGATE THE FACTS (e.g. square footage and lot size) with the assistance of an appropriate professional. You may use this information only to identify properties you may be interested in investigating further. All uses except for personal, non-commercial use in accordance with the foregoing purpose are prohibited. Redistribution or copying of this information, any photographs or video tours is strictly prohibited. This information is derived from the Internet Data Exchange (IDX) service provided by San Diego MLS®. Displayed property listings may be held by a brokerage firm other than the broker and/or agent responsible for this display. The information and any photographs and video tours and the compilation from which they are derived is protected by copyright. Compilation © 2026 San Diego MLS®,