Refine Search
Sort by
$375,000
4 Beds 3 Baths 7071121 MLS
INCREDIBLE BUYER INCENTIVES: $6,000 MORTGAGE CONCESSION. Seller will pay up to $6,000 at closing towards your interest rate buydown if you finance with lender of sellers choice. Set on a larger lot in San Tan Valley, this two-story home provides flexible living space, a covered patio, and a fenced backyard with room to enjoy the desert surroundings. The main level opens into bright living and dining areas with neutral carpet, tile flooring, and ceiling fans. The kitchen features a center island, warm cabinetry, stainless-steel appliances, and a pantry area that keeps storage close at hand. Upstairs bedrooms feel spacious and bright, while the primary suite includes a dual-sink vanity and separate tub and shower. Recent work included interior paint, carpet cleaning, landscaping, and applia

28984 N Agave Road, San Tan Valley

Listing courtesy of Listing Agent: Tara Jones (480-568-2791) from Listing Office: Opendoor Brokerage, LLC.

$1,798,000
3 Beds 3 Baths NDP2607978 MLS
Wow, wow, WOW!!! Located in the elevated coastal community of Skyloft, with AMAZING and PRICELESS back-country views, views, VIEWS - including to Batiquitos Lagoon! Very private! First time on the market in over 30 years. One of the secondary bedrooms can easily be purposed as a home office, gym or storage area. Freshly painted on the exterior and in some areas inside. BRAND NEW ROOF with warranty, attached 2-car garage. HOA-owned/maintained vacant lot next to this property. This residence makes for an ideal primary residence or perfect second-home/vacation property. Conveniently accessible to the beach, restaurants, shopping and other services! Wow, wow, WOW!!! Located in the elevated coastal community of Skyloft, with AMAZING and PRICELESS back-country views, views, VIEWS - including to Batiquitos Lagoon! Very private! First time on the market in over 30 years. One of the secondary bedrooms can easily be purposed as a home office, gym or storage area. Freshly painted on the exterior and in some areas inside. BRAND NEW ROOF with warranty, attached 2-car garage. HOA-owned/maintained vacant lot next to this property. This residence makes for an ideal primary residence or perfect second-home/vacation property. Conveniently accessible to the beach, restaurants, shopping and other services!

1731 Gascony Rd, Encinitas

Listing courtesy of Listing Agent: Michael Levison (760-481-5951) from Listing Office: First Team Real Estate.

$314,990
2 Beds 2 Baths 7071120 MLS
This lovely spacious 2bed/2bath furnished condo with garage is in a NO PET area. The large private patio offers plenty of outdoor leisure activities within a ''privet'' hedged grassy area. Inside you'll see generous sized bedrooms, a remodeled eat -in-kitchen & a dining area in the great room. All windows are adorned with plantation shutters. Closets & cabinets are sprinkled throughout for storage needs. Garage door opener is brand new. You'll see the entire home is well maintained. Being a center unit, your cooling and heating will be more efficient. ALL FURNISHINGS CONVEY AT NO ADDITIONAL VALUE. The community itself is one of the best in town with more amenities than we can list!

746 S Privet Way, Mesa

Listing courtesy of Listing Agent: Deborah L Keehart-Ross (480-812-5300) from Listing Office: Coldwell Banker Realty.

$895,000
3 Beds 4 Baths 7071118 MLS
Beautifully designed, this stunning single-story home welcomes you with a bright and inviting foyer and a versatile flex room. The thoughtfully designed layout offers incredible views of the open-concept great room and casual dining area, seamlessly extending to an expansive covered patio perfect for relaxing or entertaining. At the heart of the home, the beautifully appointed kitchen features a large center island with a breakfast bar, abundant counter and cabinet space, and a spacious walk-in pantry, creating the perfect combination of style and functionality. Beautifully situated within a prestigious resort-style, guard-gated community, residents enjoy an impressive array of world-class amenities, including a championship golf course, vibrant clubhouse, sparkling pools.

17789 W Crawfordsville Drive, Surprise

Listing courtesy of Listing Agent: Susan P Hardin (602-206-4675) from Listing Office: Toll Brothers Real Estate.

$359,000
1 Beds 1 Baths 7071117 MLS
STUDIO LIVING IN DC RANCH! Experience elevated North Scottsdale living in this immaculate 2nd-floor residence offering privacy, style, and a true lock-and-leave lifestyle. The bright, spacious great room features soaring vaulted ceilings, plantation shutters, built-in shelving, and beautiful tile flooring. The open kitchen showcases granite countertops, crisp white cabinetry, pantry, and island with breakfast bar. Enjoy breathtaking mountain views from your private covered balcony. A spacious walk-in closet with built-ins, stacked washer/dryer, and single-car garage add convenience. Enjoy resort-style amenities including heated pool and spa, fitness facility, clubhouse, tennis/pickleball courts, and scenic walking and biking paths. Just minutes from Market Street's exceptional dining shopping, and entertainment. A sophisticated Scottsdale retreat in the heart of DC Ranch!

20801 N 90th Place Unit 233, Scottsdale

Listing courtesy of Listing Agent: Chey Castro (602-570-2516) from Listing Office: The Agency.

$699,999
3 Beds 3 Baths PTP2606473 MLS Aubrey Glen BLDG.
Welcome to this beautifully appointed 3-bedroom, 2.5-bath condo in Santee featuring an inviting blend of comfort and functionality. The home offers durable laminate flooring, crown molding, wood shutters throughout, and ceiling fans in every room, including the living room and office loft. The kitchen features stainless steel appliances, a spacious closet/pantry with custom shelving, and abundant storage that continues throughout all bedrooms. The versatile office loft includes a built-in desk system, making it an ideal space for working from home. The washer and dryer convey with the home and are conveniently located on the second level. Enjoy the convenience of a 2-car garage and community pool/spa! This thoughtfully designed 2 level condo is ready for it's next owner to enjoy this beautiful community located very close to the lakes and Cowles Mountain! Welcome to this beautifully appointed 3-bedroom, 2.5-bath condo in Santee featuring an inviting blend of comfort and functionality. The home offers durable laminate flooring, crown molding, wood shutters throughout, and ceiling fans in every room, including the living room and office loft. The kitchen features stainless steel appliances, a spacious closet/pantry with custom shelving, and abundant storage that continues throughout all bedrooms. The versatile office loft includes a built-in desk system, making it an ideal space for working from home. The washer and dryer convey with the home and are conveniently located on the second level. Enjoy the convenience of a 2-car garage and community pool/spa! This thoughtfully designed 2 level condo is ready for it's next owner to enjoy this beautiful community located very close to the lakes and Cowles Mountain!

1404 Rosemonde Ln, Santee

Listing courtesy of Listing Agent: Lisa Morgan (619-410-7002) from Listing Office: Finest City Homes.

$600,000
2 Beds 2 Baths GD26185074 MLS
Welcome to this beautifully maintained 2-bedroom, 2-bathroom condo tucked in one of Glendale's most desirable zip codes. Move-in ready and thoughtfully laid out, this home offers the perfect blend of comfort and convenience. Step inside to an open living space that flows seamlessly to an impressively large private patio ideal for morning coffee, evening entertaining or creating a play area. It's rare outdoor square footage that truly sets this unit apart. The primary suite is a true retreat, offering generous space, a large closet, and a private en-suite bathroom for your own personal sanctuary. The second bedroom is equally versatile, perfect for guests or a growing family. Additional highlights include an in-unit washer and dryer for everyday ease, updated finishes throughout, and a beautiful kitchen. Located in the heart of 91208, you'll enjoy easy access to top-rated schools, shopping & dining in Montrose, and quick freeway connections all while coming home to a quiet, well-kept community. This one checks all the boxes! Welcome to this beautifully maintained 2-bedroom, 2-bathroom condo tucked in one of Glendale's most desirable zip codes. Move-in ready and thoughtfully laid out, this home offers the perfect blend of comfort and convenience. Step inside to an open living space that flows seamlessly to an impressively large private patio ideal for morning coffee, evening entertaining or creating a play area. It's rare outdoor square footage that truly sets this unit apart. The primary suite is a true retreat, offering generous space, a large closet, and a private en-suite bathroom for your own personal sanctuary. The second bedroom is equally versatile, perfect for guests or a growing family. Additional highlights include an in-unit washer and dryer for everyday ease, updated finishes throughout, and a beautiful kitchen. Located in the heart of 91208, you'll enjoy easy access to top-rated schools, shopping & dining in Montrose, and quick freeway connections all while coming home to a quiet, well-kept community. This one checks all the boxes!

3481 Stancrest Dr Unit 123, Glendale

Listing courtesy of Listing Agent: Peter Terzian (818-331-4200) from Listing Office: Keller Williams R. E. Services.

$414,990
5 Beds 5 Baths 7071107 MLS
Spacious and stunning! This 3,131 sq ft home offers 5 bedrooms, 4.5 baths, generous living spaces, and exceptional comfort. Move-in Ready SEPTEMBER 2026! NO NEIGHBORS BEHIND! Featuring countless upgrades such as White Shaker Cabinetry, Granite Countertops, Stainless steel appliance package, and 9' ceilings throughout! Spacious walk - in closet in owners suite. Energy - efficient features including dual pane windows, WIFI programmable thermostats and insulated garage doors. Front yard landscaping package, covered patio and porch. Neighborhood parks, pickleball courts, playgrounds, covered picnic tables and greenbelts throughout. Spectacular mountain views! Conveniently located near the 347 and I-10. Highly rated schools, shopping, and dining! Just 5 miles from Fry's, Walmart, and CVS! 10 minute drive from all shopping, dining, and recreation.

12040 N Lam Avenue, Maricopa

Listing courtesy of Listing Agent: Danny Kallay (480-694-8571) from Listing Office: Compass.

$749,999
3 Beds 2 Baths 260020805 MLS
Fully Remodeled 3 Bedroom Home with Expansive Yard in El Cajon! Welcome to 9004 El Dorado Pkwy, where modern updates, functional living, and exceptional outdoor space come together. This beautifully renovated 3-bedroom, 2-bath home offers 1,269 sq. ft. of thoughtfully designed living space featuring an open-concept floor plan, luxury vinyl plank flooring, recessed lighting, and abundant natural light throughout. The heart of the home is the stunning designer kitchen, complete with quartz countertops, custom two-tone cabinetry, stainless steel appliances, a large center island with seating, and stylish pendant lighting perfect for entertaining. Both bathrooms have been tastefully remodeled with high-end finishes, custom tile work, and modern fixtures, including a spa-inspired primary bath. Outside, you'll find multiple areas to relax and entertain, from the covered patio to the expansive grassy backyard with plenty of room for gatherings, play, gardening, or future possibilities. The gated front yard provides additional privacy and curb appeal, while the oversized driveway and attached two-car garage offer ample parking. Ideally located with convenient access to I-8, shopping, dining, schools, and outdoor recreation, this home combines a peaceful residential setting with everyday convenience. Whether you're hosting friends, spending time with family, or simply enjoying Southern California living, this move-in-ready home checks all the boxes.

9004 El Dorado Pkwy, El Cajon

Listing courtesy of Listing Agent: Enrique Perez (858-999-1902) from Listing Office: TXR Homes, Inc..

$634,900
5 Beds 3 Baths 7071106 MLS
Discover this fantastic 5-bedroom, 3-bathroom home on a desirable horse-friendly lot! Inside, you'll find sizable living spaces waiting for you and your loved ones, featuring wood-look flooring, vaulted ceilings enhancing the space, abundant natural light, arched passageways, and neutral tones throughout. The impeccable kitchen boasts white cabinetry, granite countertops, SS appliances, a pass-through so you never miss a conversation, and a center island. The main retreat promises a good night's sleep, offering a private bathroom with dual sinks & a practical walk-in closet. The backyard hosts a fireplace, perfect for chilly winter nights, a built-in BBQ ideal for gatherings, and plenty of room for outdoor fun! Horse enthusiasts will LOVE this property, featuring a stall and ample space with grass for your animals. Hurry up and check it out!

25288 W Illini Street, Buckeye

Listing courtesy of Listing Agent: Brianne Martinez-Stearns (623-692-2972) from Listing Office: My Home Group Real Estate.

$310,000
3 Beds 2 Baths 7071105 MLS
Private, oversized corner lot w/ a neighbor on only one side and beautiful green space behind and beside the home!! This charming single level former model home is designed for effortless Arizona living! Enjoy an inviting backyard featuring an outdoor kitchen, firepit, artificial turf, extended covered patio and pavers-perfect for entertaining. The eat-in kitchen boast bay window, SS appliances, stylish backsplash, quartz countertops and pantry. Spacious primary features a separate tub and shower, dual vanity and generous walk-in closet. Tile throughout with carpet only in the primary closet! Well maintained and move-in ready w/ HVAC just 3yrs old and exterior paint completed 2 years ago!!!

37936 W San Capistrano Avenue, Maricopa

Listing courtesy of Listing Agent: Melinda Muller (480-980-5213) from Listing Office: Arizona Best Real Estate.

$355,000
2 Beds 2 Baths 7071103 MLS
Assumable Loan Ask Listing Agent for more details - 2 Bedroom, 2 Bath - Remodeled in 2019, new Roof, New pebble tech pool, new windows & doors. NO HOA! Extended driveway, low care front and backyard. Inside you'll be greeted by an open living and dining area, two-tone grey paint, and Luxury vinyl flooring, and tile throughout the home. Kitchen equipped w/well-appointed white cabinetry, black appliances, granite counters, and a rolling stainless top counter for meal prep. In the main bedroom, you'll see a wonderful spacious bath with a rain shower head, a private water closet, and a large custom closet area. Enjoy the large blue pebbletech pool, perfect to beat the summer heat, along with a covered patio, grass area, storage, and lots of spaces.

8739 W Turney Avenue, Phoenix

Listing courtesy of Listing Agent: Jamal Sabry Abdeen (602-524-2150) from Listing Office: Arizona Property Management.

$289,000
3 Beds 2 Baths 7071098 MLS
Move into this welcoming 3-bedroom home nestled in the lovely Community of Sorrento! Inside, discover a spacious open floor plan bathed in natural light and enhanced by wood-look flooring, window blinds, and abundant natural light throughout. The kitchen comes with built-in appliances, a pantry, plenty of cabinets, granite counters, and a peninsula with a breakfast bar. Retreat to the sizable primary bedroom, offering a private bathroom with an enclosed glass shower and a walk-in closet. The secondary bedrooms also include six-panel door closets for added convenience. PLUS! A washer and dryer convey. Continue to the large backyard complete with a covered patio ideal for enjoying morning coffee or relaxing during peaceful evenings. Make it yours before it's gone! Hurry!

36963 W Mondragone Lane, Maricopa

Listing courtesy of Listing Agent: Martha Craft (602-397-0793) from Listing Office: West USA Realty.

$749,900
3 Beds 3 Baths 260020794 MLS Element @ Hill District Plan2hs3105 BLDG.
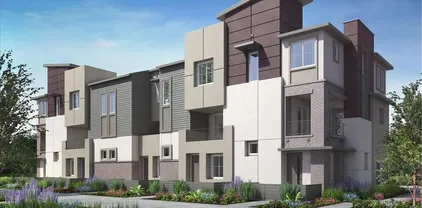
This new three-story home features a spacious floorplan with a modern open-concept layout on the second floor, complete with convenient access to a covered deck. On the third floor are three bedrooms, including the lavish owner’s suite. A two-bay garage completes the home. Element is a new collection of attached homes now selling at the master-planned community of The Hill District in San Marcos, CA. Homeowners will enjoy access to great future amenities, such as a recreation center, sparkling swimming pool, parks and trails. It also enjoys a great north county location close to freeways for easy commutes, local shops, eateries and entertainment.

349 Beaker, San Marcos

Listing courtesy of Listing Agent: Mark Schultz (760-908-9778) from Listing Office: Mark Schultz Broker.

$374,900
1 Beds 1 Baths 260020801 MLS Villa Montevina BLDG.
This remodeled lower-level one bedroom condo is located in the desirable Villa MonteVina community of Rancho San Diego. Located walking distance to Cuyamaca College, shopping centers, dining, grocery stores and more, this home offers premier convenience completed by resort-style amenities including two pools/spas, a gym, sauna, clubhouse, BBQ's and tennis court. The home was just upgraded with all new luxury plank flooring throughout, fresh paint, updated cabinets, and updated fixtures. It also features a large kitchen with tons of storage, central AC/heating, in-unit laundry, and a spacious patio with extra storage closet. This move-in ready home is the perfect personal home or rental income investment property!

12191 Cuyamaca College Dr E Unit 711, El Cajon

Listing courtesy of Listing Agent: Tim Van Damm (858-663-0911) from Listing Office: Berkshire Hathaway HomeServices California Properties.

$589,000
2 Beds 2 Baths 260020800 MLS Vista De Oceana BLDG.
Welcome to 3625 Vista Oceana Unit 22, a beautifully upgraded, single-level condominium located in the desirable Vista de Oceana community with no age restrictions and low HOA. This two-bedroom, two-bathroom residence features a bright, open-concept layout and stylish modern upgrades throughout, creating a comfortable and inviting space for everyday living. Additional features include: HVAC, washer/dryer and stainless steel appliances. Step outside to the private back porch and enjoy the amazing surrounding and golf views. The property also includes one garage parking space and one additional driveway space. Vista de Oceana is a conveniently accessible community offering a community pool and a peaceful residential setting. Ideally located near shopping, dining, major freeways and Oceanside’s beaches, this upgraded home offers comfort, convenience and the best of the Southern California lifestyle.

3625 Vista Oceana, Unit 22, Oceanside

Listing courtesy of Listing Agent: Justin S Santolaya (619-206-9633) from Listing Office: NextHome Bella Properties.

$2,099,000
7 Beds 5 Baths 7071094 MLS
Welcome to 2744 E James Street, a beautifully reimagined home in the heart of Agritopia, backing to a greenbelt, where tree-lined streets, timeless charm, and a true sense of community create one of Gilbert's most special places to live. Offering 7 bedrooms, 4.5 bathrooms, two primary suites, and multiple laundry rooms, this exceptional residence was designed for both everyday comfort and effortless entertaining. The completely remodeled kitchen is the heart of the home, featuring an oversized island, custom cabinetry, beveled-edge countertops, an Electrolux commercial refrigerator and freezer, ZLINE appliances, wine refrigerator, pebble ice machine, pot filler, and built-in KitchenAid mixer lift. Thoughtful finishes continue throughout with newer flooring, custom paint, designer accents, remodeled bathrooms, custom primary closet cabinetry, statement lighting, and built-ins. All windows throughout the entire home are newer, PLUS a new roof was installed in August 2026. Three newer installed 24-SEER Carrier high-efficiency HVAC systems, tankless hot water, whole-home water filtration and softening, and reverse osmosis add comfort and efficiency. The backyard feels like a private resort with a custom heated and cooled pool, travertine decking, covered patio, outdoor BBQ, misting system, artificial turf, mature privacy landscaping, wood burning fireplace, and an in-ground trampoline. Even the garage has been elevated with its own HVAC, insulated app-controlled doors, epoxy flooring, and extensive storage. A hidden basement safe room adds another distinctive feature. More than beautifully updated, this is a home created for gathering, relaxing, and making memories surrounded by everything that makes the Agritopia lifestyle so special.

2744 E James Street, Gilbert

Listing courtesy of Listing Agent: Michelle Mazzola (480-239-5684) from Listing Office: SERHANT..

$419,990
4 Beds 3 Baths 7071092 MLS
More included, more value, and more to love! Ask about below-market interest rates and closing cost incentives when financing with our preferred lender. This 3 car wide Courtland Home offers mountain views with an open-concept design connecting the great room, dining area, and kitchen for effortless everyday living. Designer finishes include crisp white 42'' upper cabinets with hardware, quartz countertops in the kitchen and all bathrooms, stainless steel appliances, and plank tile flooring throughout the main living areas. The primary suite features a dual-sink vanity and private water closet. Additional highlights include whole-home blinds, energy-saving spray foam insulation, rain gutters, front yard landscaping. Don't miss out!

35790 N Pumpkin Drive, San Tan Valley

Listing courtesy of Listing Agent: Jeff D Collins (480-229-3996) from Listing Office: DRH Properties Inc.

$430,000
260020791 MLS
Incredible opportunity to own 2.19 acres of mostly buildable land in the scenic Dehesa Valley of El Cajon. Zoned R-1 for single-family residential use, this expansive parcel offers exciting potential for creating your custom home or pursuing your next investment project. Enjoy peaceful mountain views, paved road access, and the added benefit of an existing well and installed electricity meter on site. Ideally situated just minutes from Sycuan Casino Resort and Singing Hills Golf Course, with convenient access to major freeways, grocery stores, restaurants, and nearby hiking trails. Offering a rare combination of privacy, natural beauty, and everyday convenience, this property is an exceptional opportunity to create something truly special in sought-after East County.

5352 Dehesa, Unit 42, El Cajon

Listing courtesy of Listing Agent: Jeffrey Nix (619-962-2471) from Listing Office: Redfin Corporation.

$649,000
2 Beds 2 Baths 260020797 MLS Vallecitos Park BLDG.
Beautifully updated and move-in ready, this 2-bedroom, 2-bath twinhome offers the space, privacy, and feel of single-family living in the heart of San Marcos. With no neighbors above or below, the home features a bright, open floor plan with vaulted ceilings, plenty of natural light, and a spacious living area with a fireplace. The kitchen opens to the main living space and features updated cabinetry, countertops, recessed lighting, and stainless steel appliances, all of which convey with the home. Both bathrooms have been tastefully updated, and the spacious primary suite provides a comfortable private retreat. Outside, a large private patio offers plenty of room for outdoor dining, entertaining, gardening, or relaxing. Additional highlights include central A/C installed within the last four years and a privatem, 2-car garage with a 240V outlet ready for EV charging and plenty of room for storage. Located in a peaceful community with a pool and spa, the home is just minutes from Highway 78, Costco, shopping, dining, Cal State San Marcos, Palomar College, and everyday conveniences. A great opportunity to own an updated home with a functional floor plan, private outdoor space, and a convenient San Marcos location.

154 Cerco Rosado, San Marcos

Listing courtesy of Listing Agent: Evan A Tando (619-800-6670) from Listing Office: ANR Finance and Real Estate.

$600,000
4 Beds 2 Baths 7071088 MLS
Up to a $5k credit offered by the lender if using the sellers preferred lender! Fully updated from top to bottom, this stunning home is move-in ready! Fresh interior & exterior paint, new fixtures, recessed lighting, and 6-inch baseboards create a modern, polished feel. Enjoy new quartz countertops throughout, new kitchen cabinets, new stainless-steel appliances, and completely remodeled bathrooms. New wood-look LVP flooring flows throughout the home, while vaulted ceilings add an open, spacious feel. The 3-car garage features a durable epoxy floor. With 2 brand-new HVAC units, a private backyard pool with no rear neighbors, this beautifully upgraded home offers style, comfort, and exceptional outdoor living! The location cant be beat, this home is walking distance from almost everything.

10505 E Emerald Circle, Mesa

Listing courtesy of Listing Agent: Eric Loan (480-498-0133) from Listing Office: Real Broker.

$688,000
4 Beds 3 Baths 7071086 MLS
This elegantly designed, brand-new two-story home features five generously sized bedrooms, thoughtfully positioned to create a seamless and cohesive living experience. The modern residence is designed for both comfort and effortless functionality, making it ideal for everyday living and entertaining. Beautifully situated within a prestigious resort-style, guard-gated community, residents enjoy access to an impressive array of world-class amenities, including a championship golf course, vibrant clubhouse activities, sparkling pools, sports courts, pickleball, a full-service spa, and exceptional on-site dining featuring restaurants and bars. This exceptional home offers the perfect blend of contemporary luxury, comfort, and resort-style living.

11668 N Fredericksburg Street, Surprise

Listing courtesy of Listing Agent: Susan P Hardin (602-206-4675) from Listing Office: Toll Brothers Real Estate.

$399,990
5 Beds 3 Baths 7071084 MLS
The Jerome floor plan, encompassing 2,444 square feet, offers a generous and well-thought-out layout ideal for those who enjoy extra space. This plan includes five bedrooms, three bathrooms, and a three-car garage ensuring comfort and convenience.. The heart of the home features an open-concept living area that seamlessly blends the kitchen, dining, and living spaces, perfect for both entertaining & everyday living. Upgraded with Espresso Cabinets, Granite Countertops, Stainless Steel Appliances & Tile throughout home except bedrooms. This home is complete with front yard landscape, rain gutters, covered patio, 2'' Blinds & Smart Home Technology. This is our CASH PRICE. Ask about our BELOW market Interest Rates, Closing Cost, when you elect to finance with preferred lender.

35810 N Pumpkin Drive, San Tan Valley

Listing courtesy of Listing Agent: John E Ashton (602-814-2732) from Listing Office: DRH Properties Inc.

$410,000
3 Beds 2 Baths 7071081 MLS
Live the ultimate Arizona lifestyle in one of Mesa's premier neighborhoods! This turn-key 3 bed, 2 bath Beazer home is crafted for effortless entertaining & vibrant everyday living. Soaring vaulted ceilings, fresh interior paint & low-maintenance 18'' tile flooring, frame this sun-drenched home filled with natural light. The eat-in kitchen seamlessly overlooks the grand family room, keeping everyone connected. Step outside to your private north-facing backyard oasis featuring a sparkling pool (updated pump, filter & chlorinator), lush green grass, covered patio & RV gate! Leased solar & generator, new 2026 water heater & 2023 roof underlayment offer total peace of mind. Enjoy swift access to top Mesa dining, shopping, and freeways, your turn-key resort-style haven awaits! Get ready to fall head over heels for this absolute gem in one of Mesa's most sought-after neighborhoods! Packed with vibrant energy, flooded with natural light, and designed for effortless indoor-outdoor living, this turn-key 3-bedroom, 2-bathroom Beazer home is the total package you've been waiting for. Bright, Airy & Built for Easy Living Soaring Vaulted Ceilings: The grand family room welcomes you with open space, soaring heights, and an exceptionally bright, uplifting feel. Seamless Flow: The heart of the home features an eat-in kitchen that overlooks the main living area, keeping you connected with family and friends while cooking up a storm. Move-in Ready Style: Enjoy fresh interior paint, crisp neutral finishes, and low-maintenance 18" tile throughout for effortless upkeep. Smart Storage: Extra storage solutions keep everything sleek, organized, and clutter-free. Your Private Backyard Paradise Step outside into your desirable north-facing backyard retreat, tailored for weekend BBQs, lounging, and cooling off in style: Sparkling Pool: Jump straight in! Features a fully updated chlorinator, pump, and filter for crystal-clear comfort. Lush Greenery: Real green grass underfoot gives you space to play, complemented by a shaded covered patio for outdoor dining. Bring the Toys: A convenient RV gate gives you the extra flexibility and parking access you need. Big-Ticket Upgrades & Energy Efficiency Move in with total peace of mind knowing the major systems are top-tier: Brand-New Water Heater (2026) Roof Underlayment Replaced (2023) Energy-Efficient Solar & Generator: Leased solar panels and a backup generator provide incredible comfort, reliability, and value. Location, Location, Location! Enjoy swift access to Mesa's best dining, shopping hotspots, and major freeways to streamline your daily commute. Homes this complete don't come around often, your dream Arizona lifestyle starts right here! Note: Pool was Saltwater, current owners changed to chlorine, new buyer could change it back.

8661 E Crescent Avenue, Mesa

Listing courtesy of Listing Agent: Lisa Glomski (602-786-5051) from Listing Office: Realty ONE Group.

$599,000
4 Beds 3 Baths 7071080 MLS
Welcome home to 3420 East Harwell Rd. A stunning residence perfectly positioned in one of Gilbert's most desirable corridors. Unbeatable combination of move-in-ready and prime East Valley accessibility. Perfectly situated corner lot. Step inside to discover an open and spacious floor plan bathed in natural light and 9 foot ceilings. Upgraded gourmet kitchen with double ovens granite countertops, walk-in pantry, oversize cabinets, and kitchen island. The inviting atmosphere creates a professionally designed, model-home feel that is perfect for both relaxed every day living and sophisticated entertaining. This residence blends style, comfort, and functionality seamlessly. Location is everything. Enjoy instant freeway access, proximity to the hospital, and a quick commute to downtown Welcome home to 3420 East Harwell Rd. A stunning residence perfectly positioned in one of Gilbert's most desirable corridors. Unbeatable combination of move-in-ready and prime East Valley accessibility. Perfectly situated corner lot. Step inside to discover an open and spacious floor plan bathed in natural light and 9 foot ceilings. Upgraded gourmet kitchen with double ovens granite countertops, walk-in pantry, oversize cabinets, and kitchen island. The inviting atmosphere creates a professionally designed, model-home feel that is perfect for both relaxed every day living and sophisticated entertaining. This residence blends style, comfort, and functionality seamlessly. Location is everything. Enjoy instant freeway access, proximity to the hospital, and a quick commute to downtown Gilbert, where award-winning restaurants, vibrant bars, and premier entertainment define the lifestyle. An exciting surf park sits just minutes away, and you are at the heart of an amazing, rapidly expanding city that offers every amenity a buyer could ever want. Whether you work in Mesa or play in Gilbert, this is the home that puts the very best of the East Valley within easy reach. Do not miss this exceptional opportunity!

3420 E Harwell Road Unit 3420 e, Gilbert

Listing courtesy of Listing Agent: Ryan Royer (480-206-4695) from Listing Office: Saguaro Mountain Realty Inc..

$475,000
3 Beds 2 Baths 7071077 MLS
Fantastic opportunity to own this lovely 3-bedroom, 2-bath residence in Westbrook Village! Discover an inviting living room with vaulted ceilings, a soothing palette, abundant natural light, and attractive wood-look flooring. The eat-in kitchen comes with quartz counters, crisp white shaker cabinets, a tile backsplash, sleek stainless steel appliances, and a peninsula with a breakfast bar for casual dining. The bright primary bedroom showcases sliding door access to the backyard for seamless indoor-outdoor flow, a private bathroom with dual sinks, and a convenient walk-in closet. Imagine peaceful afternoons in the charming backyard, which offers a covered patio, well-laid pavers, and pristine artificial turf. Make this gem yours!

9751 W Mcrae Way, Peoria

Listing courtesy of Listing Agent: Danielle Gish (385-222-4457) from Listing Office: W and Partners, LLC.

$475,000
4 Beds 2 Baths 7071074 MLS
Charming 4 bed 2 bath cul-de-sac gem on oversized lot in Tempe! Tucked into a quiet cul-de-sac just north of Baseline off McClintock, this super cute 4-bedroom, 2-bathroom home is move-in ready and full of thoughtful updates. The kitchen features granite counters, grey cabinets, black appliances - all opening seamlessly to the family room for easy everyday living. French doors with blinds in between the glass open for easy access outside. Tile & wood flooring flows throughout the home with no carpet to worry about. Updated bathrooms feature granite sink tops & tiled shower & tub surrounds. The primary suite has access to the back yard with an upgraded door with blinds in between the glass for easy maintenance. There are 2 closets as well for plenty of storage. Secondary bedrooms are good sized and the hall bath features a double sink vanity and solar tube sky light, granite tops & tile surround. The inside laundry adds everyday convenience, as well as the 2 car attached garage. The backyard is large, private & relaxing with mature trees including a naval orange & pomegranate and a huge covered patio with plenty of shade! With this lot size a pool can easily be added. Plus there is an outdoor storage room off the patio and a separate storage shed for all your extras. Fresh interior and exterior paint gives the whole home a crisp, updated feel from the moment you arrive. And the location? Cannot be beat. Grocery shopping is less than half a mile away, plus quick, easy access to the 60 Freeway makes commuting a breeze! Not too far from ASU for students & employees alike....but just south of the 60 so far enough away for a quieter setting.

4806 S Kachina Drive, Tempe

Listing courtesy of Listing Agent: Sharon Coffini (480-225-5710) from Listing Office: Keller Williams Realty Sonoran Living.

All information should be verified by the recipient and none is guaranteed as accurate by ARMLS. Copyright 2026 Arizona Regional Multiple Listing Service, Inc. All rights reserved.

board logo

This information is deemed reliable but not guaranteed. You should rely on this information only to decide whether or not to further investigate a particular property. BEFORE MAKING ANY OTHER DECISION, YOU SHOULD PERSONALLY INVESTIGATE THE FACTS (e.g. square footage and lot size) with the assistance of an appropriate professional. You may use this information only to identify properties you may be interested in investigating further. All uses except for personal, non-commercial use in accordance with the foregoing purpose are prohibited. Redistribution or copying of this information, any photographs or video tours is strictly prohibited. This information is derived from the Internet Data Exchange (IDX) service provided by San Diego MLS®. Displayed property listings may be held by a brokerage firm other than the broker and/or agent responsible for this display. The information and any photographs and video tours and the compilation from which they are derived is protected by copyright. Compilation © 2026 San Diego MLS®,