Refine Search
Sort by
$589,000
5 Beds 4 Baths 7068443 MLS
Welcome to this beautiful home designed for both comfortable living and effortless entertainment. You are greeted by a large living room which leads to a cozy den. The heart of the home is the open-concept kitchen, dining area, and family room, creating a spacious and functional layout perfect for everyday living and entertaining. A downstairs bedroom and full bathroom provide an ideal setup. Upstairs you'll find an open loft, a spacious primary suite, and three additional bedrooms, offering plenty of flexibility for family, guests, or hobbies. With stylish updates throughout and a well-designed floor plan, this home combines comfort, functionality, and modern appeal. The backyard retreat features a pool, spacious ramada, attractive hardscape, turf, storage shed and plenty of room to relax

18508 W Acapulco Lane, Surprise

Listing courtesy of Listing Agent: Marlene Cerreta (602-617-8938) from Listing Office: Cerreta Real Estate.

$430,000
4 Beds 2 Baths 7068442 MLS
This stunning brand-new custom home in San Tan Valley, thoughtfully designed with modern finishes, quality craftsmanship, and comfortable living in mind. Featuring 4 spacious bedrooms and 2 beautifully appointed bathrooms, this home offers an open-concept floor plan with soaring ceilings and an abundance of natural light. At the heart of the home is a beautifully designed kitchen featuring quartz countertops, stainless steel appliances, ample cabinetry, and a large center island--perfect for entertaining, casual dining, and everyday living. The spacious primary suite provides a private retreat with a beautifully finished ensuite bathroom featuring dual vanities and a separate walk-in shower. Three additional bedrooms offer plenty of flexibility for family, guests, or a home office. With its brand-new construction, contemporary design, and custom finishes, this San Tan Valley home delivers the style, space, and functionality today's buyers are looking for. Move in and enjoy everything a new custom home has to offer!

34572 N Camino Largo --, San Tan Valley

Listing courtesy of Listing Agent: Anthony R Fortuna (480-808-2147) from Listing Office: eXp Realty.

$369,900
3 Beds 2 Baths 7068441 MLS
3 bd -2 BA Located in the award-winning community of Eastmark, this stunning end unit townhome offers the perfect blend of smart layout, and unbeatable lifestyle amenities. Step inside to find a light-filled open floor plan with upgraded finishes throughout. The spacious kitchen features sleek countertops, stainless steel appliances, and a generous island--perfect for hosting or daily living. Enjoy a luxurious primary suite, versatile secondary bedrooms. Just steps away from Eastmark's top-rated schools, community pool, skate park, The Mark community center, and endless trails and green spaces. Whether you're looking for comfort, style, or community vibes--this is the one. Come experience why Eastmark isn't just a neighborhood, it's a way of life!

4658 S Vapor --, Mesa

Listing courtesy of Listing Agent: Darlin L Gutteridge (602-418-0634) from Listing Office: RE/MAX Fine Properties.

$625,000
3 Beds 3 Baths 7068439 MLS
WELCOME HOME to this STUNNING MODERN MASTERPIECE! RARE OPPORTUNITY to own a home designed by a Frank Lloyd Wright Foundation Member. This open concept floor plan features unique and charming touches including copper double door entry, SOARING ceilings, Exposed ceiling beams and swirled pattern walls. This HIGHLY UPGRADED 3 bedroom/2.5 bath home has been METICULOUSLY MAINTAINED and spares no missed detail. BEAUTIFUL real wood floors. Beautiful kitchen with tons of counter and cabinet space. NEWER AC and hot water heater! Private backyard with covered patio. PRIME location. Take a dip in the community pool/spa. Close to dining, shopping and freeways. This home is a MUST SEE!

33 W Missouri Avenue Unit 22, Phoenix

Listing courtesy of Listing Agent: Jaime L Blikre (602-300-4626) from Listing Office: My Home Group Real Estate.

$1,775,000
4 Beds 3 Baths 7068438 MLS
Rare Cactus Acres opportunity at the eastern end of Scottsdale's desirable Cactus Corridor. Situated on 0.82 acre with north/south exposure, this 35,818-square-foot property lies in an active luxury redevelopment area where custom builders are creating exceptional new residences. The property offers outstanding potential for redevelopment, expansion, or renovation. The partially remodeled 2,907-square-foot home features four bedrooms, three bathrooms, a two-car garage, and a private pool. Fully enclosed by a perimeter block wall, the property is connected to City of Scottsdale sewer--a significant advantage in the area. The 156.9' × 228.9' lot provides 156.9 feet of frontage along Wethersfield Road. R-35 zoning, no HOA, and an ungated setting provide additional flexibility.

10521 E Wethersfield Road, Scottsdale

Listing courtesy of Listing Agent: Richard La Rue (480-882-8578) from Listing Office: HomeSmart.

$749,000
3 Beds 3 Baths PTP2606328 MLS
Gorgeous (Cleo) townhome in MILLENIA! Take evening walks, weekend shopping at Otay Ranch Mall and favorite local spots are all close to home. Built in 2021, this 3-bedroom, 2.5-bath home has Brand New Vinyl Wood Planks throughout the entire home including stairs. Brand New Appliances in Kitchen. The main level is bright and open, with the kitchen at the center featuring quartz countertops, shaker-style cabinetry and plenty of space to gather. Step outside to your PRIVATE BALCONY for a little fresh air, or make the first level your home office, workout room, playroom or whatever fits your life. State of the art Tankless water heater. Upstairs is the Primary Suite and offers a walk-in closet and dual-sink bath, with two additional bedrooms and laundry conveniently nearby. An attached 2-CAR GARAGE with direct access and Fully Paid Solar System brings even more everyday practicality. When it's time to get outside, the Community Pool, neighborhood parks and walking paths are right nearby, with Otay Ranch Town Center, dining, coffee and shopping just minutes away. Easy access to Olympic Parkway and SR-125 keeps the rest of San Diego within reach. Incredible MILLENIA lifestyle. Gorgeous (Cleo) townhome in MILLENIA! Take evening walks, weekend shopping at Otay Ranch Mall and favorite local spots are all close to home. Built in 2021, this 3-bedroom, 2.5-bath home has Brand New Vinyl Wood Planks throughout the entire home including stairs. Brand New Appliances in Kitchen. The main level is bright and open, with the kitchen at the center featuring quartz countertops, shaker-style cabinetry and plenty of space to gather. Step outside to your PRIVATE BALCONY for a little fresh air, or make the first level your home office, workout room, playroom or whatever fits your life. State of the art Tankless water heater. Upstairs is the Primary Suite and offers a walk-in closet and dual-sink bath, with two additional bedrooms and laundry conveniently nearby. An attached 2-CAR GARAGE with direct access and Fully Paid Solar System brings even more everyday practicality. When it's time to get outside, the Community Pool, neighborhood parks and walking paths are right nearby, with Otay Ranch Town Center, dining, coffee and shopping just minutes away. Easy access to Olympic Parkway and SR-125 keeps the rest of San Diego within reach. Incredible MILLENIA lifestyle.

1846 Orion Ave, Chula Vista

Listing courtesy of Listing Agent: Fee Soliven (619-708-1258) from Listing Office: Jeremiah Realty Inc.

$799,900
3 Beds 3 Baths IV26181463 MLS
+++++PANORAMIC VIEWS, VIEWS, VIEWS+++HUGE FLAT LOT, OVER 1/3 ACRE +++++MOVE-IN READY++++3RD BEDROOM WITH PRIVATE ENTRY++ +++Beautifully remodeled and enhanced to the max with NEW WINDOWS THROUGHOUT, NEW PAINT, NEW LUXURY VINYL PLANK FLOORING, NEW CARPET IN THE BEDROOMS, NEW BASEBOARDS, and NEW FIXTURES throughout, this bright and cheerful 3-bedroom home offers a comfortable and functional layout with abundant natural light.++++ +++The SPACIOUS LIVING ROOM is truly the heart of the home, with its expansive NEW WINDOWS and glass doors filling the room with natural light and showcasing BEAUTIFUL VIEWS OVER VISTA. The open and airy feel creates a wonderful space for relaxing, entertaining, and enjoying the scenery.++++ +++The kitchen is nicely updated with NEW QUARTZ COUNTERTOPS, NEW SINK, and NEW FAUCET, creating a fresh and inviting space for everyday living and family gatherings.++++ +++Bathrooms have been refreshed with NEW VANITIES and NEW FAUCETS, NEW HARDWARE, offering a clean and contemporary feel.++++ +++The THIRD BEDROOM offers a PRIVATE EXTERIOR ENTRANCE located just off the garage, providing added privacy and flexible use as a guest room, home office, hobby space, or private retreat. An adjacent HALF BATH adds even more functionality and convenience.++++ +++The EXTRA LARGE BACKYARD has been CLEARED creating plenty of room for outdoor activities, gardening, entertaining, or creating your own private retreat. MATURE TREES AND LANDSCAPING add character and privacy while the elevated setting provides BEAUTIFUL VIEWS OF THE SURROUNDING VISTA AREA.++++ +++The garage has b +++++PANORAMIC VIEWS, VIEWS, VIEWS+++HUGE FLAT LOT, OVER 1/3 ACRE +++++MOVE-IN READY++++3RD BEDROOM WITH PRIVATE ENTRY++ +++Beautifully remodeled and enhanced to the max with NEW WINDOWS THROUGHOUT, NEW PAINT, NEW LUXURY VINYL PLANK FLOORING, NEW CARPET IN THE BEDROOMS, NEW BASEBOARDS, and NEW FIXTURES throughout, this bright and cheerful 3-bedroom home offers a comfortable and functional layout with abundant natural light.++++ +++The SPACIOUS LIVING ROOM is truly the heart of the home, with its expansive NEW WINDOWS and glass doors filling the room with natural light and showcasing BEAUTIFUL VIEWS OVER VISTA. The open and airy feel creates a wonderful space for relaxing, entertaining, and enjoying the scenery.++++ +++The kitchen is nicely updated with NEW QUARTZ COUNTERTOPS, NEW SINK, and NEW FAUCET, creating a fresh and inviting space for everyday living and family gatherings.++++ +++Bathrooms have been refreshed with NEW VANITIES and NEW FAUCETS, NEW HARDWARE, offering a clean and contemporary feel.++++ +++The THIRD BEDROOM offers a PRIVATE EXTERIOR ENTRANCE located just off the garage, providing added privacy and flexible use as a guest room, home office, hobby space, or private retreat. An adjacent HALF BATH adds even more functionality and convenience.++++ +++The EXTRA LARGE BACKYARD has been CLEARED creating plenty of room for outdoor activities, gardening, entertaining, or creating your own private retreat. MATURE TREES AND LANDSCAPING add character and privacy while the elevated setting provides BEAUTIFUL VIEWS OF THE SURROUNDING VISTA AREA.++++ +++The garage has been upgraded with a NEW EPOXY-COATED FLOOR, creating a clean and polished space for parking, storage, hobbies, or a workshop.++++ +++With its LARGE LOT, PRIVATE-ENTRY THIRD BEDROOM, BEAUTIFUL VIEWS, NEW WINDOWS THROUGHOUT, ABUNDANT NATURAL LIGHT, MODERN UPDATES, and spacious backyard, this beautifully upgraded home offers a wonderful combination of comfort, flexibility, and outdoor potential.++++CENTRAL A/C TO BE INSTALLED BY COE++++

644 Hillside Ter, Vista

Listing courtesy of Listing Agent: JEAN TANNER (951-850-1700) from Listing Office: NATIONAL REALTY GROUP.

$125,000
2 Beds 1 Baths PTP2606327 MLS Meadowbrook BLDG.
Welcome to easy, low-maintenance living in the desirable 55+ community of Meadowbrook in Santee. This adorable home was built in 2006 and it offers nearly 900 square feet of comfortable, easy-care living! Tucked away on a dead-end street, this charming 2-bedroom, 1-bath home offers privacy and a warm, inviting feel from the moment you arrive. Relax and enjoy your morning coffee on the cute front porch, or take advantage of the two-car covered carport complete with privacy shades. The low-maintenance side yard features artificial grass and vinyl fencing, creating a great space to relax, entertain, or enjoy the outdoors without all the upkeep. Step inside to a bright and welcoming interior featuring high ceilings, ceiling fans, recessed lighting, and central air conditioning for year-round comfort. The functional floor plan makes excellent use of the space, while the primary bedroom includes the added convenience of a stackable washer and dryer. Charming, comfortable, and easy to maintain, this delightful home is move-in ready and waiting for its next owner to make it their own! Space rent will be $1778 for the new owner. Welcome to easy, low-maintenance living in the desirable 55+ community of Meadowbrook in Santee. This adorable home was built in 2006 and it offers nearly 900 square feet of comfortable, easy-care living! Tucked away on a dead-end street, this charming 2-bedroom, 1-bath home offers privacy and a warm, inviting feel from the moment you arrive. Relax and enjoy your morning coffee on the cute front porch, or take advantage of the two-car covered carport complete with privacy shades. The low-maintenance side yard features artificial grass and vinyl fencing, creating a great space to relax, entertain, or enjoy the outdoors without all the upkeep. Step inside to a bright and welcoming interior featuring high ceilings, ceiling fans, recessed lighting, and central air conditioning for year-round comfort. The functional floor plan makes excellent use of the space, while the primary bedroom includes the added convenience of a stackable washer and dryer. Charming, comfortable, and easy to maintain, this delightful home is move-in ready and waiting for its next owner to make it their own! Space rent will be $1778 for the new owner.

8301 Mission Gorge Rd Unit Spc 378, Santee

Listing courtesy of Listing Agent: Deneen Maillet (619-745-5410) from Listing Office: Coldwell Banker West.

$410,000
2 Beds 2 Baths 7068431 MLS
Welcome to this beautifully renovated first floor 2 bedroom, 2 bath condo in the desirable Scottsdale Mission community. This move in ready home features a bright, open floor plan with modern finishes and abundant natural light. The updated kitchen offers granite countertops, stainless steel appliances, and white shaker cabinetry. Both bathrooms showcase stylish contemporary tile and fixtures. Spacious bedrooms include walk in closets, while the living area opens to a private covered patio, perfect for relaxing or entertaining. Community amenities include two heated pools and spas, tennis court, a fitness center, clubhouse, and BBQ areas, all surrounded by lush landscaping. With a prime Scottsdale location, you'll enjoy easy access to the 101 freeway, Kierland Commons, Scottsdale Quarter, Old Town Scottsdale, Mayo Clinic, and HonorHealth, plus nearby shopping, dining, and scenic bike trails. This home combines comfort, convenience, and resort-style living; a perfect opportunity for buyers seeking the Scottsdale lifestyle.

11260 N 92nd Street Unit 1006, Scottsdale

Listing courtesy of Listing Agent: Sofia Salen (917-558-3278) from Listing Office: LPT Realty, LLC.

$465,000
4 Beds 2 Baths 7068429 MLS
Welcome home to this beautifully upgraded and truly move-in-ready 4-bedroom, 2-bath home in the highly desirable Bella Via community! From the moment you walk in, you'll notice the bright, clean finishes, beautiful cabinetry, light countertops, and wood-look plank flooring that flows throughout the main living areas. The kitchen is both stylish and functional, featuring stainless steel appliances, breakfast nook, and a Kinetico whole-home water softener with purified drinking water system. Another major bonus is the AC system, which is less than 2 years old. The garage also features epoxy flooring and custom built-in storage cabinets for added functionality and organization. The backyard is made for Arizona outdoor living. Professionally landscaped with lush green grass, decorativ curbing, and an expansive paver patio that extends all the way to the rear of the yard, there is plenty of space to relax, entertain, or simply enjoy the outdoors. A dedicated sitting area, outdoor fireplace, and natural gas BBQ create the perfect setup for entertaining and enjoying evenings with friends and family. Living in Bella Via means having incredible amenities right outside your door. The community features a beautiful community center, multiple dog parks and neighborhood parks throughout, a splash pad, basketball courts, playgrounds, an amphitheater, miles of walking trails, exercise stations, social gardens, ramadas, BBQ areas, a central fountain, and more. Conveniently located near shopping, dining, and major freeways, with Gilbert schools and Mesa taxes. With thoughtful upgrades, a newer AC, a fantastic backyard, and an amenity-filled community, this home checks all the boxes!

4854 S Grenoble --, Mesa

Listing courtesy of Listing Agent: Karla M Real (602-367-0387) from Listing Office: Barrett Real Estate.

$175,000
PTP2606329 MLS
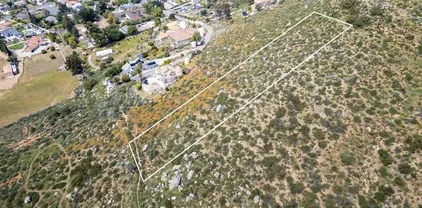
Enjoy private, scenic, and peaceful! Hills and Mountain views! Just over an acre vacant land in Poway located minutes from schools, shopping and all that Poway has to offer! Great investment property for future development. It is just north of Poway Road, the main road leading into the town and close to the I-15. Lot is a little off the beaten path. Lot Survey has been completed by Seller. This parcel is also available for sale along with another Lot 26, MLS #PTP2606330. Enjoy private, scenic, and peaceful! Hills and Mountain views! Just over an acre vacant land in Poway located minutes from schools, shopping and all that Poway has to offer! Great investment property for future development. It is just north of Poway Road, the main road leading into the town and close to the I-15. Lot is a little off the beaten path. Lot Survey has been completed by Seller. This parcel is also available for sale along with another Lot 26, MLS #PTP2606330.

E Of Twin Peaks Rd, Poway

Listing courtesy of Listing Agent: Gillianne Dandekar (619-985-7717) from Listing Office: Harvest Homes.

$125,000
PTP2606330 MLS
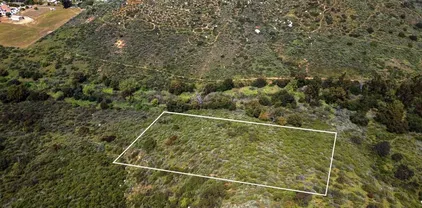
Just over 2 acres of residential zoned land east of high end subdivision in Poway, CA. Great investment property for future development or for possible recreational uses today. Poway vacant lot offering mountain and city views. It is just north of Poway Road, the main road leading into the town and close to the I-15. Lot is not surrounded by Residential homes. Lot Survey has been completed. This property is also available for sale as a bundle along with Lot 12, MLS #PTP2606329.. . Just over 2 acres of residential zoned land east of high end subdivision in Poway, CA. Great investment property for future development or for possible recreational uses today. Poway vacant lot offering mountain and city views. It is just north of Poway Road, the main road leading into the town and close to the I-15. Lot is not surrounded by Residential homes. Lot Survey has been completed. This property is also available for sale as a bundle along with Lot 12, MLS #PTP2606329.. .

E Of Twin Peaks Rd, Poway

Listing courtesy of Listing Agent: Gillianne Dandekar (619-985-7717) from Listing Office: Harvest Homes.

$1,350,000
3 Beds 2 Baths NDP2607780 MLS
Welcome to this beautiful single-story home in the highly desirable gated community of Ocean Terrace! Ideally situated at the end of a private cul-de-sac, this beautiful home enjoys sweeping mountain views and backs to a private preserve, offering a rare sense of privacy with no neighbors behind you. The thoughtfully updated kitchen and bathrooms feature European-style cabinetry, granite countertops, and a sophisticated modern palette of grey and black. The open, functional floor plan is designed for both comfortable everyday living and effortless entertaining. Formal living and dining rooms provide inviting spaces for hosting family and friends, while the spacious kitchen offers abundant cabinetry and counter space, sleek black appliances, and a seamless connection to the family room, complete with a fireplace and built-in media center. The relaxing primary suite features vaulted ceilings, a walk-in closet with custom organizers, a private water closet, walk-in shower, and an extra large jetted tub. Previously a four-bedroom home, the second and third bedrooms have been thoughtfully combined into one exceptionally large bedroom, creating the potential for a second primary suite or versatile bonus space. Additional highlights include OWNED SOLAR panels, a three-car garage, and an extra-long driveway providing plenty of parking for guests. Step outside to the fully fenced backyard, where a charming pergola creates the perfect setting to relax, entertain, or simply enjoy the peace and serenity of this private outdoor retreat. With the tranquil preserve directly behind the hom Welcome to this beautiful single-story home in the highly desirable gated community of Ocean Terrace! Ideally situated at the end of a private cul-de-sac, this beautiful home enjoys sweeping mountain views and backs to a private preserve, offering a rare sense of privacy with no neighbors behind you. The thoughtfully updated kitchen and bathrooms feature European-style cabinetry, granite countertops, and a sophisticated modern palette of grey and black. The open, functional floor plan is designed for both comfortable everyday living and effortless entertaining. Formal living and dining rooms provide inviting spaces for hosting family and friends, while the spacious kitchen offers abundant cabinetry and counter space, sleek black appliances, and a seamless connection to the family room, complete with a fireplace and built-in media center. The relaxing primary suite features vaulted ceilings, a walk-in closet with custom organizers, a private water closet, walk-in shower, and an extra large jetted tub. Previously a four-bedroom home, the second and third bedrooms have been thoughtfully combined into one exceptionally large bedroom, creating the potential for a second primary suite or versatile bonus space. Additional highlights include OWNED SOLAR panels, a three-car garage, and an extra-long driveway providing plenty of parking for guests. Step outside to the fully fenced backyard, where a charming pergola creates the perfect setting to relax, entertain, or simply enjoy the peace and serenity of this private outdoor retreat. With the tranquil preserve directly behind the home, the backyard offers exceptional privacy and a wonderful connection to nature. Located just minutes from the Pacific Ocean, beautiful beaches, Calavera Preserves scenic hiking and walking trails, world-class golf, shopping, dining, and all that North County San Diego has to offer, this is a special home you wont want to miss! ***Some images virtually enhanced; See virtual tour link to view all original Hi-Res photos, video and 3D tour.

4964 Skyhawk Way, Oceanside

Listing courtesy of Listing Agent: Jeanne Dominguez (760-983-2828) from Listing Office: RE/MAX Connections.

$1,521,000
5 Beds 5 Baths 7068424 MLS
A RARE OPPORTUNITY in Gilbert's highly sought-after WHITE FENCE FARMS! Set on OVER AN ACRE with NO HOA, HORSE PRIVILEGES, a PRIVATE DIVING POOL, and a DETACHED 1-BEDROOM GUEST HOUSE, this exceptional property delivers the space, flexibility, and lifestyle that are increasingly difficult to find in the heart of Gilbert. LIKE A 2026 NEW BUILD, the original residence was DEMOED TO THE SLAB AND COMPLETELY REBUILT. Virtually everything has been replaced--including the ROOF, DUAL HVAC SYSTEMS, ELECTRICAL, PLUMBING, WINDOWS, INSULATION, FLOORING, CABINETRY, FIXTURES, FINISHES, AND APPLIANCES. While not legally classified as new construction, nearly everything you see--and much of what you don't--is BRAND NEW. The striking exterior combines CLEAN ARCHITECTURAL LINES with natural STONE AND TI ACCENTS, complemented by MATURE SHADE TREES, NEW FRONT SOD, and an EXPANSIVE PAVER DRIVEWAY. GATED SIDE ACCESS leads directly to the rear acreage, offering exceptional flexibility for RVs, trailers, horses, recreational equipment, or future improvements. The MAIN RESIDENCE features 4 BEDROOMS AND 3.5 BATHROOMS, while the detached guest house adds another bedroom and full bath--for a combined TOTAL OF 5 BEDROOMS AND 4.5 BATHROOMS. Inside, a WARM CONTEMPORARY DESIGN blends HARDWOOD FLOORS, natural textures, and designer finishes with a bright, OPEN-CONCEPT layout connecting the kitchen, dining area, and great room. A sleek LINEAR FIREPLACE creates a dramatic focal point, while multiple sliding glass doors bring in abundant natural light and create an effortless indoor-outdoor connection. At the heart of the home, the SHOWPIECE KITCHEN features an OVERSIZED GRANITE ISLAND, sophisticated CUSTOM DEEP GRAY-GREEN CABINETRY with subtle linear detailing, STAINLESS-STEEL APPLIANCES, a slide-in electric range, STATEMENT VENT HOOD, UNDER-CABINET MICROWAVE, and DESIGNER TILE BACKSPLASH. Generous prep space and storage make the kitchen equally suited for everyday living and entertaining. The SPACIOUS PRIMARY SUITE offers DIRECT BACKYARD ACCESS and TWO WALK-IN CLOSETS. The completely redesigned bathrooms feature QUARTZ COUNTERTOPS, CUSTOM CABINETRY, DESIGNER TILE, and FRAMELESS GLASS SHOWER ENCLOSURES. The desirable SPLIT FLOOR PLAN also includes a secondary bedroom with its own EN-SUITE BATHROOM, providing added privacy and flexibility for family or guests. Step outside to a LARGE COVERED TRAVERTINE PATIO overlooking the RESURFACED DIVING POOL, complete with BRAND-NEW POOL EQUIPMENT AND DECKING. Beyond the fenced backyard lies EXPANSIVE, USABLE ACREAGE with an existing HORSE PEN and room to create the property you've envisioned--whether that means a SHOP, TACK ROOM, RV GARAGE, additional equestrian facilities, recreational space, or a combination of them all. The DETACHED 1-BEDROOM GUEST HOUSE provides MORE THAN 500 SQUARE FEET of additional living space with its own KITCHEN, LIVING AREA, BEDROOM WITH CLOSET, FULL BATH, AND LAUNDRY. It's an outstanding setup for extended family, multigenerational living, long-term guests, a private home office, or POTENTIAL RENTAL USE, subject to applicable local regulations. Adding even more peace of mind, the property includes a TWO-YEAR BUILDER WARRANTY, FIVE-YEAR WARRANTIES ON BOTH HVAC SYSTEMS, and extensive ROOF WARRANTY COVERAGE, subject to applicable terms and transfer requirements. WHITE FENCE FARMS is known for its LARGE LOTS, MATURE LANDSCAPING, EQUESTRIAN CHARACTER, and NO HOA--offering a distinctive country-estate feel while remaining just minutes from DOWNTOWN GILBERT, SANTAN VILLAGE, CHANDLER SHOPPING AND DINING, LIFE TIME, and nearby biking and recreational trails. OVER AN ACRE. NO HOA. HORSE PRIVILEGES. POOL. GUEST HOUSE. NEARLY EVERYTHING NEW. Opportunities offering this combination of LOCATION, LAND, LIFESTYLE, and FLEXIBILITY are exceptionally hard to find in Gilbert.

848 S 131st Street, Gilbert

Listing courtesy of Listing Agent: Benjamin Pollard (480-313-3444) from Listing Office: Realty ONE Group.

$430,000
3 Beds 2 Baths 7068423 MLS
What a beautiful home with Pool, Spa, & OWNED SOLAR in Surprise Farms! Offering 3 beds + den, 2 baths, 2-car garage, and mature landscape. The interior exudes refined style with a circular foyer, abundant natural light, designer palette, vaulted ceilings, and wood-look tile flooring in all the right places. The desirable great room is paired with a fireplace! The open-concept kitchen boasts built-in appliances, granite counters, mosaic tile backsplash, a pantry, ample wood cabinetry, and an island w/breakfast bar. Versatile den for an office or TV area! The main bedroom has sliding doors to the back and an ensuite with a walk-in closet. Secondary bedrooms with plush carpet. Enjoy the spacious backyard oasis with a covered patio, artificial turf, and a sparkling pool & spa w/rock waterfall

17107 W Tara Lane, Surprise

Listing courtesy of Listing Agent: Stephanie Bates (602-677-1506) from Listing Office: DeLex Realty.

$585,000
3 Beds 2 Baths 7068420 MLS
Welcome to this fully remodeled 3 bed, 2 bath home with an RV gate/parking in the heart of Tempe, ideally located near ASU! This stunning home offers a completely open floor plan with LVP flooring throughout the entire house. The beautifully remodeled kitchen is the centerpiece of the home, featuring a large center island, gorgeous quartz countertops, and a built-in bar. Both bathrooms have been remodeled with stylish finishes and double-sink vanities, offering a touch of luxury. Every detail throughout the home has been refreshed and upgraded, creating a polished, mid-century modern feel from the moment you walk in. With all appliances included and an unbeatable Tempe location close to ASU, shopping, dining, entertainment, freeways, and more, this move-in-ready gem is ready to impress!

1703 E Laguna Drive, Tempe

Listing courtesy of Listing Agent: Dominic Lionel Hernandez (480-330-0996) from Listing Office: Coldwell Banker Realty.

$359,900
4 Beds 2 Baths 7068418 MLS
Welcome to this 4-bedroom, 2-bathroom home located in the Skyview West neighborhood. This home features an inviting open floor plan. The main living area is highlighted by a cozy fireplace, creating a warm and welcoming centerpiece for the home. The layout flows seamlessly into the updated kitchen, which is beautifully finished with solid surface countertops and stainless-steel appliances. The primary bedroom offers a large walk-in closet, providing ample storage space. Step outside to discover a fully fenced-in backyard, offering a fantastic private space for outdoor activities and relaxation. Ideally situated, this home is located near the AZ Cardinals stadium, Tanger Outlets, and the Westgate Entertainment Area. The prime location also offers convenient access to nearby schools.

5515 N 72nd Avenue, Glendale

Listing courtesy of Listing Agent: Robert E Salmons Jr (888-216-6364) from Listing Office: Entera Realty LLC.

$475,000
4 Beds 4 Baths 7068402 MLS
Welcome to this beautiful cul-de-sac home offering plenty of space, convenience, and tons of features including NO HOA and RV parking! The multi-level floor plan provides flexibility for everyday living, with a bonus room on the lower level that can easily serve as a home office, media room, gym, or additional living space. The kitchen offers an abundance of cabinet storage, providing plenty of room for all your cooking and entertaining needs. Enjoy the covered patio and sparkling pool, creating the perfect backyard setting for relaxing or hosting guests. Located just minutes from the 101 and I-17, this home offers easy access to shopping, dining, entertainment, schools, and parks.

15613 N 57th Drive, Glendale

Listing courtesy of Listing Agent: Francine Dinh (623-628-8043) from Listing Office: Real Broker.

$200,000
2 Beds 1 Baths 7068399 MLS
Welcome to Encanto Gardens, a distinctive Central Phoenix community with vintage character and a great location. This 2-bedroom, 1-bath condo offers a cool retro vibe, original details and plenty of opportunity to make it your own. Inside, you'll find an original kitchen, classic grid-style windows and plaster walls and ceilings that reflect the home's vintage vibe. The interior has been freshly painted with new laminate flooring in the main living areas. The large enclosed patio provides additional space to relax and create your own private retreat. Additional improvements include new A/C in 2024 Located near Encanto Park, Encanto Golf Course and Phoenix College, with convenient access to Downtown Phoenix, shopping, dining entertainment and major freeways. Vintage character, recent refreshes and a great Central Phoenix location--ready for its next chapter.

2945 N 19th Avenue Unit 68, Phoenix

Listing courtesy of Listing Agent: Sheri Lopez (623-340-2412) from Listing Office: My Home Group Real Estate.

$2,195,000
4 Beds 3 Baths NDP2607776 MLS
Welcome to a truly distinctive Carlsbad residence where dramatic architecture, thoughtful upgrades, and extraordinary outdoor spaces come together. Meticulously maintained and thoughtfully cared for, this special property offers a rare combination of character, flexibility, and exceptional indoor-outdoor living. A gated front courtyard with a spacious sitting area welcomes you inside, where soaring two-story ceilings and expansive windows fill the home with natural light. The extensively remodeled kitchen is a chefs dream, featuring a six-burner Dacor cooktop, built-in oven, dishwasher and microwave, built-in Sub-Zero refrigerator, abundant cabinetry, generous prep space, pantry storage, and garden views. Two sets of French doors open directly from the kitchen to the backyard, creating an effortless connection to the outdoors. The flexible floor plan offers three bedrooms plus a generously sized bonus room that can easily function as a fourth bedroom, office, media room, or creative space. A spacious bedroom and recently remodeled full bath on the first floor create a wonderful private space for guests, family members, or everyday living. A former doorway between the bedroom and bath was closed off and could easily be reopened to create an en suite. A private exterior entrance through the courtyard could also be added, making the space ideal for a home office, guest space, or separate living area. A generously sized laundry room offers abundant cabinetry, excellent storage, and a convenient wash basin. Upstairs, the bonus room enjoys peek-a-boo ocean views. The expanded pri Welcome to a truly distinctive Carlsbad residence where dramatic architecture, thoughtful upgrades, and extraordinary outdoor spaces come together. Meticulously maintained and thoughtfully cared for, this special property offers a rare combination of character, flexibility, and exceptional indoor-outdoor living. A gated front courtyard with a spacious sitting area welcomes you inside, where soaring two-story ceilings and expansive windows fill the home with natural light. The extensively remodeled kitchen is a chefs dream, featuring a six-burner Dacor cooktop, built-in oven, dishwasher and microwave, built-in Sub-Zero refrigerator, abundant cabinetry, generous prep space, pantry storage, and garden views. Two sets of French doors open directly from the kitchen to the backyard, creating an effortless connection to the outdoors. The flexible floor plan offers three bedrooms plus a generously sized bonus room that can easily function as a fourth bedroom, office, media room, or creative space. A spacious bedroom and recently remodeled full bath on the first floor create a wonderful private space for guests, family members, or everyday living. A former doorway between the bedroom and bath was closed off and could easily be reopened to create an en suite. A private exterior entrance through the courtyard could also be added, making the space ideal for a home office, guest space, or separate living area. A generously sized laundry room offers abundant cabinetry, excellent storage, and a convenient wash basin. Upstairs, the bonus room enjoys peek-a-boo ocean views. The expanded primary suite was created by opening up the neighboring room, resulting in an exceptionally spacious retreat. The wall could easily be restored, offering the option to return the home to its original five-bedroom configuration. The primary bathroom is exceptionally spacious, with a soaking tub, doorless shower, dedicated dressing area, and oversized walk-in closet. Then step outside into a garden sanctuary that feels worlds away from the ordinary. The terraced backyard creates multiple levels of lush landscaping and an added sense of privacy, with mature greenery, fruit trees, vegetable and flower gardens, garden paths, and multiple areas to sit and enjoy the peaceful surroundings. At the center of the outdoor living space is an extraordinary custom water feature: a paved entertaining island surrounded on three sides by flowing water, complete with multiple fountains and cascading water. The result is a completely unique outdoor setting that is equally suited to quiet mornings, afternoon relaxation, or entertaining friends and family. The backyard is plumbed for gas, including the built-in BBQ and side burner, with two additional gas lines ready for future outdoor heaters. A retractable awning provides welcome daytime shade, while the kitchens French doors create an effortless connection to the garden and outdoor living spaces. Additional highlights include fully paid solar, whole-house fan, central vacuum, abundant storage, tankless water heater, extended driveway, and a two-car garage plus adjoining single-car garage. Both garages feature epoxy flooring, while the additional garage includes built-in storage and is ideal for a workshop, hobbies, or other uses. A truly special home with personality, functionality, and one-of-a-kind indoor-outdoor living in Carlsbad.

6740 Camphor Pl, Carlsbad

Listing courtesy of Listing Agent: Alan Shafran (760-280-6408) from Listing Office: SRG.

$330,000
3 Beds 2 Baths PTP2606325 MLS Mission Gorge Villas BLDG.
SUPER LOW SPACE RENT OF 705.18!!! 55 + Community at Mission Gorge Villas, this is a 2001 manufactured home with 3 Bedrooms, 2 Baths, 1,333 sq ft, Central A/C and BRAND NEW ROOF. The Large Kitchen has an Island, Pantry and comes with: fridge, gas stove, microwave & dishwasher. Also included are stackable washer and dryer. The Master bedroom has a large walk-in closet & its own bath. There is a large shed, a two-car carport & a relaxing Gazebo. The location is convenient to Costco, Home Depot, Loew's, Trader Joe's, etc. And especially close to the I-52 and I-125 freeways. The community has a clubhouse & Indoor pool w jacuzzi & a variety of social Events. There's a huge book selection and Motorhome parking for an additional fee. SUPER LOW SPACE RENT OF 705.18!!! 55 + Community at Mission Gorge Villas, this is a 2001 manufactured home with 3 Bedrooms, 2 Baths, 1,333 sq ft, Central A/C and BRAND NEW ROOF. The Large Kitchen has an Island, Pantry and comes with: fridge, gas stove, microwave & dishwasher. Also included are stackable washer and dryer. The Master bedroom has a large walk-in closet & its own bath. There is a large shed, a two-car carport & a relaxing Gazebo. The location is convenient to Costco, Home Depot, Loew's, Trader Joe's, etc. And especially close to the I-52 and I-125 freeways. The community has a clubhouse & Indoor pool w jacuzzi & a variety of social Events. There's a huge book selection and Motorhome parking for an additional fee.

8545 Mission Gorge Rd. Unit Spc 129, Santee

Listing courtesy of Listing Agent: Nancy Ickes (619-987-1236) from Listing Office: Berkshire Hathaway HomeService.

$775,000
5 Beds 4 Baths 7068390 MLS
Tucked into a cul-de-sac and surrounded by natural desert along the side and rear, this beautifully updated 5 bedroom home offers a rare combination of privacy, space and elevated living, with views of West Wing Mountain. Soaring ceilings, abundant natural light and new flooring create an elegant yet inviting interior, while the fully renovated kitchen serves as the heart of the home with a gas cooktop, center island, breakfast bar and seamless connection to the family room. The versatile floor plan includes a private downstairs bedroom with en suite bath, ideal for guests, extended family or multigenerational living, plus four additional bedrooms and a loft upstairs. The oversized primary suite is a true retreat with a generous walk-in closet, dual vanities, soaking tub and separate shower. Step outside to a backyard designed to feel like your own private resort. The sparkling pool features a Baja step, waterfall and color-changing lighting, all surrounded by expansive travertine decking. Multiple outdoor areas include covered patio, pergola and fire pit create inviting spaces for everything from quiet mornings to evenings entertaining under the Arizona sky. A view fence opens to the natural desert, enhancing the home's peaceful setting and remarkable sense of privacy. Additional improvements include a full exterior repaint and new gas water heater in 2024. West Wing offers the best of North Peoria living. Residents enjoy direct access to more than five miles of hiking trails throughout West Wing Mountain, nearby parks, a highly rated K-8 school and easy access to Lake Pleasant for boating, recreation and weekend adventures. The area continues to grow with new dining and shopping options, including Safeway near Happy Valley, while the Lake Pleasant corridor puts even more restaurants, retail and conveniences within easy reach. Add in nearby Paloma Community Park, and West Wing delivers a sought-after balance of peaceful desert living, outdoor recreation and modern amenities.

27798 N 90th Lane, Peoria

Listing courtesy of Listing Agent: Kirby Beaver (480-233-9410) from Listing Office: RE/MAX Excalibur.

$1,194,900
5 Beds 3 Baths 260020253 MLS
Modern Elegance seamlessly blends with Comfortable Living in this Beautifully reimagined home which boasts a spacious floorplan with tons of natural light and plenty of room for everyone! Designed with stunning Custom Finishes such as a Gorgeous statement Fireplace, Luxury flooring, wood shutters, Lavish Bathrooms, Large Bedrooms & amazing attention to detail makes this home a must see! Chef’s Kitchen features white oak cabinets, quartz countertops, exquisite island with waterfall edge and a full THOR stainless appliance package makes for a perfect space for everyday dining or entertaining. Fully owned solar, LOW HOA’S, located in a Fantastic Neighborhood and ready for you to call HOME!!! Modern Elegance seamlessly blends with Comfortable Living in this Beautifully reimagined home which boasts a spacious floorplan with tons of natural light and plenty of room for everyone! Designed with stunning Custom Finishes such as a Gorgeous statement Fireplace, Luxury flooring, wood shutters, Lavish Bathrooms, Large Bedrooms & amazing attention to detail makes this home a must see! Chef’s Kitchen features white oak cabinets, quartz countertops, exquisite island with waterfall edge and a full THOR stainless appliance package makes for a perfect space for everyday dining or entertaining. Fully owned solar, LOW HOA’S, located in a Fantastic Neighborhood and ready for you to call HOME!!!

1540 Hunters Gln, Chula Vista

Listing courtesy of Listing Agent: Jadele Gotses (619-726-4410) from Listing Office: eXp Realty of California, Inc..

$1,025,000
4 Beds 3 Baths 260020252 MLS
Experience modern sophistication and laid-back North County charm in the gated enclave of Rancho Tesoro. This 2019-built community offers breathtaking views of rolling foothills and vibrant California sunsets. Enjoy exclusive access to “The Cabana” resort-style pool, BBQ pavilions, and lush parks. At the heart of this 4-bedroom, 2.5-bathroom home is a showstopper kitchen where culinary dreams come alive—imagine a generous quartz island with ample seating, premium stainless appliances, and a custom-built bar area, perfect for everything from lively weekend brunches to cozy weeknight dinners. The open-concept great room, bathed in natural light and grounded by luxury plank flooring, invites connection and relaxation. The thoughtful layout offers ultimate flexibility. Step inside to a sunlit home office or optional fourth bedroom with expansive under-stairs storage. Upstairs, a versatile bonus loft adapts to your lifestyle as a media lounge or creative studio. When it’s time to unwind, escape to your private backyard oasis: a low-maintenance patio with pavers and artificial turf, ideal for year-round lounging, grilling, games, or pets. Smart HVAC, oven, garage and front doors, assumable solar system, and a tankless water heater ensure comfort and efficiency for today’s lifestyle. Embrace the outdoors with direct access to Discovery Lake and miles of scenic trails or venture just moments away to explore North City’s vibrant dining and coffee scene. This isn’t just a house—it’s the elevated, connected lifestyle you’ve been searching for. Sometimes a home finds you, come and see!

709 Merit Dr, San Marcos

Listing courtesy of Listing Agent: Brian Axford (760-560-8491) from Listing Office: Compass.

$437,777
3 Beds 2 Baths PTP2606321 MLS
Updated and refreshed 3-bedroom, 2-bath upstairs condo in a centrally located El Cajon community. Recent improvements include new interior paint, updated flooring, modern kitchen hardware, a new dishwasher, and upgraded lighting fixtures, giving the home a clean and contemporary feel. The spacious kitchen offers great functionality and opens to the living and dining areas, creating an easy flow for everyday living. Enjoy abundant natural light throughout the home and step out to the lovely covered patio just off the kitchen, perfect for relaxing or enjoying your morning coffee. All three bedrooms are generously sized, offering flexibility for family, guests, or a home office setup. The gated building provides added privacy and includes one assigned uncovered parking space. Conveniently located within walking distance to shopping, dining, and everyday amenities, this home offers both comfort and accessibility. All measurements are approximate. Buyer and Buyers agent to verify all information prior to close of escrow. Updated and refreshed 3-bedroom, 2-bath upstairs condo in a centrally located El Cajon community. Recent improvements include new interior paint, updated flooring, modern kitchen hardware, a new dishwasher, and upgraded lighting fixtures, giving the home a clean and contemporary feel. The spacious kitchen offers great functionality and opens to the living and dining areas, creating an easy flow for everyday living. Enjoy abundant natural light throughout the home and step out to the lovely covered patio just off the kitchen, perfect for relaxing or enjoying your morning coffee. All three bedrooms are generously sized, offering flexibility for family, guests, or a home office setup. The gated building provides added privacy and includes one assigned uncovered parking space. Conveniently located within walking distance to shopping, dining, and everyday amenities, this home offers both comfort and accessibility. All measurements are approximate. Buyer and Buyers agent to verify all information prior to close of escrow.

255 S 2nd St Unit 6, El Cajon

Listing courtesy of Listing Agent: Laurie MacDonald (619-933-2659) from Listing Office: Coldwell Banker West.

$899,000
3 Beds 3 Baths SR26180873 MLS
Welcome home to 5137 Mendip Street! Beautifully refreshed and move-in ready, this spacious two-story Oceanside residence offers 3 bedrooms, 2.5 bathrooms, and a generous loft with approximately 2,394 square feet of thoughtfully designed living space. From the moment you enter, you'll appreciate the home's bright, open-concept design and fresh modern finishes. Recent improvements include new flooring, new recessed lighting, fresh interior paint, and beautifully remodeled bathrooms, creating a clean and contemporary atmosphere throughout the home. The open floor plan provides an ideal connection between the main living areas, making everyday living and entertaining feel effortless. Upstairs, the spacious loft adds an exceptional layer of flexibilityperfect for a home office, media room, playroom, workout area, or additional lounge space. The generously sized primary suite offers a comfortable private retreat, while the additional bedrooms provide plenty of room for family, guests, or flexible use. A convenient attached two-car garage adds everyday functionality and storage. Set within the desirable Oceanside/Arrowood area, the property combines a peaceful residential setting with convenient access to shopping, dining, parks, schools, transportation, and the many attractions of coastal North County. Welcome home to 5137 Mendip Street! Beautifully refreshed and move-in ready, this spacious two-story Oceanside residence offers 3 bedrooms, 2.5 bathrooms, and a generous loft with approximately 2,394 square feet of thoughtfully designed living space. From the moment you enter, you'll appreciate the home's bright, open-concept design and fresh modern finishes. Recent improvements include new flooring, new recessed lighting, fresh interior paint, and beautifully remodeled bathrooms, creating a clean and contemporary atmosphere throughout the home. The open floor plan provides an ideal connection between the main living areas, making everyday living and entertaining feel effortless. Upstairs, the spacious loft adds an exceptional layer of flexibilityperfect for a home office, media room, playroom, workout area, or additional lounge space. The generously sized primary suite offers a comfortable private retreat, while the additional bedrooms provide plenty of room for family, guests, or flexible use. A convenient attached two-car garage adds everyday functionality and storage. Set within the desirable Oceanside/Arrowood area, the property combines a peaceful residential setting with convenient access to shopping, dining, parks, schools, transportation, and the many attractions of coastal North County.

5137 Mendip, Oceanside

Listing courtesy of Listing Agent: Zabi Kakar (818-231-0784) from Listing Office: Highland Realty Group.

$2,999,000
3 Beds 2 Baths NDP2607768 MLS
Opportunity Knocks in Solana Beach! Remodeled 3/2 home on one of the largest sfr lots currently available. 26,136 sqft.(.60 acre). Investors DREAM opportunity! Per the City of the Solana Beach Planning Department, property is zoned MR (medium residential), a potential to add additional 5 units. Existing home was remodeled in 2018 w/ all neutral and modern dcorfeatures plank vinyl flooring, upgraded energy efficient windows & slider allowing for lots of natural light inside the home, recessed lighting, gourmet kitchen, upgraded baths w/ high-end finishes, a huge Primary BR w/fireplace & private bath that opens up to back covered patio, newer central HVAC system, full-size laundry room off Primary BR. If space and privacy is what you're after, look no further....this rare large lot offers privacy galore with tons of off-street parking, entire property is fully fenced w/ room for all of your toys.cars, work trucks, boats, RVs, ATVs and much more! Location, location, location! Located in highly sought after west of I-5. Just a few blocks from the beach, walk to Del Mar racetrack, and restaurants. Come live the ultimate SoCal Beach life in Solana Beach! This Huge investment opportunity awaits you! Opportunity Knocks in Solana Beach! Remodeled 3/2 home on one of the largest sfr lots currently available. 26,136 sqft.(.60 acre). Investors DREAM opportunity! Per the City of the Solana Beach Planning Department, property is zoned MR (medium residential), a potential to add additional 5 units. Existing home was remodeled in 2018 w/ all neutral and modern dcorfeatures plank vinyl flooring, upgraded energy efficient windows & slider allowing for lots of natural light inside the home, recessed lighting, gourmet kitchen, upgraded baths w/ high-end finishes, a huge Primary BR w/fireplace & private bath that opens up to back covered patio, newer central HVAC system, full-size laundry room off Primary BR. If space and privacy is what you're after, look no further....this rare large lot offers privacy galore with tons of off-street parking, entire property is fully fenced w/ room for all of your toys.cars, work trucks, boats, RVs, ATVs and much more! Location, location, location! Located in highly sought after west of I-5. Just a few blocks from the beach, walk to Del Mar racetrack, and restaurants. Come live the ultimate SoCal Beach life in Solana Beach! This Huge investment opportunity awaits you!

880 Stevens Ave, Solana Beach

Listing courtesy of Listing Agent: Marco Bernardino (760-533-5117) from Listing Office: Real Estate Center.

All information should be verified by the recipient and none is guaranteed as accurate by ARMLS. Copyright 2026 Arizona Regional Multiple Listing Service, Inc. All rights reserved.

board logo

This information is deemed reliable but not guaranteed. You should rely on this information only to decide whether or not to further investigate a particular property. BEFORE MAKING ANY OTHER DECISION, YOU SHOULD PERSONALLY INVESTIGATE THE FACTS (e.g. square footage and lot size) with the assistance of an appropriate professional. You may use this information only to identify properties you may be interested in investigating further. All uses except for personal, non-commercial use in accordance with the foregoing purpose are prohibited. Redistribution or copying of this information, any photographs or video tours is strictly prohibited. This information is derived from the Internet Data Exchange (IDX) service provided by San Diego MLS®. Displayed property listings may be held by a brokerage firm other than the broker and/or agent responsible for this display. The information and any photographs and video tours and the compilation from which they are derived is protected by copyright. Compilation © 2026 San Diego MLS®,