Refine Search
Sort by
$445,000
4 Beds 2 Baths 7036121 MLS
Location truly seals the deal! Backing directly to a peaceful green space and park with no rear neighbors, this move in ready home offers the perfect blend of comfort, convenience, and privacy. Ideally located just minutes from the Loop 202 & 60 freeways & within walking distance to Boulder Creek Elementary School, homes in this location do not last long. Enjoy a new roof, fresh interior and exterior paint, brand new carpet, and refreshed landscaping give the home a clean, updated feel from the moment you arrive. Inside, you'll find a spacious 4-bedroom split floor plan designed for both privacy and functionality, anchored by an open-concept great room perfect for entertaining or relaxing after a long day. The kitchen features granite countertops, SS appliances and an island ready for you to entertain. Stepping outside, you will notice an expansive covered patio sets the stage for year-round entertaining, framed by lush, mature landscaping that creates a warm, inviting retreat. A bonus storage shed adds extra space for tools, toys, or hobby gear, keeping the rest of the yard clutter-free.

8061 E Obispo Avenue, Mesa

Listing courtesy of Listing Agent: Danielle Janssen (602-524-7702) from Listing Office: The Ave Collective.

$635,000
4 Beds 2 Baths 7036072 MLS
Beautiful Remodel on an Oversized Lot! Over $165,000 in upgrades. This Block Wall Construction Mesa home is a 4-bed, 2-bath and was completely rebuilt inside and out. Inside: Calacatta quartz countertops, all-new custom cabinetry, fully renovated bathrooms, natural limestone fireplace, brand-new front door, dual-pane windows, new flooring & tile throughout, and smart LED lighting with a custom night mode setting. Outside: 2,000 sqft of pristine artificial turf, young Cypress trees & Hopseed privacy hedges, and a HUGE pool ready for Arizona summers. Round it out with a 2-car garage, oversized driveway, RV gate, and serious side yard space. No Rear Neighbors! Home backs a Canal and gets beautiful Sunset views. All appliances included. Furniture is Negotiable. Come see it today!

740 N Oracle --, Mesa

Listing courtesy of Listing Agent: Rohan Churi (480-579-4746) from Listing Office: My Home Group Real Estate.

Selling Office: eXp Realty.

$625,000
4 Beds 3 Baths 7036054 MLS
Beautiful 2-story home located in the prestigious gated golf community of Las Sendas. Offering 2475 sq ft, 3 car garage, 4 bed, 3 bath with one bedroom and bath downstairs perfect for guest or mother-in-law suite. The dramatic entry showcases soaring vaulted ceilings and a bright, spacious open floorplan with expansive living spaces and plenty of room for family or entertaining. You will love the oversized windows in the chefs kitchen overlooking the backyard where you can watch the sunset from inside. Gas stove, granite countertops, generous counterspace and kitchen island opens to the family room and flows seamlessly into the Living/dining room. Upstairs offers a versatile loft perfect for an office/playroom or bonus room. Each bedroom has spectacular views of mountains or sunsets. The primary suite is a true sanctuary with covered patio where you can sit and unwind at the end of the day with breathtaking sunsets, magnificent Red Mountain and twinkling city lights views. With no neighbor behind your private backyard sanctuary completes the home with extended paved patio, water feature and view fencing to take in these incredible views. When you live in Las Sendas, you don't just have a home but a lifestyle. Nestled next to the Tonto National Forest, Las Sendas offers access to some of the best hiking and biking trails in the Valley. This premier gated community features a Championship Golf Course, two heated pools and spas, tennis and pickleball courts, sports courts, bocce ball, playgrounds, splash park, clubhouse, spa, fitness center. Top rated schools and Ideally located just minutes from the Loop 202 freeway, 20 minutes to Sky Harbor and Gateway Airports, and only 15 minutes to Saguaro Lake and the Salt River. Scottsdale is also just a short drive away.

3662 N Sonoran Hills, Mesa

Listing courtesy of Listing Agent: Lorraine Ryall (602-571-6799) from Listing Office: KOR Properties.

Selling Office: Real Broker.

$430,000
4 Beds 3 Baths 7036013 MLS
Welcome to an incredible opportunity to own a beautifully maintained home in one of the East Valley's most convenient and rapidly growing locations! This spacious 4-bedroom, 2.5-bathroom home offers a functional floor plan with all bedrooms located upstairs, creating privacy and separation from the expansive living and entertaining areas below. Step inside to discover stylish wood-plank tile flooring, abundant natural light, and flexible living spaces designed for both everyday living and hosting family and friends. The well-designed layout provides plenty of room to spread out while maintaining an open and inviting feel. SEE More... The backyard is a standout feature, offering view fencing, no neighbors directly behind, and no neighbors to the south, creating added privacy and open sightlines rarely found at this price point. Ideally situated near some of the East Valley's most exciting destinations, you'll enjoy quick access to Mesa Gateway Airport, Arizona Athletic Grounds (formerly Legacy Sports Complex), Revel Surf, shopping, dining, entertainment, Loop 202, and US-60. Whether you're a first-time buyer, growing family, or investor, this home presents an outstanding value and an excellent opportunity to own in a highly desirable area. Don't miss your chance to make this move-in-ready home your own!

2953 S Mandy Circle, Mesa

Listing courtesy of Listing Agent: Stephanie Strobel (480-234-6360) from Listing Office: Citiea.

Selling Office: Fathom Realty Elite.

$430,000
4 Beds 2 Baths 7035886 MLS
Thoughtfully updated and move-in ready with no HOA! This inviting home combines modern finishes with an unbeatable Mesa location. Recent upgrades include fresh interior and exterior paint, quartz countertops, new kitchen appliances, updated lighting fixtures, and more. The spacious layout offers comfortable living areas, generously sized bedrooms and is complemented by a separate laundry and storage room and a large backyard with endless possibilities. Located across from Sloan Park, home of Chicago Cubs Spring Training, Riverview Park, Mesa Riverview, and minutes from Tempe Marketplace and Loop 101 access, you'll enjoy easy access to shopping, dining, recreation. Don't miss out!

738 N Santa Anna --, Mesa

Listing courtesy of Listing Agent: Michael Miller (480-369-4618) from Listing Office: Dave Johnson Realty.

$1,213,000
4 Beds 4 Baths 7035693 MLS
Rare opportunity to own a truly custom estate in the heart of East Mesa, where space, craftsmanship, and Arizona's natural beauty converge. Situated on over 2 acres with sweeping mountain views, this one of a kind property offers the privacy of rural living with every modern amenity. The main residence spans over 3,900 sq ft of thoughtfully designed living space, featuring 4 bed & 2.5 baths with the oversized primary suite conveniently located on the main floor. Step outside and the property truly sets itself apart. A massive 1,600 sq ft detached shop is ideal for equipment, hobbies or constructing. The expansive lot offers room to breathe, with dark desert skies that make the starry nights here truly spectacular.

10315 E Jensen Street, Mesa

Listing courtesy of Listing Agent: Elizabeth A. Corvelo (520-582-6191) from Listing Office: W and Partners, LLC.

Selling Office: JK Realty.

$550,000
4 Beds 2 Baths 7035621 MLS
Fantastic opportunity to own this beautifully updated single-level home in the desirable planned community of Bella Villa at Mountain Horizons. This vibrant neighborhood features scenic walking paths, community parks, and a stunning waterfall -- a place where outdoor living and community connection truly come together. That welcoming atmosphere continues inside this turnkey 4-bedroom, 2-bathroom home. Thoughtfully updated throughout, the home features polished tile flooring in all the right areas, newer carpet in the bedrooms, and ceiling fans for added comfort. The spacious kitchen is designed to impress with an oversized island, elegant pendant lighting, abundant white cabinetry with pull-out shelving, and plenty of storage space. Several major upgrades have already been completed for added peace of mind, including the range, built-in microwave, refrigerator, and garage door openers. Move right in and enjoy a home that combines style, comfort, and convenience in one exceptional package.

10865 E Sentiero Avenue, Mesa

Listing courtesy of Listing Agent: Andrea D Garcia (602-733-2278) from Listing Office: Keller Williams Realty Sonoran Living.

$1,800,000
4 Beds 5 Baths 7035620 MLS
RARE NO-HOA ESTATE WITH A TOTAL OF 6-CAR/RV GARAGING in Mesa's sought-after citrus corridor! Set on a private 35,306 SF cul-de-sac lot, this single-level custom home offers 4 bedrooms, 5 baths, an office, game room and a flexible split-bedroom floor plan. Generous living spaces surround a large kitchen with gas cooktop, multiple ovens, built-in refrigerator/freezer, island and walk-in pantry. The backyard is an Arizona retreat with a diving pool, firepit and extraordinary 30x30 sunken pavilion featuring massive beams, latilla ceiling, fireplace lounge, built-in seating, island bar and swim-up pool access. The attached garage, 22x38 RV garage with dedicated bath, RV hookups, additional concrete parking and storage provide exceptional space for vehicles, toys and hobbies. No HOA! Situated within Ladyhawke Estates, an intimate enclave of only 18 custom homes in Mesa's sought-after citrus corridor, this distinctive estate offers exceptional space, privacy and flexibility--with no HOA. The residence is positioned on a 35,308-square-foot cul-de-sac lot and provides 4,645 square feet of single-level living. The stone-and-stucco exterior is complemented by a low-walled entry courtyard and historic-style walkway lamps. A substantial solid-wood entry door, framed by stained-glass sidelights and a transom, opens to a welcoming foyer. Large Pella architectural windows bring abundant natural light into the formal living and dining rooms. Inside, 10- and 12-foot ceilings create an open sense of scale. Travertine and oversized tile flooring extend through the primary living areas and traffic corridors. Gas-log fireplaces enhance both the formal living room and the comfortable family room. Designed for gathering and entertaining, the spacious kitchen features an expansive peninsula breakfast bar, a center island with a six-burner gas cooktop and separate preparation sink, custom cabinetry with glass-front display doors, a built-in refrigerator and freezer, double convection wall ovens, and a deep-basin sink positioned beneath a large window overlooking the backyard. The split-bedroom floor plan provides excellent separation between the primary suite and the secondary bedrooms. Located in the west wing, the primary suite enjoys pool views, direct access to the covered patio, two walk-in closets with built-in storage, a jetted soaking tub, walk-in tile shower and dual vanities. A private office is conveniently positioned nearby. The opposite wing includes a spacious en-suite bedroom, two additional bedrooms with a shared bathroom arrangement, and a large media/game room that provides flexible space for movies, recreation, hobbies or a second living area. A dedicated mudroom between the house and main garage offers cabinetry and shelving for everyday organization. Additional features include dual water heaters with circulating pumps, a water-softening system, programmable thermostats, central vacuum and Pella windows with durable exterior frames and warm wood finishes inside. The backyard was designed for large-scale Arizona entertaining. Its centerpiece is an extraordinary 30-by-30-foot sunken pavilion constructed with substantial columns, massive timber beams, a custom latilla ceiling and tiled roof. The pavilion features a fireplace lounge with built-in perimeter seating, an island bar, swim-up pool access and a powered misting system. The expansive covered patio overlooks the diving pool, firepit and landscaped grounds, creating multiple areas for entertaining or relaxing. Vehicle, recreational and hobby space is equally impressive. The oversized 27-by-25-foot side-entry garage includes epoxy flooring, central vacuum, water-softener equipment and separate washer and dryer connections. An adjoining 8-by-27-foot storage room with built-in shelving offers potential for a workshop, hobby room or additional organized storage. The separate 22-by-38-foot RV garage includes built-in cabinetry and its own full bathroom with shower. An additional oversized concrete RV pad offers 50-amp electrical service and ample room for boats, utility vehicles, trailers and other recreational equipment. This exceptional property combines a substantial cul-de-sac lot, single-level custom construction, extensive garage capacity and resort-inspired outdoor entertaining--all without the restrictions of an HOA. Please refer to the attached floor plan for room dimensions and layout.

3751 E Nance Circle, Mesa

Listing courtesy of Listing Agent: Mark A Toon (602-686-6000) from Listing Office: My Home Group Real Estate.

$427,457
4 Beds 2 Baths 7035616 MLS
Solid, well-maintained home with a versatile layout that's hard to find at this size. The main residence offers 4 bedrooms and 2 baths, plus a fully self-contained attached casita with its own full kitchen and bath--a true second living space ideal as a guest suite, home office, or separate rental (previously leased successfully). A standout slab-built outbuilding anchors the backyard--permanent construction with serious square footage for a workshop, hobby space, or gear storage well beyond a typical shed. The comfortable yard includes wide rear gate access from the alley for trailers or larger items. At just under 2,000 combined square feet, every space earns its keep--this home lives larger than its numbers suggest. Honest, comfortable, and quietly capable. Additional bed/bath is present via Casita attached to home.

1926 N Macdonald --, Mesa

Listing courtesy of Listing Agent: Jonathan Minerick (888-400-2513) from Listing Office: HomeCoin.com.

Selling Office: Non-MLS Office.

$615,000
4 Beds 2 Baths 7035530 MLS
Nestled on a rare 13,660-square-foot cul-de-sac lot in the desirable Rancho de Arboleda community with no HOA, this spacious single-level home offers 4 bedrooms, 2 bathrooms & a family-friendly floor plan designed for comfortable everyday living. Vaulted ceilings, fresh paint, & abundant natural light create a bright, welcoming atmosphere throughout. The kitchen features quartz countertops, double ovens, a dishwasher & a charming bay-window dining area overlooking the backyard. The cozy living room fireplace provides the perfect gathering space, while the generous primary suite offers private backyard access & a large walk-in closet. Solar screens on all windows help improve energy efficiency year-round. The beautifully landscaped front and backyard, designed by a local landscape architec offers mature shade & citrus trees, privacy shrubs, room for a vegetable garden, & expansive lawn areas for play & entertaining. A custom patio connects the two outdoor spaces, & a large storage building wired for electricity provides ample room for hobbies, storage, or a workshop. Ideally located just minutes from Loop 202, parks, shopping, dining, & highly rated schools, this home offers the perfect combination of space, comfort & convenience for growing families.

2757 E Lawndale Circle, Mesa

Listing courtesy of Listing Agent: Carole Hewitt (602-320-1102) from Listing Office: Homie.

$310,000
4 Beds 2 Baths 7035458 MLS
Calling all visionaries, flippers, and HGTV fans--this is the diamond-in-the-rough you've been waiting for in Mesa. Sitting on an oversized lot near the light rail, this property is bursting with potential and ready for a full glow-up. The heavy lifting hasn't started yet, which means you can bring your own design dreams to life from the ground up. Bonus: many newer windows are already in place, giving you a jump start on the transformation. Whether you're looking for your next investment project, flip, or future showpiece, opportunities like this don't come around often. Bring your contractor, your imagination, and your vision--this one is ready to become something special!

1315 E Pepper Place, Mesa

Listing courtesy of Listing Agent: Justin Manning (480-797-8975) from Listing Office: My Home Group Real Estate.

Selling Office: Crossroads Brokerage.

$1,000,000
4 Beds 5 Baths 7035164 MLS
Tucked inside the highly sought-after Eastmark community, this one-of-a-kind estate was designed for those who want luxury, space, and unforgettable entertaining all in one. From the moment you enter, the attention to detail is impossible to miss with elevated finishes, custom touches, and a layout that perfectly balances everyday comfort with high-end design. Every bedroom feels like its own private suite, complete with a walk-in closet and dedicated bathroom, while the stunning primary retreat offers a relaxing escape with spa-inspired features and a true luxury feel. The kitchen was built to be the centerpiece of the home, showcasing top-tier appliances, dual dishwashers, custom cabinetry, an oversized island, massive walk-in pantry, and separate prep kitchen/butler's space ready for hosting on any scale. The backyard transforms the property into a private resort. A heated travertine diving pool with waterslide and grotto takes center stage, paired with an incredible 12-person spa built for entertaining, relaxing, and enjoying Arizona evenings year-round. With extensive upgrades throughout, expansive living spaces, and a seamless indoor-outdoor flow, this home delivers a level of lifestyle rarely found in Eastmark.

4521 S Carbon --, Mesa

Listing courtesy of Listing Agent: Kathleen M Laswick (480-285-0000) from Listing Office: Realty ONE Group.

$649,990
4 Beds 4 Baths 7034874 MLS
What's Special: Model Home | Backs to Park | Secondary Bdrm with Atch Bath | Includes Backyard Landscaping. Model home available for November closing! Built by America's Most Trusted Home Builder. Welcome to the Imperial at 3827 S Daisy in Hawes Crossing Venture Collection! This beautifully designed new home combines modern style with everyday functionality. From the charming front porch, step into a welcoming foyer that leads to an open-concept great room, dining area, and kitchen, perfect for entertaining or relaxing with family. Sliding doors open to a covered outdoor living area for enjoying Arizona evenings. Upstairs, the luxurious primary suite offers a spa-like bath and roomy walk-in closet. Three secondary bedrooms, one with a private en-suite, another full bath, a versatile loft, and a convenient laundry room complete the second floor. Hawes Crossing offers stunning views of the Superstition Mountains and easy access to SR-101 and top-rated Gilbert Public Schools. Amenities abound with a community pool, fitness center, and pickleball courts. Explore scenic hiking trails in the Superstition Mountains, enjoy cultural experiences at the Mesa Arts Center, or savor local dining in vibrant downtown Mesa, all just minutes away. Additional Highlights Include: Upgraded landscaping with built-in barbecue, laundry with sink and cabinets, upgraded tile shower in primary suite, built-in cabinets in loft, and designer finishes throughout. MLS#7034874

3827 S Daisy --, Mesa

Listing courtesy of Listing Agent: Tara M Talley (480-346-1738) from Listing Office: Taylor Morrison (MLS Only).

$475,000
4 Beds 3 Baths 7034830 MLS
Welcome to Dahlia Pointe. Beautiful 4bed 3 full bath home in desirable Dahlia Point! Enjoy family-friendly Community amenities include a pool and playground, while nearby ASU Polytechnic, Phoenix-Mesa Gateway Airport, SanTan Village, and easy freeway access to the 60 and 202 This open-concept floor plan features 9-ft ceilings, tile flooring in main living areas, and a stunning kitchen with granite countertops, large island, ENERGY STAR® certified The split-bedroom layout offers a private primary retreat with a spacious walk-in shower. Relax outdoors on the extended covered patio overlooking the landscaped backyard with automatic watering system. Convenient Mesa location near schools, shopping, dining, and freeway access. photos have digital enhancements

6860 E Peralta Circle, Mesa

Listing courtesy of Listing Agent: Sheila Spinck (602-881-1299) from Listing Office: Berkshire Hathaway HomeServices Arizona Properties.

$545,000
4 Beds 3 Baths 7034744 MLS
Stunning fully remodeled in 2018 split-level home situated on an oversized corner lot with no HOA, offering exceptional privacy, RV parking, and a massive entertainer's backyard complete with a sparkling diving pool. The beautifully remodeled kitchen features granite countertops, stainless steel appliances, and a custom tile backsplash, while updated flooring installed in 2021 adds a fresh modern feel throughout. A brand-new roof completed in 2025 provides added peace of mind. All bathrooms have been tastefully remodeled with stylish finishes and designer touches. The spacious primary suite is conveniently located on the main level alongside the living room and kitchen, while downstairs offers two secondary bedrooms plus an expansive fourth bedroom or flexible bonus living space. Step outside to enjoy the private backyard oasis featuring an upper deck, lower patio, and refreshing diving pool with updated lighting system perfect for relaxing or entertaining year-round. Turnkey Opportunity: The house has been operating as a short-term rental since 2022 (furniture can be purchased on a separate bill of sale). It is truly a "plug-and-play" property for an investor.

1409 N 62nd Place, Mesa

Listing courtesy of Listing Agent: Kimberly Lotz (602-524-0017) from Listing Office: Redfin Corporation.

Selling Office: The Ave Collective.
$489,000
4 Beds 2 Baths 7034610 MLS
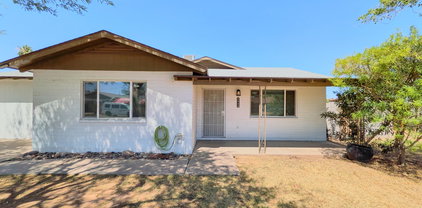
HUGE PRICE REDUCTION! Immaculate 4-bed, 2-bath home with designer touches throughout! NEW LVP flooring to be installed in all areas currently stained concrete. The island kitchen opens to the living & dining areas and features abundant cabinetry, newer stainless steel appliances (2022) and R/O water system. The lush backyard offers a fenced HEATED pebble-finish pool with water feature, covered paver patio & pool deck plus generous grass area. Spacious primary suite includes dual vanities plus direct backyard & pool access. New AC in 2022. New exterior paint in 2025. Pride of ownership shows throughout. Excellent location with low Mesa taxes in the highly acclaimed Gilbert School District. Just minutes from 3 major freeways (Loop 202 & Hwys 60 & 24) for easy metro access.

11437 E Pratt Avenue, Mesa

Listing courtesy of Listing Agent: Mark Bonds (480-861-1883) from Listing Office: West USA Realty.

$2,100,000
4 Beds 6 Baths 7034534 MLS
Behind the gates of Vista Estancia, this extraordinary custom estate offers a rare blend of craftsmanship, scale, and resort-style living in Northeast Mesa. Set on a beautifully manicured homesite surrounded by towering palms and lush landscaping, the residence immediately impresses with striking architecture, an expansive paved motor court, oversized RV garage, and commanding curb appeal. Inside, a dramatic circular foyer introduces rich travertine flooring in a Versailles pattern, Cantera stone accents, custom wall finishes, plantation shutters, and knotty Alder doors that create a warm yet sophisticated atmosphere throughout the home. Grand entertaining spaces are framed by soaring tray and coffered ceilings, recessed lighting, and expansive windows that showcase the breathtaking back- yard retreat. Custom solid wood cabinetry throughout reflects a timeless vision of quality and design. The chef's kitchen is both magazine-worthy and highly functional, anchored by two oversized islands and complemented by extensive custom cabinetry, granite countertops, stone backsplash, a walk-in pantry, double wall ovens, built-in refrigeration, and a professional-grade six-burner gas cooktop. Seamlessly connected living and dining spaces create an effortless flow for entertaining, while the inviting family room features custom entertainment niches and a cozy fireplace for more intimate evenings at home. A charming breakfast nook offers the perfect setting for casual dining while overlooking the resort-style pool and outdoor living spaces. Designed for unforgettable Arizona living, the backyard features a full-length covered patio with travertine pavers overlooking lush lawns, mature landscaping, a private basketball/sport court, and a spectacular resort-style pool with cascading water elements and a dramatic arched water feature. Whether hosting elegant gatherings beneath the desert sky or enjoying peaceful evenings surrounded by privacy and tranquility, the outdoor living experience is truly exceptional. Privately situated in its own wing, the expansive owner's retreat is richly luxurious, complete with a fireplace, plush carpeting, spa-inspired bath, jetted soaking tub, snail shower, dual granite vanities, designer lighting, and a custom walk-in closet. Three additional guest suites each feature ensuite baths and walk-in closets, thoughtfully positioned for comfort and privacy. A dedicated home theater is outfitted with a projection screen and projector, blackout curtains, and eight reclining theater-style chairs. Complete with a walk-in closet and a nearby guest bath, this versatile space could also function as a fifth bedroom or game room. The oversized laundry room offers extensive upper and lower cabinetry, a hanging rod, deep undermount sink, and elevated washer and dryer platform. Nearby, the oversized three-car garage provides exceptional depth and width for a variety of vehicles, while the impressive 46' x 28' RV garage includes a rare rear pass-through garage door for added convenience and versatility. Recent updates include new exterior paint in 2022, new roof underlayment on the main home in 2021, and three new HVAC units installed in 2021 -- blending timeless architectural character with modern comfort and peace of mind. Vista Estancia is one of Northeast Mesa's most exclusive gated communities, ideally located along the prestigious Val Vista Corridor, and at the end of a private road. The community features 20 custom homesites surrounded by mature trees and citrus groves, along with a neighborhood park and playground. Residents enjoy close proximity to top-rated schools, the Loop 202 Red Mountain Freeway, Scottsdale, Tempe, and Phoenix, as well as some of Arizona's best outdoor recreation including golf, hiking, mountain and road biking, boating, fishing, kayaking, and more.

3944 E Minton Circle, Mesa

Listing courtesy of Listing Agent: Christine M Anthony (480-200-0972) from Listing Office: Russ Lyon Sotheby's International Realty.

Selling Office: eXp Realty.

$467,000
4 Beds 3 Baths 7034528 MLS
Want a brand new home with no HOA? This 4-bed, 3-bath home with two ensuites and designer finishes throughout was taken to the studs and rebuilt with most everything new. Enjoy luxury vinyl plank floors and a modern kitchen wrapped in continuous quartz--from counters to backsplash to the waterfall island--paired with stainless appliances. Bathrooms are beautifully updated, and the home includes an interior laundry room. Outside, relax under the spacious covered patio with low-maintenance turf, plus an epoxied garage floor. Completed with fully permitted plans and inspections, ensuring every system and structural upgrade meets today's standards, including: new roof, HVAC, full electrical and plumbing systems, insulation, low-E windows, doors, and more. Recently appraised at $505,000.

641 W Emerald Avenue, Mesa

Listing courtesy of Listing Agent: Rob Hale (623-670-1983) from Listing Office: My Home Group Real Estate.

$704,099
4 Beds 4 Baths 7034479 MLS
Stunning 4-bedroom, 3.5-bath home in Mesa's highly sought-after Eastmark community offering a true model-home feel with an expansive open-concept design, oversized gourmet kitchen, and seamless indoor/outdoor living. The heart of the home features a massive granite island, rich espresso cabinetry, stainless appliances, designer lighting, and abundant storage flowing effortlessly into the spacious great room and dining areas. Separate flex room ideal for office, media, or playroom. Split floorplan includes Jack-and-Jill bedrooms plus private ensuite guest suite. Spacious primary retreat, oversized laundry/storage room,and Model-home feel in Eastmark! 4 bedrooms, 3.5 baths, gourmet kitchen, flex room, split floorplan, ensuite guest suite, and super-sized laundry and storage room. Large-format wood-look tile flooring, abundant natural light, and modern finishes enhance the home's clean contemporary feel. The spacious primary suite offers a private retreat with spa-inspired bath and oversized walk-in closet. The gourmet kitchen is further complemented by a separate "morning kitchen" featuring an additional sink, extra prep/storage space, and direct access to an enormous walk-in pantry--perfect for entertaining, coffee station setup, appliance storage, meal prep, or keeping the main kitchen clean and uncluttered. A rare oversized laundry room--created in place of the traditional tandem garage area--provides exceptional indoor storage and flexible utility space not commonly found in similar models. Enjoy a covered patio, backyard ready to become your ideal Arizona outdoor oasis, and a 3-car garage configuration. Located just steps from parks, walking trails, and Eastmark's award-winning amenities including resort-style pools, splash pads, playgrounds, and year-round community events, this beautifully maintained home combines modern design, flexibility, comfort, and lifestyle in one exceptional package.

9960 E Rubidium Avenue, Mesa

Listing courtesy of Listing Agent: Mark Perkins (602-888-0612) from Listing Office: HomeSmart.

$1,200,000
4 Beds 3 Baths 7034366 MLS
Experience the perfect blend of privacy, space, and modern comfort in this beautifully updated 4-bedroom, 2.5-bath custom home nestled in desirable North East Mesa. Situated on just under an acre with stunning mountain views, this north/south facing property is tucked within a private enclave of only eight custom homes on a quiet cul- de-sac street--offering the rare freedom of NO HOA. Just minutes away from Lakes, Rivers, Hiking Trails, Biking Trails & Many outdoor activities. Step inside to fresh interior paint, brand-new carpet in all bedrooms, and updated tile flooring in the office. The thoughtfully designed split floor plan features a spacious primary suite in the west wing and Jack-and-Jill bedrooms in the east wing, providing ideal separation and functionality. The primary bath has been transformed into a spa- like retreat with a newly remodeled walk-in shower, deep soaking Jacuzzi tub, slate flooring, and dual granite vanities. The guest bath showcases a tiled shower and travertine dual vanity, while natural wood and stone accents throughout the home add warmth and character. The bright, open living spaces flow seamlessly between the kitchen, dining, and living areas--perfect for entertaining while enjoying picturesque mountain views through large picture windows. Energy efficiency shines with dual-pane tinted windows, shade screens, owned solar (to be paid off at closing--see video link for details on this unique, off-grid capable system) with central vacuum for ease of cleaning throughout the home. Additional recent upgrades include a newer dishwasher, water heater, and updated fixtures throughout. The backyard is a private desert oasis designed for both relaxation and productivity. Enjoy a sparkling diving pool, cozy fire pit, two covered patios, and mature mesquite and palo verde trees providing natural shade & privacy. The homesteader's dream continues with six mulberry trees/bushes, pomegranate, orange, grapefruit, olive trees, three grapevines, five raised garden beds with organic soil and established vegetables, plus a chicken coop and goat pen. Two RV gates offer easy access and flexibility, with ample space remaining for toys, play, or future expansion. Completing the property is an oversized 4-car garage with vaulted ceilings and dedicated workshop space--perfect for hobbyists or extra storage. This rare North East Mesa property offers modern updates, exceptional outdoor amenities, and the freedom to truly make it your own--all in a peaceful, private setting.

10426 Greenway Street, Mesa

Listing courtesy of Listing Agent: Jeannie Dexter (480-233-1435) from Listing Office: Weichert, Realtors-Home Pro Realty.

$665,000
4 Beds 3 Baths 7034287 MLS
NICELY UPDATED and NO HOA so bring Your Toys! This incredible property offers everything you need for space, flexibility, and entertaining. Features include a large extended-length 3-car air-conditioned garage, paved circular driveway, RV parking with two RV gates, plus a separate electric panel for RV hookup. The spacious newly remodeled guest quarters includes a private entrance, full kitchen, and laundry, perfect for multigenerational living, guests or rental. Enjoy the beautiful backyard oasis with lush landscaping, covered patio, large newly updated diving/play pool with solar heating. Inside, you'll find a bright and updated open kitchen, updated tile flooring throughout, and beautifully remodeled bathrooms. The flexible floor plan features two dedicated office spaces ideal for working from home, a den, huge family room, spacious laundry room, abundant storage, and five additional storage sheds. Situated on a very private oversized lot with desirable north/south exposure. Major updates include full roof and HVAC replacements completed in 2022!

7745 E Mangun Road, Mesa

Listing courtesy of Listing Agent: Lisa Parsons (480-205-7727) from Listing Office: Incyte Realty, LLC.

Selling Office: Incyte Realty, LLC.

$696,900
4 Beds 3 Baths 7034211 MLS
What's Special: North Facing Lot | South Facing Patio | Dedicated Home Office | Flex Room | Covered Patio. New Construction - Ready Now! Built by America's Most Trusted Home Builder. Welcome to the Redwood at 7839 E Ramblewood Avenue in Hawes Crossing Encore! Step into this thoughtfully designed two-story floor plan offering bright, connected living spaces and room for everyone. The open-concept kitchen, dining, and great room create an inviting heart of the home for everyday living and gathering, with a spacious island and easy flow to the outdoor living area. A private first-floor bedroom and full bath provide flexibility for guests, while the hobby room offers versatile possibilities. Upstairs, the serene primary suite features a large walk-in closet and spa-inspired bath, complemented by a versatile loft and two additional bedrooms. Smart touches like an upstairs laundry room and generous storage throughout make daily routines feel effortless. This home blends comfort, function, and style in all the right ways. Enjoy stunning views of the Superstition Mountains and unforgettable purple-and-gold sunsets at Hawes Crossing Encore Collection in Mesa, AZ. Meet neighbors at the clubhouse, stay active at the fitness center and pickleball courts, cool off in the sparkling pool, and explore nearby hiking trails during cooler months. Additional Highlights Include: garden tub with separate shower in primary bath and 8' interior doors. Virtually staged photos are for representative purposes only. MLS#7034211

7839 E Ramblewood Avenue, Mesa

Listing courtesy of Listing Agent: Tara M Talley (480-346-1738) from Listing Office: Taylor Morrison (MLS Only).

$495,000
4 Beds 4 Baths 7034182 MLS
Seller will provide a credit towards a rate buydown and closing costs with preferred lender. Ask us how to save thousands over the life of your loan. Hawes Crossing is a master-planned community in Mesa, AZ with close proximity to great local shopping, dining, and entertainment. Residents of this community enjoy onsite amenities such as a pool, barbecue and picnic areas, basketball court, pickleball courts, playgrounds, and more--perfect for all ages to enjoy. This home comes fully equipped with all brand-new stainless steel kitchen appliances and is complete with 8X36 tile flooring, beautiful quartz countertops, and modern maple almond cabinetry, thoughtfully crafted for comfort and function. Photos are of a model home. A copy of the public report is available on the ADREs website.

8302 E Peterson Avenue, Mesa

Listing courtesy of Listing Agent: Jessica D Dettman () from Listing Office: Lennar Sales Corp.

Selling Office: Keller Williams Integrity First.

$670,000
4 Beds 2 Baths 7034146 MLS
The search is over! This energy-efficient home welcomes you with a 3-car garage, beautiful stone accents, and a lovely desert landscape. Adding incredible value is $160,000 worth of updates the owners have completed. Some of the many updates include new windows, landscaping, and indoor painting. The back yard is like an oasis! You'll enjoy a covered patio and relaxing under the mature trees overlooking your waterfall pool. Impeccable kitchen boasts granite counters, crisp white cabinetry with crown molding, SS appliances, and an island with a breakfast bar. Your large primary bedroom showcases soft carpeting, direct back access, an ensuite with double sinks, and a walk-in closet. This is a home you won't want to miss! That includes new windows, AC, roof, water heater, and fresh interior paint. Make this gem yours!

1262 S Sunnyvale --, Mesa

Listing courtesy of Listing Agent: Michael Marr (480-532-7930) from Listing Office: Keller Williams Arizona Realty.

Selling Office: eXp Realty.

$365,000
4 Beds 3 Baths 7034129 MLS
Seller is offering a one year rate buy down with an acceptable offer and terms!! Beautifully remodeled 4-bedroom, 2.5-bath townhome in Mesa with access to the highly sought-after Gilbert School District! This move-in ready home features updated flooring, a refreshed kitchen, upgraded bathrooms, and modern finishes throughout. The bright, open floor plan offers 1,476 square feet of comfortable living space, perfect for everyday living and entertaining. Enjoy a private patio and a prime location near Val Vista & Baseline with convenient access to shopping, dining, parks, and freeways. Whether you're a first-time buyer, growing family, downsizing, or investor, this turnkey home offers the perfect blend of style, space, and location.

1822 S 39th Street Unit 115, Mesa

Listing courtesy of Listing Agent: Holly Williams () from Listing Office: West USA Realty.

Selling Office: West USA Realty.

$649,900
4 Beds 3 Baths 7034121 MLS
Welcome to this stunning home in the highly sought-after Tapestry at Destination community in the East Valley, where luxury finishes, thoughtful design, and resort-style living come together. From the moment you arrive, the low-maintenance landscaping and charming curb appeal set the tone. Step inside and immediately feel at home. The LVP flooring throughout and fresh neutral paint create a clean, polished look from the moment you walk in.The living room is anchored by a massive sliding glass door that floods the space with natural light. Additional recessed lighting, built-in surround sound, and an open-concept flow into the dining room and kitchen make this the perfect space for both everyday living and entertaining. The true showstopper is the gourmet kitchen, a chef's dream featuring KitchenAid stainless steel appliances, rich upgraded cabinetry extending to the ceiling with glass inserts for that designer touch, and gorgeous quartz countertops throughout. The massive island with a single apron sink and RO system is the centerpiece, complemented by sleek modern pendant lights. Additional cabinetry and counter space, open shelving, and a spacious walk-in pantry round out this exceptional kitchen. Upstairs, the loft offers generous space and ample windows, bright, versatile, and ready to become whatever you need it to be. Retreat to the primary suite, where size truly impresses. The en-suite bathroom features dual sinks, a fully tiled walk-in shower, and a walk-in closet that will genuinely stop you in your tracks. The additional bedrooms are ideal in size, one conveniently located on the first floor and another featuring its own walk-in closet. The laundry room is outfitted with upper and lower cabinetry plus a built-in sink, and extra closet storage is found throughout the home. The backyard is a true entertainer's paradise, expansive in size with a covered patio, paver patio, and surrounding artificial turf for effortless, low-maintenance outdoor living. As a resident of Tapestry at Destination, you'll enjoy bocce ball courts, basketball courts, outdoor fireplaces, playgrounds, and parks, making this one of the East Valley's most vibrant and connected communities. This one checks every box. Don't miss it.

11024 E Utah Avenue, Mesa

Listing courtesy of Listing Agent: Michelle Rae O'Connell (217-649-7639) from Listing Office: eXp Realty.

All information should be verified by the recipient and none is guaranteed as accurate by ARMLS. Copyright 2026 Arizona Regional Multiple Listing Service, Inc. All rights reserved.

board logo

This information is deemed reliable but not guaranteed. You should rely on this information only to decide whether or not to further investigate a particular property. BEFORE MAKING ANY OTHER DECISION, YOU SHOULD PERSONALLY INVESTIGATE THE FACTS (e.g. square footage and lot size) with the assistance of an appropriate professional. You may use this information only to identify properties you may be interested in investigating further. All uses except for personal, non-commercial use in accordance with the foregoing purpose are prohibited. Redistribution or copying of this information, any photographs or video tours is strictly prohibited. This information is derived from the Internet Data Exchange (IDX) service provided by San Diego MLS®. Displayed property listings may be held by a brokerage firm other than the broker and/or agent responsible for this display. The information and any photographs and video tours and the compilation from which they are derived is protected by copyright. Compilation © 2026 San Diego MLS®,
