Refine Search
Sort by
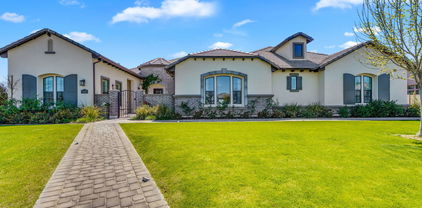
$2,775,000
5 Beds 6 Baths 6894771 MLS
Welcome to a truly picture perfect home at the exclusive Estates at Hermosa Ranch, a premier gated community in north Mesa. This breathtaking 5247 sqft home, set on a 38,000 sqft lot, offers a seamless blend of sophistication, comfort, and state of the art amenities. Built in 2021, this five bedroom residence is designed for both grand entertaining and everyday comfort, with each bedroom featuring its own private ensuite that has been beautifully designed. Real plank hardwood floors flow throughout the entire house, no carpet! In the open living room you have an 18' sliding glass door, floor to ceiling custom cabinetry, and an impressive fireplace. At the heart of the home, the chef's kitchen is a masterpiece of form and function, featuring a Viking six burner stove with griddle and double ovens, a Sub-Zero refrigerator and freezer, two Scotsman ice makers, (cubed and the good sonic ice), two dishwashers, a warming drawer, a wine fridge, and a bar areaall designed to elevate your culinary experience. Around the corner from the dining room is a secondary space that has rooms for a den, and a game room, playroom, or anything that works for you! The luxurious primary suite also features a stunning fireplace, automatic shades, and a door leading right outside. The bathroom is spacious with 2 walk in closets with custom cabinets, and 2 separate sizable vanities. Step outside to an entertainer's paradise, complete with a private pool with heater, in ground trampoline, garden area, and a pool house equipped with a half bath, wine and soda fridges, ice makers, a drawer dishwasher, and retractable power screens. The expansive outdoor living space is enhanced by a gas fire pit and a Savant whole-home audio and TV system, with speakers seamlessly integrated indoors, outdoors, and throughout the pool house, gym, fire pit, and front yard. Car enthusiasts will appreciate the four-car garage plus an RV garage, that provides endless possibilities, like a home gym! The 5th bedroom has a separate entrance in the front courtyard area for your guests to enjoy. With every detail thoughtfully curated for luxury and convenience, this remarkable estate offers the ultimate in modern living. Welcome to your dream home.

4037 E Minton Circle, Mesa

Listing courtesy of Listing Agent: Cheryl Riley () from Listing Office: American Allstar Realty.

Selling Office: Keller Williams Integrity First.

$595,000
5 Beds 2 Baths 6894391 MLS
FINALLY—a home where all the big projects are already complete, so you can simply enjoy living here. Every major update is done: new roof, AC, water heater, kitchen, remodeled baths, pantry, flooring, paint, baseboards, and custom woodworking, all with designer finishes. Outdoors, a brand-new pool, ramada, and worry-free landscaping create a private retreat. Inside, soaring ceilings and a spacious open layout are perfect for everything from holiday gatherings to game-day parties. The peaceful backyard has no rear neighbors, adding to the sense of quiet and privacy. Pride of ownership shines making it a stand-out home in the neighborhood. Shops, dining, and freeway access all just minutes away (new TARGET coming soon!). Move-in ready and built for easy living. 2019 Roof underlayment replaced Front landscaping with turf Outside repainted Recessed lighting added in hallway Kitchen remodel (countertops/backsplash/appliances) 2020 New tile floor throughout home Both AC units full replacement Laundry/pantry expansion Built in cabinetry in office Front room paneling of accent wall Bedroom 2 & 3 closet organization 2021 Master bath gut and remodel installed new water softener 2022 Pool and back yard complete with turf and kitchen pergola 2023 Bedroom 3 renovation including new floors New carpet in remaining bedrooms 2024 Windows throughout home - front detailed windows through Renewal By Anderson Water Heater replaced Garage spring replace and service 2025 New Front Door Front office remodel

10412 E Dolphin Avenue, Mesa

Listing courtesy of Listing Agent: Emily O'Loughlin () from Listing Office: Compass.

Selling Office: Gentry Real Estate.

$628,000
5 Beds 3 Baths 6894386 MLS
Dive into comfort and charm with this stunning 2-story gem in a highly sought after golf course community! Be greeted by a freshly painted exterior (2024), spacious 3-car garage ready for EV charging and recently replaced AC unit (2023). Inside, wood-look floors lead you through a generous living room and into the great room, where a cozy fireplace invites you to relax. The kitchen is a dream with stainless steel appliances, granite counters, tons of cabinetry, a breakfast bar, built-in desk, and even a walk-in pantry to keep everything tidy. The large main bedroom is a true retreat, complete with dual sinks, a soaking tub, and a large walk-in closet. Both upstairs bathrooms have been fully updated/remodeled (2023). Out back, get ready to host summer fun with a covered patio, ramada, and sparkling pool perfect for sunny days. This one really does have have it all! Don't let it get away!

9934 E Kiowa Avenue, Mesa

Listing courtesy of Listing Agent: Richard Harless (480-771-1511) from Listing Office: AZ Flat Fee.

Selling Office: Realty ONE Group.

$1,380,000
5 Beds 5 Baths 6893963 MLS
Modern understated elegance meets functional luxury in this 4,154 SF custom-built 2022 home in Mesa's coveted Eastmark community. Situated on an oversized 0.3-acre lot with unobstructed mountain and sunset views, this residence is designed for effortless entertaining and refined everyday living. Inside, you'll find 9.5'' engineered hardwood flooring throughout, including squared custom-designed stairs, and smooth-textured drywall for a clean, modern finish. The executive chef's kitchen is a showstopper—featuring a GE Café 48'' dual-fuel, six-burner range with griddle, an oversized 1,200 CFM custom hood, antique brass pot filler, dual dishwashers flanking both ends of the waterfall island, a massive Frigidaire Professional 60'' side-by-side refrigerator and freezer, semi-custom floor-to-ceiling cabinetry with glass doors, and a butler's pantry with dual-zone, 60-bottle wine cellar and appliance-ready outlets. Walls of windows flood the home with natural light from every angle. The executive office features sleek glass walls and pivot doors with designer matte-black hardware. A custom laundry room offers additional cabinetry, farmhouse sink, designer counters and backsplash, plus dual pull-out trash bins. Upstairs, the primary suite includes a private balcony with sweeping Superstition Mountain views, and spa-inspired baths feature updated designer tile, lighting, and fixtures. Step outside to an entertainer's paradise with a designer saltwater pebble-tech pool framed by Zellige Italian pavers and a water feature wall. A cantilevered structure shades the fully equipped outdoor chef's kitchencomplete with oversized built-in grill, kegerator, refrigerator, sink, and storage. Expansive high-end turf with drainage and cooling technology ensures a lush look year-round, while gas lines are prepped for a future fire pit. A rare 5-car oversized drive-thru garage offers three bays, three doors, an upgraded quiet-motor opener, and a high-end 220V EV charger. Desert landscaping with HOA-maintained common area trees means true zero-maintenance curb appeal. Every inch of this home was thoughtfully curated for modern livingseamlessly blending high design, smart function, and resort-style indoor-outdoor entertaining. This is more than a home; it's a lifestyle statement.

4247 S Element --, Mesa

Listing courtesy of Listing Agent: Shelly Albetta (201-407-2830) from Listing Office: eXp Realty.

Selling Office: eXp Realty.

$600,490
5 Beds 3 Baths 6893442 MLS
Seller will provide a credit towards a rate buydown and closing costs with preferred lender. Ask us how to save thousands over the life of your loan. Hawes Crossing is a master-planned community in Mesa, AZ with close proximity to great local shopping, dining, and entertainment. Residents of this community enjoy onsite amenities such as a pool, barbecue and picnic areas, basketball court, pickleball courts, playgrounds, and more—perfect for all ages to enjoy. This home comes fully equipped with all brand-new stainless steel kitchen appliances and is complete with 8x36 tile flooring, beautiful quartz countertops, and modern maple linen cabinetry, thoughtfully crafted for comfort and function. Photos are of a model home. A copy of the public report is available on the ADREs website.

8140 E Paloma Avenue, Mesa

Listing courtesy of Listing Agent: Joanne L Hall (623-399-0644) from Listing Office: Lennar Sales Corp.

Selling Office: Lennar Sales Corp.

$460,000
5 Beds 3 Baths 6892881 MLS
No HOA! Come see this lovely 2-level home in the sought-after Camelot Golf Club Estates! Great curb appeal, with a manicured landscape, and a 2-car garage with attached storage. The bright interior showcases soaring vaulted ceilings, tile flooring, a fireplace to add warmth & charm, neutral paint, & plenty of natural light pouring in. The pristine culinary space features white shaker cabinetry, tile backsplash, quartz countertops, & stainless steel appliances. Get a restful sleep in the airy main bedroom, offering carpet for added comfort, a walk-in closet, and a full en-suite with double sinks. The backyard boasts a cozy enclosed patio ideal for morning coffee & plenty of space for entertaining. What's not to love? Welcome home.

6650 E Northridge Street, Mesa

Listing courtesy of Listing Agent: Susan Lynn Bermudez (480-631-9498) from Listing Office: Simply Real Estate.

Selling Office: ProSmart Realty.

$637,900
5 Beds 4 Baths 6892668 MLS
PRICE REDUCTION! Sellers are Motivated! If You are Looking for a Sharp 5 Bedroom Home with Room to Roam, Keep On Reading! Built by Blandford Homes in 2020, You'll note a Well-Appointed Eat-In Kitchen with Stainless Steel Appliances, including a Gas Stove-Top/Oven. A Breakfast Bar for Casual Mornings Before the Day Begins! A Formal Dining room. 9' Ceilings. A Downstairs BR and a Downstairs Bathroom Add Versatility to this Popular Floor Plan. Upstairs, the Primary BR features 2 Sinks, a Soaking Tub and Separate Shower with Two Shower-Heads for Added Luxury. Also Upstairs, a Jack-n-Jill BR Sharing a Bathroom with 2 Sinks. Mulberry Features Amenities such as a Clubhouse, Tennis and Pickle-Ball Courts, Fitness Center and Two Pools. Come see for yourself! You'll be Glad You did!

10312 E Nichols Avenue, Mesa

Listing courtesy of Listing Agent: Grant Phipps (480-688-9423) from Listing Office: Goldbahr Real Estate.

Selling Office: JK Realty.

$750,000
5 Beds 3 Baths 6892632 MLS
Beautifully upgraded 5-bed, 3-bath home w 3,711 sq ft in the highly desirable Villages of Eastridge! This spacious 2-story floorplan includes a large bonus room w dual closets & a private balcony, plus a main-level office/den. NEW HVAC 2024! Gourmet kitchen features granite countertops, glazed maple cabinets, stainless steel appliances & breakfast nook. Two gas fireplaces enhance the living room & upstairs rec/media room. Flooring includes newly laid tile, wood & carpet throughout. Enjoy your private resort-style backyard with a heated pool, spa, built-in BBQ, and outdoor fireplace—all surrounded by lush landscaping and backing to a greenbelt with no rear neighbors. The upstairs balcony offers serene views of the park and walking trails. Spacious 3-car garage/shop lots of storage!

10526 E Lomita Avenue, Mesa

Listing courtesy of Listing Agent: Stacy Miller () from Listing Office: Re/Max Fine Properties.

Selling Office: My Home Group Real Estate.

$839,900
5 Beds 5 Baths 6892555 MLS
Priced to sell and lowered total of 50k! Step into high-quality luxury living in this stunning David Weekley home ideally located in heart of Cadence! This spacious 5 bed/4.5 bath 3677 SF home boasts countless designer upgrades throughout. Floor plan allows for privacy & plenty of space for everyone with primary bedroom, den/office, guest suite and 10' ceilings downstairs, massive game room & secondary living area upstairs along w/3 oversized bedrooms and 2 full baths. Upgraded chef's kitchen equipped w/gorgeous honed quartzite counters, tiled backsplash to ceiling, gas cooktop w/wood hood, pot filler & walk in pantry. Luxurious baths, wood plank tile flooring, shutters, high-end lighting, fixtures and more! Professionally designed backyard with ext covered patio, pavers, turf & fountain All of this just a five minute walk to multiple parks, A-rated school, community fitness facility with with 3 pools, tennis courts and more!

9920 E Torino Avenue, Mesa

Listing courtesy of Listing Agent: Carin S Nguyen (623-223-1663) from Listing Office: Real Broker.

Selling Office: HomeSmart.

$675,000
5 Beds 3 Baths 6892498 MLS
Welcome home to this great property in the desired Rancho Del Mar community (no HOA) where homes rarely come on the market. Great curb appeal can be seen as you first walk up with the custom build front courtyard with outdoor fireplace. Beautiful craftsmanship can be seen throughout this 5 bedroom/3 bath house and property makes this ready for the next family to make it their home. One bedroom and full bath is located on the lower level and convenient for guests. Custom made cabinets and staircase along with the wood flooring makes this a warm and inviting home to be proud to own. A large front room and formal dining area provide plenty of space for large family gatherings and to entertain everyone. Retreat to the amazing resort style backyard with large covered patio, sparkling pool... barbeque area and custom bar area. Very spacious yard allows for plenty of space for everyone to enjoy. Come see this house and make it your new home today!!

626 W Meseto Avenue, Mesa

Listing courtesy of Listing Agent: Josh Hintzen (480-659-6569) from Listing Office: Real Broker.

Selling Office: My Home Group Real Estate.

$875,000
5 Beds 4 Baths 6892051 MLS
Located in Blandford Home's signature community Mountain Bridge, this outstanding floorplan provides the perfect accommodations for multi-generational living combined with luxurious features and abundant space. The main level features a spacious family room, beautiful fireplace, a large bay niche perfect for dining, home office, or play area. The multi-slide patio doors extend the living space to the resort-style backyard. Cool off on the covered patio with mist system, take a dip in the diving pool or lounge on the in-pool sunshelf and enjoy the LED multi-color pool lighting. The kitchen features granite countertops, tiled backsplash, staggered expresso cabinets, huge island with contrasting white cabinets, stainless steel appliances, gas cooktop, walk-in pantry and dining space with fabulous bay windows and custom window treatments. The huge guest suite (or second master) on the main level includes a full bath and walk-in closet. The powder room on main level features a spectacular glass tiled wall. Upstairs enjoy the huge loft / secondary living space with view deck, 3 spacious secondary bedrooms, full-secondary bathroom, laundry room and gorgeous master suite with view deck. Home finishes include wood-look tile flooring, luxury carpeting, plantation shutters and oil rubbed bronze fixtures. Recent home improvements include: electric car charger, tankless water heater, water softener, high-pressure patio misting system, upgraded landscape lighting, overhead garage storage, fresh interior paint and more! Please see the Improvements list in the Docs tab for more details. This master-planned, resort-style community is surrounded by the scenic mountains of Superstition Springs to the east and Red Mountain to the north. Usery Park is just a few blocks east and the Salt River only a few miles away! Make sure you drop by the 3 parks: Owners' Club Park, Desert Foothills Park and Upper Canyon Park. The unparalleled community amenities include: fitness studio, pickleball/tennis courts, basketball court, 3 ramadas, 9-hole putting green, disc golf course, soccer field, and a 25-meter heated swimming pool & spa.

9047 E Indigo Street, Mesa

Listing courtesy of Listing Agent: Mari M. Stoffer (602-885-3755) from Listing Office: Central Arizona Real Estate Specialists, LLC.

Selling Office: eXp Realty.

$1,050,000
5 Beds 4 Baths 6891990 MLS
This Gem located in the prestigious gated Montana Dorada Community! Nestled on a premium cul-de-sac lot. This wonderful 5 bed 3.5Ba boasts desert and grassy front landscaping, 3 car garage and large RV garage, formal dining room, cozy den, media room, and plantation shutters. Great working kitchen offers ample cabinetry, pantry, granite counters, tile backsplash, breakfast bar, and Island. Large master bedroom with private entry leading out to pool and expansive backyard with covered patio, built in BBQ, lovely dive in pool with heating and cooling function in the summer. This yard has plenty of room to expand and add on. Also plenty of storage for boats or trailers. This is an active family Paradise. All your toys have room to be stored!!!

3559 E Pearl Circle, Mesa

Listing courtesy of Listing Agent: Kate Thorstenson (503-209-6047) from Listing Office: Realty ONE Group.

Selling Office: West USA Realty.

$839,900
5 Beds 5 Baths 6891919 MLS
Indulge in luxury and quality in this stunning David Weekley home located in Cadence! This spacious 5 bed/4.5 bath 3677 SF home boasts countless designer upgrades throughout. Floor plan allows for privacy & plenty of space for everyone with primary bedroom, den/office & guest suite downstairs and massive game room & secondary living area upstairs along with 3 spacious bedrooms and 2 full baths. Upgraded chef's kitchen comes equipped w/gorgeous honed quartzite counters, tiled backsplash to ceiling, gas cooktop w/wood hood and walk in pantry. Luxurious baths w/upgraded counters & tiled showers. Wood plank tile flooring, upgraded carpet, plantation shutters, upgraded lighting, fixtures and more! Professionally designed backyard with extended covered patio, pavers, artificial turf & fountain

9920 E Torino Avenue, Mesa

Listing courtesy of Listing Agent: Carin S Nguyen (623-223-1663) from Listing Office: Real Broker.

Selling Office: HomeSmart.

$1,100,000
5 Beds 4 Baths 6891693 MLS
Experience luxurious living in Trovita's gated community with this exceptional 5-bedroom, 3.5-bath custom home on a spacious lot. Featuring high-end finishes such as rich hardwood and wood-tile floors, plus a gourmet kitchen with quartz countertops and an oversized fridge/freezer—perfect for entertaining. The spa-like primary suite boasts a steam shower and dual shower heads, offering a private retreat. Additional highlights include a Jack-and-Jill bathroom, a custom home office, and a large loft with built-in entertainment cabinetry. The 5-car garage, outdoor pro-sauna, in-ground spa, and trampoline create a resort-style backyard oasis. Professionally designed, move-in ready, this elegant home combines sophisticated design with exceptional comfort for discerning buyers. A++ home!

3908 E Elmwood Street, Mesa

Listing courtesy of Listing Agent: Travis Hansen (480-235-8100) from Listing Office: Clearview Realty, Inc..

Selling Office: Petersen Realty.

$770,000
5 Beds 5 Baths 6890736 MLS
Discover your Eastmark dream home—complete with a private entrance casita! This stunning residence welcomes you with soaring ceilings, a calming color palette, and warm wood-look flooring. The open-concept great room features expansive sliding glass doors that seamlessly blend indoor comfort with outdoor living. The chef-inspired kitchen is a showstopper, boasting quartz countertops, ample cabinetry with elegant crown molding, a designer tile backsplash, stainless steel appliances, recessed and pendant lighting, a walk-in pantry, and a spacious center island with a breakfast bar. Upstairs, you'll find generously sized bedrooms and a versatile loftideal for a home office, playroom, or cozy retreat. The luxurious primary suite includes a large walk-in closet and a dual vanity bath for ultimate convenience. The detached casita offers its own private entrance, full bathroom, separate bedroom/living spaces and patio accessperfect for guests, in-laws, or a private home office. Enjoy two covered patios, ideal for entertaining or quiet mornings. Situated on a desirable corner lot with no neighbors on one side and facing a beautiful community parkthis home truly checks every box.

9418 E Theia Drive, Mesa

Listing courtesy of Listing Agent: Heather L Steck (480-822-0484) from Listing Office: RETSY.

Selling Office: Keller Williams Realty Phoenix.

$576,500
5 Beds 3 Baths 6890391 MLS
Welcome to this 2747 SqFt. home with 5 bedrooms, 2.5 bathrooms, and a pool! The floor plan includes a front living/dining room with vaulted ceilings and gas fireplace, separate family room that opens to the kitchen, and an upstairs loft. Enjoy reverse osmosis and water softener systems! The eat-in kitchen features upgraded cabinetry with crown molding, granite countertops, black appliances, a center island with breakfast bar and pendant lighting, and a pantry. French doors lead out from the family room to the full-length covered patio with two ceiling fans, a paver patio with a firepit, easy care artificial turf, and a fenced play pool with a water feature. One side yard has an RV gate with concrete slab for parking additional toys & a service door into the 2-car garage. One bedroom with double doors and a walk-in closet is on the main level, perfect for guests or a home office. The primary and 3 secondary bedrooms are upstairs. The spacious primary bedroom has an en-suite bath with dual sink vanity, separate tub and shower, and a walk-in closet. Other features include a main floor laundry room with cabinets and storage closet, reverse osmosis and water softener systems, and much more!

11225 E Sonrisa Avenue, Mesa

Listing courtesy of Listing Agent: Beth M Rider (602-315-8749) from Listing Office: Keller Williams Arizona Realty.

Selling Office: West USA Realty.

$415,000
5 Beds 3 Baths 6890304 MLS
5-bed basement home, 3 bath that is spacious inside & out. The home has undergone a recent & beautiful remodel, featuring tile & wood flooring throughout. The kitchen looks gorgeous w/bright cabinets, quartz countertops, & stainless appliances, has plenty of counter & cabinet space. The master bedroom is HUGE & is split from all the other bedrooms for privacy. There is a spacious master closet & an attached en-suite. Three of the bedrooms are on the main level & two downstairs, lots of space for the growing family. Ceiling fans, & newer windows throughout. There is a large covered back patio, a big backyard, & a covered front patio. The roof was replaced in 2021, & a new AC unit was installed in 2023. Home is located in the heart of Mesa & close to schools, businesses, banking, & downtown

1144 E Broadway Road, Mesa

Listing courtesy of Listing Agent: Scott Whitwam (480-223-3858) from Listing Office: Denholm Premier Real Estate.

Selling Office: Realty Executives Arizona Territory.

$1,160,000
5 Beds 5 Baths 6889964 MLS
NO HOA therefore, NO HOA FEES or restrictions! Low-cost irrigation. Corner lot 35,005 sq feet! POOL w/waterfall, RV PARKING! Iron doors, white shutters, upgraded flooring. Custom showers, wood-coffered ceilings w/ beams. 3 fireplaces, bar & private dining rm. French doors, stainless steel appliances, GRANITE countertops, breakfast bar, formal dining rm, large family rm with fireplace stoned from floor to VAULTED ceilings; office with bookcase & barndoors; huge master bedrm w/ coffered ceiling, his/her closets & sinks, walk-in shower, master access to patio/pool, outdoor fireplace, fruit trees, storage shed, circular staircase up to roof for MOUNTAIN VIEWS & access to addl room for office or guests, 3-car garage w/ sealed floor & cabinets, RV parking on driveway for 6+ vehicle

3816 E Minton Place, Mesa

Listing courtesy of Listing Agent: Rosalinda O'Hare (480-570-6993) from Listing Office: Real Broker.

Selling Office: Keller Williams Realty Sonoran Living.

$965,000
5 Beds 4 Baths 6888860 MLS
Beautiful 5 bed, 3.5 bath home with a sparkling pool on over 1/2 acre in a gated cul-de-sac community. Featuring a circular and extended driveway with RV gate and a lush landscape. Remodeled throughout with new cabinetry, wood beam detail, French doors and upgraded finishes. The bright kitchen showcases white shaker cabinetry, tile backsplash, an island, a walk in pantry and beautiful quartzite countertops. Enjoy the convenience and comfort of a spa -like bathroom in the Primary suite, as well as two walk-in closets and a walk-out balcony. Two fire places add warmth and charm. The spacious backyard includes diving pool, a heated spa and a large entertaining area. Rare find with privacy, space and style. Make it yours!

2021 E Calle Maderas --, Mesa

Listing courtesy of Listing Agent: Sarah Knies Johnson (480-203-0634) from Listing Office: Bullseye Property Management, LLC.

Selling Office: Good Oak Real Estate.

$590,000
5 Beds 3 Baths 6888729 MLS
Welcome home to your DESIGNER remodel in beautiful Salerno Ranch neighborhood of East Mesa! HUGE LOT - Almost 1/3 acre! FULLY REMODELED & TURN-KEY; everything is NEW! In the kitchen, you'll find beautiful cabinets w/ new stainless appliances, stunning quartz countertops! Enjoy 9 foot ceilings, new wide-plank LVP & luxury carpet in bedrooms. Main bedroom has soaking tub, separate shower, & outdoor patio! Loft upstairs provides an extra living area. Outside, you have a oversized yard (plenty of room to add a pool) w/ pergola & built in BBQ & outdoor sink. Plenty of grass & travertine! RV Gate - room for toys! Extended garage w/ cabinets & sink area! A beautiful corner lot newly remodeled in a great neighborhood & the perfect Mesa location - Just move in! Don't miss out, take a look today!

11515 E Ellis Street, Mesa

Listing courtesy of Listing Agent: Michael Bryce (405-565-8015) from Listing Office: Gentry Real Estate.

Selling Office: 4 U Realty Plus.

$525,000
5 Beds 3 Baths 6887321 MLS
This lovely 5-bedroom home awaits you in the desirable Cadence at Gateway! With tons of parks nearby, a charming curb appeal, and a 2-car garage! Inside, you'll find vaulted ceilings, tile flooring, recessed lighting, and neutral paint. The pristine kitchen features white shaker cabinetry for ample storage, tile backsplash, solid-surface counters, a pantry, and stainless steel appliances. You'll love the airy main bedroom, showcasing carpet for added comfort, a walk-in closet, and a bathroom with dual sinks and a fully tiled enclosed shower. The backyard boasts a cozy covered patio, perfect for morning coffee, and features artificial turf, overlooking a desert landscape. The community offers plenty of amenities to fill your days! Visit the pool, spa, clubhouse & more! Welcome home!

9642 E Tesla Avenue, Mesa

Listing courtesy of Listing Agent: Brittney Hernandez (480-703-4580) from Listing Office: Arizona Elite Properties.

Selling Office: HomeSmart.

$840,000
5 Beds 3 Baths 6886998 MLS
Pristine Spanish-Style Dream Home with No HOA! Welcome to your picture-perfect Spanish-style retreat — a true gem with timeless character and thoughtful updates throughout. From the moment you arrive, the charming front covered patio with beautiful Saltillo tiles invites you to relax and unwind. Step inside to find fresh paint, gorgeous new luxury vinyl plank flooring, and plush carpet underfoot. The spacious eat-in kitchen with a generous island is perfect for family gatherings, while the formal dining room opens to a serene courtyard — ideal for indoor-outdoor entertaining. Cozy up by any of the three wood-burning fireplaces (two indoors, one outdoors!) or enjoy evenings grilling on your built-in gas grill. The sunroom off the primary suite opens to the backyard oasis, where a sparkling pool (complete with a brand-new pump and cleaning system, fenced for safety) promises endless fun in the sun. Need extra space? There's an oversized laundry room, tons of built-ins (including a charming office nook with a window bench), and a kids' room with a built-in ladder to a whimsical loft! The garage comes with storage cabinets, and there's even gated RV parking for your small camper or toys. Upgrades galore: new faucets and shower heads, updated plumbing (2025), refreshed front yard irrigation with timer (April 2025), shutter blinds, new ceiling fans and light fixtures, and secure storm doors. A tough storage shed adds even more room for your gear. All of this, just blocks from schools and a playground, with no HOA to hold you back. This Spanish-style sanctuary is ready to welcome you home!

3314 E Draper Circle, Mesa

Listing courtesy of Listing Agent: Kristy N DeWitz (480-773-4779) from Listing Office: My Home Group Real Estate.

Selling Office: Results Realty.

$1,690,000
5 Beds 7 Baths 6886659 MLS
VERY RARE OPPORTUNITY IN NORTHEAST MESA!!! Stunning 2+ acre horse property, on irrigation, with 6550 sf home, 1008 sf guest house, pool, tennis court, and solar panel system. Massive gated lot w/ North and South entrances. South entrance is from a private road-perfect for parking vehicles, equipment, or adding a barn/horse facilities. Solar panel generating facility is OWNED and is connected to the SRP distribution system, making bills much lower. Solar panels create a huge covered parking area near guest house. Main home is currently setup as a 5 bed/6.5 bath, with room for several more bedrooms. Each bedroom is master sized with a walk-in closet and ensuite. Property is perfect for business owners, horse lovers, multiple family or generational living. Possibilities are endless!!

3041 E Backus Road, Mesa

Listing courtesy of Listing Agent: Brittany Kirkwood (928-963-4502) from Listing Office: Realty ONE Group.

Selling Office: Barrett Real Estate.

All information should be verified by the recipient and none is guaranteed as accurate by ARMLS. Copyright 2026 Arizona Regional Multiple Listing Service, Inc. All rights reserved.

board logo

This information is deemed reliable but not guaranteed. You should rely on this information only to decide whether or not to further investigate a particular property. BEFORE MAKING ANY OTHER DECISION, YOU SHOULD PERSONALLY INVESTIGATE THE FACTS (e.g. square footage and lot size) with the assistance of an appropriate professional. You may use this information only to identify properties you may be interested in investigating further. All uses except for personal, non-commercial use in accordance with the foregoing purpose are prohibited. Redistribution or copying of this information, any photographs or video tours is strictly prohibited. This information is derived from the Internet Data Exchange (IDX) service provided by San Diego MLS®. Displayed property listings may be held by a brokerage firm other than the broker and/or agent responsible for this display. The information and any photographs and video tours and the compilation from which they are derived is protected by copyright. Compilation © 2026 San Diego MLS®,
