Refine Search
Sort by
$1,299,000
5 Beds 5 Baths 6825561 MLS

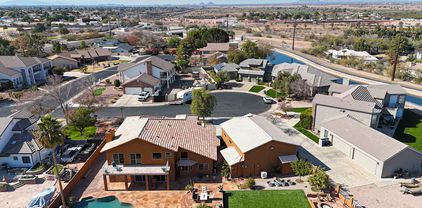
Welcome to 2458 Melrose —this stunning custom brick estate is where classic elegance meets modern luxury in Mesa's most coveted enclave. From the moment you enter the grand foyer, you'll sense the care and quality infused into every detail. For those who work from home or simply crave a quiet retreat, a formal office and versatile bonus rooms await, ensuring your lifestyle adapts to your needs. Outside, step into your very own resort-style oasis. Recently upgraded with a stunning oversized pool complete with a baja shelf and spa, lush green lawn, a covered patio, and even a personal citrus grove—perfect for relaxing or entertaining year-round.

2458 E Melrose Street, Mesa

Listing courtesy of Listing Agent: Beth Rebenstorf (480-236-8760) from Listing Office: Realty ONE Group.

Selling Office: Realty ONE Group.

$561,000
5 Beds 4 Baths 6825355 MLS
Stunning 5 Bed, 3.5 Bath Home in a Charming Gated Community with just 26 homes. Ideally situated on a north/south-facing lot, it's just one house away from the community playground. Meticulously maintained this home shows pride of ownership and is MOVE-IN ready. The open and spacious floorplan features a formal dining room, den/office, and an expansive great room that flows seamlessly into the beautiful kitchen. The kitchen boasts a large island with a breakfast bar, abundant storage and workspace, rich dark cabinetry, stainless steel appliances, and elegant granite countertops. A cozy kitchen nook provides the perfect spot for casual dining. The downstairs bedroom and full bath are ideal for multi-generational living or a private guest suite. Upstairs, you'll find a huge loft areaperfect for a kids' retreat, home gym, or additional office space. The spacious primary suite with an en-suite bath featuring dual sinks, a soaking tub, a separate shower, and a walk-in closet. Three additional generously sized bedrooms and third bathroom. The convenient upstairs laundry room includes cabinetry and comes complete with a washer and dryer. Step outside to the backyard, where you'll find an extended covered patio and plenty of room for a pool or to design your dream outdoor oasis. The yard is currently a functional, low-maintenance space with stone landscaping. PRIME LOCATION! This home is within walking distance of the middle and high schools, as well as Mesa Academy. Enjoy easy access to shopping, dining, and major freeways.

6713 E Elmwood Street, Mesa

Listing courtesy of Listing Agent: Lorraine Ryall (602-571-6799) from Listing Office: KOR Properties.

Selling Office: Realty ONE Group.

$2,300,000
5 Beds 5 Baths 6825331 MLS
Be captivated by this updated custom with gorgeous updates throughout and the ULTIMATE in indoor/outdoor living and a 42' X 30' RV GARAGE!! This masterfully crafted, amenity-packed estate spans nearly 6,500 square feet, seamlessly blending superior craftsmanship with timeless sophistication. Perfectly positioned in gated Rosewood Estates with desirable north/south exposure, this 0.8-acre property boasts a resort-style backyard, perfect for entertaining. Enjoy abundant under-patio spaces, including an elegant indoor/outdoor living space with misting system, indoor fireplace & outdoor firepit, Cantera stone pavers, a tongue-and-groove ceiling, built-in entertainment wall, and flat-screen TV. Through a full telescoping glass wall, a resort-sized 11-foot-deep heated diving pool and spa await, surrounded by manicure yard featuring second wood burning fire pit, landscape with both sprinkler and flood irrigation access. The home features exceptional curb appeal, with an Italian Cypress-lined walkway, a courtyard adorned with balustrades and a rose garden, and a grand iron-and-glass entry door. Inside, the living room captivates with a full telescoping glass wall, seamlessly merging indoor and outdoor living. A striking feature wall integrates a gas fireplace flanked by custom built-ins with designer lighting and cabinetry. The ideal split floor plan offers flexibility, featuring up to two primary suites or a generous Next Gen suite, along with three additional bedrooms, each uniquely designed with feature walls, custom built-ins and professionally designed walk-in closets. Recent updates include Google security cameras, recessed LED lighting, modern paint colors, 7 ¼-inch baseboards, custom interior doors, coffered ceilings, smooth-finish squared edge walls, and new sustainable Stone Form "wood" plank flooring for a refined modern aesthetic. Flexible living spaces include dual office options, a separate room off the primary suite ideal for a gym or studio, and a hidden second-story library loft with built-in bookshelves and a private spiral staircase. The stunning JUST UPDATED chef's kitchen features custom cabinetry, recently painted in a fresh on-trend color with brushed gold hardware, all new Taj Mahal Quartzite countertops and backsplash, Blanco sink, newly installed faucet, built-in KitchenAid refrigerator, beverage fridge, and a newly installed (May 2025) 48-inch Thermador range with 6 burners, griddle, and dual ovens, a warming drawer, appliance garage, and abundant storage. Adjacent is a spacious great room with a stunning Cantera fireplace, plus a dining room with an updated pantry shelving system. The Owner's Suite features a private gym/office, automated window shades, tray ceilings, and an oversized ensuite bath featuring a walk-in shower, gorgeous custom cabinetry, porcelain countertops, new sinks and plumbing fixtures, and an oversized walk-in closet with custom island and built-in shelving, and a 3-way dressing mirror. All guest baths have been stylishly updated with quartz or porcelain countertops, new sinks and plumbing fixtures. For entertaining, the home offers ample spaces, including a large walkout basement with its own private courtyard perfect for outdoor games with a spiral staircase to the pool and deck level. A car lover's dream, the property features two main garages: an oversized two-car garage and a 42' x 30' double/RV garage combination, accommodating up to six cars, a workshop, or extra storage. Both garages include 220-volt outlets. Rosewood Estates is a prestigious gated community in the heart of Mesa's citrus corridor, featuring 23 custom homes on spacious lots with private pickleball, tennis, and basketball courts. Conveniently located just 20 minutes from Sky Harbor Airport and Scottsdale, it is also minutes from premier hiking, golf, mountain biking, water recreation, dining, and shopping, and offers highly-rated schools.

3937 E Norcroft Circle, Mesa

Listing courtesy of Listing Agent: Christine M Anthony (480-200-0972) from Listing Office: Russ Lyon Sotheby's International Realty.

Selling Office: Realty ONE Group.

$1,400,000
5 Beds 4 Baths 6824887 MLS
GORGEOUS REMODELED HOME WITH GUEST HOUSE, AMAZING OUTDOOR SPORTS BAR & RESORT-STYLE POOL! Where contemporary aesthetics meet timeless design, this stunning single-level home welcomes with a warm, inviting curb appeal and courtyard entry, to the ultimate entertainer's home and yard. Beyond the threshold of a telescoping glass wall, a 40-foot resort-style pool awaits, seamlessly blending indoor and outdoor living in a fully private backyard with no direct rear neighbors. Situated on the largest lot in the community—over half an acre—this home is perfectly tailored for the Arizona lifestyle and was previously featured in the Arizona Republic's 'Cool Homes' section. Expansive limestone pavers lead to a modern, straight-edge pool with elegant water features and an elongated gas firepit accented by a minimalist-style seat wall and custom metalwork. An enviable under-roof sports bar boasts generous bar seating facing a built-in 4k flat-screen TV, concealed behind remote controlled weatherproof roll up shade. Enjoy a huge service area with a built-in BBQ grill, kegerator, refrigerator, sink, and ice chest. A striking metal cut-out design extends over the seating area, complementing other sculptural elements throughout the yard. Offering 4 bedrooms AND A GUEST HOUSE and open expansive living spaces, the home is updated with modern gray and white tones that SEAMLESSLY BLEND with NATURAL ELEMENTS, featuring large format tile floors, sleek kitchen cabinetry, quartz countertops, new backsplash and modern built-in appliances. The kitchen boasts both a Sub-Zero refrigerator and individual freezer, convenient pull-out storage and Frigidaire Professional appliances, including a 5-burner gas cooktop and dual ovens. A stylish bar niche with stone backdrop offers two separate wine coolers totaling nearly 100 bottles of storage plus, quartz counters, storage drawers and stemware racks. The great room design repeats the modern aesthetics, with free-form floating shelves on the entertainment wall and a chic color-changing electric fireplace. An den/library is accented with a striking bubble-cluster pendant light, open to the living area for a connected feel. The private owner's suite features a gas fireplace, generous seating area, and a stunning ensuite bath with elegant walk-in shower and vanity with modern artisanal blown-glass sinks. For guests or extended stays, a detached guest house offers 600 square feet of stylish living space, featuring a full kitchen, private bath, tankless hot water heater, an open-concept great room with a huge walk-in closet, and a private patio. The 4th Bedroom has the option of being separate from the home, currently accessible by the generous front courtyard seating area, perfect as a semi-private office or bedroom, or it can be easily re-connected to the main home. Notable are the GENEROUS WALK-IN CLOSETS in each guest room, providing ample storage. Additional exterior highlights include a putting green, open-air dining area, and permanent color-adjustable LED lighting installed along the roofline for effortless holiday decorating or a festive ambiance year-round! The spacious 3-car garage offers extra depth and height, with abundant storage cabinets, gas hot water heater and water softener system. The Annecy subdivision is known for its exclusive carriage house gated entry, landscaped pathways and flickering lanterns. Amenities include a lighted tennis/basketball court, community ramada with gas fireplace and outdoor kitchen, a soccer field and shaded tot lot. Great proximity to highly-rated schools, and convenient to shopping, restaurants and airports as well as golf, hiking, road & mountain biking, kayaking & paddling, lakes, and just 20 minutes to Sky Harbor and so much more!

7055 E Ivyglen Circle, Mesa

Listing courtesy of Listing Agent: Christine M Anthony (480-200-0972) from Listing Office: Russ Lyon Sotheby's International Realty.

Selling Office: Russ Lyon Sotheby's International Realty.

$613,500
5 Beds 3 Baths 6824530 MLS
Phenomenal and rare opportunity! While being located directly across from the community park/playground. This property is loaded with amenities. Waterfalls, swim-up bar, pebble tec pool, jetted spa, pool slide, RV gate/parking, fire pit, synthetic grass in the front, huge lot & backyard, deck pavers, movie theatre, balcony with spiral stairs, large sprawling patio, laundry hook-ups in MB closet, MB sitting room, wood flooring, separate/guest access, EV car charging, formal dining room, formal living room, large family room adjacent to the kitchen, granite counters, huge pantry, built in kitchen desk, down stairs bed & bath, and built-in bedroom shelves. With a bit of TLC. You'll never want to leave.

9043 E Posada Avenue, Mesa

Listing courtesy of Listing Agent: Terry Dietz (602-930-7288) from Listing Office: Merit Realty.

Selling Office: West USA Realty.

$655,000
5 Beds 3 Baths 6822770 MLS
This beautifully remodeled 5-bedroom, 3-bathroom home offers the perfect blend of modern elegance and everyday comfort, with a resort-style backyard designed for entertaining and relaxation. Sitting on an oversized lot, the outdoor space features a sparkling diving pool with a slide, a large covered patio, and a lush grass area. Whether hosting summer gatherings or enjoying a quiet evening outdoors, this backyard is an absolute dream. The home was remodeled in 2024 with fresh paint, new flooring/baseboards throughout, new mother-in-law suite HVAC system & bathroom, new kitchen granite countertops, and a new sewer line. Full roof/underlayment replacement in 2014. The spacious and inviting layout includes a large family room with its own wet bar and a dual-sided fireplace, creating a cozy ambiance that flows into the living and dining areas. The master suite is a true retreat, featuring a huge walk-in closet, dual sinks, a separate shower, and a private patio door leading directly to the backyard and pool. An added bonus is the mother-in-law suite with its own private entrance, ideal for extended family, guests, or even rental potential. The gourmet kitchen is fit for a chef, equipped with a walk-in pantry, 2 wall ovens, and luxurious granite countertops. A spacious three-car garage and RV gate provide ample parking and storage, while the home's desirable location offers easy access to nearby shopping, restaurants, amenities and schools. Chaparral Park is directly across the street from the home, featuring a large grass field, playground, grills, picnic tables, benches, a horseshoe game area, and a basketball court. This exceptional home is move-in ready and a must-see!

2107 E Inca Street, Mesa

Listing courtesy of Listing Agent: Josiah Miller (480-290-3239) from Listing Office: West USA Realty.

Selling Office: Montebello Fine Properties.

$857,500
5 Beds 3 Baths 6822332 MLS
Sellers are Motivated! Bring All Offers!! A Rare Victorian Retreat in the Northeast Mesa Mountains Perched on a sprawling one-acre lot with unparalleled mountain views, this custom Victorian-style estate is anything but ordinary. Step inside and discover a home designed for those who crave charm, space, and adventure. The primary suite is a true escape, featuring a luxurious soaking tub, an expansive walk-in shower, and a private walk-out deck where the sunrise feels like it was made just for you. Upstairs, a bonus room offers endless possibilities, while a downstairs bedroom near the entry provides the perfect setup for guests or a home office. Looking for space? Bring your toys, animals, or even your wildest dreams—there's room for it all and no HOA to limit your vision. With hiking, biking, and trails just steps away, nature is your backyard - literally steps away from Usery Mountain and just 20 minutes to Saguaro Lake. 1300 sq ft covered parking out back for boats, toys, you name it. The 1-acre homesite also provides plenty of room for parking. A home like this doesn't come along often. The question is, will you claim it before someone else does?

10036 E Jensen Street, Mesa

Listing courtesy of Listing Agent: Joy Currie () from Listing Office: Citiea.

Selling Office: DeLex Realty.

$702,000
5 Beds 4 Baths 6821637 MLS
Welcome Home! Your Resort Style Backyard offers endless hours of tranquility & entertainment fun!!! Spacious 5-bedroom, 4-bath, 2-story home with 3,662 sq. ft. of living space! This stunning home features Luxury Vinyl Flooring throughout main areas, a 3-car garage,Plantation shutters, a Huge Loft, and a Luxurious Master retreat with a custom closet. Kitchen boasts Stainless steel appliances, gas oven & island.Enjoy the convenience of a downstairs bedroom, ideal for guests or multi-generational living. Did we talk about how much you will love the backyard which features a solar Heated Pool with an Astonishing Waterfall making this Outdoor Living the perfect area for year-round enjoyment. You will have peace of mind with the AC Unit being only 4 years old. This Home is an Absolute Must SEE!

4258 S Hassett --, Mesa

Listing courtesy of Listing Agent: Brock Blikre (602-758-0445) from Listing Office: My Home Group Real Estate.

Selling Office: HomeSmart Lifestyles.

$525,000
5 Beds 3 Baths 6820325 MLS
Welcome to this beautiful NE Mesa home situated on a cul-de-sac lot, offering peace and privacy with NO HOA! Boasting 5 BEDROOMS, + GAME/BONUS ROOM, and 3 full bathrooms, this spacious home provides plenty of room for the whole family. The large lot of over 16,000 square feet is ideal for outdoor entertaining, with a newly refinished pool This home has been updated with fresh paint, new carpet, and vinyl planking in the bathrooms. With a desirable RV gate and ample parking space, there is plenty of room for all your vehicles, toys, and equipment. Conveniently located just 1 mile from the 202 Freeway, this home provides easy access to the rest of the valley. It is also just a short distance from shopping centers, popular hiking trails, and walking distance ot Red Mountain Park.

6915 E Gary Circle, Mesa

Listing courtesy of Listing Agent: Reveille Schaeffer (480-215-2659) from Listing Office: Arizona Focus Realty.

Selling Office: Realty ONE Group.

$2,000,000
5 Beds 6 Baths 6820022 MLS
Nestled in a private gated enclave with 20 custom estate lots. This basement home offers so much. The main floor includes a primary suite with dual W/I closets, guest bedroom w/ en-suite, library, office, greeting room & ½ bath. An open concept that includes dining and a large family room. The chef's kitchen is equipped w/ gas cooktop, pot filler, dual ovens & dishwashers. Multi shelved walk-in pantry room.The third level has a large bedroom, ensuite and a full length balcony overlooking the backyard oasis. The basement has two additional bedrooms, full bathroom, storage room, game room and a Theater!!! There is more...Oversized 4 car garage, plus a HUGH RV garage with built in storage and an air-conditioned workshop.

2455 N Maple --, Mesa

Listing courtesy of Listing Agent: Kristine Devine (602-920-7653) from Listing Office: Realty ONE Group.

Selling Office: Compass.

$739,970
5 Beds 5 Baths 6819441 MLS
Recently completed Blandford home with front landscaping. Seller finance contributions available! Brand new gated community. Dramatic Brick accented Andalusian elevation with nice covered porch. Great infill location with desirable schools, freeway access during the weekdays and a great gateway location for the weekends to head to the Salt River watershed lakes, mountains or a local hike! Fully finished price with nice upgrade package Nice appointments;; 8' IRON front door, KitchenAid Appliances, white Shaker style cabinets with tall uppers with LED lights underneath and a recycle center. Large stylish fans and pendent lights, 3 car garage features a side exit door and dedicated 220v and 110v outlets for tools or EV charging. 8' interior doors with bronze hardware and fixtures. Taxes est

3646 E Roland Street, Mesa

Listing courtesy of Listing Agent: David C Falk () from Listing Office: Fathom Realty Elite.

Selling Office: Fathom Realty Elite.

$1,500,000
5 Beds 5 Baths 6818053 MLS
Welcome to Annecy, one of Mesa's most sought after gated communities. Beautiful tree lined streets, community park, tennis court, basketball, jungle gym and located just minutes from the 202, Banner Hospital, Red Mtn Park, numerous golf courses, hiking, biking, shopping and dining. Home features 5 bedrooms plus office, home theatre, two family rooms, formal dining plus a huge eat in kitchen. Entire home recently updated. Massive walk in pantry, breakfast bar, gas fireplaces, and two staircases for easy upstairs access.True entertainer's backyard with sparkling pool, large covered patio w/ TV, fireplace, outdoor kitchen, putting green, turf yard and mature trees for privacy/shade. Enjoy Mountain views of Twin Peaks and Superstition from multiple observation decks! Oversized 3 car garage.

6960 E Ivyglen Street, Mesa

Listing courtesy of Listing Agent: Shane Ashcraft (602-334-7640) from Listing Office: Russ Lyon Sotheby's International Realty.

Selling Office: Russ Lyon Sotheby's International Realty.

$695,000
5 Beds 3 Baths 6817795 MLS
Don't miss the walkthrough drone video! Premium oversized 1/3 acre pie-shaped lot backing to common area with fenced play pool and spa. Large grass space! Lots of parking with 3 car tandem garage and a 10' RV gate with parking space. 5 bedrooms, 3 full bathrooms, with living and family rooms! Neutral two-tone paint, newer plush carpet, updated interior doors with craftsman door and windows all trimmed out. Beautiful granite countertops at kitchen with island and stainless steel appliances. Master suite offers spacious bedroom area and all the features you want at master bathroom including separate tub and shower, two sinks, private toilet room and a huge walk-in closet. Three other large bedrooms upstairs all of which allow for queen beds. Furniture available on a separate bill of sale.

11451 E Starkey Avenue, Mesa

Listing courtesy of Listing Agent: Russell Mills (480-205-9855) from Listing Office: Close Pros.

Selling Office: Deal Landers Arizona Realty, LLC.

$584,000
5 Beds 3 Baths 6817212 MLS
HUGE PRICE IMPROVEMENT. Sellers are moving to be closer to family so here is your chance to find a very rare, super-sized 2 story family home with a 3 car garage in the desirable Alta Mesa community. Lots of updates in the last 5 years including: new HVAC in 2020, new quartz counters in 2019, new floors in 2023, updated bathrooms and new water heater in 2022. Upon entry, you're greeted by a large living and dining room with towering vaulted ceiling. There is a large family room and kitchen in back that opens to the large grass yard. There's even a bedroom and FULL bath downstairs for guests or a next-gen situation. If you're looking for a large family home in a great Mesa neighborhood, then this is the one for you. The Alta Mesa community is near dining, shopping, parks and golf courses

1846 N Sunview --, Mesa

Listing courtesy of Listing Agent: Braden W Fawcett (480-399-3395) from Listing Office: 72SOLD.

Selling Office: Russ Lyon Sotheby's International Realty.

$1,100,000
5 Beds 3 Baths 6816377 MLS
Remodeled home sitting on a prime location in the heart of the East Valley on 1.32 acres with flood water irrigation, minutes from highway US60. The property features a 2832 sq ft main house with 5 bedroom, 3 bath, Pebble Tec pool with large Baja deck, oversized shaded patio and a detached 1032 sq ft air conditioned building currently divided into a home gym and 5 dog kennels with access to fenced dog run. Main house features: Wood look tile floors, new carpet, custom built White Shaker cabinets, White Quartz countertops, Subway tile backsplash, Samsung SS Induction stove and appliances, 2 tone paint, LED can lighting, ceiling fans, stunning fireplace, dual pane windows with shutters, 3 bathrooms with White Shaker cabinets, Quartz countertops, Subway tile showers, Metal Interlocking Roof. Master Suite features: dual sinks, walk-in shower, dual closets. The Equestrian Paradise features: Professionally designed 3-stall horse barn with paddock, round pen, shower stall, hay barn, with water and electric for each stall. Summer Mesa has features that other horse properties don't offer, block fences, enclosed irrigation system. All this close to the 60 and 202 freeways, 20 minutes to the airport, high-end shopping at Dana Park with AJ Fine Foods, dining and entertainment within minutes. The east valley is minutes away for hiking, biking, Salt River Recreation, Lakes, Superstition mountains, Spring Training Baseball Chicago Cubs and so much more. Don't miss out , come see the fun and value of the East Valley.

4015 E Emelita Avenue, Mesa

Listing courtesy of Listing Agent: Bradley M. Sikes () from Listing Office: DeLex Realty.

Selling Office: Real Broker.

$618,000
5 Beds 3 Baths 6816046 MLS
AMAZING home with RESORT back yard in the growing East Mesa corridor. Five bedrooms (4 are upstairs including master) 3 full baths, one is a jack-n-jill, large formal living dining plus family area and open kitchen. Newer paint inside and out. Tons of upgrades - 2'' oak plantation shutters, First Impressions heavy duty security front door, ceiling fans and speakers through out. Huge master suite includes oversized tub, dual closets, bidet, massage shower head. North facing back yard includes Caribbean pool with boulders/waterfall and LED color lights, turf, gas firepit, stub for gas grill, Deluxe Sunset spa with hinged cover, extended patio with fans, dog run on side, RV gate, extra concrete slab and 2 .5 car garage.

11340 E Stearn Avenue, Mesa

Listing courtesy of Listing Agent: Kim C Hallford (602-999-8273) from Listing Office: Roselli Realty.

Selling Office: eXp Realty.

$500,000
5 Beds 3 Baths 6815459 MLS
Huge Price Drop - Motivated Seller for this lovely spacious home nestled in a quiet cul-de-sac with no HOA! With 5-bedrooms & 3 baths this home offers timeless elegance & modern conveniences. As you step inside, you're welcomed by a grand sweeping staircase, setting the tone for the spacious formal living & dining areas. The heart of the home is the inviting family room with a cozy fireplace perfect for relaxing evenings. Hardwood flooring flows thruout adding warmth and character. The N/S facing lot provides optimal natural light while the large backyard features a refinished Pebble Tec pool, ideal for outdoor entertaining. For convenience the property includes an RV gate and recently replaced roof. Easy access to RM202 and US60, dining, shopping and more.

3554 E Camino Circle, Mesa

Listing courtesy of Listing Agent: Diane M Byrne (602-989-1696) from Listing Office: Good Oak Real Estate.

Selling Office: Non-MLS Office.

$825,000
5 Beds 4 Baths 6815237 MLS
Don't miss this incredibly beautiful home in a very desirable neighborhood in Mesa. The curb appeal sets this home apart as you walk through the large entryway in to a wide open floorplan. The interior of this home is something you usually only see in million dollar homes. Huge Wolf gas range, upgraded custom kitchen cabinetry, and massive built in fridge and freezer. Prepare meals on the large granite kitchen island while entertaining guests in the huge great room area. This home is great for entertaining and for hosting large crowds and not feeling cramped. The upstairs is laid out really well with a large game room and split master bedrooms. Big bedrooms and tons of storage. The backyard is very nicely laid out and maintained with a fenced diving pool. Far too many upgrades to list! 50 AMP outlet near main panel as well!

5344 E Catalina Avenue, Mesa

Listing courtesy of Listing Agent: Kirk Erickson (480-382-5475) from Listing Office: Schreiner Realty.

Selling Office: Urban and Company.

$744,950
5 Beds 3 Baths 6814770 MLS
A great home in a beautiful gated North East Mesa location! There's plenty of space for everyone and everything. Gourmet kitchen is a chef's delight and has a large peninsula, breakfast nook, stainless steel appliances, and ample counter space. Enjoy the convenience of a walk-in pantry, formal dining room and great room. Expansive laundry room where washer and dryer convey along with the kitchen fridge. This home is on just over a 1/3 of an acre. Backyard is an entertainers paradise with large pool and spa, covered patio and more! Also, make good use of the converted 3rd-car garage, a fully air-conditioned gym. This would make a great hobby room also. - Interested? Temporary 1-0 BuyDown offered by preferred lender for qualified buyers. Come see this home today!

2105 N Kachina --, Mesa

Listing courtesy of Listing Agent: Elena Rivera Woods (480-984-7777) from Listing Office: HomeSmart.

Selling Office: Your Home Sold Guaranteed Realty.

$775,000
5 Beds 4 Baths 6813939 MLS
Warning: You Might Fall in Love! 5 beds, 3.5 baths, and 3741 sq ft of pure luxury under a million! Exquisite Kitchen with black leathered granite throughout & two islands. Fully remodeled with dual fireplaces (one in the basement), shiny new tiled showers, gorgeous porcelain marble floors, two new Trane AC Units, & new windows. The massive bedrooms have room for everything - even that gym you've been wanting. The 3-car garage & RV Gate have space for all your toys, plus no HOA to tell you what to do! Out back, we've got artificial grass (no mowing, no problem) & a new sparkling pebble-tech pool that'll make you feel like you're on vacation every day. Plus, the views from the top of the hill are so gorgeous its screaming for a custom patio. This is the one, Don't Miss out!

925 W Fairway Drive, Mesa

Listing courtesy of Listing Agent: Matthew R Firek () from Listing Office: Urban and Company.

Selling Office: RE/MAX Excalibur.

$705,000
5 Beds 3 Baths 6813737 MLS
Welcome to this beautifully renovated 5-bedroom, 3-bathroom home, as you step inside, you'll be greeted by stunning wood-look tile flooring throughout, complemented by fresh interior paint. The kitchen is complete w/ brand-new custom shaker cabinetry, gleaming quartz countertops, a stylish tiled backsplash, & stainless steel appliances. Each of the five bedrooms feature plush new carpeting. The primary suite is a true sanctuary w/ two spacious walk-in closets & an ensuite bathroom w/ a beautiful custom walk-in double shower. Classic wood-burning fireplace offers charm, warmth and ambience. The backyard retreat enjoys an RV gate with pad & adjacent 220 power outlet. Additional features include updated landscaping & a generous 3-car garage, providing ample storage & parking space. Water heater, electrical panel, windows, air handler and both ac units were updated in recent years offering greater energy efficiency. No HOA.

3258 E Dover Street, Mesa

Listing courtesy of Listing Agent: Royce S Munroe (480-221-5449) from Listing Office: Munroe Multifamily.

Selling Office: DPR Realty LLC.

$738,000
5 Beds 4 Baths 6813596 MLS
MLS#6813596 VIRTUALLY STAGED PHOTOS ADDED. New Construction - Ready Now! Built by America's Most Trusted Builder. The Revere at 5857 S Romano in La Mira is a stunning floor plan with a beautifully designed living space. With four bedrooms, four bathrooms, a private study, formal dining area, upstairs game room, and a charming courtyard, this home is crafted for both everyday living and effortless entertaining. A grand spiral staircase welcomes you into the two-story great room, which flows into a chef-inspired kitchen and casual dining area. The downstairs bedroom with a full bath is ideal for guests, while the upstairs loft is perfect for movie marathons or game nights. Nestled near the Superstition Mountains, you'll enjoy scenic views, nearby hiking trails, and everyday conveniences Additional Highlights Include: Bedroom 5 and Bath 4, garage service door, paver front porch, and Extended Outdoor Covered Living.

5857 S Romano --, Mesa

Listing courtesy of Listing Agent: Tara M Talley (480-346-1738) from Listing Office: Taylor Morrison (MLS Only).

Selling Office: My Home Group Real Estate.

$1,200,000
5 Beds 3 Baths 6813556 MLS
Stunning, remodeled, home located in an enclave of 11 homes on a quiet cul-de-sac right off of the Loop 202 Red Mountain freeway with NO HOA. The backyard has beautiful views of Red Mountain, Four Peaks and Superstition Mountains. The contemporary kitchen was COMPLETELY REMODELED in 2023 with high end modern cabinets and programmable GE Monogram appliances, including a built in refrigerator, induction cook top and wine refrigerator. Large, open concept floor plan ideal for families. The backyard is ideal for entertaining and includes a raised deck to capture the mountain views, along with a swimming pool and artificial turf for the kids. What makes this home so unique is the amazing detached RV garage and workshop.(click ''more'') with copper lines and an IR 5hp air compressor. There are floor to ceiling storage cabinets along the wall and also a separate workshop area with its own bathroom. In addition, there is also separate gated RV parking along the south side of the home as well as a roomy 3 car garage which is attached to the home. Excellent schools nearby for the kids. It is rare to find a property with all of these wonderful features in such a great and convenient location. COME AND TOUR THIS PROPERTY BEFORE IT IS GONE!

2837 N Whiting Circle, Mesa

Listing courtesy of Listing Agent: Debra K McLean (480-205-5979) from Listing Office: My Home Group Real Estate.

Selling Office: Russ Lyon Sotheby's International Realty.

$560,000
5 Beds 3 Baths 6813550 MLS
Welcome to this stunning 5-bedroom, 3-bathroom home, offering an abundance of space and flexibility to suit your every need! Whether you're looking for a multi-generational living setup or a home office, this home has it all. Step inside to find a bright and airy open-concept living area, seamlessly flowing into the modern kitchen with new appliances and generous counter space ideal for entertaining! The primary suite boasts a luxurious bath and walk-in closet. What sets this home apart is its versatile layout and large laundry room- plus use the extra rooms as a home gym, media room, or private guest quarters. The possibilities are endless! Outside, enjoy the large backyard with a porch perfect for outdoor gatherings. Located in a desirable neighborhood with top-rated schools, park This home has many extras including permitted addition of dining room, huge storage room downstairs, new roof in 2012, new pet resistant carpet, new tub, shower and vanity in master bath, new jacuzzi bath downstairs, new 3/4 thick hard wood flooring, 80 gallon hot water tank, raised dishwasher, custom built pantry, new locks and hardware on all the doors..the list of extras goes on and on. Must see in person.

4947 E Adobe Street, Mesa

Listing courtesy of Listing Agent: Hope H Kopp () from Listing Office: Real Broker.

Selling Office: Redfin Corporation.

All information should be verified by the recipient and none is guaranteed as accurate by ARMLS. Copyright 2026 Arizona Regional Multiple Listing Service, Inc. All rights reserved.

board logo

This information is deemed reliable but not guaranteed. You should rely on this information only to decide whether or not to further investigate a particular property. BEFORE MAKING ANY OTHER DECISION, YOU SHOULD PERSONALLY INVESTIGATE THE FACTS (e.g. square footage and lot size) with the assistance of an appropriate professional. You may use this information only to identify properties you may be interested in investigating further. All uses except for personal, non-commercial use in accordance with the foregoing purpose are prohibited. Redistribution or copying of this information, any photographs or video tours is strictly prohibited. This information is derived from the Internet Data Exchange (IDX) service provided by San Diego MLS®. Displayed property listings may be held by a brokerage firm other than the broker and/or agent responsible for this display. The information and any photographs and video tours and the compilation from which they are derived is protected by copyright. Compilation © 2026 San Diego MLS®,