Refine Search
Sort by
$1,150,000
6 Beds 4 Baths 6918390 MLS
Great value below appraised price, Semi-Custom Architectural Design with Split open floorplan. It offers, 6 bedrooms, 3.5 baths, Great Rm with 14-ft vaulted ceiling, Fireplace with Glass view doors, formal dining, spacious 12-ft gourmet kitchen with quartz counter, Island, custom cabinet, Stainless Steel Appl, Build-in Refrig-Freezer, serving counter at the dining room, Walk-in Pantry, perfect for family gathering. All Bedrooms detail includes 8-ft doors and 10-ft celling. Plus, engineering wood flooring, tile and carpet. Exterior has 3 -car garage,14'x36' RV-Garage with 14' OHD and 16-ft Celling, Large backyard equipped with covered patio newly tiled with travertine tile, sparkling fenced pool and Spa, Built-in Gas BBQ grill, Fire pit, gazebo, so much more.

2225 N 76th Place N, Mesa

Listing courtesy of Listing Agent: Pic Hill () from Listing Office: DeLex Realty.

Selling Office: eXp Realty.

$1,230,000
6 Beds 5 Baths 6915346 MLS
Missing East Coast character and Southern charm? We invite you back to classic and timeless design reimagined in the desert. The interior includes thoughtfully planned upgrades that surpass the standard builder-grade finishes. You'll experience soaring nine-foot ceilings, high-end composite shutters and recessed lighting, designer specialty lighting and fixtures, intricate bathroom marble installation, exquisite wood floors on both levels, and millwork details adorning walls and ceilings. The heart of the home is a chef's dream, anchored by premium KitchenAid appliances, including a gas range, built-in microwave with a second full oven, dishwasher, and fridge with silver and wood interior details. The 15 foot quartz island is a showstopper ready for hosting all your gatherings. You'll have ample storage with beautifully designed cabinetry and walk-in pantry. Other key features of this home include the craftsman-style mantel with an Opti-Myst electric fireplace and stunning solid teak Indian Temple doors leading to the office. A formal dining area opens to a covered patio with a pergola and gas fireplace, perfect for seamless indoor-outdoor entertaining. Find a well-manicured yard with lush grass, mature trees, and travertine pathways to the picket-lined garden area. Extra storage sheds are discretely installed to keep toys, equipment or tools organized and conveniently accessible. Upstairs, the primary suite is a true sanctuary with wood floors and a luxurious bathroom. Additional bedrooms are generously sized with walk-in closets. All bathrooms were recently remodeled on this level to include Carrara and Nero marble flooring and other marble accents. A convenient second-floor laundry and bonus room complete the upper level. This exceptional home is located in the gated community of The Estates at Eastmark. Residents enjoy the exclusive clubhouse grounds with year-round access to the private sparkling pool, full fitness center, inviting fire pit, well-maintained park, and versatile gathering areas, all within a short walking distance. Beyond the gates, you're conveniently located to amazing shopping, restaurants, sport complexes, and more! Don't miss this opportunity to make this timeless and unique residence your own.

10344 E Trillium Avenue, Mesa

Listing courtesy of Listing Agent: Wendi Blair (801-805-4843) from Listing Office: Century 21 Arizona Foothills.

Selling Office: eXp Realty.

$550,000
6 Beds 3 Baths 6914610 MLS
WOW! DESIGNER FINISHES! Fall in love with this beautiful single-level gem that has been tastefully UPDATED! Discover wood-look flooring, fresh neutral paint, ceiling fans, and skylights. Sunlight fills every corner, from the desirable great room to the large family room enhanced by a cozy fireplace. Upgraded kitchen offers recessed lighting, crisp white cabinets, subway tile backsplash, stainless steel appliances, quartz counters, and a convenient breakfast bar. Retreat to the primary bedroom, which provides a pristine ensuite with a shower & tub combo. Plus, don't miss the lovely casita for added versatility. Spacious backyard includes a covered patio and sparkling pool, perfect for warm summer days and year-round enjoyment. Don't miss this fantastic move-in-ready abode!

443 N Sycamore --, Mesa

Listing courtesy of Listing Agent: Erick F Villalba Escarceg (480-474-7419) from Listing Office: Gentry Real Estate.

Selling Office: HomeSmart.

$745,000
6 Beds 3 Baths 6912576 MLS
DESIRABLE LOCATION! This meticulously maintained home is on a private lot, with only one neighbor and immediately adjacent to approx. 3 acres of a neighborhood greenbelt and park! The home has a 3 car garage, RV gate with additional paved parking, plantation shutters, a fully upgraded eat-in kitchen with granite countertops, upgraded cabinetry, backsplash, tons of pantry/storage space, and stainless steel appliances. There is a formal dining and formal dining room, as well as a separate family room. There is a separate office/den and BONUS ROOM! Interior laundry space features extra cabinets for storage and granite counter tops/sink. Awesome backyard features a private pool, sunken trampoline, teatherball, covered patio, built in BBQ and artificial grass

10641 E Kilarea Avenue, Mesa

Listing courtesy of Listing Agent: Rob Hale (623-670-1983) from Listing Office: My Home Group Real Estate.

Selling Office: eXp Realty.

$610,000
6 Beds 4 Baths 6911214 MLS
Wow! Spacious 6-bed, 3.5-bath home in a peaceful neighborhood with RV gate and 3-car garage! The exterior sets the tone for a beautifully maintained interior featuring vaulted ceilings, wood flooring, and recessed lighting. Enjoy seamless indoor-outdoor living with a large great room and French doors leading to a private backyard oasis with a fenced saltwater pool.The gourmet kitchen boasts granite counters, subway tile backsplash, stainless steel appliances, walk-in pantry, island with breakfast bar, and a cozy breakfast nook. Downstairs owner's suite offers natural light, dual sinks, a raindrop shower, and walk-in closet. Additional den and bonus room provide flexible space for a home office or playroom. AC units replaced in 2018 & 2022. The backyard is perfect for entertaining with a full-length covered patio, lush turf, mature shade trees, and storage shed. Community amenities include playground, ramada, sport court, and greenbelt with walking paths This stunning home won't lastcome see it today!

654 S Sabrina --, Mesa

Listing courtesy of Listing Agent: Joseph P Mahoney (480-433-5792) from Listing Office: JM Realty.

Selling Office: Realty Executives Arizona Territory.

$1,200,000
6 Beds 6910908 MLS
Beautiful Mid-Century Modern estate in NE Mesa featuring a separate guest house, workshop, and finished basement with 2 bedrooms, bath, and storage. The light-filled open floor plan includes a split master, 3 additional bedrooms, office, and 3 baths. The kitchen offers abundant storage, newer stainless appliances and a beverage fridge. Upstairs, an airy loft with floor-to-ceiling windows makes the perfect family hangout. Outdoors, enjoy an expansive entertainer's backyard with pool, lush landscaping, extended patio, and modern lighting. Tucked in a quiet cul-de-sac with no HOA, this home blends style, space, and family living. walking distance to Poston Jr. High & Mountain View High. Recent upgrades include new upstairs AC (2024), guest house AC motor/fan & carpet (2025), new roof over master shower (2023), updated master bath (2025), fresh exterior paint on house, guest house & studio (2023), plus a remodeled garage (2019). Backyard retreat features a pool with new heater/lights (2019), new landscaping (2025), and a patio with commercial-grade heaters & misters (2023). Enjoy mature orange, apple & Korean pear trees and the convenience of a Tesla charger. Inside, you'll find custom loft bookshelves, open living spaces, and timeless finishes. Truly move-in ready with comfort, style & upgrades throughout.

2325 E Glencove Circle, Mesa

Listing courtesy of Listing Agent: Joseph J. Tropple () from Listing Office: Realty ONE Group.

Selling Office: Keller Williams Arizona Realty.

$975,000
6 Beds 5 Baths 6909821 MLS
Big House. Big Casita. Big Lot! Offering 5 separate garage stalls -- this beautifully designed and spacious home is located in the private gated community of Saguaro Vista Estates, a neighborhood known for its large homes and serene setting. Perfectly positioned at the head of a quiet cul-de-sac on an expansive 27,581 sq. ft. lot—one of the largest in the subdivision—this residence offers privacy, elegance, and flexibility. The 4,632 sq. ft. main home is thoughtfully designed with the ideal split floor plan, featuring the primary suite downstairs and four generous bedrooms upstairs, each with walk-in closets. A versatile loft with its own large walk-in closet can easily serve as a 7th bedroom, additional storage, or even a pantry. Throughout the home, soaring vaulted ceilings enhance the open and airy design. Living spaces are abundant and soaring vaulted ceilings enhance the open and airy design. Enjoy a formal dining room, formal living room, great room with breakfast nook, and a chef's eat-in kitchen with stylish two-tone accents and generous prep and storage space. Recent updates include new lighting, fixtures, interior paint, upstairs flooring, modern accent walls, and on-trend color palettes. Built with super energy efficiency, the home blends comfort, design, and functionality. The backyard is huge -- with a sparkling pool, above-ground spa, fire pit, sport court for pickleball, large shade structure, manicured fruit trees, and mature trees and landscaping with room for gardens or future expansion. With no neighbors behind most of the lot and mountain views in the distance, the outdoor living space is private and inviting. The large detached 1,280 sq. ft. guest house adds incredible versatility with its own kitchen, large bedroom, private RV gate, and access to two additional garage stalls. The newly painted stalls may remain as garage parking or be converted into an expanded living room, offering the perfect next-gen suite, man cave, workshop, or retreat. Combined with the 3-car garage in the main home, this estate offers a rare 5 garage spacesideal for collectors, hobbyists, or those who need extra storage. Well maintained and masterfully crafted, this is the only home in the neighborhood that truly offers it all -- spacious living areas, sparkling pool, guest house, an abundance of garage parking, mature landscaping, room to grow and expand, and even mountain viewsall in one of Mesa's most desirable gated communities. Situated near Las Sendas and Mountain Bridge in NE Mesa, it also provides access to A-rated schools, convenient freeway connections, and the Valley's best hiking, biking, and outdoor recreationincluding nearby Saguaro Lake.

7560 E Leland Circle, Mesa

Listing courtesy of Listing Agent: Jennifer Sturgeon (480-495-3806) from Listing Office: Russ Lyon Sotheby's International Realty.

Selling Office: Real Broker.

$825,000
6 Beds 5 Baths 6907083 MLS
Pride of ownership shines in this stunning 6 bedroom home in the sought-after Eastmark Community! Inside, the open floor plan offers seamless flow, perfect for entertaining and everyday living. Features like wood-look tile flooring, shutters, & modern finishes elevate the space. The gourmet kitchen impresses with recessed lighting, abundant white cabinetry, tiled backsplash, a walk in pantry, stainless steel Thermador appliances, and a gas range. Upstairs, discover a spacious loft, 4 large bedrooms including one with a private bath & a luxurious primary suite boasting plush carpet, dual vanities, a soaking tub, & a walk-in closet. As a bonus, this haven includes a den/office and downstairs bedroom equipped with a bathroom ideal for your staying guests.

4821 S Orbit --, Mesa

Listing courtesy of Listing Agent: Kristin Conway (480-231-6263) from Listing Office: HomeSmart.

Selling Office: HomeSmart.

$2,125,000
6 Beds 6 Baths 6906771 MLS
AMAZING TIMELESS CLASSIC ESTATE LOCATED IN THE HEART OF MESA'S UPSCALE GATED COMMUNITY OF ARBOLEDA*FROM THE MOMENT YOU ENTER THE GRAND FOYER YOU NOTICE THE CREAMY MARBLE FLOORING & BEAUTIFUL CUSTOM WROUGHT IRON STAIRWELL & BALCONY RAILINGS*SOARING 2 STORY LIVING ROOM CEILING WITH ONE OF 4 FIREPLACES*FORMAL DINING ROOM WITH VIEWS OF THE PRIVATE ENTRY COURTYARD*DESIGNER KITCHEN WITH TOP OF THE LINE APPLIANCES, GRANITE COUNTER TOPS & CUSTOM CABINETRY OPEN TO A MASSIVE FAMILY ROOM*PRIVATE MOVIE THEATRE & BILLIARDS ROOM*DOWNTSTAIRS PRIMARY BEDROOM FEATURES SITTING ROOM WITH FIREPLACE & HUGE BATH WITH STEAM SHOWER & SOAKING TUB*18.6 X 12.6 CLOSET!!!*UPSTAIRS HAS AN OPEN DEN & 5 BEDROOMS-(3 EN SUITES) ONE WITH FULL GUEST KITCHEN*IMPRESSIVE COVERED PATIO & DECK*OUTDOOR KITCHEN &CITRUS TREES

3306 E Jaeger Circle, Mesa

Listing courtesy of Listing Agent: Dave Messner (602-526-5200) from Listing Office: Realty ONE Group.

Selling Office: eXp Realty.

$1,150,000
6 Beds 5 Baths 6905957 MLS
Step inside this stunner in The Estates at Eastmark. Set within a gated enclave with no rear neighbors and stunning Superstition Mountain views, this 6-bedroom, 4.5-bathroom residence offers the perfect blend of luxury, comfort, and thoughtful upgrades. The open-concept layout is anchored by an oversized quartz island and a true chef's kitchen featuring 42'' cabinets with crown molding, double ovens, a custom tiled backsplash, and extended counter space with a built-in beverage fridge. Wood-look tile flooring, plantation shutters, elegant lighting, and a custom built-in entertainment wall create a refined yet welcoming vibe. Downstairs offers an en-suite guest bedroom and a bonus flex space ideal for a home office, playroom, or game room. Upstairs, five more spacious bedrooms surround a large loft. The primary suite is a true retreat with a private balcony, spa-like bath featuring a soaking tub, oversized walk-in shower, dual vanities, and an enormous walk-in closet. Step outside to your fully upgraded backyard oasiscomplete with a heated, fully automated saltwater pool and spa (2022), new salt cell, removable pool fence, brand new turf, and custom paver decking surrounded by fresh landscaping. Additional highlights include: Security screen door and rear-facing sunscreens by First Impressions Ironworks 3-car garage with epoxy flooring and overhead storage racks Oversized walk-in pantry Located in the A+ Queen Creek school district, including Mountain Trail Academy and Katherine Mecham Barney for accelerated learners This is the lifestyle upgrade you've been waiting for.

5555 S Del Rancho --, Mesa

Listing courtesy of Listing Agent: Shelly Albetta (201-407-2830) from Listing Office: eXp Realty.

Selling Office: eXp Realty.

$865,000
6 Beds 5 Baths 6904772 MLS
Great opportunity for buyers or investors! Add your own touch to this 6-bedroom pool home on nearly a 1/2-acre lot with fruit trees. Spacious interior boasts soaring ceilings, arched passageways, fireplace, and tasteful flooring. The kitchen features ample cabinetry, tile counters, decorative backsplash, island, and pantry. Upstairs loft is ideal for office or TV space. Main suite offers a walk-in closet and bath with dual sinks, tub, and shower. Basement adds living space & storage. Backyard oasis includes covered patio, seating, basketball court, and sparkling pool. Priced with room for updates—perfect for sweat equity or profit!

1130 N Oakland Street, Mesa

Listing courtesy of Listing Agent: Matthew McKenney (480-233-4921) from Listing Office: RE/MAX Fine Properties.

Selling Office: Dave Johnson Realty.

$2,350,000
6 Beds 7 Baths 6903953 MLS
Don't miss this gorgeous BLACK-AND-WHITE REMODELED home w/GUEST HOUSE nestled within the EXCLUSIVE GATED COMMUNITY of Hermosa Groves, offering a rare blend of contemporary elegance and everyday functionality. . ***SELLER offering FINANCING at 4% OR RATE Buy-Down.**** This phenomenal property has so much to offer! The main residence showcases 5 BEDROOMS plus DEN/OFFICE, 4.5 LUXURIOUS BATHROOMS, and a PRIVATE-ENTRY SUITE perfectly suited for a home business, in-law setup, or creative studio. The thoughtfully designed layout includes a GENEROUS LAUNDRY ROOM, EXPANSIVE STORAGE, and a WALK-IN PANTRY, all crafted for seamless, upscale living. Spanning 6,703 SQ. FT., the property includes a GUEST HOME featuring a FULLY EQUIPPED KITCHEN, PRIVATE ENTRANCE, and its own 2-CAR GARAGE perfect for in-laws, visitors, or INCOME POTENTIAL. Step outside and indulge in your own PRIVATE RESORT-STYLE RETREAT. A SPRAWLING POOL with WATERFALLS, WATERSLIDE, and SPA complemented by a SAUNA, BUILT-IN GRILL, OUTDOOR FIREPLACE, and a COVERED PATIO perfect for entertaining or relaxing in comfort. Situated directly ACROSS FROM A SERENE GREENBELT, the setting offers peace and privacy rarely found in most Mesa neighborhoods. Car enthusiasts or LARGE FAMILIES will appreciate the 5-CAR GARAGE! To simplify your move, FURNISHINGS MAY BE INCLUDED with the right offer; creating a TURNKEY, MOVE-IN READY RESIDENCE. SELLERS ARE MOTIVATED and are willing to offer SELLER FINANCING-which could save buyers THOUSANDS! Sellers also offering up to $100,000 CREDIT for EXTERIOR PAINTING, upgrades, repairs, rate buy-down or closing cost assistance! SUBMIT YOUR OFFER TODAY and seize the opportunity to own one of North East Mesa's most striking and luxurious properties!

3446 E Knoll Street, Mesa

Listing courtesy of Listing Agent: Cherry Johnston (480-440-9406) from Listing Office: 72SOLD.

Selling Office: Citiea.

$1,160,000
6 Beds 5 Baths 6901700 MLS
Luxury, Space & Resort-Style Living in the Heart of Eastmark. Welcome to 10439 E. Starion Avenue—a stunning residence in one of Eastmark's most desirable locations. Set on a premium 11,670 sq ft corner lot with no two-story homes on any side, this expansive 4,341 sq ft home offers rare privacy, stunning Arizona mountain sunrise/sunset views, and a true indoor-outdoor lifestyle. Featuring 6 bedrooms, 4.5 baths, and a fully equipped casita with its own private entrance, kitchenette, bathroom, laundry, and walk-in closet, this home is perfect for multi- generational living, long-term guests, or a private home office retreat. Step through the front door into a grand entry with a sweeping curved staircase, soaring 10' ceilings, and a bright, open-concept layout adorned with elegant new lighting, fresh interior paint, and high-end designer finishes throughout. At the heart of the home is a chef's kitchen made to impress featuring granite countertops, an oversized 9' island, a stunning counter-to-ceiling designer backsplash, extended cabinetry and countertops into the dining space, and a walk-through butler's pantry that leads to an oversized walk-in pantry. Upstairs, a spacious loft connects the secondary bedrooms including convenient Jack-and-Jill configurations. The primary suite offers a serene escape with space for a sitting area, abundant natural light, and a luxurious ensuite showcasing a tiled snail shower, soaking tub, dual vanities, and a massive walk-in closet. The real showstopper is the resort-style backyard oasis. Enjoy your own tropical paradise with a 22,000-gallon saltwater pool + waterfall feature, 10-person spa with a peaceful private setting with no two-story neighbors in sight. There's even a gas stub for your future firepit or BBQ, and automated outdoor lighting to set the perfect evening mood as you soak in those iconic Arizona sunsets. Recent Upgrades Include:  New R/O and oversized soft water system  Pool upgrades: new filter, pump, pop-up heads, gas heater components, diverter valves  New fans, modern lighting fixtures, heavy-duty electrical outlets  New refrigerator and dryer (with warranties)  Two new garbage disposals  Full interior repaint The 3-car tandem garage offers a tankless water heater and upgraded electrical providing ample power for all your tools and equipment. Located in award-winning Eastmark, with its vibrant community events, resort-style amenities, dining, and top-rated schools, this home blends size, sophistication, and resort- quality living in one unforgettable package.

10439 E Starion Avenue, Mesa

Listing courtesy of Listing Agent: Shelly Albetta (201-407-2830) from Listing Office: eXp Realty.

Selling Office: eXp Realty.

$1,199,990
6 Beds 7 Baths 6900810 MLS
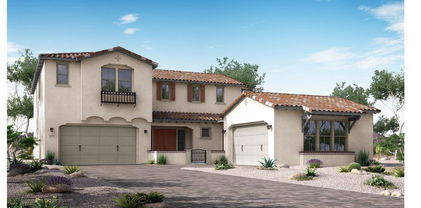
This stunning two-story home offers the perfect blend of space, style, and flexibility. Featuring a thoughtfully designed layout, the main residence boasts spacious living areas, a gourmet kitchen, and generously sized bedrooms with their own bathrooms attached, providing comfort for both everyday living and entertaining. A standout feature is the private casita—ideal for guests, extended family, or a home office. Complete with its own entrance, mini kitchen and washer dryer hookups, it offers privacy and independence while staying connected to the main home. With elegant finishes throughout, abundant natural light, and a seamless indoor-outdoor flow, this home is designed to meet a variety of lifestyle needs. Complete in October. Whether you're hosting gatherings, working from home, or accommodating guests, this versatile floor plan makes it all possible.

4509 S Carbon --, Mesa

Listing courtesy of Listing Agent: Megan C Perry () from Listing Office: Woodside Homes Sales AZ, LLC.

Selling Office: My Home Group Real Estate.

$785,000
6 Beds 5 Baths 6900100 MLS
Spacious 6-bedroom / 4.5 bath home includes a large loft and den on a premium N/S lot backing to a common area—perfect for large families or multi-gen living! Features a downstairs guest suite with full bath & walk-in closet, plus a den & half bath. Open kitchen includes a large island, granite slab counters, travertine backsplash, 42'' cherry cabinets, butler & walk-in pantries, and stainless appliances incl. gas cooktop. Upstairs offers a loft, 4 oversized bedrooms w/walk-in closets, and a spacious owners' suite with dual walk-in closets. The backyard is built for fun and relaxation. Enjoy the extended covered patio & Pebble-Tec pool w/baja step & in-ground cleaning. 3-car garage w/sink & service door, RV gate, upstairs laundry w/sink, shutters, surround sound, soft water, and more! A 3 car garage with service door & utility sink. RV Gate. Convenient upstairs laundry room with cabinets & sink. Soft water system.

11034 E Ravenna Avenue, Mesa

Listing courtesy of Listing Agent: Kenny Klaus (480-354-7344) from Listing Office: Real Broker.

Selling Office: Brokers Hub Realty, LLC.

$635,000
6 Beds 3 Baths 6899831 MLS
Experience refined living in this beautifully renovated 5-bedroom, 3-bath home with a private attached office/flex room—complete with its own mini split, perfect as a 6th bedroom or guest suite. Fully updated just 5 years ago with new roof, electrical, plumbing, patios, A/C, windows, flooring, fixtures and stucco. Recent upgrades include fresh interior/exterior paint, new master vanities, and a brand-new garage door. The gourmet kitchen features a premium 36'' 6-burner gas range, ideal for the home chef. Step outside to an entertainer's paradise—two expansive patios, built-in BBQ with extended prep counter, a firepit and both connected to natural gas. Additional storage room adds convenience and has its own mini-split unit. Move-in ready with thoughtful finishes throughout.

636 E 6th Place, Mesa

Listing courtesy of Listing Agent: Jose Carreon (602-515-9338) from Listing Office: Balboa Realty, LLC.

Selling Office: Coldwell Banker Realty.

$699,000
6 Beds 5 Baths 6891862 MLS
BETTER THAN THE BUILDER! SELLER WILL PAY UP TO $15k TOWARDS CLOSING COSTS, RATE BUY-DOWN OR LANDSCAPING CREDIT! Spacious & stylish 6BR/4.5BA home w/office, loft & 10' ceilings on both levels! Light-filled layout w/open concept great room & chef's kitchen featuring 36'' gas cooktop, wall oven, built-in microwave, white shaker cabinets, light gray island w/quartz counters, breakfast bar, backsplash, pendant lights, walk-in pantry & tons of storage. All appliances can convey. One BR & full bath downstairs. Front office w/storage, currently used as a photography studio. Upstairs primary suite boasts large shower, soaking tub, dual vanities & huge walk-in closet. Nearly all BRs have walk-ins! Wood-look plank tile in most of the downstairs, carpet in BRs. Ceiling fans through. Generously sized rooms & space to entertain! Large backyard is ready for your custom dream design and outdoor living. New elementary school as of July 2025. Mountain Trail Academy.

11258 E Unity Avenue, Mesa

Listing courtesy of Listing Agent: Heather Werner (480-231-0105) from Listing Office: Ravenswood Realty.

Selling Office: Perk Prop Real Estate.

$1,050,000
7 Beds 5 Baths 6891215 MLS
MOTIVATED SELLER! An extraordinary residence in the prestigious Estate Groves community, this custom home exemplifies timeless sophistication and modern versatility. Privately positioned on a serene cul-de-sac, the residence features two elegant primary suites—one on the main level and another upstairs, accompanied by a spacious game room and family retreat—offering both comfort and privacy for multi-generational living. A sweeping staircase sets the stage for interiors graced with refined finishes and an enduring sense of style. Beyond the walls, the home unfolds into a private sanctuary: a resort-inspired backyard retreat with a shimmering pool, fully appointed outdoor kitchen, intimate firelit seating, and an expansive travertine terrace framed by lush landscaping. This rare home offers elegance, comfort, and the essence of elevated living in one of the area's most desirable enclaves. RV Parking and no HOA is rare! Whether hosting lively gatherings or enjoying quiet relaxation, this outdoor space has it all. All while it's just moments from top-rated schools, premier shopping, and dining. Motivated seller!!

4019 E Hackamore Circle, Mesa

Listing courtesy of Listing Agent: Dawn Garcia () from Listing Office: Real Broker.

Selling Office: Keller Williams Integrity First.

$980,000
6 Beds 3 Baths 6890759 MLS
Fabulous residence priced well below replacement cost. High end finishes and a perfect floorplan with the MASTER BEDROOM DOWN. Experience joyful living in this meticously maintained beauty with all the upgrades it has to offer. Beautiful curb appeal, lush landscaping & an oversized 3-car garage. Inside features soaring ceilings, timeless flooring, neutral tones & abundant natural light. Chef's kitchen boasts loads of shaker cabinets with crown molding, solid-surface counters, tile backsplash, gas range, double ovens, 2 wine chillers, refrigerator, pantry & a gathering island. Huge secondary bedrooms up and loft too! Enjoy the backyard oasis year-round with an oversized covered patio, saltwater pool w/water feauture, built-in BBQ & outdoor fireplace. You really need to see this home! Original owner. First time on the market. Roof underlayment replaced in 2020. Home repainted both interior and exterior. Newer upgraded cabinetry. Quartz Counters. All bathrooms have been upgraded. Very popular Kensington Grove subdivision.

2929 E Hackamore Street, Mesa

Listing courtesy of Listing Agent: Mark A Toon (602-686-6000) from Listing Office: My Home Group Real Estate.

Selling Office: Imperial Realty Services, LLC.

$872,000
7 Beds 4 Baths 6890699 MLS
Welcome to this spacious 4600 square foot 7-bedroom, 4-bathroom residence nestled in the charming, gated community of Sunny Mesa. Situated on a quiet cul-de-sac and a sprawling 33,000 square foot lot, this home offers the space and setting to create something truly special. A circular driveway adds to the character while the 3-car garage and RV gate complete with pad and full hook ups, provide versatility for modern living. You will find stairs in the garage that lead to a storage space! Inside, you'll find generous living areas ready to be tailored to your style. The home offers an ideal layout for comfortable living and entertaining, including a formal living and dining room, a warm family room with a cozy stone fireplace, and a light-filled eat-in kitchen complete with a pantry. The primary suite is located on the lower level and is a true retreat, featuring a spacious sitting area and private bath. All additional bedrooms are generously sized, offering flexibility for family, guests, or a home office. Step out back and enjoy a huge backyard oasis complete with a sparkling pool and slide, ideal for entertaining or relaxing under the Arizona sun. The windows were replaced in 2019, adding efficiency and comfort. The roof was replaced 5 years ago! This home is priced well below the comps for the subdivision! Whether you are looking to personalize or expand, this home presents a rare opportunity to customize and elevate a property in one of Mesa's most desirable gated communities!

4617 E Grove Circle, Mesa

Listing courtesy of Listing Agent: Mary Jo Santistevan (480-703-4085) from Listing Office: SERHANT..

Selling Office: Keller Williams Realty East Valley.

$550,000
8 Beds 2 Baths 6887654 MLS
Brick-style home in the desirable Dobson Ranch! For your vehicles & toys, you'll find an RV gate/parking, 2-car garage w/built-in cabinetry for extra storage, & concrete driveway. The paved front patio is great for enjoying your morning coffee! Come inside to see thick baseboards, wood-style floors, neutral paint, & two plantation-louvered doors. Entertain guests in the sunken living room, formal dining room, or bright family room! Cook delicious meals in the immaculate kitchen boasting SS appliances, white cabinets, quartz counters, subway backsplash, & fluorescent lighting. All bedrooms are carpeted! Retreat to the main suite including a private bathroom with backyard access & step-in shower. Host fun gatherings in the grassy backyard with a blue pool & covered patio. Don't wait!

2249 S Canton --, Mesa

Listing courtesy of Listing Agent: Tyler Blair (480-771-4847) from Listing Office: eXp Realty.

Selling Office: Keller Williams Integrity First.

$1,260,000
6 Beds 4 Baths 6886520 MLS
Experience luxury living in this stunning Triana Community home. Step inside to rich wood-look tile flooring, soaring ceilings, and elegant finishes that create warmth and sophistication. The gourmet kitchen features granite counters, premium stainless appliances, mosaic backsplash, a prep island, walk-in pantry, and butler's service area. Enjoy the bonus rooms perfect for an office, gym, or media room, plus a spacious loft for extra living space. The primary suite offers outdoor access and a spa-inspired bath with dual vanities and soaking tub. Entertain effortlessly in your resort-style backyard, featuring a built-in BBQ, fire pit, ramada with an outdoor fireplace, and a sparkling heated pool and spa. This exceptional home combines modern elegance with ultimate indoor-outdoor living. This property is currently operating as a short-term rental with a strong and consistent rental history, making it an ideal investment opportunity or a perfect primary residence with income potential. Financial details, including occupancy rates and rental income performance, are available upon request for qualified buyers. All furnishings, décor, household items, and supplies used for the short-term rental business are available under a separate bill of sale, providing a seamless transition for investors seeking immediate cash flow. Whether you're looking to continue its success as a profitable vacation rental or enjoy it as your personal luxury home, this property offers unmatched versatility and value.

3955 E Fox Circle, Mesa

Listing courtesy of Listing Agent: Jeff S Setlow (602-755-3803) from Listing Office: eXp Realty.

Selling Office: Citiea.

$1,070,000
6 Beds 5 Baths 6886451 MLS
Brand new Tile Roof coming soon!!! Property located in the gated Las Maderas custom home community. Custom single level 5-bedroom 5- bath home with library, 6 CAR GARAGE , plus separate golf cart garage , large workshop and extensive storage in this over 1/2 acre CORNER LOT!! Three floor to ceiling fireplaces, large kitchen with newer appliances and a lot of New lights and fans connect to wi-fi control to save your energy bill. Oasis style back yard with covered patio, sparkling pool, Fountain, flood irrigation. Fresh exterior and interior paint! New water Heater! New electrical panels! AC units 2023 and 2018. Great school district! Restaurants , stores, fitness center, loop 202 all in 5 minuets. Don't miss this special great layout costume home!!!

1905 N Calle Maderas --, Mesa

Listing courtesy of Listing Agent: Alice Ying Lin (480-862-4068) from Listing Office: The Housing Professionals.

Selling Office: Keller Williams Integrity First.

$540,000
6 Beds 3 Baths 6881841 MLS
RARE Basement Home in West Mesa! This 6-bedroom, 3-bath home includes a private-entry studio, perfect for guests, rental income, or extended family living. One of the few basement homes in Mesa, it sits on a spacious ¼-acre irrigated lot with NO HOA, offering flexibility, freedom, and room to grow. Step inside to find tile flooring throughout, fresh paint, a bright open floorplan, and a cozy fireplace. The kitchen features white quartz countertops, stainless steel appliances, a large center island, recessed lighting, and ceiling fans in every room. Known as Casa de Diez because it's just 10 minutes from everything, the 202 & 101 freeways, PHX Airport, ASU, variety of dining, shopping, and downtown Mesa hot spots. Move-in ready and full of possibilities—don't miss this one!

1050 W 9th Place, Mesa

Listing courtesy of Listing Agent: Jared Hernandez () from Listing Office: Real Broker.

Selling Office: Coldwell Banker Realty.

$2,430,000
6 Beds 5 Baths 6881294 MLS
Welcome to your ultimate luxury dream home in the prestigious, gated Arboleda Estates! No expense spared in this single-story, split floor planon a large, lush corner lot. Masterfully designed and renovated with custom cabinetry, closet systems, stunning stone, fabulous flooring, fireplace, top-of-the-line Sub-Zero, Wolf, and Cove appliances, 2 sets of washer/dryer, 4 new Trane A/C units, & much more! Over $150K in exterior upgrades alone—including a completely renovated resort-style pool, with outdoor BBQ, pavers, & lush landscaping. Enjoy formal living/dining, eat-in kitchen, HUGE butler's pantry, theater, great room, bar, & bonus room. The primary suite features its own retreat; ideal for office, gym, nursery or more closet space. Don't miss the opportunity to own this fabulous home!

3354 E Jaeger Circle, Mesa

Listing courtesy of Listing Agent: Andrew Lawver (602-821-4949) from Listing Office: My Home Group Real Estate.

Selling Office: RETSY.

$1,550,000
6 Beds 6 Baths 6878835 MLS
Fully remodeled home showcasing premium craftsmanship and sophisticated design. Step inside to coffered ceilings, luxury plank flooring, crisp white cabinetry, quartz countertops, and designer lighting throughout. The gourmet kitchen features high-end appliances, built-in refrigerator, custom range hood, pot filler, and elegant brass accents. Ideal layout includes a spacious primary suite downstairs with spa-inspired bath boasting a large walk-in shower, soaking tub, marble-look tile, and striking black herringbone floors. Two additional downstairs bedrooms—one ensuite—plus three upstairs bedrooms, including a Jack-and-Jill bath and an ensuite, offer flexible living options. Enjoy a bonus game/TV room, stylish laundry room with subway tile and hex flooring, and a 4-car garage with... built-in cabinets. Upgrades include new AC units and tankless water heaters (2021). Backyard highlights: heated pebble-tech pool, misting system, new turf, and premium pavers. This luxury home won't last!

2625 N 24th Street Unit 15, Mesa

Listing courtesy of Listing Agent: Charisse Dawn Sandall () from Listing Office: Keller Williams Integrity First Realty.

Selling Office: My Home Group Real Estate.

$2,850,000
7 Beds 10 Baths 6876324 MLS
Tucked away at the end of a quiet cul-de-sac in the prestigious gated community of The Estates at Hermosa Ranch, this exceptional single-story estate blends timeless architecture with modern luxury and meticulously curated design. Built in 2021 and situated on a sprawling 40,000+ sq ft lot, this 6,247 sq ft residence delivers sophistication, privacy, and resort-style living at its finest. From the moment you arrive, a custom circular driveway makes a grand first impression offering a dramatic entrance, convenient guest parking, and seamless flow to the home's gated front courtyard. Inside, you'll find soaring ceilings, expansive windows, and a light-filled open floor plan dressed in custom designer finishes, including wide-plank hardwood flooring, artisan lighting, natural stone surfaces, and rich cabinetry throughout. With seven oversized bedrooms, each with a private en suite bathroom, this home is designed for comfort, flexibility, and refined living. The primary suite offers a spa-inspired experience with a soaking tub, glass-enclosed shower, and dual walk-in closets a private retreat in every sense. The gourmet kitchen features top-of-the-line appliances, a massive walk-in pantry, and custom cabinetry that blends beauty with functionality. Additional spaces include a home theater, executive office, and a private two bedroom casita perfect for guests, multigenerational living, or a fitness space. Step outside into your personal resort-style oasis, where a sparkling pool with waterslide, large covered patio, and lush landscaping provide the ideal backdrop for entertaining or relaxing in style. The estate also includes a climate-controlled 1,000 sq ft custom RV garage with its own kitchen and full bathroom perfect for RVs, boats, hobby space, or entertaining overflow. A separate four-car garage completes the exceptional vehicle accommodations. This is a rare opportunity to own a newer, fully upgraded estate with designer touches, exceptional flow, and luxurious amenities all within one of Arizona's most sought-after gated communities.

4024 E Minton Circle, Mesa

Listing courtesy of Listing Agent: Karen E Pado (858-967-5784) from Listing Office: HomeSmart.

Selling Office: Realty ONE Group.

$955,000
6 Beds 4 Baths 6874378 MLS
Step into the ultimate indoor-outdoor lifestyle, where resort vibes meet everyday luxury. Out back, you'll find a true oasis, featuring an 18x36 resort-style pool, heated spa, custom pergola with built-in grill, fridge, and outdoor speakers. Whether you're hosting a crowd or enjoying quiet evenings under the stars, this backyard delivers the ultimate in Arizona living. Inside, the open-concept design flows effortlessly from the chef's kitchen—complete with extended cabinetry, ample prep space, and a butler's pantry with its own sink and wine/beverage fridge—to the expansive living area and oversized slider for seamless indoor-outdoor entertaining. With 6 bedroomsincluding a sprawling primary suite and a second ensuite bedroom perfect for multigenerational living or luxe guest accommodations, 4 full bathrooms, a large upstairs loft, and formal living and dining spaces, this home offers versatility and volume for every lifestyle. Every inch of this home is designed for elevated livingoffering refined function behind the scenes. Enjoy peace of mind with a fully owned, sensor-equipped security system, plus everyday ease with a central vacuum and whole-home water filtration system. The 4-car tandem garage is equally elevated, featuring sleek epoxy flooring, overhead storage, a stainless steel utility sink, and a custom NewAge cabinet systemperfectly balancing form and function. An exceptional opportunity to own a home that delivers on every level -luxury, lifestyle, and lasting value.

10331 E Starion Avenue, Mesa

Listing courtesy of Listing Agent: Shelly Albetta (201-407-2830) from Listing Office: eXp Realty.

Selling Office: Real Broker.

All information should be verified by the recipient and none is guaranteed as accurate by ARMLS. Copyright 2026 Arizona Regional Multiple Listing Service, Inc. All rights reserved.

board logo

This information is deemed reliable but not guaranteed. You should rely on this information only to decide whether or not to further investigate a particular property. BEFORE MAKING ANY OTHER DECISION, YOU SHOULD PERSONALLY INVESTIGATE THE FACTS (e.g. square footage and lot size) with the assistance of an appropriate professional. You may use this information only to identify properties you may be interested in investigating further. All uses except for personal, non-commercial use in accordance with the foregoing purpose are prohibited. Redistribution or copying of this information, any photographs or video tours is strictly prohibited. This information is derived from the Internet Data Exchange (IDX) service provided by San Diego MLS®. Displayed property listings may be held by a brokerage firm other than the broker and/or agent responsible for this display. The information and any photographs and video tours and the compilation from which they are derived is protected by copyright. Compilation © 2026 San Diego MLS®,