Refine Search
Sort by
$615,000
6 Beds 3 Baths 6716379 MLS
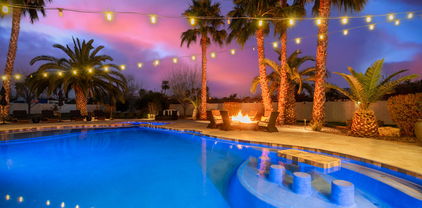
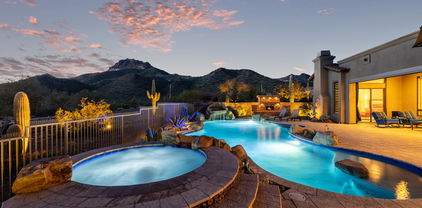
Discover life at its finest in the Augusta Ranch Golf Community. This exquisite 6-bedroom, 2.5-bathroom residence offers a perfect blend of elegance and functionality. The kitchen features granite countertops, a center island, drop-in gas range, double wall ovens, and a walk-in pantry. Retreat to the master suite with dual sinks, separate tub, and shower. Upstairs, you'll find a versatile loft space and generously sized bedrooms with walk-in closets. Step outside to your own private paradise with a lush backyard, sparkling pool, covered patio, and artificial turf. Owned solar panels, and new dual oversized A/C units ensure energy efficiency. Enjoy breathtaking views and the convenience of living close to major roads, shopping, dining. This home truly has it all.

9554 E Lompoc Avenue, Mesa

Listing courtesy of Listing Agent: Jaeger Amzallag (480-382-5101) from Listing Office: HomeSmart.

Selling Office: My Home Group Real Estate.
$1,250,000
7 Beds 4 Baths 6715925 MLS
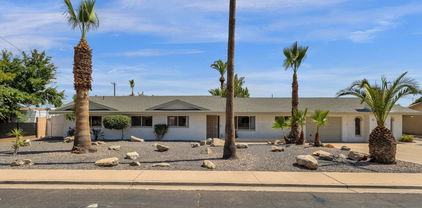
BACK ON THE MARKET with over $60,000 worth in upgrades/improvements!!! NEW resurfaced pool, NEW roof on main house and gazebo, NEW AC, NEW water heater!!! This is a move in ready and gorgeous custom home located in the highly sought after Spyglass Estates! On almost a full acre this property is one of a kind. Lush private backyard on flood irrigation with a heated pool, putting green, ramada, RV pad with all hook-ups and a variety of citrus trees. The gourmet kitchen is open and bright and offers gorgeous granite counters, tons of custom built cabinets and high end appliances. Split floorplan with the primary suite and 3 bedrooms on one side and a private guest retreat on the other side. Surround sound throughout the house! And then the hidden gem of the property...the newly built casita with a completely private and separate backyard. Custom attic space above the garage with stable flooring provides quite a bit of additional storage. All sheds on property convey as well. CAT 6 ethernet wiring throughout main house and casita. Most furniture and game tables available on separate bill of sale. Come see this one of a kind Mesa gem for yourselves!

2342 N Lemon Circle, Mesa

Listing courtesy of Listing Agent: Ashley Reid (480-298-0795) from Listing Office: HomeSmart.

Selling Office: Versatile Properties.

$755,000
6 Beds 4 Baths 6710629 MLS
Welcome to this fully furnished and beautifully updated home in Mesa! This spacious 6-bed, 4-bath home with 3,283 sq. ft. of living space is perfect for your family or as a rental property. The main home offers 5 bedrooms, 3 full baths, and two primary suites. The attached guest house includes a bedroom, full bathroom, office, living room, and kitchen. The guest house even features its own fenced backyard for added privacy and maximized rental potential. The main house boasts a large, open kitchen with quartz countertops, an oversized island, stainless appliances and ample cabinetry. The large island with breakfast bar seating is perfect for a quick meal before heading out. The open-concept dining and living room is ideal for relaxing with the family or hosting. Large windows provide plenty of natural light throughout the house. The primary bedroom features a spacious en-suite bathroom with dual sinks and modern black finishes. Enjoy a splash in your PebbleTec pool or watch your kids cool off during hot Arizona summers. The covered patio and pool deck allow you to keep a close eye on them as they play. The exterior of the home includes mature desert landscaping, a rose garden, and flowering bushes for extra color. Located in a highly desirable Mesa area, you're within walking distance to schools and close to local amenities such as Porter Park, Edison Park, the KPC Promise Hospital of Phoenix, and more. Don't miss out on your chance to call this place home or make it your next rental property! Updates to landscaping and paint are underway, making this home even more attractive.

657 E 7th Place, Mesa

Listing courtesy of Listing Agent: Allie Flanagan () from Listing Office: Real Broker.

Selling Office: Arizona Best Real Estate.

$560,000
6 Beds 3 Baths 6709452 MLS
Welcome to Candlelight Estates! This coveted property beckons with its prime location. Nestled on a large corner lot within walking distance to schools, this oversized 3-bedroom, 2-bathroom on the main level of the home is a rare find. As you step inside, you'll be greeted by wood beam ceilings and inviting fireplaces. The remodeled kitchen boasts granite counters, upgraded cabinets, and ample space for culinary creativity. The basement, featuring a game room, 3 bedrooms + bonus room and 1 bathroom, adds even more versatility to the layout. Outside, a block wall ensures privacy and security, while the landscaped yard provides a tranquil oasis for outdoor enjoyment. With no HOA, you have the freedom to personalize your lifestyle. Conveniently located, this home offers easy access to amenities, shopping, and dining. Whether you're commuting to work or exploring the nearby parks and recreation areas, you'll appreciate the convenience of this central location. Don't miss out on this opportunity to own a piece of Candlelight Estates. Experience the charm and potential this home has to offer, don't let this beautiful home slip by.

1355 E Mclellan Road, Mesa

Listing courtesy of Listing Agent: Hai Kim Bigelow (602-885-4900) from Listing Office: Redfin Corporation.

Selling Office: JK Realty.

$5,100,000
7 Beds 10 Baths 6707919 MLS
UNBELIEVABLE OPPORTUNITY! ONLY $418.59 per square foot - FURNISHED! This is a must experience gated Mediterranean estate situated on a secluded lot in the gated community of El Portillo. This is an entertainer's dream designed for resort-syle living. Drive through the rosebush hedges and a grand gate will welcome you to the motor courtyard where you'll find yourself on vacation in a beautiful foreign country. The sights, the sounds and the smells are heavenly. After you tour the fountain and flower gardens and make your way to the grand entry, you will be welcomed into a gorgeous foyer with 20+' ceilings, a grand staircase and a formal living room built for a king with views of the majestic backyard which has over 1200 sq ft of covered patios, a gorgeous fountain that... trails down to the playful grass area, a lush formally landscaped sanctuary with an all tile pool, a large ramada with sitting area, outdoor fireplace and other fun features! Plan weddings, proms, graduations, business meetings or neighborly get-togethers in this completely private tree lined private estate. Inside you will find 14,322 square feet of pure luxury. The main floor has the Majesty's bedroom with a hand carved cantera fireplace, a large luxurious bathroom and access to a private patio and even has a banana tree. Nearby is a stately wood encased den/library and access to 4 of the 9 car garages. The formal living room is magnificent with hand painted ceilings, hand-carved cantera stone pillars & fireplace, custom made furnishings with room for a grand piano. Around the corner is a chef's kitchen and dining room that is elegant and complete with ambient fireplace and incredible ceilings and cabinetry detail, a large stone covered island, two Miele dishwashers, two built in ovens, two warming drawers, newer Dacor gas cooktop, two microwaves and built-in fridge/freezer. The formal dining room with its own ice maker, cabinetry and pantry, is adjacent to the built-in barbecue and "Little Italy" lushly landscaped private patio with party lights. The main level also includes a large family room, a giant game room, pool bath, and large exercise room off the patio. Don't miss the 15 person home theater with AMC like acoustics and electronics! The owner recently paid nearly $1m for electronics, sound and security systems throughout the home! Upstairs you will enter into a grand ballroom-like game room/second family room with an adult engineered slide where you can quickly meander and slide down to the first floor's game room and patio. The second floor is enchanted with hotel-like amenities - including a 2nd romantic primary bedroom with two sitting rooms, fireplace and picturesque balcony. The primary bath is fit for a queen with large mirrored vanities, a jet tub big enough for two, a beautiful see through shower with many shower heads and body sprays, not to mention the glass lined cabinets in the walk-in closets w/ a convenient stackable washer & dryer. With its spaciousness, high ceilings, and gorgeously appointed detail, it feels like a spa retreat. There are a total of 7 bedrooms (5 master suites including sitting areas, walk-in closets and grand en-suite bathrooms). There are numerous balconies on the second level all with great views of the stately yard and when doors or windows are open you can listen to the water splashing in the fountains or music playing inside and out. The backyard has plenty of areas to entertain, and the owner has hosted parties with over 400 guests. 7 Energy-Efficient HVAC Systems all less than 3 years old and newer Ruud energy efficient Water Heaters. This is the only lot in the community that has no neighbors boarding their lot. It is a gated private estate inside a gated luxury neighborhood. The backyard has its own private gate to directly access the community tennis court, basketball court and park area. Don't miss this opportunity of a lifetime - homes like this are 2 to 4 times more expensive in Scottsdale or Paradise Valley.

1550 N 40th Street Unit 14, Mesa

Listing courtesy of Listing Agent: Shanna Day (480-415-7616) from Listing Office: Keller Williams Realty Phoenix.

Selling Office: LPT Realty, LLC.

$1,511,400
7 Beds 7 Baths 6702922 MLS
Beyond the community gates, nestled on a serene cul-de-sac lot, awaits a residence that epitomizes space and luxury. From the first glance, you'll be captivated by the array of amenities that this home offers, including a brand new guest house. This radiant ranch-style home welcomes you with an array of inviting spaces, including a formal dining area, living room, and a versatile den. The kitchen, recently remodeled to perfection, exudes magazine-worthy charm with its floor-to-ceiling white shaker-style cabinetry, a spacious wood-tone island with bar seating, luxurious quartz countertops, and top-of-the-line GE Cafe appliances including an oversized built-in fridge and freezer. Seamlessly integrated with the family room, adorned with a cozy gas fireplace and a built-in beverage center, the kitchen is an entertainer's dream. Boasting not one, but two owner's suites, thoughtfully separated from the other three bedrooms, this home offers unparalleled comfort and privacy. The primary suite spoils with dual vanities, a generously-sized tub, a walk-in shower, and an expansive walk-in closet. The second suite also impresses with its own walk-in closet and double vanities. The remaining bedrooms are equally spacious and enjoy the luxury of their own bathrooms. A newly constructed guest house beckons, boasting two bedrooms, two bathrooms, an open kitchen with a central island and new stainless steel appliances, a walk in pantry, garage, and a covered patio. Outside, the sprawling lot is a lush oasis, featuring citrus trees, a sparkling pool and spa, a built-in barbecue area, a sports court, a large covered patio, and ample space for outdoor enjoyment.

3546 E Norwood Circle, Mesa

Listing courtesy of Listing Agent: Maggie Anderson (480-330-3514) from Listing Office: HomeSmart.

Selling Office: Coldwell Banker Realty.

$890,000
9 Beds 6 Baths 6701333 MLS
Nestled in the heart of Mesa, Arizona, this enchanting 9-bed, 6-bath residence embodies a remarkable investment opportunity. While the property awaits a touch of remodeling to unveil its full potential, its allure lies in the promising comps within the area, reaching into the millions. Each corner of this sprawling house exudes a unique charm, with ample space for customization and enhancement. Its expansive layout offers endless possibilities, making it an ideal canvas for investors seeking to capitalize on Mesa's thriving real estate market. Embrace the chance to transform this diamond in the rough into a luxurious haven, destined to fetch substantial returns and fulfill dreams of grandeur.

4148 E Hale Circle, Mesa

Listing courtesy of Listing Agent: Mohammed Alshmailawi (480-514-7552) from Listing Office: West USA Realty.

Selling Office: Affinity Home Assets LLC.

$719,990
6 Beds 5 Baths 6696375 MLS
Introducing this stunning six-bedroom, 4 1/2 bathroom home with an office and loft, boasting 10-foot ceilings on both levels. The famhouse style exterior features a paver driveway and inside the home features 8-foot doors with polishes chrome handles. With a 4 Panel Center slider off the great room, the space is bathed in natural light. Inside, find 6 x 36'' wood-look tile throughout the main areas and 4 1/4 inch baseboards. The primary bathroom showcases an enlarged shower, separate soaking tub, and dual vanities. Chrome bath faucets and upgraded vanity lighting adorn all bathrooms. The kitchen is a chef's dream with a 36-inch gas cooktop, separate wall oven, built-in microwave, painted shaker cabinets with hidden trash pull-out, polished nickel cabinet hardware, quartz countertops, and designer tile backsplash. This home is the epitome of luxury and comfort.

11507 E Utah Avenue, Mesa

Listing courtesy of Listing Agent: Danny Kallay (480-694-8571) from Listing Office: Compass.

Selling Office: Compass.

$789,000
6 Beds 5 Baths 6695176 MLS
Motivated Sellers! Gorgeous Better-than-New! Located in upscale CADENCE; built in 2020, 6 bedrooms +loft, 4.5 baths, over $145k in upgrades & gently lived in by couple w/out kids, this is truly one of a kind. Large Gourmet Kitchen has walk-in pantry, Quartz counters, Gas range, dual RO, & open to Great Room. Main level features Master Suite +2nd bedroom/ensuite, formal LR & Dining & powder bath. Upstairs has 4 bedrooms (used less than 5 nights!) including dedicated storage & craft rooms. Home features 2x6 construction,10ft ceilings, Energy efficient, lots of natural light & storage, soft water, Paver driveway, Epoxy 3 car garage, 240V elec, Rain gutters, Recessed lighting thruout+ Upgraded fixtures, fans & blinds + So much more! AMAZING community amenities inc 2 resort style pools, - 1 pool featuring waterslides and splash pad, 1 featuring a lap pool and both perfectly located near private Spa area with Cabanas! 8 ACRES of community parks and activities including Outdoor dining areas with BBQ grills, 12,000 sqft Clubhouse, state-of-the-art MOTO Fitness Center includes a Movement Room with Fitness on Demand classes like Yoga/Zumba, and Spin Room; Teen Game Room, Event Center, plus tons of outdoor seating areas, and several fire pits for gathering. Community has lots of walking trails, 6 parks with playground equipment, pavilions and seating areas, plus an enclosed DOG PARK. There are multiple Tennis Courts, Basketball and Volleyball courts, Bocce ball area, and lots of open spaces! Cadence is perfectly located near dining, shopping, entertainment and great freeway access! Come see all that the community and this special home has to offer!

9937 E Tesla Avenue, Mesa

Listing courtesy of Listing Agent: Lora Ruiz (602-405-8055) from Listing Office: West USA Realty.

Selling Office: TCT Real Estate.

$1,900,000
6 Beds 5 Baths 6692495 MLS
THE WAIT IS OVER: COMPLETELY REMODELED & TURN-KEY!! THIS HAS IT ALL!! Every amenity you could imagine: NEW NEW NEW NEW!! Sparkling Pebble-Pool w/ travertine, Pickleball, Basketball, Sand Volleyball, 8-Hole Putting Green, Water Fountain... on almost an acre lot!! Inside you'll find a beautiful design: wood floors, arched ceilings w/ unbelievable wood detail, open kitchen: MASSIVE island w/ beautiful Quartzite book-matched waterfall edges: Z-Line 60in french-door fridge, 36in induction range, TWO dishwashers in island, walk-in Butler's Pantry w/ add'l fridge, huge laundry room w/ full sink & TWO SETS of LG ThinQ washer/dryer units. Primary Bedroom has giant wet room w/ rainfall shower head & dual sinks. Brand new cabinets throughout the whole home, so much storage... DO NOT MISS THIS ONE!!!

3756 E Mallory Street, Mesa

Listing courtesy of Listing Agent: Michael Bryce (405-565-8015) from Listing Office: Gentry Real Estate.

Selling Office: My Home Group Real Estate.

$645,000
6 Beds 3 Baths 6689493 MLS
This AMAZING GEM WOWS from the moment you walk in the front door. Stylishly updated with new paint , wood tile flooring and carpet in rooms, you will feel the pride of ownership throughout. This ENTERTAINERS DREAM floor plan feature 6 beds, and 3 baths. Welcoming family room and kitchen perfect for hosting family and friends. Massive pantry! The primary suite has a remodeled shower and HUGE closet! Lots of great natural light throughout. Garage has epoxy floors and AC unit. Beautiful low maintenance backyard with RV gate. OWNED SOLAR for huge electric savings! Located in the Southeast Mesa Tech Corridor with major growth development. Community has multiple parks and an amphitheater! Close to freeways, shopping and restaurants! This home is a MUST SEE!

11045 E Starkey Avenue, Mesa

Listing courtesy of Listing Agent: Jaime L Blikre (602-300-4626) from Listing Office: My Home Group Real Estate.

Selling Office: Real Broker.

$790,000
6 Beds 4 Baths 6687684 MLS
Welcome to your dream home in Morrison Ranch! This stunning, highly energy-efficient newer home boasts an open concept floor plan with a family room, two bonus rooms, a pocket office, and a master bedroom downstairs. Marvel at the custom woodwork throughout, from the kitchen island to the family room media wall featuring a Dimplex electric fireplace and surround sound. The backyard oasis beckons with extensive pavers, artificial grass, a pergola, and a Luxury Spa with speakers, all in a prime corner location next to the community playground/park. Embrace smart home technology with the owned Ring Security system for safety and ease. Additional upgrades include a tankless gas water heater, water softener, gutters, and two gates. With six bedrooms, four bathrooms, and a plethora of desirable features, including Gilbert schools and low Mesa taxes, this home offers luxury living at its finest. Don't miss out on this exceptional opportunity!

7260 E Portobello Avenue, Mesa

Listing courtesy of Listing Agent: Sam Vega (602-885-8569) from Listing Office: Vega and Associates Real Estate.

Selling Office: Vega and Associates Real Estate.

$589,000
6 Beds 4 Baths 6686484 MLS
Step into modern elegance with this stunning home featuring an adorable curb appeal, inviting you in with its charming front porch. Inside, discover a beautifully appointed kitchen boasting quartz countertops, stainless steel appliances, and upgraded pendant lights, along with a large pantry offering ample storage space for all your culinary essentials. Convenience meets luxury with a first-floor ensuite, perfect for guests or multi-generational living. Ascend the stairs to discover the spacious primary suite adorned with a charming brick accent wall, complemented by a super shower tiled to the ceiling, dual vanity, and an abundance of natural light. Berber carpet adds comfort to each bedroom, creating cozy retreats for rest and relaxation. (CLICK TO READ MORE) The backyard beckons with mature landscaping and lush real grass, providing a serene outdoor oasis for leisure and entertaining. Just like a world-class resort, this community offers a luxurious community pool, splash pads, numerous parks spread throughout, the Steadfast farm, the Handlebar Diner, and its very own state-of-the-art clubhouse "The Mark". The Mark hosts events throughout the year and a wide variety of family-friendly games to play. Experience refined living in every detail of this impeccable home.

10548 E Palladium Drive, Mesa

Listing courtesy of Listing Agent: Michelle Rae Colbert () from Listing Office: Keller Williams Integrity First.

Selling Office: HomeSmart.

$755,000
7 Beds 6 Baths 6684211 MLS
Welcome to this stunning 2 story home featuring 7 spacious bedrooms, 5.5 baths and a generous 3 car garage situated on a corner lot. Once you enter through the courtyard, the expansive main living area flows seamlessly. The 1st floor features: ATTACHED GUEST AND BATH QUARTERS with a separate entry, a 2ND FULL PRIMARY BEDROOM ensuite with door to the backyard, a den/office, formal living and dining with a butlers pantry, an oversized pantry, and powder room. The gourmet kitchen is equipped with stainless appliances, gas cooktop, center island and eat up bar with granite countertops & ample cabinetry. As you continue up the beautiful stair case you enter into a very generous loft. The oversized primary bedroom is spit from the other 4 bedrooms, all of which have walk in closets..see ''more The upstairs laundry has extra cabinets and sink. The 3 car tandem garage has overhead storage racks, side garage door, mini split AC unity and was fully insulated with new fiberglass insulation in 2021. Exterior was painted in 2022. The RV gate is perfect for if & when you add your pool. There is a separate subpanel for any additional electrical you may want to add, plus an exterior gas stub for future BBQ. This home is a stones throw to grocery, freeways, restaurants and so much more... Don't miss this opportunity!

4311 S Marron --, Mesa

Listing courtesy of Listing Agent: Kristi Bickle () from Listing Office: Realty ONE Group.

Selling Office: Carlson Real Estate Specialists.

$742,990
6 Beds 5 Baths 6681893 MLS
Introducing this stunning six-bedroom, 4 1/2 bathroom home with an office and loft, boasting 10-foot ceilings on both levels. The modern desert style exterior features a paver driveway and inside the home features 8-foot doors with matte black handles. With a 4 Panel Center slider off the great room, the space is bathed in natural light. Inside, find 6 x 36'' wood-look tile throughout the main areas and 4 1/4 inch baseboards. The primary bathroom showcases an enlarged shower, separate soaking tub, and dual vanities. Matte black bath faucets and upgraded vanity lighting adorn all bathrooms. The kitchen is a chef's dream with a 36-inch gas cooktop, separate wall oven, built-in microwave, painted shaker cabinets with hidden trash pull-out, champagne Bronze cabinet hardware, quartz countertop and designer tile backsplash. This home is the epitome of luxury and comfort.

11525 E Utah Avenue, Mesa

Listing courtesy of Listing Agent: Danny Kallay (480-694-8571) from Listing Office: Compass.

Selling Office: Delex Realty.

$765,990
6 Beds 5 Baths 6681660 MLS
Introducing this stunning six-bedroom, 4 1/2 bathroom home with an office and loft, boasting 10-foot ceilings on both levels. The farmhouse style exterior features a paver driveway and inside the home features 8-foot doors with satin nickel handles. With a 4 Panel Center slider off the great room, the space is bathed in natural light. Inside, find 8 x 36'' wood-look tile throughout the main areas and 4 1/4 inch baseboards. The primary bathroom showcases an enlarged shower, separate soaking tub, and dual vanities. Brushed nickel bath faucets and upgraded vanity lighting adorn all bathrooms. The kitchen is a chef's dream with a 36-inch gas cooktop, separate wall oven, built-in microwave, painted shaker cabinets with hidden trash pull-out, satin nickel cabinet hardware, quartz countertops.

11522 E Utopia Avenue, Mesa

Listing courtesy of Listing Agent: Danny Kallay (480-694-8571) from Listing Office: Compass.

Selling Office: Compass.

$1,380,000
7 Beds 6 Baths 6678778 MLS
When it comes to Mesa luxury homes for sale in the Citrus Corridor/Groves Area, this is truly an amazing opportunity to own a Victorian style masterpiece that is not only functional for multi-generational living, it is a work of art and a construction masterpiece. With seven bedrooms plus an oversized office with a walk-in closet, five bathrooms and a powder room, three balconies with two covered patios, custom one-inch oak flooring meticulously hand laid with maple and mahogany inlays, billiards room/game room, children's play loft, theatre room with a built in stage, fire-sprinkler system in all areas including the workshop, and two walk-in attic areas one of which runs the length of the four car garage,. A pool, RV Parking, four new HVAC units, security system with cameras and more!

3437 E Encanto Street, Mesa

Listing courtesy of Listing Agent: Mark Organek () from Listing Office: RE/MAX Excalibur.

Selling Office: Mesa Verde Real Estate.

$1,850,000
7 Beds 6 Baths 6674858 MLS
Complete 2014 CUSTOM REMODEL combined with NEW CONSTRUCTION and NO HOA! This home is a breathtaking masterpiece w/no detail overlooked. Main home is 3,342 SF, SINGLE STORY, w/an amazing 2,592 SF 2014 built ADDITION w/ RV/BONUS GARAGE, FULL GUEST SUITE, GAME ROOM and 2 BEDROOMS, 2 BATHS UPSTAIRS! Main home is FULLY REMODELED w/travertine floors, new paint, CUSTOM KITCHEN with knotty alder cabinets, high-grade granite, cast iron sinks, Wolf commercial range, dual Sub-Zeros, butler's pantry w/ keg fridge and huge custom cabinetry walk-in pantry. Open Great Room floor plan, floor-to-ceiling stacked stone fireplace & custom lighting. Master suite features dual-sided fireplace, sitting area, and ensuite bath lined w/deco stone, freestanding tub & walk-in zero grade shower. New windows (main house) New shutters (main house), painted house exterior 2021 & new interior paint in 2023. Custom closets in all three spare rooms in the main house. New Master hot-water heater. BEDROOMS 5 & 6 Extra Deep Closet / Walk-In Closet Private Balconies for Both Bedrooms Grass Wallpaper Cloth on Walls Bedroom "Man Cave" Bathroom with Stone Accent Wall Black Urinal & Commode Custom Vanity with Metal Sink Full Bathroom with Fabric Wallpaper & Subway Tile Extra Deep. Total garage space is 9 cars, including an RV garage combined with a 2-car garage with industrial lighting, built-in wall safe and epoxy floors. Absolutely stunning back yard made for entertaining with a huge heated pool and spa w/ new pebble sheen, Wolf Built-BBQ, overhead built-in heaters and a complete SOUND SYSTEM in & out (tower included). Many more details can only be appreciated in person!

2053 N Maple Street, Mesa

Listing courtesy of Listing Agent: Jill L. Rother (480-818-4602) from Listing Office: Keller Williams Realty East Valley.

Selling Office: SEI Real Estate Professionals.

$1,926,000
6 Beds 6 Baths 6668646 MLS
DESIGNER REMODELED! 360 Degree MOUNTAIN Views Hiking & City night VIEWS! CASITA -This meticulously remodeled six-bedroom home, over $700,000 Remodel offers unparalleled mountain views. No expense has been spared in creating this luxurious abode. The chef's dream kitchen, with high end appliances, custom designer bar is One of a KIND, Private CASITA w/courtyard. The house features three fireplaces, an outdoor gazebo w/new appliances, and a five-car garage with views of the superstition mountains. Inside, the custom master bath, designed with no compromises, resembles a spa, adding an extra touch of opulence to this one-of-a-kind residence. Resort style backyard features fireplace, heated spa, play pool, ramada w/outdoor bar & BBQ, & amazing 180 deg mountain views. GATED COMMUNITY

2644 N Tambor --, Mesa

Listing courtesy of Listing Agent: LaLena Christopherson (602-430-7253) from Listing Office: West USA Realty.

Selling Office: My Home Group Real Estate.
$1,300,000
6 Beds 5 Baths 6667338 MLS
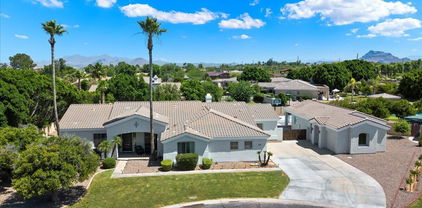
Welcome to your dream retreat nestled in the serene ambiance of The Groves in Mesa, offering over 5,000 square feet of luxurious living space, complete with a sparkling pool and no HOA restrictions on almost an acre with irrigation! This exceptional property features a main house spanning 3,945 square feet, boasting 5 bedrooms, 3.5 bathrooms, and a spacious 3-car garage with abundant storage. Additionally, a charming guest house, encompassing 1,074 square feet, awaits with one bedroom, a generous living area and full kitchen, and an attached 2-car garage. Step into the backyard oasis, where a glistening pool and expansive oversized patio beckon for endless hours of outdoor entertainment. Cozy up by the inviting gas fireplace in the family room or unleash your culinary prowess in the chef's kitchen, showcasing granite countertops, stainless steel appliances, and ample wood cabinets. The main retreat offers a private outdoor escape, complemented by an immaculate ensuite boasting dual vanities and a walk-in closet. Inside, discover a wealth of additional features, including shutters throughout, a grand entrance, gas stove, and generous storage space. The home also boasts an en suite guest room, his and her closets, and direct backyard access from the master bedroom and bath. Skylights and vaulted ceilings enhance the spacious feel, while 12-foot ceilings elevate the ambiance to new heights. Outside, indulge in resort-style amenities, including a pool slide, a tranquil sand sitting area, and an outdoor shower. A built-in outdoor kitchen with barbecue sets the stage for delightful alfresco dining experiences. The property is adorned with mature landscaping, citrus trees, and RV parking, ensuring both convenience and charm. With its main house offering 5 bedrooms, 3.5 bathrooms, and a 3-car garage, paired with the guest house's thoughtful accommodations, this residence is primed for hosting gatherings with ease. Expansive patios complete this entertainer's paradise, providing the perfect backdrop for cherished moments with loved ones. Welcome home to the epitome of luxury living!

3818 E Ivy Circle, Mesa

Listing courtesy of Listing Agent: Rachel Krill () from Listing Office: eXp Realty.

Selling Office: Real Broker.

$718,000
6 Beds 3 Baths 6664821 MLS
MLS#6664821 Ready Now! The Turquoise is a 2-story floor plan that comes standard with 3,568 sq. ft., 5 beds, 3.5 baths, 3-car tandem garage, study, 2 dining areas, and a loft. This is the largest of our Hawes Crossing Encore Collection floor plans and it will make your jaw drop! Through the foyer will bring you to the first dining room. Proceeding straight ahead, you will come upon the open kitchen, dining, and great room. The primary suite is on the first floor and boasts split vanities at the bathroom and split, walk-in his and her closets. Upstairs, you will find 4 bedrooms and a spacious loft area. Structural options include: Gourmet kitchen.

7815 E Quartet Avenue, Mesa

Listing courtesy of Listing Agent: Tara M Talley (480-346-1738) from Listing Office: Taylor Morrison (MLS Only).

Selling Office: Realty ONE Group.

$1,260,000
6 Beds 6 Baths 6663410 MLS
This BEAUTIFUL home w/CASITA is OVERFLOWING w/DESIGNER upgrades!! GOURMET kitchen w/granite countertops, HUGE island w/sink, tiled backsplash, 42'' cabinets + stainless appliance suite w/wall ovens! Open concept great room w/GORGEOUS built-in entertainment center w/STONE gas FIREPLACE! PRIVATE owner's suite w/sitting room + ensuite bath, BIG walk-in shower + soaking tub! Separate den! Loft! Media room! CASITA w/kitchen, bedroom, living room, bath, laundry + separate entrance! SO many living options in this multi generation home! FANTASTIC backyard OASIS w/built-in swimming pool w/waterfall, fire features, pergola w/sunken kitchen + swim up seating/counter, gas fire pit, pavers/faux grass + covered porch & balcony! This is true LUXURY LIVING! Located in award winning EASTMARK! WELCOME HOME

10613 E Diffraction Avenue, Mesa

Listing courtesy of Listing Agent: Timothy J Cusick (480-759-1576) from Listing Office: Homelogic Real Estate.

Selling Office: TCB Realty.

$795,000
6 Beds 5 Baths 6658829 MLS
Welcome to this luxury two-story home located in prestigious Bella Via. This stunning home features 6 spacious bedrooms all with walk-in closets, perfect for accommodating multi generational members or hosting guests - There are 2 Primary Bedrooms, one is downstairs with separate exit. There are 2 garages: one is a 3 car tandem with epoxy flooring and ample garage cabinets, the other is a side entry 1 car garage with overhead racks, plenty of storage in this home. The backyard overlooks an open space that lends to privacy and tranquility as you enjoy your evenings or days around the sparkling pool and yard with various citrus, fig, palm trees and more. Once you enter through the private courtyard, the inside boasts high-end finishes with a very open grandiose feel.... Downstairs you'll find formal living & dining, home office, butler and oversized pantry, extras storage room and the 2nd Primary Bedroom as well as the open great room. Kitchen is a chef's dream with granite island, serving bar, and ample countertop space to entertain. Upstairs is home to the loft, laundry, 1st Primary Bedroom, and 4 additional bedrooms and 2 additional bathrooms. The side RV gate allows for additional storage or parking toys etc... Truly a rare find, offering the perfect combination of luxury, comfort and convenience. Please enjoy the video and seize this opportunity.

10933 E Renfield Avenue, Mesa

Listing courtesy of Listing Agent: Kristi Bickle () from Listing Office: Realty ONE Group.

Selling Office: eXp Realty.

$979,800
6 Beds 5 Baths 6658740 MLS
New Paint at Bedrooms & More! Spacious 5397sqft, setting on a 12,549 sqft lot! 6 beds, 4.5 baths and 2 additional flex space rooms, theater room and massive loft area. Owners suite is located on the lower level. The kitchen includes a new dishwasher, new cooktop, new in-wall convection microwave oven, kitchen island, granite surfaces, tiled backsplash with hidden outlets. Multi-slider glass door leading to a large backyard and 25K gallon pool. Upstairs and downstairs laundry rooms, shutters in the formal living area, newer carpet & newer paint throughout done within the past year. 4 car garage, piped compressor, pre-wired for electric car charger. First-Class Community Center call ''The Mark'' offers an arcade and other amenities. numerous parks and perks to East Mark Living include

10551 E Sanger Avenue, Mesa

Listing courtesy of Listing Agent: Durand Berg (602-763-2922) from Listing Office: Russ Lyon Sotheby's International Realty.

Selling Office: LPT Realty, LLC.

$1,010,000
6 Beds 5 Baths 6658368 MLS
Welcome to 3111 E Irwin Ave in lovely Mesa, AZ. With its incredible location, minutes away from downtown Gilbert, this property, in a tranquil neighborhood escapes the restrictions of an HOA and is the perfect place to call home. This stunning Victorian is nestled on nearly a full acre lot with a diving pool and plenty of space to entertain. Boasting 6 bedrooms and 5 bathrooms, this home features a primary suite in a private section of the main floor. The primary suite offers access to the covered back patio overlooking the diving pool, where Arizona's sunrises and sunsets can be enjoyed year-round. The charm of the wrap-around front porch radiates an inviting feel into this home with distinct style. This larger-than-life family home also features a captivating staircase in the entryway leading to the second floor where 4 spacious bedrooms and two bathrooms can be found. With over 4400 square feet of livable space and horse property potential, this home makes for an idyllic retreat for those seeking space and comfort.

3111 E Irwin Avenue, Mesa

Listing courtesy of Listing Agent: Patti Agnew (480-797-2891) from Listing Office: Keller Williams Realty East Valley.

Selling Office: Keller Williams Realty East Valley.

$700,000
6 Beds 3 Baths 6657946 MLS
Welcome to this stunning home nestled in the tranquil Mesa Vista Estates. This is an exceptional 4 bedroom, 3-bath with a fully updated basement (2beds) to offer you the epitome of modern living. Step into the heart of the home, where you'll discover a stylish, partially updated kitchen. It boasts newer granite countertops, an undermount sink, and sleek stainless steel appliances. The breakfast bar is not only a practical addition but also a cozy spot to enjoy your morning coffee. The list of improvements doesn't stop there. This home now features a new roof and state-of-the-art fire suppression throughout the property. The bathrooms have had some renovations and you'll find a newer sump-pump The bathrooms have had some renovations and you'll find a newer sump-pump to keep things running smoothly. The living area and the main bedroom have been adorned with plush, new carpeting. The entire interior and exterior have received fresh coats of paint. Your cabinets, tubs, and showers have been expertly refinished. But there's more to this home than meets the eye. As you explore, you'll find a red brick fireplace in the basement, perfect for cozying up on chilly evenings. Additionally, the living room boasts a stunning two-way fireplace, making it an inviting focal point when you enter your new home. The spacious master bedroom is a sanctuary with a walk-in closet and French doors that open to a charming patio. As the temperatures rise, you can escape to the cool haven of the basement, that comes with a family room, full bathoom and 2 more bedrooms. Storage won't be an issue here; the house offers ample space to stow away your belongings. You'll also discover a bonus room conveniently located off the laundry area, with easy access to the side yard. Now, let's talk about the outdoor paradise. A serene waterfall and pond set the scene, complete with a stunning pergola. But that's not all - the sale includes an additional parcel of 2,146 square feet, boosting the total lot size to an impressive 16,238 square feet. Convenience is key, as this home is within close reach of the Loop 202 Red Mountain, Mesa Riverview shopping, and a wide variety of restaurants. This property is move-in ready; a dream come true, so don't miss your chance to make it your own. Your perfect home awaits.

1724 N Spring Circle, Mesa

Listing courtesy of Listing Agent: Susan M Phelan () from Listing Office: HUNT Real Estate ERA.

Selling Office: Keller Williams Arizona Realty.

$1,180,000
6 Beds 5 Baths 6657176 MLS
UPGRADES! Flooring, Quartz Counters, Surround Sound Inside + Out, Custom Cabinetry In The Great Room And Dining Nook With Wine Fridge, Shiplap Accents, Farm Sink, Window Casings, Heated Pool And Spa (NEW 2022, full automation), double oven, sand blasted marble patio and pool decking, and more! This one checks all the boxes. Great family home with lots of space for everyone. Bonus room upstairs! Sitting room/den downstairs! Huge walk in pantry. No neighbor behind! Awesome Mountain Views of the Superstitions! Eastmark is a master planned community built around the idea of ''family!'' Parks galore, unbelievable pools, hang out/teen center with pool tables, foosball, ping pong + more. Splash pads, 18 hole disc golf, event pavilion, food truck nights, movie in the park. This is

5555 S Del Rancho --, Mesa

Listing courtesy of Listing Agent: Dane Emmer (480-283-7200) from Listing Office: DPR Realty LLC.

Selling Office: HomeSmart.

All information should be verified by the recipient and none is guaranteed as accurate by ARMLS. Copyright 2026 Arizona Regional Multiple Listing Service, Inc. All rights reserved.

board logo

This information is deemed reliable but not guaranteed. You should rely on this information only to decide whether or not to further investigate a particular property. BEFORE MAKING ANY OTHER DECISION, YOU SHOULD PERSONALLY INVESTIGATE THE FACTS (e.g. square footage and lot size) with the assistance of an appropriate professional. You may use this information only to identify properties you may be interested in investigating further. All uses except for personal, non-commercial use in accordance with the foregoing purpose are prohibited. Redistribution or copying of this information, any photographs or video tours is strictly prohibited. This information is derived from the Internet Data Exchange (IDX) service provided by San Diego MLS®. Displayed property listings may be held by a brokerage firm other than the broker and/or agent responsible for this display. The information and any photographs and video tours and the compilation from which they are derived is protected by copyright. Compilation © 2026 San Diego MLS®,