Refine Search
Sort by
$980,000
5 Beds 4 Baths 6615572 MLS
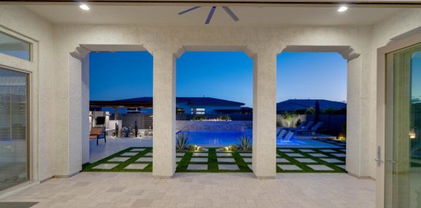
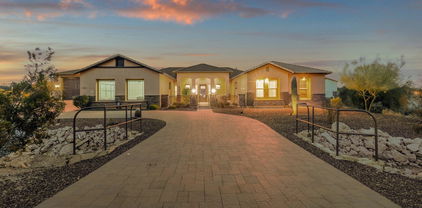
Rare opportunity to own a home located in the Echo Canyon Phase at Las Sendas. The property sits inside a gated community at the end of a cul-de-sac on an oversized lot that sides desert green space. The award winning master planned community features community pool/spa, Robert Trent Jones Jr. Golf Course, tennis parks, work out facilities, and walking trails. All conveniently located within 25 minutes of two airports. The property features beautiful granite countertops, chef's kitchen, wood plank tile flooring, heated pool/spa, pergola with outdoor built in BBQ and sitting area, exterior fire pit, temperature controlled dog house, main floor guest bedroom with ensuite bathroom, with an additional three bedrooms plus an office upstairs. The primary bedroom has a balcony that overlooks desert sunsets, mountain views, and the city skyline. The three car garage also includes a second built-in GE refrigerator (worth $8500). The Seller is the original owner and has taken the utmost care of the property. Recent major upgrades include all new HVAC Trane systems (2018), pool equipment and salt system (2018), two zone yard irrigation systems (2017), exterior paint (2018), and much more. This is a rare gem in today's real estate market.

3804 N Red Sky Circle, Mesa

Listing courtesy of Listing Agent: Ryan A Harju () from Listing Office: RE/MAX Fine Properties.

Selling Office: Coldwell Banker Realty.

$1,200,000
3 Beds 4 Baths 6615237 MLS
Spectacular Mountain Views Adjacent to Usery Mountain Regional Park! Nestled in the gated community of the Tonto Forest Estates on just over a one acre lot, this home seamlessly blends indoor & outdoor living year-round. Host an intimate dinner for two or gatherings with friends in your chef's kitchen, complete with a spacious island, granite countertops, gas cooktop, & an oversized nook that serves as a versatile space for formal occasions. Each bedroom is generously equipped with a walk-in closet & a private ensuite bathroom. Beat the AZ heat in your sparkling pebble tec pool with heating & cooling system or sip your morning coffee on the extended covered patio. The backing property owners have acquired land behind their own to ensure unobstructed mountain views remain intact!

2552 N Calderon Circle, Mesa

Listing courtesy of Listing Agent: Samantha Louise Gallo (480-329-2472) from Listing Office: HomeSmart.

Selling Office: Realty ONE Group.

$849,000
5 Beds 4 Baths 6614060 MLS
Nestled within the charming community of Morrison Ranch in Mesa, this stunning 5-bedroom, 3.5-bath home offers an incredible blend of luxury, comfort, and convenience. With a spacious loft, a 3-car tandem garage, and a refreshing fenced pool, this property presents an exceptional opportunity. As you walk through the welcoming front porch entry into the home, you cannot help but notice the spacious and open floor plan, bathed in natural light. The main level boasts formal living, a generously sized owner's suite, providing a peaceful retreat with its own ensuite bathroom, complete with an oversize walk-in shower, and dreamy walk-in closet. The heart of the home is this gourmet kitchen, featuring granite countertops, modern appliances to include a gas range, and an amazing walk-in pantry hidden behind the custom barn door. The eat-in kitchen is adjoined by the great room with soaring ceilings. You will also find a functional tech station offering a perfect space for doing homework. The laundry room which is just off the garage is plentiful in size and even has a sink. Upstairs, you'll find four additional well-appointed bedrooms, each offering ample space and walk-in closets. This home offers tons of storage! You will also find 2 additional full bathrooms one of which is a Jack and Jill bath. The loft area is a versatile space, perfect for a game room, teen hangout, or secondary family entertainment area. Another highlight of this property is the backyard oasis. Step outside to discover a fenced pool area, providing a private and serene environment for relaxation and entertainment. This north facing backyard will allow you to enjoy the Arizona sunshine as you take a refreshing dip in the swimming pool, that was just built in 2021, or unwind under the shaded patio. The 3-car tandem garage allows for space for vehicles, toys, or a home gym! This home is conveniently located near the best shopping, dining, parks, and top-rated Gilbert schools. Don't miss this opportunity to make this house your home.

7408 E Portobello Avenue, Mesa

Listing courtesy of Listing Agent: Mary Jo Santistevan () from Listing Office: Berkshire Hathaway HomeServices Arizona Properties.

Selling Office: HomeSmart.

$702,291
5 Beds 4 Baths 6611096 MLS
Up to 3% of total purchase price towards closing costs incentive offer. Additional eligibility and limited time restrictions apply. MLS#6611096 December Completion! The Adelaide plan at La Mira Expedition- one of the most desirable locations in Mesa. Comfortably built with room to grow, this home features a casita with private entrance and sitting room. The main living area is sprawling with a large formal dining, gathering room, and island kitchen surrounded by large windows. The owner's suite is tucked away for maximum privacy and shows off spa-inspired bath and oversized walk-in closet. A guest bedroom with nearby full bath, a private study, 2 additional bedrooms that share a hall bath, and outdoor living round out this fabulous home! Design highlights include: 42" uppers in kitchen, upgraded quartz in kitchen, and under cabinet LED. Structural options include: Bedroom 4 in lieu of storage, paver front porch, casita with sitting room and 1 car garage, shower in lieu of tub/shower at secondary bath, and soft water loop.

5835 S Veneto --, Mesa

Listing courtesy of Listing Agent: Tara M Talley (480-346-1738) from Listing Office: Taylor Morrison (MLS Only).

Selling Office: HomeSmart.

$1,150,000
3 Beds 4 Baths 6610510 MLS
What's better than staying at the Ritz? Living in this stunning home! You'll have the best backyard in the valley, truly Arizona resort living! This home offers a lovely stone facade, a manicured landscape, & a 3-car garage. This estate has a welcoming foyer that opens to the perfectly sized living room with built-in desk & cabinets. You'll love the bright and airy great room adorned with attractive wood beams, a warm fireplace, & sliding glass doors to the back, merging the indoor & outdoor activities. Cooking is a delight in this gorgeous kitchen boasting staggered cabinets, tile backsplash, granite counters, SS appliances, a walk-in pantry, and an island w/a breakfast bar. The well-sized owner's suite showcases an immaculate ensuite w/dual vanities, a separate tub, & a walk-in shower. The secondary bedrooms are all provided with private bathrooms for added convenience. Through the sliding glass doors of the living room, you'll find an inviting covered patio w/an outdoor fireplace, a sparkling blue pool, a grassy landscape, & a pergola w/a BBQ grill, perfect for al fresco dining. This gem won't disappoint you!

10323 E Beta Avenue, Mesa

Listing courtesy of Listing Agent: Erica D. Lupori () from Listing Office: eXp Realty.

Selling Office: Keller Williams Integrity First.

$1,100,000
4 Beds 4 Baths 6609366 MLS
Fall in love w/ this exceptional home that offers breathtaking mountain & Sonoran Desert Views. Nestled in the prestigious Mesa Uplands of NE Mesa. This home is located in the boutique gated community Granite Ridge. You'll love the open floorplan w/ ample natural light & quality timeless finishes throughout. Including: 2x6 construction, volume ceilings, granite counter tops, gourmet SS appliance package, updated lighting, exposed beams on FR ceiling, upgraded stone look tile, spa like owner's suite & large secondary bedrooms. Smart floorplan offers a den making a lovely studio/office. Immaculate garages w/ B/I storage & epoxy floors. Enjoy the amazing backyard featuring a new pool, extended patio w/ pergola, B/I BBQ, firepit, gorgeous landscape & stunning views. Recent improvements incl. Custom designed Presidential Pool with complete automated and energy efficient heat pump heater and cooler, an $80,000 investment. Professionally designed and landscaped rear yard, including extensive landscape lighting. Custom cabinets and work bench, along with ceiling storage racks in garages. Professionally upgraded whole house and exterior audio system. Professional whole house interior painting, excluding bedrooms. Interior and exterior light fixture upgrades. Custom closets in Master closet and wine bar in utility room. New dish washer and side by side refrigerator

1842 N 98th Place, Mesa

Listing courtesy of Listing Agent: Becky Engstrom () from Listing Office: Coldwell Banker Realty.

Selling Office: Coldwell Banker Realty.

$740,000
5 Beds 4 Baths 6608270 MLS
Beautiful oversized lot residence with casita in the highly sought-after North Mesa. Step inside to a warm and inviting living room adorned with plush carpeting, impeccably designed crown molding, and an elegant formal dining area—perfect for savoring your most festive meals. The expansive family room captivates with its soaring vaulted ceilings, exposed beams, and a fireplace accented with exquisite stone craftsmanship. A charming and well-appointed kitchen invites you to showcase your culinary talents, featuring built-in appliances, sumptuous granite countertops, oak cabinets, a generously sized pantry, a sunlit breakfast room, and a convenient center island. Retire to the main bedroom suite, where tranquility and comfort reign supreme. Here, you'll discover a private exit to the outdoors, an ensuite bathroom complete with a shower/tub combination, and a spacious walk-in closet. The backyard oasis beckons for relaxation, featuring a shaded patio and fenced-in pool, inviting you to take a refreshing dip. Additionally, a guest's quarter awaits, providing ample space to accommodate your visitors with its own access doors to the pool and parking. For added convenience, the garage offers abundant storage with thoughtfully designed attached cabinets and recessed storage areas. And across the street is a tree-filled, grassy park with a basketball court, playground, and plenty of room to walk and breathe.

2035 E Inca Street, Mesa

Listing courtesy of Listing Agent: Jared Brooks (480-688-7115) from Listing Office: Vest Realty, LLC.

Selling Office: NORTH&CO..

$1,089,000
4 Beds 4 Baths 6608216 MLS
Experience unparalleled luxury and elegance in this meticulously crafted CUSTOM REMODEL, where every detail has been thoughtfully designed to perfection. This impressive home sits on a 17,000+ sqft corner lot with North/South exposure in the exclusive gated community of Sonoran Hills Estates at Las Sendas. It features a generous split floorplan with 12' ceilings, a guest suite, formal living/dining & separate family room with a captivating fireplace feature wall. The stunning kitchen has all new cabinetry, quartz countertops, glass tile backsplash & Pro-Series appliances. The expansive backyard showcases a recently refinished pool with a heated spa, a built-in BBQ area & peaceful fountain. This home also includes 2 new Trane AC units with warranties(garage ev charging ready)!

6952 E Trailridge Circle, Mesa

Listing courtesy of Listing Agent: Ashley McKee () from Listing Office: Realty Executives.

Selling Office: America One Luxury Real Estate.

$1,040,000
4 Beds 4 Baths 6607706 MLS
Welcome to your quintessential Southwestern retreat! This classic 'Hacienda-Style' home embodies the Arizona lifestyle, offering stunning panoramic views from every angle, both inside and out. Nestled on over one acre of serene desert landscape and privately walled, it's your personal oasis on the slopes of 'Thunder Mountain.' As you step inside, you'll be greeted by voluminous ceiling heights, rounded corners, oversized windows, and tasteful tile flooring throughout. The warmth of wood beams, vigas, solid core doors, and iron embellishments create a timeless ambiance, complemented by a cozy fireplace and classic Saltillo tile floors. The kitchen seamlessly opens to the great room and dining area, providing a harmonious flow between indoor and outdoor living spaces. The Owner's Retreat is a private haven, thoughtfully separated from the other bedrooms. Each bedroom boasts its own private bath access and ample closet space. Outside, the mature, well-manicured indigenous landscape frames breathtaking mountain views and offers shaded areas for relaxation. The swimming pool is perfectly positioned for privacy, shade, and picturesque views. Storage is never an issue with the side-entry 4-car garage & owner's auto court. Notably, the home's original septic system has been replaced with a new City sewer service, and a brand-new, warranted foam roofing system ensures worry-free living. This home has been cherished and meticulously maintained by its longtime owner and is now ready for its next chapter. Don't miss the opportunity to make this treasure your own. Schedule your viewing today and experience the Arizona lifestyle at its finest!

8540 E Mcdowell Road Unit 122, Mesa

Listing courtesy of Listing Agent: Devon A Connors (602-228-1243) from Listing Office: Coldwell Banker Realty.

Selling Office: DPR Realty LLC.

$1,060,000
5 Beds 4 Baths 6607172 MLS
Beautiful 5 bedroom, 3.5 bathroom, single level, semi custom home in the highly sought after gated subdivision of Arboleda. Gourmet kitchen with custom cabinets, double oven, mixture of ''leather'' granite countertop and eating area. Walk in pantry. Family room. Large formal living/dining room. 10/12 foot ceilings and wooden beams. Wood and tile floors. Large primary bedroom suite with sitting area and private exit to patio. Jetted tub with large shower. Office/den/bonus room. Large desert style back yard with paths, gathering areas, outdoor fireplace, pool, above ground spa and 19 citrus trees. Full covered patio. RV gate. Ample storage. Recent upgrades include: new paint, inside and out - wifi thermostats - Bally electric blinds - recessed lights - $6000 Envirotec water softener system - commodes - patio pavers resurfaced ($4000) - $2500 in pool equipment and refinished surface - garage paint, new epoxy floor, garage door opener/wiring - wired for electric vehicle - new backyard gates.

3451 E June Circle, Mesa

Listing courtesy of Listing Agent: Shanna Day () from Listing Office: Keller Williams Realty Phoenix.

Selling Office: DenMar Realty.

$629,990
4 Beds 4 Baths 6607100 MLS
Stunning 4 bedroom home with (2) separate Dens and 3.5 baths located in the East Valley's newest community, Destination at Gateway. This newly constructed home includes professionally designed features and finishes! Gourmet kitchen includes quartz countertops, 42'' white and gray shaker cabinets and stainless steel appliances with gas cooktop, hood, and separate wall oven and microwave. Amazing spa like master bath with separate tub and shower. Home also features faux wood tile throughout, 10' ceilings with 8' interior doors, 4 1/4'' baseboards, paver drive and walkway, dual sinks at master bath, upgraded vanity lighting and faucets, and much more! Energy efficient home for remarkable comfort, energy efficiency and environmental sustainability!

6061 S Tambor --, Mesa

Listing courtesy of Listing Agent: Ashley Pickens () from Listing Office: Arizona Best Real Estate.

Selling Office: HomeSmart.

$1,450,000
4 Beds 4 Baths 6606294 MLS
Stunning home built in 2019 but looks brand new Home is one of a kind w/ Monogram appliances including a 48'' built in refrigerator Home boasts wine cooler, 2 beverage centers, large primary bedroom with a coffee bar, fully remodeled, ($17,000) primary closet. 12' ceilings thru out this gorgeous, impeccably maintained home. It includes a detached casita for friends & family to visit! But...the best part is an unbelievable backyard Oasis which includes a sunken 400 sf covered kitchen & living area,, heated pool & spa w/swim up bar, firepit, artificial turf which looks like real grass w/out the maintenance, All of this in a gated community Most outside furnishings convey. Just move in & enjoy! Home has only been lightly used as a 2nd home! Welcome Home!

3831 E Fairbrook Street, Mesa

Listing courtesy of Listing Agent: Jean Ransdell () from Listing Office: Coldwell Banker Realty.

Selling Office: The Brokery.

$915,000
4 Beds 4 Baths 6605449 MLS
Discover unmatched luxury in the prestigious Mountain Bridge community. This radiant home boasts open concept living that exudes Arizona lifestyle. Elegance begins w/ the 16-foot disappearing slider in the great room making it an entertainer's dream. The sun-drenched breakfast nook is adorned w/ expansive bay windows. The gourmet kitchen boasts granite countertops, oversized island w/ breakfast bar, gas cooktop, SS appliances, & walk-in pantry. Owner's suite offers direct patio access, dual walk-in closets, all culminating in a bath that epitomizes elegance. External features include a split 3 car garage, paver drive, & private courtyard. Mountain Bridge offers resort-caliber amenities such as a heated lap pool, modern fitness center, and much more. Experience this masterpiece today!

8518 E Lockwood Street, Mesa

Listing courtesy of Listing Agent: Mark David Sloat (480-628-8691) from Listing Office: The Agency.

Selling Office: Hausten West Agency.

$690,000
5 Beds 4 Baths 6605303 MLS
Welcome to your dream home in the heart of the highly sought-after Las Sendas GATED community! This two-story, 5-bedroom, 4-bath residence sits in a cul-de-sac with north/south exposure and has been cherished by one owner for the past 23 years, it's now ready to embrace a new family. As you approach, you'll be captivated by the stunning landscaping that surrounds this beautiful home, setting the stage for the exceptional living experience that awaits you inside. The interior of the home is a blank slate ready for you to put your personal touches to make it truly yours! Step through the front door and be welcomed by a delightful floor plan that effortlessly combines spaciousness with coziness. The soaring ceilings and oversized windows keep the home feeling light and bright. The living room in the heart of the home is the perfect spot for a family game night, hosting holiday gatherings or kicking back to relax after a long day! The spacious kitchen features a large island, gas stove, and plenty of cabinetry for your storage needs. With five bedrooms, there's ample space for a growing family or hosting guests. Imagine waking up to the tranquil beauty of the Las Sendas community every day in your new primary suite. The ensuite bathroom offers a private retreat, complete with a luxurious soaking tub, separate shower and suite walk-in closet! Step onto your private balcony off the Primary Suite and grab a cup of joe while admiring the gorgeous mountain views. The oversized covered patio below can be access from the main level! Watch your kids run around the yard, make some delicious food on the grill or gather around your outdoor fireplace for a cozy night with friends and family! One of the best features of this property is its access to the incredible Las Sendas community amenities. Take a refreshing dip in the community pool, unwind in the spa, or maintain your active lifestyle at the fitness center. There's something for everyone to enjoy within this welcoming community from Tennis, to Basketball to Golf, Pools and Spas, Las Sendas has it all! You can even hop in your golf cart for a short commute to the course or community center! Conveniently located just a short commute to numerous parks, shopping centers, hiking trails and MORE! Don't miss out on calling this place home TODAY!!

7941 E Sandia Circle, Mesa

Listing courtesy of Listing Agent: Kelly Cook (480-442-9868) from Listing Office: Real Broker.

Selling Office: Real Broker.

$690,000
4 Beds 4 Baths 6605229 MLS
This renovated home in the Bella Via Community boasts modern features and a well-designed outdoor space, making it a great option for comfortable living and entertaining. This property has undergone $91,000 in renovations and offers a blend of modern elegance and practicality with its 4 bedrooms and 3.5 bathrooms. The house features an open floor plan that allows for abundant natural light to illuminate the space. The high ceilings and wood-look flooring add to the overall aesthetics. The Gourmet Kitchen is the highlight and the heart of the home. Featuring: granite countertops, elegant cabinets with crown molding, a mosaic tile backsplash, stainless steel appliances, pendant and recessed lighting, pantry, and a center island with a breakfast bar. It's a great space for cooking and entertaining. There is a versatile loft that can serve as office space or a game room, providing additional space for various activities. The primary bedroom is carpeted for comfort and includes a cozy sitting nook. It also has an ensuite bathroom with dual sinks and a walk-in closet. The backyard has been meticulously designed and offers a covered patio, a built-in BBQ and a shimmering pool with a spa. A perfect outdoor space for relaxation and outdoor gatherings. The home is located in the sought-after Bella Via Community, which offers various amenities and is a desirable neighborhood.

11013 E Sombra Avenue, Mesa

Listing courtesy of Listing Agent: Dillon A Martin (480-498-8000) from Listing Office: My Home Group Real Estate.

Selling Office: A.Z. & Associates.

$1,625,000
6 Beds 4 Baths 6605072 MLS
Stunning upgrades abound in this spectacular custom home in prestigious Hermosa Estates. Situated on a corner lot, this luxurious 6 bedroom 4 bath abode is a dream home! Spanning 4914 SF, this magnificent residence is graced by plantation shutters & an abundance of windows throughout. A tremendous eat-in kitchen with a generous Quartz island, dual ovens, two tone cabinetry & huge walk-in pantry will delight any chef. The divine primary suite is the epitome of luxury boasting a focal wood accent wall and an opulent ensuite bath w/clawfoot tub, separate shower, dual vanities & a generous walk-in closet that flows conveniently into the laundry room. A detached casita with a bedroom, living room, kitchen and bath assures your guests privacy and every comfort. Entertain in grand style in... the backyard offering a covered extended tumbled stone paver patio, pool w/ spa, water feature, grotto, sport court and outdoor kitchen. Take in mountain or city light views from the rooftop deck. The garage is a car enthusiast's dream with lots of room for your vehicles & RVs. This magnificent home has so much to offer!

2351 N Channing --, Mesa

Listing courtesy of Listing Agent: Richard F Barker (602-882-9404) from Listing Office: Keller Williams Arizona Realty.

Selling Office: Keller Williams Arizona Realty.

$1,112,500
4 Beds 4 Baths 6604160 MLS
Introducing an exquisite home in the highly sought-after Adobe Meadow subdivision, this stunning property boasts a wealth of luxurious features and sits on approximately half an acre of beautifully landscaped land. With four spacious bedrooms, 3.5 bathrooms, a four-car epoxy-coated garage, and numerous upgrades throughout, this residence offers the perfect blend of comfort, style, and functionality. As you step inside, you'll immediately notice the attention to detail. The thoughtfully designed split floor plan ensures privacy and convenience. The heart of this home is undoubtedly the chef's dream kitchen. It features Chef Lux Cabinet Layout with Soft Close Cabinet Doors, Café Cabinets, extended kitchen cabinets with countertop, under-cabinet lighting and an elegant backsplash. Plus, a Reverse Osmosis System and a Soft Water System. Additionally, the interior boasts a custom modern media/entertainment wall with a fireplace in the gathering room, providing a cozy spot for to gather. The color scheme of Anew Gray adds a modern and inviting touch to the interior spaces, ensuring that the home feels both spacious and welcoming. This home offers a wealth of outdoor amenities. The 330 sq ft Arizona Room serves as an inviting retreat, and the swimming pool with a travertine deck is a refreshing oasis on hot Arizona days. The landscaping is meticulously designed with large planters, turf, and walkways, creating a serene and inviting outdoor space. An extended driveway with pavers provides ample parking space. The courtyard and entrance walkway steps feature pavers, adding a touch of sophistication to the property. Gutters and downspouts are installed throughout the courtyard and patios, ensuring proper drainage. There's a detached storage shed, and the covered patio extension offers a shaded area for outdoor dining and relaxation. Matching custom RV and courtyard gates by First Impression and a porch double security door by First Impression. Large built-in garage storage cabinets in all garages. In the laundry room are built-in cabinets with a sink. Window coverings, including shutters, blinds, and shades, offer privacy and light control while. Situated in a highly desirable neighborhood, this home offers easy access to schools, parks, shopping, and dining. The fantastic location allows you to enjoy the best of both worlds - a peaceful residential setting while being close to all the amenities and attractions that the area has to offer. This impeccable 4-bedroom, 3.5-bathroom home in Adobe Meadow is a true gem. Don't miss the opportunity to make this your dream home!

10638 E Evergreen Street, Mesa

Listing courtesy of Listing Agent: Hai Kim Bigelow (602-885-4900) from Listing Office: Redfin Corporation.

Selling Office: West USA Realty.

$755,000
5 Beds 4 Baths 6604014 MLS
Pride of ownership certainly shows in the incredible corner lot residence in Gila River Ranches! Starting with an attractive façade providing a 3-car garage, RV gate, brick accents, and a private courtyard. Sheer beauty & mesmerizing attention to detail are found inside! Discover a bright & airy living room, formal dining room, designer paint, vaulted ceilings, and tile & carpet flooring. You'll love the family room equipped with a stylish wet bar and direct access to the back patio, great for indoor-outdoor entertaining. The kitchen exhibits gleaming stainless steel appliances, recessed lighting, granite counters, a plethora of cabinets & cupboards, an island with a breakfast bar, and a breakfast nook. Venture upstairs to find the HUGE loft ideal for an office or additional lounge. Oversized owner's retreat offers bountiful natural light, a walk-in closet, and an ensuite with dual sinks. Lastly, the serene backyard showcases a covered patio, grassy area, shimmering pool, and spa, perfect for those hot summer days. Welcome to your dream home!

11402 E Stanton Avenue, Mesa

Listing courtesy of Listing Agent: Tara Dee Stapley (602-515-1515) from Listing Office: Realty ONE Group.

Selling Office: Barrett Real Estate.

$790,000
4 Beds 4 Baths 6603671 MLS
Gorgeous home in Eastmark! Beautiful curb appeal highlighted by stone accents, 3 car tandem garage, paver driveway, and a lovely front yard w/artificial turf. Discover a desirable open floorplan with a very large greatroom & dining areas, tons of natural light, wood-look tile flooring, and stacked sliding doors to the backyard. The gourmet kitchen boasts granite counters, stylish backsplash, staggered cabinets, a pantry, buffet cabinet, and an island w/breakfast bar. Primary bedroom offers a lavish ensuite with dual sinks, separate tub/shower, & a walk-in closet. Secondary ensuite bedroom has soft carpet, plantation shutters, & a full bathroom. Enjoy the extra large/spacious backyard with synthetic lawn, a fire pit, & paver-covered open patios

10419 E Wavelength Avenue, Mesa

Listing courtesy of Listing Agent: Anton Gegaj (480-773-3592) from Listing Office: West USA Realty.

Selling Office: Weichert, Realtors-Home Pro Realty.

$1,115,000
3 Beds 4 Baths 6603473 MLS
Stunning home situated on a premier lot backing to the green park with no direct neighbor behind! You will love the upgrades and attention to detail, beautiful, engineered hardwood flooring. Kitchen features large island for meal prep or entertaining, glass pendant lighting, white cabinetry with satin brass hardware, 5 burner gas cooktop, upgraded appliances, soft stacked stone backsplash, extended cabinets in dining area in kitchen. Enjoy the custom built in electric fireplace wall by Stonecreek in the family room & the sliding glass doors that wrap around into the sitting area to enhance the AZ indoor/outdoor lifestyle. Backyard has travertine pavers, sparkling pool, built-in BBQ, Turf and is highly upgraded! Spacious master has large, tiled shower, large tub and walk in closet! Attention to details and design with the custom designed wall with mill work in the master. Each bedroom has its own ensuite and have been beautifully designed! Enjoy an additional tv room or office/study the sellers currently have it set up as a tv room! Make laundry fun in this gorgeous bright and inviting laundry room with lots of cabinets with hardware, and a sink! Wood shutters and custom automated window treatments throughout! Upgraded custom lighting installed to give another layer of design. Carpet has been upgraded to a beautiful wool carpet! Enjoy the French Focal surround with 7 speakers in ceiling and subwoofer built into the family room wall. Outback you will enjoy sitting by the gas firepit while looking to the sparkling swimming pool that lights up beautifully. The backyard looks to the park which is graded lower than the homesite for privacy. Enjoy the mature trees in the park without having to maintain! As you enter into the home from the garage you will find a custom-built drop space from Stonecreek to keep your items in their place! This well-built home has 2X6 construction, fully foamed in attic which keeps the electric bills manageable. All of this in the desirable gated community of Eastmark!

10264 E Gamma Avenue, Mesa

Listing courtesy of Listing Agent: Carol A. Royse (480-576-4555) from Listing Office: Your Home Sold Guaranteed Realty.

Selling Office: Central Arizona Real Estate Specialists, LLC.

$506,500
3 Beds 4 Baths 6603377 MLS
Lock-and-leave townhome in beautiful Red Mountain Ranch. The Rock is a quaint, gated community next to the Red Mountain Country Club and across from the driving range. Spacious home with three primary suites, all with walk-in closets. Large patio next to a green belt and two upstairs balconies for views of both mountains and city lights. Bonus game room /loft with a billiard table that can convey to the new owner. Homeowners warranty will be conveyed to the new owners through August 2024. HOA provides all exterior maintenance plus roof, pool, heated spa, landscaping, pest control, common insurance policy, road maintenance , and expanded cable TV service. Exterior painted in May 23, Wonderful unit for winter rentals, short term rental or if you are wanting lots of space.

6540 E Redmont Drive E Unit 20, Mesa

Listing courtesy of Listing Agent: Bernhard R Streed (480-628-6576) from Listing Office: RE/MAX Excalibur.

Selling Office: My Home Group Real Estate.

$1,100,000
4 Beds 4 Baths 6603260 MLS
In the exclusive gated enclave of Golf Colony at Las Sendas, this charming 3,240 square foot Santa Fe style home is an enchanting sanctuary on the golf course with awesome views! Custom built, where you relish an indoor outdoor lifestyle with Viga beams, beautiful tile floors, gas fireplaces, an intimate courtyard and sprawling rear patio. A breathtaking arched entryway welcomes you inside this split 3 bed 2 1/2 bath home with amazing golf course views and separate guest casita (1 bed, 1 bath). Sprawling kitchen with stainless appliances, lg. kitchen island, walk-in pantry, desk area, and see-thru fireplace to the great room and bar area. Quaint owners suite with adobe fireplace, and owners bath with double sinks and huge wrap around shower and walk-in closet. Back-yard oasis with gorgeous outdoor lighting includes magnificent views of the golf course, sparkling pool with cascading fountains and jets, outdoor shower and gazebo. Views of the hills and Las Sendas 10th Fairway to the East and Phoenix city lights from the view deck at sunset!

7130 E Saddleback Street Unit 14, Mesa

Listing courtesy of Listing Agent: Chris Usher () from Listing Office: eXp Realty.

Selling Office: RE/MAX Sun Properties.

$1,010,000
4 Beds 4 Baths 6602834 MLS
Inviting Courtyard entrance -This home has storage galore with a butler's pantry, wine bar and dining room cabinets. If you like to cook or inspire this is the Gourmet Kitchen, you have dreamed about. The GE Monogram Stainless Steel Minimalist Appliances include a 6-burner gas cooktop & 42' Built-in Refrigerator along with a beautiful white-quartz waterfall island and stacked-to-the-ceiling 2-tone cabinets. The owner's retreat features a walk-in shower with 2 shower heads, a freestanding tub & a large walk-in closet with plenty of storage. You'll love the 3 additional ensuite bedrooms with walk-in closets and separate bathrooms. The 12' family room sliding glass door and the 9' dining room multi-slide door surround your covered outdoor living area; HUGE pool size backyard.

4736 S Titan --, Mesa

Listing courtesy of Listing Agent: Clayton Denk (480-352-2584) from Listing Office: David Weekley Homes.

Selling Office: My Home Group Real Estate.

$664,000
5 Beds 4 Baths 6602377 MLS
Nestled upon the grandest lot within the community, behold this marvelously capacious dream abode! Meticulously adorned with fresh interior hues and resplendent new floorings gracing the main level. The kitchen, an epitome of opulence, boasts glistening white cabinetry, elegantly juxtaposed against a lustrous obsidian-grained countertop, harmonizing flawlessly with its stainless steel culinary ensemble. A remarkable marvel, concealed beneath the kitchen's domain, is a state-of-the-art water filtration system, complemented by a water softener, ensuring the purest liquid luxury.Dive into an ambience of warmth beside not one, but two roaring gas fireplaces, each an effusion of comfort and tranquility. Ascend the stairs to a loft, where a breathtaking panorama of the formidable Superstition Mountains unfolds, a sanctuary for leisure and recreation. For the connoisseur of vehicles, a prodigious three-car garage adorned with supplementary storage options beckons. To the side of this grand home, an ample expanse awaits the arrival of your RV, courtesy of an expansive XL gate, while an oversized driveway stands ready to embrace up to nine automobiles, graciously accommodating everyone. But the true pièce de résistance lies at the rear of this splendid sanctuary. An expansive of emerald lawn sprawls, extending to a meticulously paved patio, flanked by fruit-bearing trees including grapefruit, lemon, and lime. And, lest we forget, a haven for your four-legged companions awaits in the form of a dedicated dog run. Prepare to be enthralled!

11420 E Savannah Circle, Mesa

Listing courtesy of Listing Agent: Kristy N DeWitz () from Listing Office: Elite Partners.

Selling Office: AZRC Realty, LLC.

$738,995
4 Beds 4 Baths 6600516 MLS
The stunning kitchen boasts upgraded quartz countertops, beautiful cabinets, a large center island, and walk-in pantry. The casual dining area is adjacent to the kitchen and provides a convenient and intimate setting. The great room is the perfect setting for relaxation with its open-concept floor plan and ample natural light from the 20' multi-panel pocket door. A versatile flex room located off the foyer provides additional space for entertaining. The primary suite is in the back of the home for a more intimate, private setting. The luxury primary bathroom includes a walk-in shower, dual-sink vanity, linen storage, private water closet, and large walk-in closet.

10124 E Talon Avenue, Mesa

Listing courtesy of Listing Agent: Brett Murphy (602-549-5951) from Listing Office: Toll Brothers Real Estate.

Selling Office: Russ Lyon Sotheby's International Realty.

$669,900
4 Beds 4 Baths 6599790 MLS
Spectacular Move In Ready Home in the Award Winning Master Plan Community of Eastmark. Original owner's second home that has only been used up to 8 weeks per year. This meticulously cared for home comes complete with landscaping, window coverings, ceiling fans and a soft water system. The kitchen has beautiful cabinetry, granite countertops, a huge kitchen island and walk in pantry. Spacious owner's suite includes dual sinks, separate soaking tub and shower and a wonderful walk in closet. This home also comes with an ensuite perfect for guests. Did I mention all the guest bedrooms include walk in closets? Want to add a pool to the backyard or maybe design your own backyard oasis. This backyard will be PERFECT! 3 car tandem garage provides fabulous storage. Additional features .... include: coffered ceilings at the entry way, 8 ' tall interior doors, 36" cooktop with separate wall oven, microwave and dishwasher all lightly used, central vac, artificial turf at backyard, side entry door at garage and two tone paint throughout. Washer and dryer convey with the home.

10526 E Sheffield Drive, Mesa

Listing courtesy of Listing Agent: Jill K Dames (480-201-0302) from Listing Office: Realty ONE Group.

Selling Office: Keller Williams Realty Sonoran Living.

$2,000,000
6 Beds 4 Baths 6599729 MLS
Modern Farmhouse Luxury Meets Desert Oasis: 6BR/4BA Mesa Masterpiece Discover the epitome of modern living with a touch of rustic charm in this captivating Modern Farmhouse nestled in the heart of Mesa, Arizona. Boasting over 4000 square feet of exquisite craftsmanship and thoughtful design, this 6-bedroom, 4-bathroom gem is an architectural marvel that offers both grandeur and comfort. Key Features: Stunning Modern Farmhouse: Elegance meets contemporary living in this meticulously designed custom home that seamlessly blends rustic farmhouse elements with modern sophistication. Chef's Dream Kitchen: A culinary haven awaits with a chef's kitchen equipped with every amenity imaginable. Enjoy the convenience of a pot filler, wine fridge, built-in refrigerator, and Thomasville cabinets. The oversized kitchen island, adorned with quartz countertops, is perfect for preparing meals and entertaining guests. Double Dishwashers & Disposals: The convenience of a busy lifestyle is catered to with double dishwashers and disposals, making clean-up a breeze after those memorable dinner parties. Pantry Paradise: Experience unmatched storage with a walk-in and walk-through kitchen pantry, ensuring organization and accessibility for all your culinary needs. Master Retreat: The master bedroom is a sanctuary of luxury, featuring an oversized walk-in closet and an additional walk-in closet. Unwind in the shower and soaking tub combo with shower body jets for a spa-like experience. Speakeasy & Entertainment Zone: Adjacent to the master bedroom, discover an exciting surprise - a speakeasy! Perfect for a man cave, intimate gatherings, or lively events, this space adds a touch of mystique and entertainment to your lifestyle. Backyard Paradise: Step into an oversized backyard oasis where luxury and leisure harmonize. Enjoy a heated pool with a cooling system, accompanied by a rock waterfall and 6 fire pots for a captivating ambiance. Additional features include an above-ground spa, a sport court, and two in-ground trampolines. Solar-Powered & Energy-Efficient: Harness the power of the sun with owned solar panels valued at over $100,000. Four Tesla-powered batteries ensure energy savings and sustainability. Control 4 Smart Home: Seamlessly manage electronics and doors throughout the entire home with the Control 4 app, making life both comfortable and efficient. This Modern Farmhouse gem represents the pinnacle of luxury living, combining modern amenities with rustic elegance. Located in the heart of Mesa, you'll relish the convenience of nearby attractions, entertainment, and top-rated schools. Don't miss the chance to call this remarkable property your own and envision the lifestyle you deserve.

8131 E Palm Lane, Mesa

Listing courtesy of Listing Agent: Stephanie N Sandoval (480-390-6683) from Listing Office: HomeSmart Lifestyles.

Selling Office: HomeSmart Lifestyles.

$1,500,000
5 Beds 4 Baths 6599668 MLS
Welcome home to this Luxury Estate Property. Huge 1000sqft RV Garage with 16' high ceilings! Perfect for toys, boats, car collection of all types! Streets lined with Trees in this Incredible Community among the citrus district. Prime Location w/Top Rated Schools. 1/2 acre Lot Corner Lot, This is a beautiful home boasts a Chefs kitchen w/ Wolf gas cook top plus a 72'' Refrigerator. 12' high ceilings, 4 En suite bedrooms with full baths and tons of natural light all around. Amazing wood look tile flooring throughout along w/ oversized Owners Suite with dual vanities, huge walk-in shower plus separate bathtub. Solar screens on west side of home. Prewired Living room and patio for sound. Gas stub in yard. Prewired for security system. The RV garage is also pre-plumbed for future bathroom The community is Gated with Community playground , grass park, and all single level only homes! Saguaro Lake, Hiking, Bike Trails, Paddleboarding is among the incredible things off in this area close by. Great 202 Freeway access to get into Scottsdale, Downtown Phoenix or Gilbert this location is amazing. Come and Take a Look.

2116 N 32nd Place, Mesa

Listing courtesy of Listing Agent: Martin P Coppo (602-558-8505) from Listing Office: West USA Realty.

Selling Office: eXp Realty.

All information should be verified by the recipient and none is guaranteed as accurate by ARMLS. Copyright 2026 Arizona Regional Multiple Listing Service, Inc. All rights reserved.

board logo

This information is deemed reliable but not guaranteed. You should rely on this information only to decide whether or not to further investigate a particular property. BEFORE MAKING ANY OTHER DECISION, YOU SHOULD PERSONALLY INVESTIGATE THE FACTS (e.g. square footage and lot size) with the assistance of an appropriate professional. You may use this information only to identify properties you may be interested in investigating further. All uses except for personal, non-commercial use in accordance with the foregoing purpose are prohibited. Redistribution or copying of this information, any photographs or video tours is strictly prohibited. This information is derived from the Internet Data Exchange (IDX) service provided by San Diego MLS®. Displayed property listings may be held by a brokerage firm other than the broker and/or agent responsible for this display. The information and any photographs and video tours and the compilation from which they are derived is protected by copyright. Compilation © 2026 San Diego MLS®,